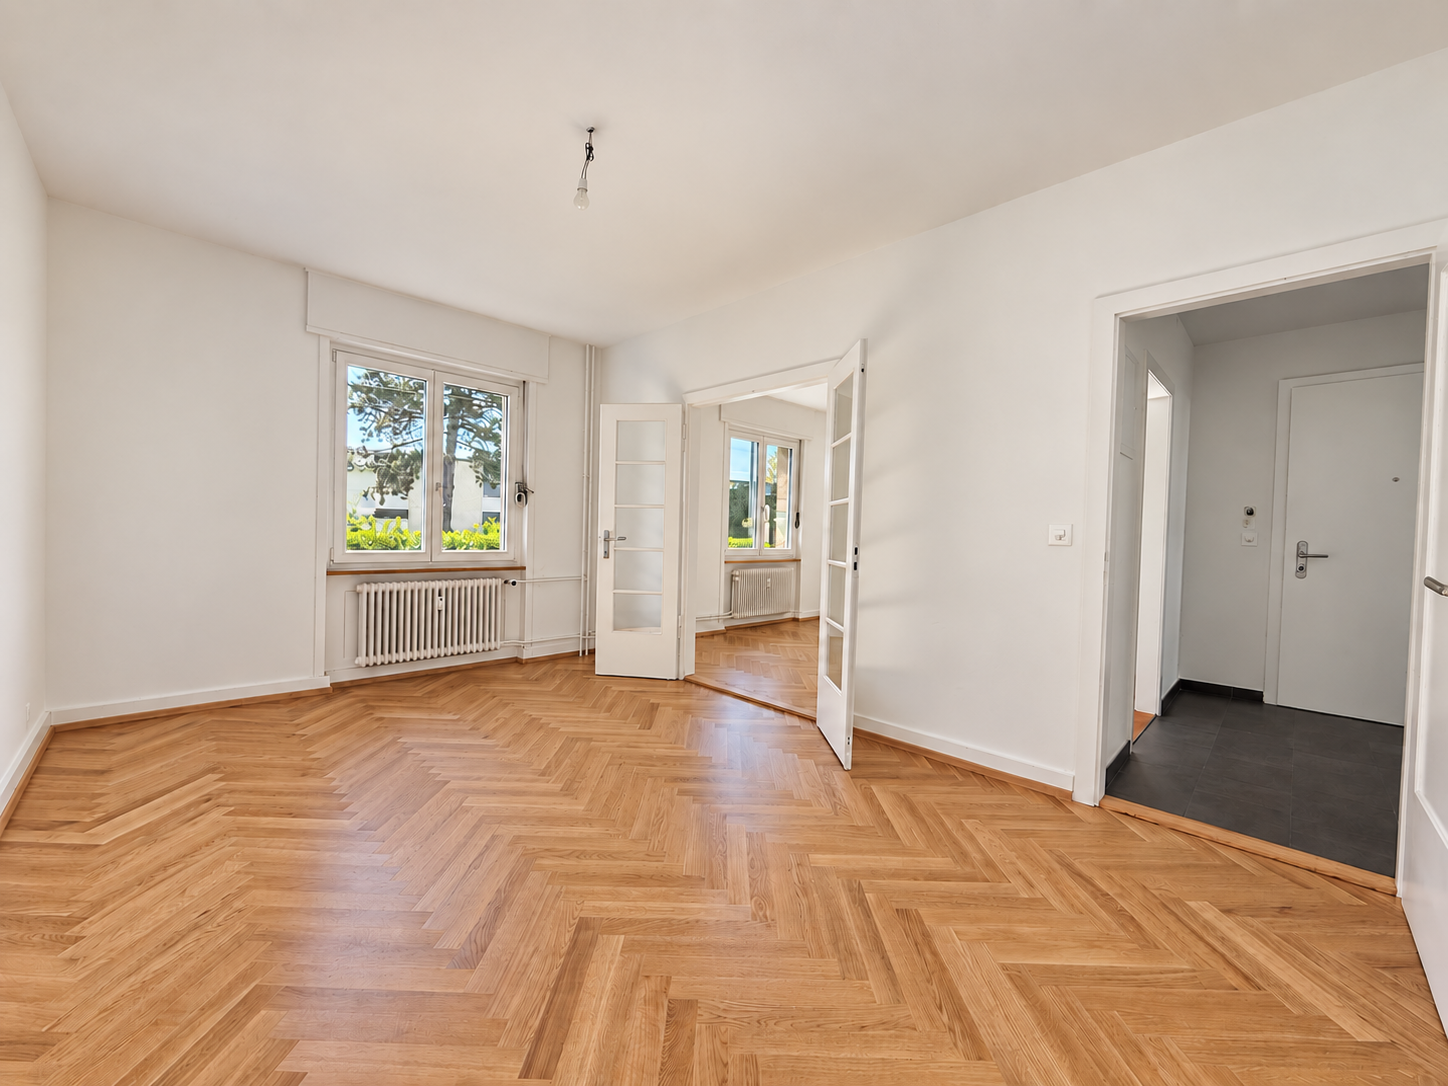
48 results - Property for buy in Allschwil

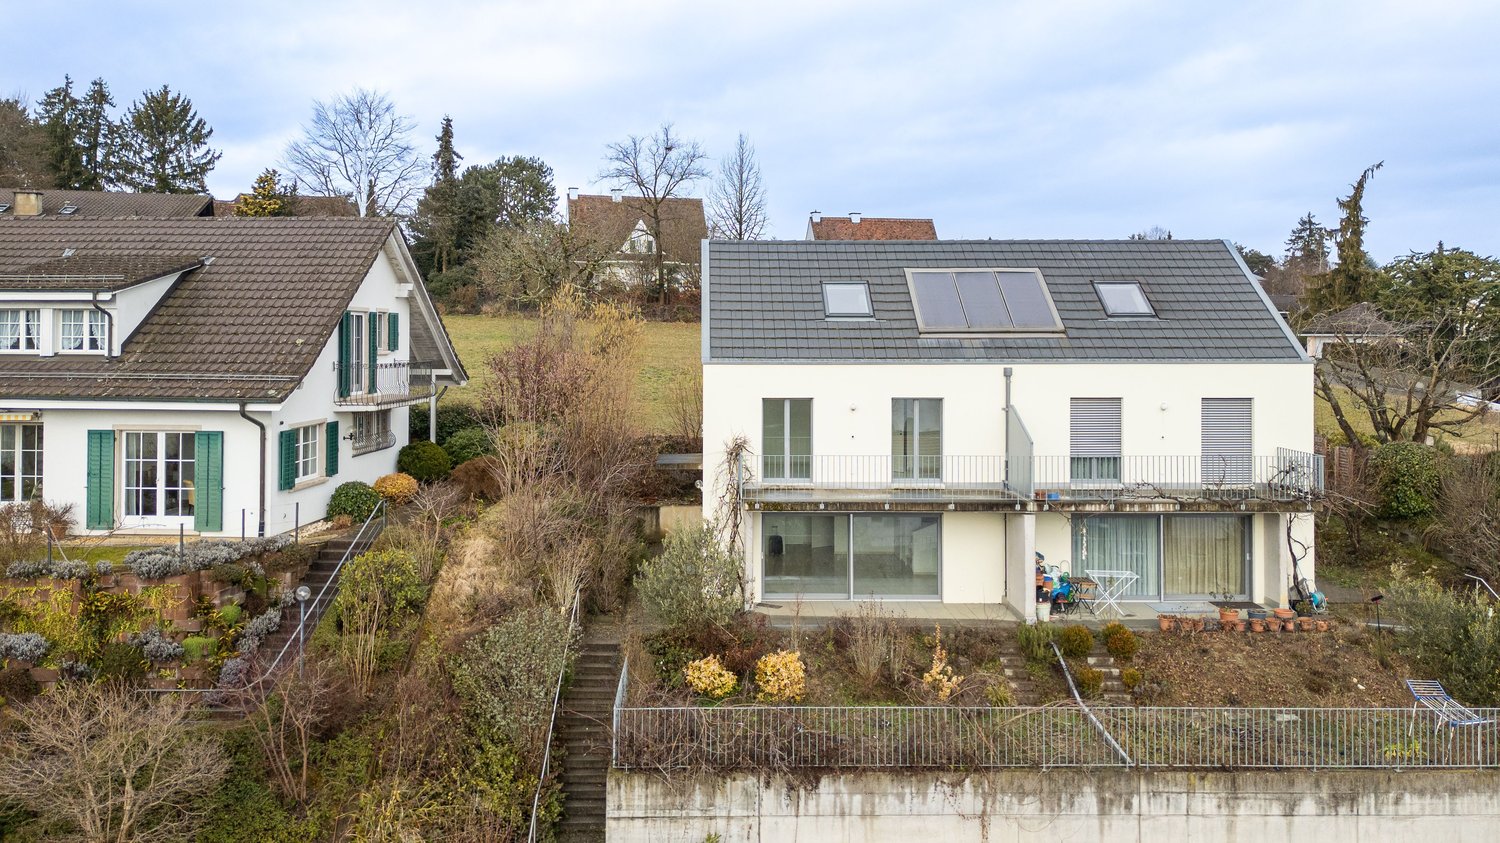
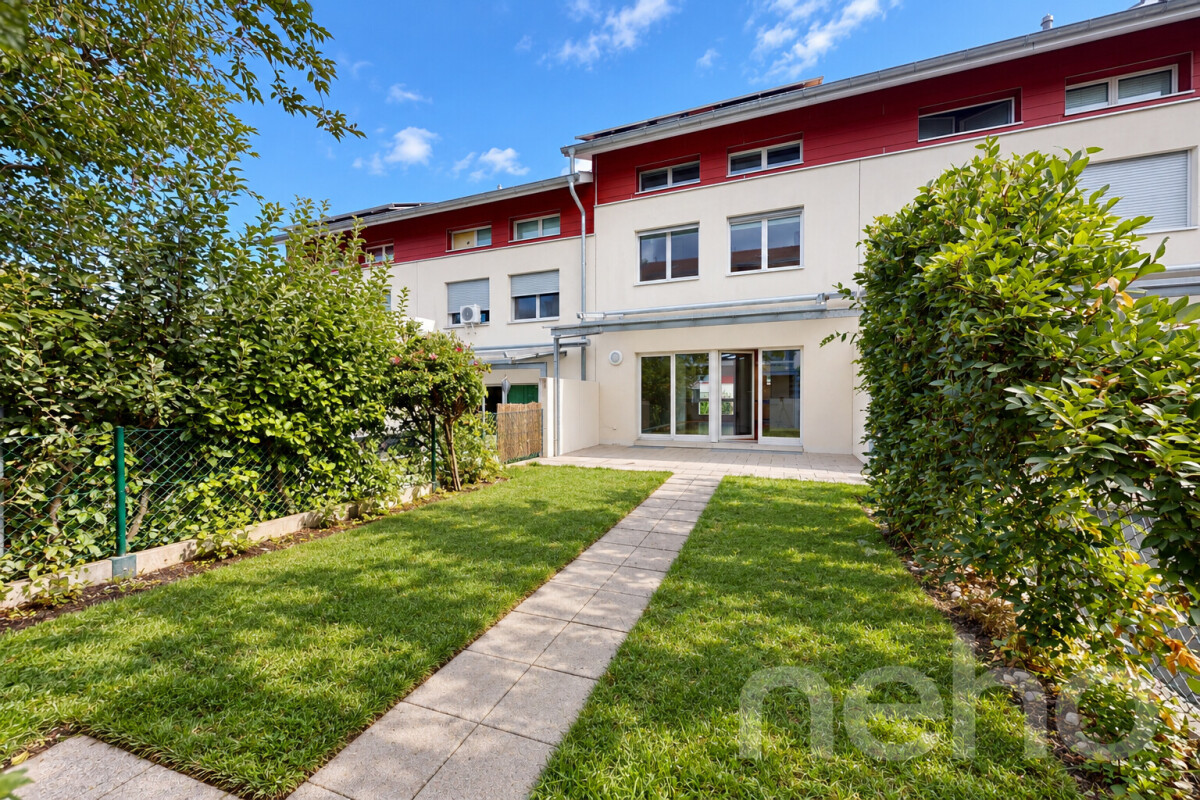
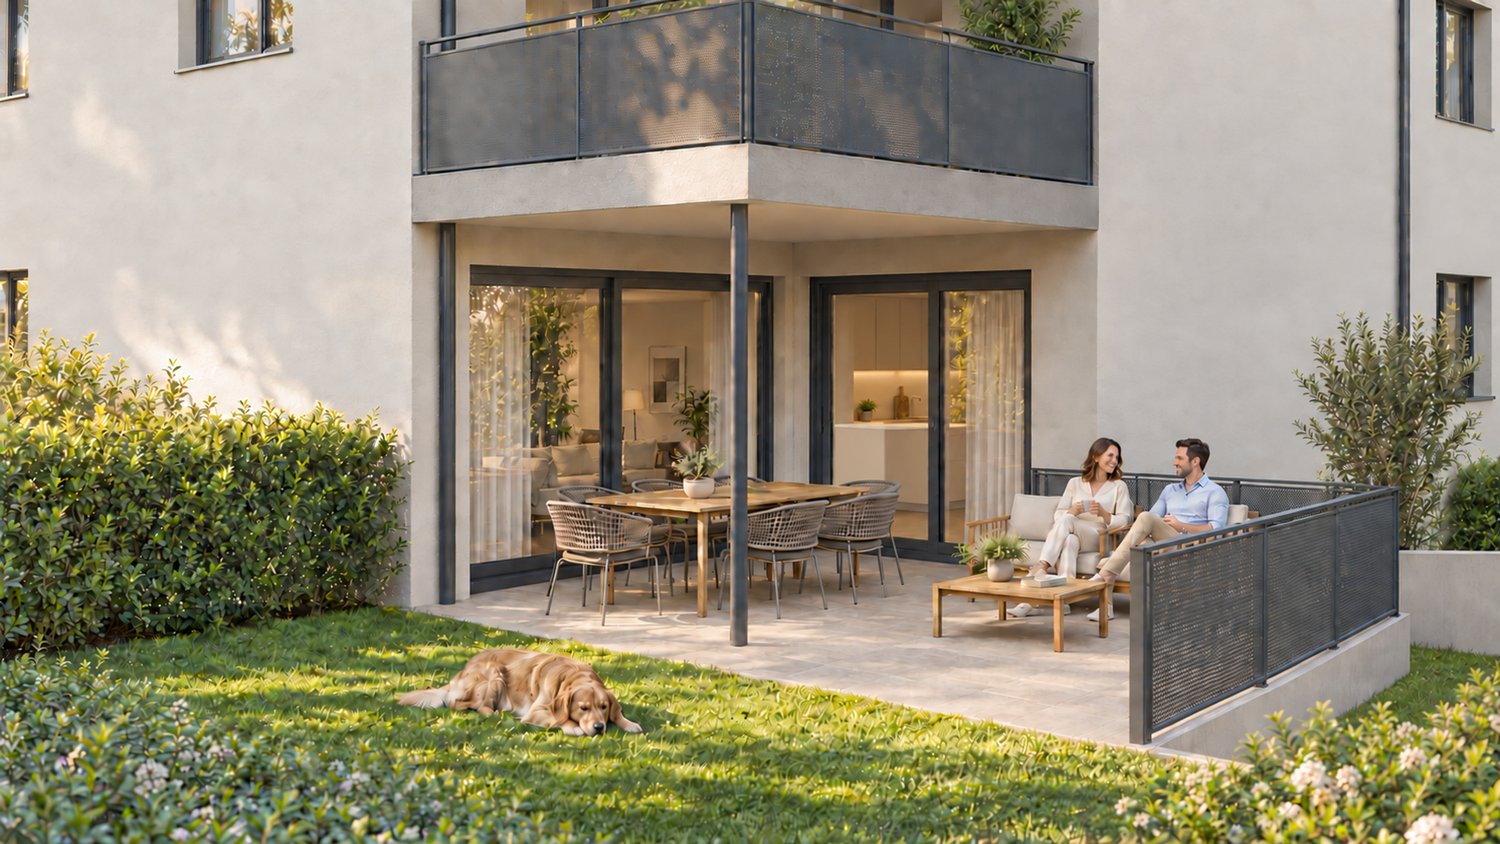
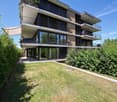
  • Modern two-story house with a sleek, contemporary design, featuring large windows, a balcony, and a well-maintained garden with trees and shrubs.
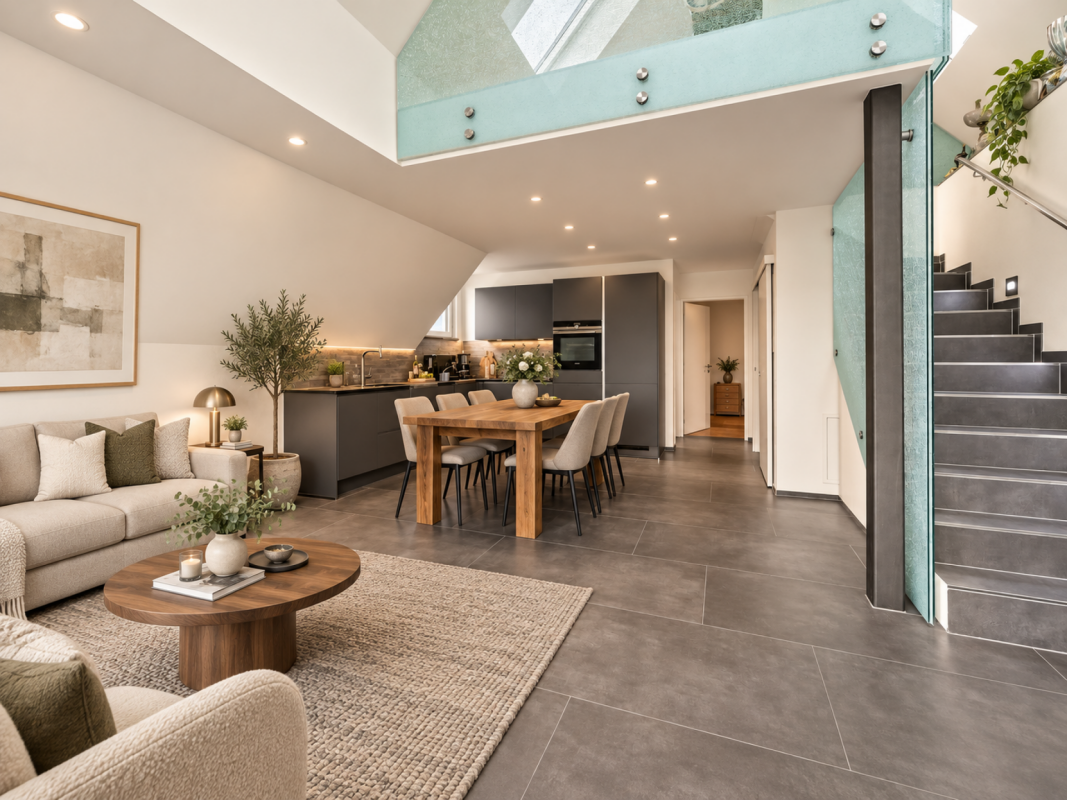
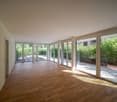
  • Modern open-plan living and dining area with white walls, wooden flooring, and contemporary furniture including a dining table, chairs, kitchen island, pendant lights, and a television.
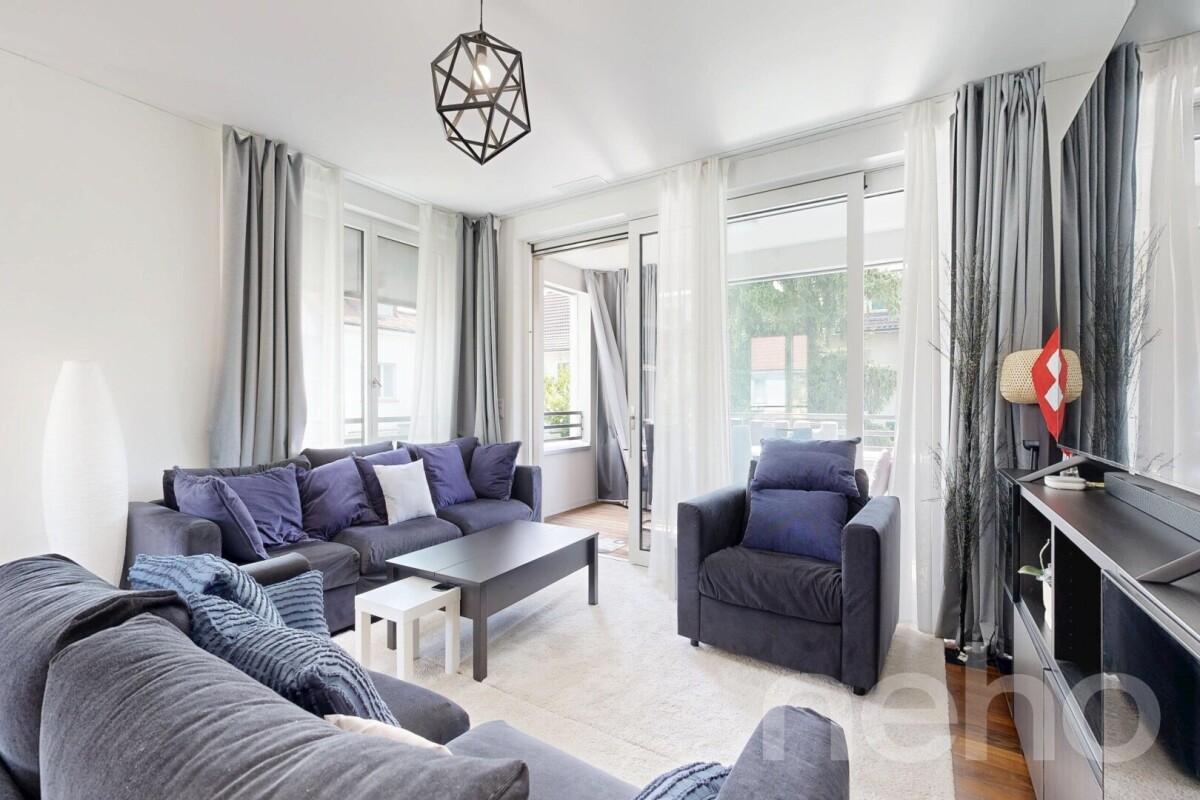
  • Modern living room with white walls, wooden flooring, a large sectional sofa, a round coffee table, a floor lamp, a TV mounted on the wall, and decorative artwork.
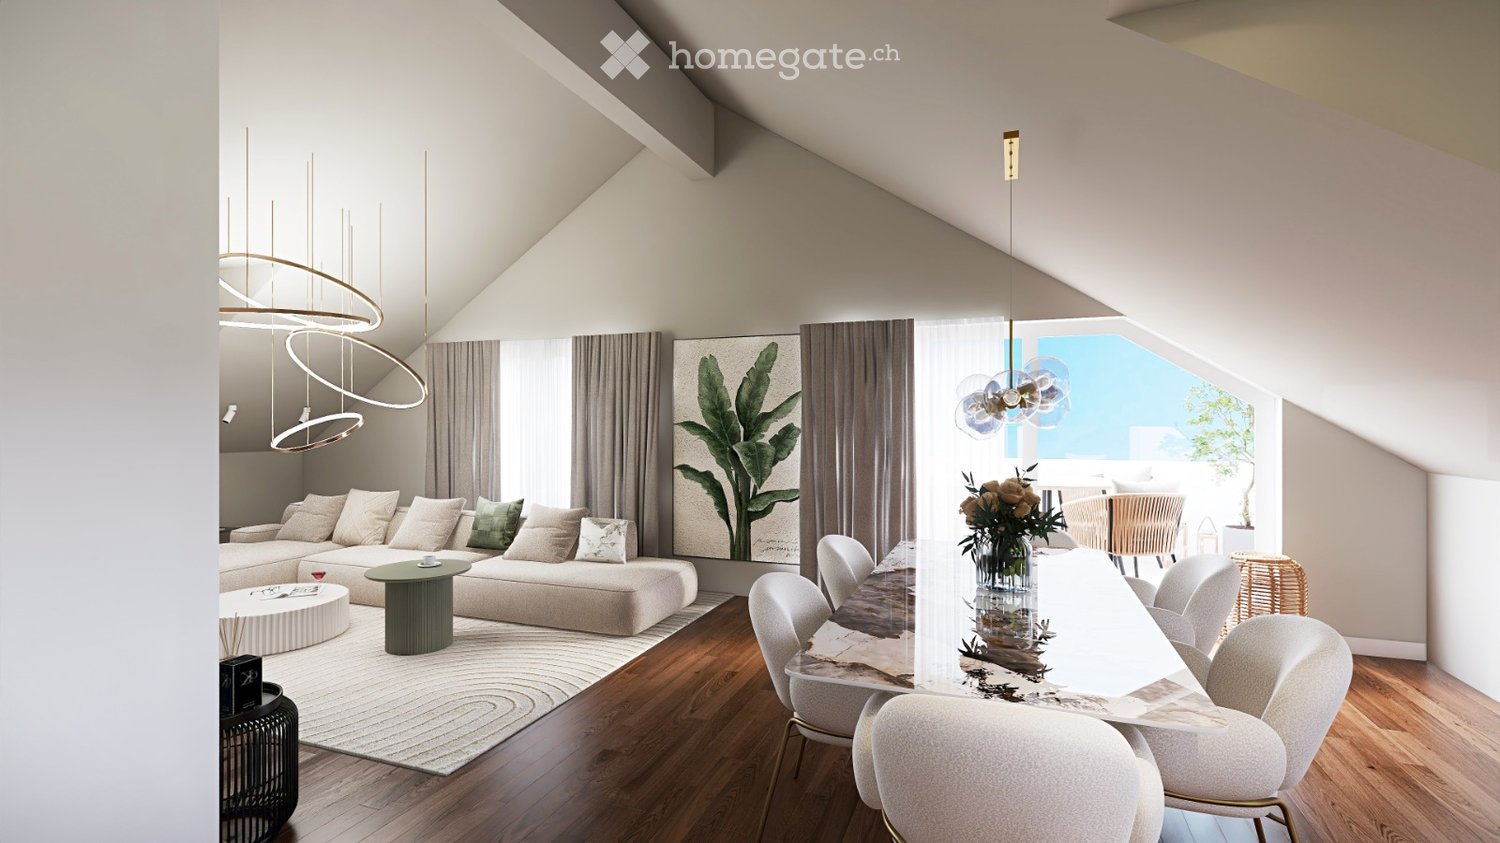
  • Modern living and dining area with a slanted ceiling, large windows offering a view, a beige sofa, a green coffee table, a dining table with white chairs, and decorative elements including a large mirror and a flower vase.
  • Modern kitchen with white cabinets, a central island, built-in stove, sink, and pendant lights. Includes a mixer, coffee maker, and artwork on the wall.
  • Modern kitchen with white cabinets, light-colored countertops, and built-in appliances including a coffee maker, blender, induction cooktop, and oven. A vase with pink flowers is placed on the island.
  • Modern attic bedroom with skylight, large windows, white bedding, nightstand, and decorative stool.
  • Modern bedroom with a large bed, pillows, green throw, wardrobe with mirrored doors, and a view through large windows.
  • Modern bathroom with marble walls and floor, glass shower enclosure, floating shelves, and a sleek shower system.
  • Modern bathroom with marble walls, a sleek sink, toilet, and a large shower area with a handheld showerhead and built-in shelf for toiletries.
1 / 10
Modern open-plan living and dining area with white walls, wooden flooring, and contemporary furniture including a dining table, chairs, kitchen island, pendant lights, and a television.
Modern living room with white walls, wooden flooring, a large sectional sofa, a round coffee table, a floor lamp, a TV mounted on the wall, and decorative artwork.
Modern living and dining area with a slanted ceiling, large windows offering a view, a beige sofa, a green coffee table, a dining table with white chairs, and decorative elements including a large mirror and a flower vase.
CHF 1,280,000.– Premium
3.5 rooms107m² living space
Muesmattweg 5-7, 4123 Allschwil

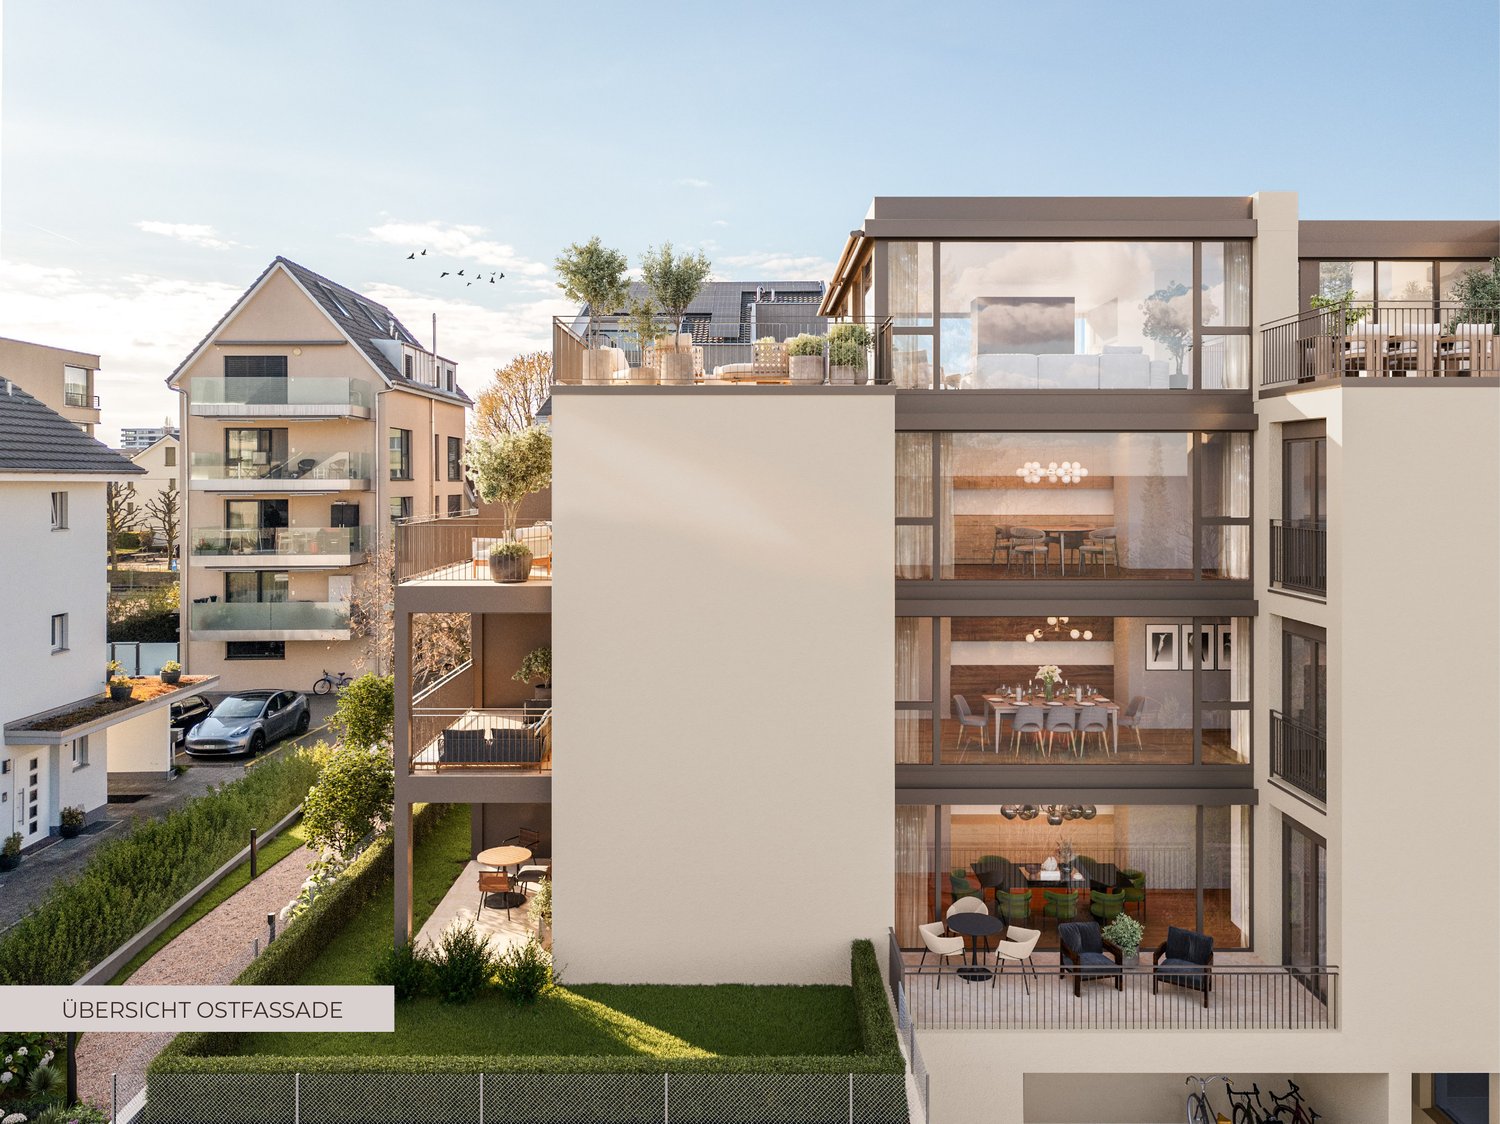
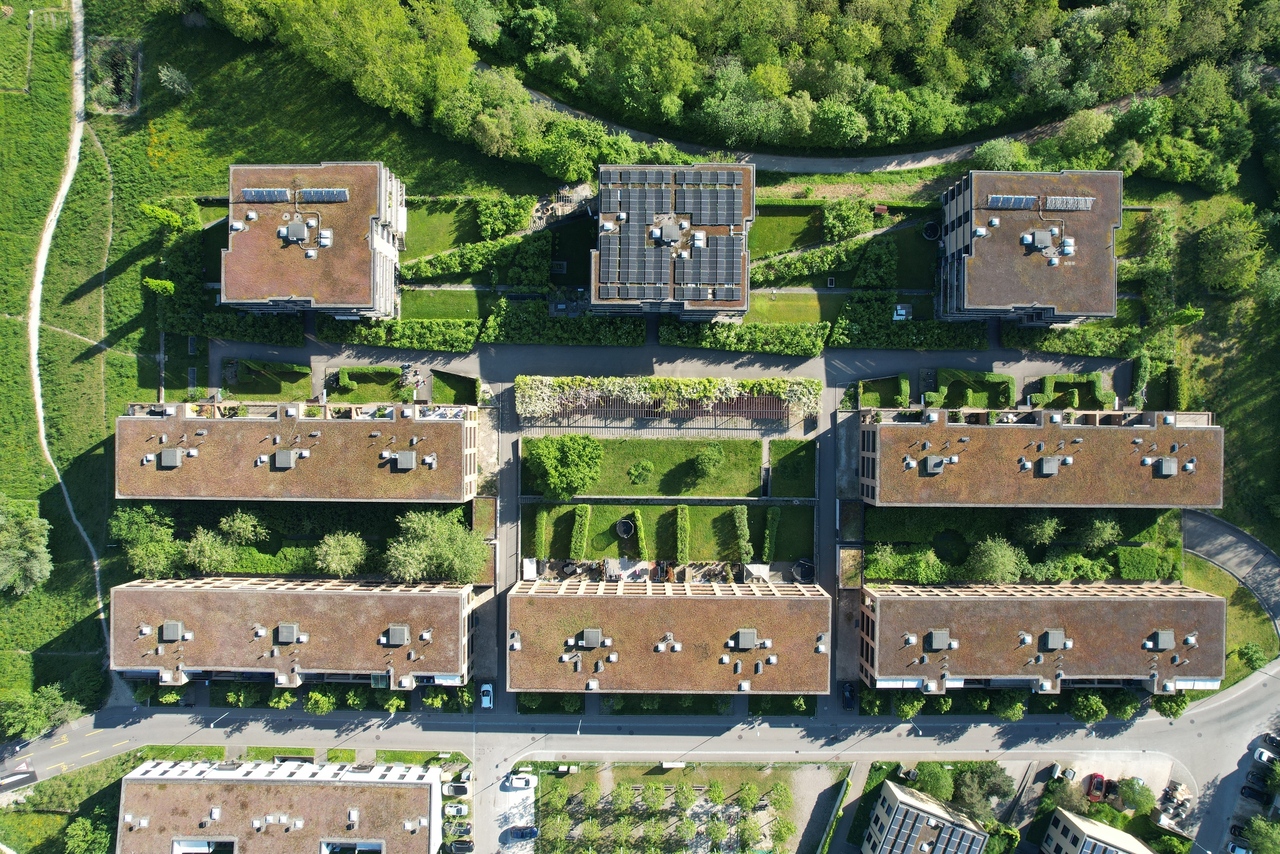
Elegant Living - New 3.5-Room Apartment in Allschwil

Description In an attractive residential area in Allschwil, a multi-family house with 7 elegant and high-quality apartments is being built on Muesmattweg. Environment: The popular, family-friendly, and ideally connected neighborhood is perfect for those who appreciate a urban yet relaxed environment. The multi-family house is optimally located, close to attractive shopping facilities and schools, as well as various natural areas that can be easily reached on foot. New Building Project: Our residential new building project "Élégance" is unmistakably aimed at people who have high demands on the how and where. At people with a pronounced eye for aesthetics - and a sense for the beautiful and special. Have we sparked your interest? Then take your chance now and contact us today via the contact form. The demand is high: out of a total of seven available apartments, five have already been sold. Secure one of the last two units now and don't miss this opportunity. A parking space in the house's own garage can be purchased for CHF 50'000.00 in addition to the apartment. Timeline: Construction start: November 2025 Completion and handover: April / May 2027 Look forward to moving into your new owned apartment in spring 2027. The carefully planned construction ensures a high-quality realization and the timely handover of your new home. Further project information https://www.msrg-immobilien.ch/neubauprojekte/elegance-muesmatt Reference objects https://wohnen-elegance-liestal.ch

Travel time
-
1 / 17
CHF 1,330,000.–
4.5 rooms136m² living space
Lilienstrasse 48, 4123 Allschwil

Completely renovated dream home - move in and feel good

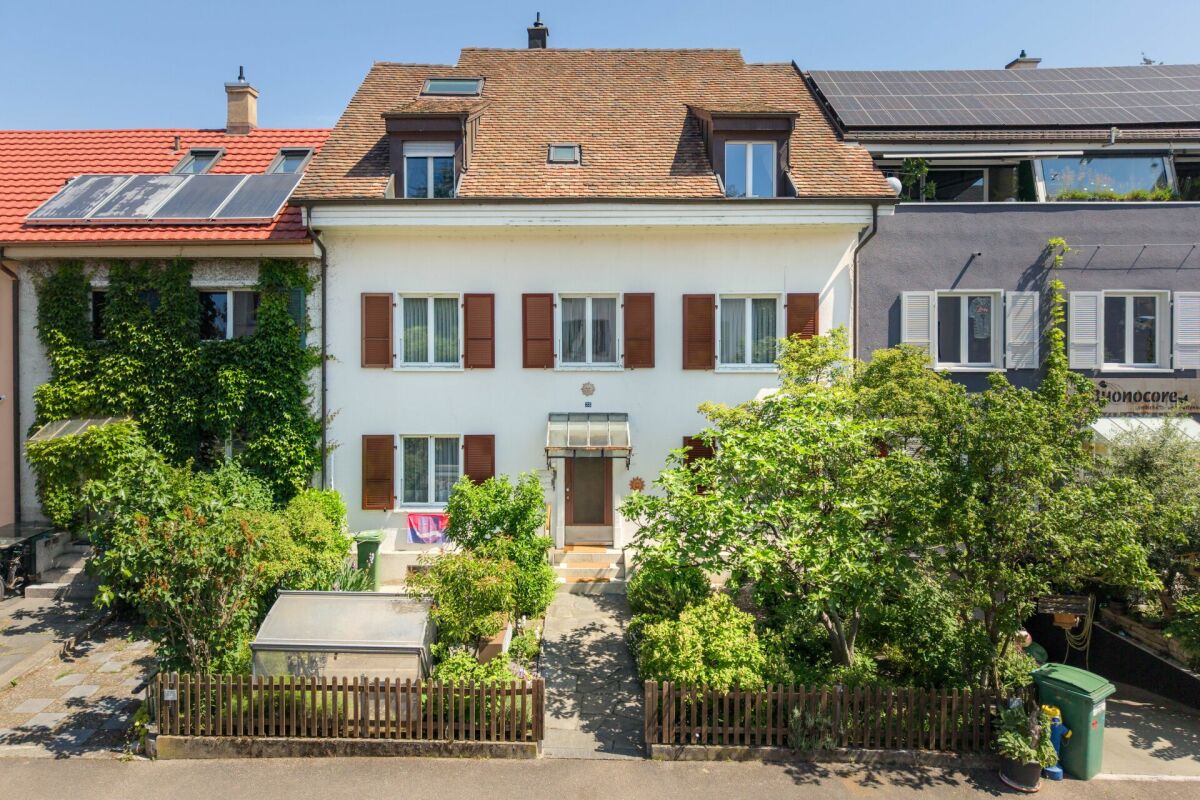
In a central and family-friendly residential area, this exceptionally well-maintained 4.5-room row house presents itself as an ideal home for all those who value living quality, a well-thought-out floor plan, and an excellent state of maintenance. The current ownership has carefully maintained and continuously modernized the property over many years. The result is a home that allows its new owners to move in immediately without major renovation work. The overall package is rounded off by a modern photovoltaic system, which makes a sustainable and forward-looking contribution to energy supply.Already when entering the house, the friendly entrance area with cloakroom and guest toilet conveys an inviting first impression. The heart of the property is the openly designed living and dining area in attractive split-level design. The staggered room layout creates generosity, exciting views, and a pleasant separation of living areas. Elegant built-in niches blend harmoniously into the architecture and offer practical storage space without compromising the open character of the house. The modern kitchen is optimally integrated into the living concept and convinces with short distances and functional equipment.On the upper floor, three well-proportioned bedrooms await you. Two nearly equal-sized rooms are ideal as children's rooms, guest rooms, or home offices. The spacious master bedroom has a practical dressing niche, which gives the room a pleasant atmosphere. The stylishly modernized bathroom convinces with a spacious walk-in shower and pleasant daylight, rounding off this floor elegantly.A special highlight can be found in the basement. The heated hobby room with generous daylight influx offers a variety of uses - whether as a home office, fitness room, studio, or playroom. The room offer is complemented by a cellar, a laundry room, and the heating room.Even in the outdoor area, the well-maintained overall impression is consistently continued. The lovingly designed garden with sunny seating area offers a protected retreat for relaxation and enjoyment. The front garden also presents itself in an excellent condition and underlines the inviting character of the property. Directly in front of the house, a practical carport is available, which further enhances the living comfort.This property combines timeless living comfort, a well-thought-out room layout, and a remarkable state of maintenance to create a home that will bring long-term joy to both families and couples.Room programEntrance + cloakroom: 4.90 m2Stairs: 3.53 m2Guest toilet: 1.41 m2Kitchen: 8.61 m2Living room: 23.75 m2Dining room: 14.77 m2Seating area: approx. 18 m2Room 1: 9.86 m2Room 2: 10.1 m2Room 3: 17.28 m2Stairs: 3.31 m2Vorplatz: 4.71 m2Bathroom: 3.97 m2Hobby room: 23.5 m2Vorplatz: 6.23 m2Stairs: 2.65Cellar: 5.546 m2Laundry room: 8.57 m2Heating room: 7.13 m2Total net living area: 135.9 m2Total usable area: 183.37 m2Renovations:The property was continuously and extensively modernized between 2018 and 2026. With investments totaling around CHF 231,913, essential building components were renewed, and the property was sustainably upgraded. The renovations include, among other things, electrical installations, windows, roof work, bathrooms, and the installation of a solar system.*A detailed renovation and investment overview is available and can be provided upon request.

Travel time
-
1 / 29
CHF 2,100,000.–
306m² living space
Wegastrasse 23, 4123 Allschwil

Fully rented multi-family house with 3 apartments and 2 garages

In a popular residential area on Wegastrasse 23 in Allschwil, we are selling this well-maintained, fully rented multi-family house with three apartments and two single garages by agreement. The property is ideal as a sustainable rental object with development and rental potential. The individual residential units impress with attractive floor plans, bright living rooms, and well-utilizable room layouts. Particular mention should be made of the garden apartment with a large covered seating area and the charming attic apartment with an additional attic room and roof terrace. All apartments also have a loggia. The current use as a fully rented multi-family house offers investors an interesting opportunity in a sought-after location in Allschwil. The house is divided as follows: Ground floor (3-room garden apartment, approx. 78.0 m2 + studio/hobby room 35.5 m2) • Two rooms • Kitchen/dining • Large seating area (approx. 40.0 m2) with pergola • Loggia • Shower/WC • Additional internal access to studio and hobby room in the basement 1st floor (3-room apartment, approx. 82.5 m2) • Two rooms • Kitchen/dining • Loggia • Shower/WC 2nd floor/attic (4-room attic apartment, approx. 110.0 m2) • Spacious living room • Additional large attic room • Roof terrace • Two further rooms • Kitchen/dining • Loggia • Shower/WC Additional rooms and common areas • Communal garden area on the ground floor • Laundry room with washing machine and dryer in the basement • Heating and technical room in the basement • Large cellar room in the basement • Two single garages (both rented) The net rental income is a total of CHF 57,636.- per year, which corresponds to a return of 2.74%.

Travel time
-
1 / 26
CHF 2,100,000.–
10 rooms306m² living space
Wegastrasse 23, 4123 Allschwil

Charming multi-generation house with 3 apartments and 2 garages

In a popular residential area on Wegastrasse 23 in Allschwil, we are selling this well-maintained multi-generation house with three apartments and two single garages by agreement. The (currently fully rented) property offers ideal conditions for cross-generational living and is perfect for families who want to live together under one roof while still enjoying their privacy.The three separate living units create versatile usage possibilities and offer ideal conditions for living together with simultaneous high privacy. The individual apartments impress with attractive floor plans, bright living rooms, and well-utilizable room divisions.Particularly noteworthy are the garden apartment with a large covered seating area and the charming attic apartment with an additional attic room and roof terrace. All apartments also have a loggia.In addition to its current use as a multi-generation house, the property also offers exciting potential for families who want to realize their dream of a spacious single-family house with plenty of space.The house is divided as follows:Ground floor (3-room garden apartment, approx. 78.0 m2 + studio/hobby room 35.5 m2) • Living room • Two rooms • Kitchen/dining • Large seating area (approx. 40.0 m2) with pergola • Loggia • Shower/WC • Additional internal access to studio and hobby room in the basement 1st floor (3-room apartment, approx. 82.5 m2) • Living room • Two rooms • Kitchen/dining • Loggia • Shower/WC 2nd floor / attic (4-room attic apartment, approx. 110.0 m2) • Spacious living room • Additional large attic room • Roof terrace • Two further rooms • Kitchen/dining • Loggia • Shower/WC Additional rooms and common areas • Communal garden area on the ground floor • Laundry room with washing machine and dryer in the basement • Heating and technical room in the basement • Large cellar room in the basement • Two single garages

Travel time
-
1 / 25
  • Balcony / Terrace
  • Garage
  • View
  • +4
CHF 1,395,000.–
4.5 rooms128m² living space
Sandweg 28a, 4123 Allschwil

Exclusive 4.5-room apartment with direct lift access in prime location in Allschwil

This attractive 4.5-room apartment offers 128 m² of well-designed living space and combines modern architecture, high-quality equipment, and living comfort in one of the most sought-after residential areas of Allschwil.The building comprises only eight apartments and offers a private and quiet living environment, while at the same time benefiting from an excellent location near Basel and the growing Life Sciences district of Allschwil.The apartment combines the tranquility of a residential area with excellent accessibility. Public transport is just a short walk away and offers quick connections to the city center of Basel. Kindergartens, schools, restaurants, parks, and leisure facilities are all within walking distance, making the apartment an excellent choice for both families and professionals. Daily shopping is also convenient, as the Migros Paradies is just a few minutes away.Another advantage is the proximity to the HORTUS Campus Allschwil, one of the newest economic and innovation clusters in Switzerland. The campus is about a 15-minute walk from the apartment and is part of the rapidly developing Life Sciences cluster Bachgraben, where international companies from the pharmaceutical, biotechnology, and new technology sectors are based. This makes the property particularly attractive to professionals who value a short commute and at the same time want to enjoy a quiet living environment.The apartment is directly accessible via a private elevator, offering both comfort and convenience.Large, floor-to-ceiling windows and the south-facing orientation ensure that the living rooms are flooded with daylight throughout the day. Underfloor heating in every room provides consistent comfort and creates a pleasant living climate throughout the year.The heart of the apartment is the spacious, open-plan living and dining area. With its generous proportions and direct access to the south-facing terrace, it offers the ideal setting for both everyday life and social hours with family and friends.The Allmilmö kitchen is equipped with high-quality Miele appliances, an integrated wine cooler, and generous workspaces, combining elegant design with excellent functionality.The sleeping area includes three spacious bedrooms, each with a minimum area of 15 m², including a generous 20 m² master bedroom with built-in wardrobes and an en-suite bathroom. The flexible floor plan is also perfect for a home office or guest room.The apartment also features two elegant bathrooms, one with a whirlpool bathtub and the other with a walk-in shower and a laundry tower.The 15 m² south-facing terrace extends the living area outdoors and offers plenty of sunshine throughout the day. Additionally, there is the possibility of converting this into a winter garden with sliding doors, so the area can be used for most of the year.Highlights of the property • 128 m² of well-designed living space • 15 m² large, south-facing terrace with the possibility of using it as a winter garden • High-quality designer kitchen with top-class Miele appliances and integrated wine cooler • Exclusive residential complex with only 8 apartments • Private elevator with direct access to the apartment • Bright, open living and dining area with exceptional proportions • Large, floor-to-ceiling windows providing plenty of daylight • Underfloor heating throughout the apartment • 3 spacious bedrooms • Master suite with en-suite bathroom and built-in wardrobes • 2 elegant bathrooms • Separate laundry room within the apartment • WLAN connection throughout the apartment • Preliminary installation for an electric vehicle charging station in the underground garage + direct power connection • Migros Paradies shopping center within walking distance • About 15 minutes' walk to the HORTUS Campus Allschwil • Quiet living location with excellent public transport connections to the city center of Basel Sales priceApartment: CHF 1'395'000Underground parking space: CHF 40'000 (to be purchased separately)This exceptional apartment offers the rare opportunity to acquire a home that combines spacious living areas, first-class construction quality, and a highly sought-after location. Whether you are looking for an elegant family home or a sophisticated residence near the internationally renowned Life Sciences innovation district of Basel – this property offers an excellent combination of quality, comfort, and long-term value.The team at Hecht Immo Consult AG looks forward to your inquiry and will be happy to arrange a personal viewing appointment for this exceptional property.

  • Balcony / Terrace
  • Garage
  • View
  • +4
Travel time
-
1 / 25
  • Balcony / Terrace
  • Garage
  • View
  • +4
CHF 1,395,000.–
4.5 rooms128m² living space
Sandweg 28a, 4123 Allschwil

Exclusive 4.5-Room Apartment with Private Lift Access in a Prime Allschwil Location

Exclusive 4.5-Room Apartment with Private Lift Access in a Prime Allschwil LocationThis attractive 4.5-room apartment offers 128 m² of well-designed living space, combining contemporary architecture, quality finishes and everyday comfort in one of Allschwil's most desirable residential neighbourhoods. The building comprises only eight apartments, offering a private and peaceful living environment while benefiting from an excellent location close to Basel and the Allschwil's growing Life Sciences district. The apartment combines the tranquillity of a residential neighbourhood with excellent accessibility. Public transport is only a short walk away, providing fast connections to Basel city centre. Daycare centres, kindergartens, schools, restaurants, parks and recreational facilities are all within walking distance, making it an excellent choice for both families and professionals. Daily shopping is equally convenient, with Migros Paradies just a few minutes away. A further advantage is the proximity to HORTUS Campus Allschwil, one of Switzerland's newest business and innovation campuses. Located approximately 15 minutes by foot from the apartment, the campus forms part of the rapidly developing Bachgraben Life Sciences district, home to international companies in the pharmaceutical, biotechnology and new technology, making the property particularly attractive for professionals seeking a short commute while enjoying a quiet residential setting. The apartment is accessed directly by a private lift, offering both comfort and convenience. Large floor-to-ceiling windows and the south-facing orientation fill the living spaces with natural light throughout the day. Underfloor heating provides consistent comfort in every room, creating a pleasant living environment throughout the year. The centrepiece of the apartment is the spacious open-plan living and dining area. With its generous proportions and direct access to the south-facing terrace, it provides an ideal setting for everyday living as well as entertaining family and friends. The Allmilmö kitchen is fitted with high-quality Miele appliances, an integrated wine cooler and generous work surfaces, combining elegant design with excellent functionality. The sleeping area comprises three spacious bedrooms, each measuring at least 15 m², including a generous 20 m² master bedroom with built-in wardrobes and an en-suite bathroom. The flexible layout also lends itself perfectly to a home office or guest room. The apartment also benefits from two elegant bathrooms, one featuring a whirlpool bathtub and the other a walk-in shower, together with a separate laundry area equipped with a washing machine and tumble dryer. The 15 m² south-facing terrace extends the living space outdoors and offers plenty of sunshine throughout the day. It also provides the option of adding a conservatory, allowing the space to be enjoyed during much of the year. Property Highlights • 128 m² of thoughtfully designed living space • 15 m² south-facing terrace with the option to create a conservatory • Premium designer kitchen with high-end Miele appliances and integrated wine cooler • Exclusive residence with only 8 apartments • Private lift with direct access into the apartment • Bright open-plan living and dining area with exceptional proportions • Large floor-to-ceiling windows providing abundant natural light • Underfloor heating throughout the apartment • 3 spacious bedrooms • Master suite with en-suite bathroom and built-in wardrobes • Two elegant bathrooms • Dedicated laundry area within the apartment • WLAN connectivity throughout the apartment • Pre-installation for an electric vehicle charging station in the underground garage + direct power outlet • Walking distance to Migros Paradies shopping centre • Approximately 15 minutes walking distance to HORTUS Campus Allschwil • Quiet residential location with excellent public transport connections to Basel city centre Sale Price • Apartment: CHF 1,395,000 • Underground parking space: CHF 40,000 (sold separately) This exceptional apartment presents a rare opportunity to own a residence that combines generous living spaces, premium craftsmanship and a highly desirable location. Whether you are looking for an elegant family home or a sophisticated residence close to Basel's internationally recognised Life Sciences Innovation District, this property offers an outstanding combination of quality, comfort and long-term value. The team at Hecht Immo Consult AG looks forward to receiving your enquiry and would be delighted to arrange a private viewing of this outstanding home.

  • Balcony / Terrace
  • Garage
  • View
  • +4
Travel time
-
1 / 13
CHF 1,290,000.–
6 rooms147m² living space
Oberwilerstrasse 41, 4123 Allschwil

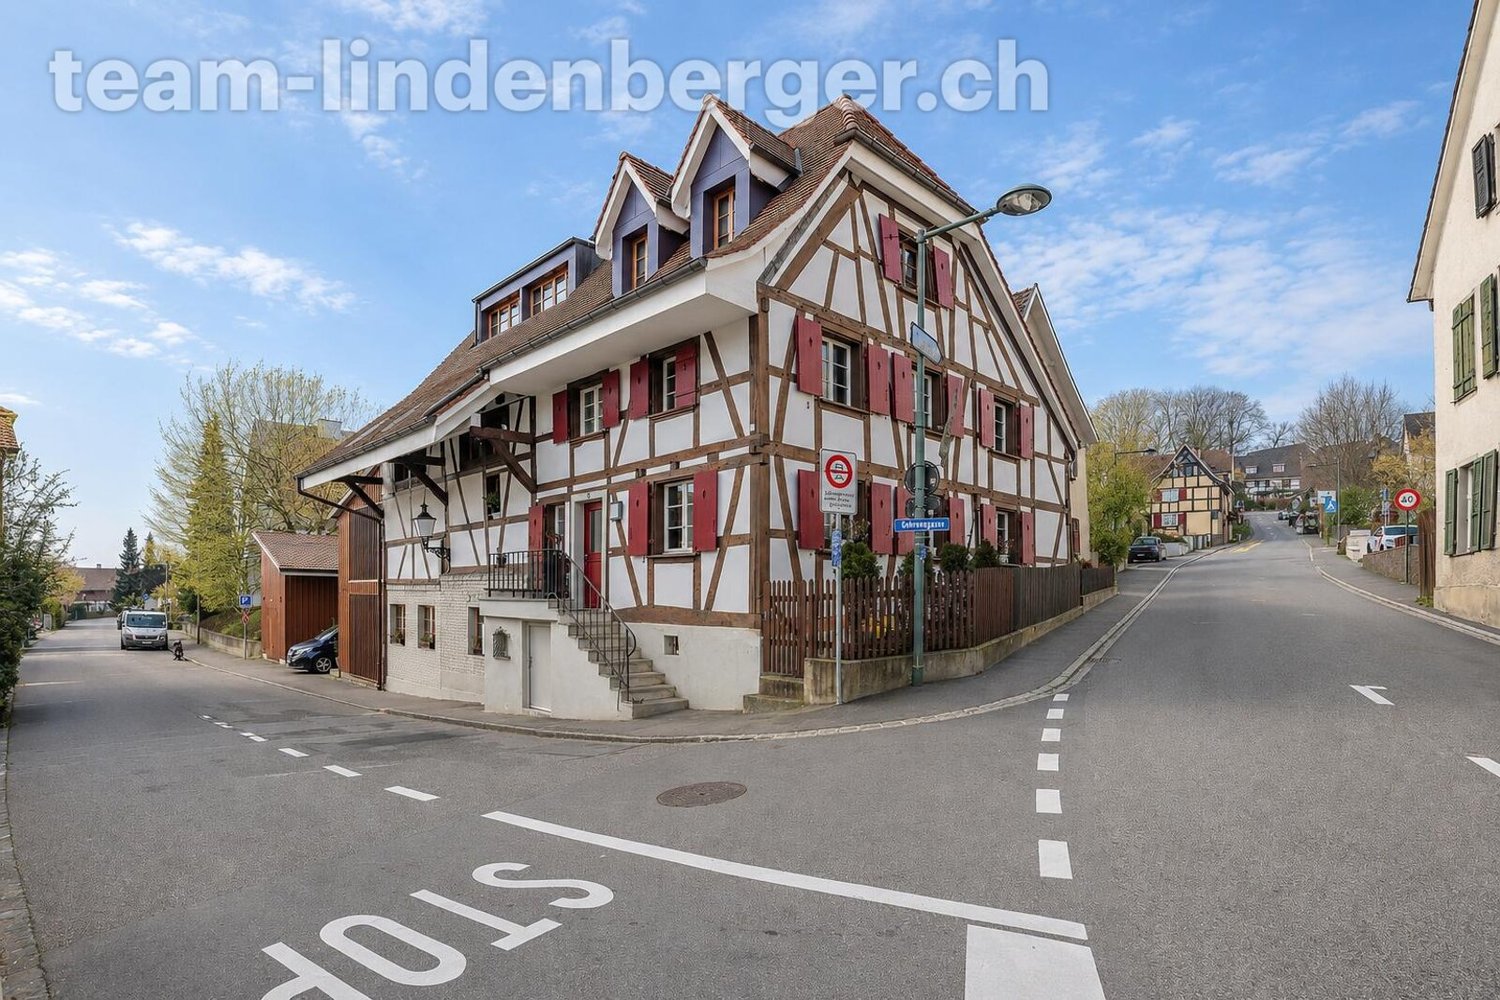
Charming Riegel house full of character - Your home to feel good

This unique semi-detached Riegel house in traditional style combines timeless elegance with a cozy living atmosphere, a place where you immediately arrive and feel at home. Already the closed entrance area welcomes you warmly and invitingly, before you enter the bright living and dining area, where a Swedish stove creates comfortable warmth and unparalleled coziness. The country kitchen is a dream for lovers of classic design and modern functionality. From here, you can directly access the quietly located rear garden, while the living room offers access to the front garden. Two private oases that playfully integrate outdoor living into everyday life. A practical guest toilet on this floor completes the ground floor.On the upper floor, two tastefully designed bedrooms await you, one with its own en-suite bathroom, supplemented by a family-friendly bathroom in the hallway, ideal for relaxed mornings and harmonious family life. The attic surprises with two more rooms and a retreat, which, thanks to the high ceilings under the roof slopes, offer a generous sense of space, air, and light. One of the two rooms also has a small balcony, perfect for enjoying sunny hours and fresh air in a private atmosphere.In the basement, you will find a versatile hobby room with daylight, the laundry room, and the technical room, functional and practical for everyday life. With a total of 6 rooms, 2 bathrooms, a guest toilet, a Swedish stove, and two lovingly designed gardens at the front and back, this house presents itself as the perfect home for families or couples who are looking for traditional charm, cozy atmosphere, and modern well-being in an exclusive ambiance. Traditional half-timbered architecture In Allschwil, the historic town center is characterized by a special architectural heritage: the so-called "Riegel house" construction method, which is known in Switzerland as an expression of traditional half-timbered architecture. These half-timbered houses consist of a visible wooden skeleton of horizontal and vertical beams, which form the load-bearing structure, while the spaces in between are filled with traditional materials such as loam or bricks, a construction method that goes back to centuries-old craftsmanship traditions.Riegel houses are characteristic of the Sundgau style and can be found in dense street rows in the old village center of Allschwil. Many of these buildings were constructed between the 17th and 19th centuries and are now carefully maintained and restored, as they significantly shape the local appearance and historical identity of the community.Typical of this architecture are visible wooden beams that rhythmize the facade, and simple, earthy proportions that, in combination with gable roofs, create a warm, authentic, and lively street scene. In the middle of the 20th century, some facades were plastered, but in recent decades, they have often been exposed again to make the historic construction method visible and emphasize the traditional structure.Today, more than a hundred of these Riegel houses stand in the village center, making Allschwil, along with Schönenbuch, unique in Northwestern Switzerland. These houses are not only witnesses of past centuries but also convey a sense of history, value, and local character today. An aspect that gives the location and living environment special identity and charm.

Travel time
-
1 / 20
CHF 839,000.–
3.5 rooms85m² living space
Brennerstrasse 90, 4123 Allschwil

Mint-condition apartment with private laundry room

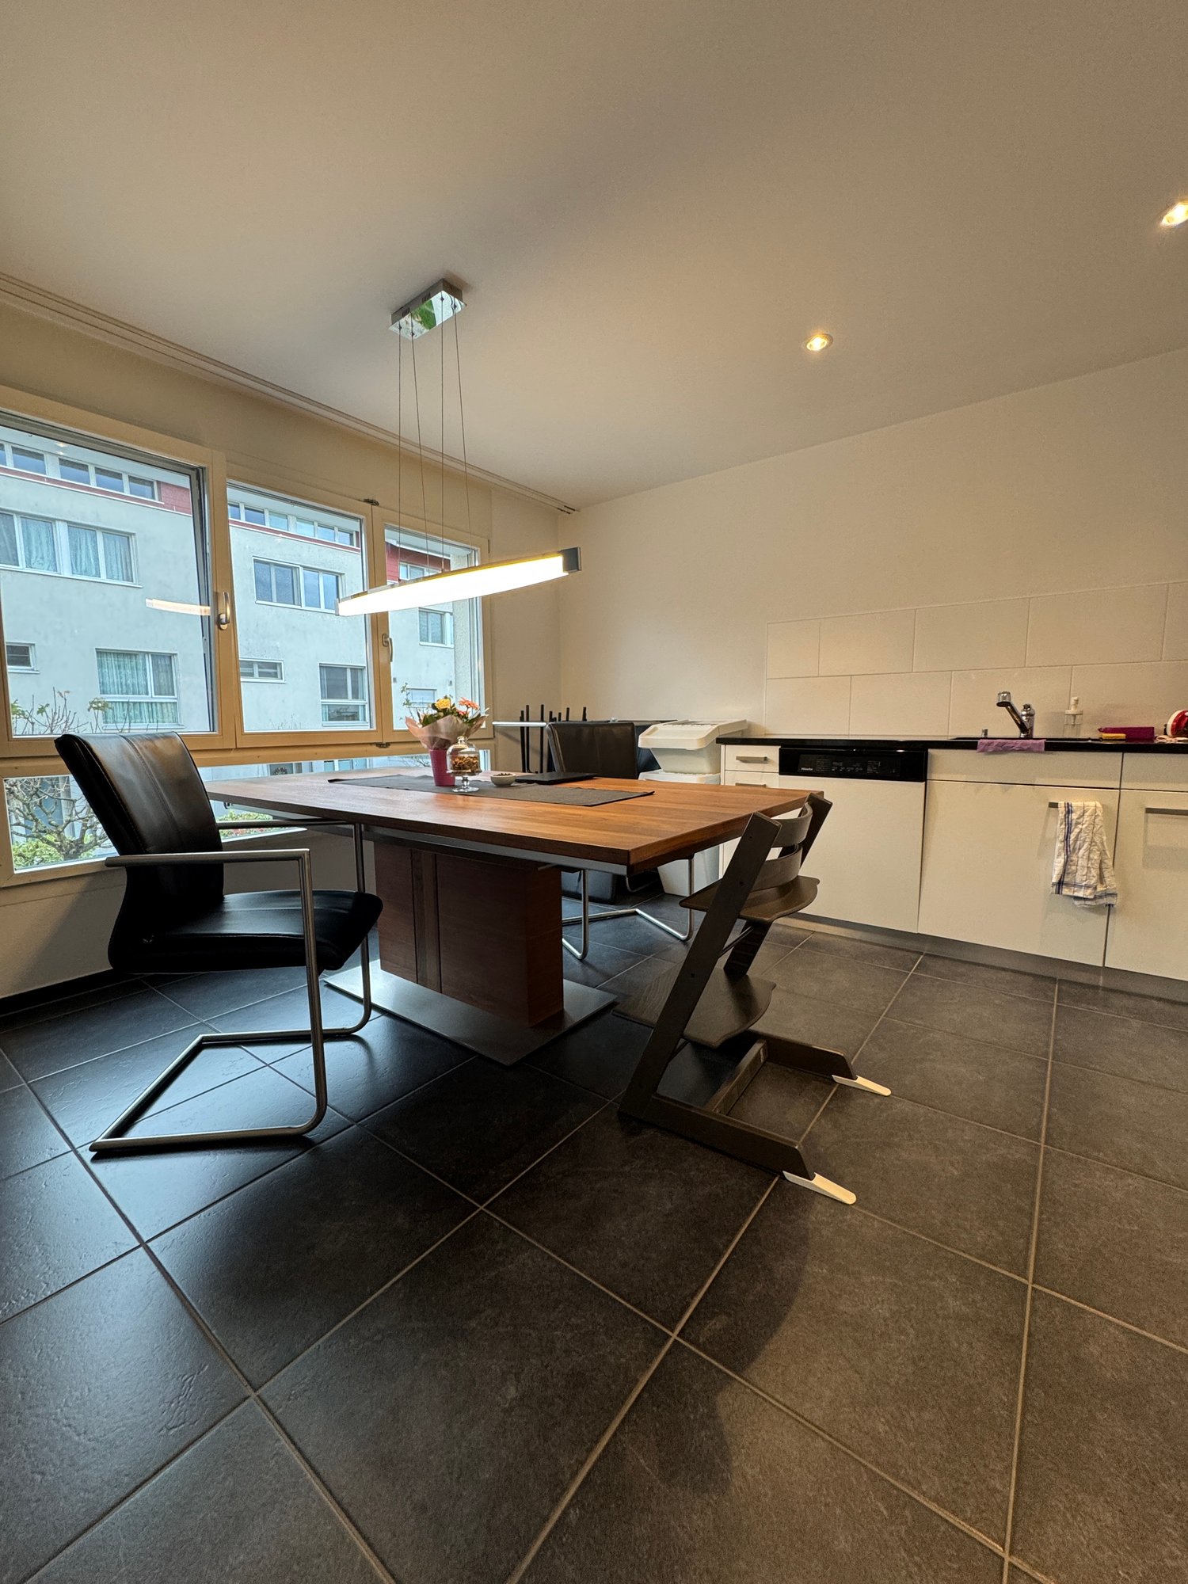
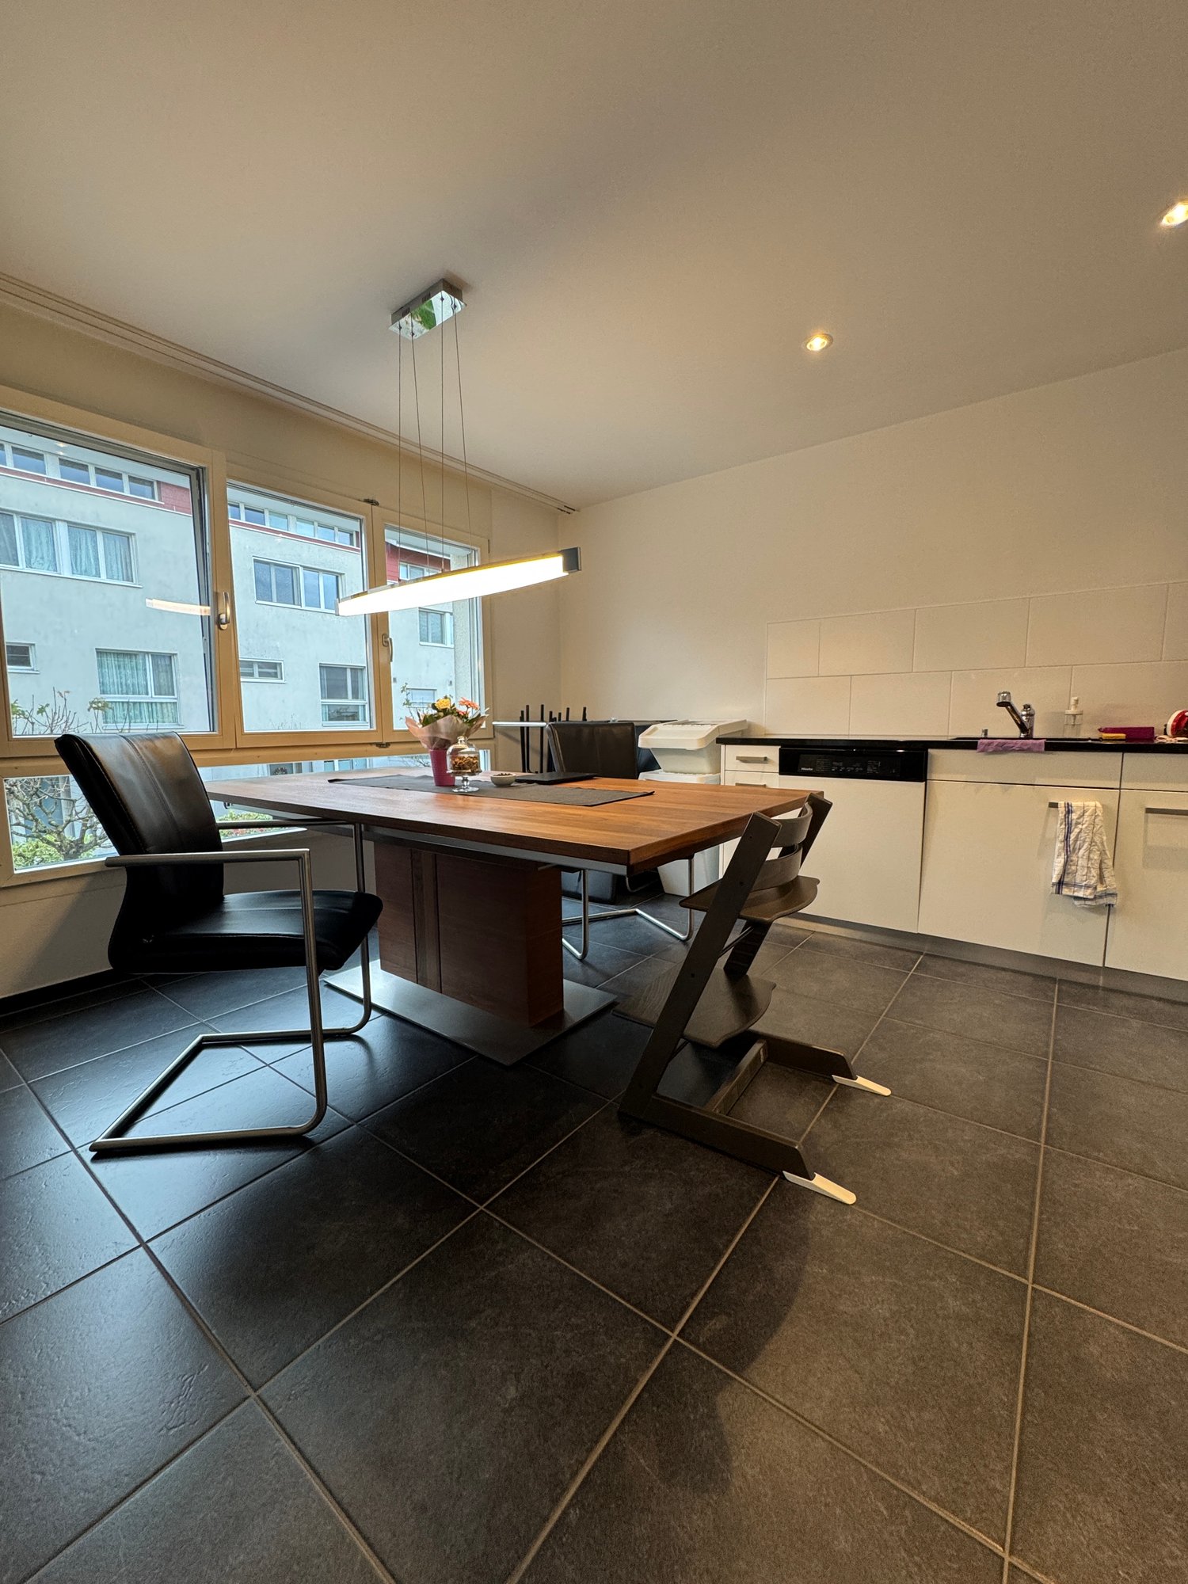
FOR SALEModern 3.5-room apartment with views & private laundry room (4123 Allschwil)High-quality construction, continuously maintained.Located in a quiet area at Brennerstrasse 90 in Allschwil, we are selling a well-maintained 3.5-room condominium on the 2nd floor (built in 2009). The apartment is in excellent condition and is offered at an attractive price – ideal for couples, small families, or as an investment property.Incl. 1 underground parking space and a private laundry room with its own washing machine and dryer.Move-in date: From September 2026.Suitable for:• Couples with one child• Couples• Single persons• InvestorsKey Features & Benefits:• Year of construction: 2009• Rooms: 3.5• Living space: 85 m²• Terrace area: 9.4 m²• Parking: 1 underground parking space with direct house access included• Private laundry: 10 m² room with washing machine (2023) and dryer included• Storage: Private cellar compartment included• Renewal fund: Included in the price• Heating: Underfloor heating• Kitchen: Modern, like-new kitchen with new dishwasher• Finishes: High-quality tiles and parquet flooring• Accessibility: Elevator or stairs; fully wheelchair accessible (from garage to apartment)• Location: No through traffic; very quiet• Waste management: On-site containers for general waste, green waste, plastic, glass, and textilesPotential:• "Move-in & Feel-at-home": Thanks to recent investments (new kitchen, dishwasher 2024, bathroom furniture 2016), no renovation is required.• Economic Advantage: 1 underground parking space included (typically valued at CHF 40,000–50,000 in this region).• Infrastructure Bonus: Public transport "Grade A" – no car needed. Proximity to the "Bachgraben" business hub guarantees high rental demand and value stability.• Privacy: Only 5 units in the building – a very personal and quiet community of owners.Property Description:Discover this attractive 3.5-room apartment at Brennerstrasse 90, Allschwil. With 85 m² of living space and recent updates in 2025, this property offers modern comfort in a serene setting.The apartment features:• Bright Living Room: Spacious area with black tiled flooring and direct access to the south-facing balcony.• Modern Kitchen: White cabinetry with black countertops, dishwasher, built-in oven, and stylish tiled backsplash.• Cozy Master Bedroom: With parquet flooring and ample space.• Additional Room: Versatile use as an office, guest room, or child’s bedroom.• Private Balcony: Offering beautiful views for relaxing outdoor hours.Comfort & Lifestyle:The building is equipped with an elevator and provides a sunny, family- and pet-friendly environment. Its wheelchair-accessible design ensures comfort for all ages. The quiet location guarantees peace both day and night, while the southern orientation provides plenty of natural light.The layout is practical and designed for everyday life. The heart of the home is the bright living area with access to the outdoors. The combination of contemporary features, practical extras, and the sought-after location makes this property an ideal new home.Interested?Please request the sales dossier and arrange a viewing appointment:Michael GerberImmobilien Management GerberTel. +41 76 342 56 96Email: michael.gerber@immobiliengerber.ch

Michael Gerber

Michael Gerber

Geschäftsleiter / Inhaber

Travel time
-
1 / 20
CHF 839,000.–
3.5 rooms85m² living space
Brennerstrasse 90, 4123 Allschwil

Modern, nearly new 3.5-room apartment with separate laundry room

FOR SALEModern 3.5-room apartment with a view and separate laundry room (4123 Allschwil) with very good building substance and regularly maintained.In a quiet location on Brennerstrasse 90 in Allschwil, we are selling a well-maintained 3.5-room ownership apartment on the 2nd floor (built in 2009). The apartment presents itself in good condition and is offered at an attractive price – ideal for couples, small families, or as a rental property..Including 1 parking space and separate laundry room with its own washing machine and dryer..Available for move-in from September 2026..Suitable for: • Married couple with one child • Married couple alone • Single person • Capital investor (rental property) .Your benefits: • Year of construction 2009 • 3.5 rooms • 85 m² living space • 9.4 m² terrace area • including 1 parking space with access to the house • including own laundry room with washing machine (2023) and dryer (10m²) • including cellar compartment • including renovation fund • Underfloor heating • New kitchen • New dishwasher • New sockets • Plate flooring and parquet • Apartment access with lift or stairs • • No through traffic • including container for waste disposal (household waste, green waste, plastics) • including container for glass waste and old clothes .Potential:• Condition "Move in & feel good": Thanks to investments in recent years (new kitchen, dishwasher 2024, bathroom furniture 2016), there is no need for renovation.• Economic advantage: Including 1 parking space (often traded separately for CHF 40,000-50,000 in this region).• Infrastructure bonus: Public transport quality class A means you don't need a car. The proximity to the Bachgraben area (workplaces) guarantees high re-rentability or value stability.• Privacy: Only 5 residential units in the house – a very personal and quiet owners' community..Discover this attractive 3.5-room apartment on the 2nd floor of a well-maintained building from 2009 on Brennerstrasse 90 in Allschwil. With 85 m² living space and a recent renovation in 2025, this property offers modern living comfort in a quiet location..The apartment convinces with: • Bright living room: Spacious room with black tile floor and direct access to the balcony. (South) • Modern kitchen: White cabinets with black countertops, dishwasher, built-in oven, and stylish tile backsplash • Cozy bedroom: With parquet floor, double bed, and practical bedside tables • Additional room: Versatile as a study or guest room • Private balcony: With a beautiful view for relaxed hours outdoors .Equipment and comfort: The apartment has a lift, garage, and parking space, cable TV connection, and is both child- and pet-friendly. The wheelchair-accessible equipment makes it accessible to all residents. The quiet location ensures restful peace both during the day and at night, while the sunny orientation provides plenty of natural light in the summer.This apartment is available immediately and is perfect for small families with one child or couples looking for modern living comfort in a quiet residential area of Allschwil. The combination of contemporary equipment, practical extras, and attractive location makes this property an ideal new home..Living feeling & space offerThe floor plan is practical and suitable for everyday use: A bright living room with direct access to the outdoor area (south orientation) forms the heart of the apartment. The modern kitchen convinces with clear lines and good equipment. In addition to the bedroom, there is an additional room available – ideal as a study, guest room, or children's room.The outdoor area with a view offers space for relaxed hours outdoors..Interested?.Request the rental dossier and arrange a viewing appointment at:Michael GerberImmobilien Management GerberTel. +41 76 342 56 96Mail: michael.gerber@immobiliengerber.ch.The competence for new building projects, marketing, sales, first rental, estimates, owner accompany house and apartment purchase.

Michael Gerber

Michael Gerber

Geschäftsleiter / Inhaber

Travel time
-
1 / 12
  • Parking space
  • Balcony / Terrace
  • Garage
  • +2
CHF 1,500,000.–
5.5 rooms123m² living space
Schönenbuchstrasse 88, 4123 Allschwil

Modern 5.5-room house with panoramic views in Allschwil

This modern 5.5-room semi-detached house in Allschwil impresses with bright, spacious rooms, a beautiful distant view, and a well-thought-out room concept on three levels.When entering the house, you directly enter the openly designed living area with spacious panorama windows that let in plenty of daylight and create a pleasant connection to the surroundings. The modern kitchen is equipped with a granite workstation, glass ceramic cooktop, oven, and microwave. Concrete plates and triple-glazed windows underline the high-quality construction standard. A staircase leads to the upper floors with bright, well-cut rooms.On the second upper floor, there are three rooms, two of which have direct access to the balcony. A bathroom with a bathtub functionally and harmoniously complements this floor.A special highlight is the expanded attic with a spacious room, plenty of daylight, and its own bathroom - ideal as a parental suite, private retreat, or home office.The spacious terrace with a sunny, unobstructed view and the adjacent garden area invite you to relax and linger.In the basement, two expanded cellar rooms are available, one of which is heated and versatile (e.g., hobby, fitness, or storage).A double garage with a ceiling height of partially over three meters and two outdoor parking spaces offer comfortable parking and storage options.The property is in very good condition and has been carefully maintained on an ongoing basis. The house is heated by a modern heat pump with underfloor heating. Thanks to good insulation and contemporary construction, the property meets today's energy standards.An ideal home for families who appreciate modern living, comfort, bright rooms, and an attractive view in a very good environment.

  • Parking space
  • Balcony / Terrace
  • Garage
  • +2
Travel time
-
New building
1 / 9
CHF 1,195,000.–
3.5 rooms90m² living space
Wegastrasse 6, 4123 Allschwil

3.5-Room Garden Apartment with 43m² Garden & 2 Seating Areas – New Build in Allschwil

Enjoy living with garden character:This high-quality 3.5-room apartment on the ground floor - W2- of the new building project Wega combines modern design with spacious outdoor areas and optimal location.With 43m² private garden and two seating areas (12m² & 14m²), a unique retreat is created, perfectly combining indoor and outdoor living.Living concept & equipmentThe apartment convinces with a well-thought-out floor plan and light-flooded rooms: • 90m² living space with optimal room division • Open living, dining, and kitchen area with direct access to all outdoor areas • Exclusively equipped kitchen with high-quality materials • Two modern bathrooms (individually designable thanks to a generous construction budget) • Entrance area with practical built-in closet Outdoor areas – a real highlight • 2 spacious seating areas with ideal sun orientation • Private garden with 43m² • Perfect for relaxation, family life, or guests Comfort & building • Barrier-free / wheelchair accessible • Elevator to all floors • New building quality with completion around January 2028 Location – urban & family-friendlyAllschwil combines quiet living with excellent infrastructure: • Public transportation within 2 minutes' walk • Shopping facilities in the immediate vicinity • Schools and childcare services quickly accessible Parking situationDue to the excellent public transportation connection, reduced parking space requirements were approved for the project. Currently, 2 parking spaces are available (purchase price CHF 25,000 each), which can be assigned if needed.Competent support from the startHueter Invest AG has been developing and marketing high-quality new building projects since 2017. With our extensive experience, we personally and transparently support you in all questions regarding the acquisition of your property – from the first consultation to the conclusion.

Travel time
-
1 / 13
CHF 1,400,000.–
6.5 rooms166m² living space
Brennerstrasse 92, 4123 Allschwil

Leben zwischen Stadt und Naherholung

Wo Alltag und Zuhause zusammenfindenHier erwartet Sie ein Wohnambiente, das Flexibilität und Lebensqualität harmonisch verbindet. In einem ruhigen und familienfreundlichen Wohnquartier profitieren Sie von einem angenehmen Wohnumfeld mit kurzen Wegen und optimaler Erreichbarkeit. Die durchdachte Raumaufteilung, helle Wohnbereiche und der private Garten schaffen Raum für Familienleben und persönliche Freiräume.Dieses Reiheneinfamilienhaus überzeugt durch: • durchdachte Raumaufteilung mit separaten Wohn- und Rückzugsbereichen • Garten mit Sitzplatz als geschützter Rückzugsort im Freien • energieeffizientes Wohnkonzept mit Solaranlage Haben wir Ihr Interesse geweckt? Bestellen Sie noch heute unsere ausführliche Verkaufsdokumentation mittels Kontaktformular und Sie erhalten weitere spannende Informationen zur Immobilie. Wir freuen uns über Ihre Kontaktaufnahme.Là où le quotidien et la vie de famille se rejoignentVous y découvrirez un cadre de vie alliant harmonieusement flexibilité et qualité de vie. Dans un quartier résidentiel calme et familial, vous bénéficiez d'un cadre de vie agréable, avec des trajets courts et une accessibilité optimale. L'agencement bien pensé, les espaces de vie lumineux et le jardin privé offrent à la fois de la place pour la vie de famille et des espaces personnels.Cette maison mitoyenne séduit par : • un agencement bien pensé avec des espaces de vie et de détente séparés • un jardin avec un coin salon offrant un havre de paix à l'air libre • un concept d'habitation économe en énergie avec installation solaire Avons-nous éveillé votre intérêt ? Commandez dès aujourd'hui notre dossier de vente détaillé via le formulaire de contact et vous recevrez de plus amples informations intéressantes sur ce bien immobilier. Nous nous réjouissons de votre prise de contact.Where everyday life and home come togetherHere, you'll find a living environment that harmoniously combines flexibility and quality of life. In a quiet and family-friendly neighborhood, you'll enjoy a pleasant living environment with short distances and excellent accessibility. The well-thought-out floor plan, bright living areas, and private garden create space for family life and personal freedom.This single-family townhouse stands out for: • a well-thought-out floor plan with separate living and private areas • a garden with a seating area serving as a sheltered outdoor retreat • an energy-efficient living concept with a solar power system Have we piqued your interest? Order our detailed sales brochure today using the contact form, and you'll receive more exciting information about the property. We look forward to hearing from you.

Travel time
-
1 / 13
CHF 995,000.–
4 rooms91m² living space
Baslerstrasse 286, 4123 Allschwil

Modern living on two levels - stylish maisonette apartment in Allschwil

This stylish new-build maisonette attic apartment with direct lift access is located in a central location in Allschwil and is part of a well-maintained multi-family house with only five residential units. It combines modern design, high-quality living and an exclusive living experience above the roofs of Allschwil.On two living levels, the apartment impresses with a well-thought-out room concept, floodlit areas and high-quality materials. The openly designed living and dining area forms the heart of the home and impresses with an elegantly designed kitchen in timeless colors. The large window fronts provide pleasant natural lighting and create a bright, friendly living atmosphere. The adjacent balcony invites you to relax outdoors and offers a beautiful view of the well-maintained surroundings up to the Bruderholz.The two bedrooms offer quiet retreats with warm parquet floors. The master bedroom has a comfortable en-suite bathroom and thus provides a high level of privacy. In total, two modern, high-quality bathrooms are available, which convince with elegant ceramic tiles and contemporary sanitary facilities.A special architectural highlight of this apartment is the openly designed gallery, which elegantly expands the living area and gives the apartment a sense of spaciousness. The filigree glass balustrades provide light transparency and create an open connection between the levels. This offer is rounded off by a heated hobby room with a water connection, where the washing machine is also located.Noble floor coverings, harmonious lighting concepts and a modern building envelope meet all the requirements for energy-efficient, contemporary living. The combination of new building standards, exclusive architecture and urban location makes this apartment an ideal home for singles, couples or small families.We would be happy to show you this urban new-build apartment during a personal viewing - we look forward to your contact.

Travel time
-
1 / 13
CHF 1,090,000.–
2.5 rooms89m² living space
Ofenstrasse 32, 4123 Allschwil

EINZIGARTIGE GARTENRESIDENZ | WOHNEN IN IDYLLISCHER PARKLANDSCHAFT

Dieses aus lediglich zwölf Wohneinheiten bestehende Mehrfamilienhaus liegt rund 50 Meter von der Strasse zurückversetzt - eingebettet in eine parkähnliche Umgebung mit weitläufigen Grünflächen und direktem Anschluss an die Naturschutzzone. Eine aussergewöhnliche Wohnlage, die Ruhe, Privatsphäre und Natur auf einzigartige Weise miteinander verbindet.Die im Jahr 2012 erstellte Liegenschaft überzeugt mit einer zeitlosen Architektur, hochwertiger Bauqualität und einem nachhaltigen Energiekonzept. Fernwärme, eine Solaranlage zur Warmwasseraufbereitung sowie eine kontrollierte Wohnungslüftung nach Minergie-Standard vereinen Wohnkomfort mit zukunftsorientierter Effizienz.Bereits beim Betreten der Wohnung wird deutlich, dass hier Grosszügigkeit und Qualität im Mittelpunkt stehen. Raumhohe Fensterfronten, eine Raumhöhe von rund 2.50 Metern sowie der offene Grundriss schaffen ein lichtdurchflutetes Wohnambiente mit einer aussergewöhnlichen Wohnatmosphäre. Das absolute Highlight bildet der grosszügige, private Garten mit gedecktem Sitzplatz. Er erweitert den Wohnraum ins Freie und schafft eine Rückzugsoase, wie sie selbst bei deutlich grösseren Wohnungen nur selten anzutreffen ist. Abgerundet wird das Angebot durch eine hochwertige Ausstattung mit eleganter Küche inklusive Kochinsel und V-ZUG-Geräten, stilvollen Badezimmern mit Möbeln von talsee sowie zahlreichen durchdachten Details, welche den hohen Qualitätsanspruch dieser Liegenschaft unterstreichen.Ein Tiefgaragenplatz, grosszügige Nebenräume sowie Besucherparkplätze runden dieses attraktive Gesamtpaket perfekt ab. • Exklusive Lage direkt angrenzend an die Naturschutzzone • Parkähnliche Umgebung mit hoher Privatsphäre • Privater Garten mit ca. 66 m² zur alleinigen Nutzung • Gedeckter Sitzplatz mit ca. 24 m² • Lichtdurchflutete Wohnräume dank raumhoher Fensterfronten • Raumhöhe von ca. 2.50 Metern • Offene Küche mit Kochinsel und hochwertigen V-ZUG-Geräten • Zwei stilvolle Badezimmer mit Möbeln von talsee • Kontrollierte Wohnungslüftung (Minergie) • Fernwärme und Solaranlage für nachhaltiges Wohnen • Eigene Waschmaschine und Tumbler in der Wohnung • Einbauschrank im Entrée • Tiefgaragenplatz zzgl. CHF 40'000 • Besucherparkplätze vorhanden This exclusive residential development comprises just twelve apartments and is set approximately 50 metres back from the road, nestled within a park-like environment surrounded by generous green spaces and with direct access to a protected nature reserve. A truly exceptional location where tranquillity, privacy and nature come together in perfect harmony.Completed in 2012, the building combines timeless architecture with outstanding construction quality and a sustainable energy concept. District heating, a solar-assisted hot water system and a controlled Minergie ventilation system provide exceptional living comfort while ensuring long-term energy efficiency. From the moment you step inside, the apartment impresses with its sense of space, natural light and refined finishes. Floor-to-ceiling windows, ceiling heights of approximately 2.50 metres and an open-plan layout create a bright and welcoming living environment with an outstanding feeling of openness. The undisputed highlight is the generous private garden complemented by a covered terrace. Extending the living space outdoors, it creates an exclusive retreat rarely found even in significantly larger apartments, offering the unique feeling of living in your own private home while enjoying the convenience of a modern condominium.The elegant open-plan kitchen with cooking island and premium V-ZUG appliances, stylish bathrooms featuring high-quality talsee furniture, and numerous carefully considered design elements further emphasise the exceptional quality of this residence.A secure underground parking space, generous ancillary storage...

Travel time
-
1 / 18
CHF 1,400,000.–
5 rooms105m² living space
Langenhagweg 24, 4123 Allschwil

Well-maintained 5-room detached house with garden and workshop in a family-friendly location

Well-maintained detached house with garden and garage (currently workshop) in a family-friendly location A home with garden, charm and development possibilities. This well-maintained semi-detached house combines living quality, tranquility and an excellent location in a special way.The open living and dining area forms the heart of the house. Generous window surfaces and direct access to the garden create a pleasant connection between indoors and outdoors. This is where life happens - whether during a joint meal, with friends on the terrace or with a view of the greenery.The ground floor also includes the entrance area and a guest toilet.The upper floor comprises three well-cut rooms and a bathroom. The bathroom no longer meets today's standards and offers space for individual ideas and modernization according to one's own ideas.The attic floor has a charming mansard room and an additional pre-zone, which is currently used as an attic. The roof has already been insulated.In the basement, there is a laundry room, a gas heating system and several practical secondary rooms. The direct exit to the garden is particularly pleasant.The former garage is currently used as a workshop and offers versatile usage possibilities.The lovingly designed garden is a small oasis. Thanks to the adjacent outbuilding with green space, a surprisingly open and green living environment is created.The location convinces with its tranquility and at the same time short distances. Shopping facilities, schools, public transport and other infrastructure are in the immediate vicinity. The Migros can be reached in about two minutes on foot.A house for people who appreciate the charm of a grown property and are looking for a home that already offers a lot of living quality today and at the same time leaves room for the realization of their own living ideas.

Travel time
-
New building
1 / 13
CHF 1,690,000.–
4.5 rooms137m² living space
Lettenweg 81, 4123 Allschwil

Modern 4.5 room attic maisonette apartment (new building)

This high-quality attic maisonette apartment is located in an attractive new building in Allschwil and combines modern architecture with a lot of living comfort on two levels - in the middle of an urban, lively quarter.Highlights • New building (2026) in modern architecture • 4.5 rooms on two levels • Private lift access directly to the apartment • Bright, open living areas with high-quality wooden flooring • Spacious window fronts for plenty of daylight • Extensive terrace (approx. 81 m²) on three sides • Three rooms - two with direct access to the covered balcony • Two bathrooms (bathtub & shower, both with daylight) The attic floor forms the heart of the apartment: an open living, dining and kitchen area with direct access to the spacious terrace. A separate guest toilet complements this level.Additional advantages • Private basement room with its own laundry room (laundry tower) • Optional parking space available Areas2nd floorEntrance/hallway: approx. 12.40 m²Bathroom 1: approx. 5.10 m²Room 1: approx. 11.53 m²Room 2: approx. 10.80 m²Room 3: approx. 13.00 m²Bathroom 2: approx. 10.20 m²Stairs OG - attic: approx. 7.30 m²Covered balcony: approx. 11.00 m²AtticLiving area: approx. 31.90 m²Kitchen/dining area: approx. 29.70 m²Guest toilet: approx. 1.80 m²Terrace: approx. 79.20 m² (of which approx. 26.80 m² covered)BasementCellar: approx. 9.20 m²Total net living area approx. 137.50 m²Total usable area approx. 236.90 m²LocationThe property is located in Allschwil, a popular suburb of Basel, which harmoniously combines urban flair and natural recreation. The nearby "Allschwilerwald" and the immediate proximity to Alsace invite you to various leisure activities in the green.At the same time, you benefit from the short distance to the city and a very well-developed infrastructure: various shopping facilities, kindergartens and schools up to secondary level are available in the municipality.The location is also attractive in terms of transport: the motorway access and the Basel city center can be reached in about 10 minutes by car, and the next public transport stop is within a 5-minute walk.Has the ad sparked your interest? For further information, a virtual tour or to arrange a viewing appointment, we are at your disposal.

Travel time
-
Olivia Lysser

Olivia Lysser

1 / 13
Olivia Lysser

Olivia Lysser

  • Parking space
  • Balcony / Terrace
  • Elevator
  • +1
CHF 1,580,000.–
5.5 rooms131m² living space
4123 Allschwil

Exclusive new construction project in a privileged residential area! Ready for occupancy in 2026

In one of the most preferred residential quarters, six exclusive condominiums are being built on a spacious plot of land, meeting the highest standards of architecture, living comfort, and privacy. Only two apartments are still available.Already in the planning phase, you benefit from the opportunity to design the interior according to your personal ideas and select high-quality materials individually. The modern architecture with open floor plans, spacious room proportions, and floor-to-ceiling panoramic windows creates a light-flooded living ambiance and harmoniously connects the interior and exterior areas. The comfortably covered seating area with a view of the courtyard-like designed outdoor area invites you to relax and enjoy.A special highlight is the spacious master area. An elegant built-in wardrobe separates the sleeping area from the stylish bathroom with a separate bathtub, shower, and a separate toilet.The new building also convinces technically: a modern, energy-efficient building technology, freecooling for pleasant temperatures in summer, and the preparation for smart home offer the highest living comfort and are optimally oriented towards the future.The apartments are easily accessible via the entrance hall, elevator, or staircase. Additionally, three parking spaces in the entrance hall are available for purchase; further spaces can be rented if needed.A new construction project that combines design, quality, and lifestyle at the highest level. Here, no wishes are left unfulfilled. Take advantage and convince yourself! This PREMIUM HOMES offer includes: • Only 2 of a total of 6 upscale • Central location, excellent connection • Construction standard for the highest demands • Most modern technical devices for smart- • Master bedroom with shower/bath and separate • Numerous built-in closets • All windows are triple-glazed • Additional soundproofing measures • Covered outdoor seating area with evening sun, vertical • Ground probe, heat pump with freecooling system • Smart home devices • 1 x ETW 1st floor CHF 1'550'000.- • 1 x ETW 2nd floor CHF 1'580'000.- • 1 basement compartment per unit • Excl. parking space in the entrance hall à CHF 50'000.- • Excl. brokerage fee Interested? We would be happy to take you on a non-binding tour! Do you want to sell your house or apartment worry-free? We will tell you the current market value of your property, discreetly and non-bindingly! Are you interested in a first non-binding exchange of ideas? Don't hesitate and contact us. We look forward to you.
  • Parking space
  • Balcony / Terrace
  • Elevator
  • +1
1 / 3
CHF 180,000.–
1 room
Wegastrasse 6, 4123 Allschwil

Creative, flexible, complete – 42m² hobby room/studio with own wet cell

Versatile room for your ideas – high-quality hobby room/studio for realization This high-quality developed hobby room - H1 - in the new building project Wega offers you versatile usage possibilities on approximately 42m² of net floor space – whether as a studio, creative room, home office, or personal retreat. The modern equipment and the well-thought-out concept create a pleasant environment for concentrated work and creative design. Usage & Equipment The room convinces through quality, flexibility, and comfort: • Approx. 42m² net floor space with various usage possibilities • Completely developed with high-quality materials • Integrated wet cell with shower, toilet, and sink – ideal for flexible usage • Pleasant room climate thanks to modern floor heating • Generous room structure for individual furnishing and design Comfort & Building • New building quality with contemporary development standard • Part of a modern, well-maintained residential project • Expected completion in January 2028 Usage Possibilities Whether as a creative retreat, studio, fitness room, office, or hobby room – this room adapts to your needs and offers you the necessary free space for development. Location Allschwil convinces through excellent accessibility and an ideal combination of tranquility and urbanity: • Good connection to public transport • Shopping possibilities and infrastructure in the immediate vicinity Competent accompaniment from the beginning Hueter Invest AG has been developing and marketing high-quality new building projects since 2017. With our well-founded experience, we support you personally and transparently in all questions concerning the acquisition of your property – from the first consultation to the conclusion.

Travel time
-
1 / 10
CHF 1,100,000.–
3.5 rooms110m² living space
Sternenweg 4, 4123 Allschwil

Attractive 3.5 room apartment in Allschwil offers the perfect balance!

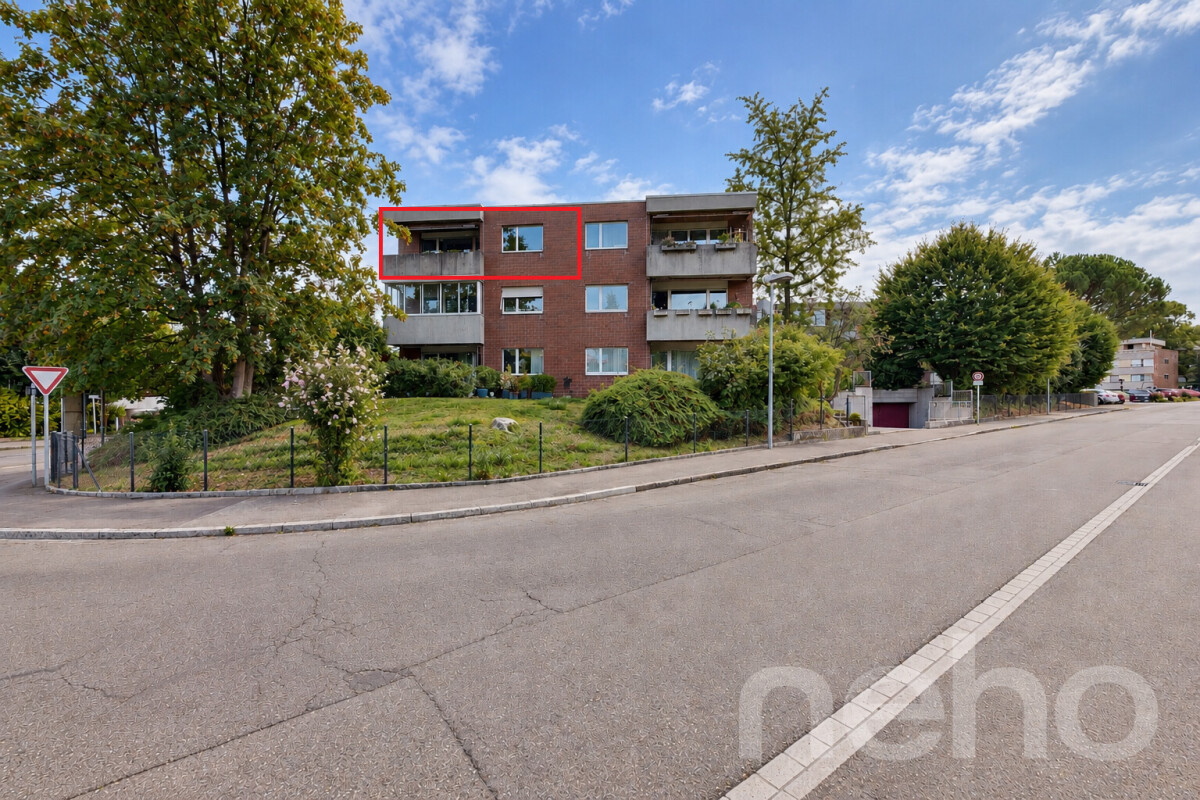
This spacious and charming 3.5-room apartment is located on the upper ground floor of a well-maintained three-party house. Already the access via the elegant spiral staircase made of solid wood gives the entrance a special note and underlines the individual character of the property. The heart of the apartment is the spacious living and dining room with floor-to-ceiling windows that flood the room with daylight and offer a beautiful view of Allschwil. A Swedish stove provides a cozy atmosphere in the cooler months and makes the living room a cozy retreat.The room program includes two spacious bedrooms, a practical office or wardrobe corner, a spacious bathroom, and a separate guest toilet. The kitchen is accessible both directly from the living area and via the inviting entrance area and fits functionally and harmoniously into the overall picture. In the kitchen, bathroom, and guest toilet, high-quality floor tiles were laid, while the living and sleeping areas as well as the entrance area are equipped with noble parquet flooring. All rooms present themselves as bright, friendly, and pleasantly proportioned. The living area of 110 m² offers plenty of space to unfold. A special highlight is the private garden with approximately 108 m² and the 12 m² large terrace with a view of the greenery, which offers plenty of space for relaxation, leisure, and social hours outdoors.The apartment is heated by a gas heating system, supplemented by collectors for hot water preparation on the roof. The construction in solid and wood construction as well as triple-glazed aluminum wood windows stand for quality, energy efficiency, and living comfort. An outdoor parking space is assigned to the apartment and rounds off this attractive offer. Room layout When entering the apartment, you are greeted by a spacious, bright entrance with pleasant width and clear structure. From here, the apartment opens up in a harmonious way: to the left are two well-proportioned bedrooms and an open area that offers itself ideally as an office or stylish wardrobe solution.Opposite the entrance is the spacious bathroom, which convinces with plenty of daylight. It is equipped with a floor-level shower, a double sink, as well as its own washing machine and tumble dryer, and combines comfort with functionality. Directly next to it, a separate guest toilet complements the room offer.To the right of the entrance is the modern kitchen in a bright color concept. High-quality materials and contemporary appliances - including an induction cooktop - ensure a pleasant cooking experience. The kitchen is accessible both independently and openly connected to the living and dining area.The spacious living and dining area is the heart of the apartment. It can be reached from the entrance or via the kitchen and delights with its extensive window fronts, which flood the room with daylight and offer a beautiful view. A Swedish stove provides additional coziness and gives the room a warm, inviting atmosphere.The noble parquet floor underlines the cozy ambiance in all living areas. The garden and terrace extend the living space outdoors and invite you to relaxed hours in the fresh air.
Travel time
-

Suggested properties for you based on search results