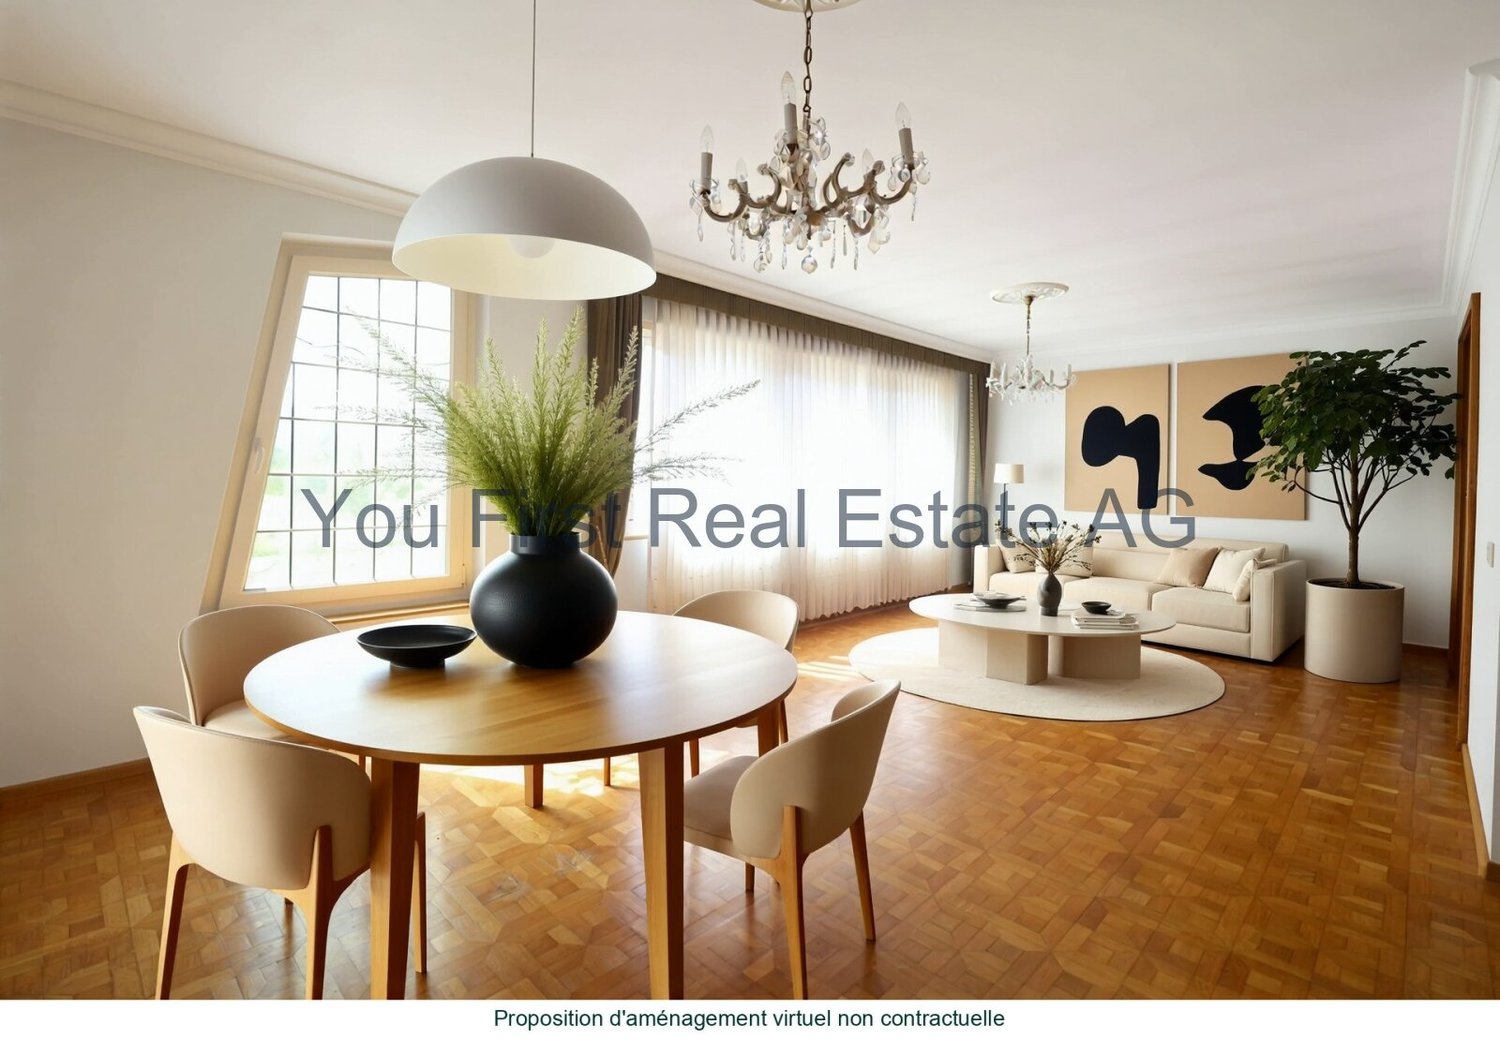
14 results - House, chalet, rustico to buy in Allschwil

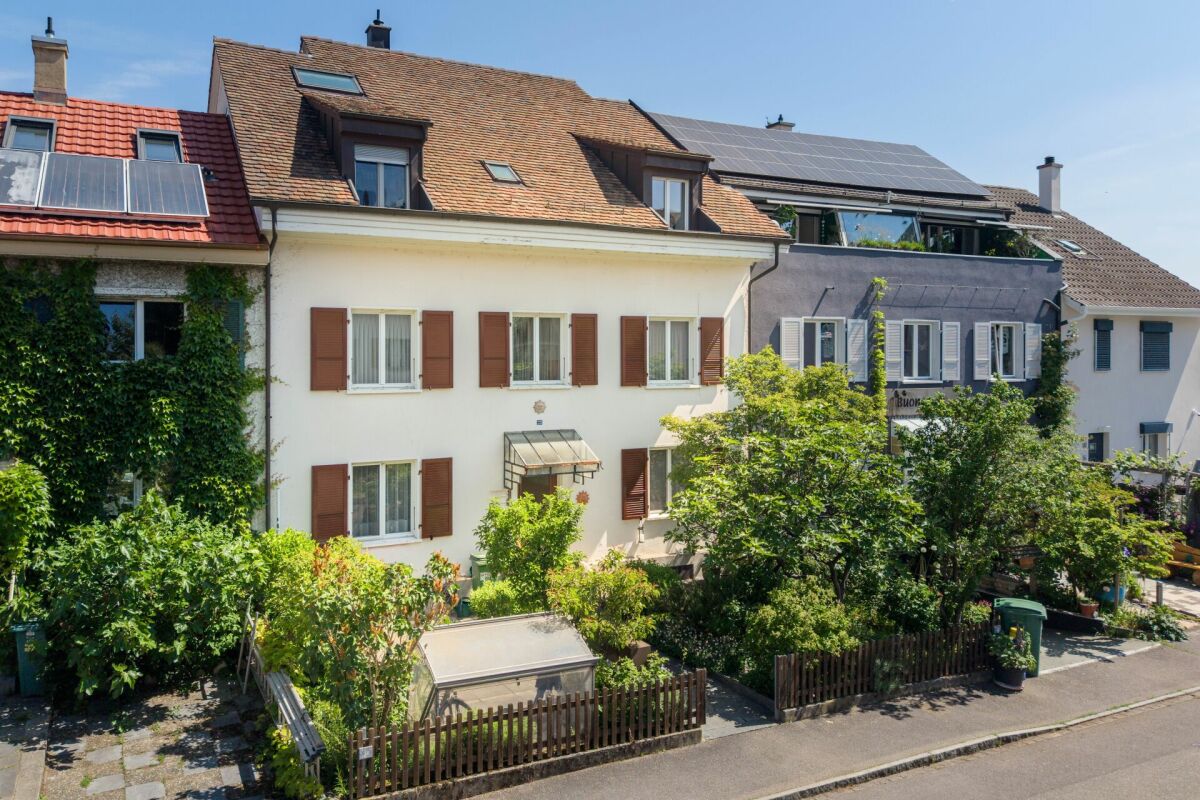
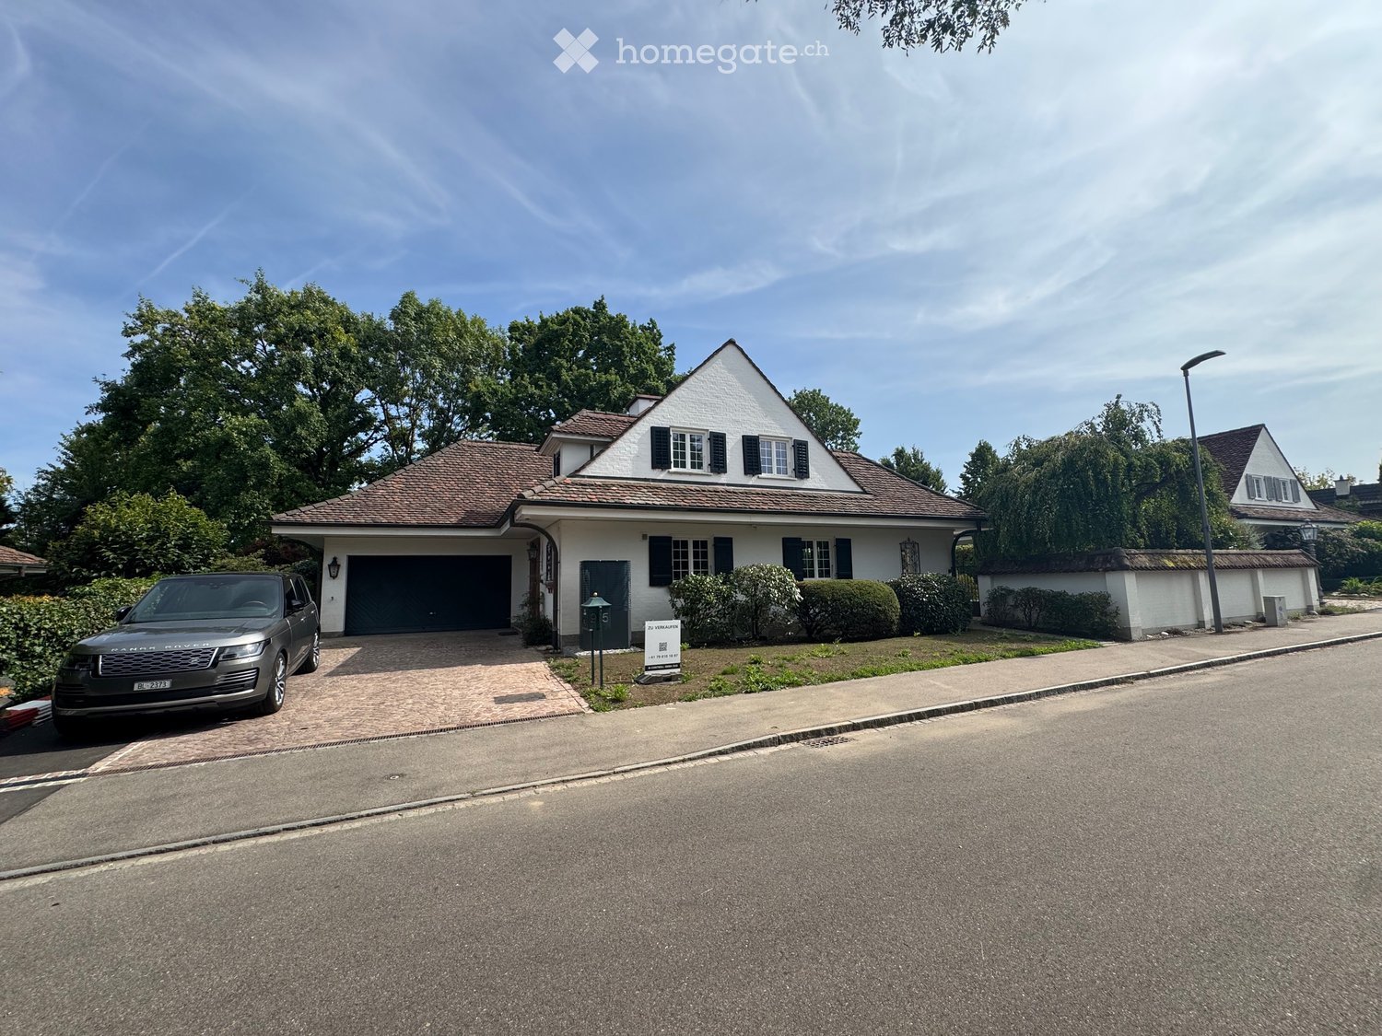
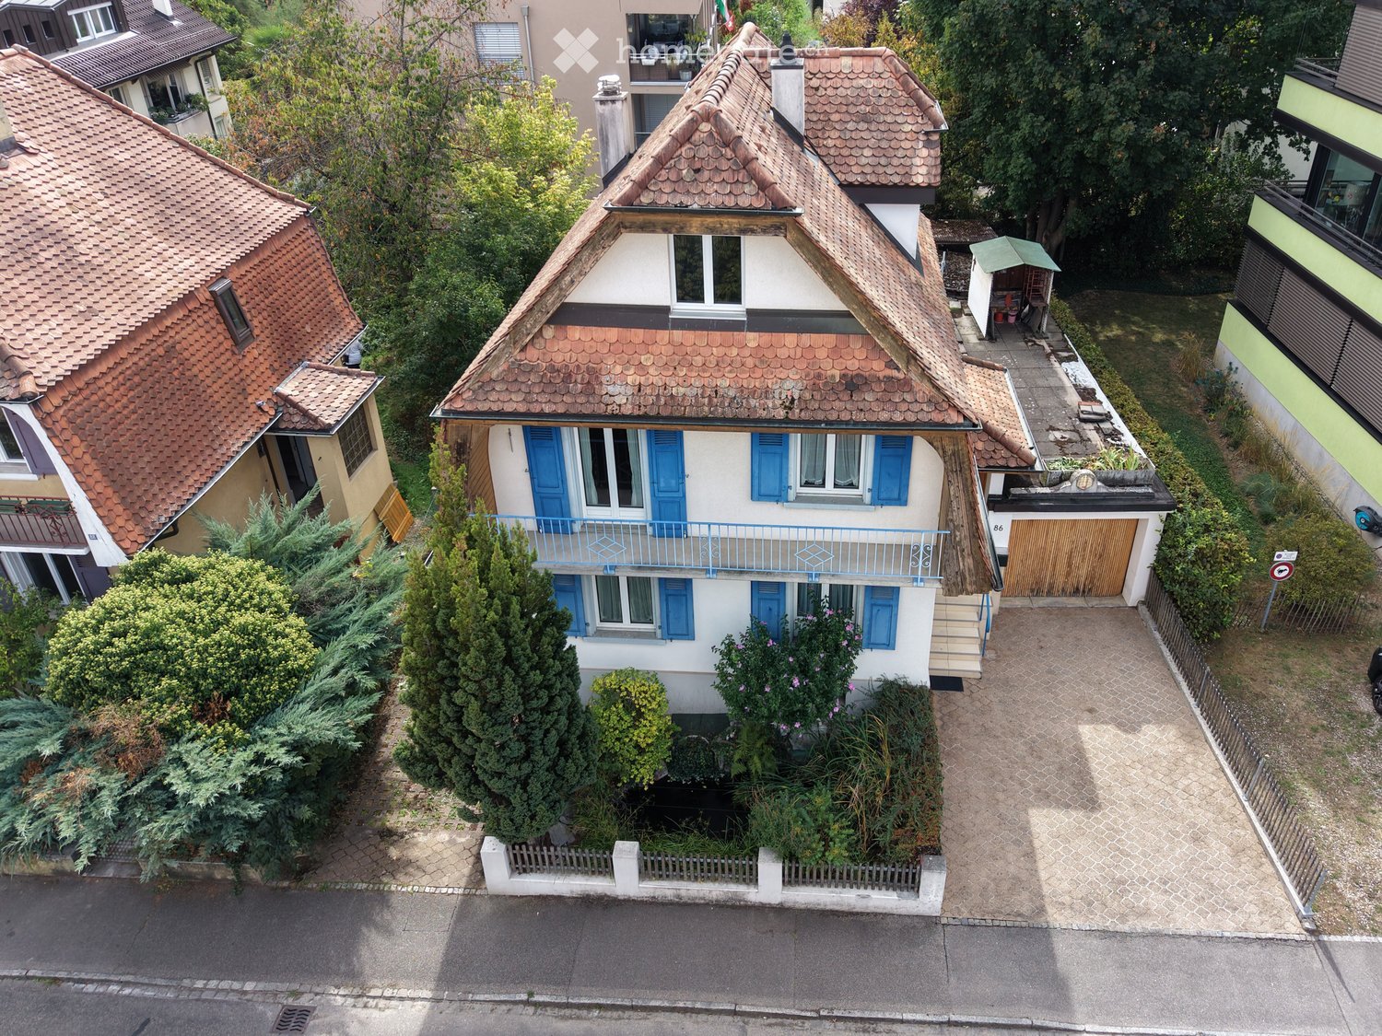
  • A two-story house with a red-tiled roof, white walls, and blue shutters. The house features a small balcony on the upper floor and is surrounded by greenery and neighboring houses.
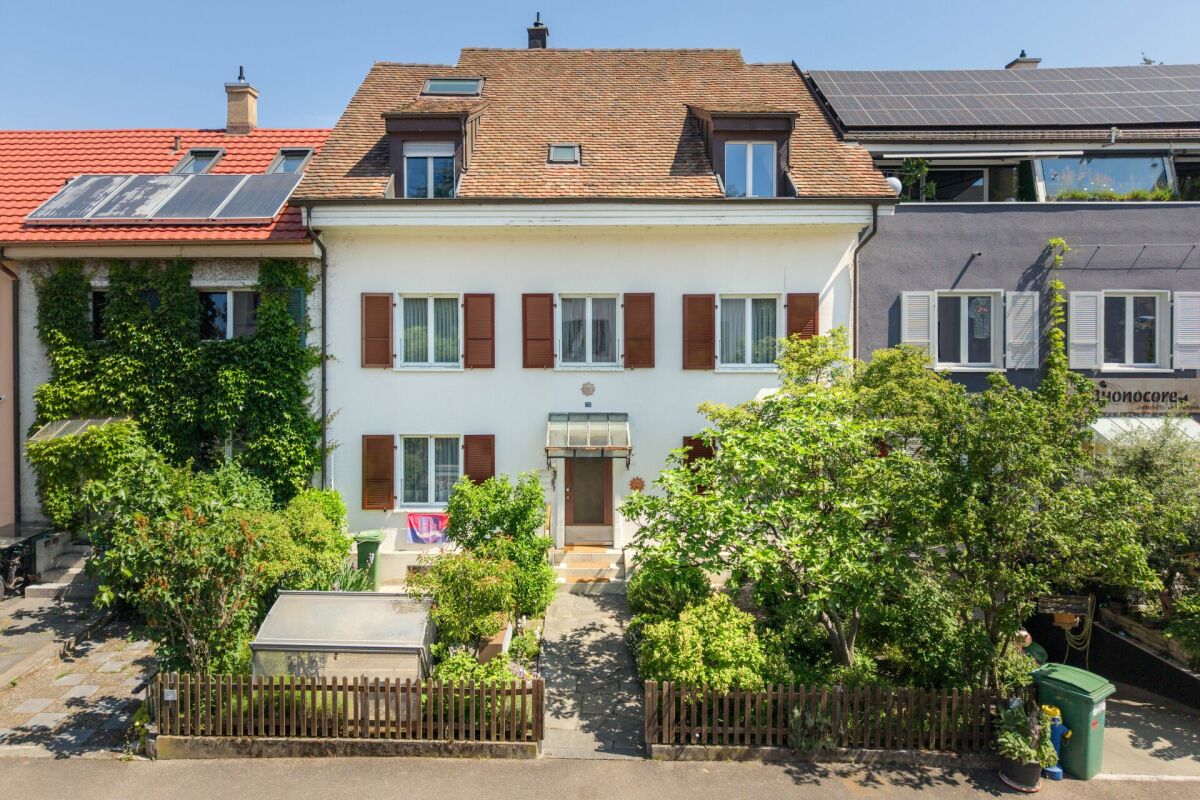
  • A two-story house with a red-tiled roof, white walls, blue shutters, and a small balcony. The house has a wooden garage and a small garden area with plants and a small shed.
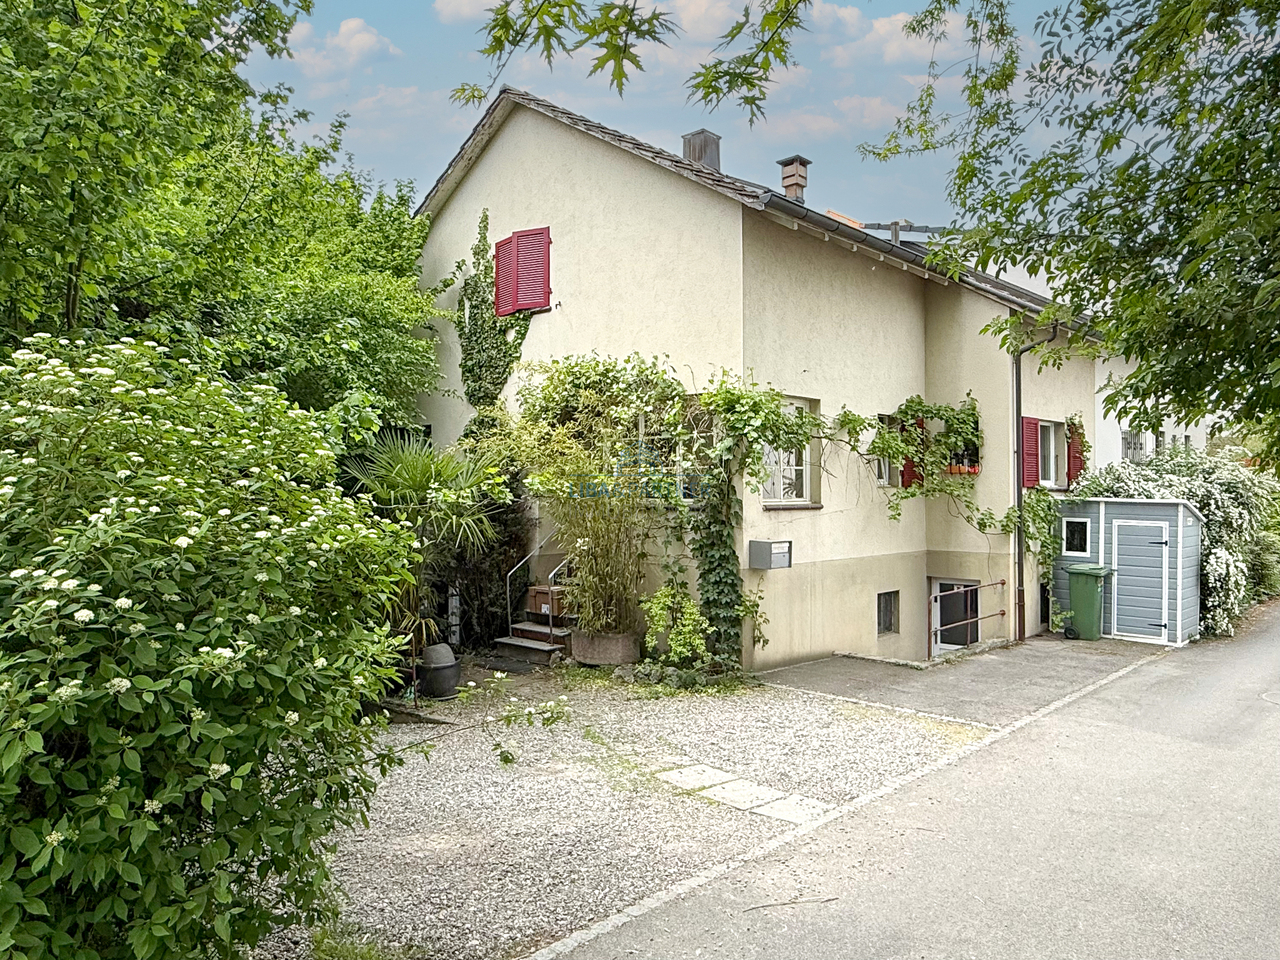
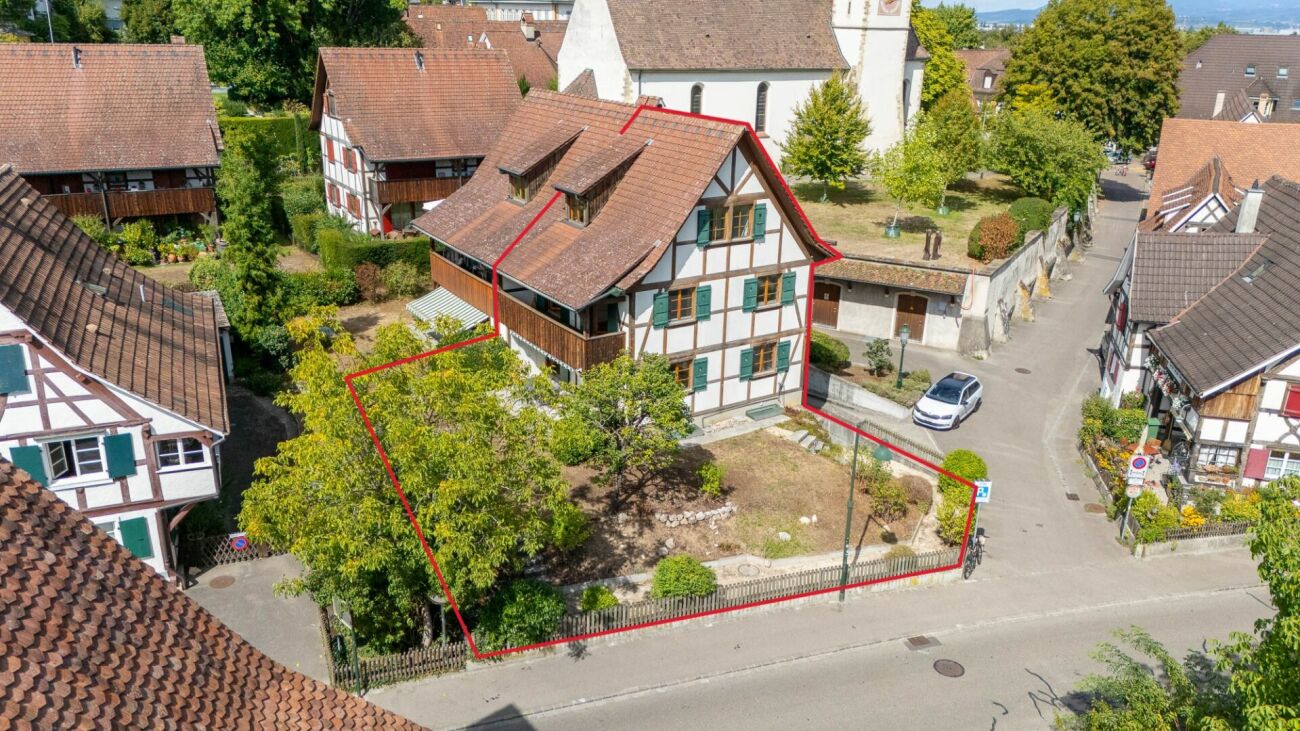
  • Aerial view of a two-story house with a tiled roof, surrounded by greenery and a small garden area.
  • A modern house with a wooden pergola and glass roof, featuring a staircase leading to the entrance, a small garden area, and decorative glass windows.
  • Wooden staircase with a patterned runner, wooden handrail, and a wooden cabinet in the background.
  • Wooden kitchen with bar counter, stools, cabinets, and an oven. Exposed wooden beams on the ceiling.
  • Living room with a stone fireplace, television above it, large windows with curtains, and a wicker basket on the floor.
  • Carpeted hallway with wooden doors leading to various rooms, including a bathroom and a room with light blue walls. Wooden railing and patterned runner on stairs visible.
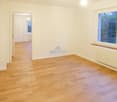
  • Empty room with wooden flooring, white walls, and a wooden ceiling. Features large windows with curtains and a hanging light fixture.
  • Empty room with wooden ceiling, light-colored walls, green carpet, window with white curtains, radiator, and a hanging light fixture.
  • Bathroom with green bathtub, matching toilet, sink with mirror, wooden floor, tiled walls, and a window with sheer curtains.
  • Modern shower area with grey tiles, a handheld showerhead, and a window with frosted glass.
  • Empty attic room with wooden slanted ceilings, grey carpet, white walls, a window with grey curtains, and a radiator below the window.
  • Empty room with wooden flooring, wooden ceiling, large window with curtains, and a hanging light fixture.
1 / 14
Price on requestTop
5.5 rooms124m² living space
4123 Allschwil

Detached single-family house in Allschwil

DETACHED SINGLE-FAMILY HOUSE IN ALLSCHWIL Steinbühlweg 86 · 4123 Allschwil5.5-room single-family house with garage, garden, covered seating area, and terrace Sale from CHF 1,100,000.– in a bidding processThis detached single-family house from around 1926 offers a lot of space, a private garden, and attractive secondary areas on a 361 m² large plot. The property was completely renovated in 1988 but is now in need of renovation and thus offers the opportunity to modernize and individually design the house according to your own ideas.AT A GLANCE • 5.5 rooms • Plot: 361 m² • Living area: approx. 124 m² • Usable area: approx. 230 m² • Garage: approx. 17 m² • Additional room near the garage: approx. 8.4 m² • Basement and secondary rooms: approx. 36.9 m² • Craft room: approx. 21.7 m² • Gas heating with underfloor heating and radiators • Washing machine and dryer • Garden, covered seating area, and terrace • Open kitchen • Fireplace in the living/dining area • Several outdoor parking spaces • Sewer system renewed 2020 • Fiber optic connection created 2026 GROUND FLOORThe entrance area has a practical windbreak. The open kitchen (approx. 6.8 m²) is directly connected to the living/dining area (approx. 25 m²). A fireplace creates a special atmosphere. Additionally, there is a separate toilet with a sink.From the living area, you can access the outdoor area with: • covered seating area approx. 16 m² • terrace approx. 14 m² • Garden area and space for individual design UPPER FLOOR • Bedroom approx. 14.6 m² • Bedroom approx. 10.2 m² • Bathroom approx. 7.3 m² with toilet, double sink, and bathtub ATTICTwo more rooms with approx. 7 m² and 8 m² and a separate bathroom with shower, toilet, and sink.BASEMENTThe basement and secondary rooms cover approx. 36.9 m². The additional craft room with approx. 21.7 m² is ideal as a workshop or hobby room. The washing machine and dryer are also located in the basement.GARAGE & OUTDOOR AREAThe property includes a garage (approx. 17 m²) and an additional room of approx. 8.4 m², which can be used as a workshop, storage room, or bike room. Several outdoor parking spaces complement the offer.CONDITION & POTENTIALThe property is in need of renovation. This allows for individual modernization of rooms, surfaces, building technology, and equipment. The object is particularly suitable for handy buyers or families who enjoy renovating an existing single-family house step by step and making it their personal home.LOCATIONAllschwil borders the city of Basel and combines a well-connected residential area with proximity to the city. Shopping facilities, schools, kindergartens, public transport, services, restaurants, and recreational areas are located in the surrounding area.SALESale from CHF 1,100,000.– to the highest bidder.When selecting the buyer, the intended future use should also be considered. Particular attention is paid to the continued use as a family home. Interested buyers are asked to briefly outline, in addition to their purchase offer, how they intend to use the property in the future.OPEN HOUSESSaturday, 26.09.2026, 14.00–16.30 Tuesday, 29.09.2026, 17.30–19.00 17.10.2026, 14.00-16.30Steinbühlweg 86 – Allschwil 5.5 rooms · 361 m² plot · approx. 124 m² living area · approx. 230 m² usable area · garage · garden · terrace · craft roomA house for people with ideas – and the chance to design a home according to their own ideas.
1 / 12
  • Parking space
  • Balcony / Terrace
  • Garage
  • +2
CHF 1,500,000.–
5.5 rooms123m² living space
Schönenbuchstrasse 88, 4123 Allschwil

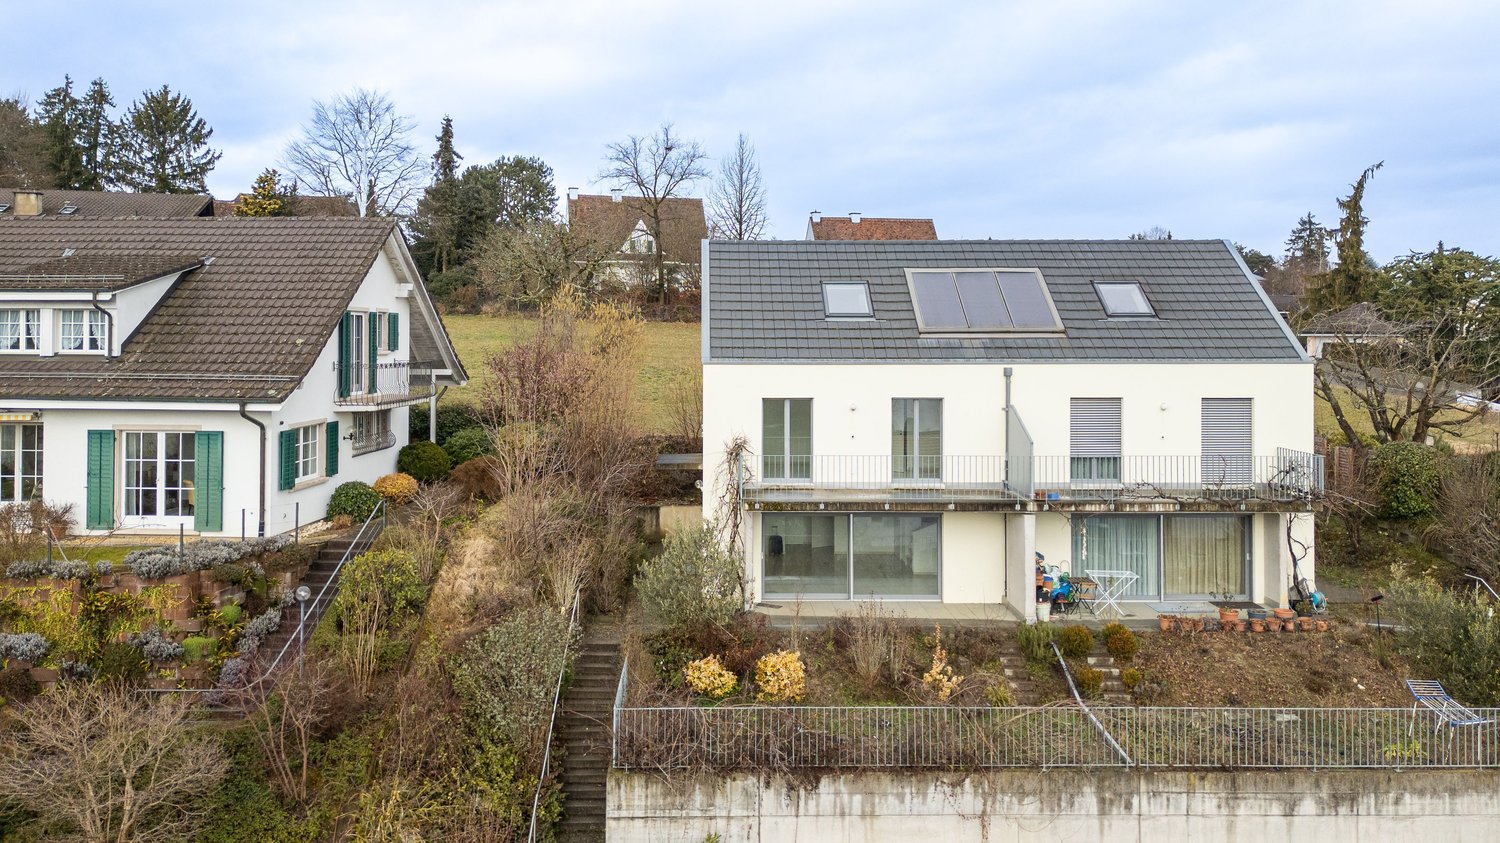
Modern 5.5-room house with panoramic views in Allschwil

This modern 5.5-room semi-detached house in Allschwil impresses with bright, spacious rooms, a beautiful distant view, and a well-thought-out room concept on three levels.When entering the house, you directly enter the openly designed living area with spacious panorama windows that let in plenty of daylight and create a pleasant connection to the surroundings. The modern kitchen is equipped with a granite workstation, glass ceramic cooktop, oven, and microwave. Concrete plates and triple-glazed windows underline the high-quality construction standard. A staircase leads to the upper floors with bright, well-cut rooms.On the second upper floor, there are three rooms, two of which have direct access to the balcony. A bathroom with a bathtub functionally and harmoniously complements this floor.A special highlight is the expanded attic with a spacious room, plenty of daylight, and its own bathroom - ideal as a parental suite, private retreat, or home office.The spacious terrace with a sunny, unobstructed view and the adjacent garden area invite you to relax and linger.In the basement, two expanded cellar rooms are available, one of which is heated and versatile (e.g., hobby, fitness, or storage).A double garage with a ceiling height of partially over three meters and two outdoor parking spaces offer comfortable parking and storage options.The property is in very good condition and has been carefully maintained on an ongoing basis. The house is heated by a modern heat pump with underfloor heating. Thanks to good insulation and contemporary construction, the property meets today's energy standards.An ideal home for families who appreciate modern living, comfort, bright rooms, and an attractive view in a very good environment.
  • Parking space
  • Balcony / Terrace
  • Garage
  • +2
Travel time
-
1 / 13
  • Garage
CHF 343,000.–
6.5 rooms154m² living space
4123 Allschwil

150 m² living space instead of a studio Welcome to France!

In the heart of an idyllic Sundgau village, this exceptional property with character, charm, and a way of life that is rarely found today awaits you. Surrounded by nature, with an unobstructed view over the fields to the Vosges, you can enjoy peace, space, and dreamy sunsets in a particularly pleasant living atmosphere.As soon as you enter, you can feel the soul of this house. Lovingly designed glass art on windows and doors gives the property a unique aura and creates a special play of light in the rooms. The high-quality rustic kitchen made of solid wood is the heart of the house and combines coziness with timeless elegance.With approximately 154 m² of living space and around 200 m² of usable space, the property offers an extraordinary amount of space for individual living concepts. The spacious rooms, the bright atmosphere, and the partially developed attic spaces offer a variety of possibilities for expansion and design. Whether additional bedrooms, a home office, a studio, a hobby room, or a spacious parental suite - here, living dreams can be realized.The generous plot of land offers a lot of free space and underlines the special feeling of peace and independence. The existing outdoor areas invite you to implement your own ideas and fully exploit the potential of this property.Another highlight is the large barn or hall, which offers numerous possibilities for use. Whether a workshop, storage space, space for vehicles, a creative workspace, or a future development project - all possibilities are open to you.This property combines charm, generosity, and development potential in a rare way. An ideal home for people who are looking for something special and appreciate a property with character, history, and diverse future perspectives.LocationLocation description RiespachRiespach is a charming village in the heart of the Sundgau, one of the most popular and original regions of southern Alsace. Surrounded by gentle hills, wide fields, and picturesque landscapes, the village offers a high quality of life for all those who appreciate peace and nature without having to sacrifice proximity to the region's economic centers.The municipality is located only about 13 km from Altkirch and around 25 km from Basel. Thanks to the good transport connections, you can reach the Basel agglomeration and Switzerland in a short time.Distances:Allschwil: approx. 20-25 minutes by carBasel city center: approx. 30 minutes by carBasel-Mulhouse Airport: approx. 30 minutesAltkirch: approx. 15 minutesWaldighofen: approx. 5 minutesSwiss border (Allschwil/Schönenbuch): approx. 15-20 minutesThe location is particularly attractive for cross-border commuters who want to combine the advantages of rural living with the proximity to Basel and the job opportunities there. At the same time, you can enjoy a relaxed atmosphere in the Sundgau, numerous leisure activities in nature, and the typical Alsatian way of life with its charming villages and regional specialties.An ideal location for all those who are looking for spacious living in the countryside and still want to benefit from an excellent connection to Basel and northwest Switzerland.

  • Garage
1 / 13
  • Garage
  • View
  • Swimming pool
  • +1
EUR 720,000.–
4.5 rooms120m² living space
4123 Allschwil

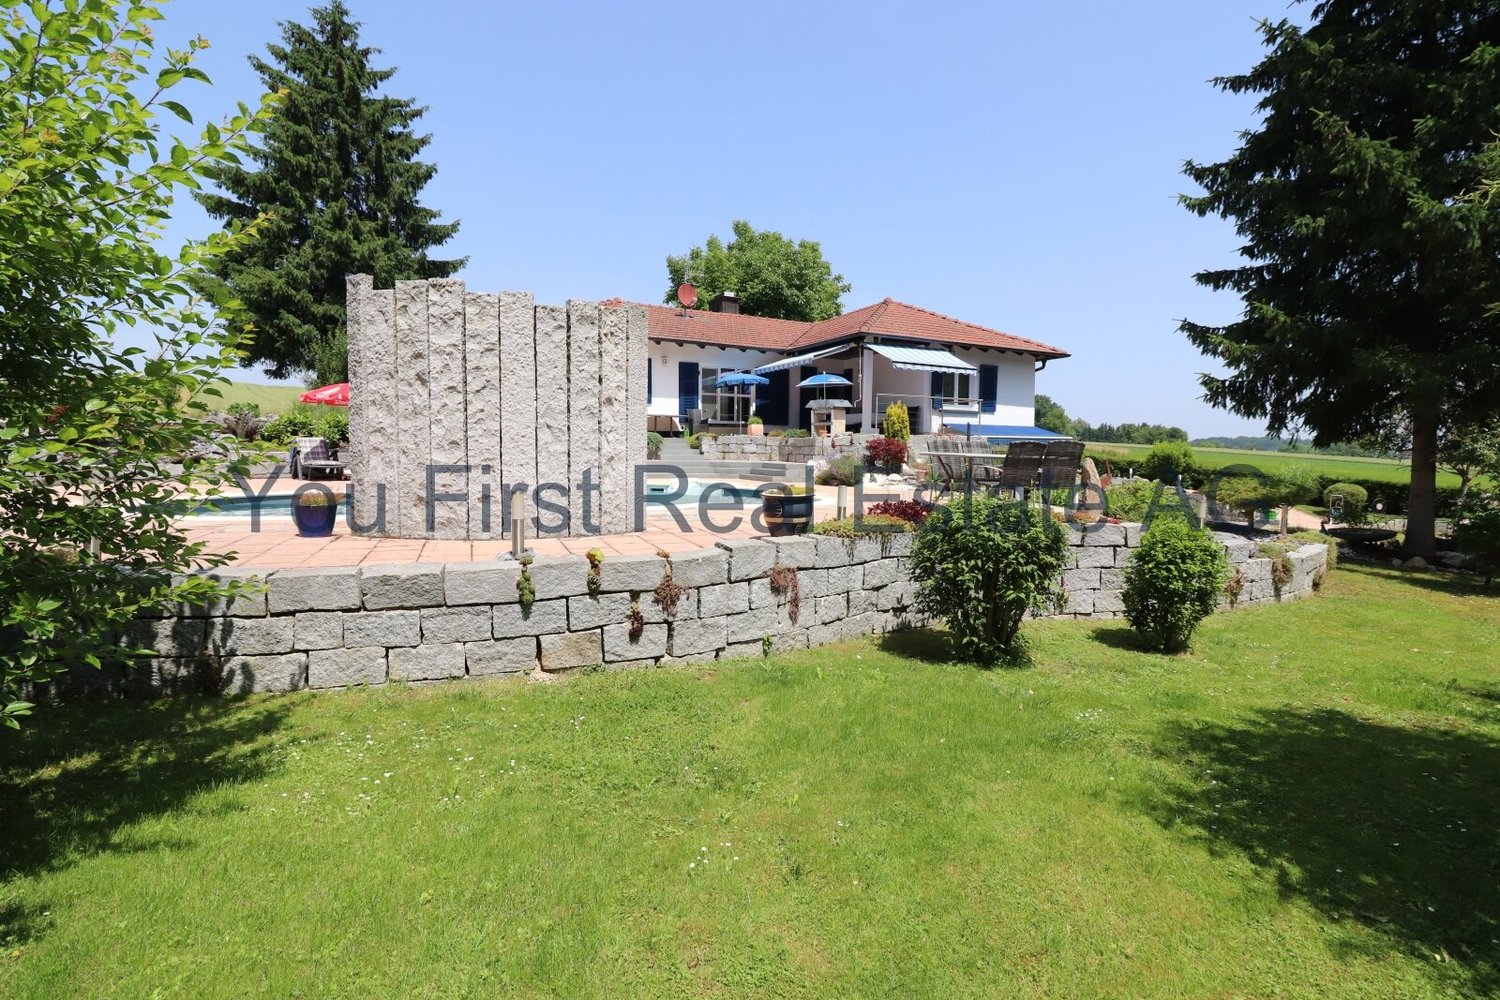
FRANCE - A garden like a park, peace, space, and nature.

An exceptional event location in France, just 15 minutes from Basel, nestled in woods, nature, and absolute tranquility. Numerous parking possibilities directly on the property make this place the ideal setting for weddings, birthdays, corporate events, or exclusive events.An estate full of charm, nestled in untouched nature.Imagine waking up in the morning amidst an idyllic park landscape, surrounded by flowers, old trees, and an endless view of fields and forests. This exceptional estate on a 2,500 m² plot of land offers you exactly that and, at the same time, opens up unique possibilities as an exclusive event location.As soon as you enter the property, it becomes clear how much love for detail has flowed into the design. The extensive park area with its curved, stepless paths provides the perfect framework for romantic weddings, stylish birthday parties, corporate events, or unforgettable family celebrations. Various charming seating areas invite you to linger, while the sun bathes the estate in warm light all day long. For special moments, the generous pool with an outdoor shower is a real highlight on warm summer days.The garden also features a separate chalet with electricity and water connection. Whether as a stylish bar, catering area, summer kitchen, bridal suite, or home office - your creativity knows hardly any bounds.The privacy here is unparalleled: no direct neighbors, no disturbing insights - only nature, tranquility, and a unique atmosphere. A place where unforgettable memories are created.The house itself is a true gem. On one level, 120 m² of charm and living quality are spread out. Three spacious bedrooms offer space for family or guests. The cozy living room with a fireplace invites you to relax on cooler days, while the inviting kitchen invites you to cook and enjoy together. A bathroom with a separate toilet completes the room offer. Warm terracotta tiles, visible wooden beams, and modern, triple-glazed windows combine traditional character with contemporary comfort. Fiber-optic internet is already available.The 120 m² basement also offers versatile uses - with a generous garage, a traditional wine cellar with a natural floor, and plenty of storage space or room for individual projects.This estate combines living, nature, and event character in a unique way. Whether as a private paradise or as an exceptional location for weddings, birthdays, corporate parties, or exclusive events - here, possibilities open up that are rarely found.Equipment+ Dreamlike property: 2,500 m² park area with flowers, majestic trees, and stepless paths.+ Pure privacy: no neighbor in sight - surrounded by nature, fields, and forests.+ Sunny location: south-facing ensures sunshine all day.+ Large pool: with outdoor shower and various seating areas around it.+ Charming residential house: 120 m² on one level, equipped with:+ Three spacious bedrooms.Cozy living room with fireplace.+ Practical kitchen and separate bathroom with toilet.+ Authentic style with terracotta tiles and visible wooden beams.+ Modern equipment: triple-glazed windows and fiber-optic internet.+ Generous basement: 120 m² of usable space with garage, wine cellar with natural floor, and plenty of storage space.A perfect retreat for nature lovers and connoisseurs.LocationThe area of the chalet is located in a quiet and exclusive residential area of Wentzwiller, a charming municipality in Alsace near the Swiss border. The location impresses with its idyllic surroundings and the perfect balance between nature and urban connection.Wentzwiller - the gate to the Three Countries CornerWentzwiller is part of the Haut-Rhin department in the Grand Est region and is located in the heart of the Three Countries Corner France-Switzerland-Germany. Due to its proximity to cities like Basel (about 15 minutes' drive) and Weil am Rhein, the municipality offers an ideal retreat for all those who want to live close to nature and at the same time benefit from an excellent infrastructure.Quiet idyll and first-class connectionThe area of the chalet is located in a quiet area of Wentzwiller, nestled in the gentle hill landscape of Alsace. Here, green spaces, forests, and fields dominate the picture - perfect for nature lovers and people who appreciate privacy. Despite the rural tranquility, important facilities such as shopping opportunities, schools, and medical care are just a few minutes' drive away.Mobility and infrastructureWentzwiller is excellently connected:Car: quick access to the A35 and A3 highways, which enable a fast connection to Basel, Mulhouse, and Freiburg.Airport: EuroAirport Basel-Mulhouse-Freiburg is about 20 minutes away - ideal for frequent flyers.OthersContact us to visit this unique estate. Your new chapter begins here!

  • Garage
  • View
  • Swimming pool
  • +1
Fat Dakaj

Fat Dakaj

1 / 11
Fat Dakaj

Fat Dakaj

CHF 1,550,000.–
6.5 rooms160m² living space
4123 Allschwil

RESERVED

This home combines the proximity to the city with a quiet retreat in the green. You can reach everything quickly and yet everyday life feels more relaxed here. Already when entering, everything seems open and inviting.The living area leads directly into the garden and creates a smooth transition to the outside. This is where quiet evenings and small breaks after a long day are created.In the upper area, a personal retreat awaits with its own bathroom and plenty of space for relaxation. Several bathrooms on the floors accompany everyday life pleasantly.The house has been high-quality renovated and appears well-maintained and ready for new life moments. So, no wishes are left unfulfilled here. Take advantage and convince yourself! This PREMIUM HOMES offer includes: • Family-friendly environment • Attractive residential location • Urban living with proximity to nature • Spacious master bedroom • Elegant, modern wet cells • High-quality and comprehensive renovation • Energy-efficient construction • Very good thermal insulation • Expanded attic • Modern home technology • Direct access to the garden • Atmospheric garden lighting • Gross living area approx. 160 m² • Net living area approx. 140 m² Interested? We would be happy to take you through a non-binding viewing! Do you want to sell your house or apartment worry-free? We will tell you the current market value of your property, discreetly and non-bindingly! Are you interested in a first non-binding exchange of ideas? Don't hesitate and contact us. We look forward to you.

1 / 26
CHF 2,100,000.–
10 rooms306m² living space
Wegastrasse 23, 4123 Allschwil

Charming multi-generation house with 3 apartments and 2 garages

In a popular residential area on Wegastrasse 23 in Allschwil, we are selling this well-maintained multi-generation house with three apartments and two single garages by agreement. The (currently fully rented) property offers ideal conditions for cross-generational living and is perfect for families who want to live together under one roof while still enjoying their privacy.The three separate living units create versatile usage possibilities and offer ideal conditions for living together with simultaneous high privacy. The individual apartments impress with attractive floor plans, bright living rooms, and well-utilizable room divisions.Particularly noteworthy are the garden apartment with a large covered seating area and the charming attic apartment with an additional attic room and roof terrace. All apartments also have a loggia.In addition to its current use as a multi-generation house, the property also offers exciting potential for families who want to realize their dream of a spacious single-family house with plenty of space.The house is divided as follows:Ground floor (3-room garden apartment, approx. 78.0 m2 + studio/hobby room 35.5 m2) • Living room • Two rooms • Kitchen/dining • Large seating area (approx. 40.0 m2) with pergola • Loggia • Shower/WC • Additional internal access to studio and hobby room in the basement 1st floor (3-room apartment, approx. 82.5 m2) • Living room • Two rooms • Kitchen/dining • Loggia • Shower/WC 2nd floor / attic (4-room attic apartment, approx. 110.0 m2) • Spacious living room • Additional large attic room • Roof terrace • Two further rooms • Kitchen/dining • Loggia • Shower/WC Additional rooms and common areas • Communal garden area on the ground floor • Laundry room with washing machine and dryer in the basement • Heating and technical room in the basement • Large cellar room in the basement • Two single garages

Travel time
-
1 / 29
CHF 2,100,000.–
306m² living space
Wegastrasse 23, 4123 Allschwil

Fully rented multi-family house with 3 apartments and 2 garages

In a popular residential area on Wegastrasse 23 in Allschwil, we are selling this well-maintained, fully rented multi-family house with three apartments and two single garages by agreement. The property is ideal as a sustainable rental object with development and rental potential. The individual residential units impress with attractive floor plans, bright living rooms, and well-utilizable room layouts. Particular mention should be made of the garden apartment with a large covered seating area and the charming attic apartment with an additional attic room and roof terrace. All apartments also have a loggia. The current use as a fully rented multi-family house offers investors an interesting opportunity in a sought-after location in Allschwil. The house is divided as follows: Ground floor (3-room garden apartment, approx. 78.0 m2 + studio/hobby room 35.5 m2) • Two rooms • Kitchen/dining • Large seating area (approx. 40.0 m2) with pergola • Loggia • Shower/WC • Additional internal access to studio and hobby room in the basement 1st floor (3-room apartment, approx. 82.5 m2) • Two rooms • Kitchen/dining • Loggia • Shower/WC 2nd floor/attic (4-room attic apartment, approx. 110.0 m2) • Spacious living room • Additional large attic room • Roof terrace • Two further rooms • Kitchen/dining • Loggia • Shower/WC Additional rooms and common areas • Communal garden area on the ground floor • Laundry room with washing machine and dryer in the basement • Heating and technical room in the basement • Large cellar room in the basement • Two single garages (both rented) The net rental income is a total of CHF 57,636.- per year, which corresponds to a return of 2.74%.

Travel time
-
1 / 11
CHF 1,230,000.–
4.5 rooms133m² living space
Hegenheimermattweg 40, 4123 Allschwil

Charmantes Doppel-Einfamilienhaus mit Ausbaupotenzial an begehrter Lage in Allschwil

Dieses gepflegte und laufend modernisierte Doppeleinfamilienhaus in einer der beliebtesten Wohnlagen von Allschwil überzeugt mit viel Charme, durchdachter Raumaufteilung und spannenden Erweiterungsmöglichkeiten.Bereits beim Eintreten empfängt Sie ein praktischer Windfang, der in die einladende Halle führt.Der Wohnbereich präsentiert sich hell und freundlich: Das geräumige Wohnzimmer sowie das angrenzende Esszimmer bieten vielseitige Nutzungsmöglichkeiten für Familien oder Homeoffice.Die moderne Küche wurde im Jahr 2021 von einer Schreinerfirma hochwertig gefertigt und bietet ausreichend Platz für einen zusätzlichen Esstisch, ideal für gemütliche Stunden mit Familie und Freunden.Ebenfalls im Jahr 2021 wurde das Badezimmer stilvoll und zeitlos mit einer Dusche komplett saniert. Auf dieser Ebene finden Sie zudem einen praktischen Einbauschrank.Ein besonderes Highlight ist die elegante Parketttreppe, die Sie ins Obergeschoss führt. Hier erwarten Sie zwei grosszügige Schlafzimmer sowie eine separate Ankleide. Zusätzlich steht Ihnen weiterer Raum zur Verfügung, der sich ideal für den Einbau eines zusätzlichen Badezimmers eignet - perfekt für individuelle Wohnbedürfnisse.Im Untergeschoss befindet sich die Waschküche sowie die Heizungsanlage, die aktuell auf eine moderne Luft-Wasser-Wärmepumpe umgestellt wird - ein wichtiger Schritt in Richtung Energieeffizienz und Nachhaltigkeit.Ein weiterer Pluspunkt: Die ehemalige Garage wurde 2021 vollständig zu einem beheizten Wohnraum mit Tageslicht ausgebaut. Ob als Büro, Atelier oder zusätzliches Schlafzimmer, dieser Raum eröffnet Ihnen vielfältige Nutzungsmöglichkeiten.Auch der Aussenbereich überzeugt: Hier stehen Ihnen bis zu drei Parkplätze zur Verfügung.Dank der Lage in der Wohnzone W3 bietet die Liegenschaft zudem attraktives Ausbaupotenzial, beispielsweise für ein zusätzliches Obergeschoss.Highlights & Sanierungen • Umfassende Renovationen im Jahr 2021: • Neue, hochwertige Schreinerküche • Komplett saniertes Badezimmer mit Dusche (zeitlos & neutral gestaltet) • Neuer Parkettboden im Wohnbereich • Teilweise neue Fenster • Ausbau der Garage zu beheiztem Wohnraum mit Tageslicht • Wasser- und Strangleitungen komplett • Komplette elektrische Installation • Moderne Haustechnik: • Umstellung 2026 auf eine Luft-Wasser-Wärmepumpe (energieeffizient & nachhaltig) • Attraktive Raumaufteilung: • Heller Wohn- und Essbereich mit Platz für zusätzlichen Esstisch • Zwei grosszügige Schlafzimmer im Obergeschoss • Separate Ankleide • Zusätzlicher Raum mit Potenzial für ein weiteres Badezimmer • Praktische Extras: • Einbauschrank im Wohnbereich • Waschküche im Untergeschoss • Aussenbereich & Parkierung: • Platz für bis zu zwei Fahrzeuge • Ausbaupotenzial: • Möglichkeit zur Erweiterung dank Wohnzone W3 (zusätzliches Obergeschoss realisierbar) Ein ideales Zuhause für Familien oder Paare, die ein gepflegtes Haus mit Charakter, moderner Ausstattung und Entwicklungspotenzial in erstklassiger Lage suchen.Haben wir Ihr Interesse geweckt? Gerne zeigen wir Ihnen dieses attraktive Doppeleinfamilienhaus und freuen uns auf Ihre Kontaktnahme.Hinweis: Die Informationen in diesem Verkaufsdokument wurden nach bestem Wissen und Gewissen zusammengestellt. Abweichungen bleiben vorbehalten.This well-kept and continuously modernized detached house in one of the most popular residential areas of Allschwil impresses with its charm, well thought-out room layout and exciting expansion options.As soon as you enter, you are greeted by a practical vestibule that leads into the inviting hall.The living area is bright and friendly: the spacious living room and the adjoining dining...

Travel time
-
1 / 12
CHF 1,480,000.–
4.5 rooms155m² living space
Neuweilerstrasse 14, 4123 Allschwil

Spacious 4.5 room semi-detached house with hobby room and 2 parking spaces

This charming row house from 2000 convinces with spacious rooms, a well-thought-out floor plan, and versatile usage possibilities.The heart of the house is the open living and dining area with a spacious kitchen and Swedish stove. The direct access to the garden seating area invites you to relax and linger.On the upper floor, there are two flexibly usable rooms, a cozy loft, and a bathroom with a bathtub and separate shower. The attic offers another spacious room, ideal as a studio, and an additional bathroom.The basement complements the room offer with a heated hobby room, laundry room, separate toilet, and storage cellar. Practical built-in cabinets provide additional storage space.Highlights at a glance • Open living and dining area with Swedish stove • Garden seating area and loft • Three flexibly usable rooms including studio • Two bathrooms and an additional toilet • Heated hobby room with laundry room • Direct access to the garage with two parking spaces A charming home with plenty of space and versatile possibilities for individual living.AreasGround floorEntrance/staircase: approx. 9.26 m²Living room: approx. 32.33 m²Kitchen: approx. 8.75 m²Seating area: approx. 16.12 m²Upper floorLanding: approx. 9.43 m²Room 2: approx. 14.43 m²Room 3: approx. 18.08 m²Bathroom: approx. 7.82 m²Loft: approx. 10.17 m²AtticLanding: approx. 7.74 m² (minus 15% due to roof slopes)Room 4: approx. 24.07 m² (minus 15% due to roof slopes)Bathroom: approx. 2.93 m² (minus 15% due to roof slopes)BasementLanding: approx. 5.62 m² NWF / approx. 5.62 m² NFHobby room (including laundry room): approx. 12.37 m² NWF / approx. 12.37 m² NFSeparate toilet: approx. 2.04 m² NWF / approx. 2.04 m² NF*The areas are counted as 50% NWF and 50% NF due to the heating and simultaneously limited living quality in the basement (total areas of the individual rooms are NWF and NF statements added).Boot room to AEH: approx. 5.87 m²Cellar: approx. 8.97 m²Total net living area (NWF) approx. 154.87 m²Total usable area (NF) approx. 216.03 m²LocationThe property at Neuweilerstrasse 14 is located in the old village center of Allschwil. The pleasant environment offers a high quality of living and is ideal for those who appreciate short distances.Shopping facilities, schools, restaurants, and public transport are within comfortable reach. At the same time, the surrounding green spaces and the nearby Allschwiler Wald invite you to take walks, bike tours, and relaxing hours in nature.Thanks to the excellent connection, you can quickly and easily reach Basel and the city center. The surrounding municipalities and the EuroAirport Basel-Mulhouse-Freiburg are also easily accessible.A location that combines comfort with natural living - and thus offers the perfect framework for your new home.Has the ad sparked your interest? For further information, a virtual tour, or to arrange a viewing appointment, we are at your disposal.

Travel time
-
1 / 5
CHF 5,000,000.–
Baslerstrasse 310, 4123 Allschwil

Attractive investment opportunity with approved new construction project

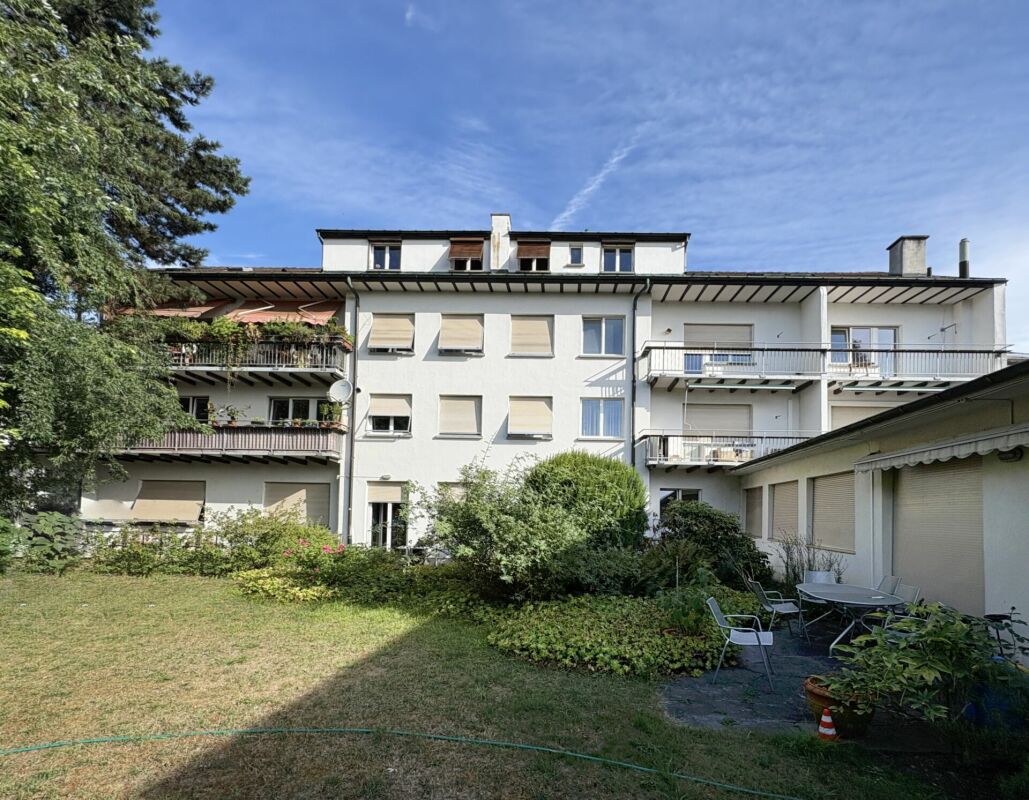
Located in a prime position directly on Lindenplatz in Allschwil, immediately on the Basel city border, an attractive residential and commercial building with proven development potential is for sale.The existing property comprises 9 apartments and 1 commercial space and is being sold together with a legally approved new construction project. The project offers an attractive opportunity for sustainable optimization of profitability and creates the basis for long-term rent and value increases.Investment reasons?: • Residential and commercial building with 9 apartments and 1 commercial space • Legally approved new construction project • Attractive potential for rent and return increases • Opportunity to establish condominium ownership • Sustainable building concept with future-oriented energy and building technology • Excellent micro-location directly on LindenplatzTram stop within walking distance and quick connection to Basel city center and SBB train station • Motorway access in around 5 minutes • Long-term attractive investment perspective in a sought-after residential and economic location We would be happy to provide you with the detailed information memorandum with all object and project details. For further information or to arrange a personal meeting, we are at your disposal at any time and look forward to your contact.

Travel time
-

Suggested properties for you based on search results