121 results - House, chalet, rustico to buy in Centro (Lugano)

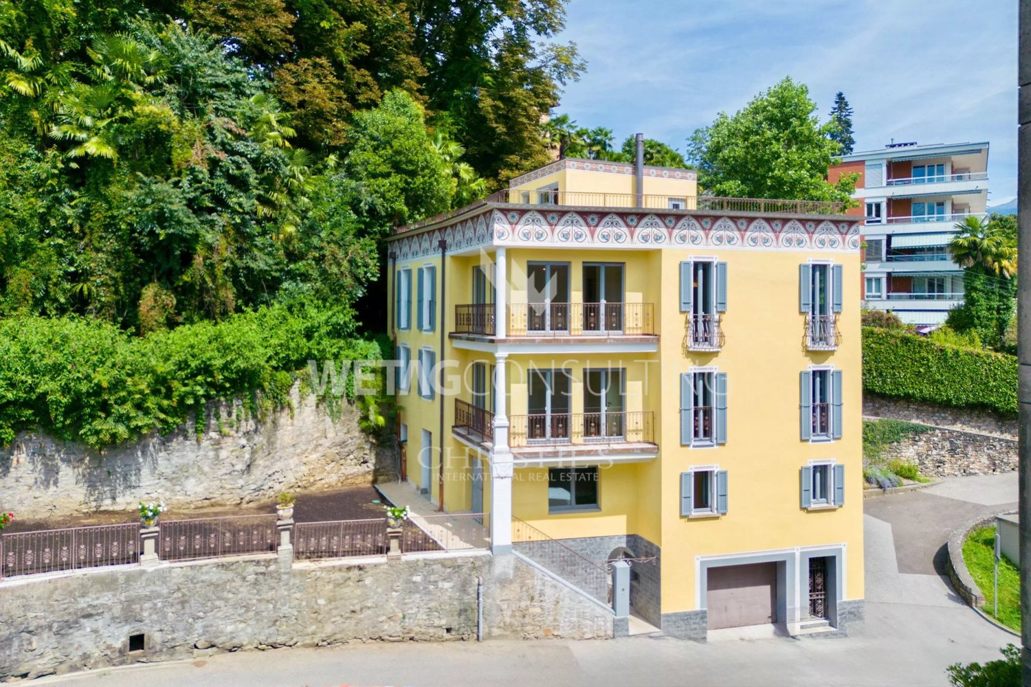
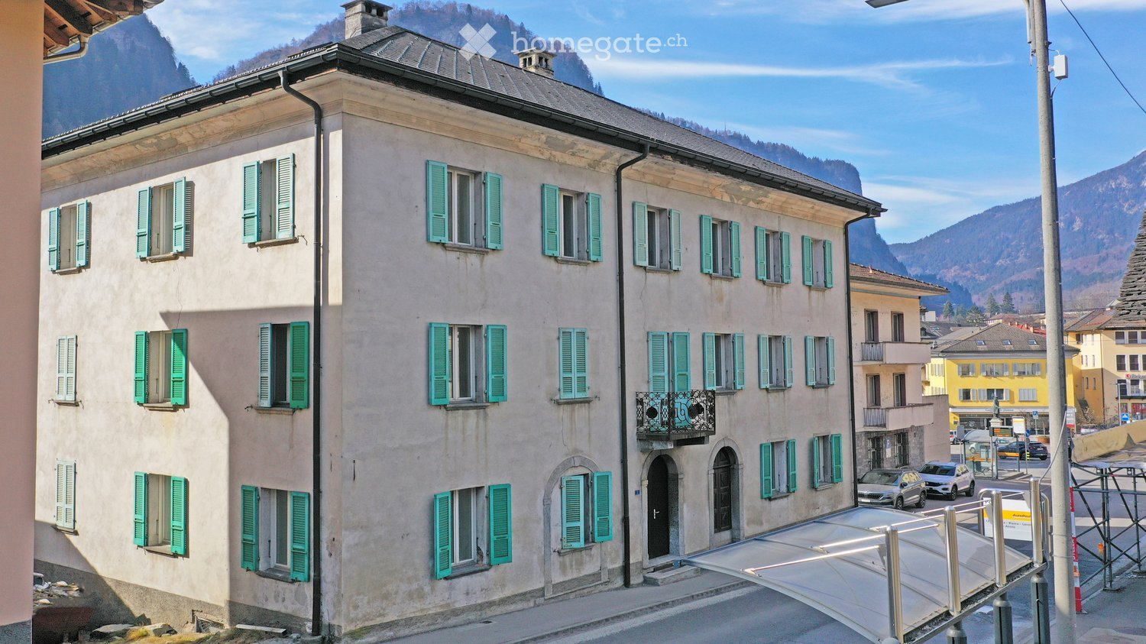
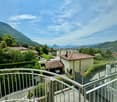
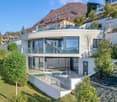
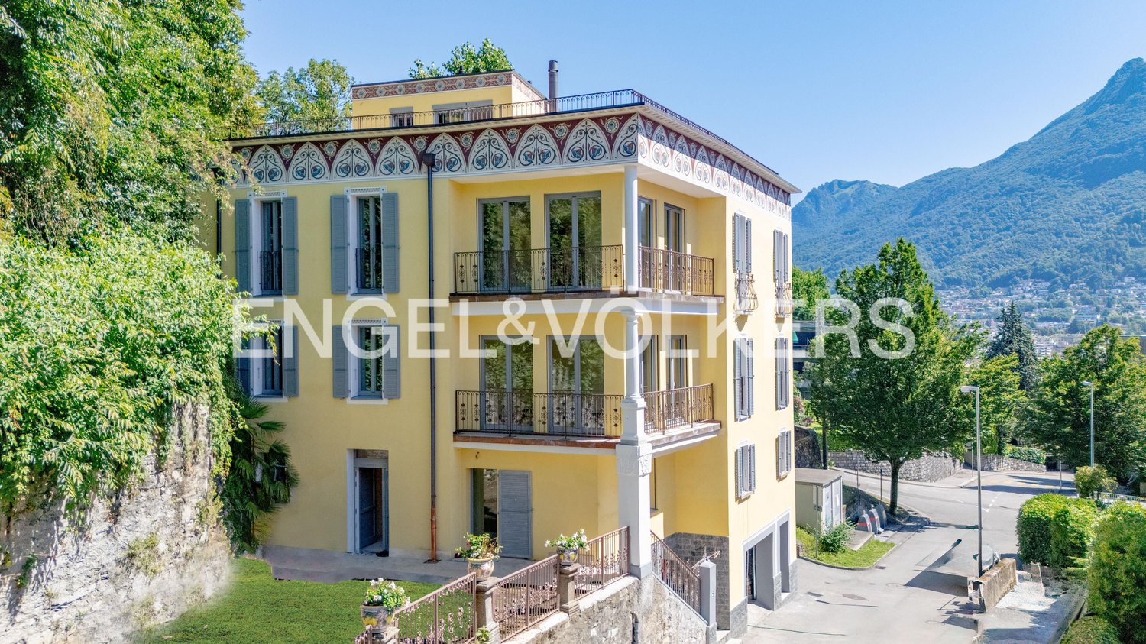
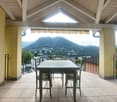
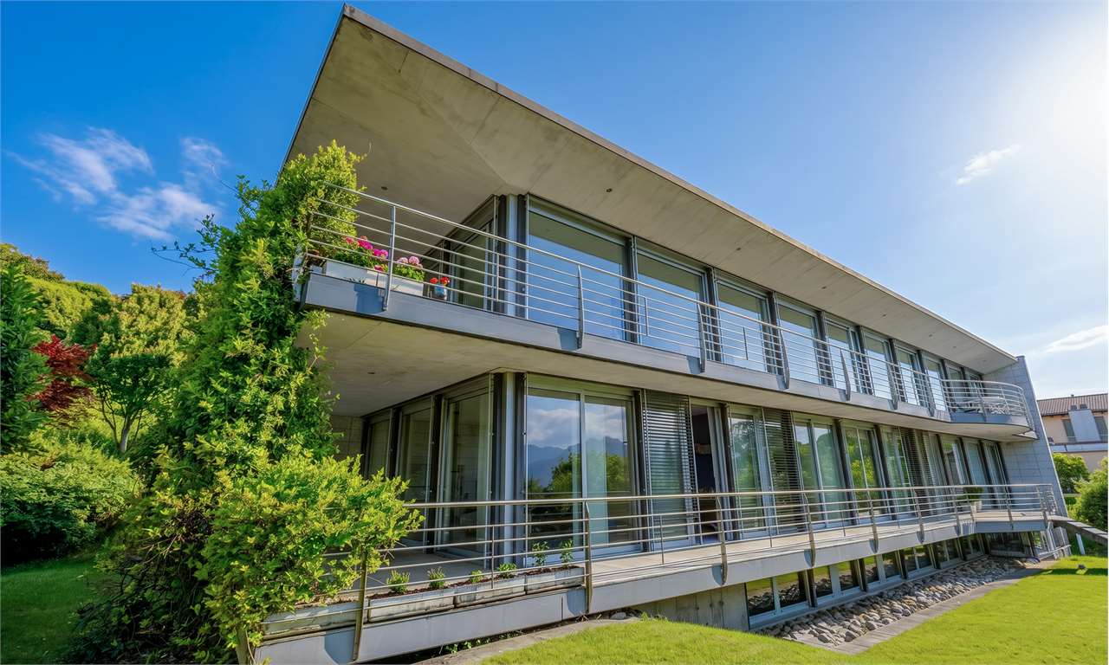
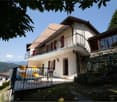

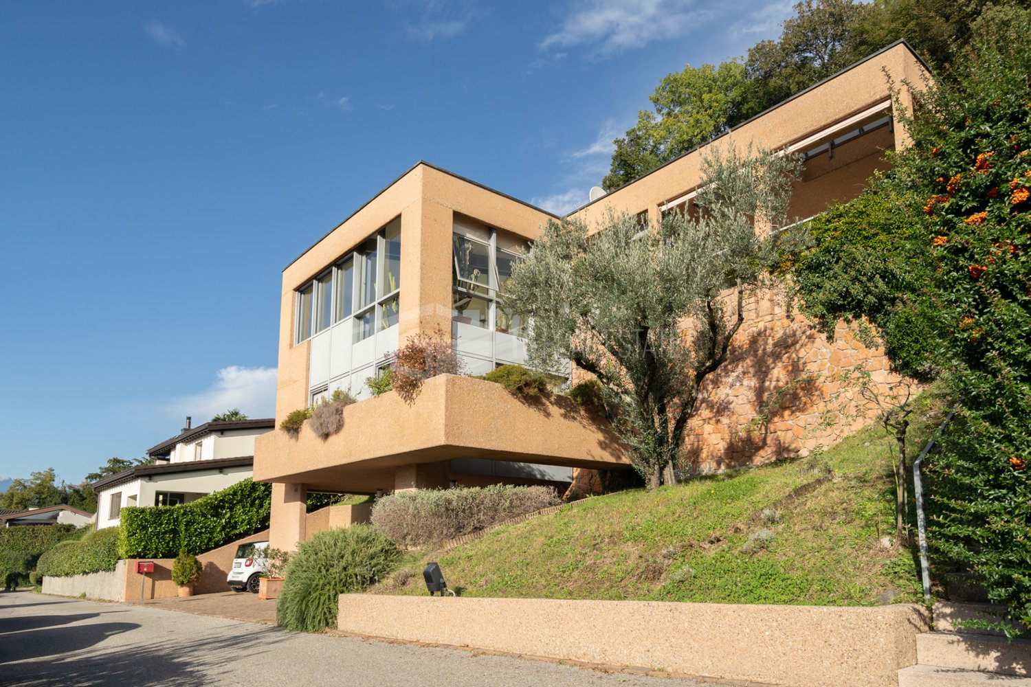
  • multistory building, multiple windows, balcony on second floor, surrounded by mountains
  • A multi-story residential building with multiple windows and balconies, surrounded by other buildings and a grassy area.
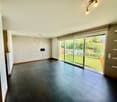
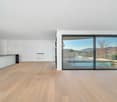
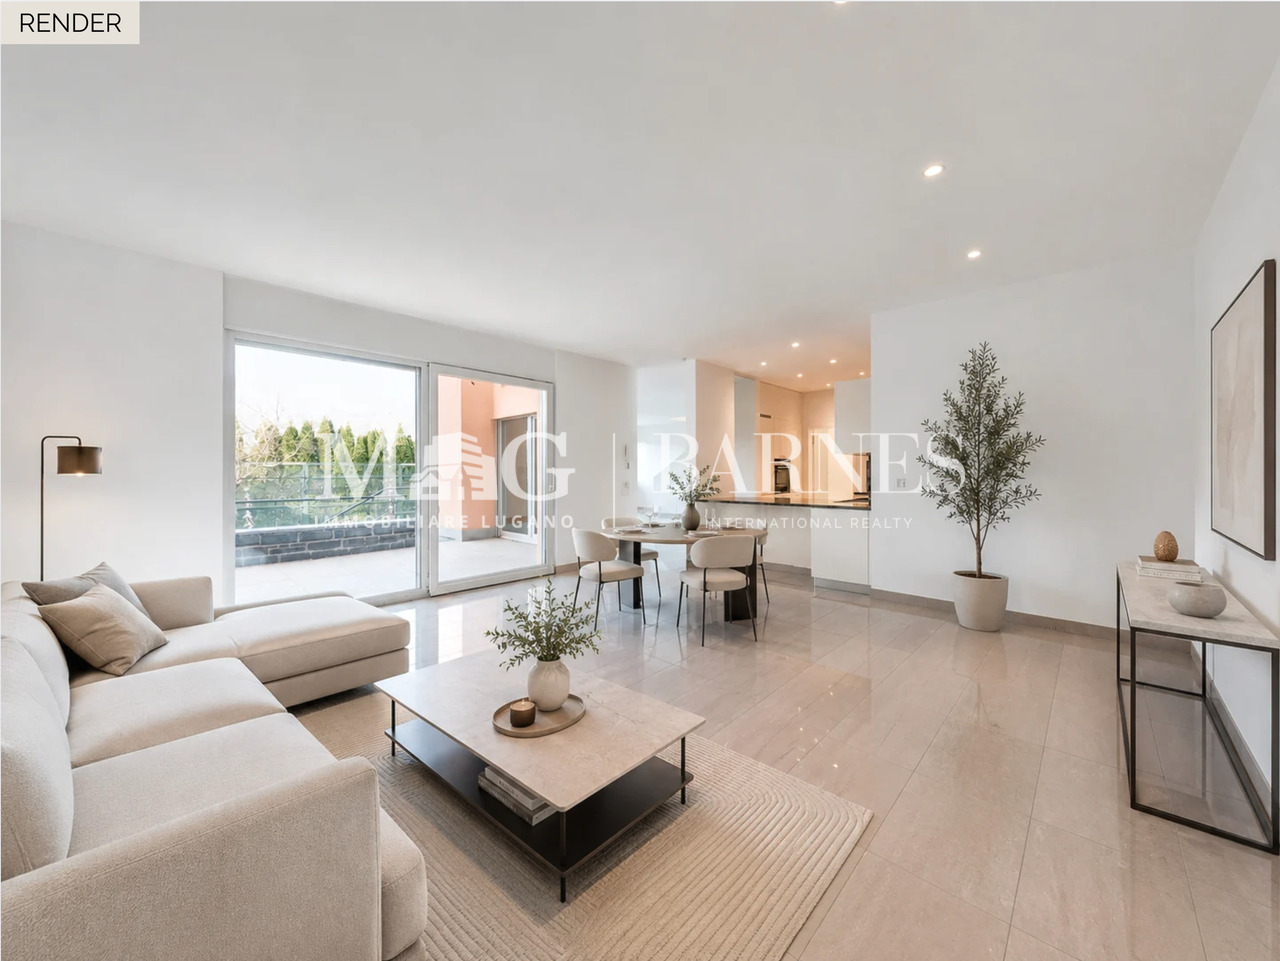
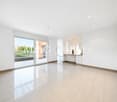
  • Empty room with white walls, white ceiling, wooden floor, radiators, windows, open doors
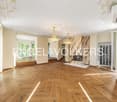
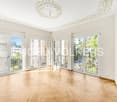
  • white walls, wooden floor, two large windows, two radiators, open door
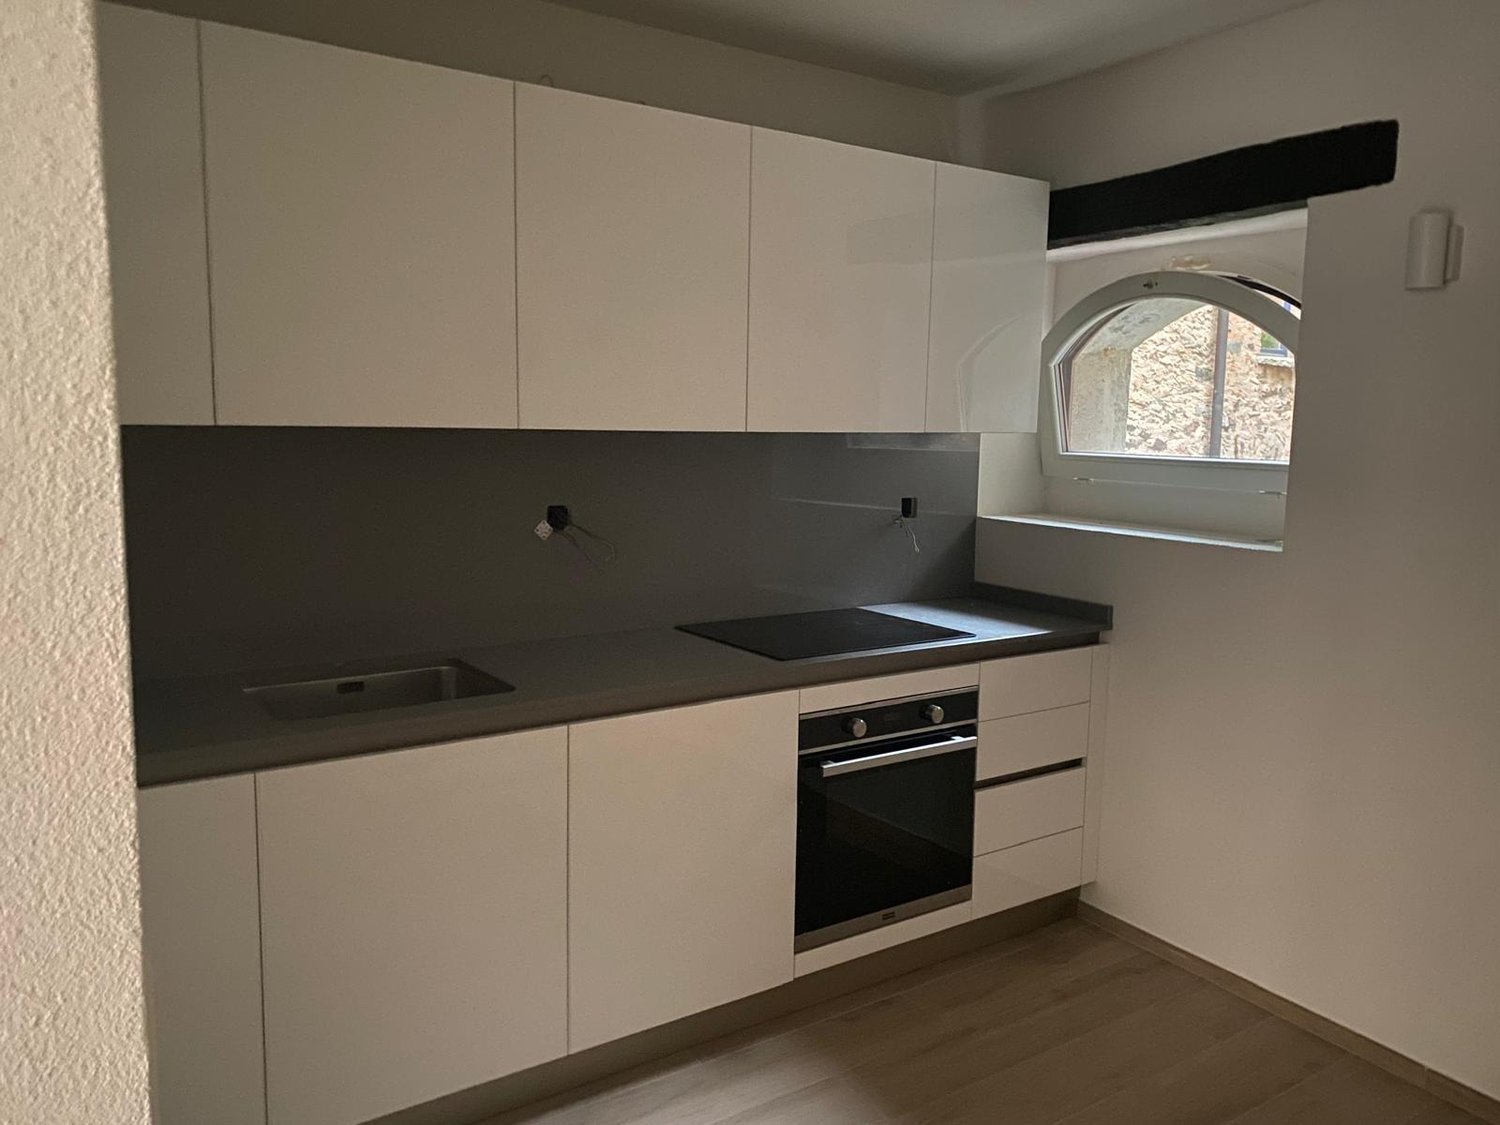
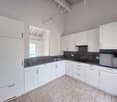
  • modern minimalist kitchen with white cabinetry, wooden flooring, built-in appliances, bright white walls
  • bathroom with bathtub, shower, toilet, sink, tiles, radiator, windows
  • modern bathroom, white tiles, bathtub, shower, sink, mirror, wooden floor, white cabinet
  • empty room, white walls, two windows, office chair, desk, boxes, wrapped furniture, trash bin, radiator
  • empty room, white walls, wooden floor, window, radiator
  • Main floor: living room, kitchen, bedroom, bathroom, balcony
  • Layout of a modified 2012 apartment with a living room, two bedrooms, a kitchen, a dining room, and two bathrooms. It includes two balconies.
  • Living room, kitchen, 2 bedrooms, 2 bathrooms, balcony
  • entrance, living room, kitchen, bathroom, bedroom, balcony, cellar, garage, utility room, storage room
  • Floor plan of a building with various rooms, including living areas, kitchens, and bathrooms. Includes a view of the terrace.
  • Entrance hall, corridor, 2 bedrooms, living room, kitchen, balcony, staircase
1 / 15
CHF 820,000.– Top
19.5 rooms687m² living space
6900 Lugano

Rendite 9%, Mehrfamilienhaus, teilrenoviert mit 6 Wohnungen, im Zentrum von Faido TI

Mehrfamilienhaus, 9% Rendite, teilrenoviert mit 6 Wohnungen, im Zentrum von Faido TI • Adresse: Via Canton Lucerna 8, 6760 Faido TI • Rendite 9% nach Umbau (siehe Beschreibung) • Kontakt: Dr. Theodor Heutschi, Telefon +41 79 244 10 00 -Mehrfamilienhaus mit 6 Wohnungen, grosser Garten mit Rustico, im Zentrum von Faido TIMieterträge 6 Wohnungen pro Jahr CHF 86'880.-(Ortsübliche und nachhaltige Mietpreise)-Gebäudeversicherungswert CHF 2'130'000.-Verkehrswert gemäss DCF-Berechnung: CHF 1'667'000.--Entdecken Sie dieses beeindruckende historische Stadthaus in der malerischen Gemeinde Faido im Tessin. Das mehrstöckige Gebäude mit 5 Etagen bietet auf grosszügigen 686.85 m² Wohnfläche insgesamt 19.5 Zimmer und steht auf einem 737 m² grossen Grundstück.Das Objekt überzeugt mit folgenden Eigenschaften: • Grosszügige Raumaufteilung: Helle Räume mit weissen Wänden, hochwertigen Holzböden und grossen Fenstern sorgen für eine einladende Atmosphäre • Moderne Ausstattung: Das Gebäude wurde kürzlich renoviert und bietet zeitgemässen Wohnkomfort • Balkon: Geniessen Sie die frische Bergluft auf dem Balkon • Parkplätze: Öffentliche Parkplätze 100m entfernt • Familienfreundlich: Ideal für Familien mit Kindern • Grosser Garten: Garten hinter dem Haus mit Rustico (renovationsbedürftig) • Einkaufen: 100m • Schule: 100m • ÖV Bus: vor dem Haus • Autobahnanschluss 3 min • Nächste Stadt Bellinzona 20 min Zustand: Die 6 Wohnungen sind neu teilrenoviert mit neuen Küchen und neuen Bäder/Nasszonen. Eine zusätzliche 3-ZI Wohnung kann im grosszügigen Dachgeschoss ausgebaut und realisiert werden. An der Fassade ist in den nächsten 5 - 10 Jahren Renovationsbedarf.Lage und Umgebung: Das Haus befindet sich im Zentrum von Faido und ist von einer beeindruckenden Berglandschaft umgeben. Die Gegend ist sowohl im Sommer als auch im Winter sonnig und bietet eine ruhige Wohnatmosphäre. Die spektakuläre Aussicht auf die umliegenden Berge macht dieses Objekt zu etwas ganz Besonderem.Dieses vielseitige Mehrfamilienhaus eignet sich hervorragend als Kapitalanlage mit einer Rendite von 9%, Die Kombination aus traditioneller Tessiner Architektur und modernem Komfort macht es zu einer einzigartigen Immobilie in einer der schönsten Regionen der Schweiz.-Bestehende Baubewilligungen gemäss Abklärungen mit Bauverwaltung Faido: • Renovation der 6 Wohnungen (die Wohnungen sind renoviert, es fehlen noch zwei Küchen im EG) • Luft-Wasser-Wärmepumpe vorhanden (kein Wärmeschutz-Nachweis nötig im Kanton TI) • Ausbau Dachgeschoss (noch nicht erfolgt, kann bei Bedarf ausgebaut werden) • Parkplätze hinter dem Haus sind möglich (keine Grünziffernanteil, Zufahrt via Post abzuklären) -Noch auszuführende Umbau-Arbeiten durch Käuferschaft:CHF. 8'000.- 2 Küchen EG, liefern, InstallationCHF. 15'000.- Elektro-Tableau Installation, ElektrokontrolleCHF. 65'000.- Anschluss Luft-Wasser-Wärmepumpe, Inbetriebnahme (bewilligt)CHF. 3'000.- Treppenhaus BodenCHF. 7'000.- KellerabteileCHF. 20'000.- Reparatur FassadeCHF. 2'500.- Wasser BoilerCHF. 25'000.- Aussenanlage, Parkplätze möglichCHF. 145'500.- Total ca.-Rendite: Nach dem Umbau, d.h. Nach Ausführung dieser Arbeiten liegt die Rendite bei 9%- • Verkaufspreis: CHF 820'000.- • Verfügbarkeit: Die Liegenschaft ist ab sofort oder nach Vereinbarung verfügbar. • Notar & Grundbuchkosten: Die Notar- und Grundbuchkosten sowie sämtliche Gebühren und Kosten im Zusammenhang mit der Beurkundung werden durch die Käuferschaft getragen. • Bank: in der Wahl der Bank sind Sie frei --Alle Angaben ohne Gewähr, jede Haftung für Text, Angaben, Zahlen, Masse, Bilder oder Pläne wird hiermit ausgeschlossen.Descrizione in lingua italiana- Rendimento 9%Condominio con 6 appartamenti nel centro di Faido TI.Reddito locativo 6 appartamenti all'anno CHF 86'880.--Valore assicurativo dell'immobile CHF 2'130'000.---KONTAKT / BESICHTIGUNG:-------------------------------------Dr. T. Heutschi Telefon 079 244 10 00J. Deyhle, lic.iur Telefon 079 450 40 00Weitere Unterlagen und Ausführungen erhalten Sie an der Besichtigung.

1 / 29
CHF 1,190,000.–
6.5 rooms183m² living space
6900 Lugano

CADRO – ELEGANT RESIDENCE WITH PRIVATE GARDEN, DOUBLE GARAGE AND PANORAMIC VIEW

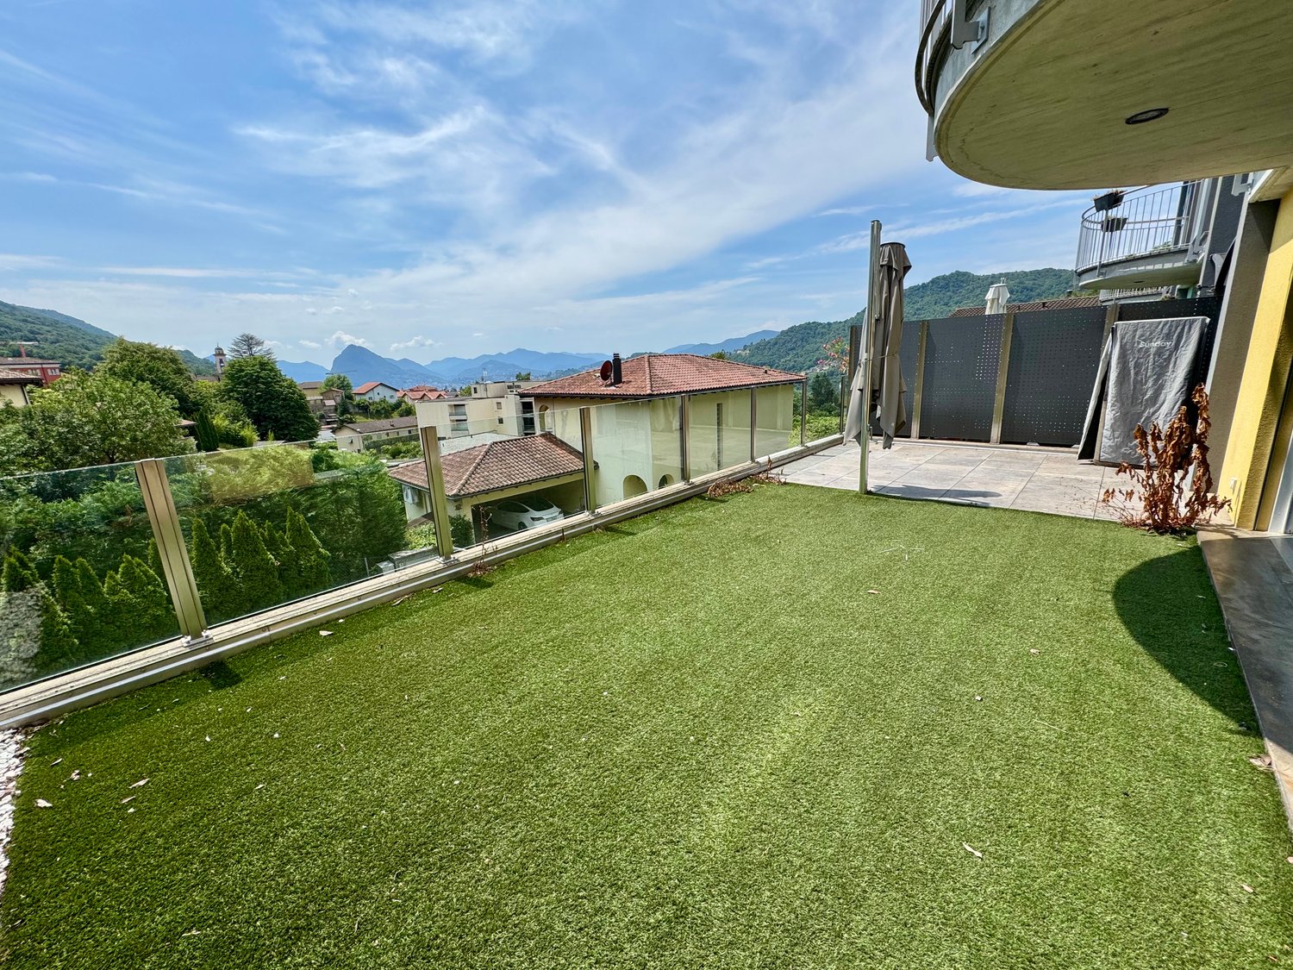
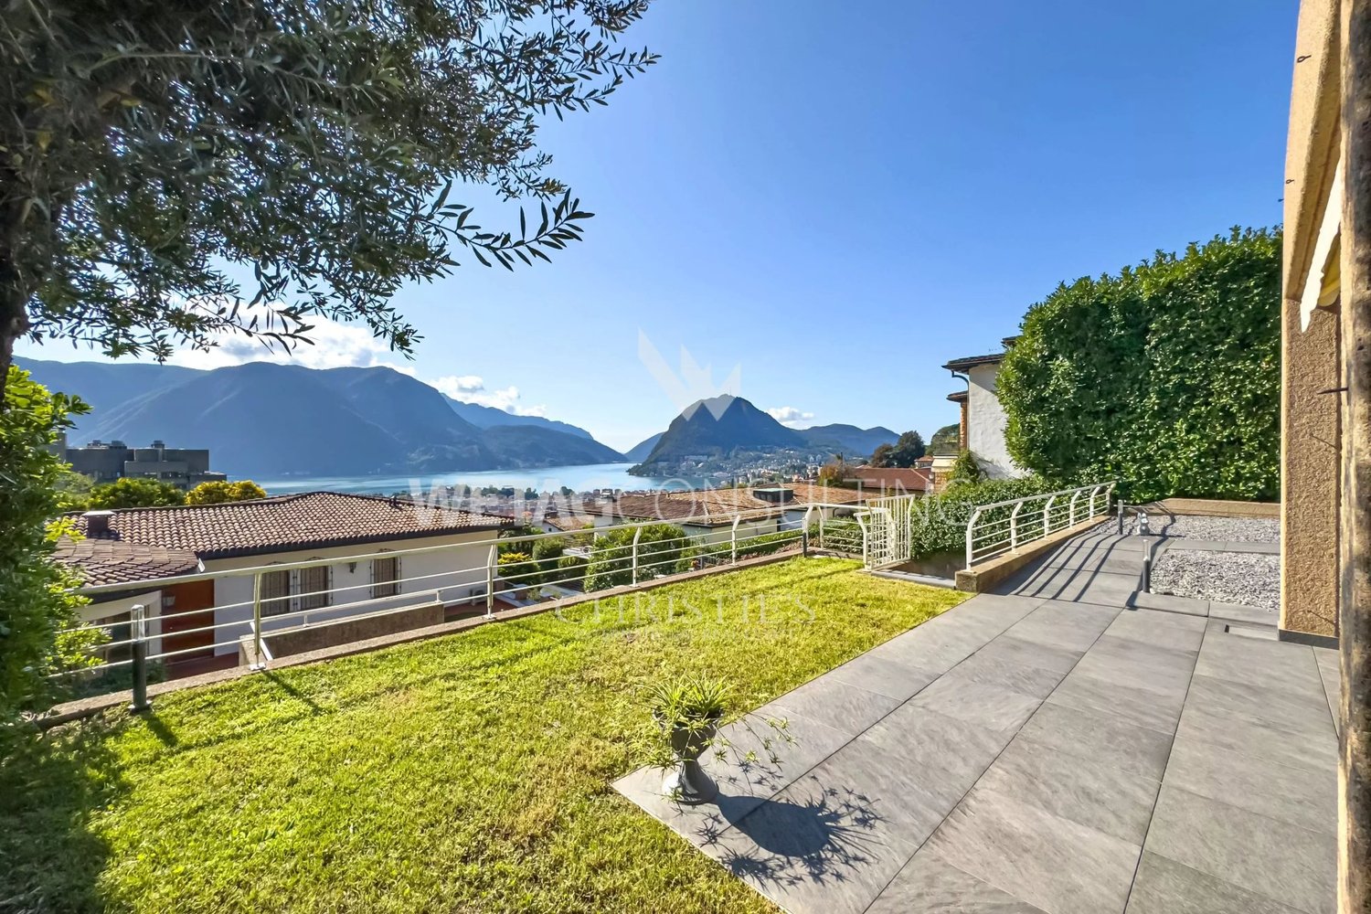
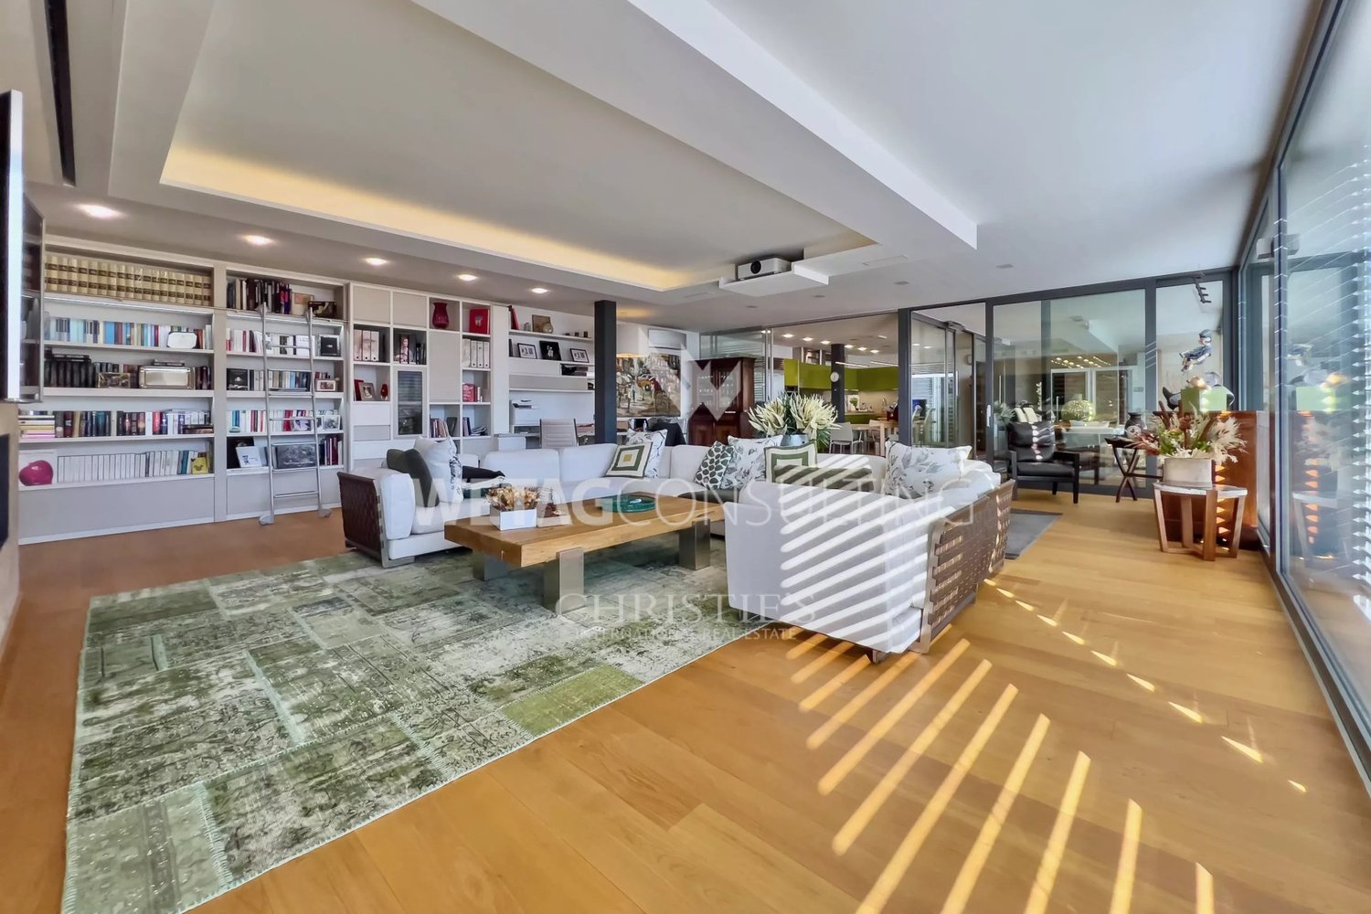
In the green and quiet area of the exclusive residential neighborhood of Cadro, in a privileged position, sunny and particularly reserved, we offer for sale this refined residence inserted in a curated complex of only four residential units.Distributed on multiple levels for a living area of approximately 183 m², the property stands out for its spacious rooms, high living comfort, contemporary finishes, and a simply impeccable state of maintenance.The entrance, equipped with a wardrobe and shoe rack, leads to the large and bright open-space living area, characterized by large glass surfaces that create a perfect continuity between the interior and exterior spaces, giving a pleasant feeling of openness and a splendid view of the surrounding landscape, with glimpses of Lake Lugano and the mountains.The modern kitchen, made with quality materials and essential lines, represents the heart of the house. Recently enhanced with high-quality and latest-generation V-ZUG appliances, it perfectly combines design, technology, and functionality, offering an elegant and ideal environment for daily life and conviviality.The living room, particularly spacious and bright, opens directly onto the beautiful terrace and the flat, private garden, a true added value of the property.This outdoor space, perfectly usable throughout the year, represents the ideal place for moments of relaxation, outdoor dining, and pleasant evenings in company, all immersed in a context of absolute tranquility.The sleeping area hosts three bedrooms, one of which has a precious custom-made wardrobe, in addition to a suggestive attic that can be used as a prestigious master suite, with an equipped wardrobe, study, hobby area, or additional guest room.The property also features three elegant bathrooms: on the ground floor, there is a refined guest bathroom, while the sleeping area is served by two additional complete bathrooms, one equipped with a modern walk-in shower and the other, particularly generous in size, embellished with a scenic corner bathtub and a window that guarantees natural light and ventilation.Built in 2010, the residence presents itself in new-like conditions, thanks to the constant and careful maintenance by the current owners, allowing for immediate occupancy without any necessary interventions.The following complete the property:• double closed garage with automatic sectional door;• two private cellars;• floor heating powered by an air-water heat pump;• numerous auxiliary and service spaces;• air conditioning in the attic;• immediate availability.An ideal residence for families or for those who want to live in an elegant, modern, and reserved environment, just a few minutes from the center of Lugano and all major services.Main features✔ About 183 m² of living space✔ Private garden and large terrace✔ Open view of the mountains with glimpses of Lake Lugano✔ Very bright living area with large windows✔ Modern kitchen with latest-generation V-ZUG appliances✔ 3 bedrooms + large, multifunctional attic with equipped wardrobe✔ 3 elegant bathrooms, including one for guests✔ Large master bathroom with corner bathtub and window✔ Double closed garage with automatic sectional door✔ Two private cellars✔ Floor heating with air-water heat pump✔ Exclusive context with only 4 residential units✔ Impeccable maintenance condition✔ Immediate availabilityAn exclusive property for those seeking quality living, privacy, and comfort in one of the most appreciated residential areas of Lugano.In case of interest, please respond EXCLUSIVELY through this announcement, indicating:- whether you want to make a real estate investment for personal use or for income;- the areas of your interest;- the type of property you are looking for;- your investment budget;- if you have a property that you need to sell to make a new investment;- if you have already had a consultation for a mortgage;- your availability of days and time for a possible visit;


1 / 15
CHF 395,000.–
2.5 rooms
6900 Lugano

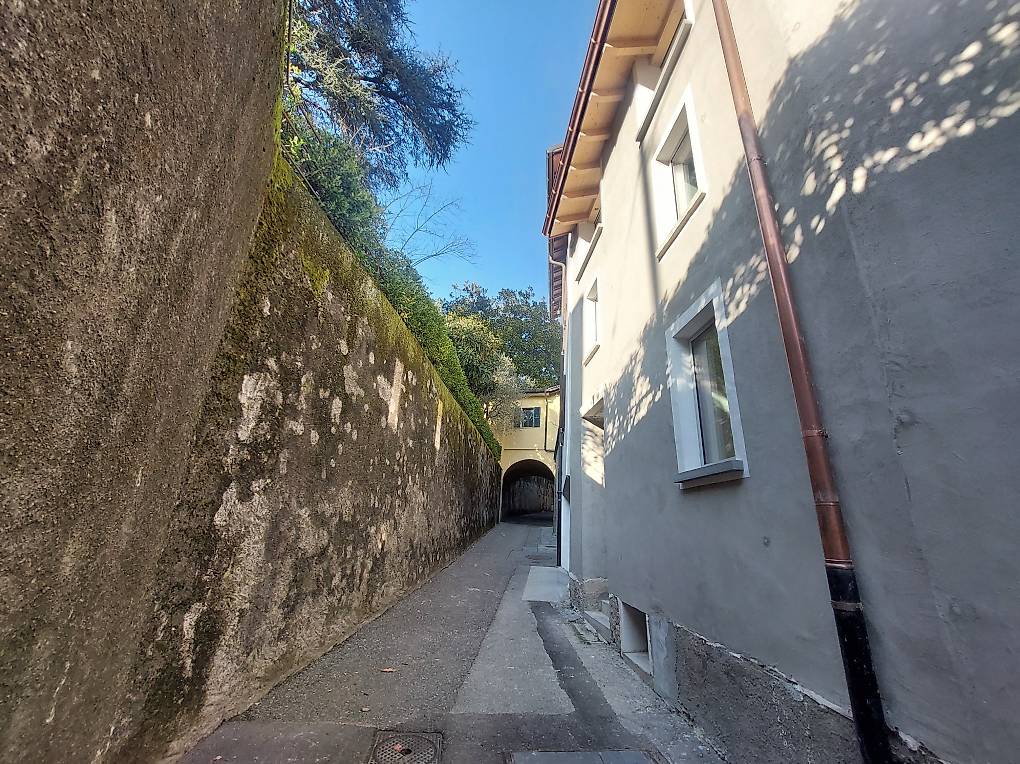
Carona – Affascinante casa nel nucleo storico rinnovata con box, ideale anche come investimento

D E S C R I Z I O N E :Carona – Affascinante casa rinnovata nel cuore del nucleo storico con box autoNel suggestivo borgo di Carona, rinomato per il suo fascino storico e la posizione panoramica sopra il Lago di Lugano, proponiamo in vendita una caratteristica casa completamente rinnovata, situata nel cuore del nucleo.Una soluzione ideale per chi desidera vivere in un contesto autentico e tranquillo, a pochi minuti dalla città di Lugano.La proprietàAl piano terra troviamo: • Comodo box auto (rarità nel nucleo storico) • Ingresso • Accogliente zona giorno • Cucina moderna a vista Una elegante scala interna conduce al piano superiore dove troviamo: • Spaziosa camera da letto • Bagno • Piacevole balcone con vista sul borgo La casa è stata rinnovata con attenzione, mantenendo il fascino originale e integrando comfort moderni.Ideale per • Residenza primaria • Casa vacanza • Investimento • Affitti brevi (Airbnb) Grazie alla posizione e al fascino del borgo, l'immobile rappresenta un’interessante opportunità anche per investimento a reddito.PosizioneCarona offre: • Contesto tranquillo e pittoresco • Vicinanza a Lugano • Natura e panorami • Forte attrattiva turistica Condizioni di venditaCasa: CHF 395'000.– Box: CHF 40'000.–CCondizioni di locazione:Canone mensile casa: CHF 1'200.– Box: CHF 150.– / mese Acconto spese: CHF 150.– / mese (salvo conguaglio)Una proprietà rara nel cuore di Carona, perfetta per chi cerca charme, tranquillità e un investimento interessante. ✨ In caso di interesse rispondere ESCLUSIVAMENTE tramite questo annuncio indicando:- desidera fare un investimento immobiliare per uso proprio o per reddito;- le zone di Suo interesse;- la tipologia di immobile che desidera;- un budget di investimento;- ha una proprietà che deve vendere per poter affrontare un nuovo investimento;- ha già avuto una consulenza per un’ipoteca;-disponibilità di giorni e orario per un eventuale visita;Beschreibung Carona, eine bezaubernde schweizerische Gemeinde in der Region Tessin, ist bekannt für ihren historischen Charme und ihre panoramische Lage auf den Hügeln, die den Luganersee überblicken. Mit seinen gepflasterten Straßen, den Steinhäusern und der reichen kulturellen Tradition bietet Carona eine einzigartige und eindrucksvolle Atmosphäre, ideal für diejenigen, die einen ruhigen und malerischen Rückzugsort suchen. Wir bieten sowohl zum Verkauf ein charakteristisches Haus im Herzen des historischen Zentrums von Carona an, das perfekt renoviert wurde für diejenigen, die in die Geschichte und Schönheit dieser faszinierenden Gemeinde eintauchen möchten. Im Erdgeschoss verfügt die Immobilie über eine bequeme Garage und einen Eingang, der in einen eleganten Wohnbereich führt, bereichert durch eine moderne und funktionale offene Küche, ideal für gesellige und entspannende Momente. Eine elegante Innentreppe führt in den oberen Stock, wo man auf einen angenehmen Balkon zugreifen kann, perfekt, um die Ruhe des Dorfes zu genießen. Hier befinden sich auch ein bequemes Badezimmer und ein geräumiges Schlafzimmer, das maximalen Komfort garantiert. Dieses Haus ist für verschiedene Verwendungszwecke geeignet: als Hauptwohnsitz, Ferienhaus oder als Investition zur Erzielung von Einnahmen. Dank seiner Lage und seines Charmes stellt es auch eine hervorragende Gelegenheit für diejenigen dar, die ein kurzfristiges Mietgeschäft wie Airbnb starten möchten. Verpassen Sie nicht die Gelegenheit, eine einzigartige Immobilie in der eindrucksvollen Gemeinde Carona zu besitzen, wo Geschichte, Komfort und Möglichkeiten in perfektem Gleichgewicht zusammentreffen. VERKAUFSBEDINGUNGEN Haus CHF 395'000.- Garage CHF 40'000.- Bei Interesse antworten Sie AUSSCHLIESSLICH über diese Anzeige mit den Angaben:- eine Immobilieninvestition zur persönlichen Nutzung oder zur Erzielung von Einkommen tätigen möchte;- die Bereiche Ihres Interesses;- die Art der gewünschten Immobilie;- einen Investitionshaushalt;- über eine Immobilie verfügt, die verkauft werden muss, um eine neue Investition zu tätigen;- bereits eine Hypothekenberatung in Anspruch genommen hat;- Verfügbarkeit von Tagen und Zeiten für einen möglichen Besuch;

1 / 23
  • Parking space
  • Balcony / Terrace
  • View
  • +5
Price on request
6 rooms
6900 Lugano

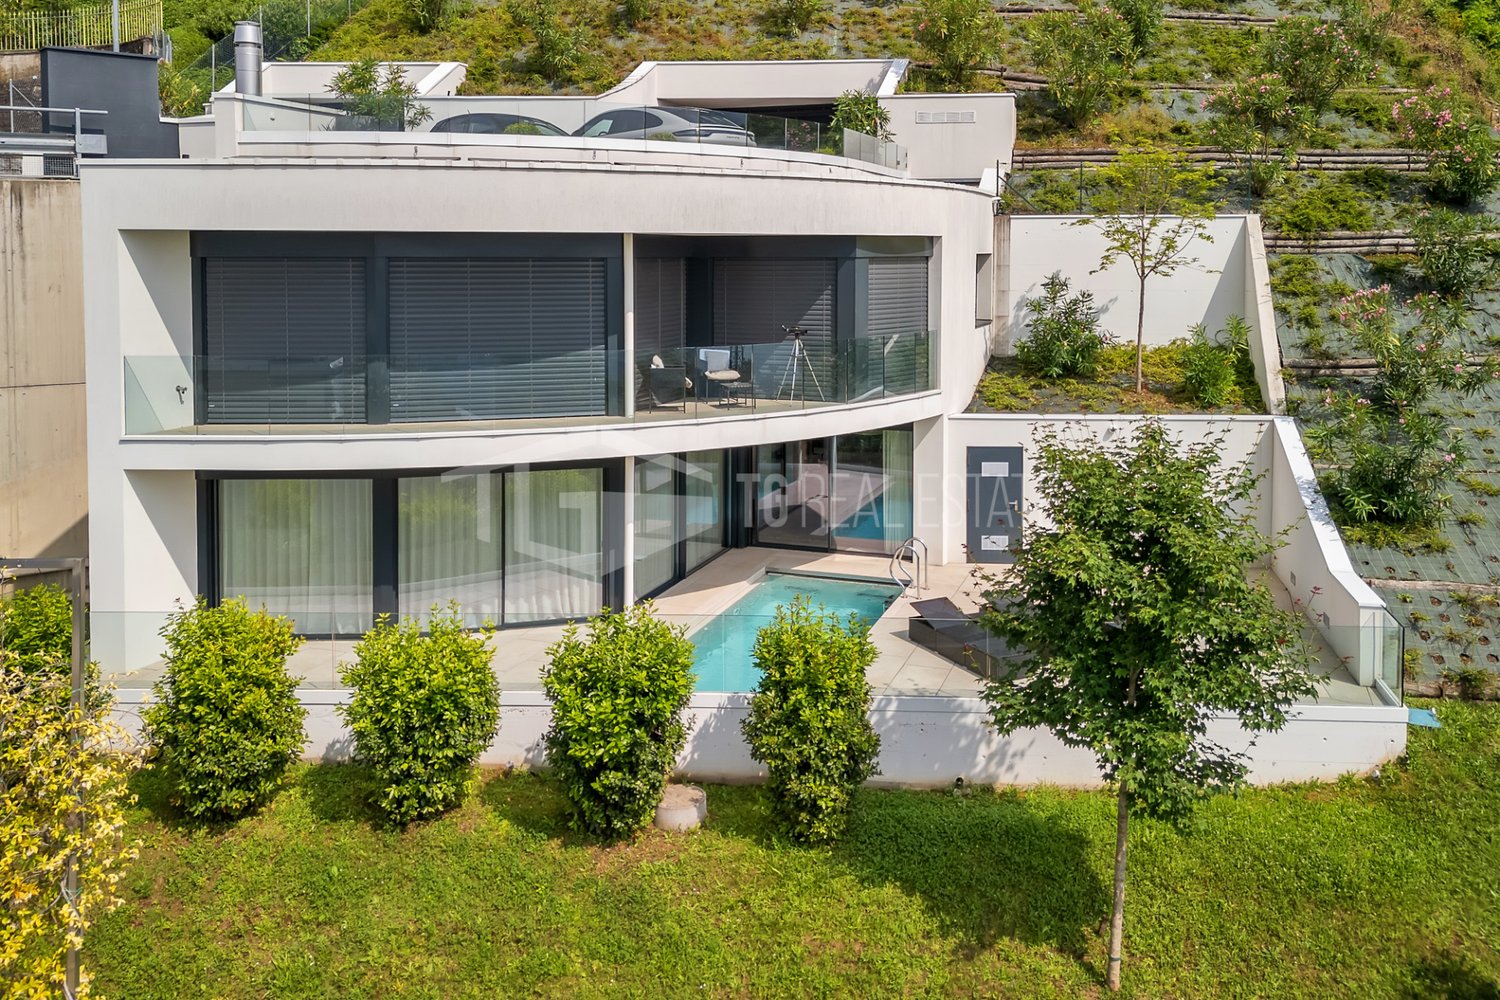
Exclusive Luxury Villa with Pool and Lake View in Lugano

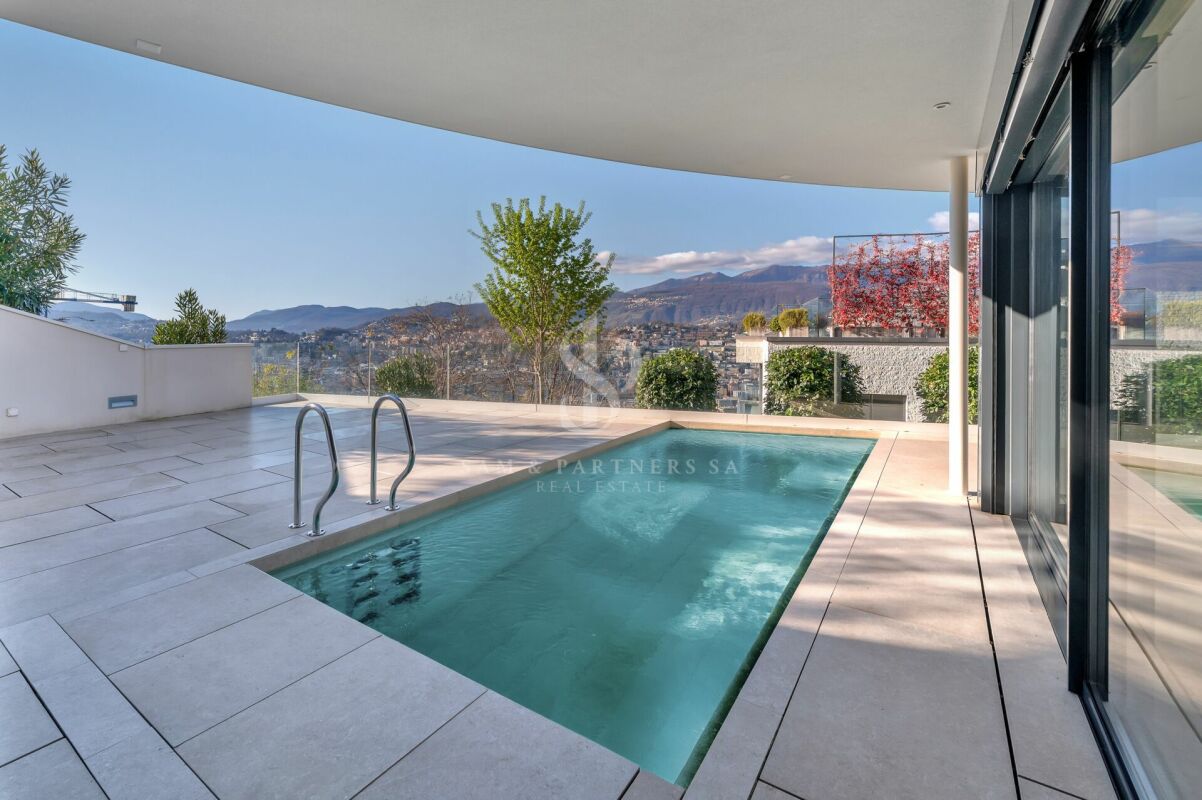
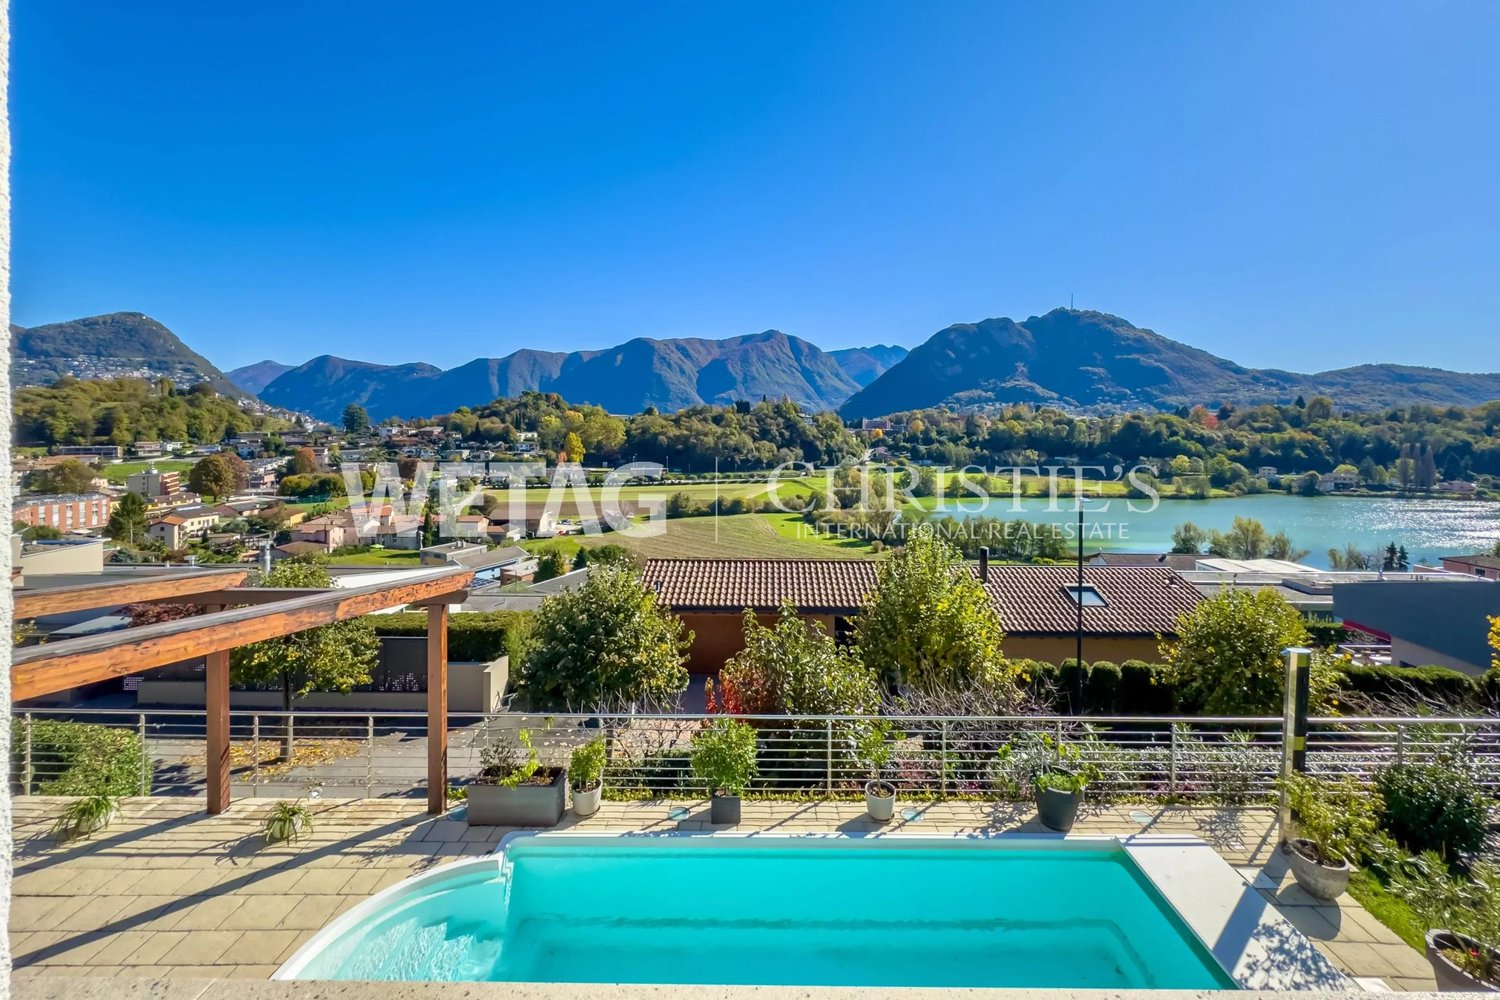
Discover the charm of this unique villa, located in the prestigious residential complex of Figino Resort in Lugano. Designed in a contemporary style and built according to the highest standards of sustainability, it offers spacious and bright rooms, overlooking the picturesque waters of Lake Lugano.Interior Spaces and Design • Livable area of 205 m²: bright rooms on multiple levels, with high-end finishes. • 6 bedrooms and 4 bathrooms: attention to detail and high-quality materials. • Large living area with fireplace: ideal for conviviality or relaxation. • Hobby/gallery room: perfect as a multimedia room, gym, art studio, or auxiliary room. • Private elevator: practical and reserved, connecting the different levels directly from the garage. Comfort • Air conditioning • Controlled mechanical ventilation with CO2 measurement for always pure air. Outdoor Areas and Well-being • Panoramic rooftop of 92 m²: ideal spot to admire Lake Lugano and enjoy pleasant evenings outdoors. • Private garden of 176 m²: an oasis of tranquility to immerse yourself in nature. • Private pool and internal spa: tailored solutions for your daily well-being. Exclusive Lifestyle, Unparalleled Services • The Figino Resort offers, to provide an exclusive lifestyle, the following amenities: • Private beach and heated communal pool. • Equipped gym and manicured gardens. • Event room with kitchen and service bathroom, for meetings and special occasions. • Covered parking: comfortable and reserved, to protect your vehicles in every season. • EV Car and e-bike sharing, for eco-friendly and shared electric mobility. Zero Energy BuildingThe Figino Resort not only exceeds the MINERGIE-P standards but also stands out as a Zero Energy Building (ZEB), thanks to complete energy autonomy guaranteed by renewable sources. This allows for a condominium management with eliminated energy costs and contained management costs. A cutting-edge project that harmoniously integrates well-being, design, environmental sustainability, and energy efficiency. Thanks to the excellent construction, you can benefit from a healthy environment, a significant improvement in the quality of life, and substantial savings in management costs, enhancing your investment in the long term.Strategic LocationThe resort is nestled in a green and serene context of the municipality of Lugano, just a few minutes from the center and close to renowned international institutions such as TASIS and Franklin University. Numerous supermarkets and shopping centers, schools, pharmacies, and a highway entrance are also nearby. An ideal location for families and professionals. Additionally, the resort offers proximity to Lugano-Agno airport, the light metro in the district, and also the FFS/SBB/CFF train station, perfect for quick transfers.Delivery and PersonalizationDelivery is planned by the end of 2027, with the possibility of personalizing the interiors according to your desires. A unique opportunity for those seeking an exclusive accommodation in a unique context, where technology, sustainability, and comfort converge in an uncompromising lifestyle. For further information or to book a visit, contact us and visit our website.

  • Parking space
  • Balcony / Terrace
  • View
  • +5
1 / 13
CHF 5,970,000.–
10 rooms310m² living space
6900 Lugano

Refined villa in exclusive context in Lugano

- Prestigious villa renovated in 2025- Quiet location just a few minutes from the center of Lugano- High-quality finishes and bright environments- 2 independent entrances- 2 kitchens- 6 parking spaces: 2 in the garage, 4 outsideLiving in this area of Lugano means living in a carefully maintained, quiet and perfectly integrated residential context, just a few minutes from the vibrant city center. This property boasts a privileged position in one of the most dynamic and sought-after neighborhoods, combining urban convenience with residential serenity.The surroundings offer everything needed for a comfortable, active and high-quality lifestyle: well-stocked supermarkets, pharmacies, banks, post offices and a variety of bars, cafes and restaurants ranging from international flavors to local cuisine. Those who take care of themselves can enjoy modern fitness centers, medical studios and green areas to relax or practice outdoor activities.The presence of schools, kindergartens and the University of Italian Switzerland (USI), located about 1.8 km away, makes this area particularly suitable for families and young professionals. The neighborhood is also well served by public transport, allowing easy movement to the city center, station or peripheral areas without the need for a car.This area is a popular meeting point for residents and visitors, hosting iconic events such as Estival Jazz, Blues to Bop and Palco ai Giovani, which reflect the cosmopolitan character and cultural vitality of Lugano.Choosing to live here means embracing a unique lifestyle, where Swiss efficiency blends with Mediterranean charm, in a harmonious balance between nature, culture and modernity. Whether as a main residence, second home or real estate investment, this property represents a rare and precious opportunity.We will be happy to accompany you throughout your journey, offering personalized and professional support to introduce you to the reality of Italian Switzerland with serenity.Welcome to Lugano - where elegance meets opportunities.

Federico Salvetti

Federico Salvetti

1 / 13
Federico Salvetti

Federico Salvetti

  • Parking space
  • Garage
CHF 3,950,000.–
7 rooms555m² living space
6900 Lugano

Villa a Lugano con vista panoramica sul lago e sulle montagne.

Questa splendida villa a Carona rappresenta unopportunità unica per chi desidera vivere in un ambiente moderno, elegante e immerso nella natura. Costruita nel 2002, la proprietà si sviluppa su tre livelli per una superficie complessiva di 555 mq. Le ampie vetrate valorizzano ogni ambiente, regalando una spettacolare vista panoramica sul lago di Lugano e sulle montagne circostanti, in perfetta armonia tra spazi interni ed esterni.Il terreno di circa 2.000 mq, con favorevole esposizione a est, garantisce luce naturale fin dalle prime ore del mattino e unatmosfera luminosa e accogliente durante tutta la giornata.Al piano terra si trovano tre camere da letto, ideali per garantire privacy e comfort, due eleganti bagni e un ampio locale adibito a studio o sala TV. La grande terrazza esterna invita a rilassarsi e a godere della tranquillità e della bellezza del paesaggio circostante.Salendo al primo piano si accede alla luminosa zona giorno, composta da un raffinato soggiorno con cucina a vista, camino a legna e bagno ospiti. Questo livello è impreziosito da una magnifica terrazza panoramica con vista a 180 gradi sul lago e sulle montagne. Sullo stesso piano si trova anche una camera per gli ospiti con bagno privato. La zona barbecue esterna, completa di cucina attrezzata, è perfetta per momenti conviviali e per intrattenere amici e familiari in unatmosfera esclusiva.Il piano interrato, spazioso e luminoso, è dedicato al benessere e allintrattenimento: comprende una palestra, un bagno predisposto per sauna, un caratteristico grotto con forno a legna, una cantina vini di 45 mq completamente attrezzata e una seconda cucina, ideale per organizzare cene ed eventi privati.La proprietà dispone inoltre di un ampio garage per tre auto, numerosi posti auto esterni e della possibilità di realizzare una tettoia aggiuntiva, garantendo massima praticità e comfort.La posizione della villa rappresenta uno dei suoi maggiori punti di forza. Situata in una zona tranquilla, soleggiata e riservata di Carona, offre unelevata qualità di vita in un contesto naturale di grande fascino. Sentieri panoramici, ristoranti rinomati, il giardino botanico e le strutture sportive rendono questa località particolarmente apprezzata dalle famiglie. La vicinanza al centro di Lugano e alla prestigiosa scuola americana TASIS di Montagnola aggiunge ulteriore valore alla proprietà.Questa villa non è semplicemente una residenza, ma una vera oasi di benessere, ideale per chi desidera vivere circondato dalla natura senza rinunciare al comfort, alleleganza e alla comodità.Per maggiori informazioni o per organizzare una visita, contatta Anna Micali al +41 78 903 20 35 o lufficio EBUYHOUSE al +41 91 225 69 99. Saremo felici di accompagnarti alla scoperta di questa splendida proprietà a Carona!--------------------------------------------------------------------------------------Exklusive Villa mit Panoramablick auf den Luganersee in CaronaIn einer der begehrtesten und sonnigsten Wohnlagen von Carona befindet sich diese elegante Villa mit spektakulärem Blick auf den Luganersee und die umliegenden Berge. Die im Jahr 2002 erbaute Immobilie vereint modernes Wohnen, großzügige Räume und höchsten Wohnkomfort inmitten einer idyllischen Naturlandschaft.Die Villa erstreckt sich über drei Ebenen mit einer Wohnfläche von ca. 555 m² auf einem rund 2.000 m² großen Grundstück in bevorzugter Ost-Ausrichtung. Große Panoramafenster sorgen für lichtdurchflutete Räume und schaffen eine harmonische Verbindung zwischen Innen- und Außenbereich.Highlights der Immobilie:Atemberaubender 180-Panoramablick auf See und BergeGroßzügige Wohnfläche von ca. 555 m²Ruhige, sonnige und private Lage3 Schlafzimmer plus Gästezimmer mit eigenem BadHeller Wohnbereich mit offenem Kamin und DesignkücheMehrere Panorama-Terrassen und AußenbereicheBBQ- und Sommerküche für gesellige AbendeFitnessraum und vorbereiteter Wellnessbereich mit SaunaoptionCharmantes ...

  • Parking space
  • Garage
1 / 13
  • Garage
CHF 1,180,000.–
5.5 rooms250m² living space
6900 Cadro

Elegant single-family house with panoramic terraces and large garden

In a dominant, quiet and particularly sunny position in Cadro, we propose for sale a fascinating single-family house immersed in greenery, with a splendid panoramic view open onto the city of Lugano, the surrounding hills and the mountains of the Luganese. A reserved and natural context that guarantees privacy and tranquility, while being just a few minutes from the city center.The property has approximately 210 m² of living space, with a footprint of 116 m², and is set in a generous plot of land of approximately 1,000 m², ideal for those who want to live in an exclusive environment in contact with nature.The interior spaces are bright and welcoming thanks to the large windows that enhance the open view and the favorable solar exposure. The house offers three bedrooms and two internal bathrooms: a complete bathroom with bathtub and shower and a second bathroom with shower. There is also an additional external bathroom, located in a characteristic wooden house.One of the main strengths of the property is the large panoramic terraces present on both levels of the house. These spaces develop along the entire facade and allow you to enjoy a spectacular view of the Luganese, representing the ideal place for moments of relaxation, outdoor meals or pleasant evenings in company.The property also offers the possibility of creating a hobby room, a study or a fitness area, allowing you to further personalize the spaces according to your needs.Outside, we find a characteristic grottino with direct access to the garden, perfect for meals and convivial moments in the open air. Two independent barns complete the property, ideal as a storage room, workshop, gym or hobby room. In one of the wooden houses, there is also a practical bathroom.The plot of land of approximately 1,000 m² guarantees large green spaces and a high level of privacy, creating a particularly pleasant environment for those who love tranquility and nature.The property has two covered parking spaces. From the parking lot, the house can be easily reached via a short pedestrian path of about 50 meters, which contributes to preserving the quiet and exclusivity of the area.An additional value is the possibility of using the property also as a second home, making it ideal both as a main residence and as an exclusive holiday home with an unparalleled view of the Luganese.For reasons of privacy and to protect the current occupants, not all photos of the property have been published. To receive more images and more comprehensive documentation, we invite you to contact the consultant in charge of the sale, who will be happy to provide you with all additional material and answer any questions.For more information or to organize a visit, do not hesitate to contact the number indicated in the announcement.

  • Garage
Giovanni Mastroddi

Giovanni Mastroddi

1 / 13
Giovanni Mastroddi

Giovanni Mastroddi

  • Parking space
  • Pets allowed
  • Child-friendly
CHF 1,550,000.–
7.5 rooms250m² living space
6900 Lugano

Lugano, Vezia: Ampia casa 7.5 locali con giardino - 250 mq

Accogliente casa a schiera con giardino - superficie commerciale di ca. 250 mqSpazi generosi, ambienti luminosi e una distribuzione ideale per la vita familiare caratterizzano questa casa a schiera con giardino situata a Vezia, in un contesto residenziale ben collegato e a pochi minuti dal centro di Lugano.Costruita nel 2011, l'abitazione offre una superficie commerciale di circa 250 mq e un giardino privato di circa 130 mq, proponendo una struttura moderna e una distribuzione interna funzionale che garantisce comfort e privacy su più livelli.La proprietà si sviluppa su diversi piani e comprende 7.5 locali complessivi, con una chiara separazione tra zona giorno, zona notte familiare e piano padronale con soppalco.Distribuzione degli spaziPiano terreno - zona giorno: • ingresso con accesso alla zona giorno; • luminoso soggiorno con camino; • cucina separata e ben organizzata; • sala da pranzo con accesso diretto alla veranda; • wc di servizio; • locale lavanderia - deposito e locale tecnico; • giardino privato di circa 130 mq. Primo piano - zona notte: • entrata principale; • 1 camera matrimoniale; • 1 camera doppia; • 1 camera singola; • 2 bagni con doccia. Secondo piano - zona padronale:Un piano dedicato alla privacy, composto da: • 1 spaziosa camera padronale; • bagno en suite; • scala di collegamento al soppalco. Il soppalco, lo spazio in più che fa la differenza, rappresenta uno spazio aggiuntivo versatile, ideale come studio, area hobby o zona relax.Piano cantina: • comodo vespaio-ripostiglio ad uso deposito. Posteggi: • 2 posti auto coperti da tettoia • 3 posti auto esterni Punti di forza: • costruzione recente (2011) e ambienti in ottimo stato; • ampia superficie distribuita su più livelli per garantire privacy e comfort; • giardino privato di circa 130 mq • zona giorno luminosa con camino e accesso alla veranda; • 4 camere da letto più soppalco multifunzionale, ideale per famiglie o per chi necessita di spazi di lavoro; • posizione residenziale a Vezia, a pochi minuti da Lugano e dai principali servizi. Cosy terraced house with garden - approx. 250 sq.mDe grands espaces, des pièces lumineuses et une disposition idéale pour la vie de famille caractérisent cette terraced house with garden située à Vezia, dans un contexte résidentiel bien desservi et à quelques minutes du centre de Lugano.Construite en 2011, l'habitation offre une surface commerciale d'environ 250 mètres carrés et un jardin privé d'environ 130 mètres carrés, offrant une structure moderne et une distribution interne fonctionnelle qui garantit confort et intimité sur plusieurs niveaux.La propriété est répartie sur plusieurs étages et comprend 7,5 pièces au total, avec une séparation claire entre la zone de séjour, la zone de couchage familiale et l'étage principal avec mezzanine.Distribution de l'espaceAu rez-de-chaussée - espace de vie : • hall d'entrée avec accès à la zone de vie; • salon lumineux avec cheminée; • cuisine séparée et bien organisée; • salle à manger avec accès direct à la véranda; • wc utilitaire; • buanderie - débarras et local technique; • jardin privé d'environ 130 m². Au premier étage - espace nuit:...

  • Parking space
  • Pets allowed
  • Child-friendly
1 / 13
CHF 850,000.–
4.5 rooms165m² living space
6900 Muzzano

House with private garden and terrace in Muzzano

In the heart of Muzzano's characteristic town center, we propose for sale a house of about 160m² distributed over 3 levels, with a ground floor area of 87 m², ideal for those who want to live in an authentic, quiet, and well-connected context.The property has a private garden of about 25 m² and a terrace, outdoor spaces that are hard to find in this area and perfect for outdoor relaxation moments.The house develops on three well-distributed floors:Bright and welcoming living area, with warm and characteristic environmentsSeparate, functional kitchen.2 bathrooms: one with a bathtub and one with a shower2 spacious rooms and versatile spaces, ideal also as a study or hobby area (another room can be realized)The internal atmosphere is rich in personality, with details that enhance the character of the house and make every environment welcoming.Strategic positionQuiet and residential contextSchools and bus stop in the immediate vicinityJust 9 minutes from the center of LuganoMunicipal parking garage at about 30 meters with the possibility of renting a parking space for CHF 1'000 per year.The property does not have a private parking space, but the solution in the immediate vicinity makes management practical and convenient.Electric heating.An ideal solution for those who love the tranquility of the town center but do not want to give up the convenience of services and proximity to the city.For more information or to organize a visit, please contact the indicated number.

Suggested properties for you based on search results