579 results - Property for buy in Centro (Lugano)

1 / 15
  • Parking space
  • Balcony / Terrace
  • Garage
  • +5
CHF 770,000.– Top
3.5 rooms100m² living space
6900 Lugano

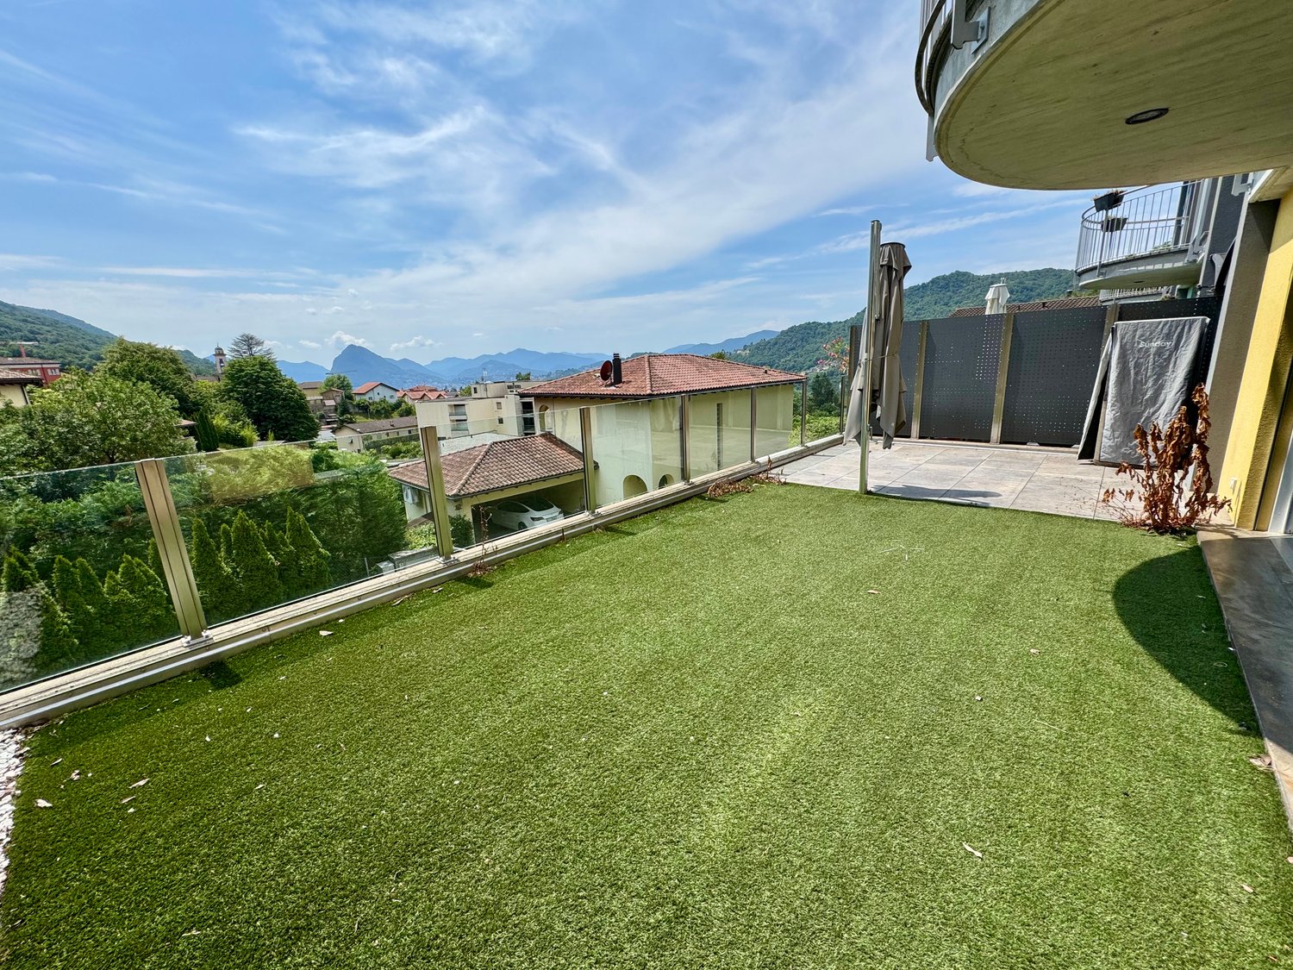
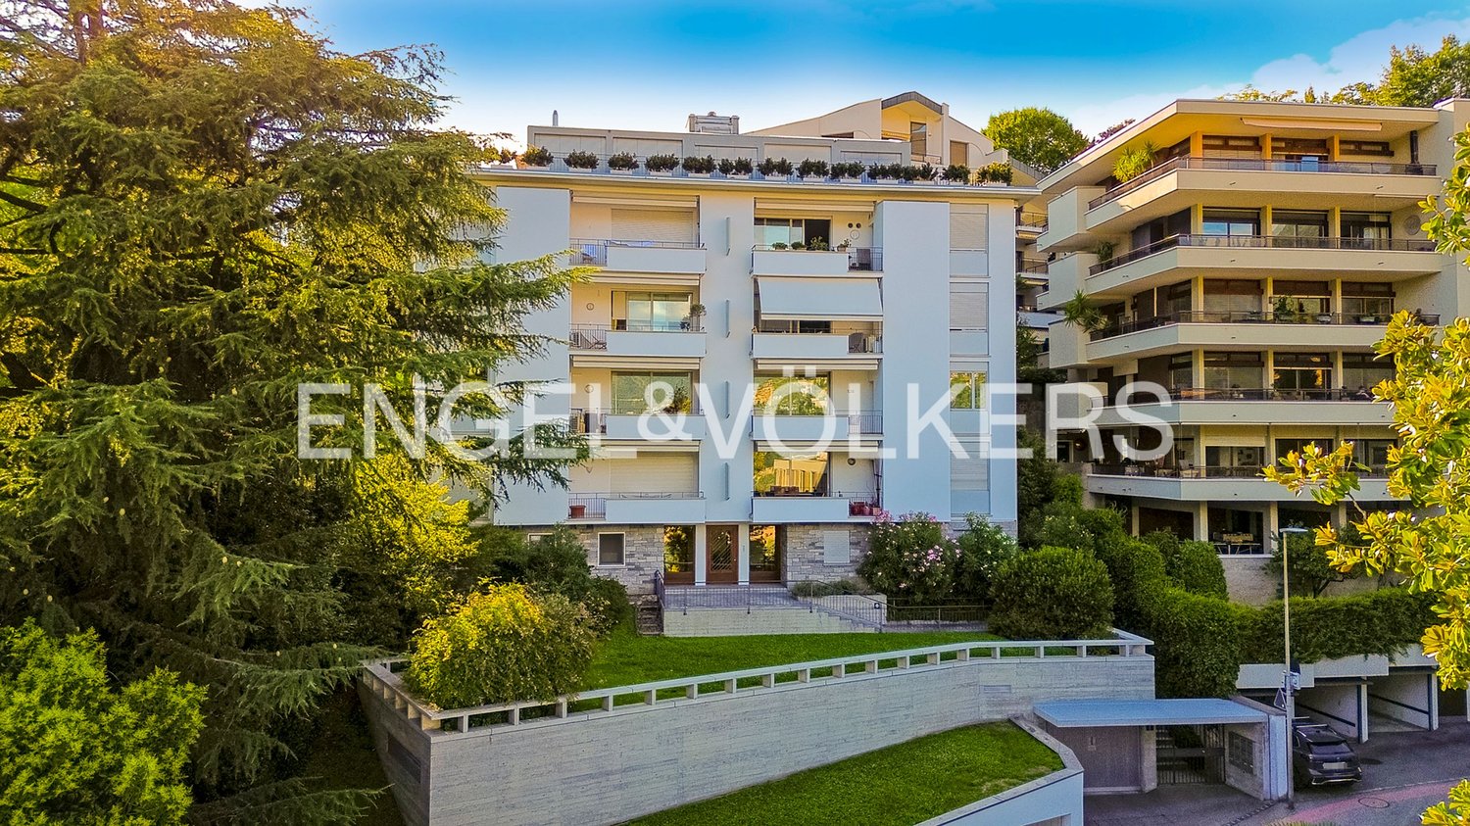
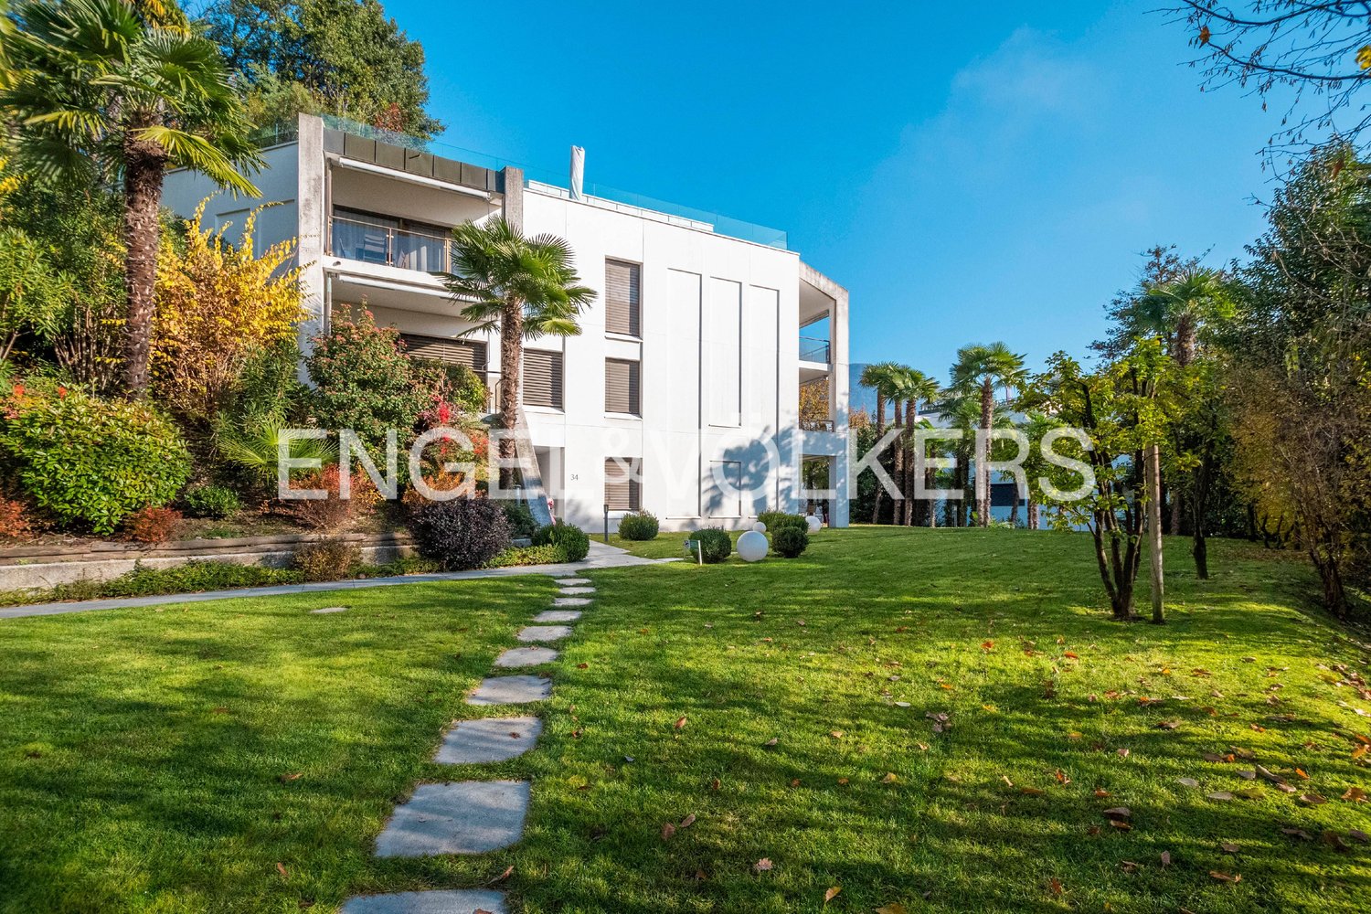
Cozy 3.5-room apartment with garden in Lugano

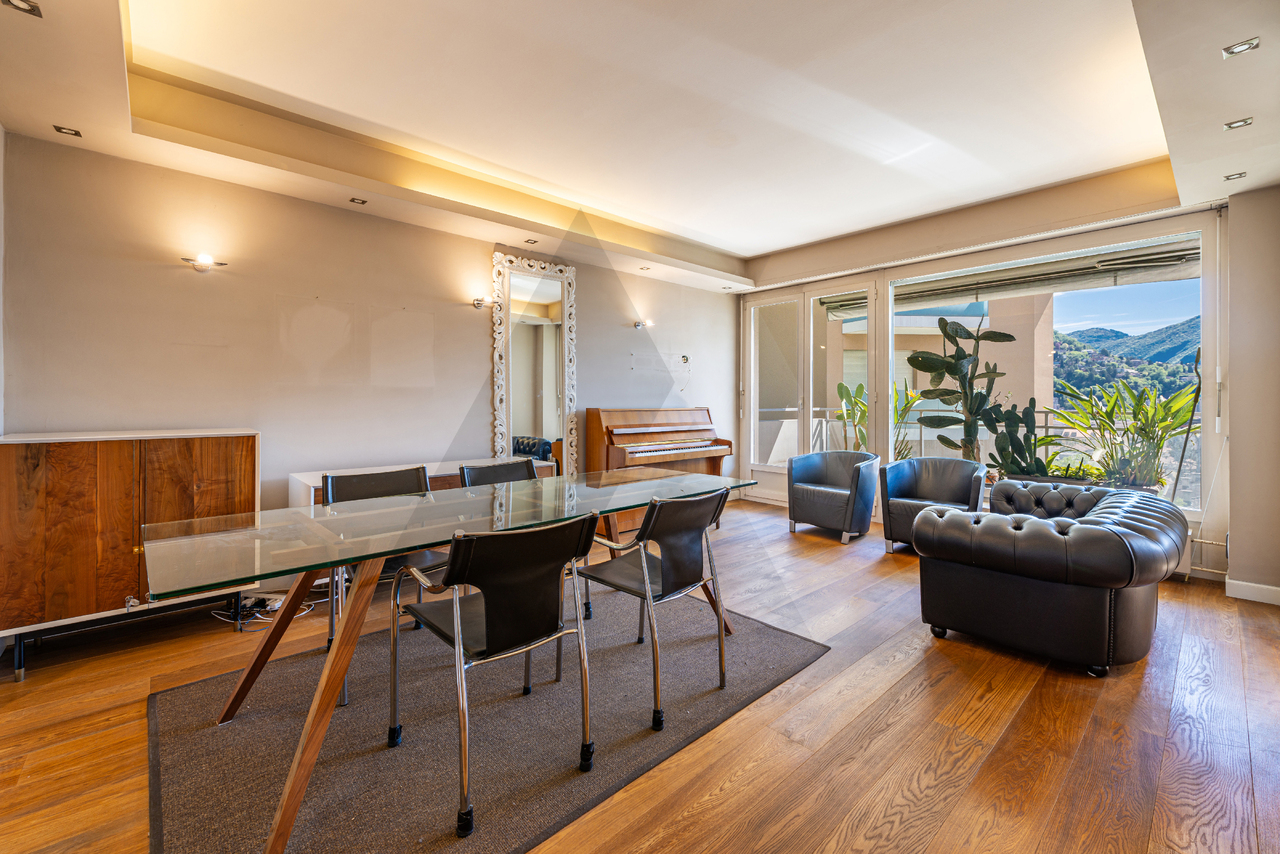
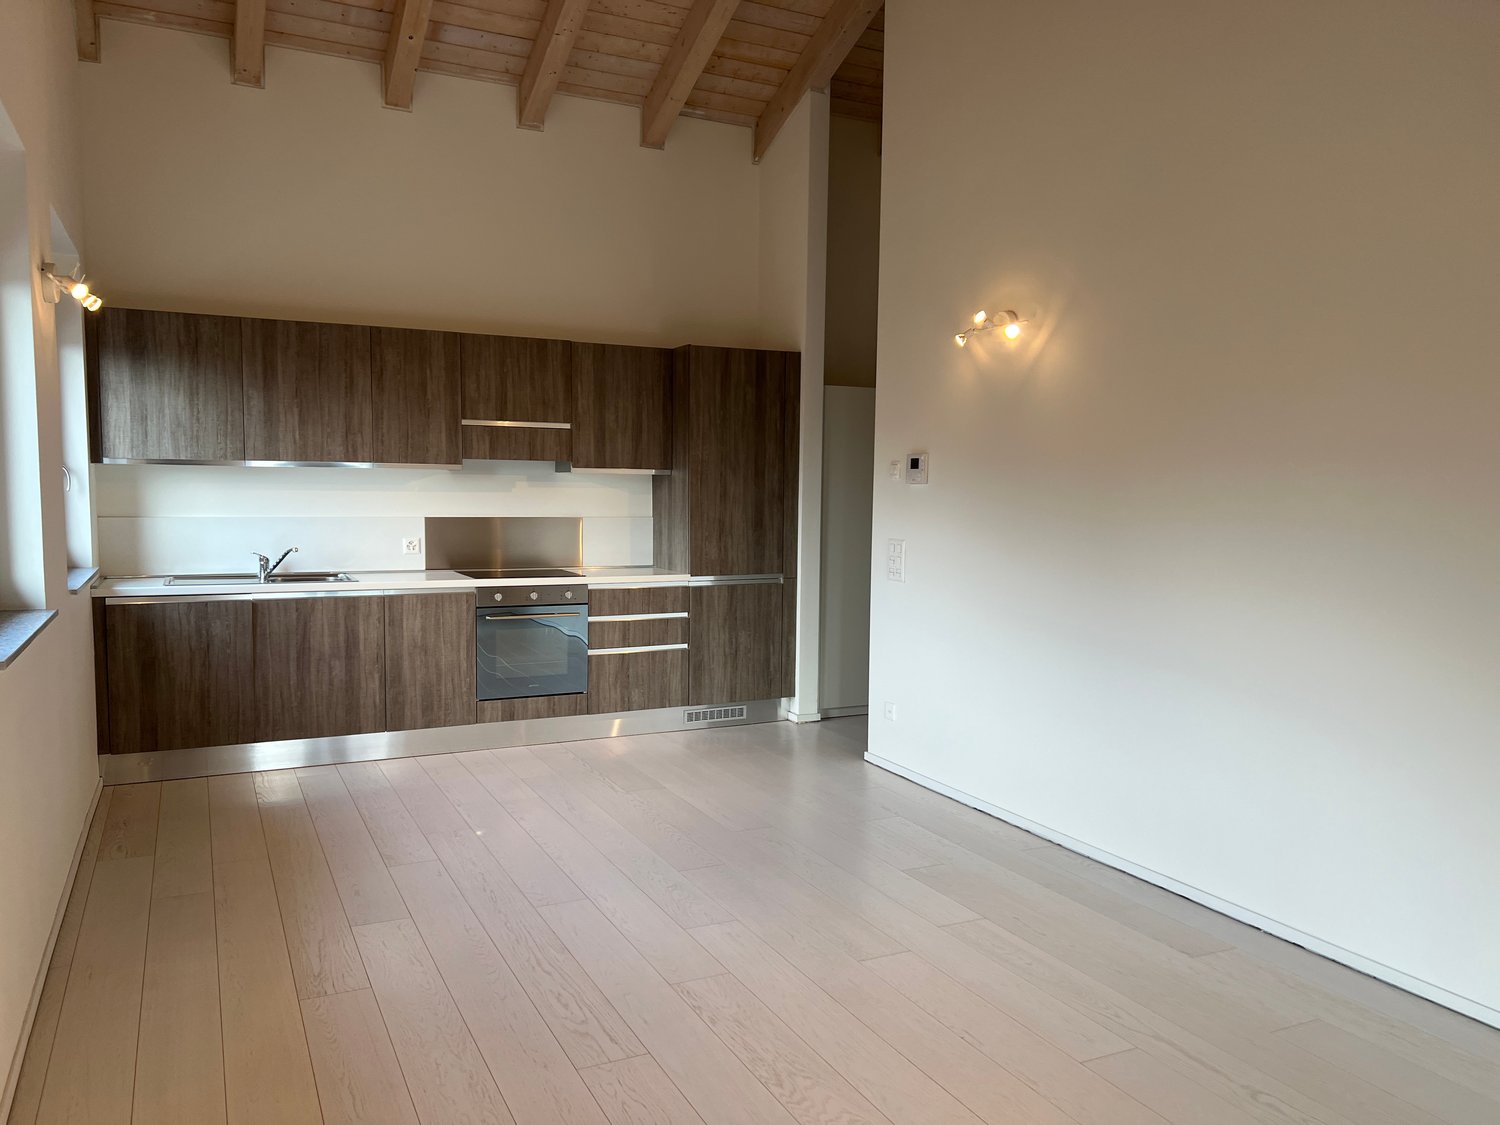
We are offering for sale an elegant 3.5-room apartment with a private garden, located in the heart of Lugano, in a quiet residential area.The property is situated in a strategic position, just a short walk from Lake Lugano and the university, and benefits from being close to numerous services, including banks, post office, public transport stops, schools, and shops, offering great convenience in daily life.The apartment, approximately 100 sqm, is located on the ground floor of a well-maintained condominium and consists of a spacious entrance hall with built-in wardrobes, leading to the living area. Here, we find a bright living room, enriched by large windows that provide direct access to the covered terrace and the approximately 90 sqm private garden, ideal for relaxing moments outdoors. The open, modern, and functional kitchen is perfectly integrated into the environment. The living area is completed by a convenient guest bathroom with a shower.The sleeping area includes a spacious master bedroom with an en-suite bathroom with a shower and a single room of generous dimensions.The property also includes two parking spaces in the garage at CHF 35,000 each and two cellar compartments. The garden, surrounded by a hedge that guarantees privacy, offers a reserved and quiet area to enjoy the greenery and fresh air.The apartment has an autonomous heating system with a heat pump and underfloor heating, ensuring high efficiency and comfort throughout the year.In summary, this property combines comfort, tranquility, and a strategic location, offering a high quality of life.

  • Parking space
  • Balcony / Terrace
  • Garage
  • +5
1 / 13
CHF 11,000,000.– Top
9 rooms500m² living space
6900 Lugano

RESIDENZA FRONTE LAGO CON GIARDINO PRIVATO NEL CENTRO DI LUGANO

L'ampio appartamento, costituito dall'unione di due unità immobiliari, è situato nella Residenza Central Park sul lungolago di Lugano, nei pressi del LAC e a pochi passi da Via Nassa e da tutti i principali servizi del centro città.La Residenza Central Park offre inoltre servizi dedicati ai residenti, tra cui concierge, sicurezza, piscina coperta ed un comodo autosilo aperto 24 ore su 24 situato direttamente di fronte alla residenza.La proprietà dispone di un'importante zona living con accesso alle terrazze vista lago, area pranzo, zona bar, cucina abitabile con isola centrale e accesso diretto agli spazi esterni, 5 camere da letto, 8 bagni di cui uno di servizio, studio, biblioteca privata, cabine armadio su misura, dispense e locali di servizio.Completamente ristrutturato nel 2019, l'appartamento è stato realizzato con particolare attenzione ai dettagli architettonici ed alla qualità dei materiali utilizzati. Gli ambienti si distinguono per preziosi parquet artigianali realizzati con sofisticati motivi geometrici, raffinati rivestimenti in marmo differenti per ogni bagno, boiserie, soffitti decorati e ricercati rivestimenti tessili murali che conferiscono alla proprietà un'atmosfera sofisticata ed estremamente elegante.La cucina, ampia ed elegante, è stata progettata su misura con raffinati rivestimenti in marmo, dettagli decorativi ricercati ed è dotata di elettrodomestici Gaggenau perfettamente integrati nello stile della residenza.Il magnifico giardino privato di circa 500 m², riccamente piantumato e caratterizzato da eleganti spazi dedicati al relax, tra cui un raffinato gazebo, conferisce alla proprietà un'atmosfera di assoluta privacy e tranquillità.Completano la proprietà un deposito e 3 posti auto in box chiuso all'interno dell'autorimessa.LAKEFRONT RESIDENCE WITH PRIVATE GARDEN IN THE CENTER OF LUGANOThis spacious apartment, created by combining two residential units, is located in the Central Park Residence on the lakeside promenade of Lugano, close to the LAC cultural center and just a few steps from Via Nassa and all the main services of the city center.Central Park Residence also offers exclusive services for residents, including concierge, security, indoor swimming pool and a convenient 24-hour parking garage located directly opposite the residence.The property features an impressive living area with access to lake-view terraces, dining area, bar area, eat-in kitchen with central island and direct access to the outdoor spaces, 5 bedrooms, 8 bathrooms including one service bathroom, study, private library, bespoke walk-in wardrobes, pantries and service rooms.Completely renovated in 2019, the apartment was designed with particular attention to architectural details and the quality of the materials used. The interiors are distinguished by exquisite handcrafted parquet floors with sophisticated geometric patterns, refined marble finishes different in every bathroom, boiserie, decorated ceilings and elegant textile wall coverings that give the property a sophisticated and exceptionally elegant atmosphere.The spacious and elegant kitchen has been custom-designed with refined marble finishes, sophisticated decorative details and is equipped with Gaggenau appliances perfectly integrated into the style of the residence.The magnificent private garden of approximately 500 sqm, richly landscaped and featuring elegant relaxation areas including a refined gazebo, gives the property an atmosphere of complete privacy and tranquility.The property also includes 3 parking spaces in a closed box within the underground garage.

1 / 9
  • Elevator
CHF 1,375,000.– Top
5.5 rooms160m² living space
via alla roggia, 6900 Lugano

Apartment 5.5 Rooms in Lugano

In a strategic position in the residential area of Lugano-Viganello, a short distance from the university campus (USI, SUPSI) and the hospital center, we propose for sale an elegant 5.5-room apartment, located on the fourth floor of a residence currently undergoing complete renovation.The property represents a unique opportunity for those who desire a customizable residence, with the possibility of defining finishes, layout, and distribution of spaces. In addition to the standard version with 5.5 rooms, a configuration of 4.5 rooms is also planned, ideal for those who prefer larger rooms and greater living fluidity.The entrance opens onto a spacious living area with open kitchen, designed to accommodate convivial moments and occasions of representation. The bright, covered loggia, spacious and reserved, harmoniously prolongs the living space towards the outside, offering an ideal environment for relaxing or dining outdoors.The current composition includes two single rooms, two double rooms (one with en-suite bathroom), two additional bathrooms, a private laundry room, a hallway, and a practical storage room/pantry.To complete the offer, the following accessories are available:Archive/storage room with bathroom: CHF 20,000Cellar: CHF 5,000Parking spaces in the garage: CHF 75,000 eachCovered outdoor parking space: CHF 50,000The published images and renderings are for illustrative purposes only and do not necessarily represent the final layout of the interiors.A valuable real estate proposal, designed for those who want to live in a modern, exclusive, and modular context, in the heart of one of the most sought-after areas of Lugano.

  • Elevator
  • multistory building, multiple windows, balcony on second floor, surrounded by mountains
  • A multi-story residential building with multiple windows and balconies, surrounded by other buildings and a grassy area.
  • Empty room with white walls, white ceiling, wooden floor, radiators, windows, open doors
  • white walls, wooden floor, two large windows, two radiators, open door
  • modern minimalist kitchen with white cabinetry, wooden flooring, built-in appliances, bright white walls
  • bathroom with bathtub, shower, toilet, sink, tiles, radiator, windows
  • modern bathroom, white tiles, bathtub, shower, sink, mirror, wooden floor, white cabinet
  • empty room, white walls, two windows, office chair, desk, boxes, wrapped furniture, trash bin, radiator
  • empty room, white walls, wooden floor, window, radiator
  • Main floor: living room, kitchen, bedroom, bathroom, balcony
  • Layout of a modified 2012 apartment with a living room, two bedrooms, a kitchen, a dining room, and two bathrooms. It includes two balconies.
  • Living room, kitchen, 2 bedrooms, 2 bathrooms, balcony
  • entrance, living room, kitchen, bathroom, bedroom, balcony, cellar, garage, utility room, storage room
  • Floor plan of a building with various rooms, including living areas, kitchens, and bathrooms. Includes a view of the terrace.
  • Entrance hall, corridor, 2 bedrooms, living room, kitchen, balcony, staircase
1 / 15
CHF 820,000.– Top
19.5 rooms687m² living space
6900 Lugano

Rendite 9%, Mehrfamilienhaus, teilrenoviert mit 6 Wohnungen, im Zentrum von Faido TI

Mehrfamilienhaus, 9% Rendite, teilrenoviert mit 6 Wohnungen, im Zentrum von Faido TI • Adresse: Via Canton Lucerna 8, 6760 Faido TI • Rendite 9% nach Umbau (siehe Beschreibung) • Kontakt: Dr. Theodor Heutschi, Telefon +41 79 244 10 00 -Mehrfamilienhaus mit 6 Wohnungen, grosser Garten mit Rustico, im Zentrum von Faido TIMieterträge 6 Wohnungen pro Jahr CHF 86'880.-(Ortsübliche und nachhaltige Mietpreise)-Gebäudeversicherungswert CHF 2'130'000.-Verkehrswert gemäss DCF-Berechnung: CHF 1'667'000.--Entdecken Sie dieses beeindruckende historische Stadthaus in der malerischen Gemeinde Faido im Tessin. Das mehrstöckige Gebäude mit 5 Etagen bietet auf grosszügigen 686.85 m² Wohnfläche insgesamt 19.5 Zimmer und steht auf einem 737 m² grossen Grundstück.Das Objekt überzeugt mit folgenden Eigenschaften: • Grosszügige Raumaufteilung: Helle Räume mit weissen Wänden, hochwertigen Holzböden und grossen Fenstern sorgen für eine einladende Atmosphäre • Moderne Ausstattung: Das Gebäude wurde kürzlich renoviert und bietet zeitgemässen Wohnkomfort • Balkon: Geniessen Sie die frische Bergluft auf dem Balkon • Parkplätze: Öffentliche Parkplätze 100m entfernt • Familienfreundlich: Ideal für Familien mit Kindern • Grosser Garten: Garten hinter dem Haus mit Rustico (renovationsbedürftig) • Einkaufen: 100m • Schule: 100m • ÖV Bus: vor dem Haus • Autobahnanschluss 3 min • Nächste Stadt Bellinzona 20 min Zustand: Die 6 Wohnungen sind neu teilrenoviert mit neuen Küchen und neuen Bäder/Nasszonen. Eine zusätzliche 3-ZI Wohnung kann im grosszügigen Dachgeschoss ausgebaut und realisiert werden. An der Fassade ist in den nächsten 5 - 10 Jahren Renovationsbedarf.Lage und Umgebung: Das Haus befindet sich im Zentrum von Faido und ist von einer beeindruckenden Berglandschaft umgeben. Die Gegend ist sowohl im Sommer als auch im Winter sonnig und bietet eine ruhige Wohnatmosphäre. Die spektakuläre Aussicht auf die umliegenden Berge macht dieses Objekt zu etwas ganz Besonderem.Dieses vielseitige Mehrfamilienhaus eignet sich hervorragend als Kapitalanlage mit einer Rendite von 9%, Die Kombination aus traditioneller Tessiner Architektur und modernem Komfort macht es zu einer einzigartigen Immobilie in einer der schönsten Regionen der Schweiz.-Bestehende Baubewilligungen gemäss Abklärungen mit Bauverwaltung Faido: • Renovation der 6 Wohnungen (die Wohnungen sind renoviert, es fehlen noch zwei Küchen im EG) • Luft-Wasser-Wärmepumpe vorhanden (kein Wärmeschutz-Nachweis nötig im Kanton TI) • Ausbau Dachgeschoss (noch nicht erfolgt, kann bei Bedarf ausgebaut werden) • Parkplätze hinter dem Haus sind möglich (keine Grünziffernanteil, Zufahrt via Post abzuklären) -Noch auszuführende Umbau-Arbeiten durch Käuferschaft:CHF. 8'000.- 2 Küchen EG, liefern, InstallationCHF. 15'000.- Elektro-Tableau Installation, ElektrokontrolleCHF. 65'000.- Anschluss Luft-Wasser-Wärmepumpe, Inbetriebnahme (bewilligt)CHF. 3'000.- Treppenhaus BodenCHF. 7'000.- KellerabteileCHF. 20'000.- Reparatur FassadeCHF. 2'500.- Wasser BoilerCHF. 25'000.- Aussenanlage, Parkplätze möglichCHF. 145'500.- Total ca.-Rendite: Nach dem Umbau, d.h. Nach Ausführung dieser Arbeiten liegt die Rendite bei 9%- • Verkaufspreis: CHF 820'000.- • Verfügbarkeit: Die Liegenschaft ist ab sofort oder nach Vereinbarung verfügbar. • Notar & Grundbuchkosten: Die Notar- und Grundbuchkosten sowie sämtliche Gebühren und Kosten im Zusammenhang mit der Beurkundung werden durch die Käuferschaft getragen. • Bank: in der Wahl der Bank sind Sie frei --Alle Angaben ohne Gewähr, jede Haftung für Text, Angaben, Zahlen, Masse, Bilder oder Pläne wird hiermit ausgeschlossen.Descrizione in lingua italiana- Rendimento 9%Condominio con 6 appartamenti nel centro di Faido TI.Reddito locativo 6 appartamenti all'anno CHF 86'880.--Valore assicurativo dell'immobile CHF 2'130'000.---KONTAKT / BESICHTIGUNG:-------------------------------------Dr. T. Heutschi Telefon 079 244 10 00J. Deyhle, lic.iur Telefon 079 450 40 00Weitere Unterlagen und Ausführungen erhalten Sie an der Besichtigung.

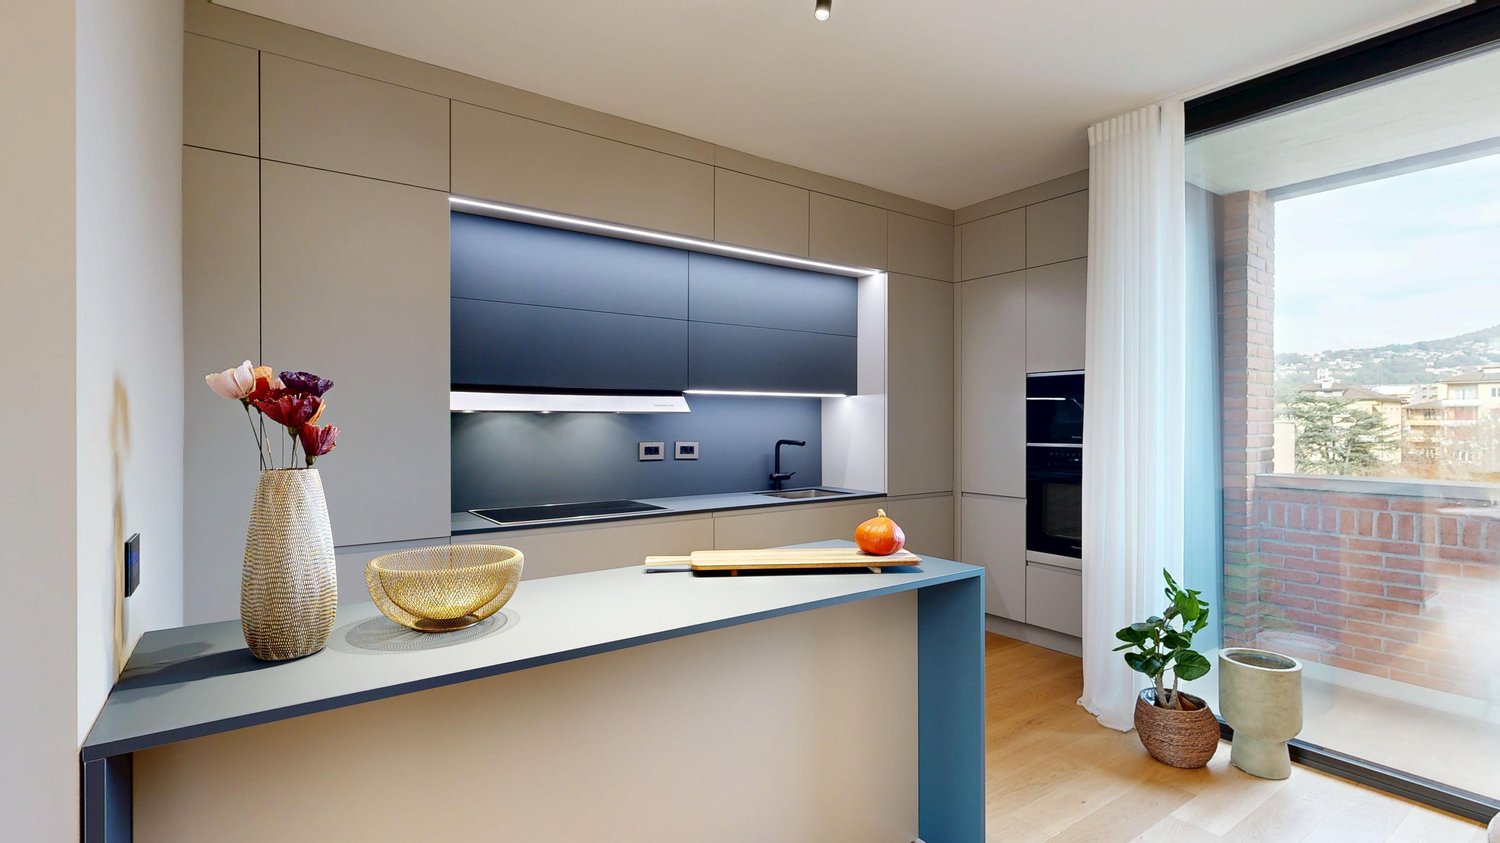
  • Modern kitchen with beige cabinets, dark blue countertops, built-in appliances, and a large window overlooking a balcony or terrace.
  • The image shows a panoramic view of a city surrounded by mountains. There are several multi-story residential and commercial buildings visible, with a balcony or terrace on one of the buildings in the foreground. The sky is partly cloudy, creating an atmo
  • Spacious dining area with a large white table and blue chairs, modern kitchen with built-in appliances, hardwood flooring, and large windows providing natural light
  • Modern bathroom with white walls, large vanity sink, black faucets, glass shower enclosure, and recessed lighting.
  • Open-concept living space with wooden stairs, blue and white built-in cabinets, dining table, and a cozy seating area with a pink sofa.
  • Spacious open-concept living area with a modern kitchen, dining table, and living room furniture. The room features gray walls, hardwood floors, and a built-in entertainment unit. The kitchen is visible in the background and appears to have a dishwasher.
  • Modern bathroom with a red vanity cabinet, white sink, and glass shower enclosure. The room has a minimalist and sleek design with neutral colors and lighting fixtures.
  • Spacious bedroom with a large bed, gray upholstered headboard, and wooden flooring. The room has a clean, minimalist design with white walls and a doorway leading to another room.
  • Spacious outdoor terrace with wooden decking, potted plants and shrubs, overlooking a scenic mountain landscape with a blue sky and clouds.
  • Spacious living room with large windows, hardwood floors, gray accent wall, built-in TV unit, comfortable sofa and armchair, and a balcony with a view
1 / 10
CHF 1,800,000.– Top
4.5 rooms200m² living space
6900 Lugano

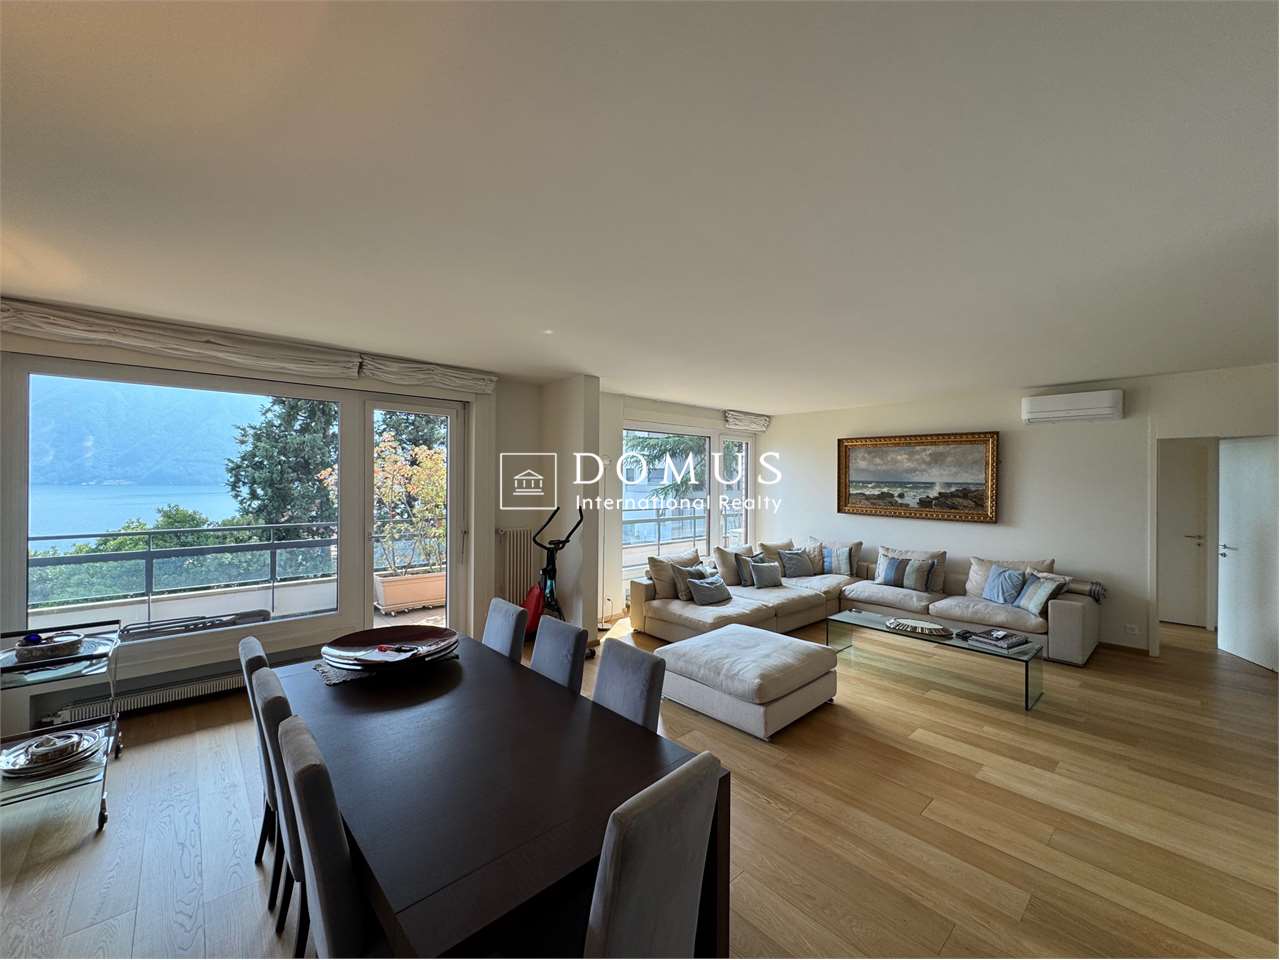
Lake view duplex attic with terrace

We are offering a luxurious attic duplex, completely renovated and custom-furnished, located in Via Molinazzo 21 in Lugano-Viganello.The entrance is situated on the fifth floor, from where you access the spacious living and dining area with double exposure, served by two balconies. On the same floor, we also find the guest bathroom and a convenient service area.On the fourth floor, the master bedroom with en-suite bathroom and shower, two other large bedrooms, and the third bathroom of the house with bathtub/shower are located. On the fourth floor, there are also two balconies that offer a pleasant view of the lake to the south and a park to the north.The most exclusive area of the property is certainly the magnificent rooftop, which enjoys a 360-degree view of the lake and the center of Lugano. The large terrace is easily accessible from the internal staircase and is equipped to accommodate a hot tub and a kitchen/barbecue area. This wonderful space is perfect for enjoying moments of total relaxation in complete privacy, surrounded by greenery and an open view of the entire city.Heating with underfloor heating. Air conditioning in all rooms.The connections for the washing machine/dryer are directly in the apartment, on both floors.Domotic system.The apartment is sold complete with custom-designed furniture, studied in every detail by the interior designers of Studio A++ in Lugano.Completing the property is a cellar and 3 indoor parking spaces.Possibility of purchasing as a secondary residence/vacation homePrice 1'800'000.- CHF + 150'000.- CHF for 3 parking spaces + 50'000.- CHF for furniture

1 / 18
  • Parking space
  • Balcony / Terrace
  • Garage
  • +7
Price on request
3.5 rooms
Via Roncone 6, 6900 Lugano

Exclusive Luxury Apartment with Pool and Lake View in Lugano

Discover the charm of this unique apartment, located in the prestigious residential complex of Figino Resort in Lugano. Designed with a contemporary style and built according to the highest standards of sustainability, it offers spacious and bright rooms overlooking the enchanting waters of Lake Lugano.Internal Spaces and Design:• Commercial area of 122 m²: bright rooms with high-quality finishes.• 2 bedrooms and 2 bathrooms: attention to detail and high-quality materials.• Large living area: ideal for conviviality or relaxation.Comfort:• Air Conditioning• Mechanical Ventilation with CO2 measurement for always pure airExternal Areas and Wellbeing• 20 m² terrace for your daily relaxation.An Exclusive Lifestyle, Unparalleled ServicesFigino Resort offers an exclusive lifestyle and the following amenities:• Private beach and heated swimming pool.• Equipped fitness room and manicured gardens.• Equipped event room with kitchen and toilet, for special occasions.• Covered parking: comfortable and reserved to protect your vehicles in every season.• EV Car and e-bike sharing, for eco-friendly and shared electric mobility.Zero Energy BuildingFigino Resort not only surpasses MINERGIE-P standards but also stands out as a Zero Energy Building (ZEB), thanks to its complete energy autonomy guaranteed by renewable sources. This allows for condominium management with zero energy costs and contained condominium expenses. A cutting-edge project that harmoniously integrates wellbeing, design, environmental sustainability, and energy efficiency.Thanks to the excellent construction, you can benefit from a healthy environment, a significant improvement in the quality of life, and high savings in condominium expenses, enhancing your investment in the long term.Strategic LocationImmersed in a green and serene context in the municipality of Lugano, the resort is located just a few minutes from the center and close to renowned international institutions such as TASIS and Franklin University. Numerous supermarkets and shopping centers, schools, pharmacies, and a highway entrance are also nearby. An ideal location for families and professionals.The proximity to Lugano-Agno airport, the light metro in the district, and the FFS/SBB/CFF station completes the offer, perfect for rapid transfers.Delivery and PersonalizationDelivery is planned by the end of 2027, with the possibility of personalizing the interiors according to your desires. A unique opportunity for those seeking an exclusive home in a unique environment, where technology, sustainability, and comfort converge into a lifestyle without compromises.For further information or to book a visit, contact us and visit our website.

  • Parking space
  • Balcony / Terrace
  • Garage
  • +7
Travel time
-
1 / 29
CHF 1,190,000.–
6.5 rooms183m² living space
6900 Lugano

CADRO – ELEGANT RESIDENCE WITH PRIVATE GARDEN, DOUBLE GARAGE AND PANORAMIC VIEW

In the green and quiet area of the exclusive residential neighborhood of Cadro, in a privileged position, sunny and particularly quiet, we offer for sale this refined residence inserted in a curated complex of only four residential units.Distributed over several levels for a living area of approximately 183 m², the property stands out for its spacious rooms, high living comfort, contemporary finishes, and a simply impeccable state of maintenance.The entrance, equipped with a wardrobe and shoe rack, leads to the large and bright living area open space, characterized by large glass surfaces that create a perfect continuity between the indoor and outdoor spaces, giving a pleasant feeling of openness and a splendid view of the surrounding landscape, with glimpses of Lake Lugano and the mountains.The modern kitchen, made with quality materials and essential lines, represents the heart of the house. Recently enhanced with high-end V-ZUG appliances of the latest generation, it perfectly combines design, technology, and functionality, offering an elegant and ideal environment for daily life and conviviality.The living room, particularly spacious and bright, opens directly onto the beautiful terrace and private garden, the true added value of the property.This outdoor space, perfectly usable throughout the year, is the ideal place for moments of relaxation, outdoor dining, and pleasant evenings in company, all immersed in a context of absolute tranquility.The sleeping area hosts three bedrooms, one of which has a precious custom-made wardrobe, in addition to a suggestive attic that can be used as a prestigious master suite, with an equipped wardrobe, study, hobby area, or additional guest room.The property also features three elegant bathrooms: on the ground floor, there is a refined guest bathroom, while the sleeping area is served by two other complete bathrooms, one equipped with a modern walk-in shower and the other, particularly generous in size, embellished with a scenic corner bathtub and a window that guarantees natural light and ventilation.Built in 2010, the house presents itself in new condition, thanks to the constant and careful maintenance by the current owners, allowing for immediate occupancy without any necessary intervention.The following features complete the property:• double closed garage with automatic sectional door;• two private cellars;• floor heating powered by an air-water heat pump;• numerous accessory and service spaces;• air conditioning in the attic;• immediate availability.An ideal residence for families or for those who want to live in an elegant, modern, and reserved environment, just a few minutes from the center of Lugano and all major services.Main features✔ About 183 m² of living space✔ Private garden and large terrace✔ Open view of the mountains with glimpses of Lake Lugano✔ Very bright living area with large windows✔ Modern kitchen with recently installed V-ZUG appliances✔ 3 bedrooms + large, multifunctional attic with equipped wardrobe✔ 3 elegant bathrooms, including one for guests✔ Large master bathroom with corner bathtub and window✔ Double closed garage with automatic sectional door✔ Two private cellars✔ Floor heating with air-water heat pump✔ Exclusive context of only 4 residential units✔ Impeccable state of maintenance✔ Immediate availabilityAn exclusive property for those seeking quality housing, privacy, and comfort in one of the most appreciated residential areas of Lugano.In case of interest, please respond EXCLUSIVELY through this announcement, indicating:- whether you want to make a real estate investment for personal use or for income;- your areas of interest;- the type of property you are looking for;- your investment budget;- if you have a property to sell to face a new investment;- if you have already had a consultation for a mortgage;- your availability of days and time for a possible visit;
1 / 15
CHF 395,000.–
2.5 rooms
6900 Lugano

Carona – Affascinante casa nel nucleo storico rinnovata con box, ideale anche come investimento

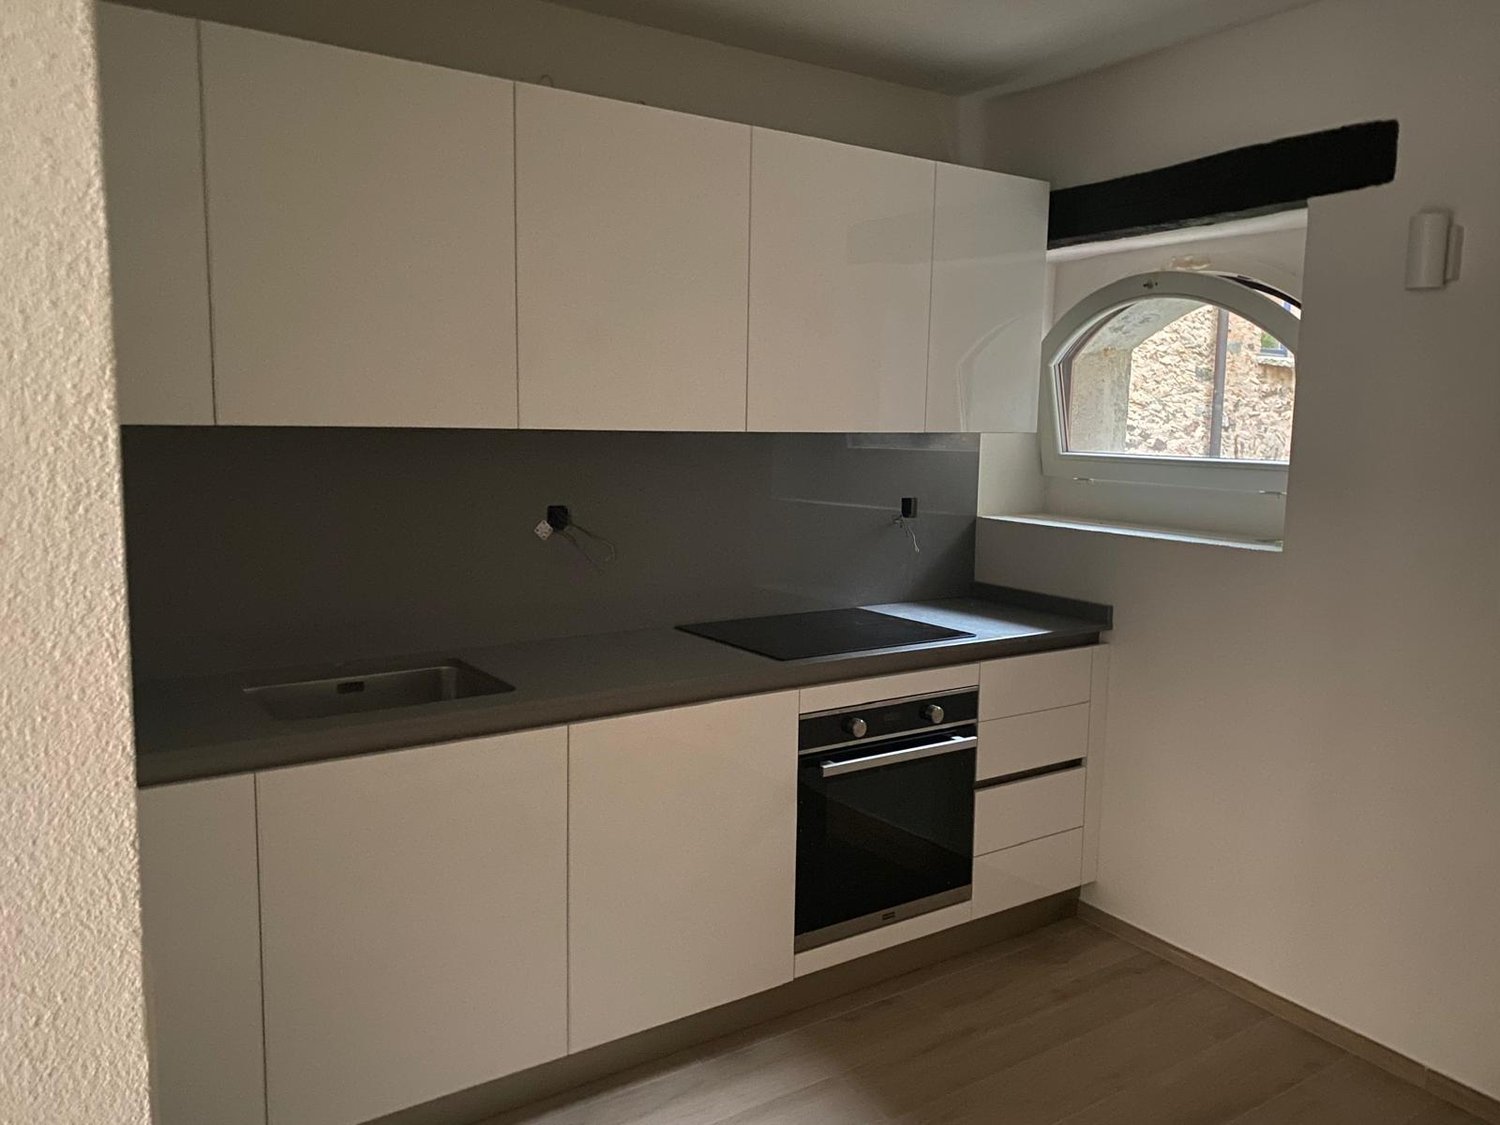
D E S C R I Z I O N E :Carona – Affascinante casa rinnovata nel cuore del nucleo storico con box autoNel suggestivo borgo di Carona, rinomato per il suo fascino storico e la posizione panoramica sopra il Lago di Lugano, proponiamo in vendita una caratteristica casa completamente rinnovata, situata nel cuore del nucleo.Una soluzione ideale per chi desidera vivere in un contesto autentico e tranquillo, a pochi minuti dalla città di Lugano.La proprietàAl piano terra troviamo: • Comodo box auto (rarità nel nucleo storico) • Ingresso • Accogliente zona giorno • Cucina moderna a vista Una elegante scala interna conduce al piano superiore dove troviamo: • Spaziosa camera da letto • Bagno • Piacevole balcone con vista sul borgo La casa è stata rinnovata con attenzione, mantenendo il fascino originale e integrando comfort moderni.Ideale per • Residenza primaria • Casa vacanza • Investimento • Affitti brevi (Airbnb) Grazie alla posizione e al fascino del borgo, l'immobile rappresenta un’interessante opportunità anche per investimento a reddito.PosizioneCarona offre: • Contesto tranquillo e pittoresco • Vicinanza a Lugano • Natura e panorami • Forte attrattiva turistica Condizioni di venditaCasa: CHF 395'000.– Box: CHF 40'000.–CCondizioni di locazione:Canone mensile casa: CHF 1'200.– Box: CHF 150.– / mese Acconto spese: CHF 150.– / mese (salvo conguaglio)Una proprietà rara nel cuore di Carona, perfetta per chi cerca charme, tranquillità e un investimento interessante. ✨ In caso di interesse rispondere ESCLUSIVAMENTE tramite questo annuncio indicando:- desidera fare un investimento immobiliare per uso proprio o per reddito;- le zone di Suo interesse;- la tipologia di immobile che desidera;- un budget di investimento;- ha una proprietà che deve vendere per poter affrontare un nuovo investimento;- ha già avuto una consulenza per un’ipoteca;-disponibilità di giorni e orario per un eventuale visita;Beschreibung Carona, eine bezaubernde schweizerische Gemeinde in der Region Tessin, ist bekannt für ihren historischen Charme und ihre panoramische Lage auf den Hügeln, die den Luganersee überblicken. Mit seinen gepflasterten Straßen, den Steinhäusern und der reichen kulturellen Tradition bietet Carona eine einzigartige und eindrucksvolle Atmosphäre, ideal für diejenigen, die einen ruhigen und malerischen Rückzugsort suchen. Wir bieten sowohl zum Verkauf ein charakteristisches Haus im Herzen des historischen Zentrums von Carona an, das perfekt renoviert wurde für diejenigen, die in die Geschichte und Schönheit dieser faszinierenden Gemeinde eintauchen möchten. Im Erdgeschoss verfügt die Immobilie über eine bequeme Garage und einen Eingang, der in einen eleganten Wohnbereich führt, bereichert durch eine moderne und funktionale offene Küche, ideal für gesellige und entspannende Momente. Eine elegante Innentreppe führt in den oberen Stock, wo man auf einen angenehmen Balkon zugreifen kann, perfekt, um die Ruhe des Dorfes zu genießen. Hier befinden sich auch ein bequemes Badezimmer und ein geräumiges Schlafzimmer, das maximalen Komfort garantiert. Dieses Haus ist für verschiedene Verwendungszwecke geeignet: als Hauptwohnsitz, Ferienhaus oder als Investition zur Erzielung von Einnahmen. Dank seiner Lage und seines Charmes stellt es auch eine hervorragende Gelegenheit für diejenigen dar, die ein kurzfristiges Mietgeschäft wie Airbnb starten möchten. Verpassen Sie nicht die Gelegenheit, eine einzigartige Immobilie in der eindrucksvollen Gemeinde Carona zu besitzen, wo Geschichte, Komfort und Möglichkeiten in perfektem Gleichgewicht zusammentreffen. VERKAUFSBEDINGUNGEN Haus CHF 395'000.- Garage CHF 40'000.- Bei Interesse antworten Sie AUSSCHLIESSLICH über diese Anzeige mit den Angaben:- eine Immobilieninvestition zur persönlichen Nutzung oder zur Erzielung von Einkommen tätigen möchte;- die Bereiche Ihres Interesses;- die Art der gewünschten Immobilie;- einen Investitionshaushalt;- über eine Immobilie verfügt, die verkauft werden muss, um eine neue Investition zu tätigen;- bereits eine Hypothekenberatung in Anspruch genommen hat;- Verfügbarkeit von Tagen und Zeiten für einen möglichen Besuch;
1 / 13
  • Parking space
  • Balcony / Terrace
  • Elevator
CHF 11,900,000.–
8 rooms520m² living space
6900 Lugano

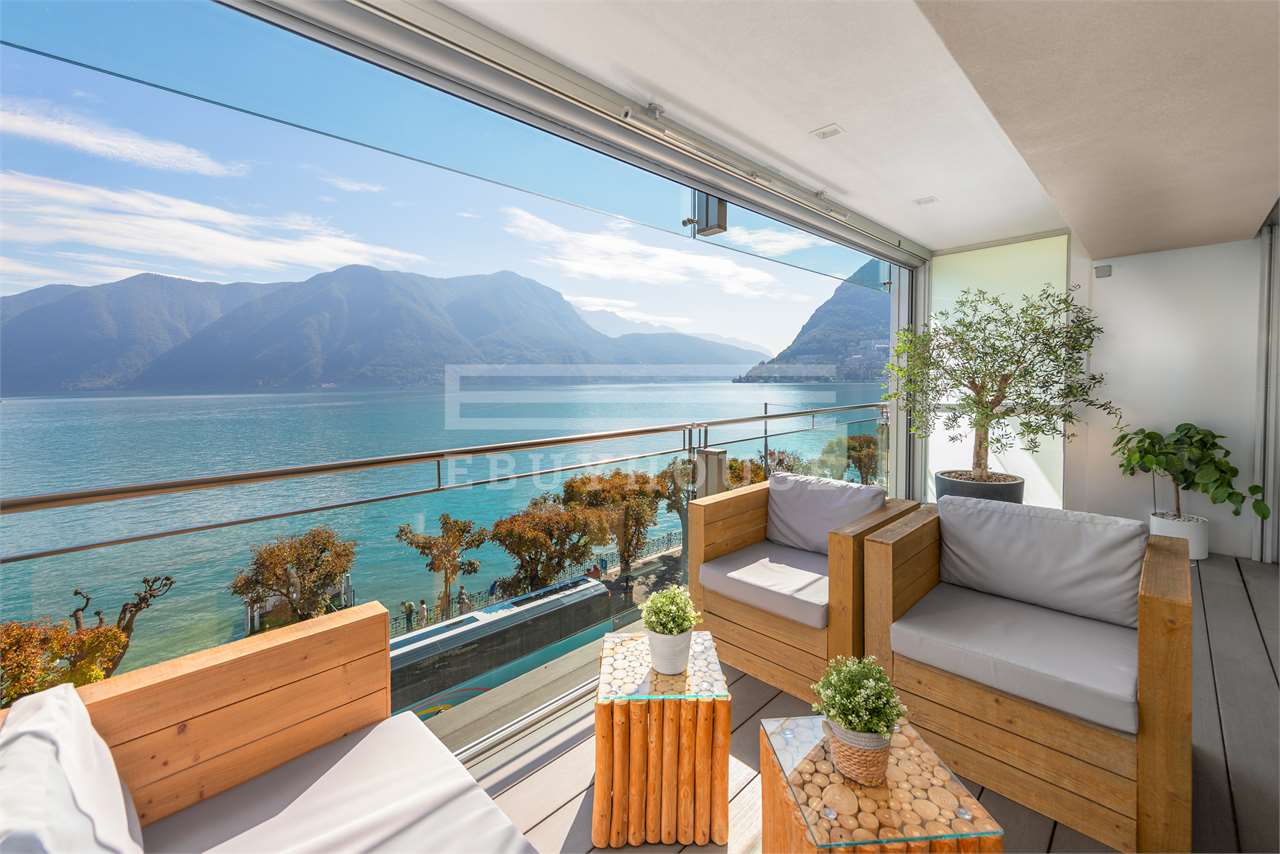
Splendid apartment with lake view in the city center

In the heart of the vibrant city of Lugano, Via Nassa, we offer for sale a splendid apartment with modern design and breathtaking lake view and surroundings.The residential unit is located in the historic center of the city, where the main commercial activities, restaurants, bars, transportation, and everything you may need are present.The lake shore is just a few steps away.This is therefore an ideal solution for those who love convenience and want to feel free to move around without having to deal with city traffic.The apartment is situated on the 3rd floor of a noble building and can be accessed from three different entrances (one entrance from Via Nassa, one entrance from the lake shore, and one entrance from Via Oliva) via two elevators.From the interior spaces, you can enjoy a magnificent view of Lake Lugano and the surrounding mountains; the residential unit, in fact, has two balconies and a large terrace that directly overlook the lake.The apartment is composed of: a large entrance hall from which you access the bright living area with open kitchen, where the dining area with access to the panoramic terrace, the double living room with large glass window with lake view, and the TV room with fireplace are located.The large windows guarantee optimal lighting of the spaces and a magnificent view of Lake Lugano.Connected to the living room, there is a large, very well-equipped kitchen by Varenna with an island and the best appliances by Gaggenau, a large wine cellar by Liebherr.Access and privacy are guaranteed by two generous glass sliding doors.In the sleeping area, we have 3 bedrooms with en-suite bathrooms (a total of 3 bathrooms with shower in the unique design by Bisazza, Gessi faucets). The particularity of this apartment is the subdivision of the spaces: within the apartment, we have, in fact, a totally independent studio, equipped with a kitchen, bedroom, private bathroom with shower, and independent entrance.This could be the ideal solution to guarantee maximum privacy in case of guests or service staff.A spa area with a Turkish bath and a large whirlpool tub is available.The high-quality finishes and the very refined interior design, such as the use of yellow onyx in the living room and bathrooms, make this residential solution a unique and exclusive one; a true gem for luxury lovers.Laundry room.Two cellars and three parking spaces in the garage complete the offer.Other information:- Domotics system throughout the apartment- centralized floor heating/cooling system with additional individual system to support when needed- False ceilings with LED lighting throughout the house

  • Parking space
  • Balcony / Terrace
  • Elevator
Federico Salvetti

Federico Salvetti

General Manager

Suggested properties for you based on search results