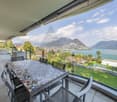
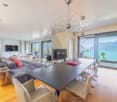
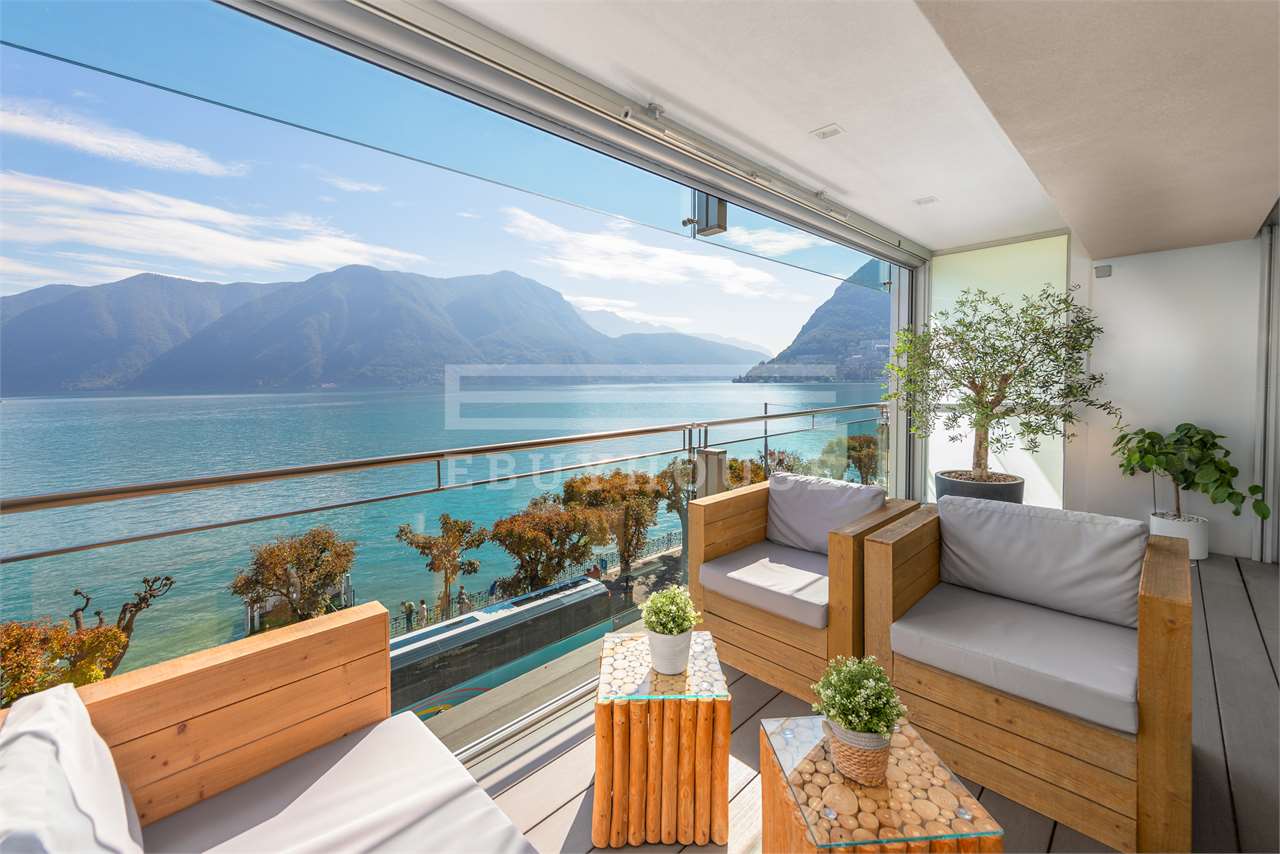
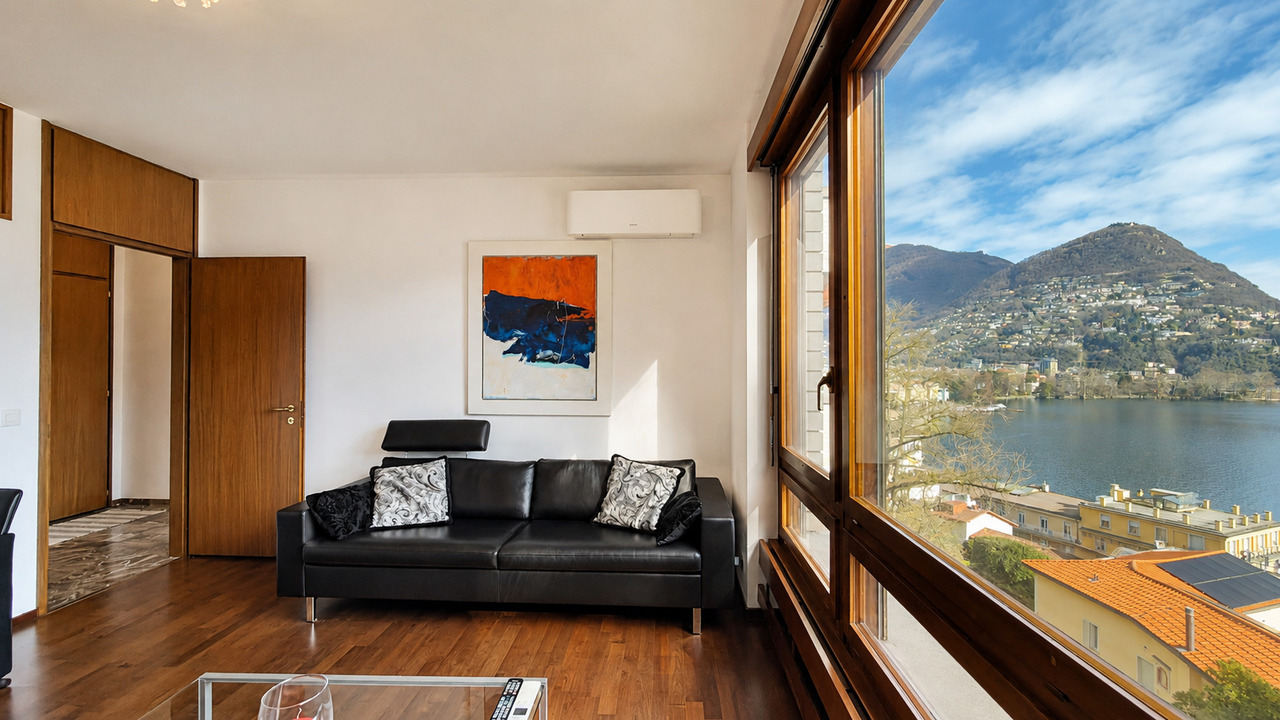
476 results - Apartment to buy in Centro (Lugano)
1 / 15
  • Parking space
  • Balcony / Terrace
  • Garage
  • +5
CHF 770,000.– Top
3.5 rooms100m² living space
6900 Lugano

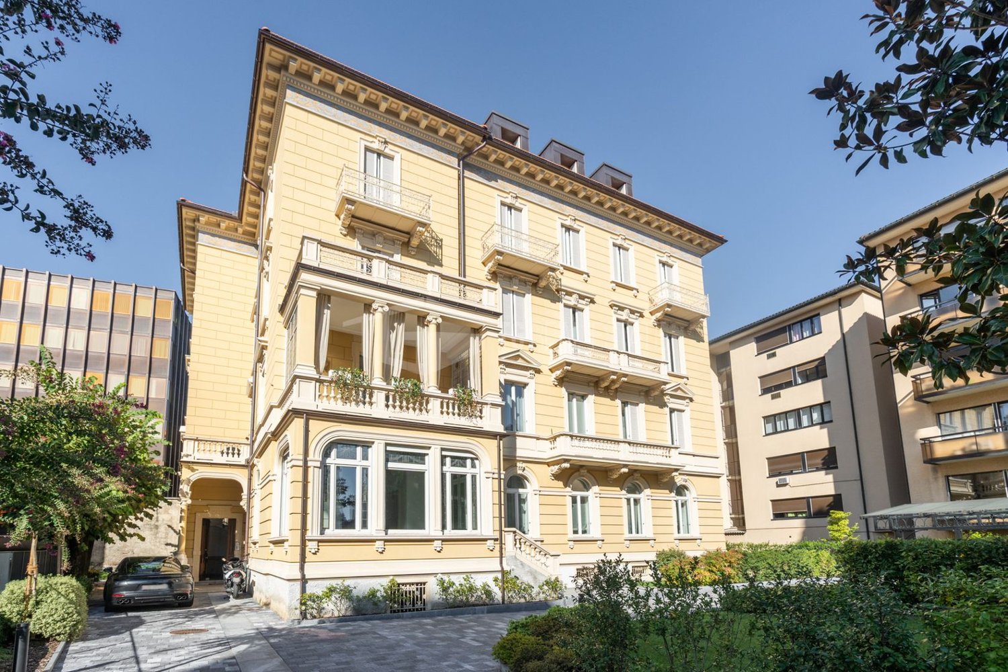
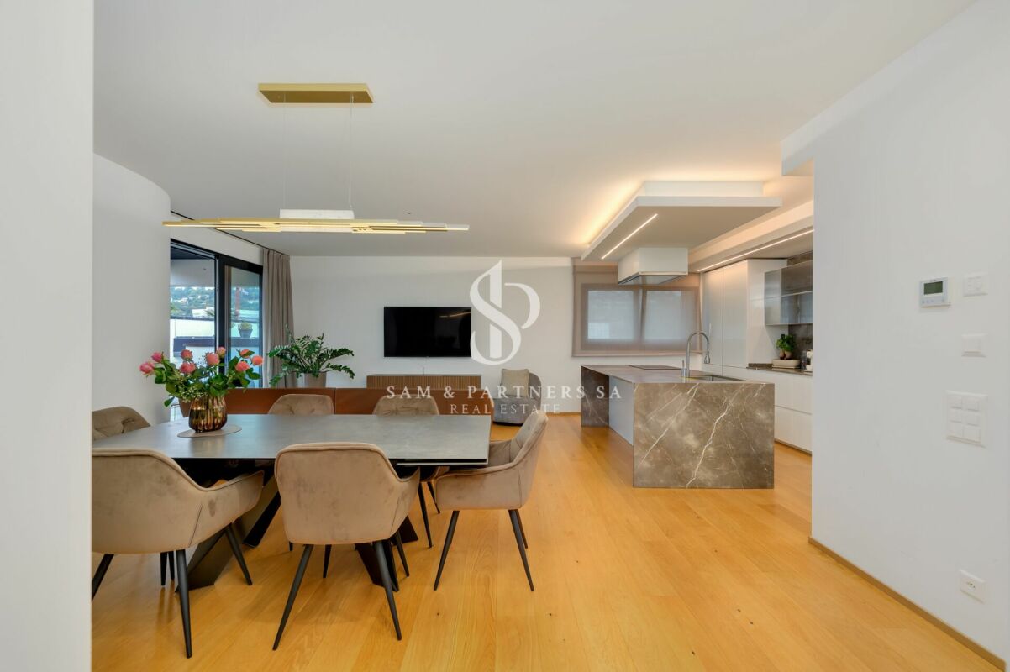
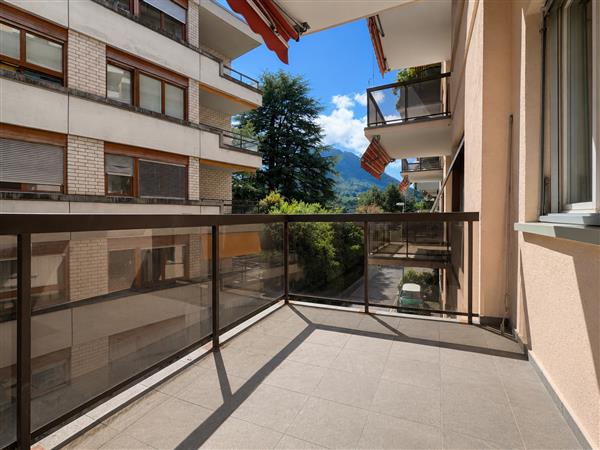
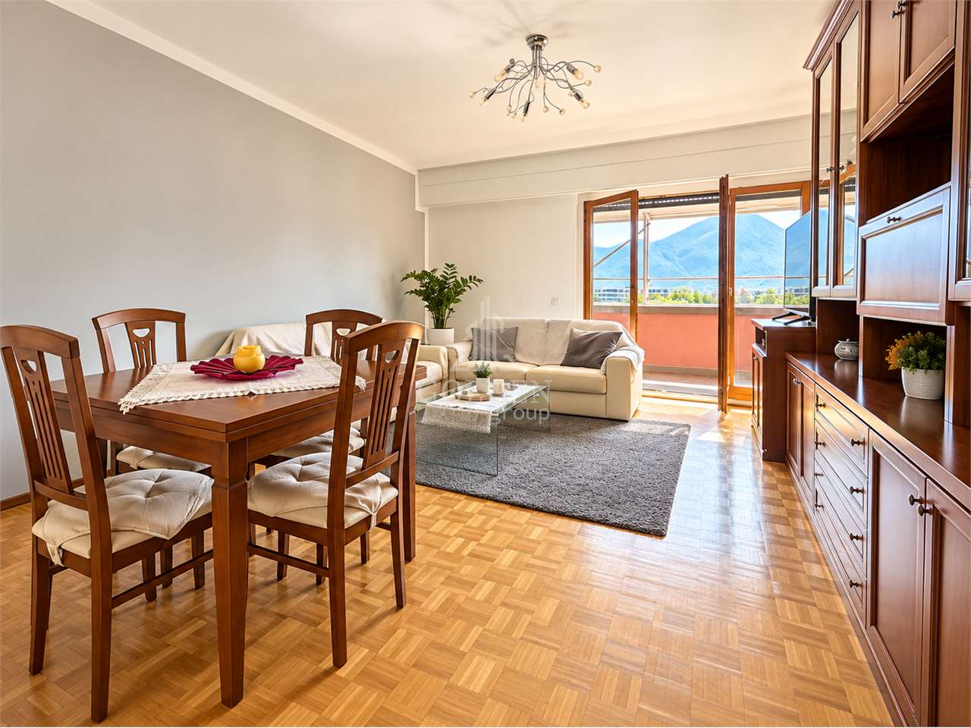
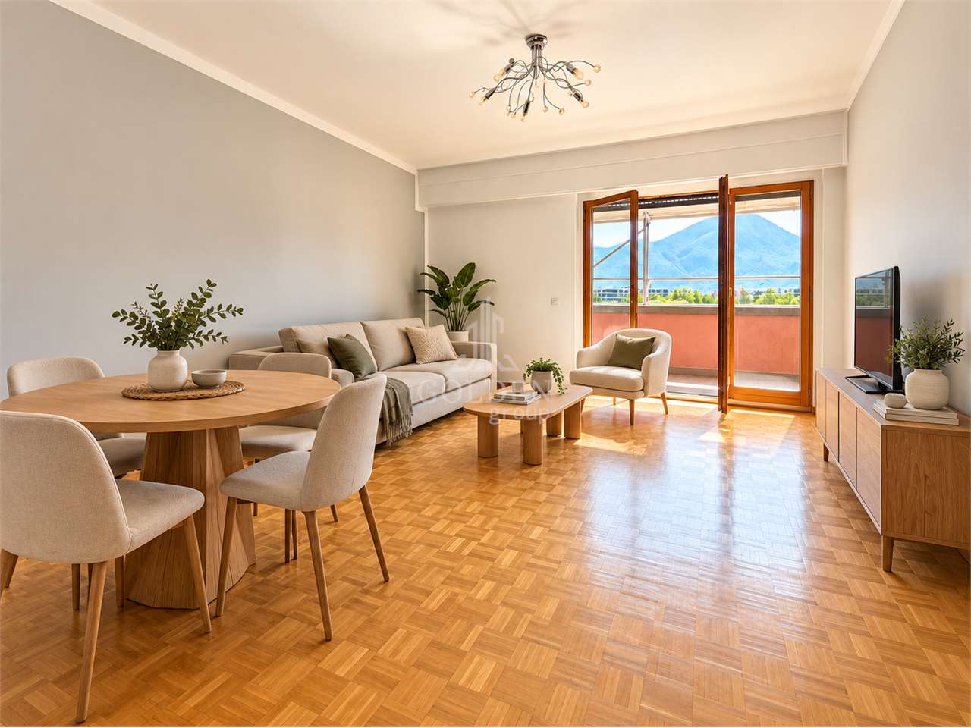
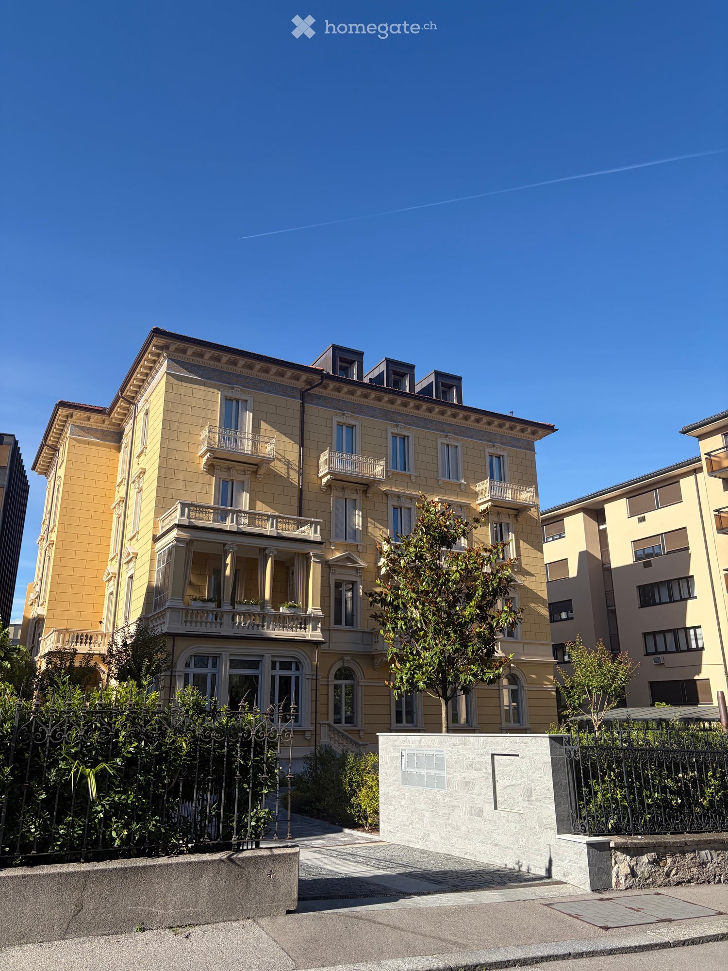
Cozy 3.5-room apartment with garden in Lugano

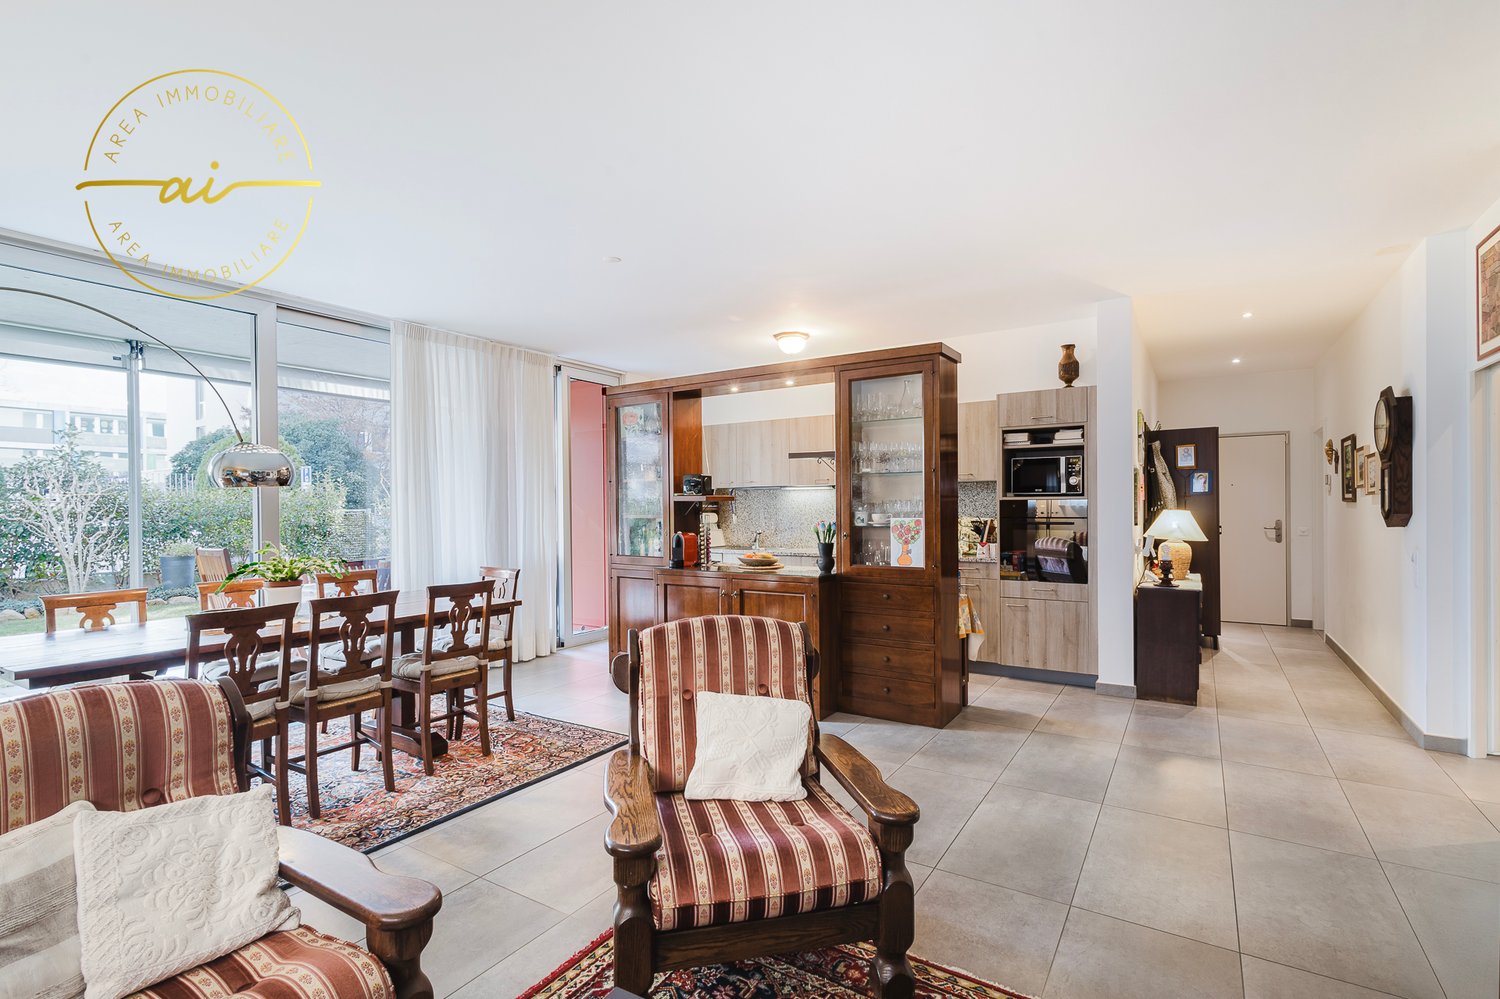
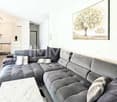
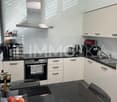
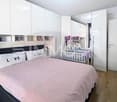
We are offering for sale an elegant 3.5-room apartment with a private garden, located in the heart of Lugano, in a quiet residential area.The property is situated in a strategic position, a short distance from Lake Lugano and the university, and benefits from the proximity to numerous services, including banks, post office, public transport stops, schools, and shops, offering great convenience in daily life.The apartment, approximately 100 sqm, is located on the ground floor of a well-maintained condominium and consists of a spacious entrance hall with built-in wardrobes, leading to the living area. Here, we find a bright living room, enriched by large windows that provide direct access to the covered terrace and the approximately 90 sqm private garden, ideal for relaxing moments outdoors. The open, modern, and functional kitchen is perfectly integrated into the environment. The living area is completed by a convenient guest bathroom with a shower.The sleeping area includes a spacious master bedroom with an en-suite bathroom with a shower and a single room of generous dimensions.The property also includes two parking spaces in the underground garage at CHF 35,000 each and two cellar compartments. The garden, surrounded by a hedge that guarantees privacy, offers a reserved and quiet area to enjoy the greenery and fresh air.The apartment is equipped with autonomous heating by a heat pump with underfloor heating, ensuring high efficiency and comfort throughout the year.In summary, this property combines comfort, tranquility, and a strategic location, offering a high quality of life.

  • Parking space
  • Balcony / Terrace
  • Garage
  • +5
1 / 13
CHF 5,000,000.– Top
6.5 rooms247m² living space
6900 Lugano

ATTICO CON VISTA LAGO, PISCINA INTERNA E SPA

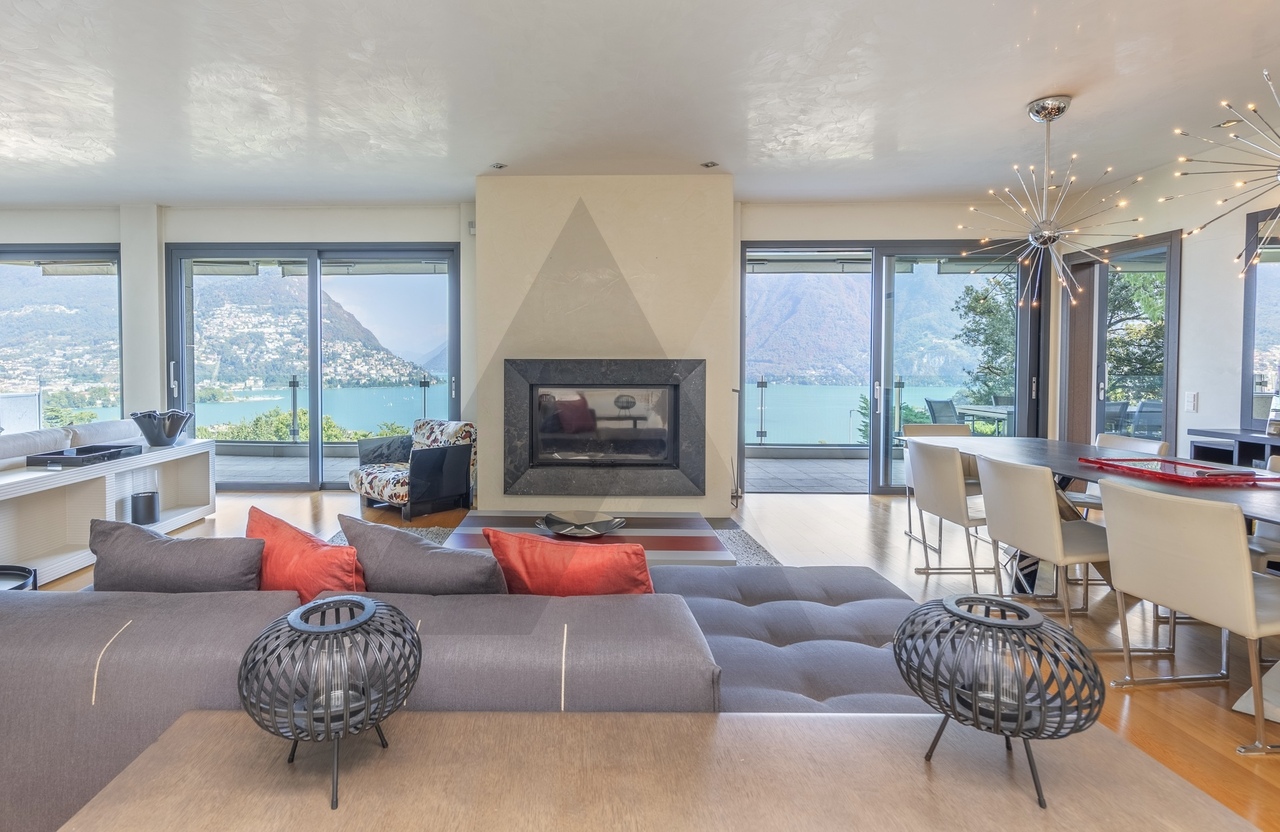
In posizione privilegiata, nelle vicinanze del Principe Leopoldo e a pochi minuti dal TASIS, questo attico di 6,5 locali gode di una splendida vista panoramica sul Lago di Lugano e sul Monte Brè. Si trova al secondo e ultimo piano e l'ascensore conduce direttamente all'interno dell'appartamento.La superficie abitabile è di 247,5 m², con due balconi per complessivi 66,4 m². Il soggiorno, di circa 80 m², è ampio e luminoso, impreziosito dal camino e con accesso ai balconi. La cucina è separata.La zona notte comprende tre camere da letto, ciascuna con bagno en suite. La camera padronale e una delle altre camere dispongono di cabina armadio. Completano gli ambienti uno studio, un bagno per gli ospiti e la lavanderia.La residenza offre ai suoi abitanti una grande piscina interna riscaldata, una zona spa con sauna, una palestra e un parco condominiale. Completano la proprietà una cantina e quattro posti auto in autorimessa, disponibili a CHF 70'000 ciascuno.Al piano cantinato si trova inoltre un locale accessorio, attualmente allestito come studio/ufficio con cucina e bagno. Il locale, al prezzo di CHF 220'000, viene venduto insieme all'appartamento.Il prezzo complessivo per l'appartamento, i quattro posti auto e il locale accessorio è di CHF 5'500'000.PENTHOUSE WITH LAKE VIEWS, INDOOR POOL AND SPAIn a prime location, near Principe Leopoldo and just a few minutes from TASIS, this 6.5-room penthouse offers a stunning panoramic view of Lake Lugano and Monte Brè. It is located on the second and top floor, and the elevator leads directly into the apartment.The living area is 247.5 m², with two balconies totaling 66.4 m². The living room, approximately 80 m², is spacious and bright, featuring a fireplace and access to the balconies. The kitchen is separate.The sleeping area includes three bedrooms, each with an en suite bathroom. The master bedroom and one of the other bedrooms feature walk-in closets. The layout is completed by a study, a guest bathroom, and a laundry room.The residence offers its residents a large heated indoor pool, a spa area with a sauna, a gym, and a communal park. The property also includes a wine cellar and four parking spaces in the garage, available for CHF 70,000 each.On the basement level, there is also an auxiliary room, currently set up as a study/office with a kitchen and bathroom. The room, priced at CHF 220,000, is sold together with the apartment.The total price for the apartment, the four parking spaces, and the auxiliary room is CHF 5,500,000.

1 / 9
  • Elevator
CHF 1,375,000.– Top
5.5 rooms160m² living space
via alla roggia, 6900 Lugano

Apartment 5.5 Rooms in Lugano

In a strategic position in the residential area of Lugano-Viganello, a short distance from the university campus (USI, SUPSI) and the hospital center, we propose for sale an elegant apartment of 5.5 rooms, located on the fourth floor of a residence currently undergoing complete renovation.The property represents a unique opportunity for those who desire a customizable residence, with the possibility of defining finishes, layout, and distribution of spaces. In addition to the standard version of 5.5 rooms, a configuration of 4.5 rooms is also planned, ideal for those who prefer larger rooms and greater living fluidity.The entrance opens onto a spacious living area with a open-plan kitchen, designed to accommodate convivial moments and representation occasions. The bright, covered loggia, spacious and reserved, harmoniously prolongs the living space towards the outside, offering an ideal environment for relaxing or dining outdoors.The current composition includes two single rooms, two double rooms (one with en-suite bathroom), two additional bathrooms, a private laundry room, a hallway, and a practical storage room/pantry.To complete the offer, the following accessories are available:Archive/storage room with bathroom: CHF 20,000Cellar: CHF 5,000Parking spaces in the garage: CHF 75,000 eachCovered outdoor parking space: CHF 50,000The published images and renderings are for illustrative purposes only and do not necessarily represent the final layout of the interiors.A valuable real estate proposal, designed for those who want to live in a modern, exclusive, and modular context, in the heart of one of the most sought-after areas of Lugano.
  • Elevator
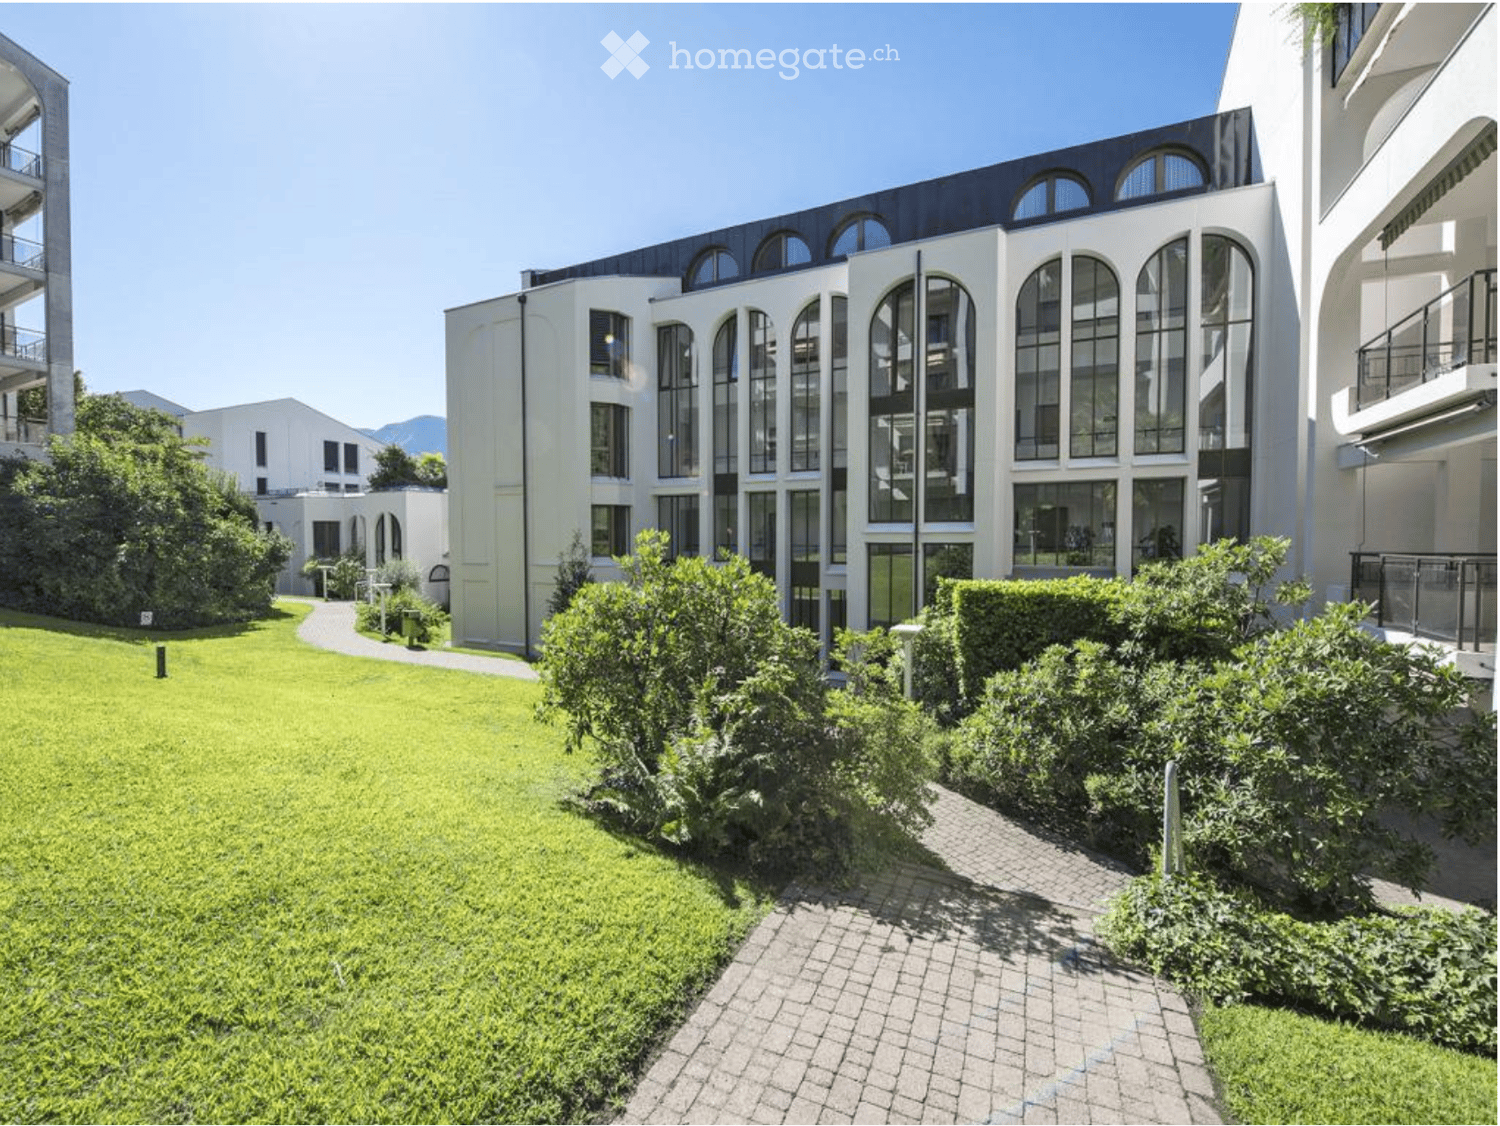
  • Well-maintained garden area with green lawn, trimmed bushes, and a paved pathway leading to a modern building with large arched windows and a sleek design.
  • Empty room with polished wooden flooring, large windows, and a balcony accessible through sliding doors.
  • Living room with hardwood flooring, a grey sofa, a glass coffee table, a leather chair, a small black stool, and a white sculpture on a black base. Three framed artworks adorn the walls.
  • Dining area with a glass table, red chairs, white armchairs, a cactus plant, and a TV cabinet with a framed artwork on the wall.
  • Empty hallway with wooden flooring, large mirrored sliding doors, and large windows with white blinds.
  • Spacious bedroom with three beds, nightstands, lamps, a chair, and a large mirror. The room features wooden flooring and large windows with sheer curtains.
  • Modern kitchen with wooden flooring, light-colored walls, and sleek cabinetry. Features a central island with two stools, a sink, and a range hood.
  • Open-plan living and dining area with wooden flooring, glass dining table with red chairs, white armchairs, a recliner chair, and a kitchen island with stools. Artwork adorns the walls, and a suitcase is placed near the kitchen.
  • A modern, well-lit room with a wooden floor, a large table with chairs, a lamp, and a large screen. The room features a painting on the wall and a patterned rug on the floor.
  • Modern bathroom with a white tiled shower enclosure, a sink with a chrome faucet, a built-in radiator, and a mirrored cabinet above the sink.
  • Modern bathroom with a white sink, chrome faucet, dark granite countertop, mirrored cabinet, and a towel rack.
  • Balcony with wooden decking, metal railing, and view of a well-maintained garden with palm trees and lawn.
  • Balcony with wooden decking, wicker chairs, glass coffee table, and white cushions, overlooking a lush green garden.
  • Indoor swimming pool area with a large pool, a smaller whirlpool, and a modern glass ceiling structure. The area is surrounded by large windows showing greenery outside.
  • Floor plan of a residential unit with labeled rooms and spaces, including living areas, bedrooms, bathrooms, and a balcony.
1 / 15
CHF 990,000.– Top
3.5 rooms110m² living space
Via Massagno 26, 6900 Lugano

3.5-room apartment with terrace, exclusive living in Parco Maraini

DescriptionIn the green heart of Lugano, within the Parco Maraini, a high-standard residence offers an apartment immersed in 24 hectares of park with centuries-old trees. We propose a 3.5-room apartment on the second floor with a lift, available immediately. The station is 5 minutes on foot and the pedestrian center 10.The apartment, elegant and carefully finished, has a surface area of 110 m² SUL and a covered terrace of 12 m² with south exposure, onto which the living room and terrace face, guaranteeing optimal sunlight in the daytime area. From the windows, the view opens onto the garden and Monte San Salvatore.The distribution includes entrance hall, open-plan kitchen, living room with exit to the terrace, two bedrooms, and two bathrooms. The features are completed by parquet floors, custom-made wall cabinets, soundproofing of the entire apartment, and preparation for a B&O audio system in all rooms. The apartment was renovated in 2004 and 2014, while the building (year of construction 1987) was renewed in 2025. Gas heating. A 6 m² cellar is included. All in a green and quiet context.Price• Apartment with cellar: CHF 990'000• Two parking spaces in the garage (to be purchased together with the apartment), CHF 58'000 each: CHF 116'000• Total price: CHF 1'106'000The purchase is also possible as a secondary residence and, in the current state, also by people resident abroad.Residence servicesIndoor pool, fitness center, medical offices, physiotherapy, hairdresser, and restaurant. The additional costs amount to approximately CHF 6'000 per year, including the renovation fund.LocationStrategic location, with good connections to the A2 motorway, Lugano-Agno airport, and Milan's international airports. Lugano station is 5 minutes on foot: from there, you can reach Milan Central in about 1 hour and 20 minutes and Zurich in about 2 hours. The pedestrian center of Lugano is reachable on foot in 10 minutes.

Travel time
-
1 / 5
CHF 685,000.– Top
3.5 rooms91m² living space
Auf Anfrage 1, 6900 Lugano

Strategic location just a few steps from the city center

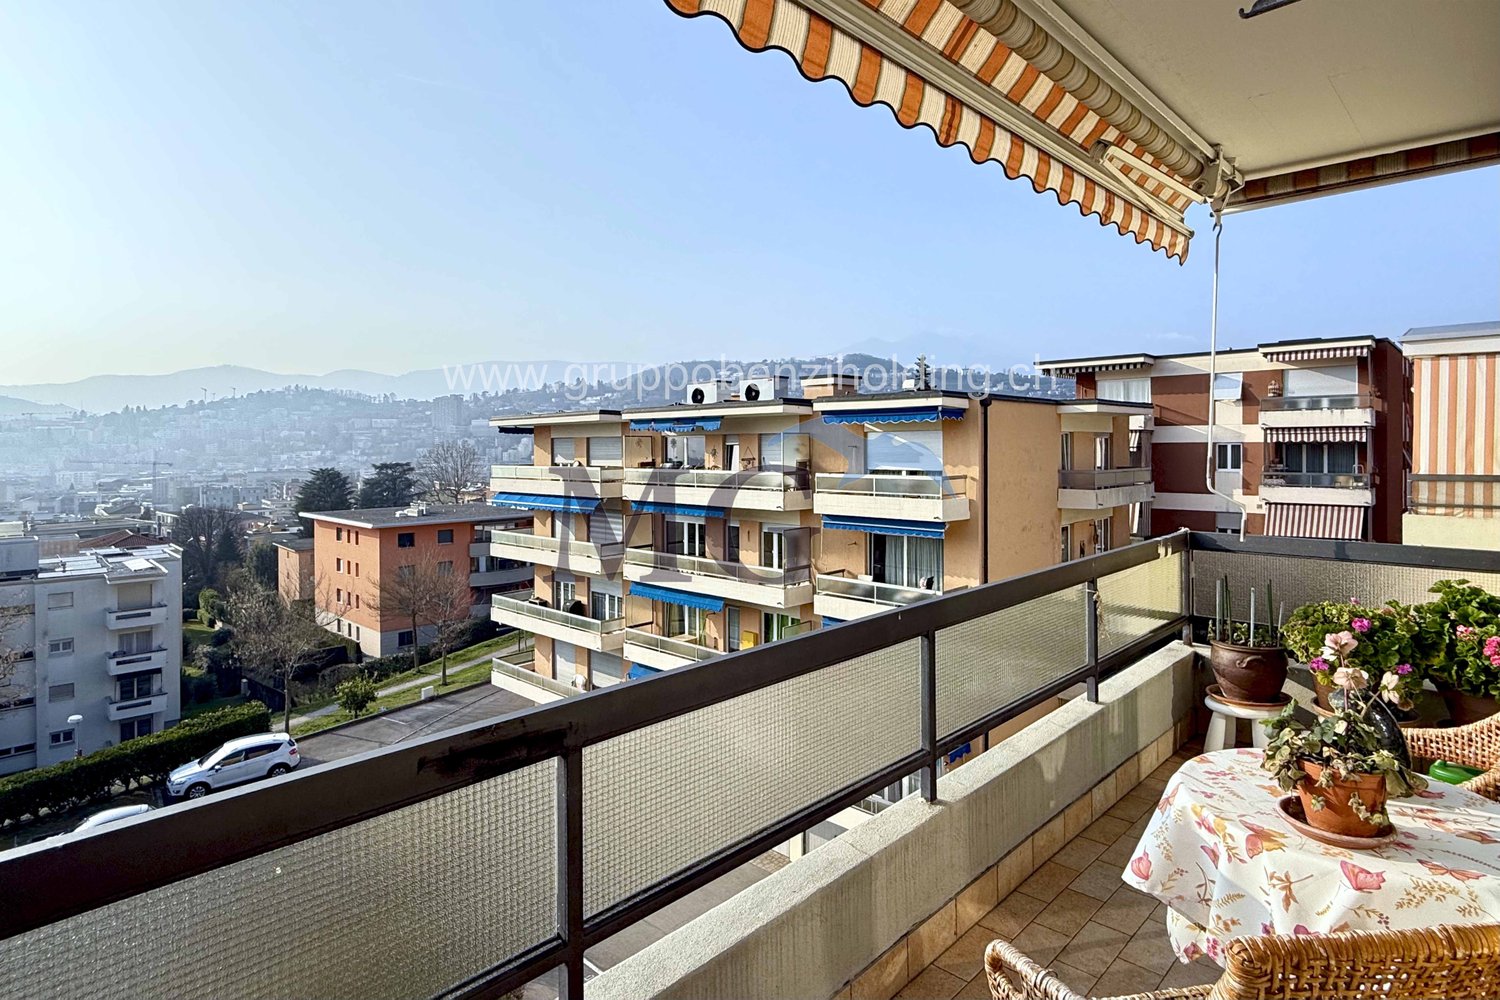
In a strategic and sunny area, just a few steps from the many services offered, on the second floor of an elegant building with elevator and communal garden, bright 3.5-room apartment with covered terrace, characterized by modern finishes, also interesting as a rental investment, given the strong demand for proximity to the city center, easily accessible on foot and to the university.The apartment consists of: entrance to the bright living room with equipped open-plan kitchen and access to the comfortable covered terrace, complete with sunshade, spacious master bedroom, served by a windowed bathroom with bathtub and connections for the washing machine, second bedroom and windowed bathroom with shower. The heating system is powered by a heat pump and is distributed through floor serpentine; the windows are PVC with double glazing, the blackout devices are electric with slats and the apartment is equipped with split air conditioning. The building is very well maintained and has a substantial renovation fund, despite no work being planned. This ImmoSky offer has the following advantages:+ strategic location near schools and shops+ public transport stop at 20 m+ elegant building with significant renovation fund+ modern finishes + heat pump, floor serpentine and air conditioning+ low costsThe property is completed by a basement and a parking space in the garage, at a price of 65,000 CHF, to be added to the sale price. Our consultants are at your disposal for further information and invite you to schedule a non-binding visit. More residential and commercial proposals on our immosky.ch portal.

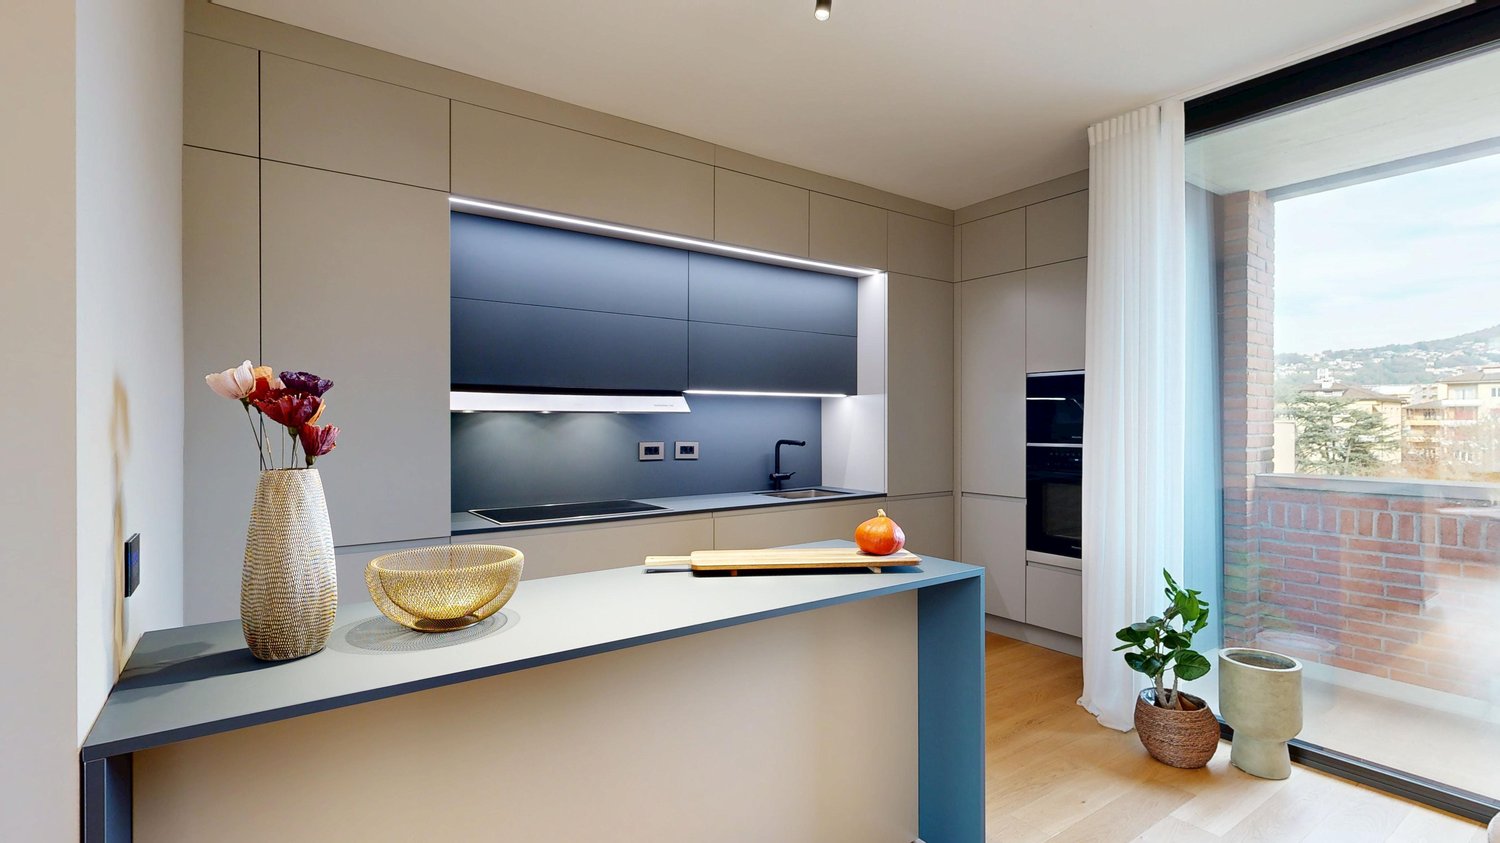
  • Modern kitchen with beige cabinets, dark blue countertops, built-in appliances, and a large window overlooking a balcony or terrace.
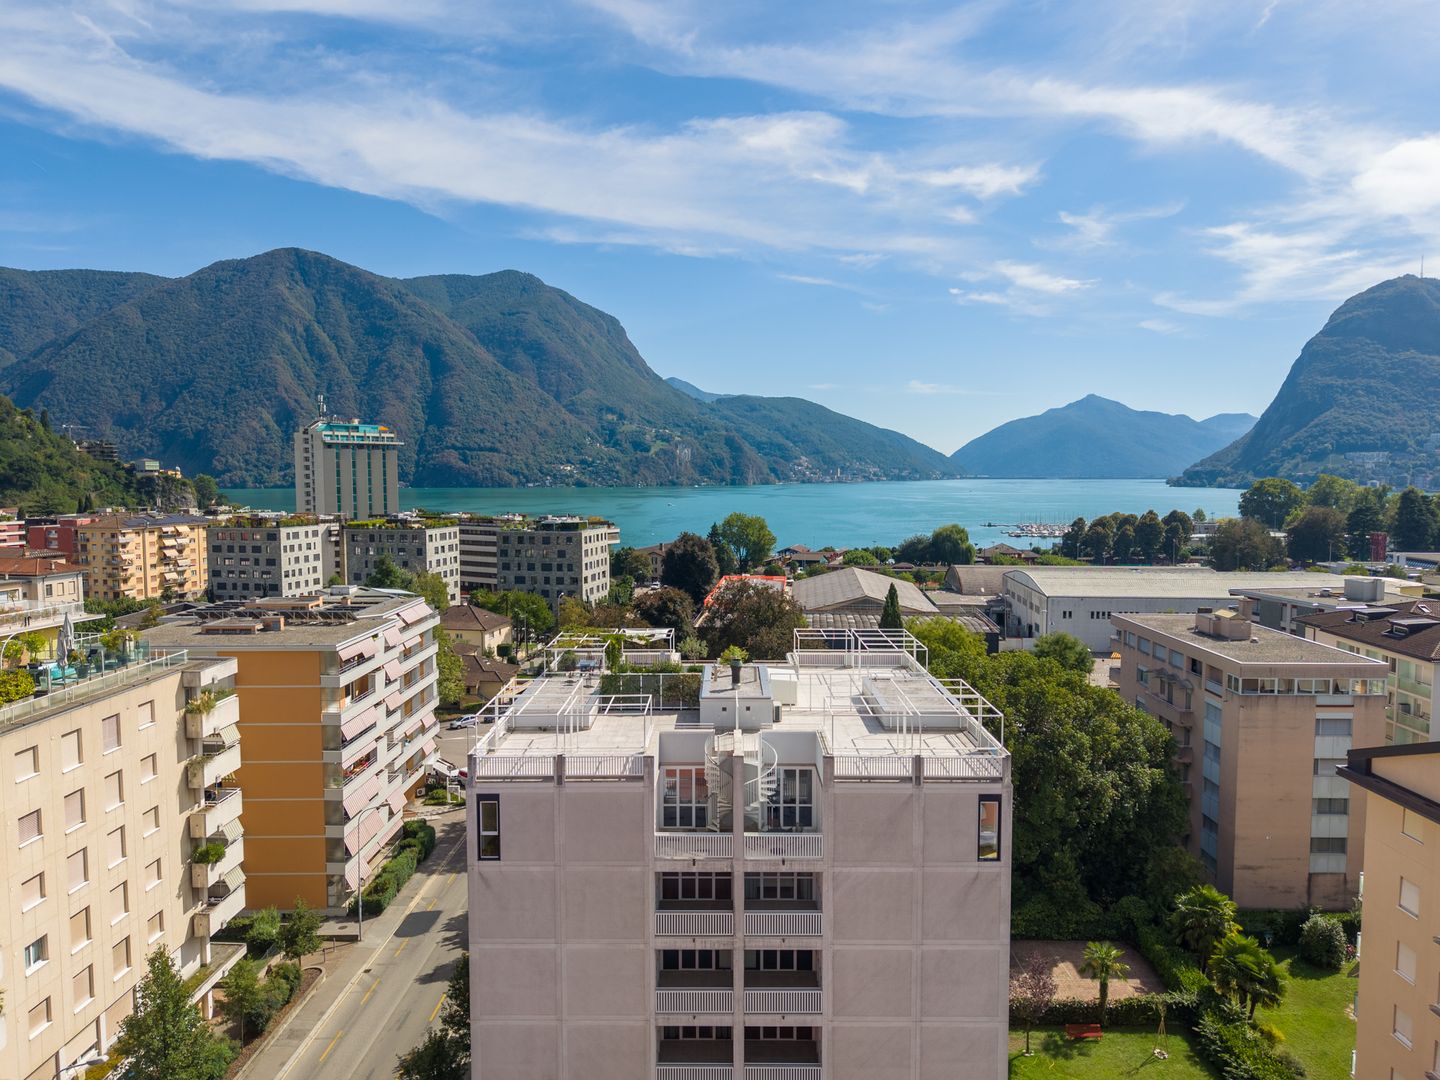
  • The image shows a panoramic view of a city surrounded by mountains. There are several multi-story residential and commercial buildings visible, with a balcony or terrace on one of the buildings in the foreground. The sky is partly cloudy, creating an atmo
  • Spacious dining area with a large white table and blue chairs, modern kitchen with built-in appliances, hardwood flooring, and large windows providing natural light
  • Modern bathroom with white walls, large vanity sink, black faucets, glass shower enclosure, and recessed lighting.
  • Open-concept living space with wooden stairs, blue and white built-in cabinets, dining table, and a cozy seating area with a pink sofa.
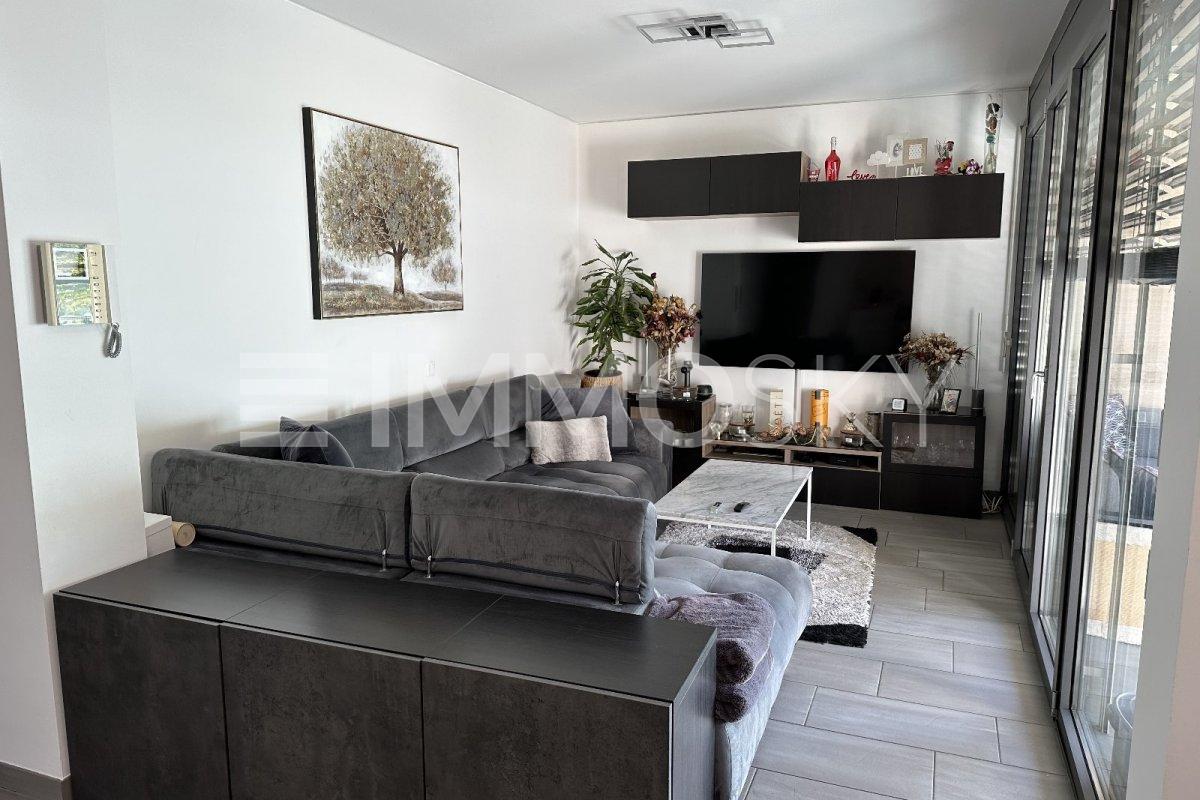
  • Spacious open-concept living area with a modern kitchen, dining table, and living room furniture. The room features gray walls, hardwood floors, and a built-in entertainment unit. The kitchen is visible in the background and appears to have a dishwasher.
  • Modern bathroom with a red vanity cabinet, white sink, and glass shower enclosure. The room has a minimalist and sleek design with neutral colors and lighting fixtures.
  • Spacious bedroom with a large bed, gray upholstered headboard, and wooden flooring. The room has a clean, minimalist design with white walls and a doorway leading to another room.
  • Spacious outdoor terrace with wooden decking, potted plants and shrubs, overlooking a scenic mountain landscape with a blue sky and clouds.
  • Spacious living room with large windows, hardwood floors, gray accent wall, built-in TV unit, comfortable sofa and armchair, and a balcony with a view
1 / 10
CHF 1,800,000.– Top
4.5 rooms200m² living space
6900 Lugano

Lake view duplex attic with terrace

We offer a luxurious attic duplex, completely renovated and custom furnished, located in Via Molinazzo 21 in Lugano-Viganello.The entrance is situated on the fifth floor, from where you access the spacious living and dining area with double exposure, served by two balconies. On the same floor, we also find the guest bathroom and a convenient service area..Going down one floor, the fourth floor is structured with the master bedroom with en-suite bathroom with shower, two other large bedrooms, and the third bathroom of the house with bathtub/shower. On the fourth floor, there are also two balconies that offer a pleasant view of the lake to the south and a park to the north.The most exclusive area of the property is certainly the magnificent rooftop, which enjoys a 360° view of the lake and the center of Lugano. The large terrace is easily accessible from the internal staircase and is equipped to accommodate a hot tub and a kitchen/barbecue area. This wonderful space is perfect for enjoying moments of total relaxation in complete privacy and surrounded by greenery and an open view of the entire city.Heating with underfloor heating. Air conditioning in all rooms.The connections for the washing machine/dryer are directly in the apartment, on both floors.Domotic system.The apartment is sold complete with furnishings carefully designed by the interior designers of Studio A++ in Lugano.Completing the property is a cellar and 3 indoor parking spaces.Possibility of purchasing as a secondary residence/vacation homePrice 1'800'000.- CHF + 150'000.- CHF for 3 parking spaces + 50'000.- CHF for furnishings

1 / 18
  • Parking space
  • Balcony / Terrace
  • Garage
  • +7
Price on request
3.5 rooms
Via Roncone 6, 6900 Lugano

Exclusive luxury apartment with pool and lake view in Lugano

Discover the charm of this unique apartment, located in the prestigious Figino Resort residential complex in Lugano. Designed in a modern style and built according to the highest sustainability standards, it offers spacious and bright rooms with a view of the picturesque waters of Lake Lugano. Interiors and Design: • Sales area of 122 m²: bright rooms with high-quality finishes. • 2 bedrooms and 2 bathrooms: attention to detail and high-quality materials. • Large living area: ideal for socializing or relaxation. Comfort: • Air conditioning • Mechanical ventilation with CO2 measurement for always pure air Outdoor areas and well-being • 20 m² large terrace for your daily relaxation. An exclusive lifestyle, unparalleled services The Figino Resort offers an exclusive lifestyle and the following amenities: • Private beach and covered swimming pool with heated water. • Equipped fitness studio and manicured gardens. • Equipped event room with kitchen and toilet, for meetings and special occasions. • Covered parking: comfortable and reserved, to protect your vehicles in any season. • EV car and e-bike sharing, for environmentally friendly and shared electric mobility. Zero-energy building The Figino Resort not only exceeds the MINERGIE-P standards but also stands out as a zero-energy building (ZEB), thanks to complete energy autonomy guaranteed by renewable energies. This allows for the management of the building with zero energy costs and low operating costs. A flagship project that harmoniously integrates well-being, design, environmental protection, and energy efficiency. Thanks to the excellent construction, you can benefit from a healthy environment, a significant improvement in the quality of life, and high savings in operating costs, which will enhance your investment in the long term. Strategic location The resort is located in a green and quiet environment in the municipality of Lugano, just a few minutes from the center and close to internationally renowned institutions such as TASIS and Franklin University. There are also numerous supermarkets and shopping centers, schools, pharmacies, and a highway entrance nearby. An ideal location for families and professionals. The proximity to Lugano-Agno airport, the easy metro in the district, and the FFS/SBB/CFF train station completes the offer, ideal for quick transfers. Handover and customization The handover is planned by the end of 2027, with the possibility of customizing the interiors according to your wishes. A unique opportunity for those looking for an exclusive apartment in a unique environment, where technology, sustainability, and comfort blend together in an uncompromising lifestyle. For more information or to book a visit, contact us and visit our website.

  • Parking space
  • Balcony / Terrace
  • Garage
  • +7
Travel time
-
Federico Salvetti

Federico Salvetti

1 / 13
Federico Salvetti

Federico Salvetti

  • Parking space
  • Balcony / Terrace
  • Elevator
CHF 11,900,000.–
8 rooms520m² living space
6900 Lugano

Beautiful apartment with lake view in the city center

In the heart of the vibrant city of Lugano, Via Nassa, we offer for sale a beautiful apartment with modern design and stunning lake view and surroundings.The residential unit is located in the historic center of the city, where the main commercial activities, restaurants, bars, transportation, and everything you may need are present.The lakefront is just a few steps away.This is therefore an ideal solution for those who love convenience and want to feel free to move around without using city traffic.The apartment is located on the 3rd floor of a noble building and can be accessed from three different entrances (one entrance from Via Nassa, one entrance from the lakefront, and one entrance from Via Oliva) with two elevators.From the interior spaces, you can enjoy a magnificent view of Lake Lugano and the surrounding mountains; the residential unit, in fact, has two balconies and a large terrace that directly overlook the lake.The apartment consists of: a large entrance from which you access the bright living area with open kitchen, where the dining area with access to the panoramic terrace, the double living room with large windows with lake view, and the TV room with fireplace are located.The large windows guarantee optimal lighting of the spaces and a magnificent view of Lake Lugano.Connected to the living room, there is a large, super-equipped kitchen by Varenna with an island and the best Gaggenau equipment, a large wine cellar by Liebherr.Access and privacy are guaranteed by two generous glass sliding doors.In the sleeping area, we have 3 bedrooms with attached bathrooms (a total of 3 bathrooms with shower in the unique design by Bisazza, Gessi faucets). The particularity of this apartment is the subdivision of the spaces: inside the apartment, we have a totally independent studio with kitchen, bedroom, private bathroom with shower, and independent entrance.This could be the ideal solution to guarantee maximum privacy in case of guests or service staff.A spa area with a Turkish bath and a large whirlpool tub is available.The high-quality finishes and the very refined interior design, such as the use of yellow onyx in the living room and bathrooms, make this housing solution a unique and exclusive one; a true gem for luxury lovers.Laundry room.Two cellars and three parking spaces in the garage complete the offer.Further information:- Domotics system throughout the apartment- centralized floor heating system with additional individual system to support when needed- False ceilings with LED lighting throughout the house

  • Parking space
  • Balcony / Terrace
  • Elevator
1 / 13
  • Parking space
  • Balcony / Terrace
  • Pets allowed
  • +5
CHF 1,390,000.–
4.5 rooms160m² living space
Via Vedreggio, 6900 Lugano

Modern Attic with Rooftop

Modern Attic with Rooftop Contemporary elegance, privacy, and a privileged view, just a few minutes from the heart of Lugano.In the residential context of Pregassona, in a quiet and optimally sunny position, we propose for sale a refined attic of 4.5 rooms of about 120 sqm, enhanced by an extraordinary private rooftop of about 146 sqm, from which you can admire a suggestive panoramic view of the city of Lugano and the surrounding hills.Located on the third and last floor of an elegant residence built in 2018, this property stands out for its modern architecture, the brightness of the rooms, and the perfect balance between living comfort and outdoor spaces of great breath.The apartment has a commercial area of about 160 sqm, with harmoniously distributed rooms and finishes of excellent standard.The living area welcomes with a bright living room, an elegant dining area, a contemporary open-space kitchen, creating a convivial and pleasant environment, and a laundry room.The large openings to the outside enhance the natural light and lead to the 10 sqm terrace, from which a private staircase allows direct access to the exclusive rooftop.The true protagonist of the property is the magnificent panoramic rooftop: a private space of rare generosity, ideal for creating an elegant lounge, organizing pleasant convivial moments outdoors, or simply indulging in moments of absolute relaxation.The sleeping area, well separated from the representative rooms, includes two comfortable bedrooms served by a bathroom with shower and a spacious master bedroom, equipped with a private bathroom complete with bathtub, shower, and a reserved terrace of about 11 sqm.Every detail is designed to offer a high level of living quality, thanks to the presence of air conditioning, electric shutters, and underfloor heating, triple-glazed aluminum windows.The property also features a large, ventilated cellar/storage room of about 15 sqm and two comfortable parking spaces in the garage, available at a price of CHF 50,000.- each. The residence also offers parking spaces for guests, with additional parking possibilities in the immediate vicinity.The location represents an additional value: immersed in a reserved and well-served residential neighborhood, the property allows easy access to shops, supermarkets, infrastructure, and public transport, while the center of Lugano is just five minutes away.

  • Parking space
  • Balcony / Terrace
  • Pets allowed
  • +5
Travel time
-
1 / 7
  • Balcony / Terrace
  • Garage
  • Pets allowed
  • +4
CHF 1,644,720.–
3.5 rooms114m² living space
Via Luigi Canonica 9, 6900 Lugano

Pubblicazione 4

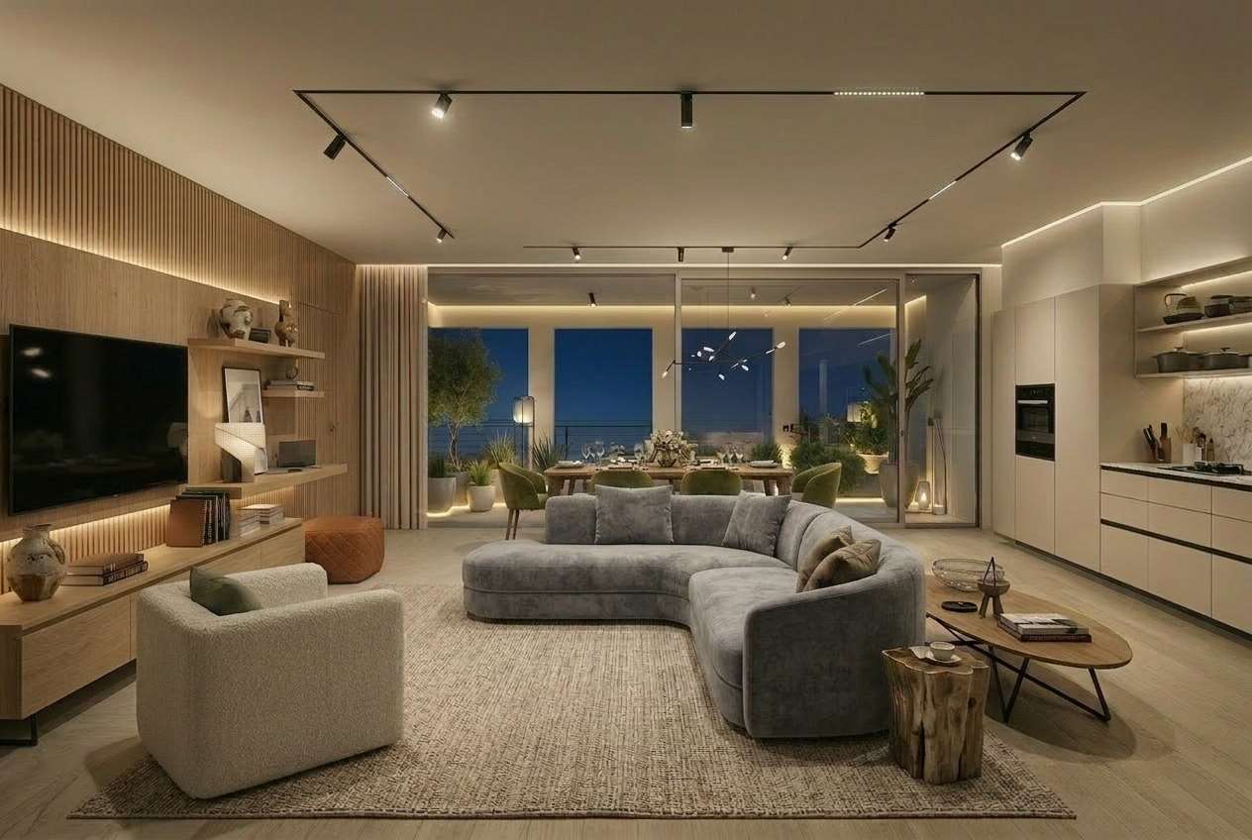
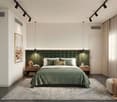
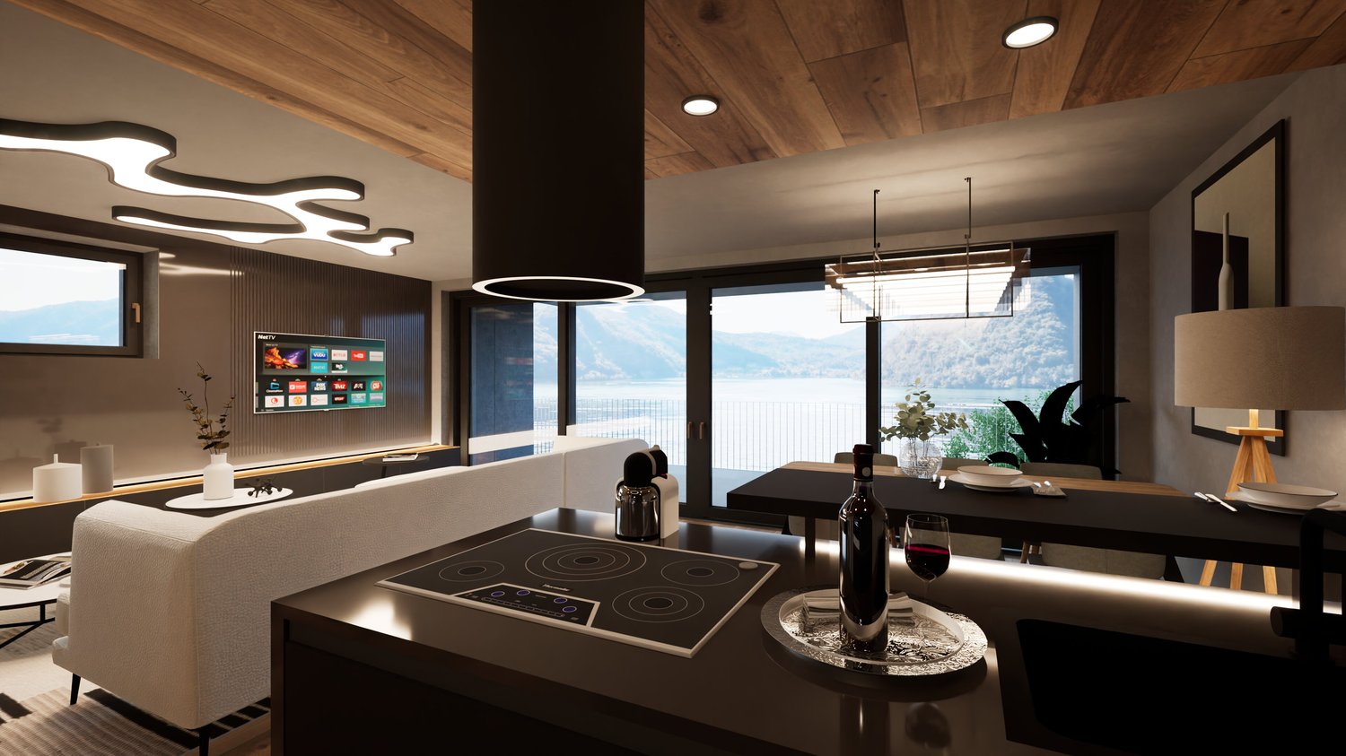
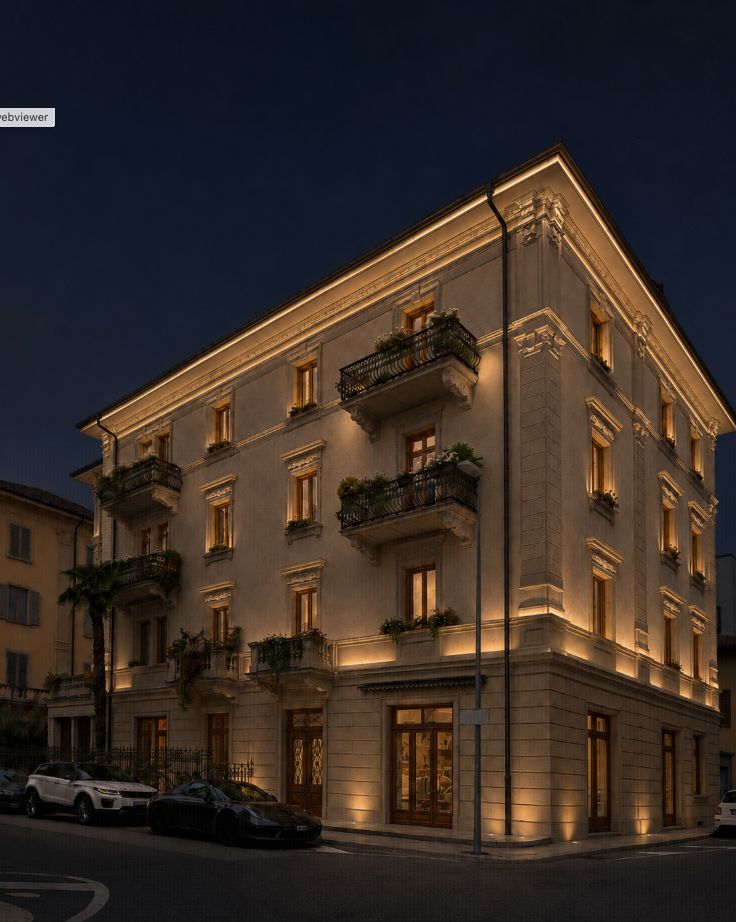
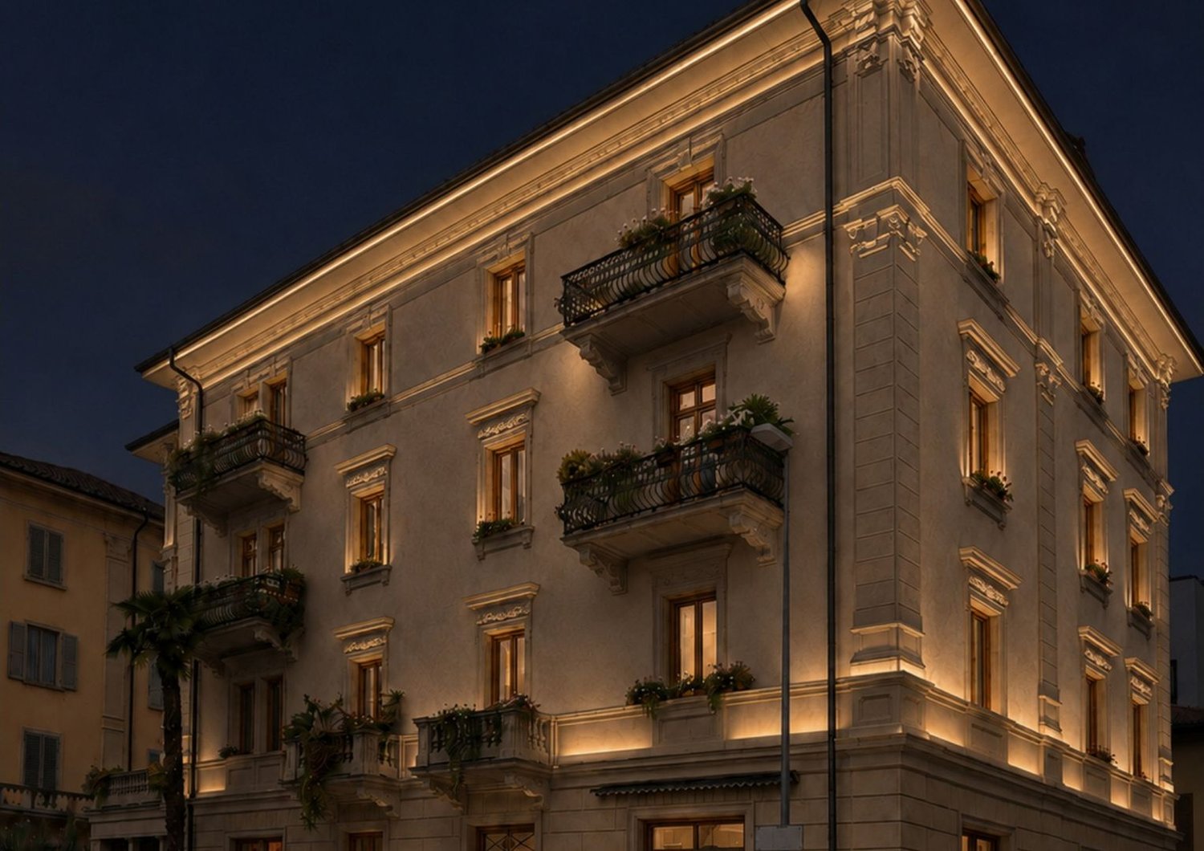
ELEGANT 3.5-ROOM APARTMENT IN THE CENTRE OF LUGANO In the centre of Lugano, a historic townhouse is being completely renovated to accommodate ten apartments of different sizes and types. A residential project that enhances the architectural character of the existing building, reinterpreting it in a contemporary key and creating homes designed to meet different needs.The residence includes 2.5-, 3.5- and 4.5-room apartments, offering diversified solutions within the same building. The renovation concerns the entire townhouse and aims to preserve its historic identity, integrating it with interiors in a contemporary language and with a layout suitable for modern living.The project pays particular attention to the dialogue between the original architecture and the new interiors. The project images show spaces characterised by natural tones, wood, tactile surfaces and integrated lighting, with a conception of spaces oriented to continuity between kitchen, dining area and living room. The different configurations allow choosing between more compact apartments and larger units, maintaining a coherent design line throughout the building.Particular interest is given to the spaces created on the top floor, where the roof geometries become an integral part of the interior architecture, contributing to create spaces with strong personality.The location in the centre of Lugano is one of the distinctive elements of the property and makes the project particularly interesting for those who wish to live in an urban context within a completely renovated historic building.A proposal that combines the charm of a period townhouse with a comprehensive renovation and a selection of 2.5-, 3.5- and 4.5-room apartments in the heart of Lugano.

  • Balcony / Terrace
  • Garage
  • Pets allowed
  • +4
Travel time
-
1 / 7
  • Pets allowed
  • Elevator
  • Tumble dryer
  • +1
CHF 390,500.–
1.5 rooms36m² living space
Via Luigi Canonica 9, 6900 Lugano

CHARMING STUDIO APARTMENT IN THE CENTRE OF LUGANO

CHARMING STUDIO IN THE CENTRE OF LUGANO In the centre of Lugano, a historic townhouse is being completely renovated to house ten apartments of various sizes and types. A residential project that enhances the architectural character of the existing building, reinterpreting it in a contemporary key and creating homes designed to meet different needs.The residence includes 1.5-, 3.5- and 4.5-room apartments, offering diversified solutions within the same building. The renovation affects the entire townhouse and is aimed at preserving its historical identity, integrating it with interiors in a contemporary language and with a layout of spaces suited to modern living.The project pays particular attention to the dialogue between the original architecture and the new interiors. The project images show spaces characterised by natural tones, wood, tactile surfaces and integrated lighting, with a conception of spaces oriented towards continuity between kitchen, dining area and living room. The different configurations allow you to choose between more compact apartments and larger units, maintaining a coherent design line throughout the entire building.Of particular interest are the spaces created on the top floor, where the roof geometries become an integral part of the internal architecture, helping to create spaces with a strong personality.The location in the centre of Lugano is one of the distinctive elements of the property and makes the project particularly interesting for those who wish to live in an urban context within a historic building that has been completely renovated.An offering that combines the charm of a period townhouse with a comprehensive renovation and a selection of 2.5-, 3.5- and 4.5-room apartments in the heart of Lugano.

  • Pets allowed
  • Elevator
  • Tumble dryer
  • +1
Travel time
-
1 / 26
  • Parking space
  • Balcony / Terrace
  • Garage
  • +5
CHF 2,350,000.–
4.5 rooms170m² living space
6900 Lugano

Beautiful duplex in strategic position

Beautiful duplex in strategic position In Lugano-Cassarate, just 2 minutes from the center of Lugano and 1 minute from the lake, we offer a spacious apartment on the fourth floor of a building with only 8 units, completely renovated about four years ago.The property offers approximately 170 m² of living space, to which 28 m² of terraces and a private roof garden of 76 m² are added. The latter, accessible directly from the large terrace via a spiral staircase, is one of the distinctive elements of the apartment and features a gazebo, creating a pleasant outdoor space to enjoy during the beautiful season.The living area is characterized by large, bright rooms, enhanced by high ceilings and large glass surfaces. The living room opens directly onto the terrace and benefits from good southeast exposure. The kitchen is separate and the floor is completed by a practical guest bathroom.The sleeping area is located on the lower floor and consists of three double bedrooms, all with access to the terrace. The rooms are served by two bathrooms, one with a bathtub and the second with a shower, offering a functional and well-organized distribution of private spaces.The apartment features parquet and gres floors and is equipped with double glazing, blackout curtains, heating with heating coils and preparation for air conditioning. Also available is a private washing machine and a large cellar.Two double parking spaces in line in the garage complete the property.The proximity to the center of Lugano and the lake, combined with the generous internal and external surfaces and the private roof garden, makes this property a particularly interesting solution for those who want to live in a residential area, while keeping the city center and the lake easily accessible.

  • Parking space
  • Balcony / Terrace
  • Garage
  • +5
1 / 13
  • Parking space
  • Elevator
  • Child-friendly
CHF 860,000.–
2.5 rooms54m² living space
Via G. Motta 36, 6900 Lugano

Pied-à-terre nel centro di Lugano con vista aperta sul lago

Nel cuore più centrale di Lugano, questo appartamento di 2,5 locali beneficia di una posizione di rara praticità: Via Nassa, il lungolago e l'intero sistema dei servizi urbani sono raggiungibili in pochi minuti a piedi, mentre il rapido accesso all'autostrada garantisce collegamenti agevoli verso le principali direttrici cantonali.Ristrutturata integralmente nel 2010 e proposta completamente arredata, l'unità si distingue per una distribuzione degli spazi ordinata e funzionale.L'ingresso conduce al soggiorno, caratterizzato da arredi su misura studiati per valorizzare i volumi con misura; da qui lo sguardo si apre a 180 gradi sulla città, sul lago e sul profilo del Monte Brè, presenza scenografica che conferisce profondità e luce agli ambienti.La camera da letto è dotata di armadi a muro integrati; la cucina, separata e ben organizzata, completa l'impianto distributivo, mentre il bagno è completo e attrezzato con colonna lavasciuga privata.Climatizzazione in tutti gli ambienti e videocitofono assicurano un comfort immediato nella vita quotidiana.Una cantina con finestra, la lavanderia condominiale e un posto auto esterno completano la proprietà. E' possibile acquistare la proprietà come residenza secondaria.Un'abitazione che interpreta con equilibrio l'abitare urbano: discreta, perfettamente connessa e particolarmente adatta quale pied-à-terre per vivere Lugano con immediatezza.In einer der zentralsten Lagen von Lugano gelegen, bietet diese 2,5-Zimmer-Wohnung eine aussergewöhnlich praktische Ausgangslage: Via Nassa, die Seepromenade sowie sämtliche städtischen Dienstleistungen sind in wenigen Gehminuten erreichbar, während die schnelle Anbindung an die Autobahn effiziente Verbindungen zu den wichtigsten Verkehrsachsen des Kantons gewährleistet.Die im Jahr 2010 vollständig renovierte und komplett möblierte Einheit zeichnet sich durch eine klare und funktionale Raumaufteilung aus.Der Eingangsbereich führt in den Wohnraum, dessen massgefertigte Einbauten die Volumen präzise zur Geltung bringen; von hier öffnet sich der Blick über die Stadt, den See und das Profil des Monte Brè, eine prägnante Kulisse, die den Räumen Tiefe und Helligkeit verleiht.Das Schlafzimmer verfügt über integrierte Einbauschränke; die separate, gut organisierte Küche ergänzt die Raumstruktur, während das Badezimmer komplett ausgestattet ist und über eine private Waschtrockensäule verfügt.Eine Klimatisierung in allen Räumen sowie eine Video-Gegensprechanlage sorgen für unmittelbaren Wohnkomfort.Ein Kellerraum mit Fenster, eine gemeinschaftliche Waschküche sowie ein Aussenparkplatz vervollständigen das Angebot. Die Liegenschaft kann als Zweitwohnsitz erworben werden.Eine Wohnlösung, die urbanes Leben in ausgewogener Weise interpretiert: diskret, hervorragend angebunden und ideal als pied-à-terre, um Lugano unmittelbar und stilvoll zu erleben.Situated in one of Lugano's most central neighborhoods, this 2.5-room apartment enjoys a location of exceptional convenience: Via Nassa, the lakeside promenade and the full range of city amenities are all within a few minutes' walk, while swift access to the motorway ensures efficient connections to the canton's principal routes.Fully renovated in 2010 and offered entirely furnished, the residence is defined by a clear, functional layout.The entrance opens into the living area, where bespoke cabinetry has been designed to articulate the volumes with precision; from here, the view extends across the city, the lake and the distinctive profile of Monte Brè, a striking backdrop that lends depth and natural light to the interior.The bedroom features integrated built-in wardrobes, while the separate, well-organised kitchen completes the plan. The bathroom is fully appointed and includes a private washer-dryer column.Air conditioning throughout and a video intercom system ensure immediate everyday comfort.A windowed...

  • Parking space
  • Elevator
  • Child-friendly
Travel time
-

Suggested properties for you based on search results