2 results - Building plot to buy in Le Mont-sur-Lausanne

More objects in your automatically expanded search area
8 results - Radius: + 10km
Patrick Darbois

Patrick Darbois

1 / 6
Patrick Darbois

Patrick Darbois

  • Parking space
  • Balcony / Terrace
  • Garage
  • +5
Price on request
5.5 rooms184m² living space
Croisettes, 1066 Epalinges

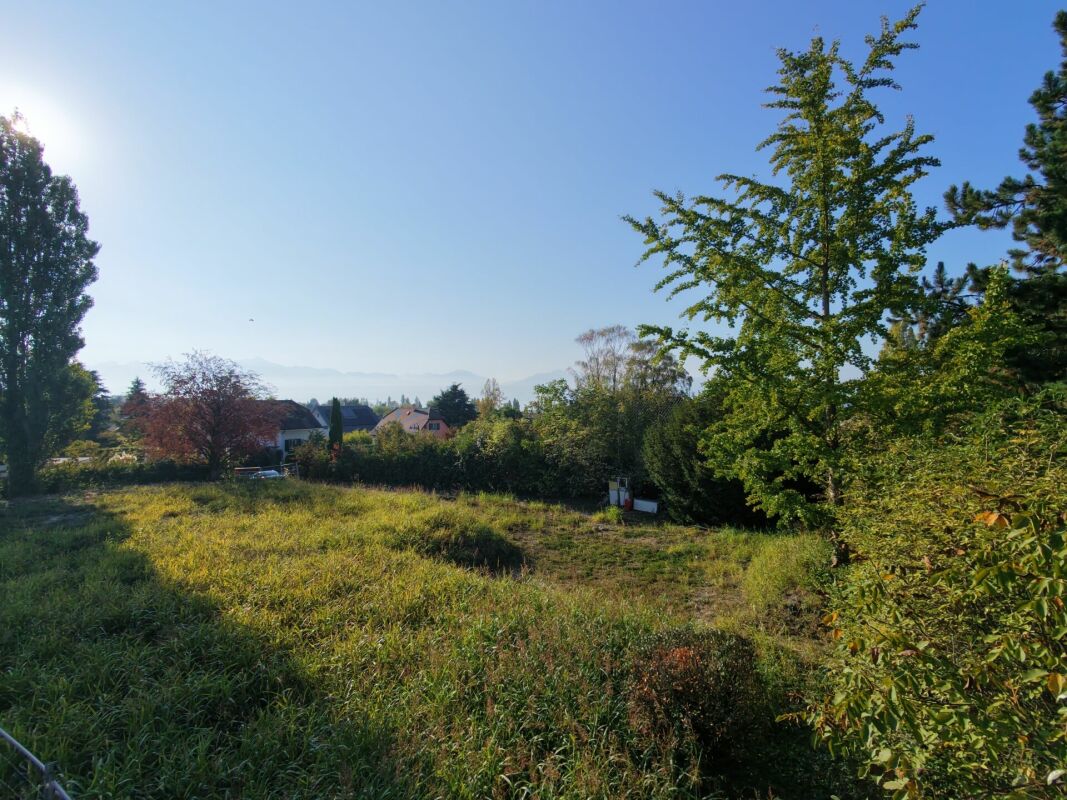
Magnificent 1'800 m² building plot in Epalinges-Croisettes

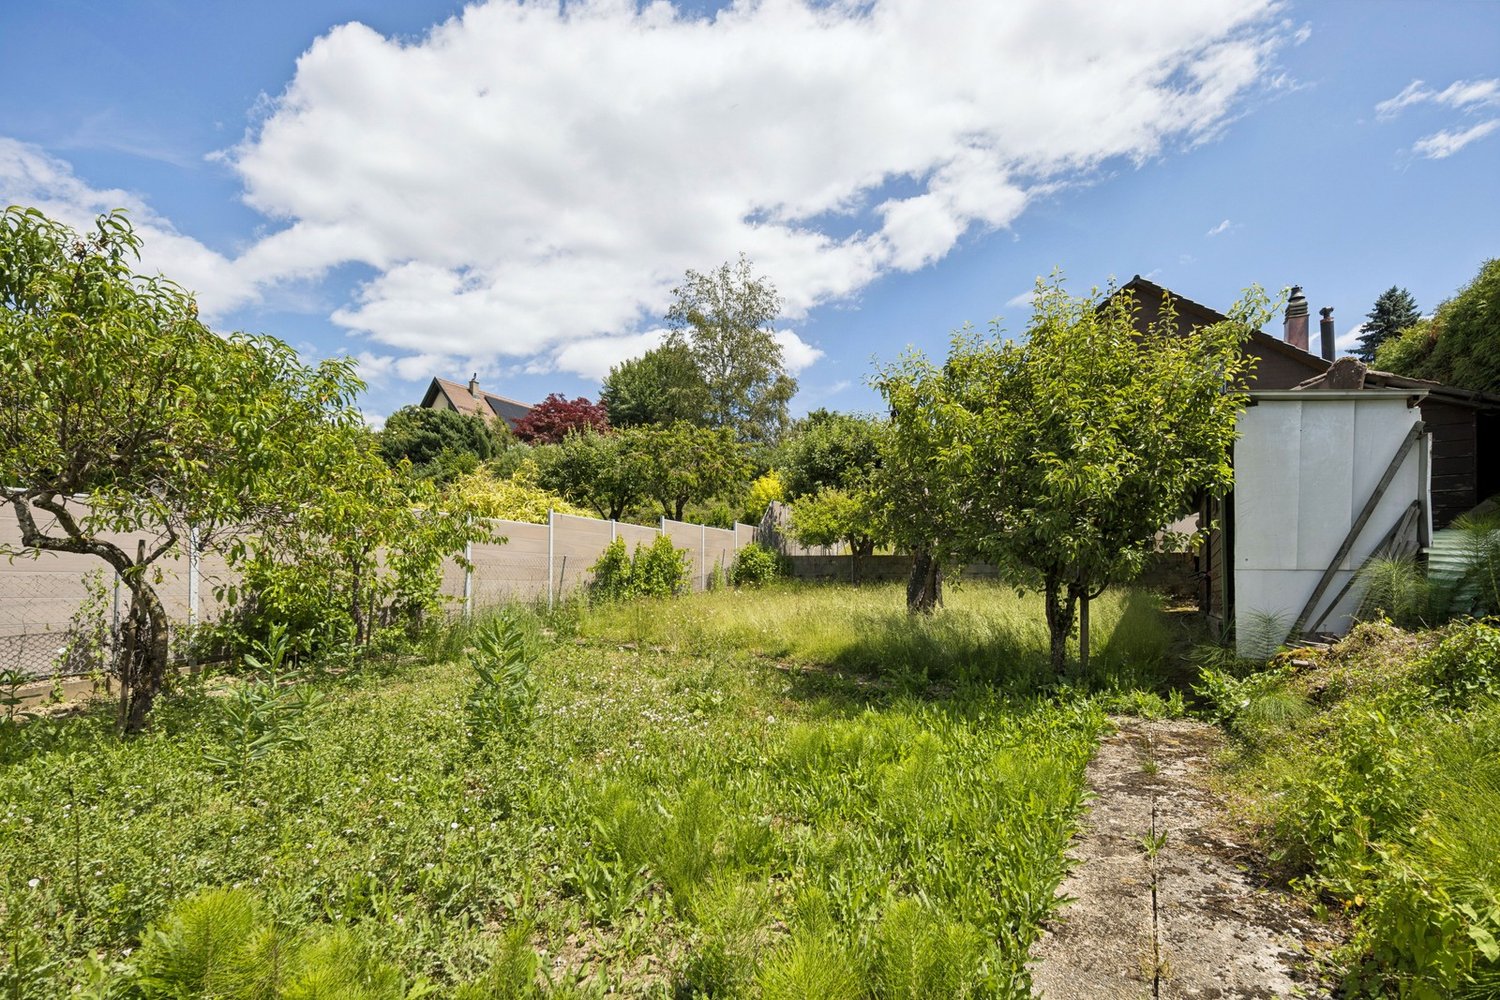
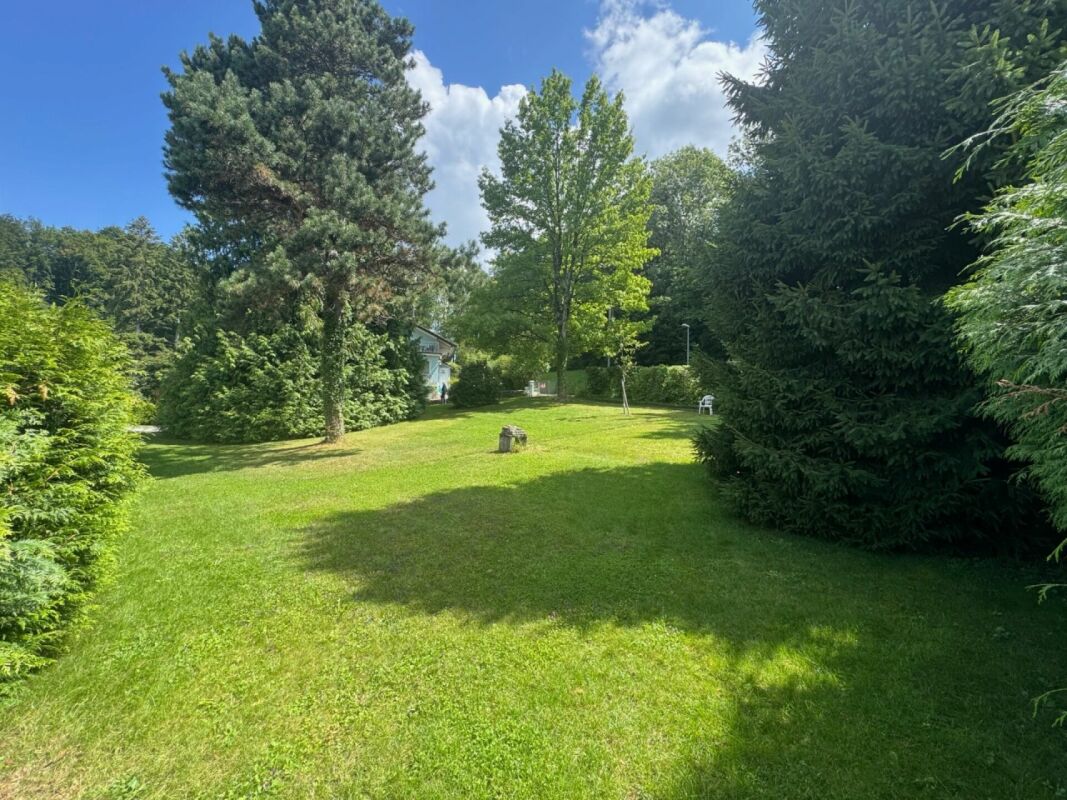
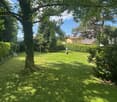
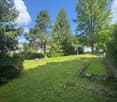
Magnificent building plot with detached villa in Epalinges-Croisettes Rare opportunity in Épalinges - Detached villa on large building plot!Just a few steps from the Croisettes metro station and all amenities, discover this magnificent 1,800 m² building plot ideally located in Épalinges, offering a sought-after and green residential setting.The plot currently houses a detached 5.5-room villa with 276 m² of usable space. Fully habitable and in excellent condition, it is a pleasant and functional residence today. Key features:1,800 m² plot with perfect orientation5.5-room villa / 276 m² of usable space, immediately habitableCurrent regulations allow for the construction of two semi-detached villasHigh potential for value appreciation: a new PGA (General Allocation Plan) will be put out for consultation in early 2026 for a densification of the area with an index of 0.8, allowing for the construction of a building with 1,440 m² of gross floor area (14 apartments).Villa description:Ground floor: Entrance hall with closet, large living/dining room, fully equipped open kitchen with oven at eye level, ceramic hob, American fridge-freezer, dishwasher, worktop, bar, and plenty of storage space; access to the 90 m² south-facing terrace; bathroom with shower, sink, toilet, and window.First floor: 3 bedrooms, 2 of which have access to a 20 m² south-facing balcony, bathroom with corner bath, double sinks, toilet, and window.Basement: Bedroom/office, hall, pantry, toilet, equipped laundry room, utility room with oil-fired boiler (2010), 2,000-liter tank, cellar, garage with motorized door.Outside: Garden shed, 3 parking spaces, large lawn with trees and flowers.This property represents both an opportunity for a primary residence in a sought-after area and a high-potential building investment for a savvy developer or investor.Photos of the villa available on request!Sale price: CHF 4'700'000 (no conditions)Contact and information:Patrick Darbois079/ 688 91 42 / patrick@pdarboisimmobilier.chwww.darboisrealestate.chWould you like to sell your property?Contact us without obligation and we will come and meet you to estimate your property for free! Epalinges 1066 Epalinges is located in district Lausanne, in Canton Vaud. The population of the political community of Epalinges has changed an average of +0.6% yearly over the last 5 years, reaching 9,919 inhabitants (as of 31. Dec. 2023). The tax charge is 13.6% (Canton: 13.8%). The ongoing residential construction activity of the municipality has recorded an average 0.9% per year over the last 5 years, while the current vacancy rate stands at 1.4% (as of 1. Jun. 2024). Property prices have changed by +23.3% over the last 5 years (Canton: +21.2%).

  • Parking space
  • Balcony / Terrace
  • Garage
  • +5
Travel time
-
1 / 10
CHF 450,000.–
4.5 rooms136m² living space
Chemin de la Caquerette 2, 1306 Daillens

Plot of land with building permit for sale in the center of Daillens

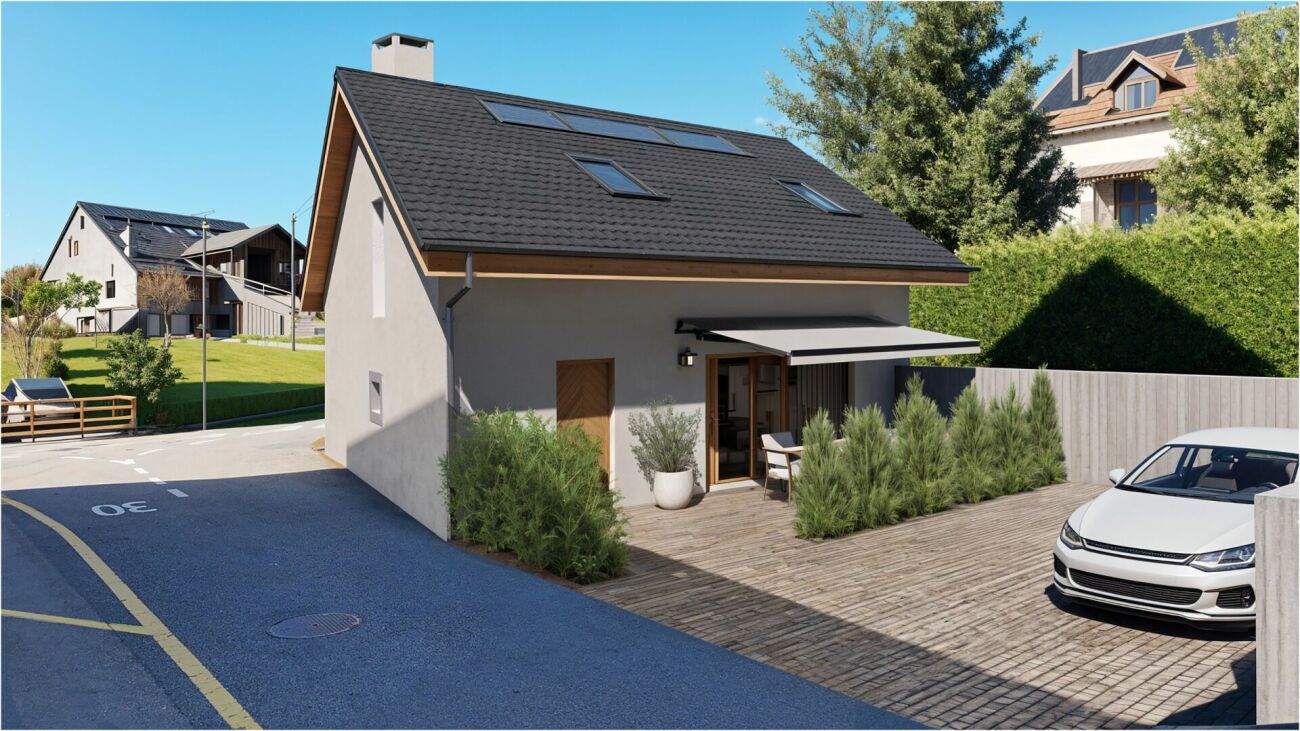
Plot of land with issued building permit - Project for a 4.5-room house in the center of Daillens A rare opportunity in the heart of the village! Ideally located in the center of Daillens, less than 100 meters from all amenities (post office, grocery store, restaurants, and school), this plot of land offers a rural, peaceful, and disturbance-free environment. It also benefits from optimal accessibility, less than 15 minutes from the Lausanne periphery via the A1 motorway or less than 30 minutes by public transport (postal bus and Cossonay train station). The approved project: The plot is sold with a building permit for the transformation and creation of an elegant single-family house with 4.5 rooms, offering a projected living area of approximately 136 m² (approximately 142 m² weighted area) with a unique character, combining the authenticity of an old barn with modern comfort. The validated project includes the following services: Ground floor: A spacious, convivial living area with open kitchen to the living room, extending onto a beautiful 22 m² terrace. A separate, quiet room of 12 m² completes this level, ideal for a home office or guest room. First floor: A spectacular volume under the roof structure, housing two large, bright bedrooms (approximately 20 m² and 17 m²), as well as a parental bedroom with dressing room and private bathroom, second bathroom for the first floor. Exterior: A 22 m² terrace and two parking spaces. The major advantages: Freedom of realization: Acquire the plot with the building permit in hand and mandate your own companies to carry out the work. Idyllic setting: Immediate proximity to school infrastructure (Penthalaz Venoge school group / Daillens college) and transport. A unique opportunity to quickly realize your construction project in the heart of Gros-de-Vaud! Selling price: CHF 450,000.- Land area: 228 m²

Travel time
-
1 / 4
CHF 1,450,000.–
Route des Chaffeises 1, 1092 Belmont-sur-Lausanne

Plots in industrial zone with building permit

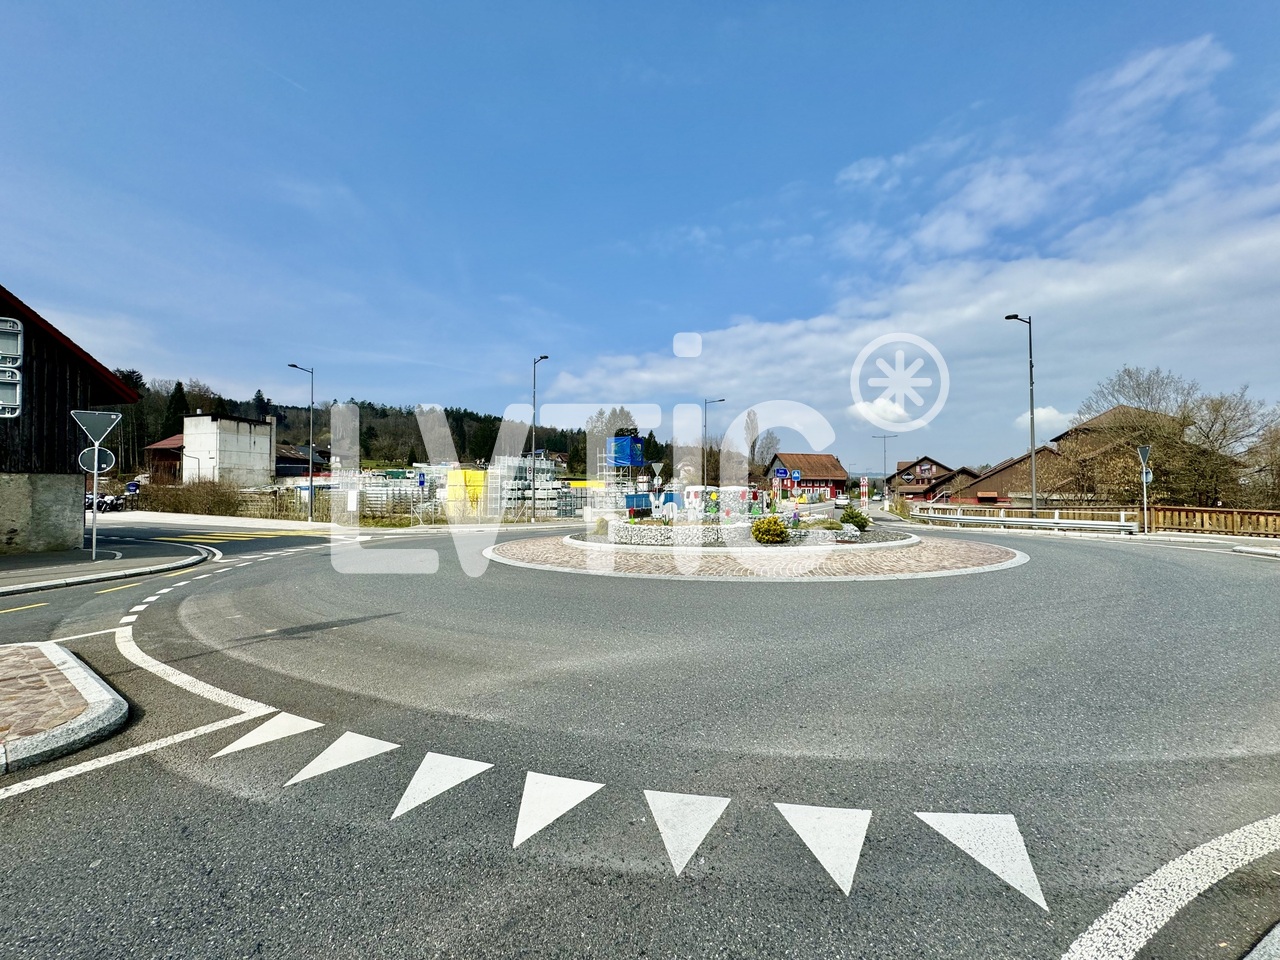
The site at a glance | 2'890 m² of land | Industrial zone | CHF 1'450'000 | Authorized project | Garage + bodywork + annex + housing | Direct access Route des Chaffeises An authorized project combining artisanal activity and housing Located at Route des Chaffeises 1 in Belmont-sur-Lausanne, plots No. 28 and 132 develop a total area of 2'890 m², of which approximately 959 m² are included in the forest area according to the data in the project plans, i.e. a determining area of 1'931 m². The authorized project provides for the redevelopment of the existing artisanal complex into a garage and bodywork, with the construction of an annex, according to the plans established by an architectural firm.The program develops over several levels.In the basement, the plans include, among other things, a bodywork of 155 m², preparation areas, a furnace, a painting area, storage, a technical room, a washing area, as well as service rooms. On the ground floor, the project includes a garage of 163.6 m², material areas, an office, a changing room, a kitchen, and a storage annex of 50 m².On the 1st floor, there is an apartment of approximately 65 m², consisting of two rooms, a shower room, a living room with kitchen, as well as a terrace of 106 m². The project represents a total built volume of approximately 3'275 m³, for a maximum constructible volume indicated of 6'758.5 m³ according to the calculation on the plans.In addition, a study for the installation of a car wash station has also been considered on the site. This reflection concerns a concept including different washing installations and technical equipment, but no application for a building permit has been submitted to date for this complementary project.This configuration thus offers a particularly interesting opportunity for a buyer looking for a professional site already authorized, combining activity areas, technical spaces, annexes, and housing, while preserving the potential for future developments, subject to the necessary authorizations.
Travel time
-

Suggested properties for you based on search results