21 results - Apartment to buy in Le Mont-sur-Lausanne

1 / 13
  • Parking space
CHF 1,120,000.– Top
3.5 rooms110m² living space
Vaud, 1052 Le Mont-sur-Lausanne

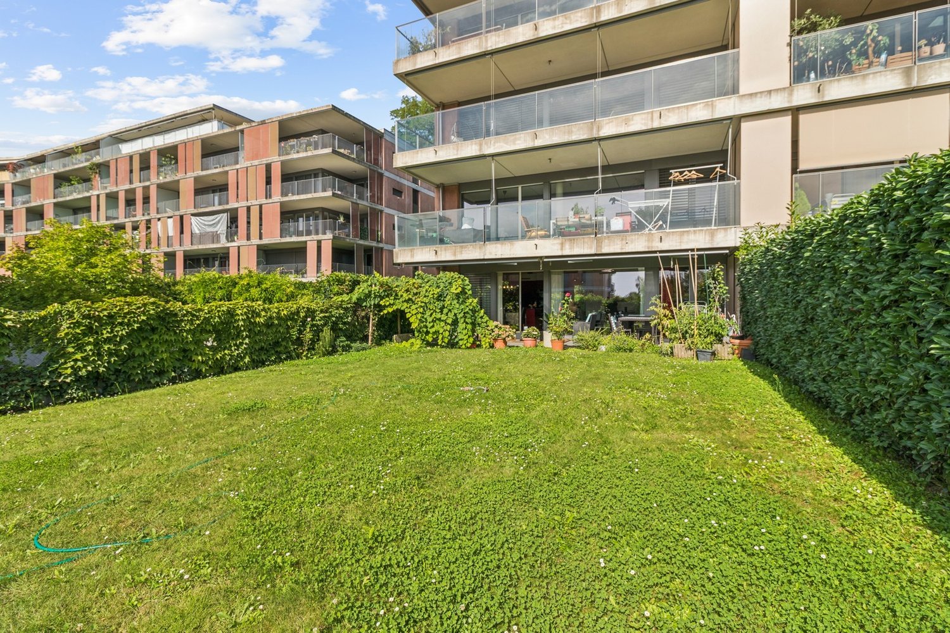
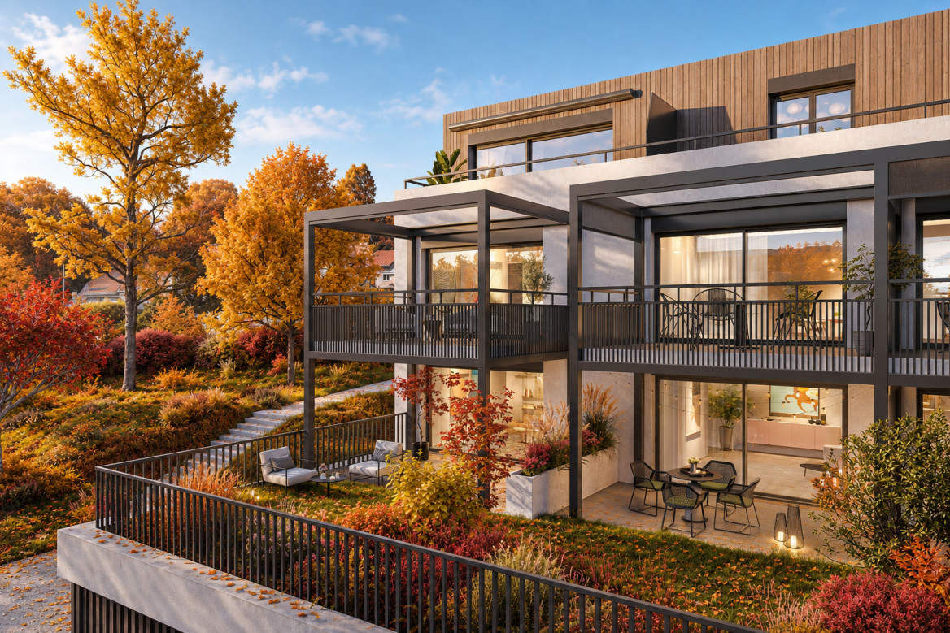
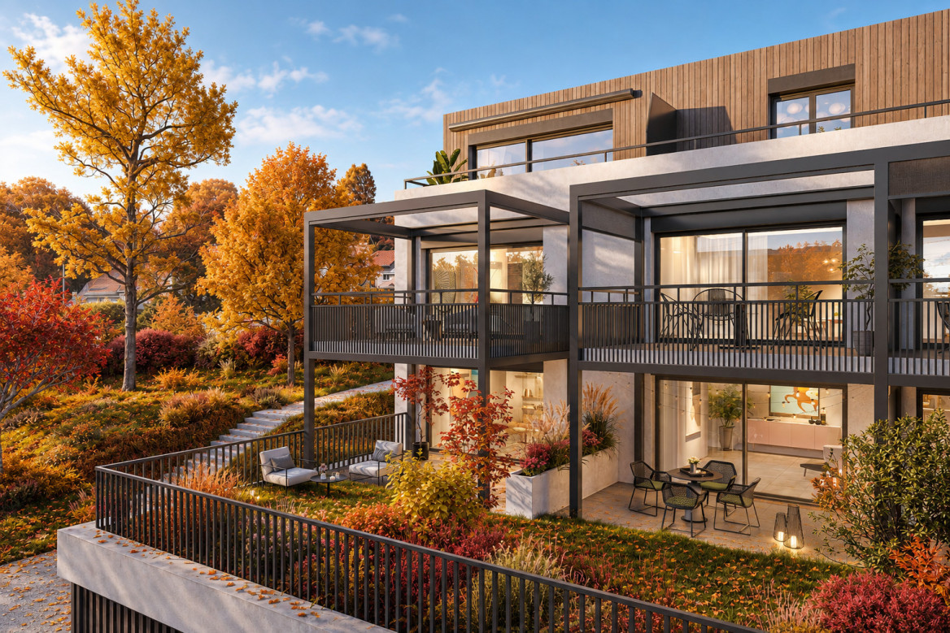
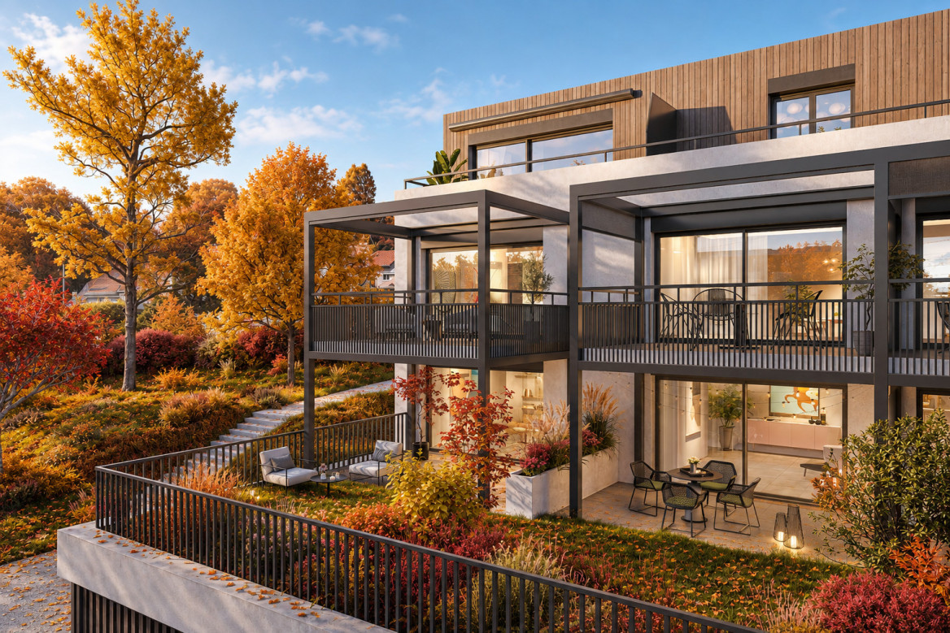
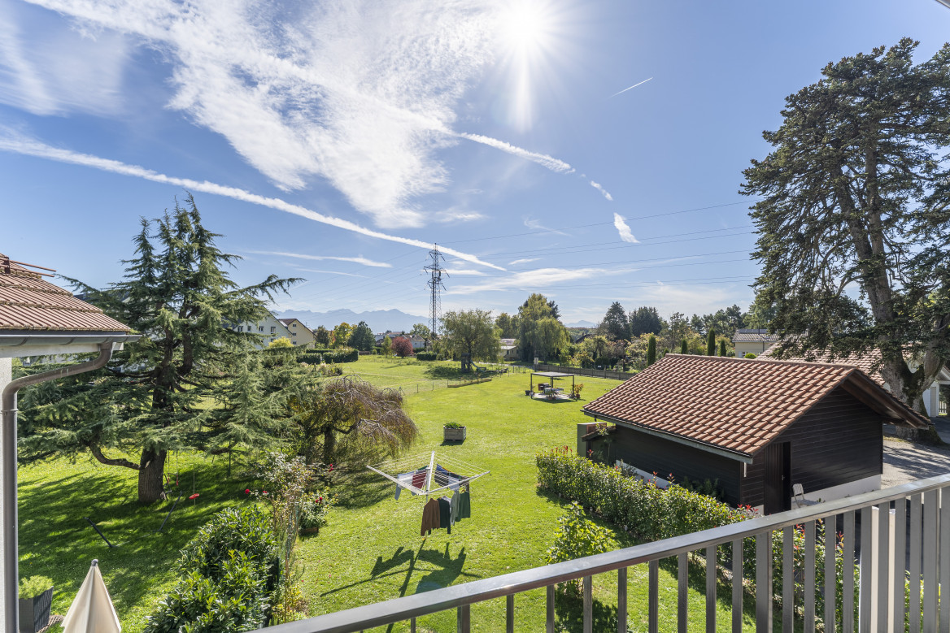
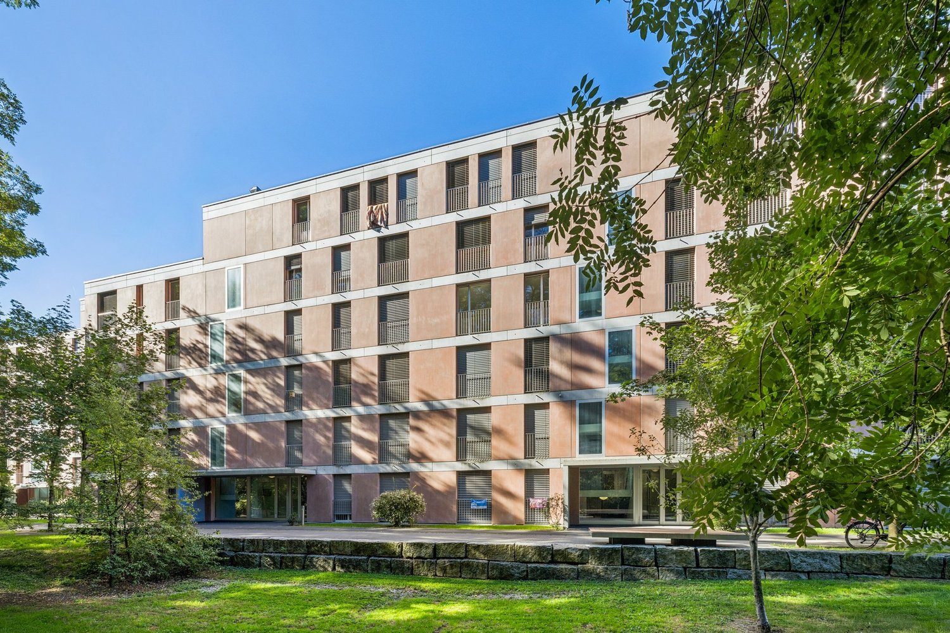
Bright 3.5-room apartment with 100 m² of garden.

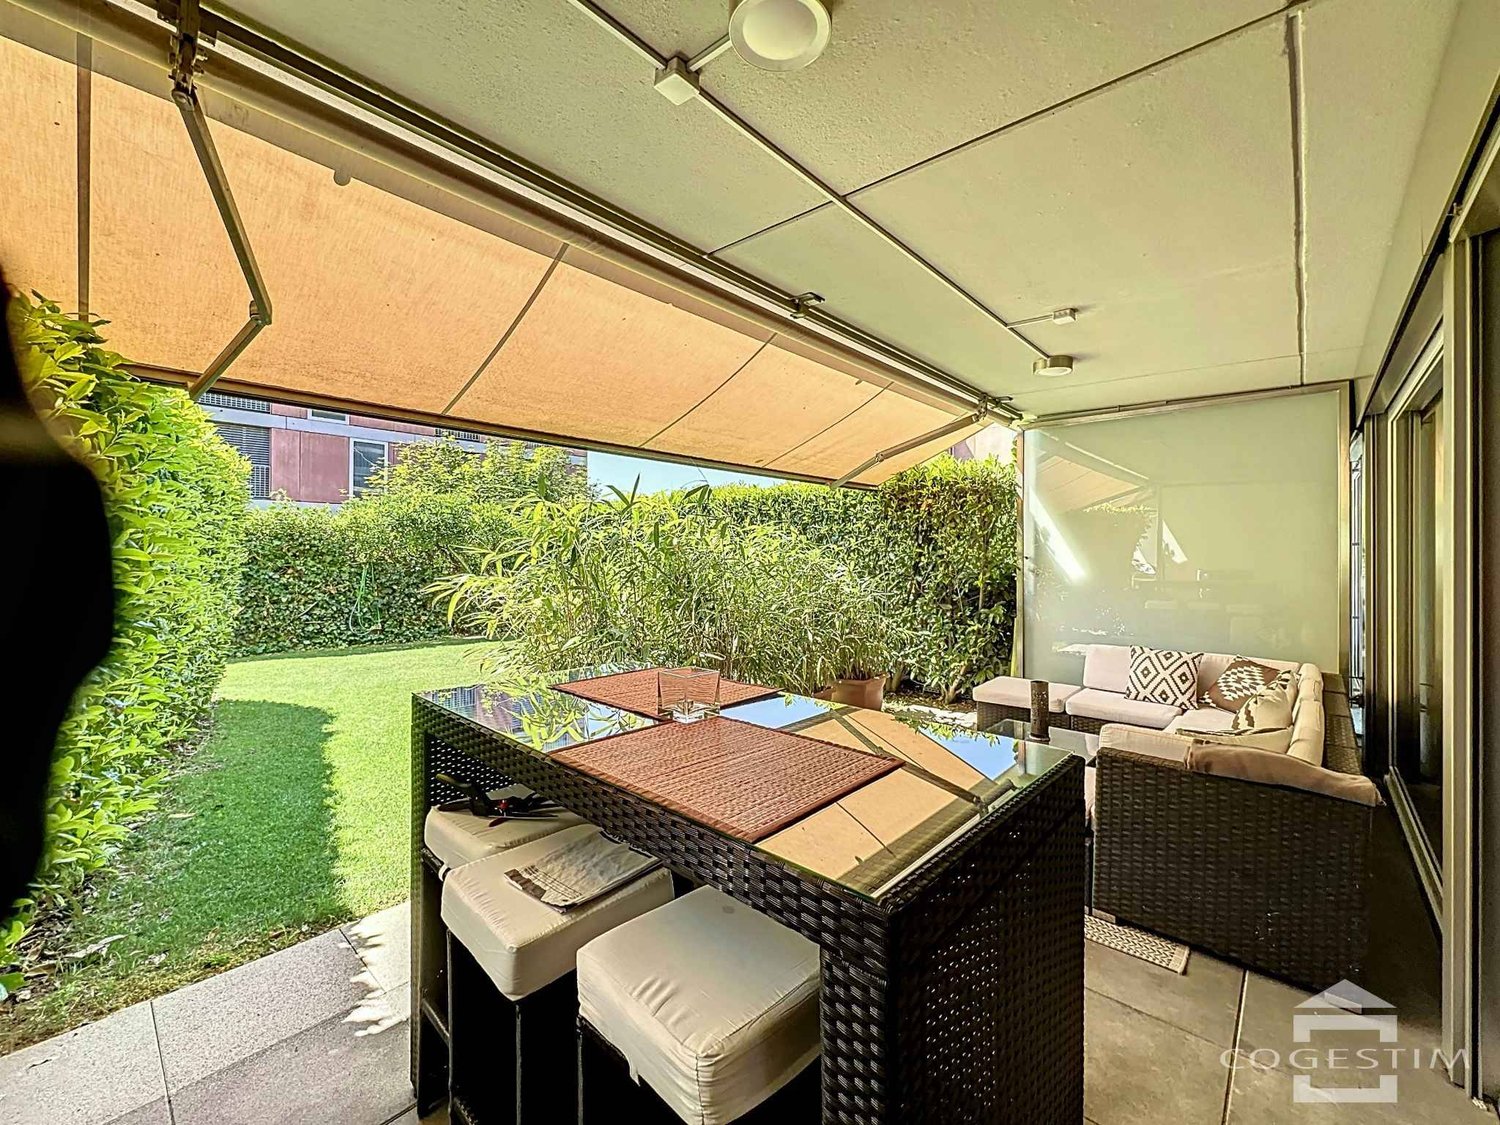
Located in Mont-sur-Lausanne, this pleasant 3.5-room apartment offers 91.24 m² of living space, approximately 110 m² weighted, and benefits from a particularly sought-after feature: a private garden of around 100 m², complemented by a terrace of around 26 m².The living area harmoniously combines the living room, dining room, and kitchen in an open and bright space. Large windows create a beautiful continuity with the terrace and garden, allowing you to fully enjoy the outdoors.The equipped kitchen has numerous storage spaces, a generous workspace, and a central island that reinforces the convivial character of the room.The sleeping area includes two comfortable bedrooms and benefits from two bathrooms, a real advantage for daily life.It is distributed as follows: • A large entrance hall with storage • A living and dining room open to the outside • Open kitchen with central island • A bedroom with direct access to the terrace • A shower room/WC with washing column • A parental suite with private bathroom (bathtub and WC) • A covered terrace • A private gardenThe covered terrace naturally extends the living space and opens onto the garden, offering a pleasant setting for meals, relaxation, or family life.The apartment is located in a very well-maintained Minergie building. The PPE presents a healthy situation and has a significant renovation fund.The property is complemented by two underground parking spaces at CHF 40,000.-/unit in addition to the sale price, with the possibility of installing an electric vehicle charging station.Availability to be agreed upon.Apartment price: CHF 1,120,000.-Underground parking space (x2): CHF 40,000.-/unitTotal sale price: CHF 1,200,000.-A functional and pleasant apartment, particularly interesting for those who are looking for the advantages of an apartment while wanting to enjoy a real outdoor space.Contact us to organize a visit and discover this property.

  • Parking space
  • Modern multi-story residential building with balconies, large windows, and a scenic mountain view in the background.
  • Modern multi-story residential building with white and brown facade, large windows, and balconies.
  • Balcony with a view of mountains, featuring a wooden chair with white cushions, a decorative statue, a hanging lantern, and a ceramic vase.
  • Floor plan of a 4.5-room apartment with a living room, kitchen, three bedrooms, and a bathroom, featuring a balcony.
  • A well-decorated balcony with wooden furniture, cushions, potted plants, and a small table with a white tablecloth.
  • Balcony with wooden lounge chairs, small round table, hanging plants, and decorative items.
  • Dining room with a white tablecloth-covered table, six chairs, a floor lamp, a cabinet, and a painting on the wall.
  • Modern living room with a grey sectional sofa, wooden coffee table, bookshelves, desk, and decorative plants.
  • Elegant hallway with wooden flooring, white walls, and a large arched mirror. Features include a wooden cabinet with decorative items, a small table with a vase of flowers, and a refrigerator on the right side.
  • Modern kitchen with wooden cabinets, stainless steel appliances, granite countertops, and a large window with sheer curtains. Includes a sink, oven, microwave, refrigerator, blender, coffee maker, toaster, and decorative items on the counter.
  • Cozy bedroom with a large bed, nightstands, two ornate stools, bookshelves, and decorative mirrors.
  • Bright bedroom with a large bed, a tufted armchair, a wooden dresser, a table lamp, and a decorative plant. Large windows open to a balcony with a view of greenery.
  • Elegant bathroom with a large wooden vanity, a modern sink, a stylish mirror, and a toilet. The space features natural light from a window with sheer curtains and decorative elements like a framed picture and a small plant.
  • Modern bathroom with a toilet, wall-mounted lamp, framed picture, small plant, and decorative items on a shelf.
  • Cozy bedroom with a bed, leather armchair, nightstand with lamp, bookshelf, and a round mirror on the wall. The room features warm tones and a mix of modern and vintage decor.
  • Modern bathroom with a bathtub, toilet, sink, and mirror. Features include a wooden tray on the bathtub, a vase with plants on the windowsill, and a decorative wooden cabinet.
  • A cozy outdoor area with a white canopy bed, green cushions, potted plants, and decorative items.
  • Modern balcony with glass railing, tiled floor, and potted plants, overlooking a street with a parked car.
  • Balcony overlooking a residential area with houses, trees, and distant mountains under a clear sky.
  • Aerial view of a residential area with multiple apartment buildings, surrounded by greenery and trees.
1 / 20
CHF 1,495,000.– Top
4.5 rooms116m² living space
Route des Martines 28, 1052 Le Mont-sur-Lausanne

Spacious and bright 4.5-room apartment with 63 m² terrace on the edge of nature | Le Mont-sur-Lausanne

Located in the prized and peaceful commune of Le Mont-sur-Lausanne, just 10 minutes by car from the city center of Lausanne, this exceptional apartment offers a perfect blend of luxury, modern architecture, and proximity to nature. An ideal opportunity for families or anyone seeking space: renowned schools (including the International School of Lausanne) are nearby, while the surrounding parks and forests invite daily relaxation.The property is situated on the 2nd floor of an intimate building (only 3 apartments per floor) and benefits from a privileged orientation on three sides, guaranteeing optimal brightness. The living room is south-facing; thanks to large sliding glass doors, the interior space naturally extends to a magnificent 63 m² terrace, a true outdoor living room during the beautiful days.The apartment ensures total intimacy, without any direct vis-à-vis. All windows offer a soothing view of the green surroundings, the Alpine chain, and a glimpse of Lake Geneva. The street bordering the building is located in a 30 km/h zone. Aluminum sliding panels and glass railings allow for very easy modulation of light and confidentiality. • A spacious living room with a contemporary, open kitchen, fully equipped (granite countertops). • Three beautiful, spacious bedrooms, including a parental suite with its own private shower room. • Direct access to the outside: each room has direct access to the terrace. • A second bathroom with a bathtub, as well as a private laundry room/workshop • Storage and amenities: large, integrated closet in the entrance hall, perfectly optimized storage spaces, and a dedicated office area. PRESTIGIOUS DOMAIN • The Belvédère des Morettes residence is an example of carefully designed modern architecture, subtly integrated into its green environment. • This modern and intimate building, named after the goddess Juno, is anchored in a 4-hectare old park with centenary trees, a pond with water lilies and fish, a play area, and walking paths. • Its elegant architecture is distinguished by sober hues, harmonious asymmetry, and high-end finishes. MODERN TECHNOLOGY Minergie standard • Eco-design and energy savings: underfloor heating and domestic hot water provided by a geothermal heat pump (drilling at ~200 m) combined with solar panels - guarantee of very moderate operating costs. • Interior comfort: automatic double-flow ventilation with air quality control, first-class thermal and acoustic insulation, and a green roof (extensive greening) promoting an excellent microclimate. • Safety and durability: solid construction in reinforced concrete, with a shelter in the basement. • Sunlight management: external roller shutters, window shutters, and glass railings allowing for tailored control of shade and light. LOCATION • Transportation: bus stop line 8 at 300 m (direct access to Lausanne city center). • Road access: highway junction in 3 minutes; CHUV and Lausanne city center in 10 minutes. • Education and services: schools (including the International School of Lausanne) within walking distance; shops (Coop), cafes, bakeries, and post office accessible in 7 minutes. ADDITIONAL SERVICES • Cellar: large, dry, and spacious cellar, equipped with an electrical outlet. • Garage: a comfortable parking space in the underground garage with a private charging station for electric vehicles (in addition, CHF 35,000.-). • Bicycle parking: dedicated space in the underground garage as well as a separate bicycle parking area in the neighboring building. • Common areas: large laundry room on the ground floor, elevator, video intercom, fiber optic connection, visitor parking, and external charging stations for electric vehicles.
Travel time
-
  • Balcony with a view of a lake and mountains, featuring a sofa, coffee table, and outdoor dining set.
  • Modern residential complex with multiple buildings, balconies, and a scenic view of mountains and a lake in the background.
  • Balcony with a wooden table, a stool, and vases, overlooking a landscaped garden and distant mountains.
  • Modern balcony with white furniture, wooden table, potted plants, and a view of greenery.
  • Modern living room with a large sectional sofa, coffee table, dining area, and a view of the sea through large windows and a balcony.
  • Open-plan living and dining area with a modern kitchen. Features a white sofa, wooden dining table with chairs, a central kitchen island, and sleek kitchen cabinets.
  • Modern hallway with light wooden flooring, white walls, built-in glass shelves displaying books, wine glasses, and decorative items, and recessed lighting.
  • Bright hallway with light wooden flooring, white walls, and recessed ceiling lighting. Features a built-in white shelving unit with decorative items and a washing machine visible in an adjacent room.
  • A modern hallway with wooden flooring, white walls, and a marble console table holding a vase of yellow flowers. Several framed artworks are displayed on the walls, and a small shelf unit is visible in the background.
  • Modern bathroom with a stone sink, toilet, glass-enclosed shower, and a wicker basket on the floor.
  • Modern bathroom with a stacked washer and dryer unit, a toilet, a sink, a mirror, and a bathroom rug.
  • Modern bedroom with a large bed, nightstand, lamp, television, wardrobe, shelves with books, and a small bathroom area with a sink and mirror.
  • A modern bedroom with a large bed, wooden headboard, nightstand, and lamp. The room features light-colored bedding and wooden flooring.
  • Modern bathroom with a wooden vanity, two stone sinks, a large mirror, a toilet, and a glass-enclosed shower with a dark tiled wall.
  • Modern bathroom with two stone sinks, wooden vanity, large mirror, and tiled walls.
  • Modern bedroom with a grey bed, pink pillows, white nightstand, lamp, and decorative vase on the floor. Light pink curtains cover the window, and two picture frames are mounted on the wall.
  • Modern bedroom with a double bed, light-colored bedding, wooden flooring, large window with grey curtains, nightstand with lamp, decorative vase, and two picture frames on the wall.
  • Empty hallway with tiled floor, white walls, and built-in storage units on both sides.
  • Modern multi-story residential building with white facade, large windows, and glass balconies. The building is surrounded by a well-maintained lawn and gravel pathway.
  • Modern multi-story residential building with white facade, large windows, and balconies. The surrounding area features a well-maintained lawn, small trees, and a paved walkway.
  • Floor plan of a 4-piece1/2 apartment with labeled rooms including entrance, living room, kitchen, bedrooms, bathrooms, and a balcony.
1 / 21
CHF 1,500,000.– Top
4.5 rooms104m² living space
Chemin du Verger 1, 1052 Le Mont-sur-Lausanne

Modern 4.5-room apartment with lake view in Mont-sur-Lausanne

Discover this exceptional 4.5-room apartment on the 1st floor of a modern residential complex built in 2020, in the heart of the peaceful Chemin du Verger in Mont-sur-Lausanne. Combining contemporary comfort and a privileged living environment, this property represents a rare opportunity on the Vaud real estate market.The apartment has a floor area of 104 m2, as well as two L-shaped balconies with a total area of 42 m2, one balcony-terrace of 27 m2 and a second balcony of 15 m2. The total weighted area is approximately 118 m2.The apartment is laid out as follows: • Living room-kitchen of 36.8 m2 • Shower room with washing column of 6.9 m2 • 1 master bedroom of 15.8 m2 with private shower of 4.5 m2 • 1 bedroom of 10.8 m2 • 1 bedroom of 11 m2 • Entrance with storage space of 12.8 m2 • 1 storage room of 2.2 m2 The sale price of 1'500'000 CHF includes 2 indoor parking spaces and a cellar.From the spacious and furnished balconies, enjoy an breathtaking view of the surrounding mountains and the lake, a panorama that you can enjoy both in summer and winter. The generous sunlight of the property ensures bright living spaces all year round.This apartment offers numerous high-end amenities: • Minergie certification: An energy-efficient building, environmentally friendly and guaranteeing optimal thermal comfort. • Accessibility for people with reduced mobility: The apartment is fully accessible for people with reduced mobility, with an elevator available in the building. • Furnished balconies: Several outdoor spaces with furniture, plants and unobstructed views of the green surroundings, the lake and the mountains. • Family-friendly: A secure and convivial environment, ideal for children. • 2 parking spaces in the private, secure underground parking of the building, as well as a spacious cellar complete the apartment. Living environment: Located in a quiet and residential area, this apartment offers remarkable tranquility, both during the day and in the evening. In the immediate vicinity, you will find the Côtes bus stop just 5 minutes' walk away, a Coop for daily shopping 7 minutes' walk away, and the Collège des Martines 8 minutes' walk away, perfect for families with children.This carefully designed property will seduce buyers looking for a living environment that combines modernity, nature and serenity. Do not miss this unique opportunity to settle in one of the most sought-after municipalities in the canton of Vaud.

Travel time
-
1 / 11
  • Parking space
  • View
CHF 1,380,000.–
5.5 rooms137m² living space
Le calme champêtre et l'accès immédiat à la vie urbaine, 1052 Le Mont-sur-Lausanne

Between city and nature, an exceptional family triplex in Mont-sur-Lausanne

The main advantages at a glance • Very sought-after area • 5.5-room triplex • approx. 150 m² of living space • two terraces • two parking spaces • excellent energy efficiency • directly connected to the school and UAPE transport network (stop at 50 meters) The first strong point of this property is undoubtedly its privileged environment. Located in the very sought-after municipality of Mont-sur-Lausanne, it offers a green and residential setting on the edge of the Jorat. Surrounded by nature and with beautiful views of the surrounding countryside and the Alps, this neighborhood has been designed as a true living space, allowing you to enjoy a rural atmosphere while being only a few minutes from the center of Lausanne.The municipality of Mont-sur-Lausanne is known for its high quality of life and convinces with its balance between nature and urban proximity. It has high-quality infrastructure, schools, local shops, an efficient public transport network, and quick access to the main highways, making it one of the most sought-after municipalities in the Lausanne region.The beautifully constructed triplex with 5.5 rooms, built in 2014, impresses with its modern architecture, beautiful volumes, and particularly functional layout.It offers a living area of approximately 137 m², with bright and spacious living areas perfectly adapted to the needs of a family. The two terraces harmoniously extend the living areas, allowing you to fully enjoy the outdoors in a peaceful environment.Distributed over three levels, the accommodation intelligently separates the living and sleeping areas, ensuring comfort, intimacy, and functionality in daily life.The building has a very good global energy efficiency rating B, which guarantees increased comfort and controlled consumption. The heating is ensured by an individual pellet stove, which offers excellent thermal comfort while prioritizing a renewable, economical, and environmentally friendly energy source.Two parking spaces are available in addition, one of which is already equipped with a flat cable to install an electric vehicle charging station.Just a few minutes from Lausanne and the main communication axes, this property combines all the advantages of a contemporary dwelling: high construction quality, excellent energy efficiency, and a sought-after living environment.There is a possibility of taking over the existing mortgage at an attractive interest rate for a remaining term of 4 years. Distribution of spaces Entrance is at the lower ground floor, where you will find a pleasant dining area open to a modern kitchen, forming a convivial and warm space. This level also includes a guest toilet, a laundry and storage room, and a multipurpose room of approximately 13 m², ideal as an office, playroom, leisure space, or additional bedroom according to needs.The first floor welcomes a vast living room bathed in light, offering a particularly pleasant reception area. A first bedroom and a bathroom complete this level.The second and last floor leads to two additional beautiful bedrooms, a shower room, and a dressing room. The cathedral ceiling of this floor gives it undeniable charm and offers the possibility of creating a mezzanine, thus creating additional space according to your desires.The property also benefits from the common areas of the PPE, notably a bicycle room.With its contemporary amenities, privileged environment, two terraces, excellent energy efficiency, and potential for customization, this triplex constitutes a rare opportunity for buyers wishing to combine quality of life, proximity to Lausanne, and sustainable comfort. Sales price • Apartment: CHF 1'380'000.- • Covered parking space: CHF 30'000.- • Outdoor parking space: CHF 20'000.- Total price: CHF 1'430'000.-

  • Parking space
  • View
Sébastien Pannatier

Sébastien Pannatier

1 / 7
Sébastien Pannatier

Sébastien Pannatier

  • Balcony / Terrace
  • Garage
  • Elevator
CHF 1,340,000.–
4.5 rooms114m² living space
Nouveau quartier, 1052 Le Mont-sur-Lausanne

NEW NEIGHBORHOOD, CONSTRUCTION IN PROGRESS!

Discover the "Mille52" project, a new, vibrant, ecological, and practical neighborhood, just minutes from all amenities. Ideally located, less than 10 minutes from the hypercenter of Lausanne, this superb promotion offers 65 apartments for sale with a wide choice of typologies for all buyer profiles. Just a stone's throw from the TL bus, schools, and shops, these quality and functional properties will meet the expectations of first-time buyers, seniors, families, and investors.The neighborhood is entirely composed of Minergie-P labeled buildings, heated by geothermal heat pumps, allowing for geocooling, which meets the quality, safety, and comfort criteria of the most demanding buyers. It was designed with a global approach to the daily functioning of the inhabitants, considering the various sustainability issues, in a spirit of independent and optimal microcosm. To guarantee a green and natural environment, many trees will be planted and most exterior surfaces will be vegetated.The apartments have been perfectly configured and intelligently designed down to the smallest detail to optimize living spaces, highlighted by generous natural light, particularly thanks to the beautiful openings to the outside and the orientation of the buildings. The interior distribution is functional and optimal, offering real, pleasant rooms to live in every season. This project also gives future owners the possibility to personalize their new home and choose the finishes.The location is ideal and offers a very comfortable proximity to all amenities. The village center is 3 minutes away, offering shops, schools, supermarkets (Coop), restaurants, doctors, sports fields, leisure facilities, TL bus lines, etc. A new school will be created 5 minutes on foot, practical and easy for children. A new TL bus stop (extension of line 21) will be installed a few steps from the neighborhood, allowing direct access to Lausanne via the Blécherette and ensuring a direct connection to the future M3 and the CFF station. The highway is very easy to access, as is the city of Lausanne, whose hypercenter is less than 10 minutes away.... And if it were finally the opportunity to buy the home of your dreams? PERMIT IN FORCE!Start of construction planned for summer 2026. Properties for sale:Studio from CHF 490,000.-2.5 rooms from CHF 730,000.-3.5 rooms from CHF 960,000.-4.5 rooms from CHF 1,290,000.-5.5 rooms from CHF 1,540,000.-Parking spaces extra.For more information, visit the project website: https://mille52.ch/proximmo/ Our opinion:- Creation of a new, modern, and human-scale neighborhood- Minergie-P labeled buildings with Homsphere system, ecological and efficient for minimal costs- Priority given to green spaces and common living quality (relaxation areas, playground, underground vehicles, soft mobility, ...)- TL bus (line 21) accessible on foot, direct connection to Lausanne, M3, and CFF station- Short-term value increase, easy to rent, secure investment, high value added- Permit in force, start of construction for summer 2026 Let's take the time to meet. Simply.--------Files, information, and visit on request by sending your complete contact details by email.Sébastien Pannatiersebastien@proximmo.ch079 513 11 63andToni Scuderitoni@proximmo.ch079 205 32 47PROXIMMO SàrlReal estate agency021 351 08 080840 111 222info@proximmo.chwww.proximmo.ch--------All our offers and promotions are visible here:https://proximmo.ch/en/buy--------Are you planning to sell your property?Contact us without obligation for a free estimate of your property.www.proximmo.ch
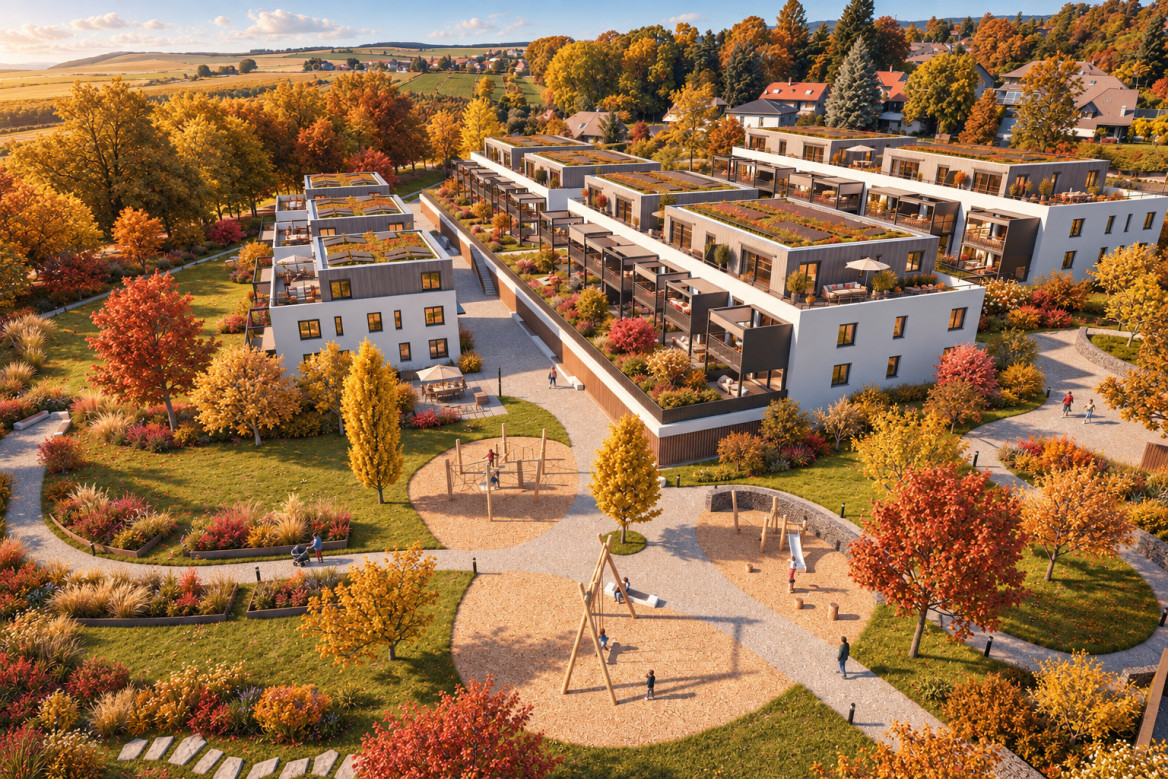
  • Balcony / Terrace
  • Garage
  • Elevator
Sébastien Pannatier

Sébastien Pannatier

1 / 7
Sébastien Pannatier

Sébastien Pannatier

  • Parking space
  • Elevator
CHF 1,570,000.–
5.5 rooms131m² living space
Nouveau quartier, 1052 Le Mont-sur-Lausanne

NEW NEIGHBORHOOD, CONSTRUCTION PROJECT STARTED!

Discover the "Mille52" project, a new, vibrant, ecological, and practical neighborhood, just minutes from all amenities. Ideally located, less than 10 minutes from the center of Lausanne, this superb promotion offers 65 apartments for sale with a wide choice of typologies for all types of buyers. Just a few steps from the TL bus, schools, and shops, these high-quality and functional properties will meet the expectations of first-time buyers, seniors, families, and investors. The neighborhood is entirely composed of Minergie-P buildings, heated by geothermal heat pumps, allowing for high efficiency and quality. It has been designed with a global approach to the daily lifestyle of the inhabitants, considering the various aspects of sustainability, in a spirit of independence and optimality. To ensure a green and natural environment, numerous trees will be planted and most of the outdoor areas will be landscaped. The apartments have been perfectly configured and intelligently designed, down to the smallest details, to optimize the living spaces, highlighted by generous natural light, particularly through the beautiful openings to the outside and the orientation of the buildings. The internal distributions are functional and optimal, offering real, pleasant rooms to live in every season. This project also gives future owners the possibility to personalize their new home and choose the finishes. The location is ideal and offers a very comfortable proximity to all amenities. The village center is 3 minutes away, offering shops, schools, supermarkets (Coop), restaurants, doctors, sports fields, leisure facilities, TL bus lines, etc. A new school will be created within 5 minutes' walk, practical and easy for children. A new TL bus stop (extension of line 21) will be installed a few steps from the neighborhood, allowing direct access to Lausanne via the Blécherette and ensuring a direct connection to the future M3 and the CFF station. The highway is very easy to access, as is the city of Lausanne, whose center is less than 10 minutes away. ... And if it were finally the opportunity to buy the home of your dreams? PERMIT IN FORCE! Start of construction planned for summer 2026. Sales lots: Studio from Frs 490'000.- 2.5 rooms from Frs. 730'000.- 3.5 rooms from Frs. 960'000.- 4.5 rooms from Frs. 1'290'000.- 5.5 rooms from Frs. 1'540'000.- Parking spaces extra. For more information, visit the project website: https://mille52.ch/proximmo/ Our opinion: - Creation of a new, modern, and human-scale neighborhood - Minergie-P buildings with Homsphere system, ecological and efficient for minimal costs - Priority given to green spaces and common living quality (relaxation areas, playgrounds, underground vehicles, soft mobility, ...) - TL bus (line 21) accessible on foot, direct connection to Lausanne, to M3, and to CFF station - Short-term value increase, easy to rent, secure investment, high value added - Permit in force, start of construction in summer 2026 Let's take the time to meet. Simply. -------- Files, information, and visit on request by sending us your complete contact details by email. Sébastien Pannatier sebastien@proximmo.ch 079 513 11 63 and Toni Scuderi toni@proximmo.ch 079 205 32 47 PROXIMMO Sàrl Real estate agency 021 351 08 08 0840 111 222 info@proximmo.ch www.proximmo.ch -------- All our offers and promotions are visible here: https://proximmo.ch/en/buy -------- Are you planning to sell your property? Contact us without obligation for a free evaluation of your property. www.proximmo.ch
  • Parking space
  • Elevator
Sébastien Pannatier

Sébastien Pannatier

1 / 7
Sébastien Pannatier

Sébastien Pannatier

  • Balcony / Terrace
  • Garage
  • Elevator
CHF 750,000.–
2.5 rooms60m² living space
Nouveau quartier, 1052 Le Mont-sur-Lausanne

LAST 2.5 PCS AVAILABLE - CONSTRUCTION PROJECT STARTED!

Discover the "Mille52" project, a new, vibrant, ecological, and practical neighborhood, just a few minutes from all amenities. Ideally located, less than 10 minutes from the center of Lausanne, this superb promotion offers 65 apartments for sale with a wide choice of typologies for all types of buyers. Just a stone's throw from the TL bus, schools, and shops, these quality and functional properties will meet the expectations of first-time buyers, seniors, families, and investors.The neighborhood is entirely composed of Minergie-P certified buildings, heated by geothermal heat pumps, allowing for efficient cooling. It meets the criteria of quality, safety, and comfort for the most demanding customers. It was designed with a comprehensive approach to the daily life of the inhabitants, considering the various aspects of sustainability, in a spirit of independence and optimality. To ensure a green and natural environment, numerous trees will be planted, and most of the outdoor surfaces will be vegetated.The apartments have been perfectly configured and intelligently designed, down to the smallest details, to optimize the living spaces, highlighted by generous natural light, particularly thanks to the beautiful outdoor openings and the orientation of the buildings. The internal distributions are functional and optimal, offering real, pleasant rooms to live in every season. This project also gives future owners the possibility to personalize their new home and choose the finishes.The location is ideal and offers a very comfortable proximity to all amenities. The village center is 3 minutes away, offering shops, schools, supermarkets (Coop), restaurants, doctors, sports fields, leisure activities, TL bus lines, etc. A new school will be created within 5 minutes' walk, practical and easy for children. A new TL bus stop (extension of line 21) will be installed a few steps from the neighborhood, allowing direct access to Lausanne via Blécherette and ensuring a direct connection to the future M3 and CFF station. The highway is very easy to access, as is the city of Lausanne, whose center is less than 10 minutes away.... And if this were finally the opportunity to buy the home of your dreams? PERMIT IN FORCE!Start of construction planned for summer 2026. Sales lots:Studio from Fr. 490,000.-2.5 rooms from Fr. 730,000.-3.5 rooms from Fr. 960,000.-4.5 rooms from Fr. 1,290,000.-5.5 rooms from Fr. 1,540,000.-Parking spaces extra.For more information, visit the project website: https://mille52.ch/proximmo/ Our opinion:- Creation of a new, modern, and human-scale neighborhood- Minergie-P certified buildings with Homsphere system, ecological and efficient for minimal costs- Priority given to green spaces and common living quality (relaxation areas, playgrounds, underground vehicles, soft mobility, ...)- TL bus (line 21) accessible on foot, direct connection to Lausanne, M3, and CFF station- Short-term value increase, easy to rent, secure investment, high value added- Permit in force, start of construction in summer 2026 Let's take the time to meet. Simply.--------Files, information, and visit on request by sending us your complete contact details by email.Sébastien Pannatiersebastien@proximmo.ch079 513 11 63andToni Scuderitoni@proximmo.ch079 205 32 47PROXIMMO SàrlReal estate agency021 351 08 080840 111 222info@proximmo.chwww.proximmo.ch--------All our offers and promotions are visible here:https://proximmo.ch/en/buy--------You are planning to sell your property?Contact us without obligation for a free estimate of your property.www.proximmo.ch

  • Balcony / Terrace
  • Garage
  • Elevator
Sébastien Pannatier

Sébastien Pannatier

1 / 6
Sébastien Pannatier

Sébastien Pannatier

  • Parking space
  • Elevator
CHF 1,450,000.–
4.5 rooms115m² living space
Nouveau quartier, 1052 Le Mont-sur-Lausanne

LAST ATTIC APARTMENT! NEW, MINERGIE-P AND CLOSE TO EVERYTHING!

Discover the "Mille52" project, a new, vibrant, ecological, and practical neighborhood, just minutes from all amenities. Ideally located, less than 10 minutes from the hypercenter of Lausanne, this superb promotion offers 65 apartments for sale with a wide range of typologies for all types of buyers. Just a few steps from the TL bus, schools, and shops, these quality and functional properties will meet the expectations of first-time buyers, seniors, families, and investors.The neighborhood is entirely composed of Minergie-P buildings, heated by geothermal heat pumps, allowing for efficient cooling. It has been designed to meet the criteria of quality, safety, and comfort of the most demanding customers. It was conceived with a global approach to the daily functioning of the inhabitants, considering the various challenges of sustainability, in a spirit of independent and optimal microcosm. To ensure a green and natural environment, numerous trees will be planted and most of the outdoor surfaces will be vegetated.The apartments have been perfectly configured and intelligently designed down to the smallest detail to optimize the living spaces, highlighted by generous natural light, particularly thanks to the beautiful outdoor openings and the orientation of the buildings. The interior distribution is functional and optimal, offering real, pleasant rooms to live in every season. This project also gives future owners the possibility to personalize their new home and choose the finishes.The location is ideal and offers a very comfortable proximity to all amenities. The village center is 3 minutes away, offering shops, schools, supermarkets (Coop), restaurants, doctors, sports fields, leisure activities, TL bus lines, etc. A new school will be created within a 5-minute walk, practical and easy for children. A new TL bus stop (extension of line 21) will be installed a few steps from the neighborhood, allowing direct access to Lausanne via the Blécherette and ensuring a direct connection to the future M3 and the CFF station. The highway is very easy to access, as is the city of Lausanne, whose hypercenter is less than 10 minutes away.... And if this were finally the opportunity to buy the home of your dreams? PERMIT IN FORCE!Start of construction planned for summer 2026. Sales lots:Studio from Fr. 490,000.-2.5 rooms from Fr. 730,000.-3.5 rooms from Fr. 960,000.-4.5 rooms from Fr. 1,290,000.-5.5 rooms from Fr. 1,540,000.-Parking spaces extra.For more information, visit the project website: https://mille52.ch/proximmo/ Our opinion:- Creation of a new, modern, and human-scale neighborhood- Minergie-P buildings with Homsphere system, ecological and efficient for minimal costs- Priority given to green spaces and common living quality (relaxation areas, playgrounds, underground vehicles, soft mobility, etc.)- TL bus (line 21) accessible on foot, direct connection to Lausanne, to M3, and to CFF station- Short-term value increase, easy to rent, secure investment, high value added- Permit in force, start of construction for summer 2026 Let's take the time to meet. Simply.--------Files, information, and visit on request by sending us your complete contact details by email.Sébastien Pannatiersebastien@proximmo.ch079 513 11 63andToni Scuderitoni@proximmo.ch079 205 32 47PROXIMMO SàrlReal estate agency021 351 08 080840 111 222info@proximmo.chwww.proximmo.ch--------All our offers and promotions are visible here:https://proximmo.ch/en/buy--------You are planning to sell your property?Contact us without obligation for a free estimate of your property.www.proximmo.ch

  • Parking space
  • Elevator
Sébastien Pannatier

Sébastien Pannatier

1 / 4
Sébastien Pannatier

Sébastien Pannatier

  • Garage
  • Elevator
CHF 1,040,000.–
3.5 rooms89m² living space
Nouveau quartier, 1052 Le Mont-sur-Lausanne

GARDEN LEVEL IN A NEW NEIGHBORHOOD CLOSE TO EVERYTHING!

Discover the "Mille52" project, a new, vibrant, ecological, and practical neighborhood, just minutes from all amenities. Ideally located, less than 10 minutes from the hypercenter of Lausanne, this superb promotion offers 65 apartments for sale with a wide choice of typologies for all types of buyers. Just a stone's throw from the TL bus, schools, and shops, these quality and functional properties will meet the expectations of first-time buyers, seniors, families, and investors. The neighborhood is entirely composed of Minergie-P labeled buildings, heated by geothermal heat pumps, allowing for geocooling. It meets the criteria of quality, safety, and comfort of the most demanding customers. It was designed with a global approach to the daily functioning of the inhabitants, considering the different sustainability challenges, in a spirit of independence and optimality. To guarantee a green and natural environment, numerous trees will be planted and most of the outdoor surfaces will be vegetated. The apartments have been perfectly configured and intelligently designed down to the smallest detail to optimize the living spaces, highlighted by generous natural light, particularly thanks to the beautiful outdoor openings and the orientation of the buildings. The interior distributions are functional and optimal, offering real, pleasant rooms to live in every season. This project also gives future owners the possibility to personalize their new home and choose the finishes. The location is ideal and offers a very comfortable proximity to all amenities. The village center is 3 minutes away, offering shops, schools, supermarkets (Coop), restaurants, doctors, sports fields, leisure activities, TL bus lines, etc. A new school will be created within 5 minutes' walk, practical and easy for children. A new TL bus stop (extension of line 21) will be installed a few steps from the neighborhood, allowing direct access to Lausanne via the Blécherette and ensuring a direct connection to the future M3 and the CFF train station. The highway is very easy to access, as is the city of Lausanne, whose hypercenter is less than 10 minutes away. ... And if it were finally the opportunity to buy the home of your dreams? PERMIT IN FORCE! Start of construction planned for summer 2026. Sales lots: Studio from CHF 490,000.- 2.5 rooms from CHF 730,000.- 3.5 rooms from CHF 960,000.- 4.5 rooms from CHF 1,290,000.- 5.5 rooms from CHF 1,540,000.- Parking spaces extra. For more information, visit the project website: https://mille52.ch/proximmo/ Our opinion: - Creation of a new, modern, and human-scale neighborhood - Minergie-P buildings with Homsphere system, ecological and efficient for minimal costs - Priority given to green spaces and common living quality (relaxation areas, playgrounds, underground vehicles, soft mobility, ...) - TL bus (line 21) accessible on foot, direct connection to Lausanne, to M3, and to CFF train station - Short-term value increase, easy to rent, secure investment, high value added - Permit in force, start of construction for summer 2026 Let's take the time to meet. Simply. -------- Files, information, and visits on request by sending your complete contact details by email. Sébastien Pannatier sebastien@proximmo.ch 079 513 11 63 and Toni Scuderi toni@proximmo.ch 079 205 32 47 PROXIMMO Sàrl Real estate agency 021 351 08 08 0840 111 222 info@proximmo.ch www.proximmo.ch -------- All our offers and promotions are visible here: https://proximmo.ch/en/buy -------- You are planning to sell your property? Contact us without commitment for a free estimate of your property. www.proximmo.ch

  • Garage
  • Elevator
Sébastien Pannatier

Sébastien Pannatier

1 / 5
Sébastien Pannatier

Sébastien Pannatier

  • Parking space
  • Elevator
CHF 1,540,000.–
5.5 rooms131m² living space
Nouveau quartier, 1052 Le Mont-sur-Lausanne

CONSTRUCTION IN PROGRESS ! LARGE DUPLEX WITH GARDEN TWO STEPS FROM SCHOOLS !

Discover the "Mille52" project, a new living, ecological, and practical neighborhood, just a few minutes from all amenities. Ideally located, less than 10 minutes from the hypercenter of Lausanne, this superb promotion offers 65 apartments for sale with a wide choice of typologies for all buyer profiles. Two steps from the TL bus, schools, and shops, these quality and functional properties will meet the expectations of first-time buyers, seniors, families, and investors.The neighborhood is entirely composed of Minergie-P labeled buildings, heated by geothermal heat pumps, allowing for efficient cooling. It was designed with a global approach to the daily functioning of the inhabitants, considering the various sustainability issues, in a spirit of independence and optimality. To guarantee a green and natural environment, many trees will be planted and most outdoor areas will be vegetated.The apartments have been perfectly configured and intelligently designed down to the smallest detail to optimize living spaces, highlighted by generous natural light, particularly thanks to the beautiful openings to the outside and the orientation of the buildings. The interior distribution is functional and optimal, offering real, pleasant rooms to live in every season. This project also gives future owners the possibility to personalize their new home and choose the finishes.The location is ideal and offers a very comfortable proximity to all amenities. The village center is 3 minutes away, offering shops, schools, supermarkets (Coop), restaurants, doctors, sports fields, leisure activities, TL bus lines, etc. A new school will be created within a 5-minute walk, practical and easy for children. A new TL bus stop (extension of line 21) will be installed a few steps from the neighborhood, allowing direct access to Lausanne via the Blécherette and ensuring a direct connection to the future M3 and the CFF station. The highway is very easy to access, as is the city of Lausanne, whose hypercenter is less than 10 minutes away.... And if it were finally the opportunity to buy the home of your dreams? PERMIT IN FORCE !Start of construction planned for summer 2026. Sales lots:Studio from Fr. 490,000.-2.5 rooms from Fr. 730,000.-3.5 rooms from Fr. 960,000.-4.5 rooms from Fr. 1,290,000.-5.5 rooms from Fr. 1,540,000.-Parking spaces extra.For more information, visit the project website: https://mille52.ch/proximmo/ Our opinion:- Creation of a new, modern, and human-scale neighborhood- Minergie-P labeled buildings with Homsphere system, ecological and efficient for minimal costs- Priority given to green spaces and common living quality (relaxation areas, playground, underground vehicles, soft mobility, ...)- TL bus (line 21) accessible on foot, direct connection to Lausanne, to M3, and to CFF station- Short-term value increase, easy to rent, secure investment, high value added- Permit in force, start of construction for summer 2026 Let's take the time to meet. Simply.--------Files, information, and visit on request by sending us your complete contact details by email.Sébastien Pannatiersebastien@proximmo.ch079 513 11 63andToni Scuderitoni@proximmo.ch079 205 32 47PROXIMMO SàrlReal estate agency021 351 08 080840 111 222info@proximmo.chwww.proximmo.ch--------All our offers and promotions are visible here:https://proximmo.ch/en/buy--------You are planning to sell your property?Contact us without commitment for a free evaluation of your property.www.proximmo.ch

  • Parking space
  • Elevator
Sébastien Pannatier

Sébastien Pannatier

1 / 4
Sébastien Pannatier

Sébastien Pannatier

  • Balcony / Terrace
  • Garage
  • Elevator
CHF 1,020,000.–
3.5 rooms89m² living space
Nouveau quartier, 1052 Le Mont-sur-Lausanne

UNIQUE OPPORTUNITY - CONSTRUCTION PROJECT STARTED!

Discover the "Mille52" project, a new, vibrant, ecological, and practical neighborhood, just minutes from all amenities. Ideally located, less than 10 minutes from the center of Lausanne, this superb promotion offers 65 apartments for sale with a wide range of typologies for all types of buyers. Just a few steps from the TL bus, schools, and shops, these quality and functional properties will meet the expectations of first-time buyers, seniors, families, and investors.The neighborhood is entirely composed of Minergie-P labeled buildings, heated by geothermal heat pumps, allowing for efficient heating and cooling. The neighborhood meets the criteria of quality, safety, and comfort for the most demanding customers and has been designed with a global approach to the daily needs of residents, considering the various aspects of sustainability in an independent and optimal microcosm. To ensure a green and natural environment, numerous trees will be planted and most exterior surfaces will be vegetated.The apartments have been perfectly configured and intelligently designed to optimize living spaces with generous natural light, particularly thanks to the beautiful openings to the outside and the orientation of the buildings. The interior distribution is functional and optimal, offering real, pleasant rooms to live in every season. This project also gives future owners the possibility to personalize their new home and choose the finishes.The location is ideal and offers a very comfortable proximity to all amenities. The village center is 3 minutes away, offering shops, schools, supermarkets (Coop), restaurants, doctors, sports fields, leisure activities, TL bus lines, etc. A new school will be created within 5 minutes' walk, practical and easy for children. A new TL bus stop (extension of line 21) will be installed a few steps from the neighborhood, allowing direct access to Lausanne via the Blécherette and ensuring a direct connection to the future M3 and the CFF station. The highway is very easily accessible, as is the city of Lausanne, whose center is less than 10 minutes away.... And if it were finally the opportunity to buy the home of your dreams? PERMIT IN FORCE!Start of construction planned for summer 2026. Sales lots:Studio from Fr. 490,000.-2.5 rooms from Fr. 730,000.-3.5 rooms from Fr. 960,000.-4.5 rooms from Fr. 1,290,000.-5.5 rooms from Fr. 1,540,000.-Parking spaces extra.For more information, visit the project website: https://mille52.ch/proximmo/ Our opinion:- Creation of a new, modern, and human-scale neighborhood- Minergie-P buildings with Homsphere system, ecological and efficient for minimal costs- Priority given to green spaces and common living quality (relaxation areas, playground, underground vehicles, soft mobility, ...)- TL bus (line 21) accessible on foot, direct connection to Lausanne, to M3, and to CFF station- Short-term value increase, easy to rent, secure investment, high value added- Permit in force, construction start planned for summer 2026 Let's take the time to meet. Simply.--------Files, information, and visit on request by sending us your complete contact details by email.Sébastien Pannatiersebastien@proximmo.ch079 513 11 63andToni Scuderitoni@proximmo.ch079 205 32 47PROXIMMO SàrlReal estate agency021 351 08 080840 111 222info@proximmo.chwww.proximmo.ch--------All our offers and promotions are visible here:https://proximmo.ch/en/buy--------Are you planning to sell your property?Contact us without obligation for a free evaluation of your property.www.proximmo.ch

  • Balcony / Terrace
  • Garage
  • Elevator
1 / 10
CHF 1,190,000.–
5.5 rooms153m² living space
1052 Le Mont-sur-Lausanne

OPEN HOUSE on September 9, 2026 - Charming 5.5-room duplex apartment

Come and discover this beautiful property - Chemin du Hameau 5 in 1052 Le Mont-sur-Lausanne from 3:00 pm to 7:00 pm, on Wednesday, September 9. This former farmhouse, built in the early 1900s, was carefully renovated into apartments in the 1980s, with a clear intention of preserving its original charm. Nestled in a small family PPE of 5 units, it offers an authentic and preserved living environment, just a stone's throw from Lausanne. This spacious duplex apartment of 153 m² unfolds over two generous levels. On the first floor, a large living room with semi-open kitchen invites conviviality, while a distribution hall with integrated library elegantly structures the space. Three bedrooms complete this level, including one converted into a dressing room, as well as a bathroom/WC with the possibility of installing a washing column. The attic has been skillfully transformed into a true parental suite: a warm stove and an adjacent shower room/WC make this area an intimate and relaxing space. A small attic completes the storage spaces. The property has been carefully maintained over the years, with a beautiful solid oak parquet floor running through all the rooms. Only the children's bathroom deserves a renovation to bring it up to date. Last renovation in 2001. Additional information Orientation West ? North ? East Basement: 7.5 m² - Common laundry room Gas heating (2007) by radiators OIBT carried out in 2022 - PPE charges: approx. CHF 620.-/month Renovation fund: CHF 40,000.- Outdoor parking space (extra): CHF 20,000.-

1 / 9
CHF 1,080,000.–
4.5 rooms110m² living space
1052 Le Mont-sur-Lausanne

Bright apartment on the top floor!

Centre of Cugy - Rare on the market: spacious 4.5-room apartment combining comfort, brightness and breathtaking views of the countryside!Ideally located in the heart of Cugy, this 4.5-room apartment offers a privileged living space where comfort, functionality and tranquility come together harmoniously. Bathed in natural light, it seduces from the first moments with its generous volumes (above average), its warm atmosphere and its magnificent unobstructed view of the fields, offering a soothing panorama in every season.Designed to meet the needs of a family, the apartment benefits from a particularly harmonious layout. The large living area is the true heart of the apartment. The large living room, equipped with a functional fireplace, creates a convivial and warm atmosphere. The open kitchen integrates perfectly into the living space and facilitates a fluid circulation between the different areas. From the living room, you have direct access to the large balcony, a true extension of the apartment, which allows you to fully enjoy the breathtaking view of the fields and the green environment.The sleeping area consists of three large bedrooms, offering beautiful volumes and appreciable comfort. The future owners will also have the possibility of partitioning a part of the living room to create a fourth bedroom, an office or an independent space according to their needs, giving this property a rare flexibility. The apartment has two bathrooms, providing additional daily comfort, as well as a storage room, always highly appreciated for storage.Its location is a major asset. Located in the heart of Cugy, you benefit from a facilitated daily life thanks to the immediate proximity of all amenities. The Migros and the bus stop are just a few steps away, allowing you to perfectly combine mobility, practicality and quality of life.Thanks to its brightness, its generous volumes, its potential for evolution, its exceptional view of the countryside and its privileged location, this apartment combines qualities that have become particularly rare on the market. A unique opportunity for buyers looking for a property that combines space, comfort and quality of life.An indoor parking space and a garage box are available in addition to the sale price for CHF 65'000.A rare property that you should not miss. Contact us today to organize a visit and discover its full potential.Bastien AnexCo-founderFederal diploma as a real estate agent079 887 87 37bastien.anex@immocloudsarl.chImmocloudsarl.ch

1 / 9
CHF 1,190,000.–
4.5 rooms101m² living space
1052 Le Mont-sur-Lausanne

EXCLUSIVITÉ I Magnifique attique de 4,5 pièces avec grande terrasse

EN EXCLUSIVITÉSur la commune de Cugy, à quelques minutes du Mont-sur-LausanneMagnifique appartement en attique de 4.5 pièces offrant une surface PPE de 117m2 avec une grande terrasse orientée Sud. Emplacement idéal, proche de l'ensemble des commodités.Dans un petit immeuble en PPE, votre futur logement (construction 2012 labellisé Minergie) se trouve au dernierétage et profite d'un accès avec un ascenseur sans voisin de palier.Disposition :Hall d'entrée, une cuisine équipée et ouverte sur le salon-séjour, une salle de douche, de 3 chambres à coucher dont une chambreparentale avec salle de bains privative ainsi que d'un balcon et d'une très grande terrasse. (dalle de la terrasse renforcée afin de pouvoir accueillir un jacuzzi) - Rapport d'ingénieur à disposition.Ce bien profite également de 2 places de parcs dans le garage sous-terrain avec un accès direct à l'immeuble(en sus 60'000.-). Les places possèdent un pré-équipement pour des bornes électriques.Une buanderie privée ainsi qu'une grande cave complètent ce bien.En étant propriétaire de cet appartement, vous jouissez de l'accès à une grande piscine chauffée qui appartient à la copropriété.Appartement rare sur le marché. Aucun travaux à prévoir - Les peintures ainsi que le changement du parquet ont été réalisés en 2022.Implanté dans un quartier calme à Cugy, proche des commodités à quelques minutes à pied. (commerces, restaurants, transports, écoles...)Pour les visites ou informations :Matthieu DARCHEN+41 79 359 57 19EXCLUSIVE LISTINGStunning 4.5-room penthouse apartment with a PPE area of 117 m² and a large south-facing terrace. Ideal location, close to all amenities.Located in a small condominium building (built in 2012 and Minergie-certified), your future home is on the topfloor and features elevator access with no neighbors on the same landing.Layout:Entry hall, a fully equipped kitchen open to the living room, a shower room, 3 bedrooms--including amaster bedroom with an en-suite bathroom--as well as a balcony and a very large terrace. (The terrace slab has been reinforced to accommodate a hot tub) - Engineer's report available.This property also includes 2 parking spaces in the underground garage with direct access to the building(additional 60,000.-). The parking spaces are pre-wired for electric charging stations.A private laundry room and a large storage unit complete this property.As the owner of this apartment, you'll have access to a large heated swimming pool owned by the condominium association.A rare apartment on the market. No renovations needed--the walls were repainted and the hardwood floors were replaced in 2022.Located in a quiet neighborhood in Cugy, close to amenities just a few minutes' walk away. (shops, restaurants, public transportation, schools...)For viewings or more information:Matthieu DARCHEN41 79 359 57 19

Suggested properties for you based on search results