25 results - Commercial & industry for rent in Le Mont-sur-Lausanne

1 / 9
CHF 160.– / m²/ year
403m² floor space
Chemin en Budron A 2, 1052 Le Mont-sur-Lausanne
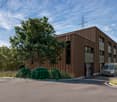
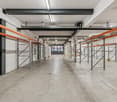
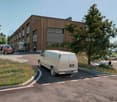
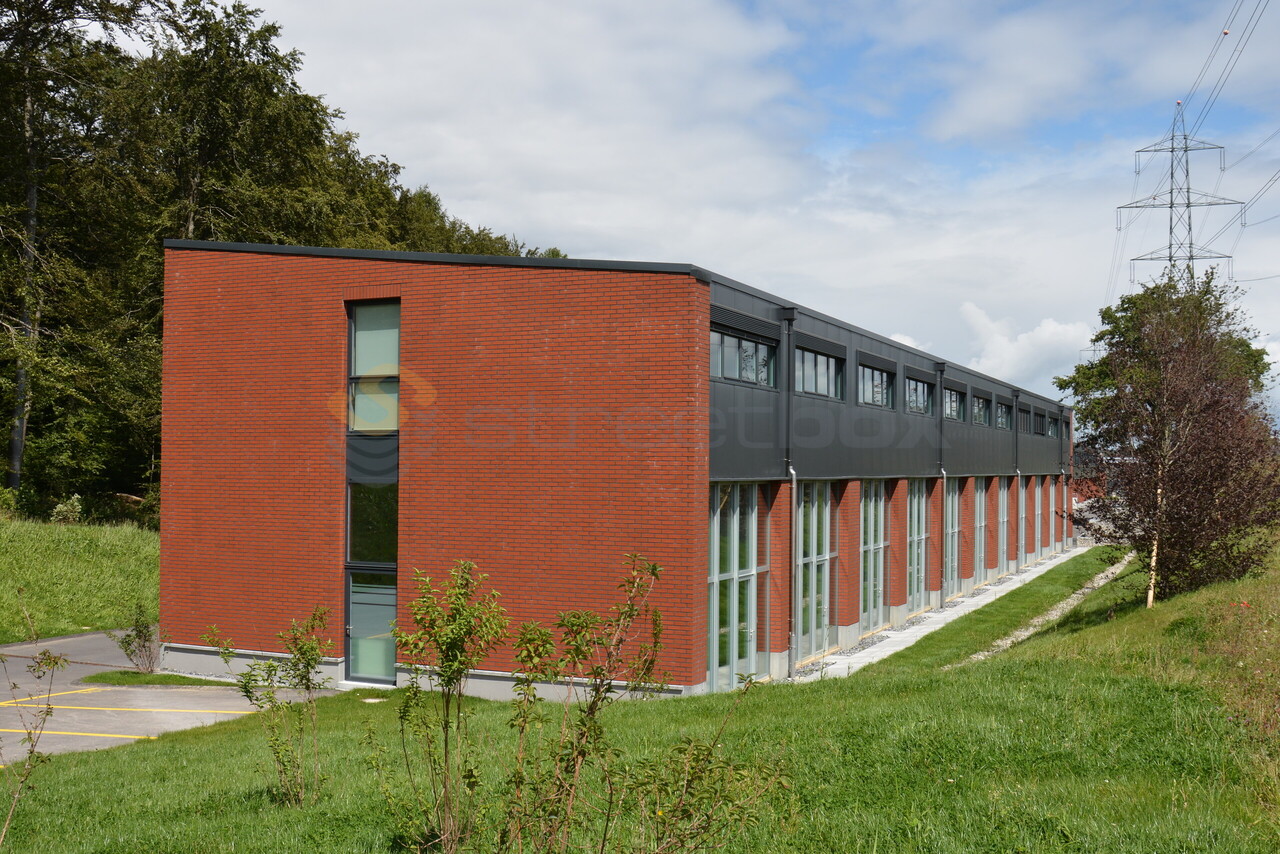
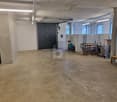
Industrial space with offices ZI Budron 1131 m² + offices Independent access & parking

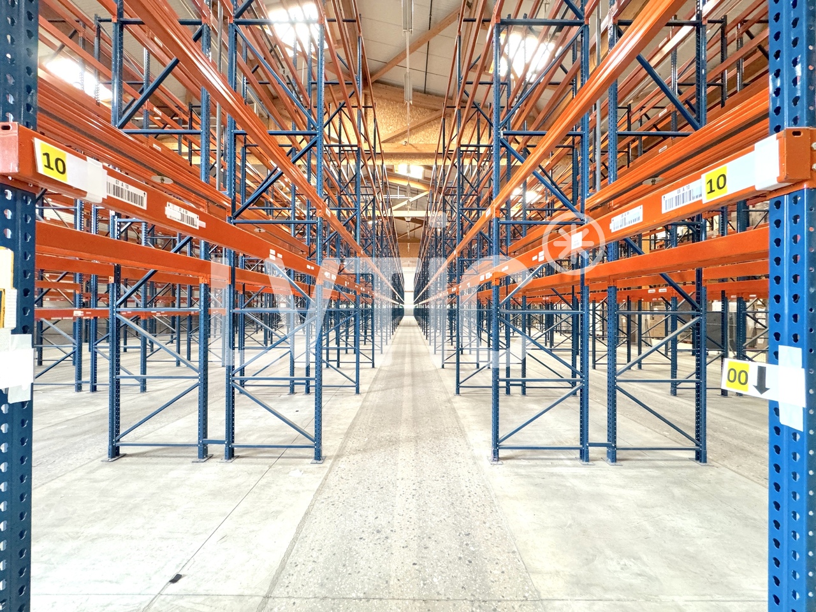
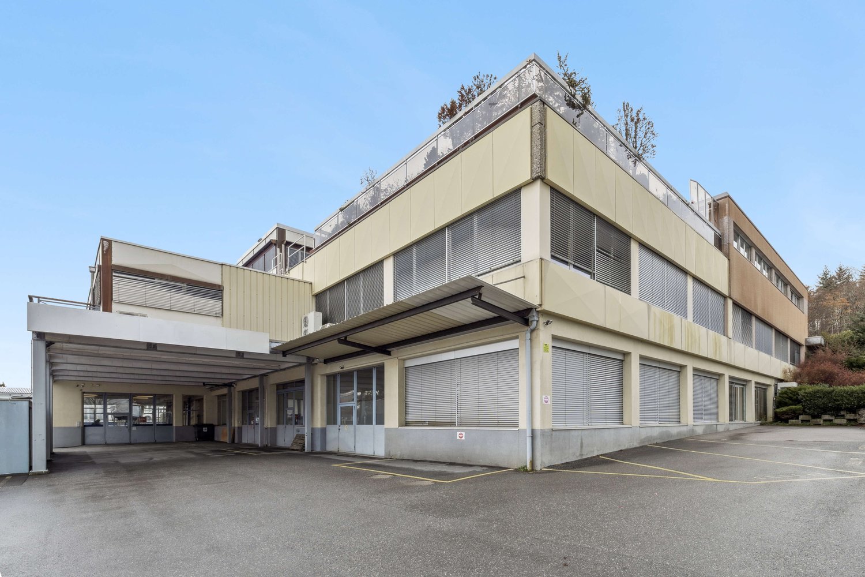
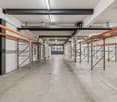
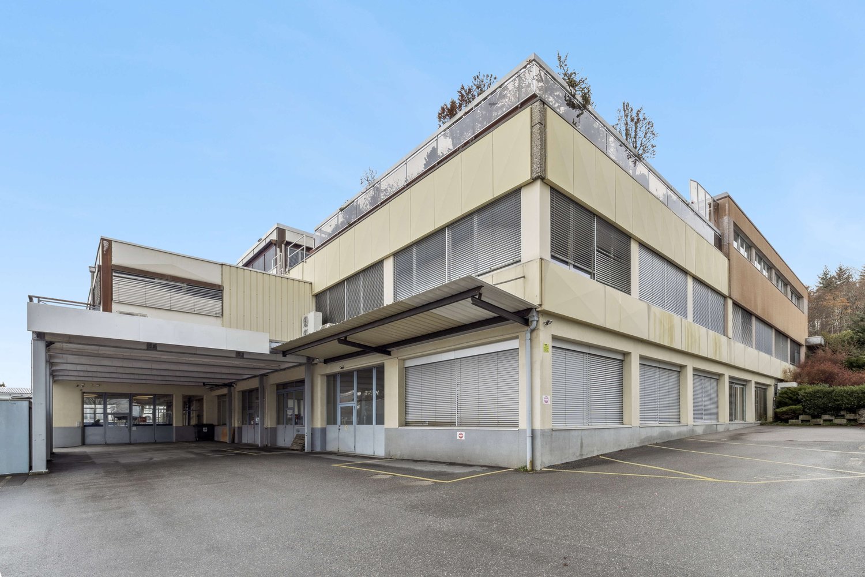
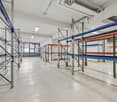
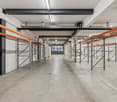
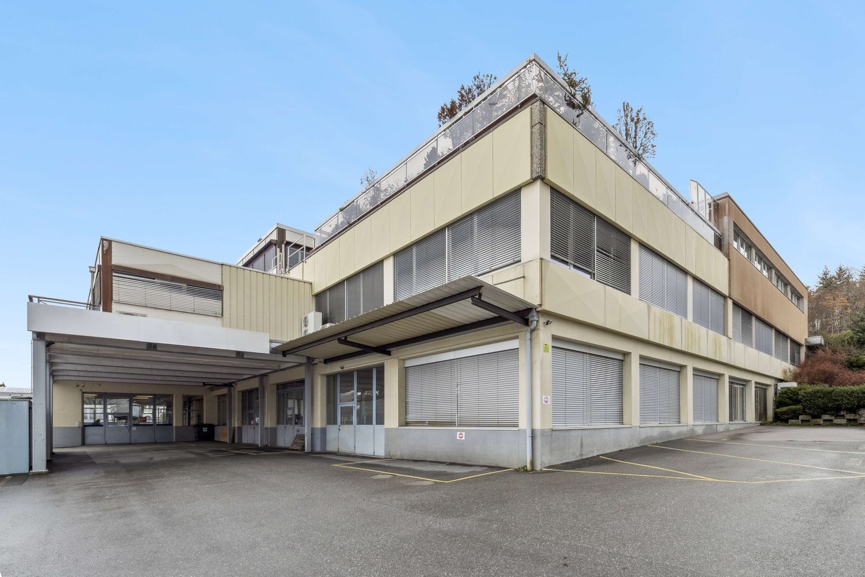
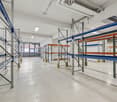
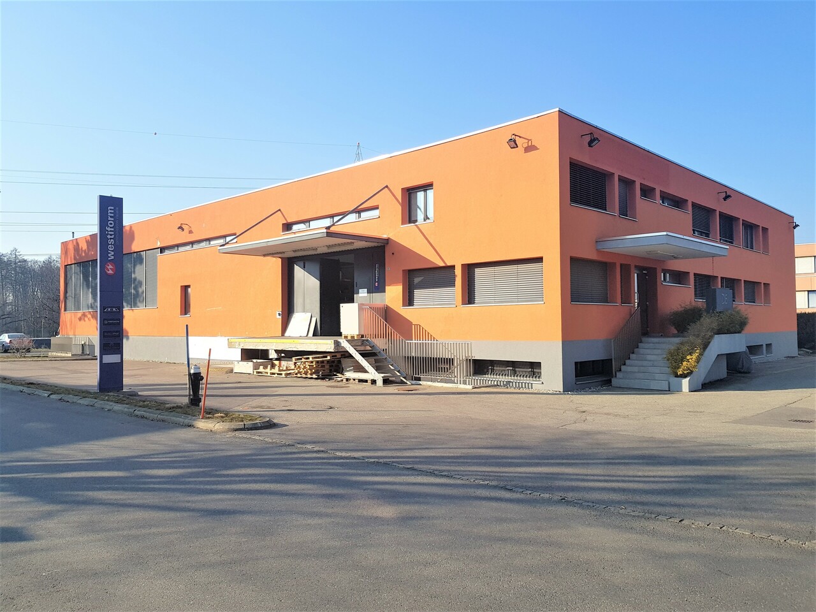
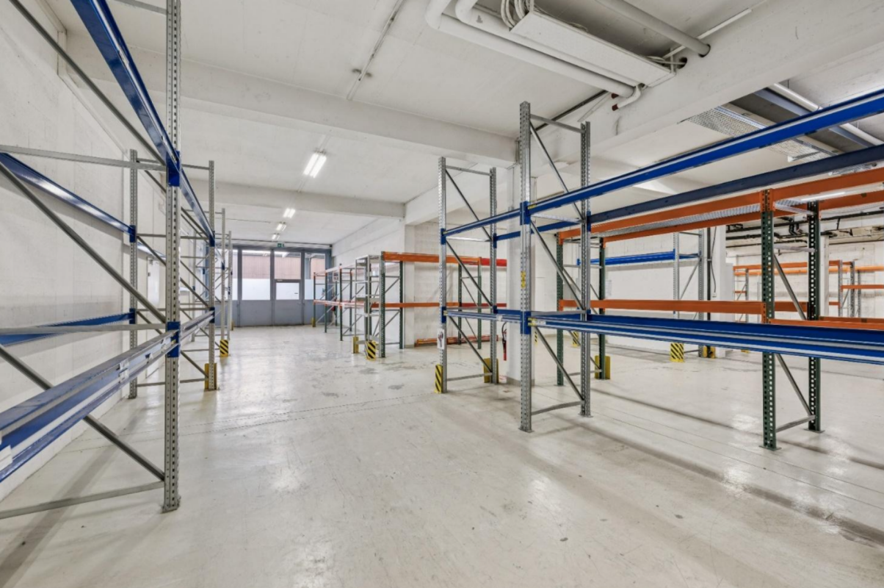
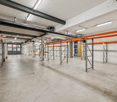
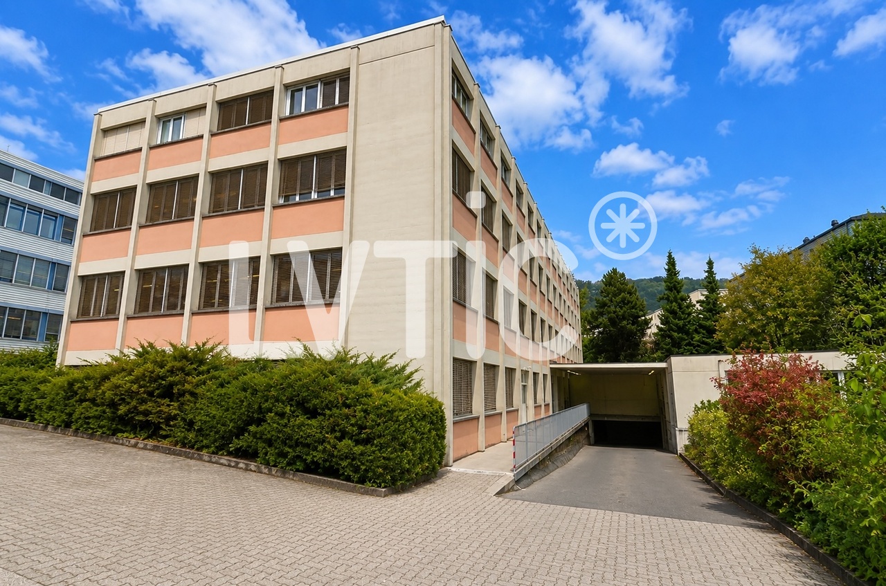
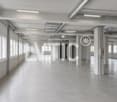
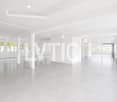
This industrial space located in the heart of the Budron Industrial Zone offers a rare opportunity for companies seeking a functional, already equipped and easily accessible space. Thanks to its independent access, already installed racks and multiple truck accesses, this site perfectly meets the logistical, industrial or storage needs requiring a high level of practicality.Key features:1131 m² of industrial/storage space on the ground floor128 m² of fitted officesTotally independent accessIndustrial spaces already equipped with racksHeight under ceiling: 4 m (from floor to floor)Truck access, loading and delivery area3 large sliding doors (L 4.9 m x H 3.5 m)1 sectional door + 1 double doorNumerous parking spaces: 12 spaces + 4 box garagesTechnical characteristics:Industrial/storage space on the ground floor: 1131 m²Fitted offices on the ground floor: 138 m²Access for heavy goods vehicles and dedicated loading areaVarious industrial doors facilitating logistical flowUseful height allowing optimized storageExisting racks for immediate commissioningLocation:Located within the Budron Industrial Zone, one of the most established and performing industrial zones in the canton, the space benefits from quick access to main road axes and excellent connectivity for logistical operations. The dynamic industrial environment and proximity to transportation favor the efficiency of daily activities.Why CBRE:Precise and personalized analysis of your real estate needsComprehensive comparison of available spaces on the marketAccess to off-market opportunitiesExpert accompaniment in negotiation and lease takingContact us now to receive the complete dossier or to discuss your needs in order to identify the best solution for your activity.

Travel time
-
1 / 9
CHF 160.– / m²/ year
1,269m² floor space
Chemin en Budron A 2, 1052 Le Mont-sur-Lausanne
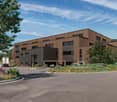
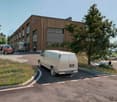
Industrial space with offices ZI Budron 1131 m² + offices Independent access & parking

This industrial space located in the heart of the Budron Industrial Zone offers a rare opportunity for companies seeking a functional, already equipped and easily accessible space. Thanks to its independent access, already installed racks and multiple truck accesses, this site perfectly meets the logistical, industrial or storage needs requiring a high level of practicality.Highlights:1131 m² of industrial/storage space on the ground floor128 m² of fitted officesTotally independent accessIndustrial spaces already equipped with racksCeiling height: 4 m (from floor to floor)Truck access, loading area and delivery zone3 large sliding doors (L 4.9 m x H 3.5 m)1 sectional door + 1 double doorNumerous parking spaces: 12 spaces + 4 box garagesTechnical characteristics:Industrial/storage space on the ground floor: 1131 m²Fitted offices on the ground floor: 138 m²Access for heavy goods vehicles and dedicated loading areaVarious industrial doors facilitating logistical flowUseful height allowing for optimized storageExisting racks for immediate operationLocation:Located within the Budron Industrial Zone, one of the most established and performing industrial zones in the canton, the space benefits from quick access to main road axes and excellent connectivity for logistical operations. The dynamic industrial environment and proximity to transportation favor the efficiency of daily activities.Why CBRE:Precise and personalized analysis of your real estate needsComprehensive comparison of available spaces on the marketAccess to off-market opportunitiesExpert accompaniment in negotiation and lease takingContact us now to receive the complete dossier or to discuss your needs in order to identify the best solution for your activity.

Travel time
-
1 / 9
CHF 160.– / m²/ year
1,269m² floor space
Chemin en Budron A 2, 1052 Le Mont-sur-Lausanne
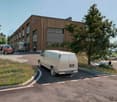
Industrial space with offices ZI Budron 1131 m² + offices Independent access & parking

This industrial space located in the heart of the Budron Industrial Zone offers a rare opportunity for companies seeking a functional, already equipped and easily accessible space. Thanks to its independent access, already installed racks and multiple truck accesses, this site perfectly meets the logistical, industrial or storage needs requiring a high level of practicality.Key features:1131 m² of industrial/storage space on the ground floor128 m² of equipped officesTotally independent accessIndustrial spaces already equipped with racksCeiling height: 4 m (from floor to floor)Truck access, loading and delivery area3 large sliding doors (L 4.9 m x H 3.5 m)1 sectional door + 1 double doorNumerous parking spaces: 12 spaces + 4 box garagesTechnical characteristics:Industrial/storage space on the ground floor: 1131 m²Equipped offices on the ground floor: 138 m²Access for heavy goods vehicles and dedicated loading areaVarious industrial doors facilitating logistical flowUseful height allowing optimized storageExisting racks for immediate commissioningLocation:Located in the Budron Industrial Zone, one of the most established and performing industrial zones in the canton, the space benefits from quick access to main roads and excellent connectivity for logistical operations. The dynamic industrial environment and proximity to transportation favor the efficiency of daily activities.Why CBRE:Precise and personalized analysis of your real estate needsComplete comparison of available spaces on the marketAccess to off-market opportunitiesExpert accompaniment in negotiation and lease takingContact us today to receive the complete dossier or to discuss your needs and identify the best solution for your activity.

Travel time
-
1 / 10
CHF 190.– / m²/ year
381m² floor space
Chemin en budron E, 1052 Le Mont-sur-Lausanne
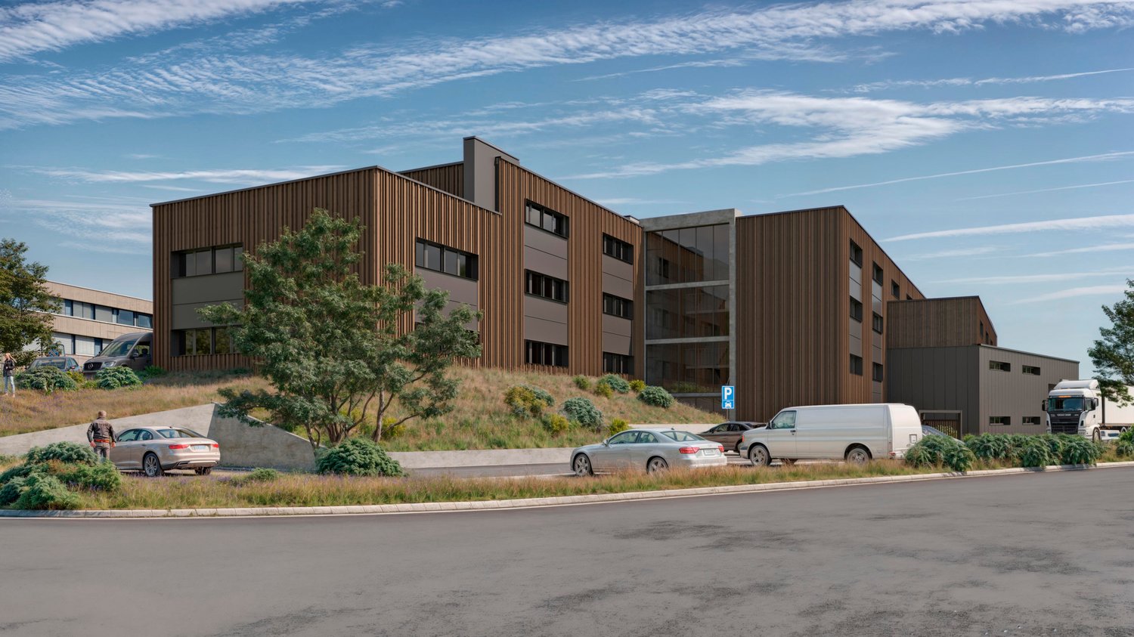
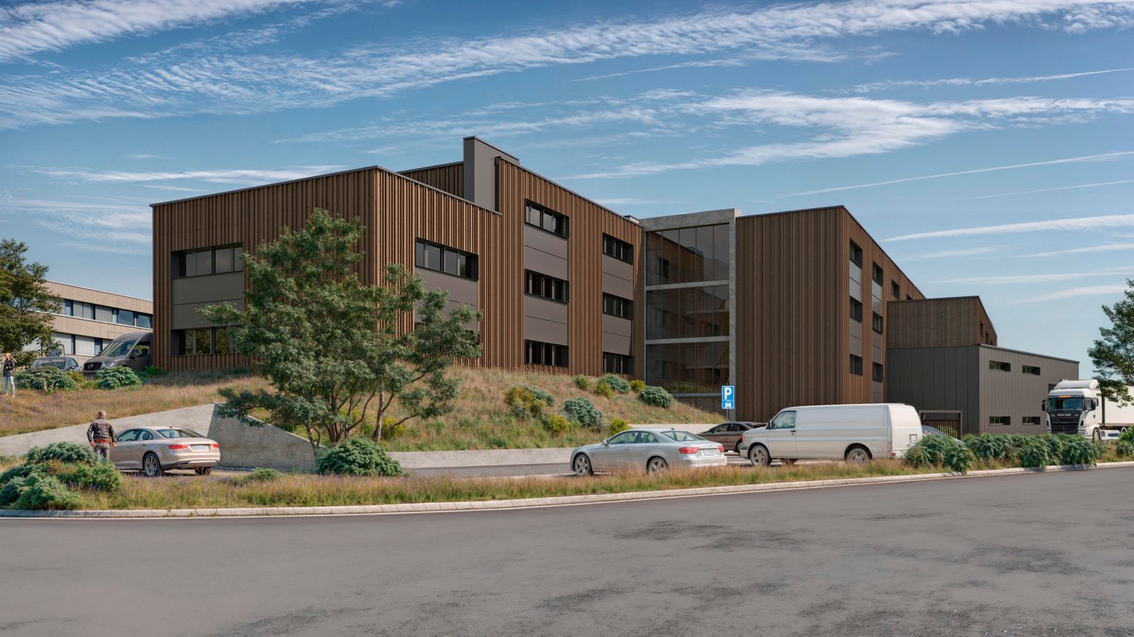
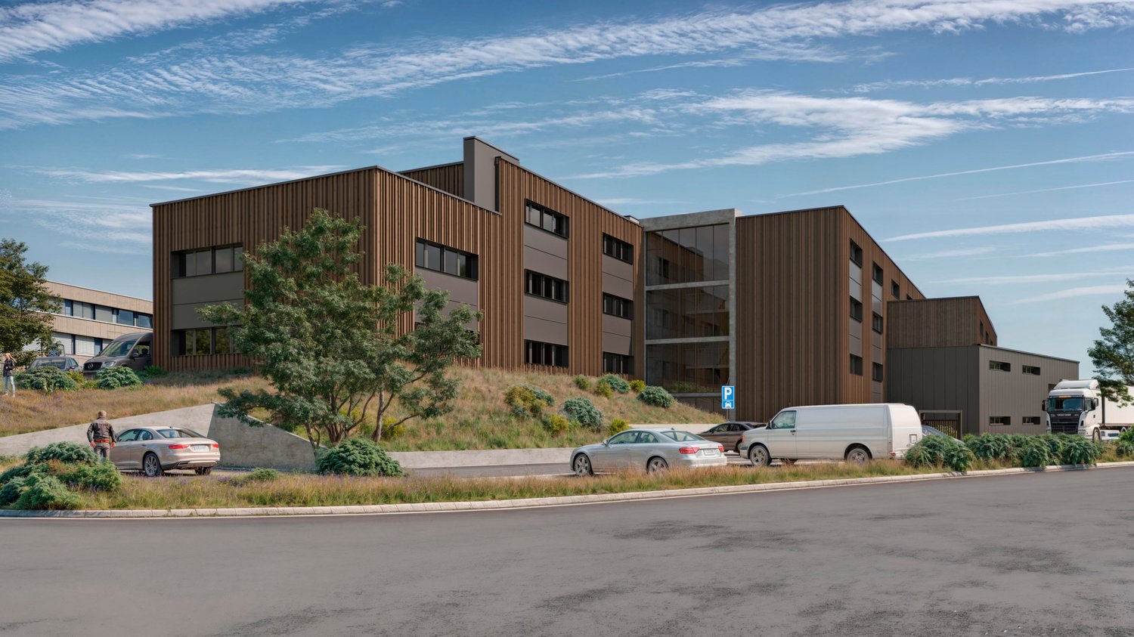
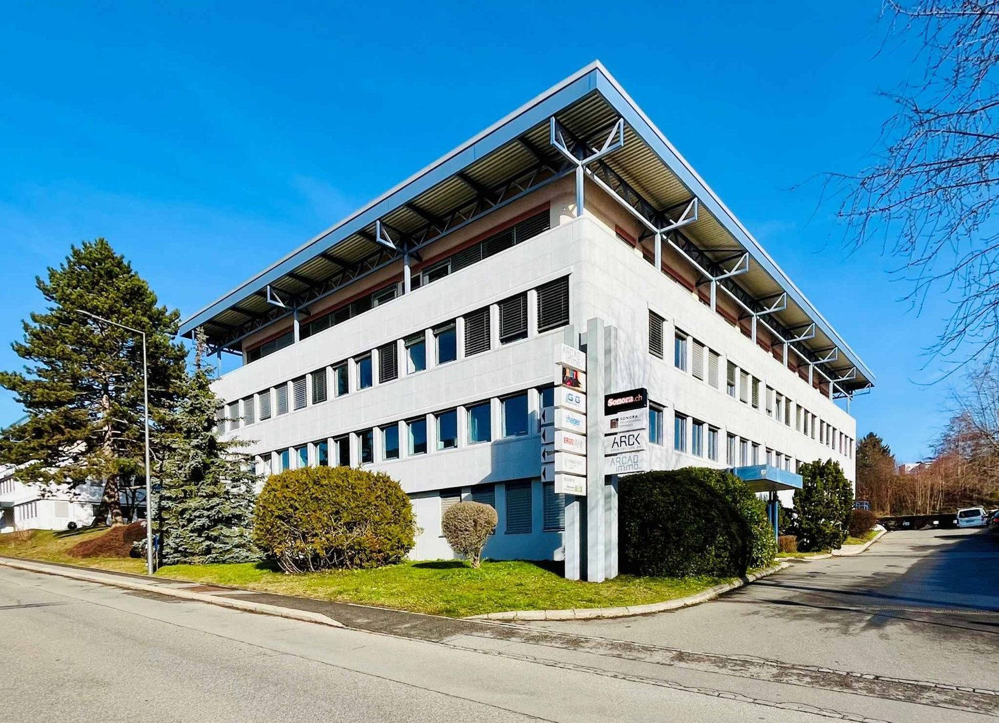
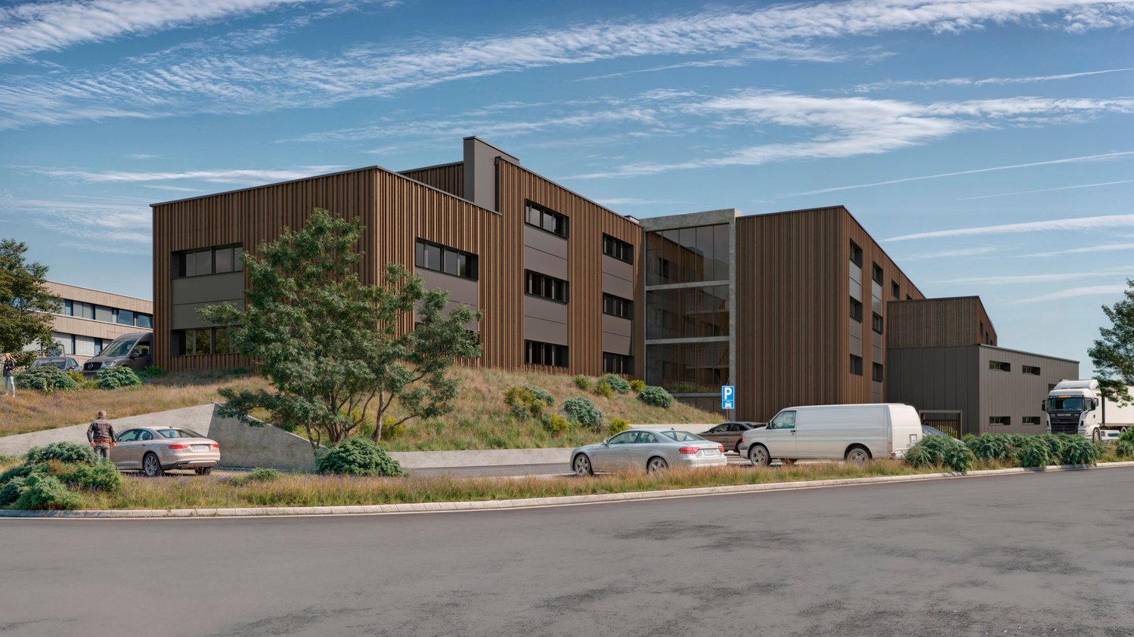
New workshops and offices for rent in ZI Budron, Mont-sur-Lausanne, modular plots from 381 m², Minergie building

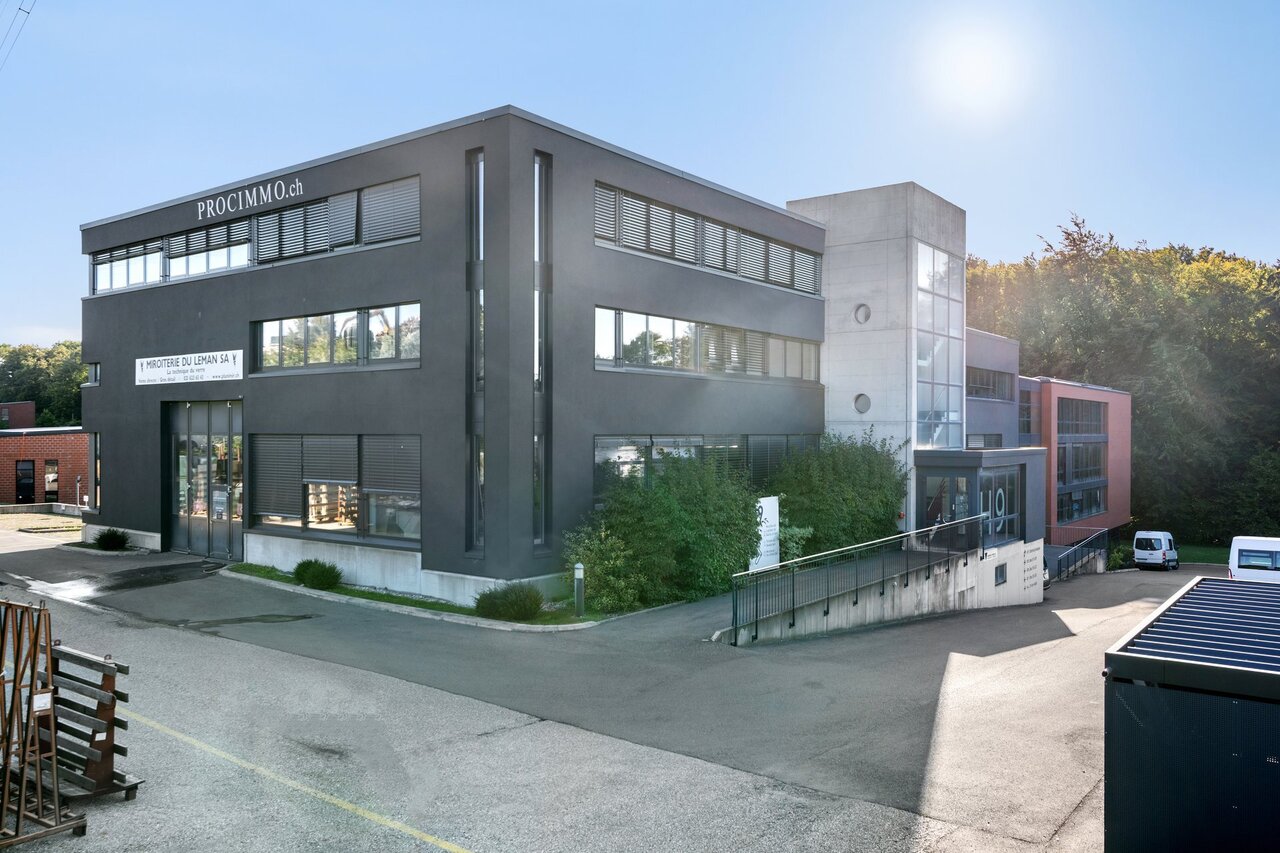
Located in the heart of the Budron Industrial Zone in Mont-sur-Lausanne, this new development offers a unique opportunity for companies seeking modern, modular, and high-performance spaces. The mixed-use project combines workshops on the ground floor and offices on the upper floors, all in a Minergie building with a high level of technical design and cooling.Key features:Modular plots, possibility of combining several areasWorkshops on the ground floor with a ceiling height of 6 mBright offices on the upper floors, divisible from 241 m²Minergie-certified building and active cooling systemSpaces delivered raw or fitted outSectional doors for each plotHigh floor load capacity, suitable for industrial activitiesAvailability: 2027Available plots:449 m² (workshop 335 m² / offices 114 m²)538.25 m² (workshop 355 m² / offices 183.25 m²)381.65 m² (workshop 268 m² / offices 113.65 m²)996.7 m² of offices on the top floor (divisible from 241.35 m²)Total modularity: possibility of combining several plots to form a large area.Technical characteristics:Ceiling height in workshops: 6 mFloor load capacity:Ground floor: 1 t/m²1st floor: 500 kg/m²2nd floor: 300 kg/m²Minergie buildingCooling systemSectional doors for each plotDelivery: raw or fitted out, according to the tenant's needsRents:Workshops: CHF 190.-/m²/yearOffices: CHF 205.-/m²/yearLocation:The property is located in the ZI Budron, a major business hub in Mont-sur-Lausanne, and offers:Direct access to the Lausanne motorway axes,Immediate proximity to the region's industrial companies,A dynamic environment, recognized for its functionality and logistical efficiency.Why CBRE:Detailed analysis of your real estate needsComparison of available spaces on the marketPrivileged access to off-market opportunitiesComplete support in negotiation and lease signingContact us today to obtain the complete dossier or to discuss your needs and find the suitable solution for your activity in this new development.

Find a new tenant for free

Create a free listing on Homegate to find the perfect next tenant for your apartment in no time at all.

List your property now
1 / 10
CHF 190.– / m²/ year
538m² floor space
Chemin en budron E, 1052 Le Mont-sur-Lausanne
New workshops and offices for rent in ZI Budron, Mont-sur-Lausanne, modular spaces from 381 m², Minergie building

Located in the heart of the Budron Industrial Zone in Mont-sur-Lausanne, this new development offers a unique opportunity for companies seeking modern, modular, and high-performance spaces. The building is designed to accommodate industrial and artisanal activities and combines workshops on the ground floor and offices on the upper floors, all in a Minergie building with a high level of technical expertise and cooling.Highlights:Modular spaces, possibility of combining several areasWorkshops on the ground floor with a ceiling height of 6 mBright offices on the upper floors, divisible from 241 m²Minergie-certified building and active cooling systemSpaces are delivered raw or finished, according to the tenant's needsSectional doors for each areaHigh floor load capacity, suitable for industrial activitiesAvailability: 2027Available spaces:449 m² (workshop 335 m² / offices 114 m²)538.25 m² (workshop 355 m² / offices 183.25 m²)381.65 m² (workshop 268 m² / offices 113.65 m²)996.7 m² of offices on the top floor (divisible from 241.35 m²)Total modularity: possibility of combining several areas to create a large space.Technical characteristics:Ceiling height in workshops: 6 mFloor load capacity:Ground floor: 1 t/m²1st floor: 500 kg/m²2nd floor: 300 kg/m²Minergie buildingCooling systemSectional doors for each areaDelivery: raw or finished, according to the tenant's needsRents:Workshops: CHF 190.-/m²/yearOffices: CHF 205.-/m²/yearLocation:The property is located in the ZI Budron, a major business hub in Mont-sur-Lausanne, and offers:direct access to the Lausanne motorway axes,immediate proximity to the region's industrial companies,a dynamic environment, recognized for its functionality and logistical efficiency.Why CBRE:Detailed analysis of your real estate needsComparison of available spaces on the marketExclusive access to off-market opportunitiesComplete support in negotiation and lease signingContact us today to obtain the complete dossier or to discuss your needs and find the suitable solution for your activity in this new development.

1 / 10
CHF 190.– / m²/ year
449m² floor space
Chemin en budron E, 1052 Le Mont-sur-Lausanne
New workshops and offices for rent in ZI Budron, Mont-sur-Lausanne, modular spaces from 381 m², Minergie building

Located in the heart of the Budron Industrial Zone in Mont-sur-Lausanne, this new development offers a unique opportunity for companies seeking modern, modular, and high-performance spaces. The project is designed to accommodate high-quality industrial and artisanal activities and combines workshops on the ground floor and offices on the upper floors in a Minergie building with a high level of technical equipment and active cooling.Key features:Modular spaces, possibility of combining several areasWorkshops on the ground floor with a ceiling height of 6 mBright offices on the upper floors, divisible from 241 m²Minergie-certified building and active cooling systemSpaces are delivered raw or finished, according to the tenant's needsSectional doors for each areaHigh floor load capacity, suitable for industrial activitiesAvailability: 2027Available spaces:449 m² (workshop 335 m² / offices 114 m²)538.25 m² (workshop 355 m² / offices 183.25 m²)381.65 m² (workshop 268 m² / offices 113.65 m²)996.7 m² of offices on the top floor (divisible from 241.35 m²)Total modularity: possibility of combining several areas to create a large space.Technical characteristics:Ceiling height in workshops: 6 mFloor load capacity:Ground floor: 1 t/m²1st floor: 500 kg/m²2nd floor: 300 kg/m²Minergie buildingActive cooling systemSectional doors for each areaDelivery: raw or finished, according to the tenant's needsRents:Workshops: CHF 190.-/m²/yearOffices: CHF 205.-/m²/yearLocation:The property is located in the Budron Industrial Zone, a major economic hub in Mont-sur-Lausanne, and offers:Direct access to the Lausanne motorways,Immediate proximity to the region's industrial companies,A dynamic environment, recognized for its functionality and logistical efficiency.Why CBRE:Detailed analysis of your real estate needsComparison of available spaces on the marketExclusive access to off-market opportunitiesComplete assistance in negotiation and lease signingContact us today to obtain the complete dossier or to discuss your needs and find the suitable solution for your activity in this new development.

1 / 10
CHF 190.– / m²/ year
1,368m² floor space
Chemin en budron E, 1052 Le Mont-sur-Lausanne
New workshops and offices for rent in ZI Budron, Mont-sur-Lausanne, modular spaces from 381 m², Minergie building

Located in the heart of the Budron Industrial Zone in Mont-sur-Lausanne, this new development offers a unique opportunity for companies seeking modern, modular, and high-performance spaces. The project is designed to accommodate high-quality industrial and artisanal activities and combines workshops on the ground floor and offices on the upper floors in a Minergie building with a high level of technical equipment and cooling.Key features:Modular spaces, possibility of combining several areasWorkshops on the ground floor with a ceiling height of 6 mBright offices on the upper floors, divisible from 241 m²Minergie building with active coolingSpaces are delivered raw or fitted outSectional doors for each areaHigh floor load capacity, suitable for industrial activitiesAvailability: 2027Available spaces:449 m² (workshop 335 m² / offices 114 m²)538.25 m² (workshop 355 m² / offices 183.25 m²)381.65 m² (workshop 268 m² / offices 113.65 m²)996.7 m² of offices on the top floor (divisible from 241.35 m²)Total modularity: possibility of combining several areas to create a large space.Technical characteristics:Ceiling height in workshops: 6 mFloor load capacity:Ground floor: 1 t/m²1st floor: 500 kg/m²2nd floor: 300 kg/m²Minergie buildingCooling systemSectional doors for each areaDelivery: raw or fitted out, according to the tenant's needsRents:Workshops: CHF 190./m²/yearOffices: CHF 205./m²/yearLocation:The property is located in the ZI Budron, a major business hub in Mont-sur-Lausanne, and offers:direct access to the Lausanne motorway axes,immediate proximity to the region's industrial companies,a dynamic environment, recognized for its functionality and logistical efficiency.Why CBRE:Detailed analysis of your real estate needsComparison of available spaces on the marketExclusive access to off-market opportunitiesComplete support in negotiation and lease signingContact us today to obtain the complete dossier or to discuss your needs and find the suitable solution for your activity in this new development.

1 / 10
CHF 190.– / m²/ year
2,365m² floor space
Chemin en budron E, 1052 Le Mont-sur-Lausanne
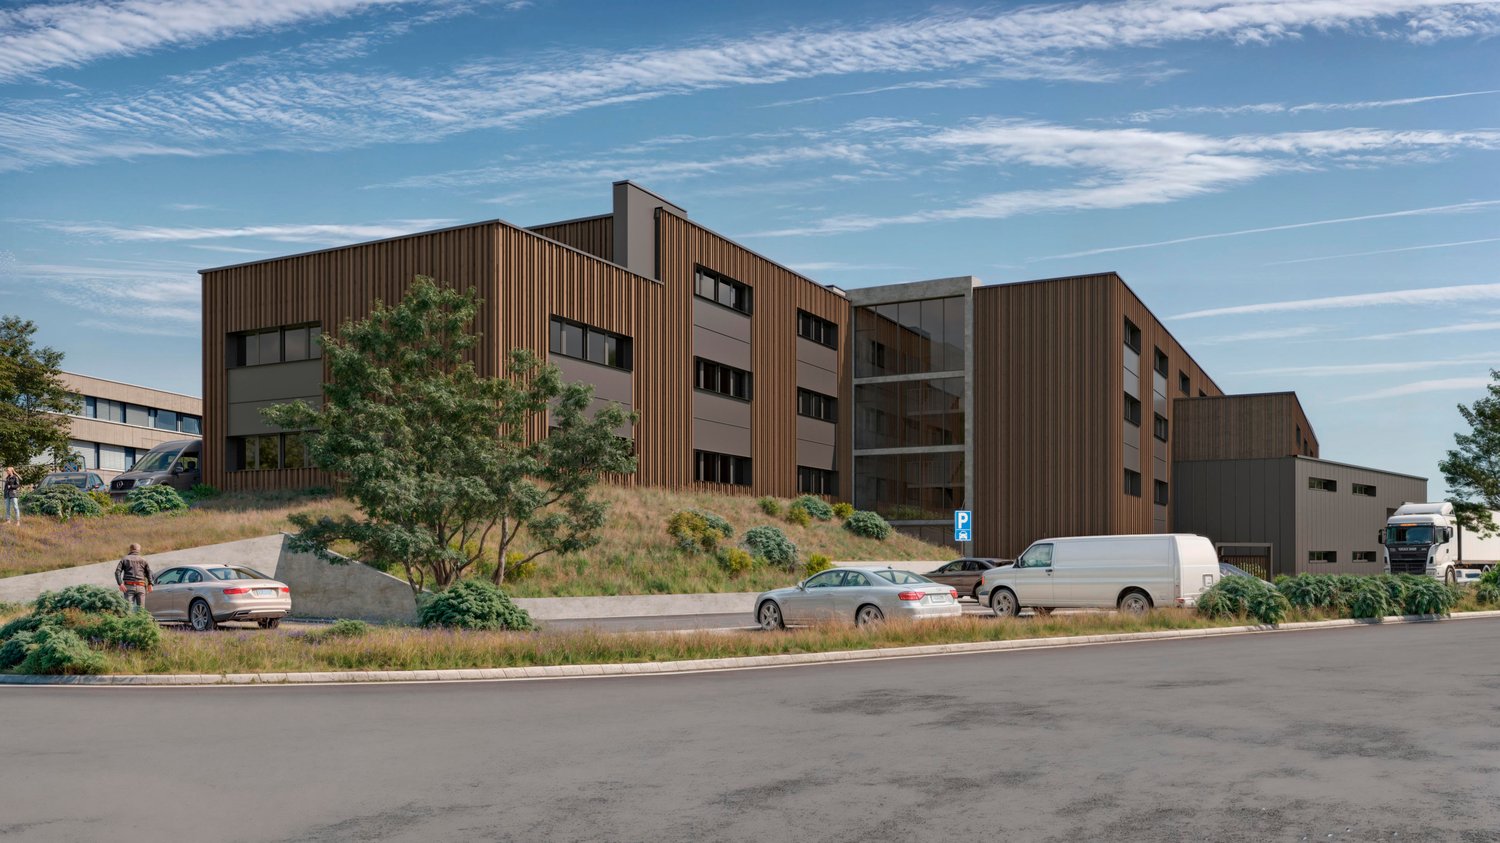
New workshops and offices for rent in ZI Budron, Mont-sur-Lausanne, modular spaces from 381 m², Minergie building

Located in the heart of the Budron Industrial Zone in Mont-sur-Lausanne, this new development offers a unique opportunity for companies seeking modern, modular, and high-performance spaces. The building is designed to accommodate high-quality industrial and artisanal activities and combines workshops on the ground floor and offices on the upper floors in a Minergie building with a high level of technical equipment and active cooling.Key features:Modular spaces, possibility of combining several areasWorkshops on the ground floor with a ceiling height of 6 mBright offices on the upper floors, divisible from 241 m²Minergie building with active cooling and high technical equipmentSpaces are delivered raw or finished, according to the tenant's needsSectional doors for each areaHigh floor load capacity, suitable for industrial activitiesAvailability: 2027Available spaces:449 m² (workshop 335 m² / offices 114 m²)538.25 m² (workshop 355 m² / offices 183.25 m²)381.65 m² (workshop 268 m² / offices 113.65 m²)996.7 m² offices on the top floor (divisible from 241.35 m²)Total modularity: possibility of combining several areas to create a large space.Technical characteristics:Ceiling height in workshops: 6 mFloor load capacity:Ground floor: 1 t/m²1st floor: 500 kg/m²2nd floor: 300 kg/m²Minergie buildingActive coolingSectional doors for each areaDelivery: raw or finished, according to the tenant's needsRents:Workshops: CHF 190.-/m²/yearOffices: CHF 205.-/m²/yearLocation:The property is located in the Budron Industrial Zone, a major economic hub in Mont-sur-Lausanne, and offers:Direct access to the Lausanne motorway axes,Immediate proximity to the region's industrial companies,A dynamic environment, recognized for its functionality and logistical efficiency.Why CBRE:Detailed analysis of your real estate needsComparison of available spaces on the marketExclusive access to off-market opportunitiesComplete assistance in negotiation and lease signingContact us today to obtain the complete dossier or to discuss your needs and find the suitable solution for your activity in this new development.

1 / 6
  • Parking space
  • Wheelchair access
CHF 3,850.– / month
307m² floor space
1052 Le Mont-Sur-Lausanne

LARGE SPACE, VERY GOOD LOCATION

Near Lausanne, this 307 m² surface located on the ground floor offers a generous and easily exploitable space for storage or warehousing activities. Its open configuration allows for flexible organization according to the company's needs, while the loading dock facilitates deliveries and goods movements. Four outdoor parking spaces are available in addition. The proximity to the main road axes allows for quick access to the different economic hubs of the region. The surface is proposed for subletting until September 30, 2029.This BETTERHOMES offer is characterized by the following advantages: - large, open and functional space- loading dock available- practical access for deliveries- surface entirely located on the ground floor- numerous possibilities for storage organization- four outdoor parking spaces available- professional environment suitable for storage- proximity to Lausanne- quick access to the main road axes- etc., etc., etc. ...Interested? Contact us for a non-binding visit - online visit also possible!Not the right one? You will find over 2,000 other objects on: www.betterhomes.ch - The Swiss specialist for real estate transactions.Do you have a property to market?Take advantage of our expertise: https://www.betterhomes.ch/en/benefitDo you want to know the value of your property?Discover its value now with our free, non-binding and immediate estimate!https://www.betterhomes.ch/en/knowledge/estimationMore detailsLocation: excellent location near the highway accessBuilding condition: goodBathrooms: 1 (1 x WC / Sink)Public transport: Bus, 100 mSchool: Primary and secondary school, 2.4 kmShops: Coop, 3.4 km

  • Parking space
  • Wheelchair access
1 / 5
Price on request
302m² floor space
Chemin de la Grangette 1, 1052 Le Mont-sur-Lausanne
A hub of activity in the heart of a new vibrant complex

Ideal surface for a fitness or wellness center - Project G-One, Le Mont-sur-LausanneDevelop your activity in a modern and dynamic setting within the G-One complex, an innovative hub of life that brings together 7 shops and 18 new apartments in a thriving neighborhood.Benefit from a strategic location that combines visibility, accessibility, and a convivial atmosphere -- ideal for a fitness center, yoga studio, pilates, or wellness space.An environment conducive to health and movement • Minergie-P certified building, ensuring high thermal comfort and energy efficiency • Natural light thanks to large windows • Modular spaces to create your training area, locker rooms, and reception • Green surroundings and outdoor spaces • A place that inspires well-being, vitality, and conviviality Optimal accessibility for your members • Direct access for customers and equipment • Visitor parking and underground parking with 50 spaces, prepared to accommodate electric charging stations • 5 outdoor "minute-drop" spaces as well as about 60 indoor and outdoor bike spaces • Bus stop at the foot of the building, A1 highway in 5 minutes • Constant flow of residents and visitors within the complex, perfect for developing a loyal local customer base G-One - The new wellness space in Le Mont-sur-LausanneAvailable surface area: 302 m², modulable according to your needsIdeal for: fitness room, yoga studio, wellness space, or fitness centerAvailability: end of 2026For more information or to plan a visit, click on the link below:www.g-one-lausanne.ch

Travel time
-
1 / 5
Price on request
266m² floor space
Chemin de la Grangette 1, 1052 Le Mont-sur-Lausanne
A hub of activity at the heart of a new living complex

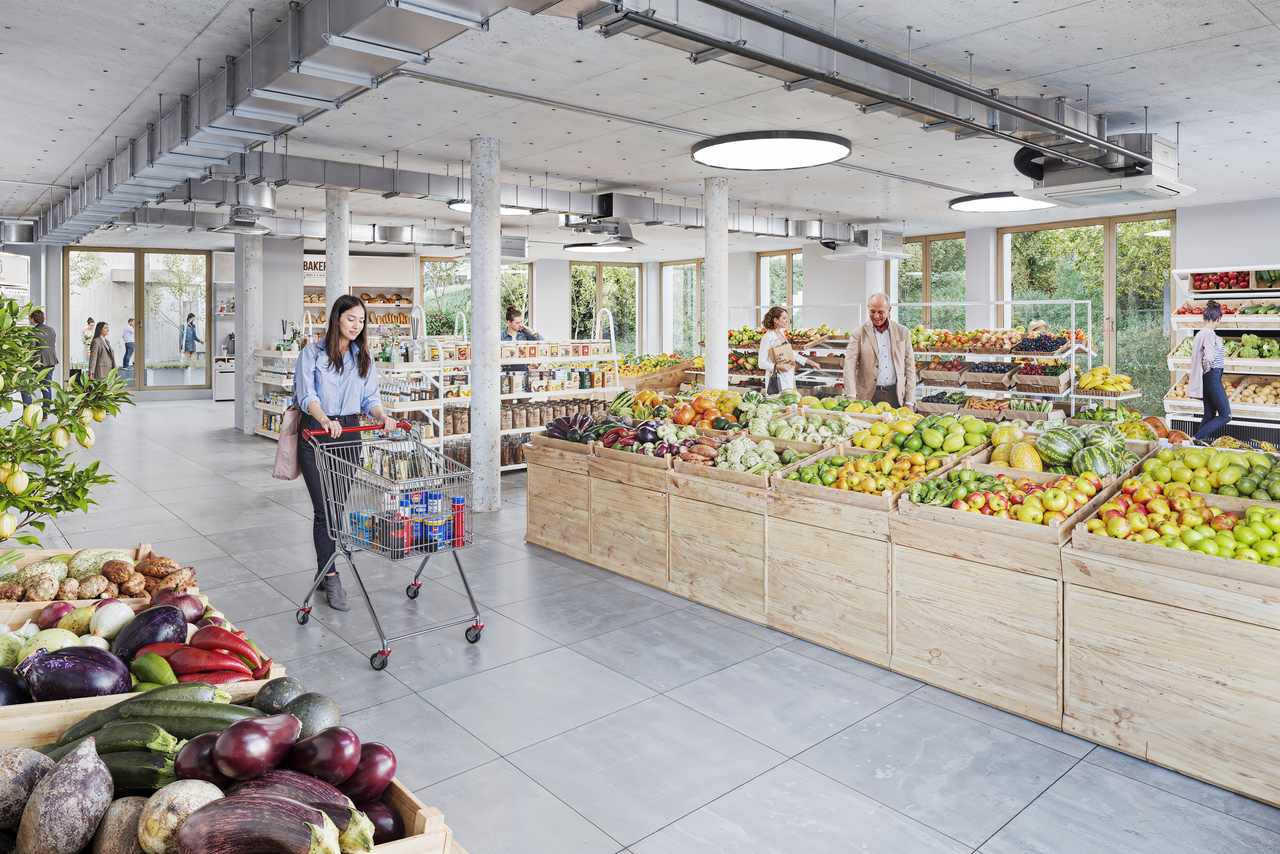
Install your grocery store in the heart of the new G-One complex, a modern and convivial living center bringing together 7 shops and 18 new homes in a residential area in full expansion.A strategic location, ideal for a local business, serving the inhabitants of Mont-sur-Lausanne and its surroundings.The project's assets • Exceptional visibility thanks to large glass windows overlooking the main street • Direct access, practical for deliveries and customers • Regular flow of inhabitants and visitors, ensuring a loyal customer base • Visitor parking and underground parking with 50 spaces equipped to accommodate electric charging stations • 5 outdoor "drop-off" spaces as well as around 60 indoor and outdoor bicycle spaces • Minergie-P certified building, guaranteeing comfort and energy performance • Green spaces promoting conviviality and local life A strategic location • Located in the Clochatte district, Mont-sur-Lausanne • Bus stop at the foot of the building • Highway A1 in 5 minutes, Lausanne city center in 15 minutes • Immediate proximity to schools, housing, and other shops Available surface area: 266 m², modular according to your needsIdeal for: grocery store, organic store, local concept or convenience storeAvailability: end of 2026For more information or to plan a visit, click on the link below:www.g-one-lausanne.ch
Travel time
-

Suggested properties for you based on search results