
"Townhouse in Romont on the ramparts"
Purchase price
CHF 1,380,000.–
Notify on price drop
Rooms
5.5
Living space
380 m2
Location
Rue de l'Eglise 78, 1680 Romont FRTravel time
- 9 min.Station: Romont FR
Surrounding information
Supermarket
11 min.CoopPharmacy
4 min.Pharmacie de la Tête NoireSchool
14 min.École primaire de la CondéminePublic Transport
2 min.Romont Poste
Times refer to the route on foot.
Costs
- Purchase price:
- CHF 1,380,000.–
- Notify on price drop
Main information
- Available from:
- By agreement
- Type:
- Single house
- No. of rooms:
- 5.5
- Surface living:
- 380 m2
- Last refurbishment:
- 2024
Features and furnishings
Balcony / Terrace
View
Child-friendly
Parking space
Garage
Documents (0)
Description
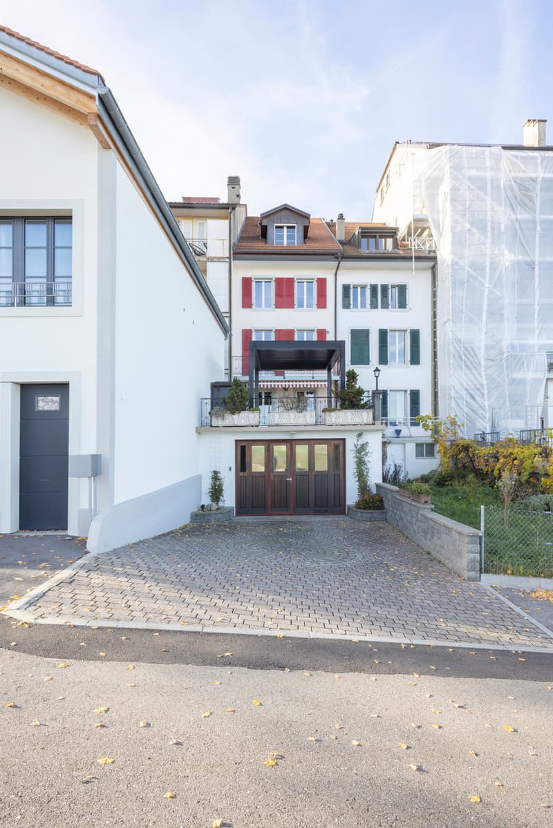
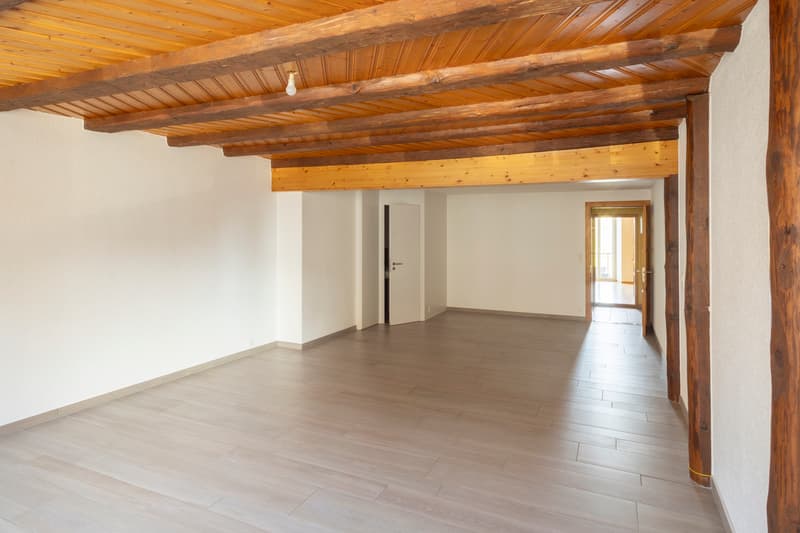
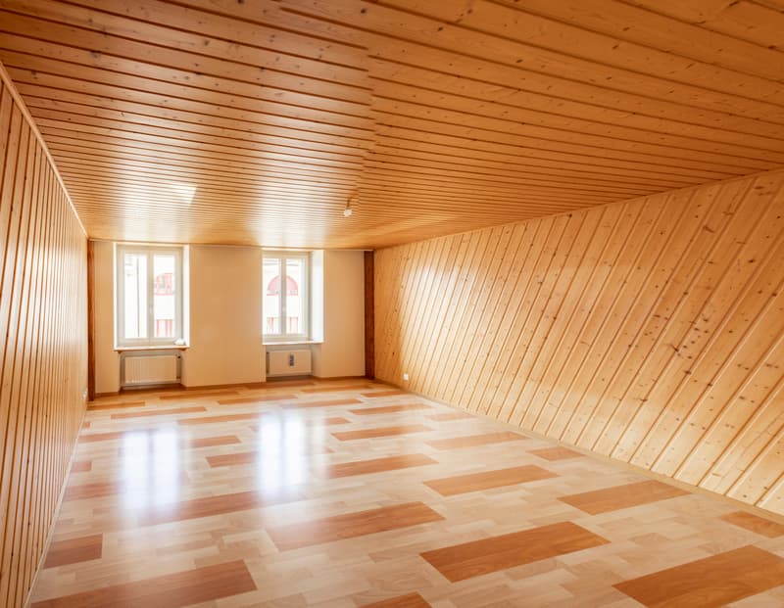
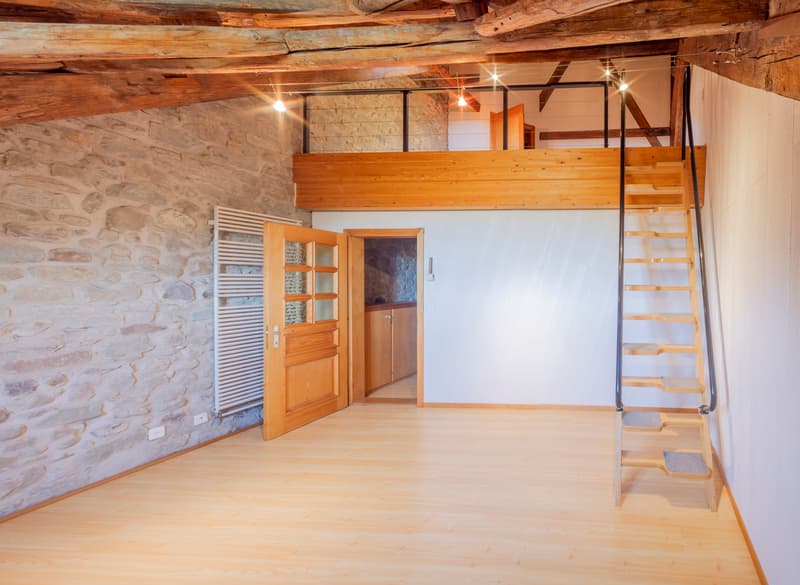
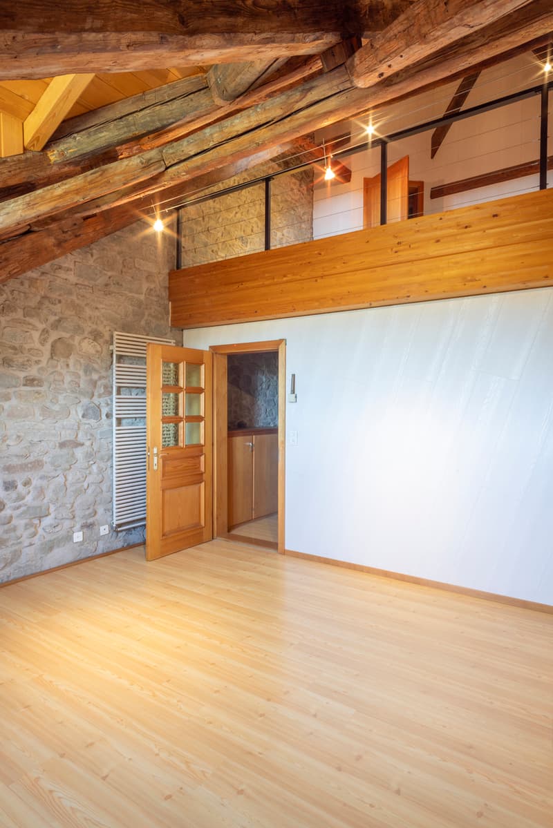
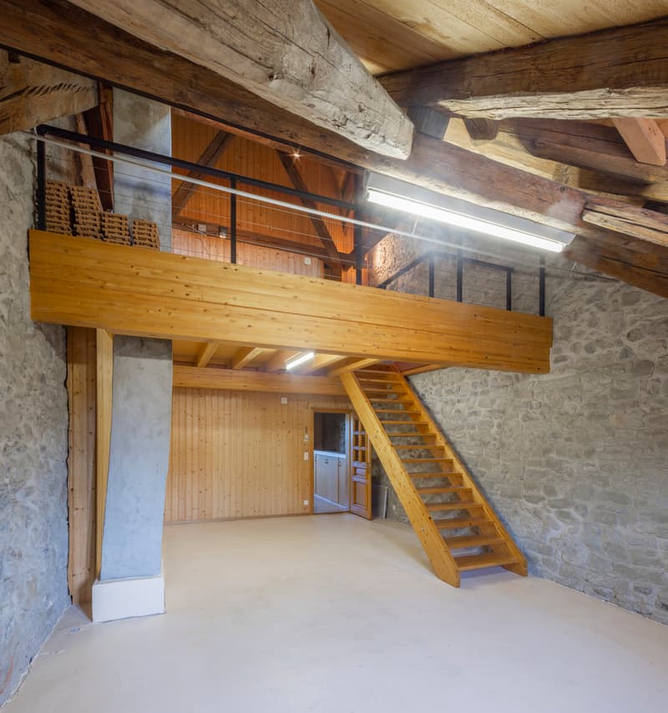
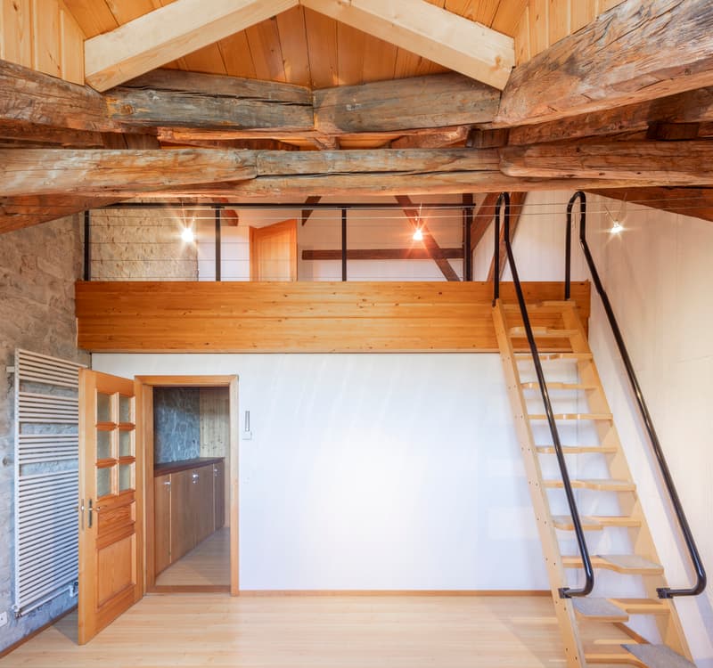
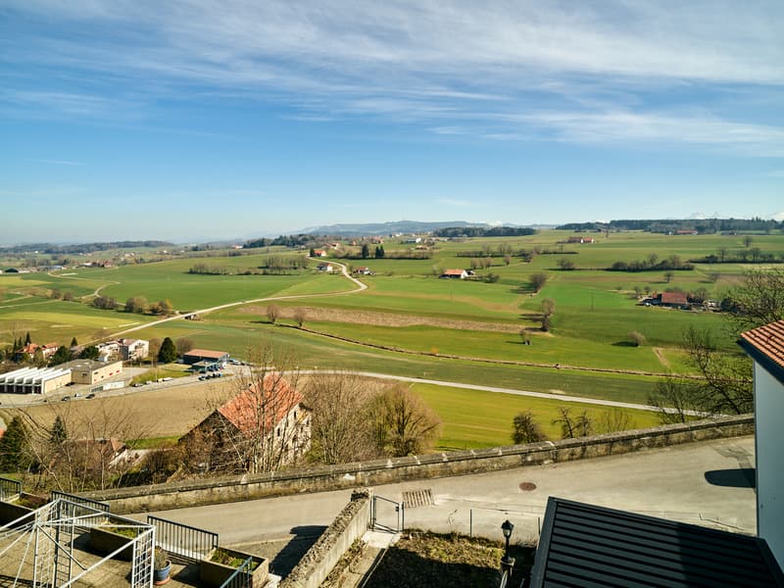
For sale is a townhouse located on the ramparts of the old town of Romont, offering a breathtaking view of the Pre-Alps. This fully renovated building, whose roof has been completely redone, includes a 5.5-room apartment distributed over two levels with converted attics, comprising two rooms with mezzanines, a commercial space, and an office. The refined facade harmoniously integrates into the dynamic neighborhood and offers a generous living space of approximately 380 m².
Basement:
Cellar ~ 11 m².
Storage corridor ~ 10 m².
Handyman's room ~ 20 m².
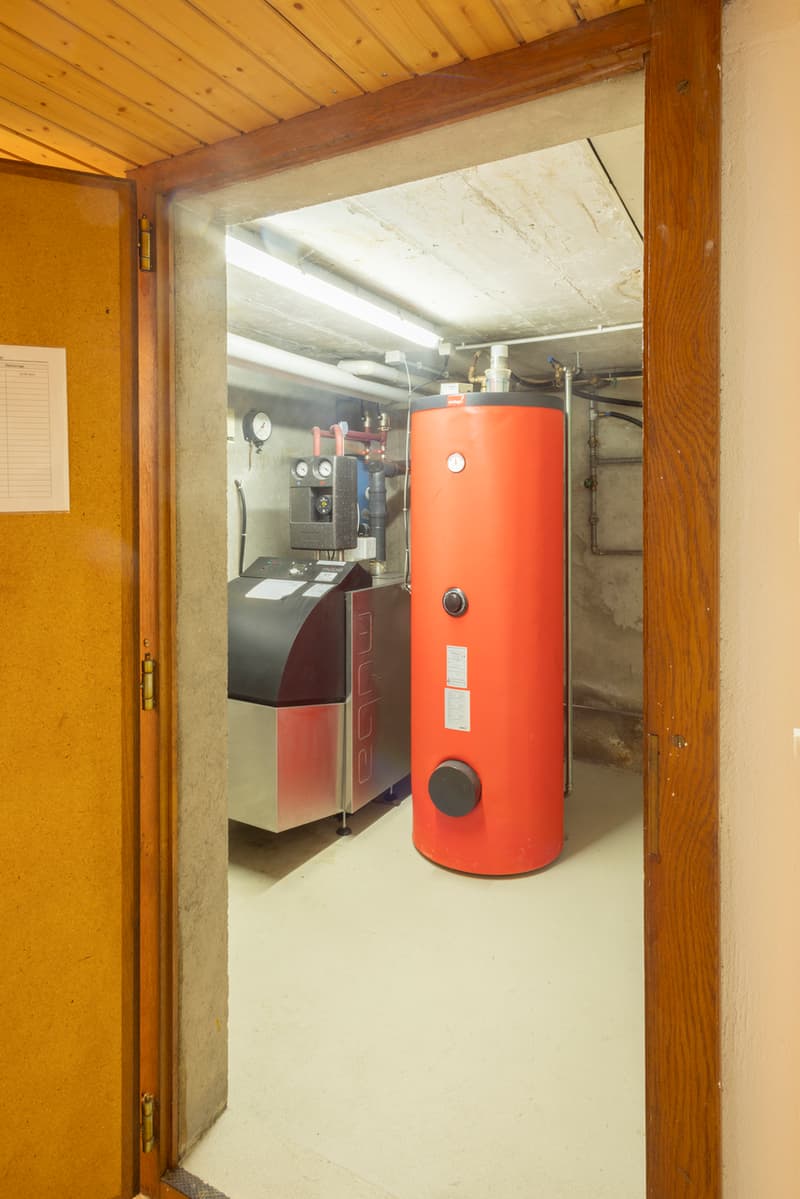
Technical room
Cistern room
Recent oil-fired boiler with a 7000-liter tank.
300-liter hot water tank
Introduction of remote heating for potential future connection.
Garage and parking:
Large garage ~ 45 m², accessible from the ramparts.
Several outdoor parking spaces ~ 47 m².
Ground floor:
Rented shop with WC, sink, and storage ~ 35 m².
Office or other room ~ 22 m².
Large terrace (~ 50 m²) with climatic pergola, equipped with blinds, adjustable slats, and LED lighting.
First floor:
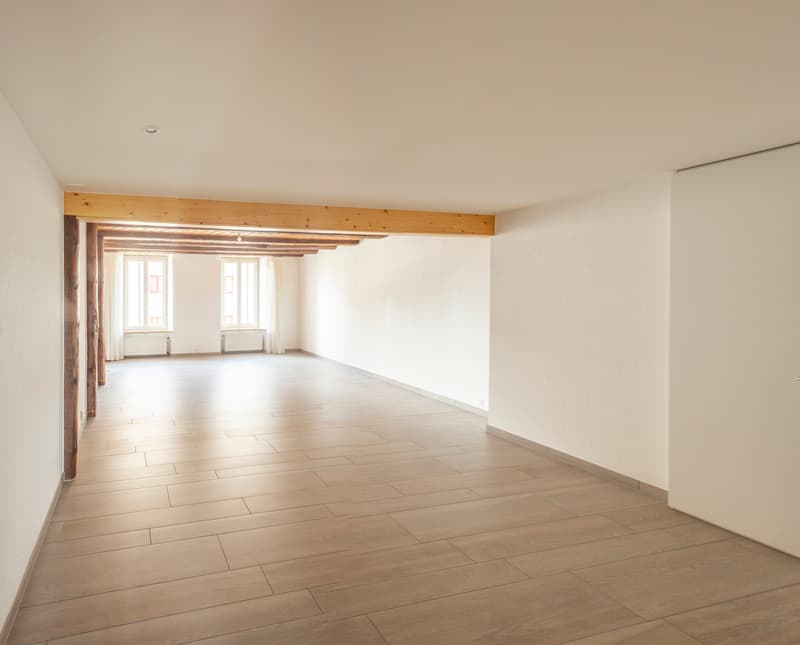
Living room with dining area ~ 45 m² with guest WC.
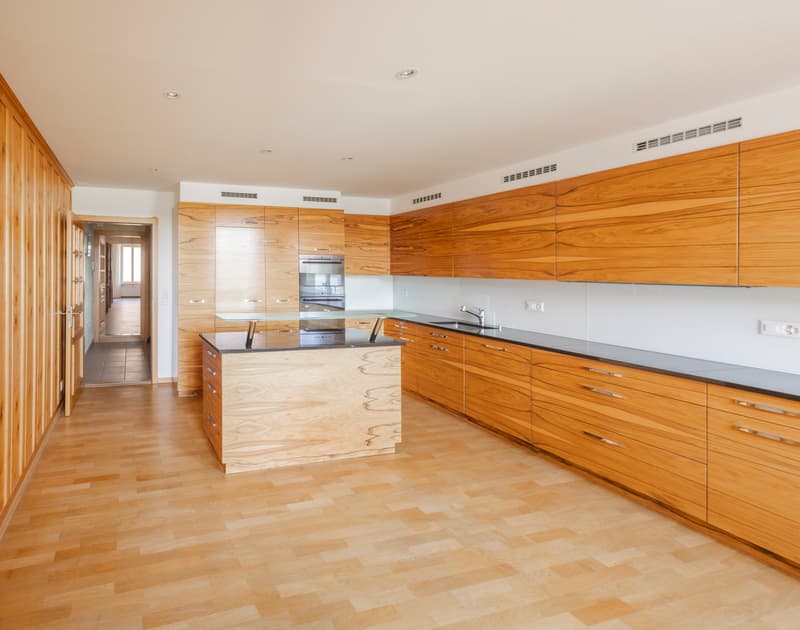
Modern, fully equipped kitchen ~ 22 m².
Second floor:
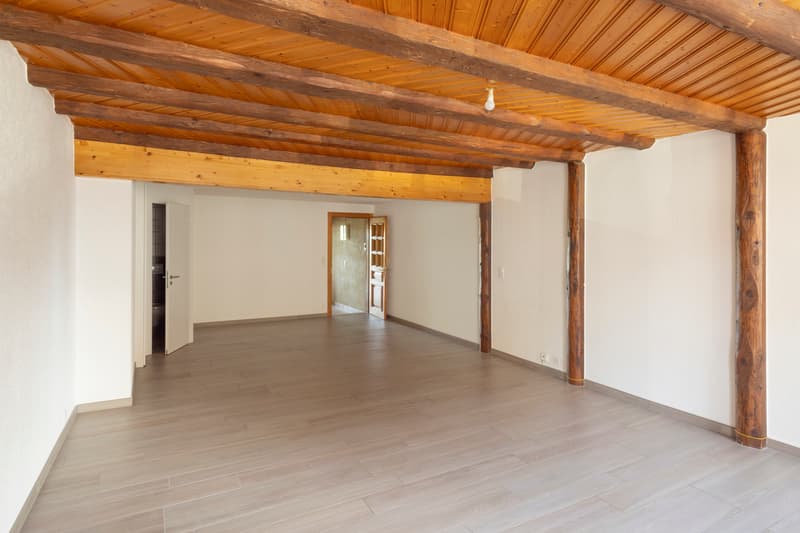
Bedroom 1 ~ 27 m².
Bedroom 2 ~ 23 m².
Modern bathroom with washing column (~ 11 m²), whirlpool bathtub, and Italian shower.
Third floor:
Bedroom 3 ~ 22 m².
Bedroom 4 ~ 41 m².
Top floor:
Two mezzanines ~ 17 m² each.
A southeast-facing plot of 412 m² located on the other side of the rampart completes this property. You will find a large vegetable garden as well as an orchard.
Basement:
Cellar ~ 11 m².
Storage corridor ~ 10 m².
Handyman's room ~ 20 m².
Technical room
Cistern room
Recent oil-fired boiler with a 7000-liter tank.
300-liter hot water tank
Introduction of remote heating for potential future connection.
Garage and parking:
Large garage ~ 45 m², accessible from the ramparts.
Several outdoor parking spaces ~ 47 m².
Ground floor:
Rented shop with WC, sink, and storage ~ 35 m².
Office or other room ~ 22 m².
Large terrace (~ 50 m²) with climatic pergola, equipped with blinds, adjustable slats, and LED lighting.
First floor:
Living room with dining area ~ 45 m² with guest WC.
Modern, fully equipped kitchen ~ 22 m².
Second floor:
Bedroom 1 ~ 27 m².
Bedroom 2 ~ 23 m².
Modern bathroom with washing column (~ 11 m²), whirlpool bathtub, and Italian shower.
Third floor:
Bedroom 3 ~ 22 m².
Bedroom 4 ~ 41 m².
Top floor:
Two mezzanines ~ 17 m² each.
A southeast-facing plot of 412 m² located on the other side of the rampart completes this property. You will find a large vegetable garden as well as an orchard.
Mortgage Calculator
From dream house to home ownership: the mortgage calculator can help you estimate the affordability of this property.

Free
Unlock the full experience
Sync your favourites, manage search alerts, and access all your important services seamlessly across devices. Create your free account for a personalized home search!
Viewing
Contact for viewing
Célénie Balmat

CB
Célénie BalmatCourtière
- Listing ID
- 4001979731
- Object ref.
- 5283873