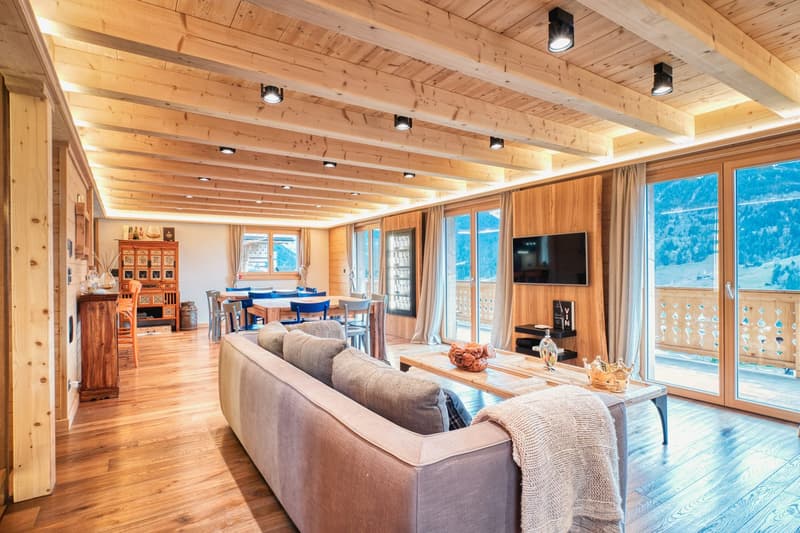
• Open-plan living area with wooden beams, large sofa, center table, wooden floors, balcony, large windows
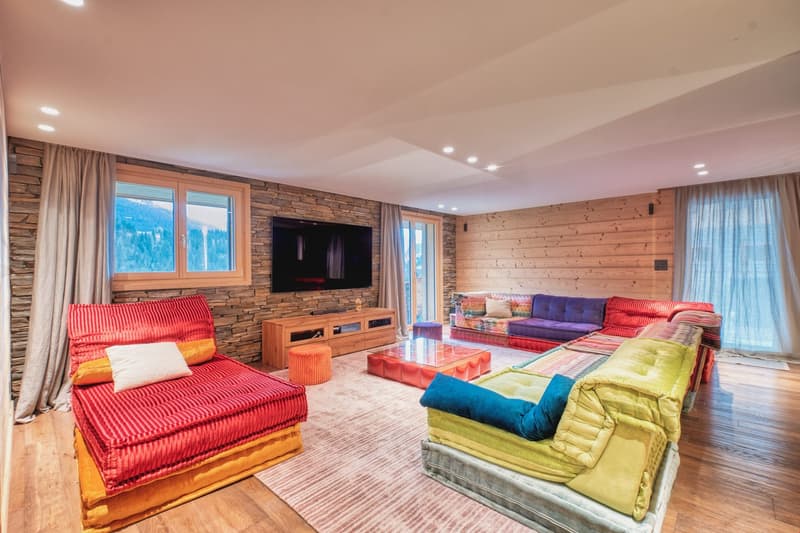
  • living room with wooden flooring, large sofas, coffee table, TV, stone accent wall, window
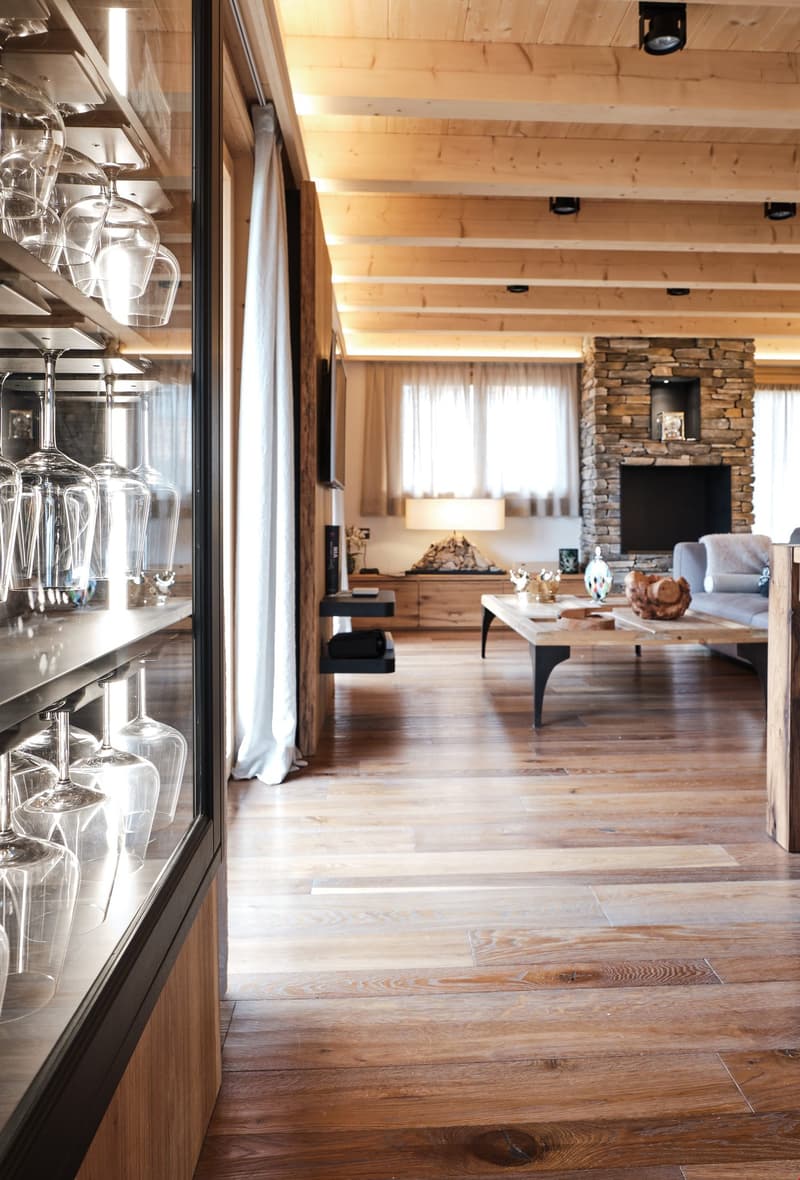
  • wooden floors, fireplace, couch, coffee table, wall mounted TV, shelves with wine glasses, wooden cupboards
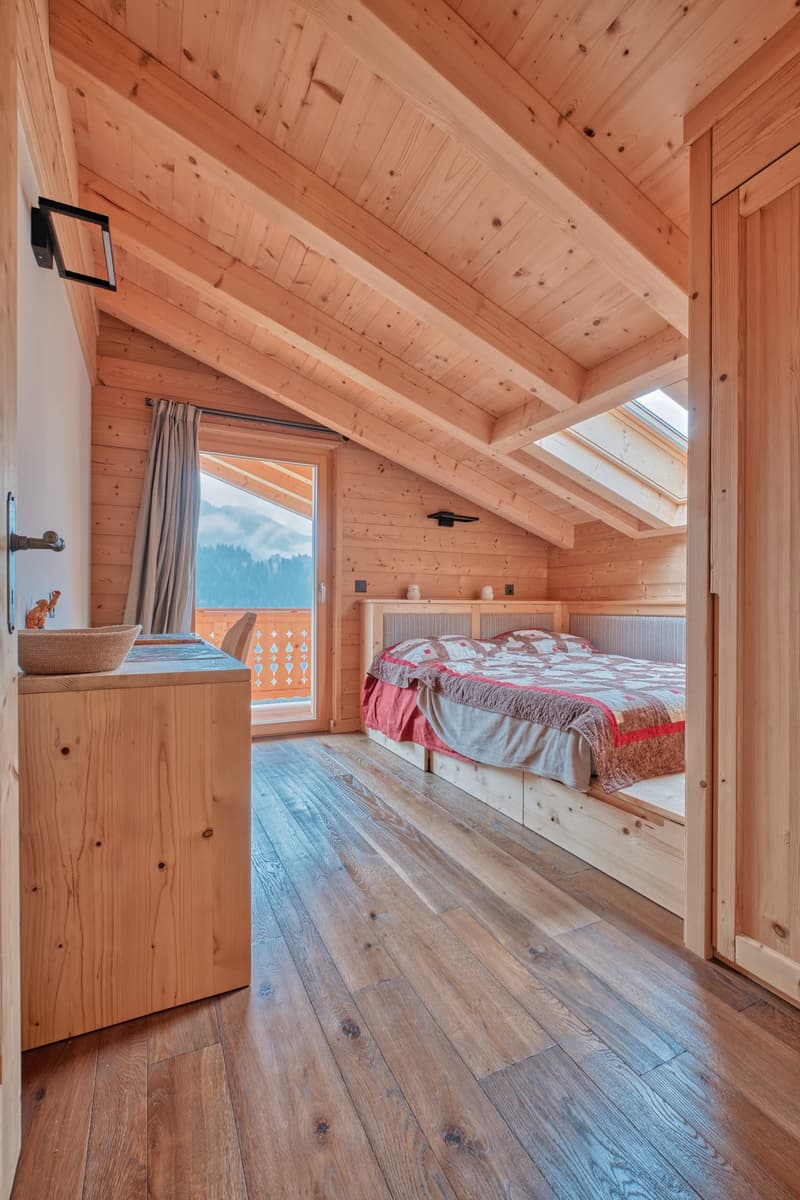
  • double bed, wooden walls and floor, balcony, wooden storage, white curtains
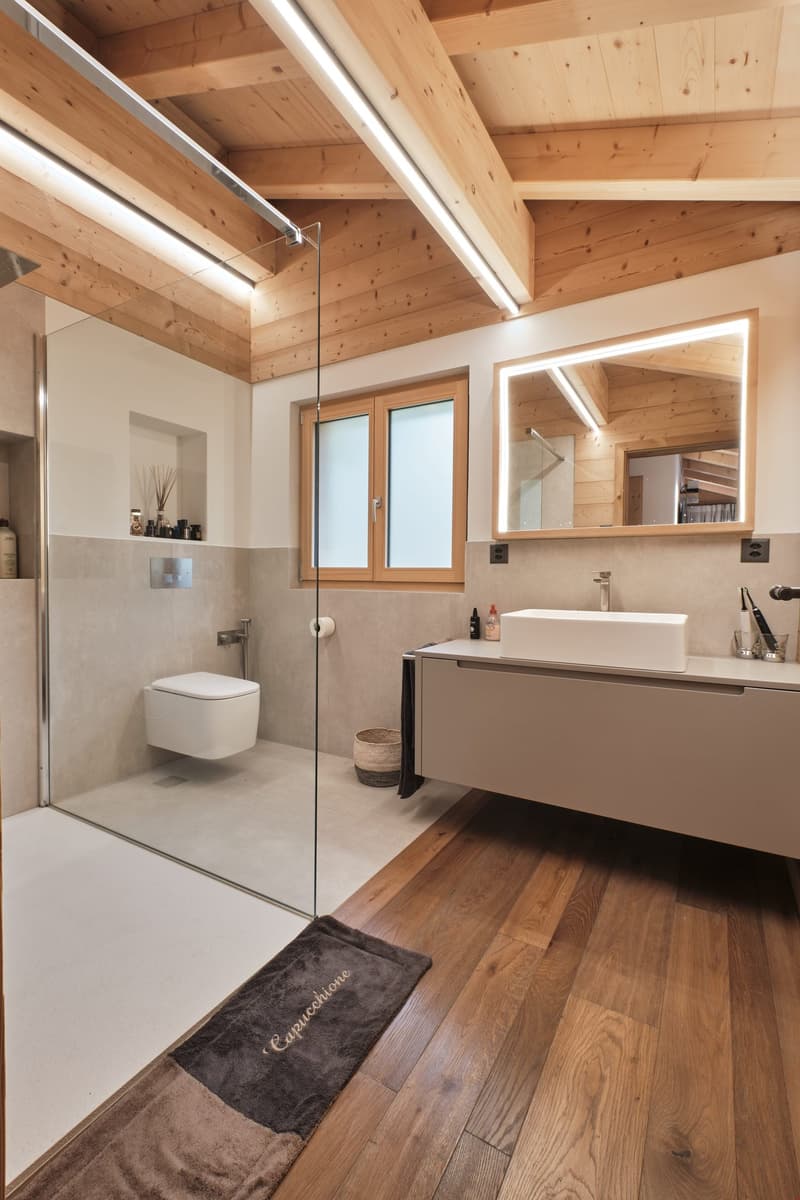
  • wooden walls and floor, shower, toilet, sink, mirror, wooden beams
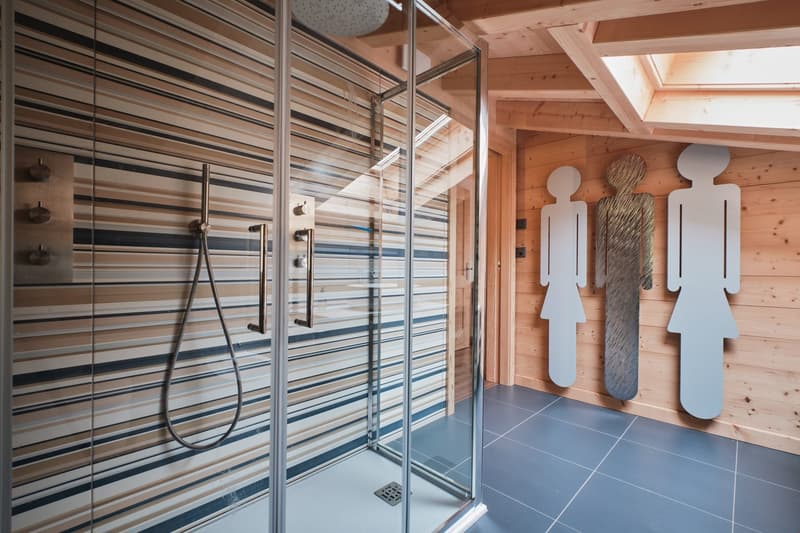
  • shower area with metal and tiled walls, shower head, blue tiles on floor
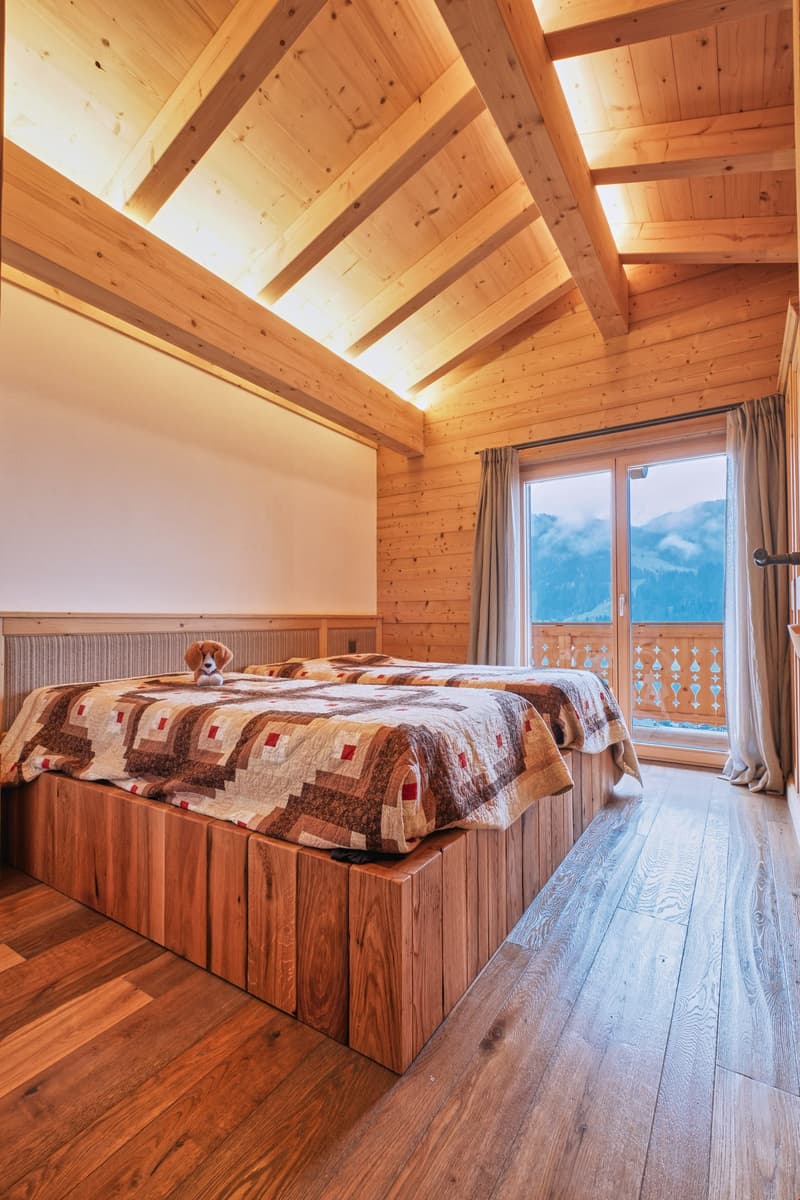
  • double bed, wooden flooring, glass door to balcony with railing, view of mountains
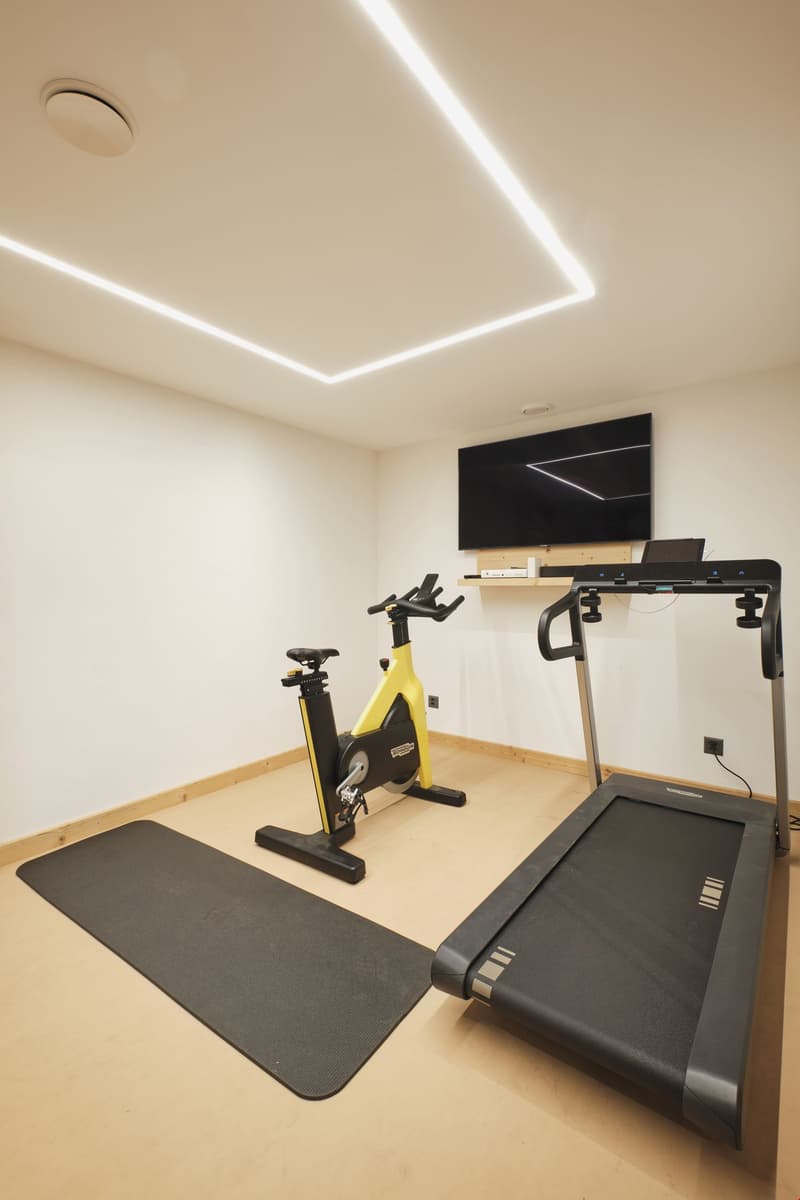
  • A gym room contains a treadmill, a spinning bike, a shelf with a TV, and a laptop on the treadmill. The floor has a carpet.
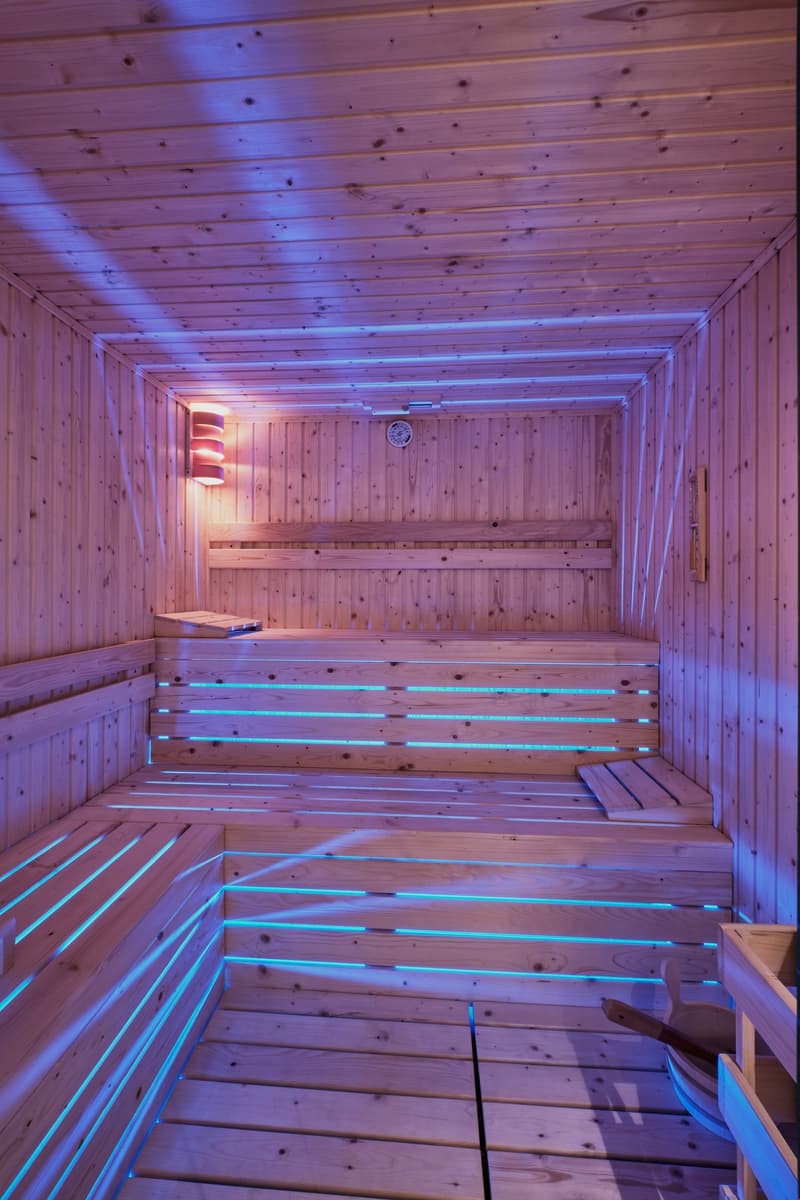
  • wooden walls, wooden benches, purple blue lighting, light on wall, clock on wall
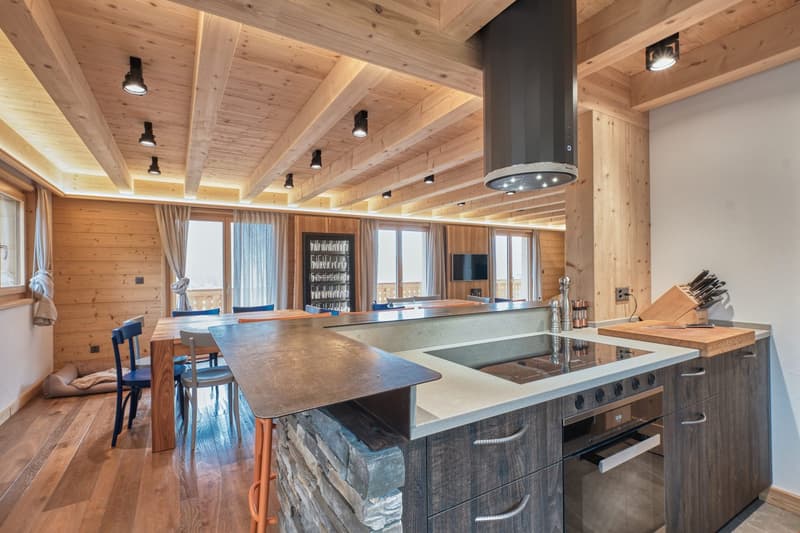
  • Stone countertop, modern appliances, wooden floor, wood-paneled walls, dining area, large windows
  • Open-plan living area with wooden beams, large sofa, center table, wooden floors, balcony, large windows
  • living room with wooden flooring, large sofas, coffee table, TV, stone accent wall, window
  • wooden floors, fireplace, couch, coffee table, wall mounted TV, shelves with wine glasses, wooden cupboards
  • double bed, wooden walls and floor, balcony, wooden storage, white curtains
  • wooden walls and floor, shower, toilet, sink, mirror, wooden beams
  • shower area with metal and tiled walls, shower head, blue tiles on floor
  • double bed, wooden flooring, glass door to balcony with railing, view of mountains
  • A gym room contains a treadmill, a spinning bike, a shelf with a TV, and a laptop on the treadmill. The floor has a carpet.
  • wooden walls, wooden benches, purple blue lighting, light on wall, clock on wall
  • Stone countertop, modern appliances, wooden floor, wood-paneled walls, dining area, large windows
1 / 20

"Chalet Cappucchione"

Purchase price
CHF 2,500,000.–
Living space
314 m2

Find the right mortgage for your new home

Location

Chemin de la Vuargnaz 3, 1865 Les Diablerets

Travel time

  • 12 min.Station: Les Diablerets

Surrounding information

Source of this data

The data displayed is provided by one of our third-party suppliers.

Please note that the locations displayed may not be up to date and there may be some deviations.

  • Pharmacy

    10 min.Pharmacie des Diablerets
  • Supermarket

    12 min.Denner
  • School

    10 min.Collège les Diablerets
  • Public Transport

    9 min.Les Lilas/Chamois

Times refer to the route on foot.

Costs

Purchase price:
CHF 2,500,000.–

Main information

Available from:
Immediately
Type:
Chalet
Number of floors:
4
Surface living:
314 m2
Year built:
2018

Features and furnishings

  • Balcony / Terrace

  • Cellar

  • Storeroom

  • Dishwasher

  • Cable TV

  • Fireplace

  • View

  • Child-friendly

  • Garage

Description

Magnifique Chalet aux Diablerets Chalet Cappucchione

Présentation

Situé aux Diablerets, dans un environnement calme et privilégié, ce splendide chalet construit en 2018 est disponible uniquement en résidence principale. À quelques minutes à pied du village, il bénéficie d’un accès facile tout au long de l’année.

Conçu avec des matériaux haut de gamme et une attention exceptionnelle portée aux détails, le chalet Cappucchione séduit par son charme unique et ses prestations d’excellence. Ses vastes espaces extérieurs — terrasse orientée Ouest, Sud et Est — offrent une vue panoramique imprenable sur la vallée et le glacier. Un jacuzzi complète ce cadre d’exception pour profiter pleinement du paysage en toute saison.

Au rez-supérieur, un grand balcon ceinture le chalet et propose un agréable coin repas orienté Est.

Descriptif du bien

Le chalet se développe sur quatre niveaux offrant confort, volume et fonctionnalité.

Sous-sol – Garage et rangements

  • Garage : 37,5 m²

  • Cave à vin : 6,2 m²

  • Hall d’entrée : 5,1 m²

Sous-sol principal – Surface habitable : 73 m²

  • Buanderie

  • Hall d’entrée principal

  • Dressing entièrement aménagé

  • Ski room avec 5 sèche-chaussures et sèche-vêtements

  • Espace bien-être : fitness, sauna, salle de bain, ventilation contrôlée

Rez-inférieur – Surface habitable : 73 m²

  • Chambre 1

  • Chambre 2

  • Salle de bain avec douche à l’italienne

  • Salon

  • Local technique enterré : 9 m²

Rez-supérieur – Surface habitable : 73 m²

  • Cuisine entièrement équipée avec garde-manger

  • Salle à manger

  • Salon

  • WC visiteurs

Étage – Surface habitable : 73 m²

  • Hall

  • Chambre 3

  • Chambre 4

  • Chambre 5 avec dressing et salle de bain privative

  • Salle de bain enfants

Caractéristiques techniques

  • Chauffage au sol via chaudière à pellets dernière génération, connectée

  • Panneaux solaires thermiques et photovoltaïques

  • Toiture en Eternit

  • Sous-bassement en béton, structure en bois madrier

  • Aspirateur centralisé

  • Année de construction : 2018

Le dossier complet est disponible sur demande. Nous restons à votre disposition pour tout renseignement complémentaire ou pour organiser une visite de ce chalet d’exception.


Mortgage Calculator

From dream house to home ownership: the mortgage calculator can help you estimate the affordability of this property.

Purchase price
Household income

Annual gross income of all persons applying for the mortgage (including 13th month salary or bonus payment).

The mortgage is affordable if the living costs do not exceed one third (33%) of your income.

Equity capital

You must finance at least 20% of the property value with your own funds. This includes savings, advance inheritance, gifts, all retirement assets (3a, 3b) and pension fund assets. You may withdraw a maximum of 10% of the purchase price from the pension fund.

Create your account
Free

Unlock the full experience

Sync your favourites, manage search alerts, and access all your important services seamlessly across devices. Create your free account for a personalized home search!

Advertiser

Location & Vente
Difaco Sàrl
Location & Vente
Route royale 12
1865Les Diablerets
Listing ID
4001995436
Object ref.
__arano112.is24-7780737

Contact the advertiser

Equity capital (optional)

By continuing, I declare that I accept the GTC and acknowledge the privacy policy, and that personal aggregated data related to my interests may be shared with the advertiser.

* By selecting “Yes”, I agree that Homegate may process this information as described here.

Other properties you might like

Fraud prevention: a few useful tips

  • Never transfer money in advance
  • Be careful if the price appears too low
  • Never share personal data such as bank details or copies of ID upfront
  • Do not sign a contract before you have visited the property

Tips and services