11 results - Commercial, Office, Storage room to buy in Plan-les-Ouates

1 / 9
CHF 3,150,000.–
700m² floor space
chemin des Longues-Rasses 51, 1228 Plan-les-Ouates

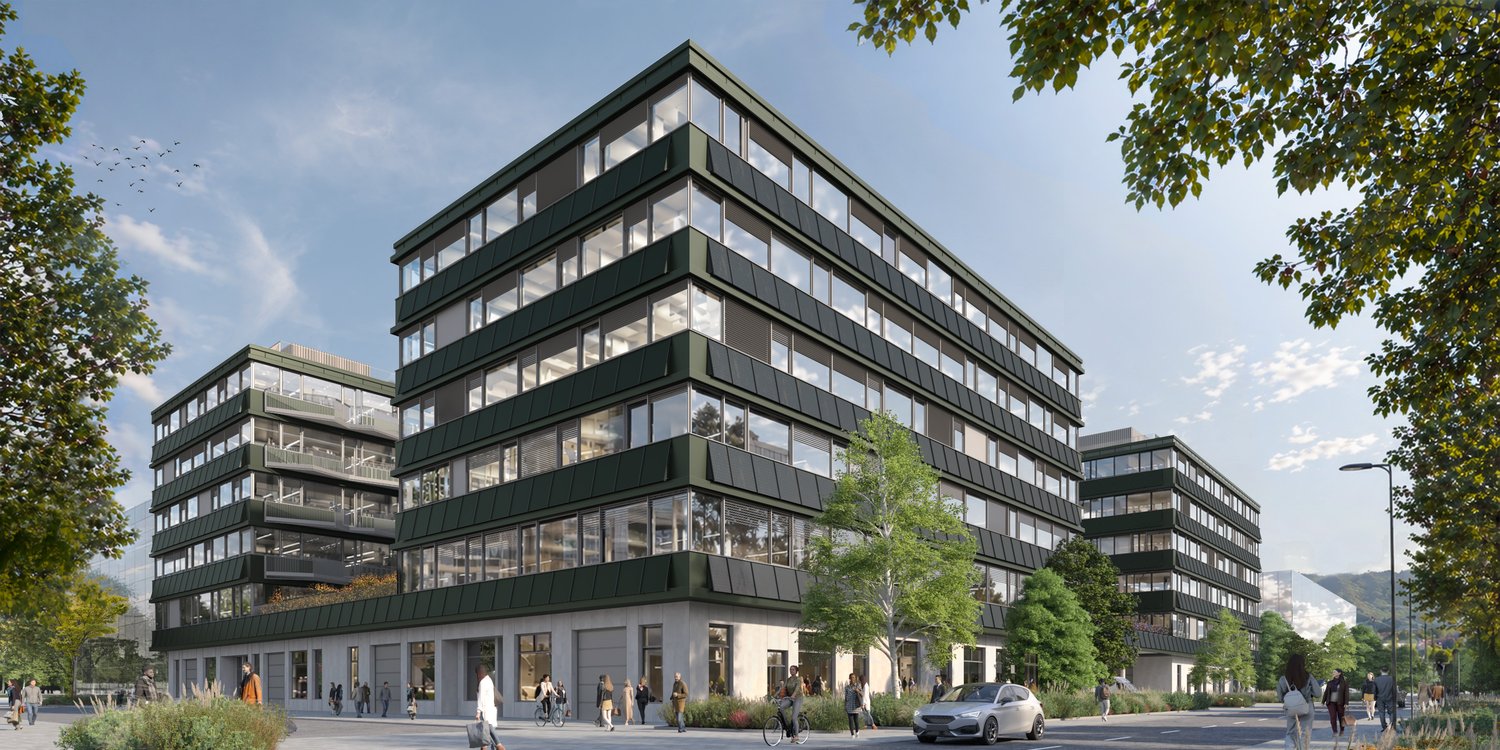
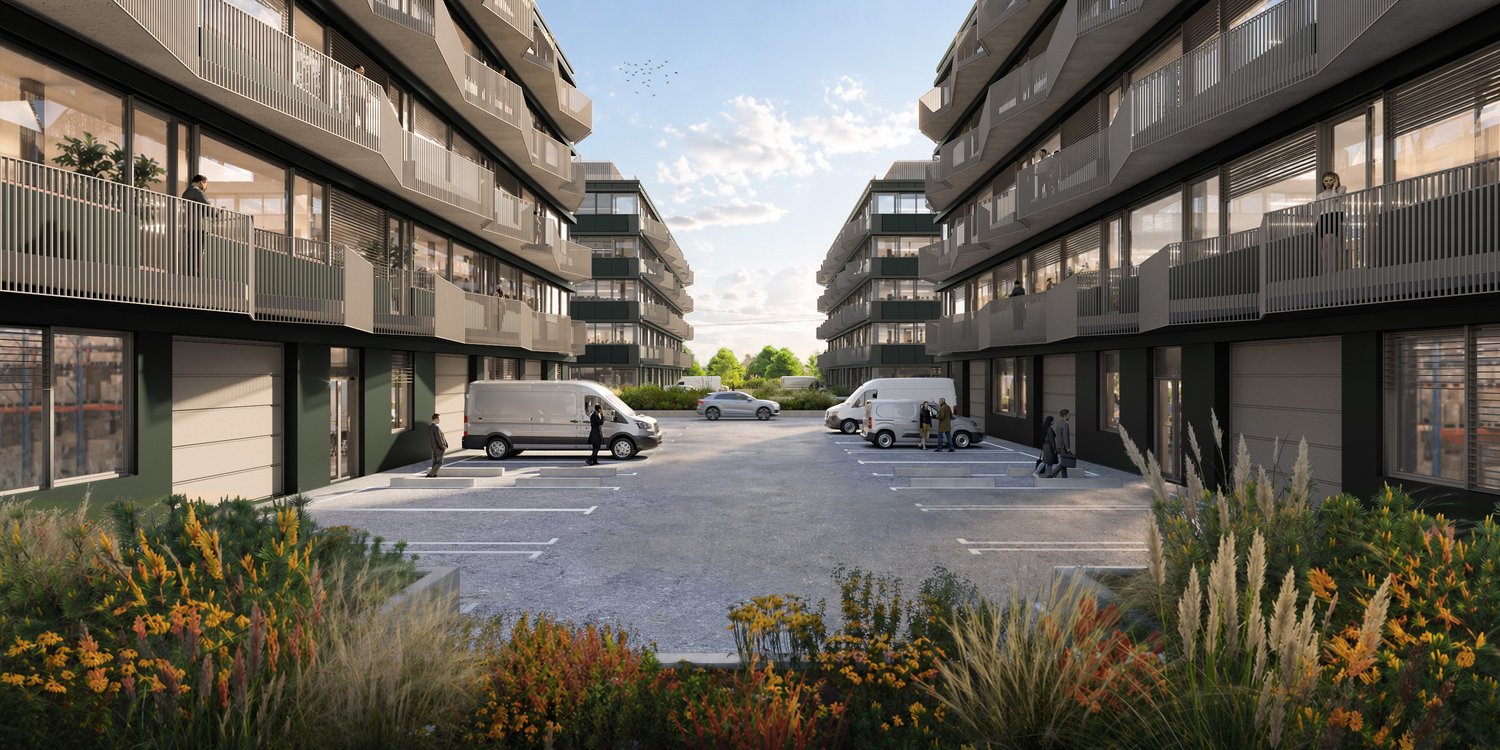
New artisanal surfaces from 400m2 - EVOLIS

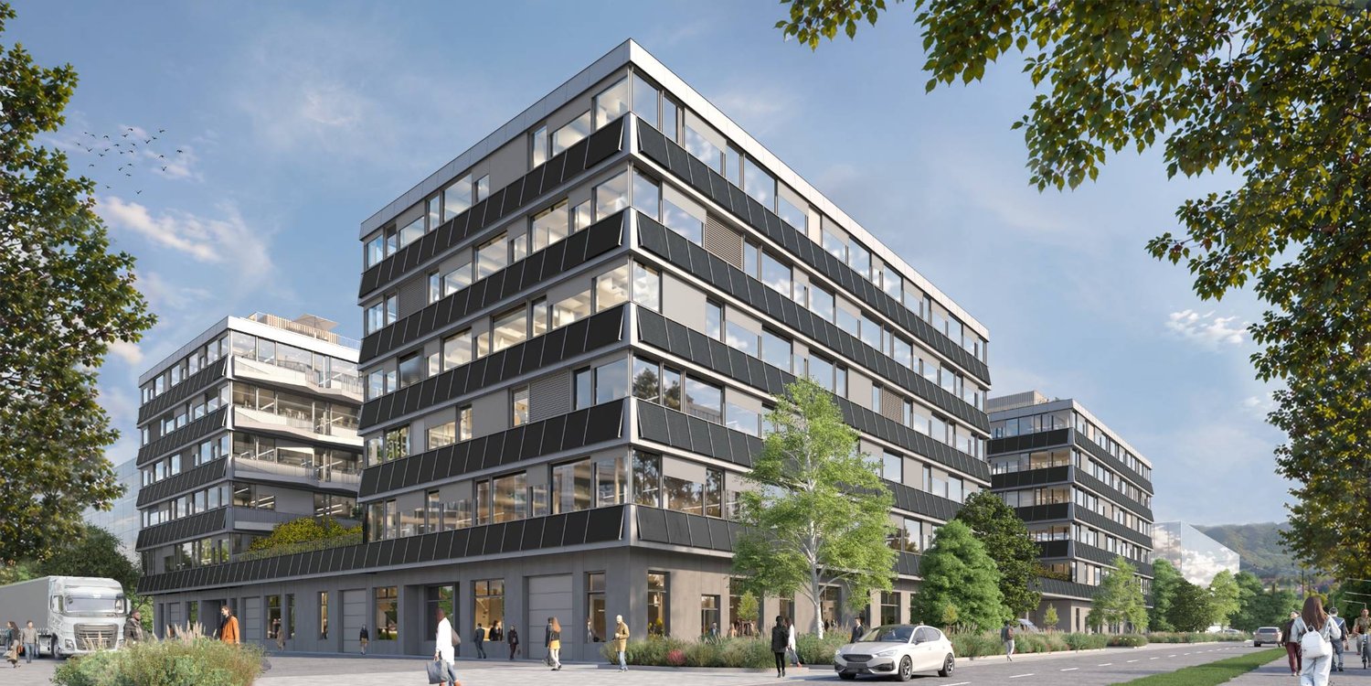
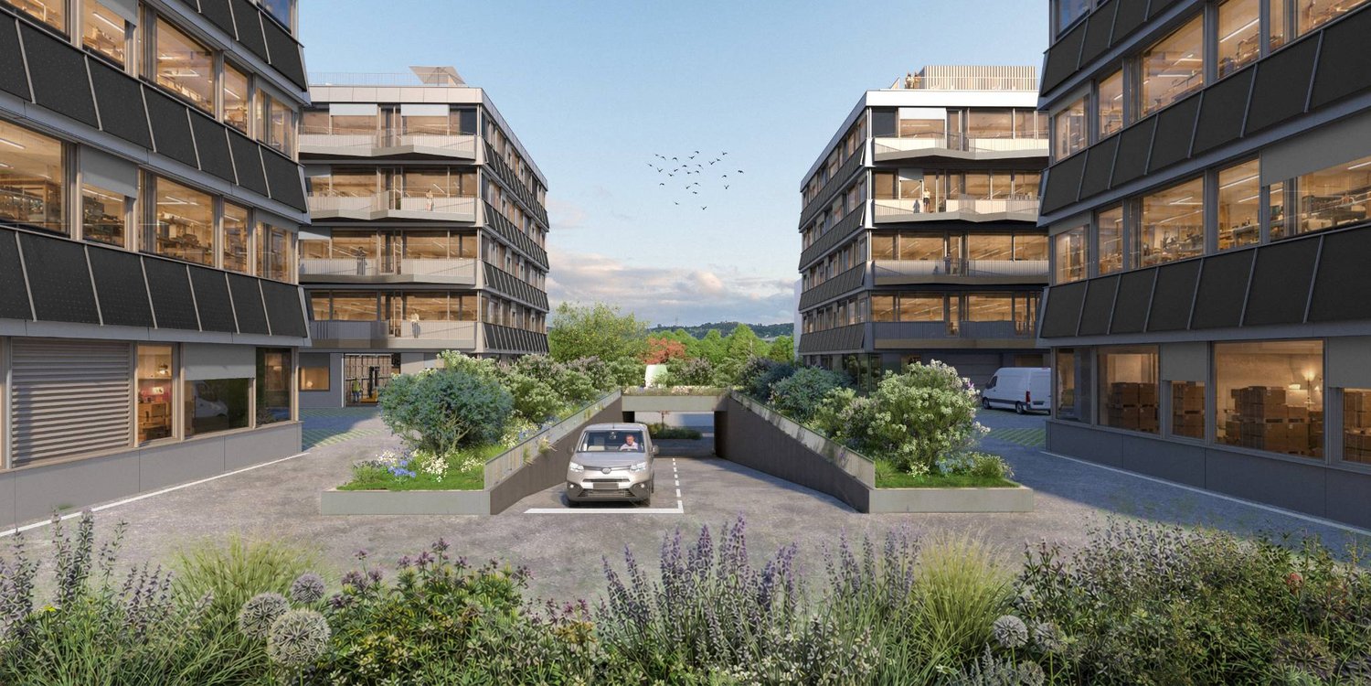
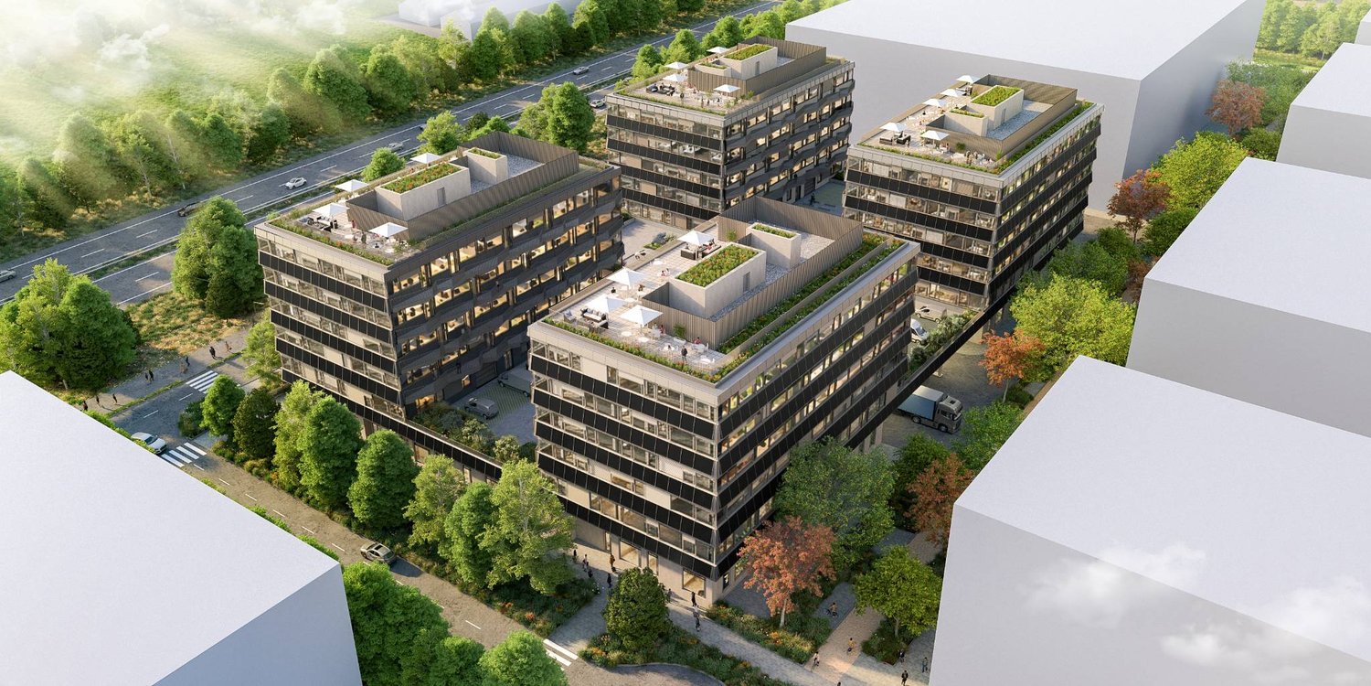
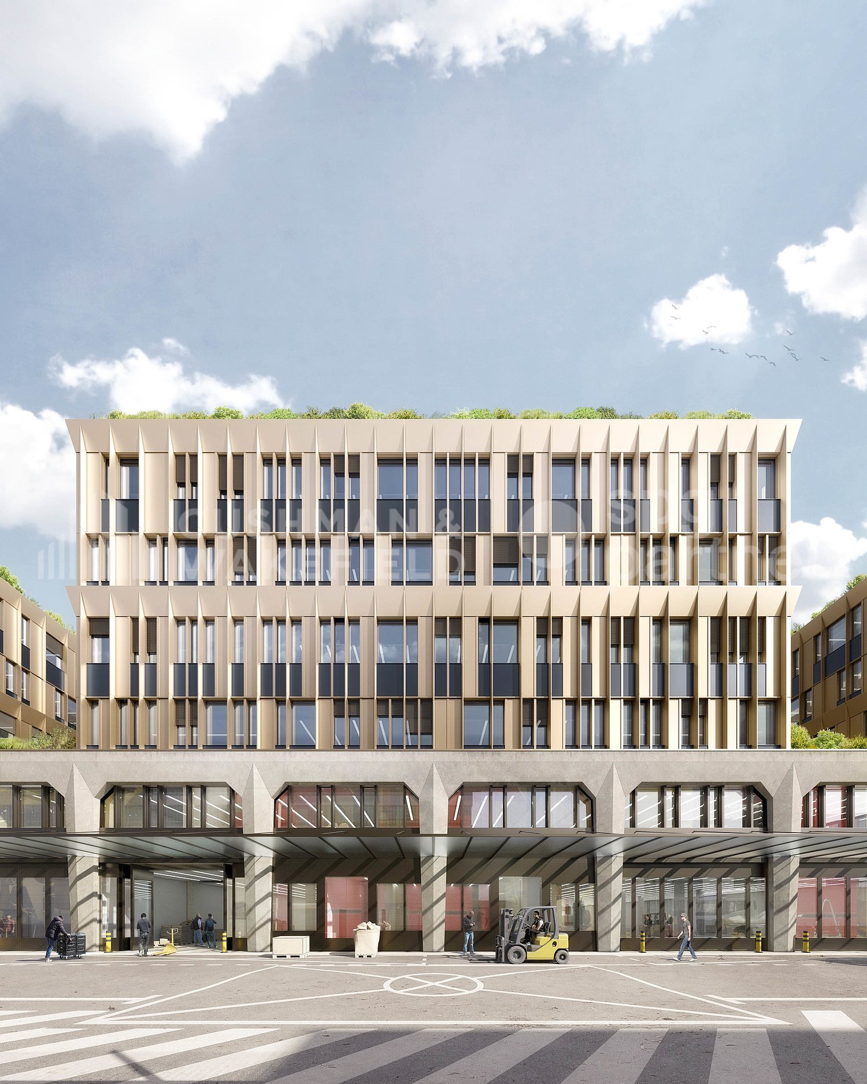
Located within the ecoParc des Cherpines, EVOLIS benefits from a premium positioning between Confignon and Plan-les-Ouates, in the heart of a sector in full economic expansion.The surfaces are designed for a wide range of activities: craftsmanship, light industry, production, assembly, technical laboratory, showroom or offices related to operation. Delivered in a raw state, the surfaces offer total freedom of layout to create premises perfectly adapted to your needs, your teams and your technical requirements. The buildings will be delivered in the first quarter of 2029.Main advantages New building Modular surfaces according to needs Divisible plots from 400 m2 according to availability Optimized platforms Ground floor and 1st floor adapted to logistical deliveries Generous heights up to 5 m on the ground floor and 3.5 m on the upper floors 6.3-ton lift Admissible useful load of 1,000 kg/m2 on the ground floor and 800 kg/m2 on the upper floors 280 underground and 40 outdoor parking spaces Certified design: THPE and SNBS GOLDAccessibility Simplified daily commutes: Quick access to the highway network Immediate proximity to public transport Effective connection with neighboring France Easy access to existing industrial zonesEVOLIS allows for quick access to the canton's key infrastructure, while offering excellent accessibility for employees, customers and logistical operations. www.evolis.chConditions Planned availability: Q2 2029.Surfaces and plots according to availability.Offer your company a sustainable, value-creating and development-oriented asset.

Travel time
-
1 / 9
CHF 1,800,000.–
400m² floor space
chemin des Longues-Rasses 51, 1228 Plan-les-Ouates

New craft surfaces from 400m2 - EVOLIS

Located within the ecoParc des Cherpines, EVOLIS benefits from a premium positioning between Confignon and Plan-les-Ouates, in the heart of a sector in full economic expansion.The surfaces are designed for a wide range of activities: craftsmanship, light industry, production, assembly, technical laboratory, showroom or offices related to exploitation. The surfaces are delivered in a raw state, offering complete freedom of layout to create premises perfectly adapted to your needs, your teams and your technical requirements. The buildings will be delivered in the first quarter of 2029.Main advantages New building Modular surfaces according to needs Divisible plots from 400 m2 according to availability Optimized platforms Ground floor and 1st floor adapted to logistical deliveries Generous heights up to 5 m on the ground floor and 3.5 m on the upper floors 6.3-ton lift Admissible useful load of 1,000 kg/m2 on the ground floor and 800 kg/m2 on the upper floors 280 underground and 40 outdoor parking spaces Certified design: THPE and SNBS GOLDAccessibility Simplified daily commutes: Quick access to the highway network Immediate proximity to public transportation Efficient connection with neighboring France Facilitated access to existing industrial areasEVOLIS allows you to quickly reach the canton's key infrastructure, while offering excellent accessibility for employees, customers and logistical operations. www.evolis.chConditions Planned availability: Q2 2029.Surfaces and plots according to availability.Offer your company a sustainable, value-creating and development-supporting asset.

Travel time
-
1 / 9
CHF 4,500,000.–
1,000m² floor space
chemin des Longues-Rasses 51, 1228 Plan-les-Ouates

New artisanal surfaces from 400m2 - EVOLIS

Located within the ecoParc des Cherpines, EVOLIS benefits from a premium positioning between Confignon and Plan-les-Ouates, in the heart of a sector in full economic expansion.The surfaces are designed for a wide range of activities: craftsmanship, light industry, production, assembly, technical laboratory, showroom or offices related to operation. Delivered in a raw state, the surfaces offer total freedom of layout to create premises perfectly adapted to your needs, your teams and your technical requirements. The buildings will be delivered in the first quarter of 2029.Main advantages New building Modular surfaces according to needs Divisible plots from 400 m2 according to availability Optimized floors Ground floor and 1st floor suitable for logistical deliveries Generous heights up to 5 m on the ground floor and 3.5 m on the upper floors 6.3-ton lift Admissible useful load of 1,000 kg/m2 on the ground floor and 800 kg/m2 on the upper floors 280 underground and 40 outdoor parking spaces Certified design: THPE and SNBS GOLDAccessibility Simplified daily commutes: Quick access to the highway network Immediate proximity to public transportation Efficient connection with neighboring France Facilitated access to existing industrial areasEVOLIS allows for quick access to the canton's key infrastructure, while offering excellent accessibility for employees, customers and logistical operations. www.evolis.chConditions Planned availability: Q2 2029. Surfaces and plots according to availability.Offer your company a sustainable, value-enhancing and development-supporting asset.

Travel time
-
Juliette Bouverat

Juliette Bouverat

1 / 9
Juliette Bouverat

Juliette Bouverat

  • Parking space
Price on request
300m² floor space
Route de la Galaise 16, 1228 Plan-les-Ouates

New artisanal surface of 300 m² for sale in Plan-les-Ouates - TRIBECA
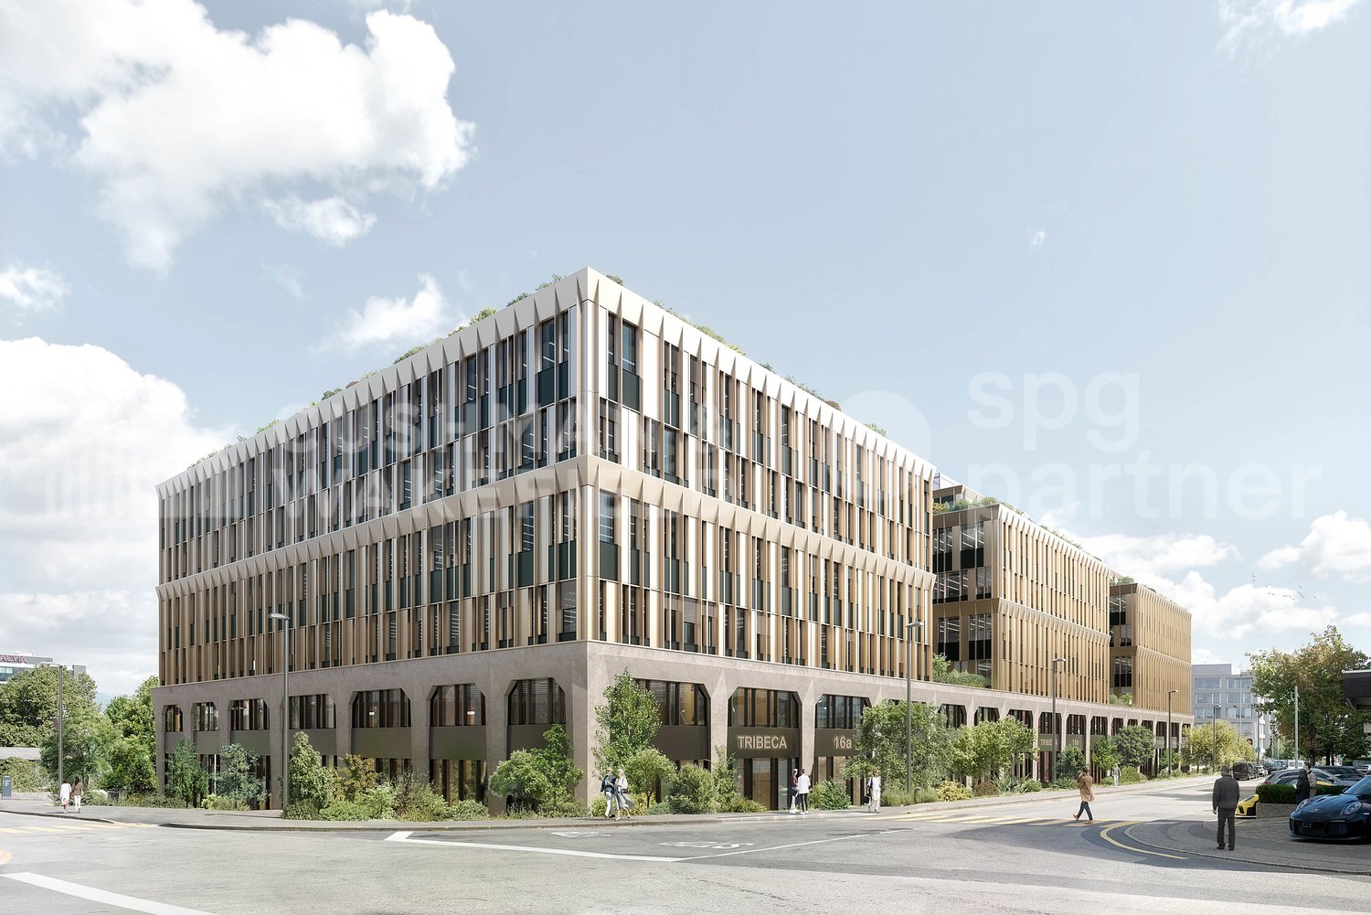
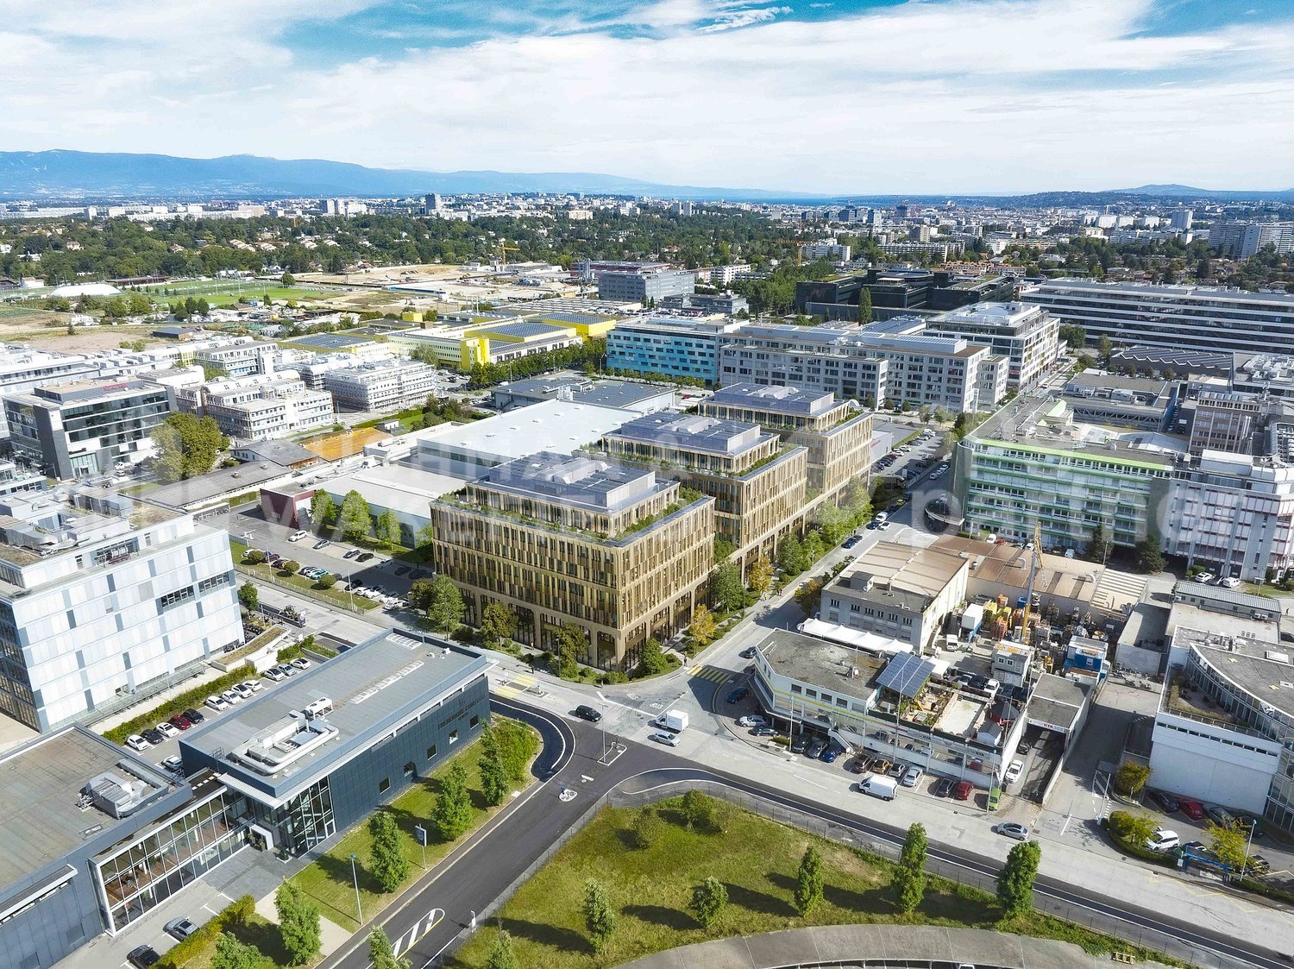
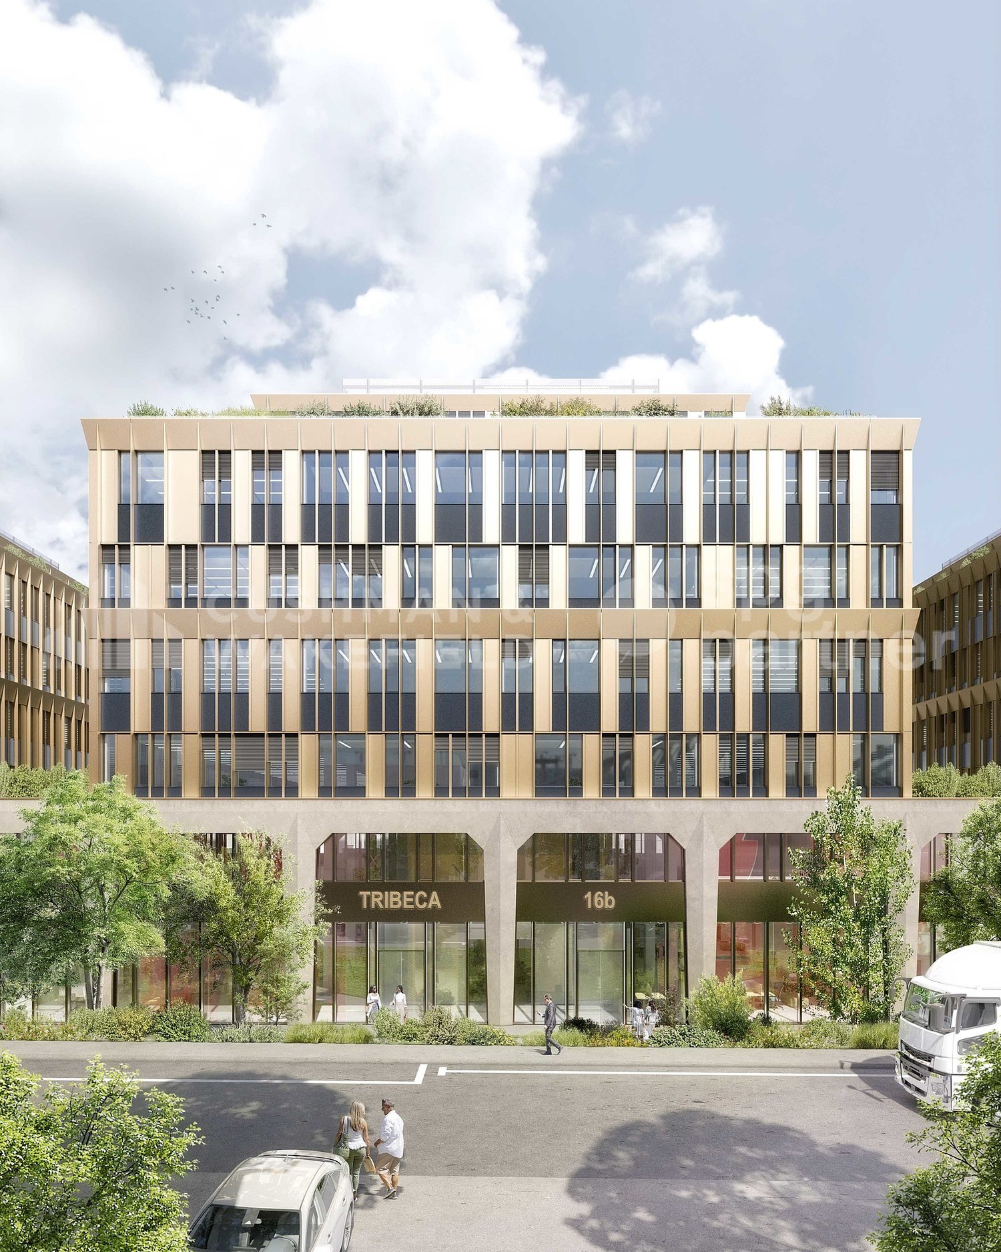
Developed by CIEPP in partnership with Bongénie, TRIBECA offers industrial surfaces for sale in DDP in the heart of ZIPLO, in Plan-les-Ouates.The project offers approximately 34,000 m² of floor space on six levels and an attic. The levels are flexible and modular, to meet the needs of users.The surfaces are intended for industrial, artisanal, and mixed activities. The ground floor can notably accommodate industrial activities, workshops, showrooms, and functions related to delivery.Technical characteristics • Ground floor: usable height of 4.00 m, usable load of 1,000 kg/m². • Floors 1 to 3: usable height of 3.00 m, usable load of 1,000 kg/m². • Floors 4 and 5: usable height of 3.00 m, usable load of 750 kg/m². • Attic: usable height of 3.00 m, usable load of 500 kg/m². • 6 freight elevators with a capacity of 4,000 kg. (L: 240 x W: 370 x H: 250) • 6 elevators with a capacity of 1,000 kg. • Electrical power of 3,000 kVA, with the possibility of increasing up to 5,000 kVA. • About 5,261 m² of storage space, distributed in the basements. Access and logisticsQuick access to highways A1 and A1a. Served by tram 15 and bus lines D, 22, 42, 48, 62, 82, and 272.The collaborator and visitor flows are separated from the vehicle and delivery flows. The logistical accesses are organized at the back of the building.The project provides: • 200 parking spaces, excluding two-wheelers. • 7 delivery spaces. • About 450 spaces dedicated to soft mobility. TRIBECA aims for THPE standards via MOPEC and Minergie-P.The building permit is in force. Delivery is scheduled for September 2028.Surfaces are also offered for rent within the project.

  • Parking space
Juliette Bouverat

Juliette Bouverat

1 / 9
Juliette Bouverat

Juliette Bouverat

  • Parking space
Price on request
10,000m² floor space
Route de la Galaise 16, 1228 Plan-les-Ouates
New industrial building for sale in DDP - ZIPLO - TRIBECA

Developed by CIEPP in partnership with Bongénie, TRIBECA offers industrial spaces for sale in DDP in the heart of ZIPLO, in Plan-les-Ouates.The project offers approximately 34,000 m² of floor space over six levels and an attic. The floors are flexible and modular to meet the needs of users.The spaces are intended for industrial, artisanal, and mixed activities. The ground floor can notably accommodate industrial activities, workshops, showrooms, and functions related to delivery.Technical characteristics • Ground floor: usable height of 4.00 m, usable load of 1,000 kg/m². • Floors 1 to 3: usable height of 3.00 m, usable load of 1,000 kg/m². • Floors 4 and 5: usable height of 3.00 m, usable load of 750 kg/m². • Attic: usable height of 3.00 m, usable load of 500 kg/m². • 6 freight elevators with a capacity of 4,000 kg. (L: 240 x W: 370 x H: 250) • 6 passenger elevators with a capacity of 1,000 kg. • Electrical power of 3,000 kVA, with the possibility of increasing to 5,000 kVA. • About 5,261 m² of storage space, distributed in the basements. Access and logisticsQuick access to highways A1 and A1a. Served by tram line 15 and bus lines D, 22, 42, 48, 62, 82, and 272.The employee and visitor flows are separated from the vehicle and delivery flows. The logistical accesses are organized at the back of the building.The project provides: • 200 parking spaces, excluding two-wheelers. • 7 delivery spaces. • About 450 spaces dedicated to soft mobility. TRIBECA aims for THPE standards via MOPEC and Minergie-P.The building permit is in force. Delivery is expected in September 2028.Possible mono-use.

  • Parking space
Juliette Bouverat

Juliette Bouverat

1 / 9
Juliette Bouverat

Juliette Bouverat

  • Parking space
Price on request
1,300m² floor space
Route de la Galaise 16, 1228 Plan-les-Ouates
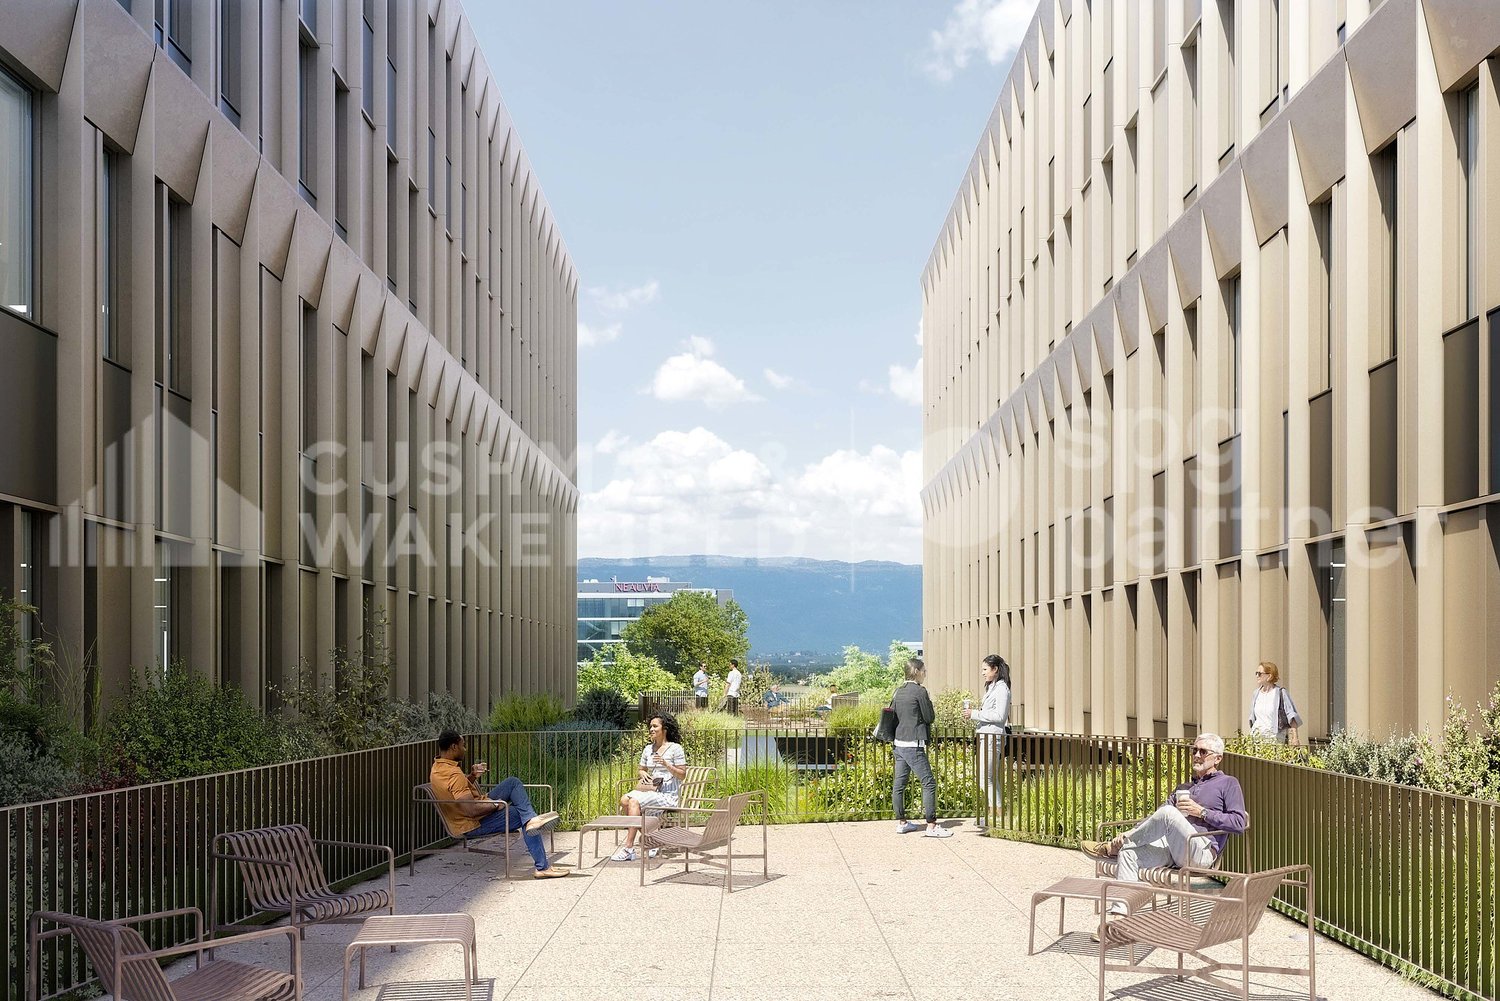
Sale of 1'300 m² of industrial or artisanal activity space - TRIBECA

Developed by CIEPP in partnership with Bongénie, TRIBECA offers industrial spaces for sale in DDP in the heart of ZIPLO, in Plan-les-Ouates.The project offers approximately 34,000 m² of floor space on six levels and an attic. The levels are flexible and modular, with possible configurations from around 300 m².The spaces are intended for industrial, artisanal, and mixed activities. The ground floor can notably accommodate industrial activities, workshops, showrooms, and functions related to delivery.Technical characteristics • Ground floor: usable height of 4.00 m, usable load of 1,000 kg/m². • Floors 1 to 3: usable height of 3.00 m, usable load of 1,000 kg/m². • Floors 4 and 5: usable height of 3.00 m, usable load of 750 kg/m². • Attic: usable height of 3.00 m, usable load of 500 kg/m². • 6 freight elevators with a capacity of 4,000 kg. (L: 240 x W: 370 x H: 250) • 6 elevators with a capacity of 1,000 kg. • Electrical power of 3,000 kVA, with the possibility of increasing up to 5,000 kVA. • Around 5,261 m² of storage space, distributed in the basements. Access and logisticsQuick access to highways A1 and A1a. Served by tram line 15 and bus lines D, 22, 42, 48, 62, 82, and 272.The employee and visitor flows are separated from the vehicle and delivery flows. The logistical accesses are organized at the back of the building.The project provides: • 200 parking spaces, excluding two-wheelers. • 7 delivery spaces. • Around 450 spaces dedicated to soft mobility. TRIBECA aims for THPE standards via MOPEC and Minergie-P.The building permit is in force. Delivery is scheduled for September 2028.Spaces are also offered for rent within the project.

  • Parking space
Juliette Bouverat

Juliette Bouverat

1 / 9
Juliette Bouverat

Juliette Bouverat

  • Parking space
Price on request
5,000m² floor space
Route de la Galaise 16, 1228 Plan-les-Ouates
New modular industrial premises of 5,000 m² for sale - ZIPLO - TRIBECA

Developed by CIEPP in partnership with Bongénie, TRIBECA offers industrial spaces for sale in DDP in the heart of ZIPLO, in Plan-les-Ouates.The project offers approximately 34,000 m² of floor space over six levels and an attic. The platforms are flexible and modular, with possible configurations from around 300 m².The spaces are intended for industrial, artisanal, and mixed activities. The ground floor can notably accommodate industrial activities, workshops, showrooms, and functions related to delivery.Technical characteristics • Ground floor: useful height of 4.00 m, useful load of 1,000 kg/m². • Floors 1 to 3: useful height of 3.00 m, useful load of 1,000 kg/m². • Floors 4 and 5: useful height of 3.00 m, useful load of 750 kg/m². • Attic: useful height of 3.00 m, useful load of 500 kg/m². • 6 freight elevators with a capacity of 4,000 kg. (L: 240 x W: 370 x H: 250) • 6 passenger elevators with a capacity of 1,000 kg. • Electrical power of 3,000 kVA, with the possibility of increasing up to 5,000 kVA. • About 5,261 m² of storage space, distributed in the basements. Access and logisticsQuick access to highways A1 and A1a. Served by tram 15 and bus lines D, 22, 42, 48, 62, 82, and 272.The collaborator and visitor flows are separated from the vehicle and delivery flows. The logistical accesses are organized at the back of the building.The project includes: • 200 parking spaces, excluding two-wheelers. • 7 delivery spaces. • About 450 spaces dedicated to soft mobility. TRIBECA aims for THPE standards via MOPEC and Minergie-P.The building permit is in force. Delivery is scheduled for September 2028.Spaces are also offered for rent within the project.

  • Parking space
Juliette Bouverat

Juliette Bouverat

1 / 9
Juliette Bouverat

Juliette Bouverat

  • Parking space
Price on request
Route de la Galaise 16, 1228 Plan-les-Ouates
Industrial building for acquisition - Plan-les-Ouates - TRIBECA
Developed by CIEPP in partnership with Bongénie, TRIBECA offers approximately 10,000 m2 of industrial space for sale in DDP in the heart of ZIPLO, in Plan-les-Ouates.The project offers approximately 34,000 m² of floor space, spread over six levels and an attic. The floors are flexible and modular, to meet the needs of users.The spaces are intended for industrial, artisanal, and mixed activities. The ground floor can notably accommodate industrial activities, workshops, showrooms, and functions related to delivery.Technical characteristics • Ground floor: usable height of 4.00 m, usable load of 1,000 kg/m². • Floors 1 to 3: usable height of 3.00 m, usable load of 1,000 kg/m². • Floors 4 and 5: usable height of 3.00 m, usable load of 750 kg/m². • Attic: usable height of 3.00 m, usable load of 500 kg/m². • 6 freight elevators with a capacity of 4,000 kg. (L: 240 x W: 370 x H: 250) • 6 elevators with a capacity of 1,000 kg. • Electrical power of 3,000 kVA, with the possibility of increasing up to 5,000 kVA. • About 5,261 m² of storage space, distributed in the basements. Access and logisticsQuick access to highways A1 and A1a. Served by tram line 15 and bus lines D, 22, 42, 48, 62, 82, and 272.The employee and visitor flows are separated from the vehicle and delivery flows. The logistical accesses are organized at the back of the building.The project provides: • 200 parking spaces, excluding two-wheelers. • 7 delivery spaces. • About 450 spaces dedicated to soft mobility. TRIBECA aims for THPE standards via MOPEC and Minergie-P.The building permit is in force. Delivery is scheduled for September 2028.Spaces are also offered for rent within the project.

  • Parking space
Juliette Bouverat

Juliette Bouverat

1 / 9
Juliette Bouverat

Juliette Bouverat

  • Parking space
Price on request
600m² floor space
Route de la Galaise 16, 1228 Plan-les-Ouates
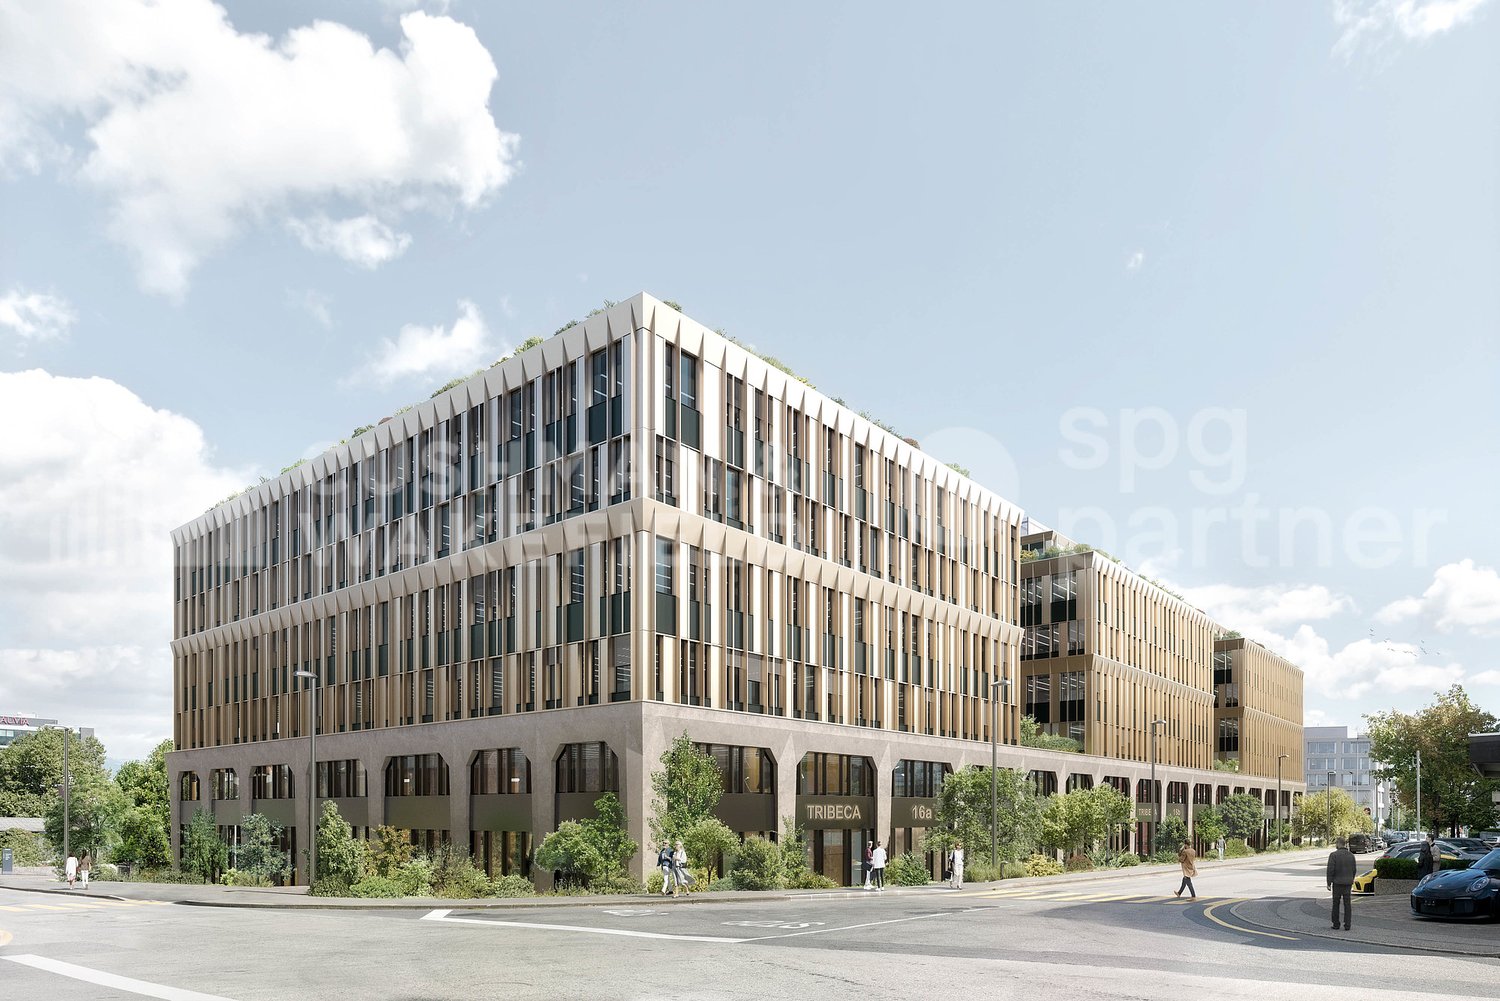
Industrial and artisanal surfaces for sale - ZIPLO - TRIBECA
Developed by CIEPP in partnership with Bongénie, TRIBECA offers industrial surfaces for sale in DDP in the heart of ZIPLO, in Plan-les-Ouates.The project offers approximately 34,000 m² of floor space over six levels and an attic. The platforms are flexible and modular, with possible configurations from around 300 m².The surfaces are intended for industrial, artisanal, and mixed activities. The ground floor can notably accommodate industrial activities, workshops, showrooms, and functions related to delivery.Technical characteristics • Ground floor: usable height of 4.00 m, usable load of 1,000 kg/m². • Floors 1 to 3: usable height of 3.00 m, usable load of 1,000 kg/m². • Floors 4 and 5: usable height of 3.00 m, usable load of 750 kg/m². • Attic: usable height of 3.00 m, usable load of 500 kg/m². • 6 freight elevators with a capacity of 4,000 kg. (L: 240 x W: 370 x H: 250) • 6 elevators with a capacity of 1,000 kg. • Electrical power of 3,000 kVA, with the possibility of increasing to 5,000 kVA. • About 5,261 m² of storage space, distributed in the basements. Access and logisticsQuick access to highways A1 and A1a. Served by tram line 15 and bus lines D, 22, 42, 48, 62, 82, and 272.The employee and visitor flows are separated from the vehicle and delivery flows. The logistical accesses are organized at the back of the building.The project provides: • 200 parking spaces, excluding two-wheelers. • 7 delivery spaces. • About 450 spaces dedicated to soft mobility. TRIBECA aims for THPE standards via MOPEC and Minergie-P.The building permit is in force. Delivery is scheduled for September 2028.Surfaces are also offered for sale within the project.
  • Parking space

Suggested properties for you based on search results