80 results - Office for rent in Plan-les-Ouates
1 / 6
  • Parking space
  • Elevator
  • Minergie certified
CHF 320.– / m²
500m² floor space
Chemin du Pré Fleuri 5, 1228 Plan-les-Ouates

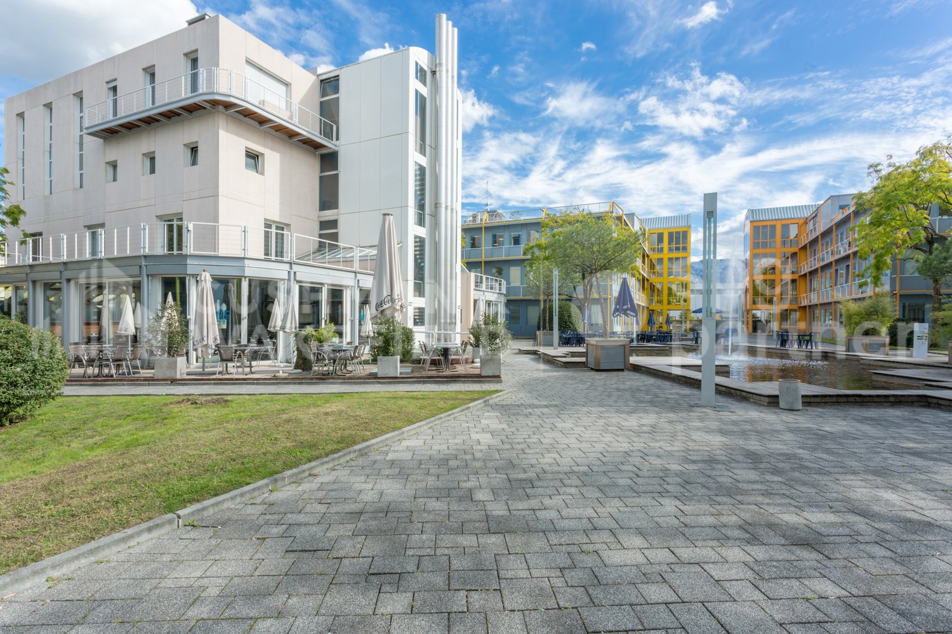
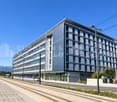
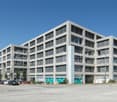
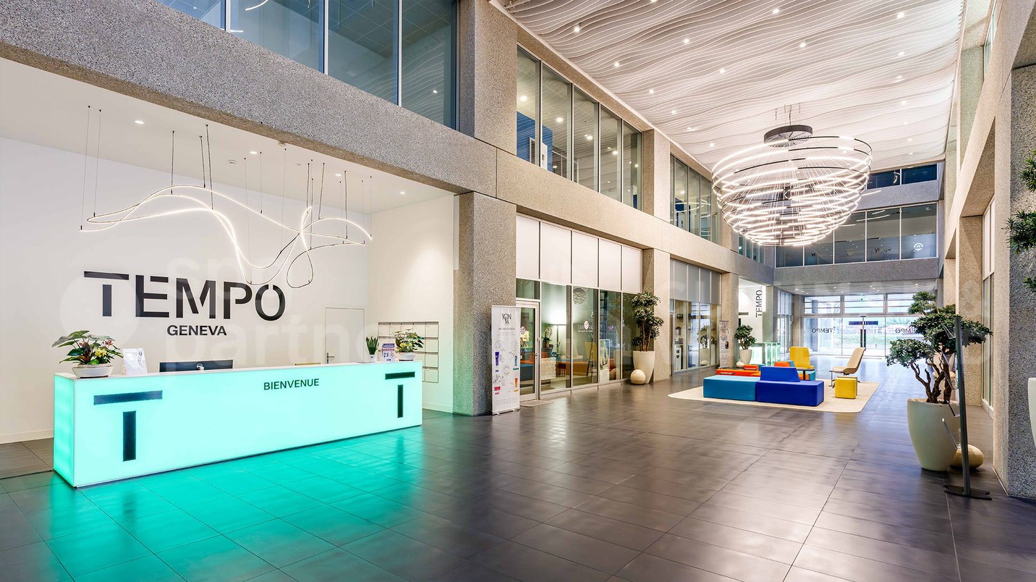
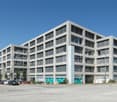
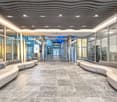
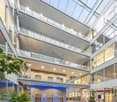
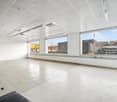
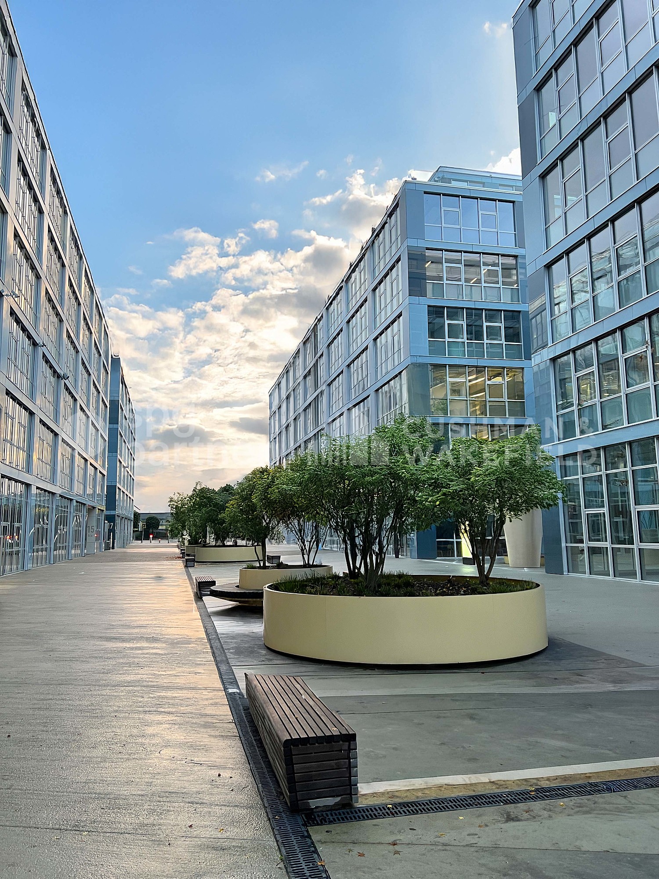
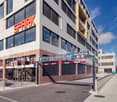
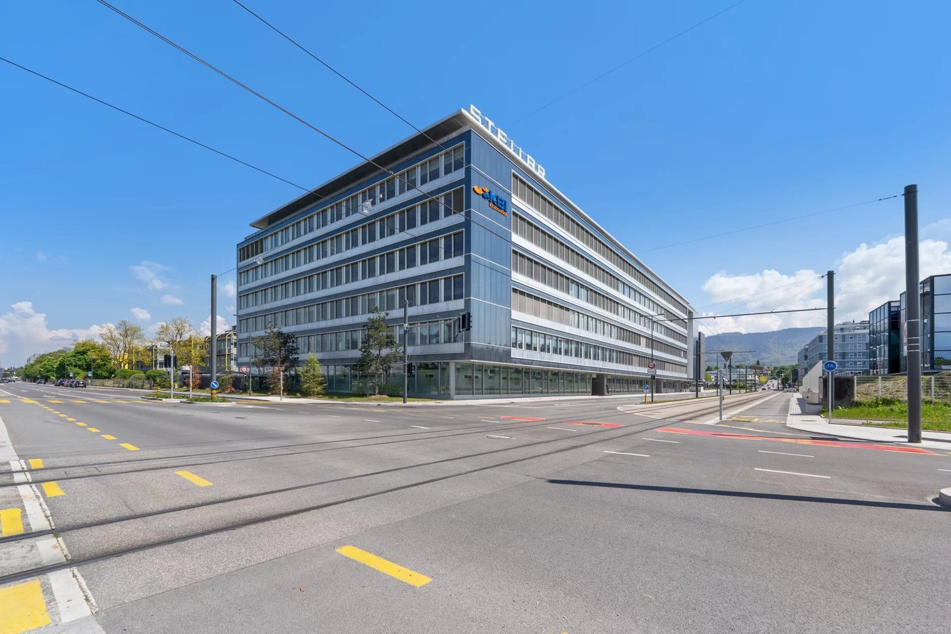
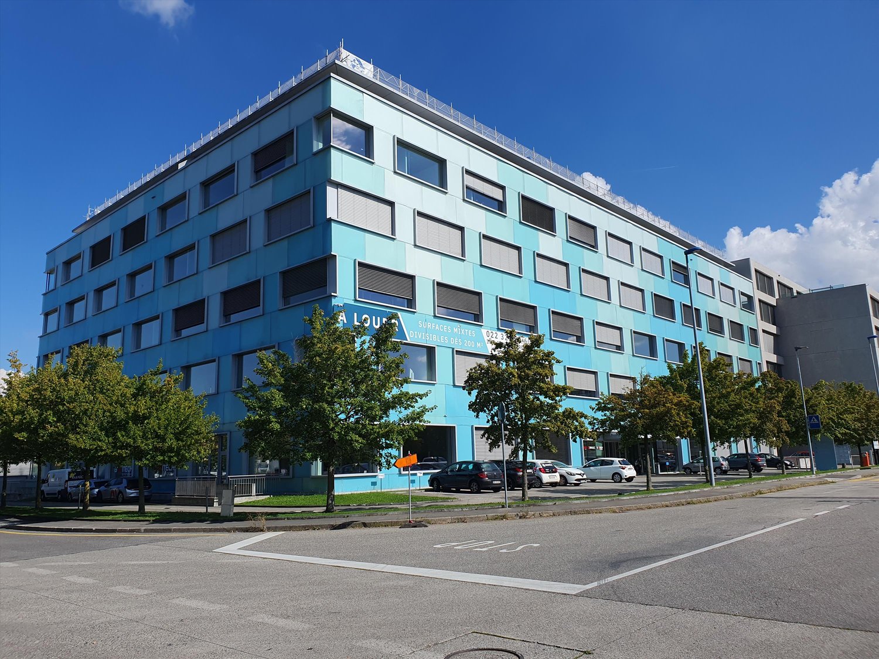
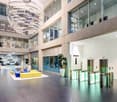
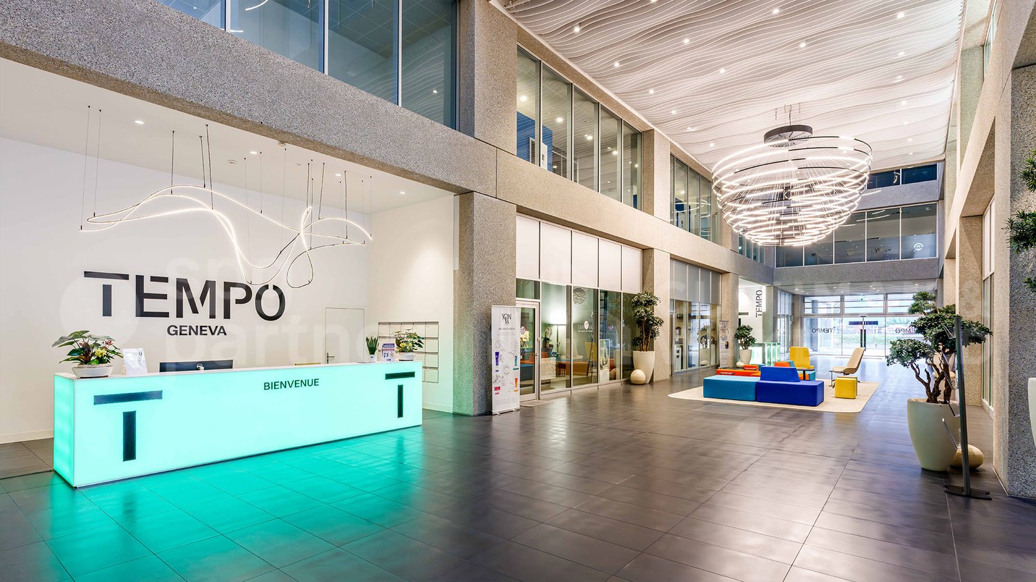
TEMPO - High-tech surfaces in a BREEAM and MINERGIE certified contemporary building

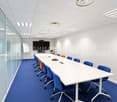
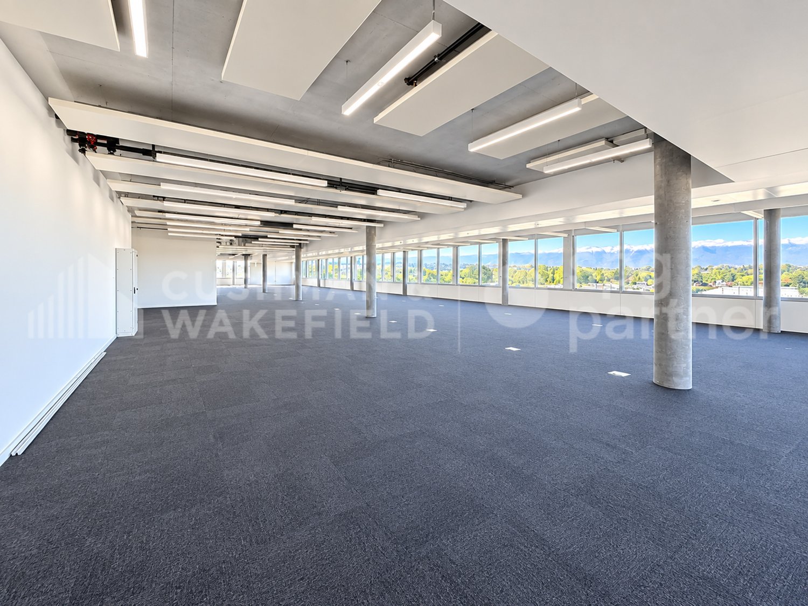
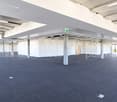
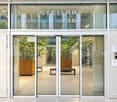
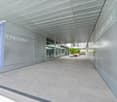
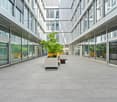
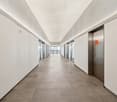
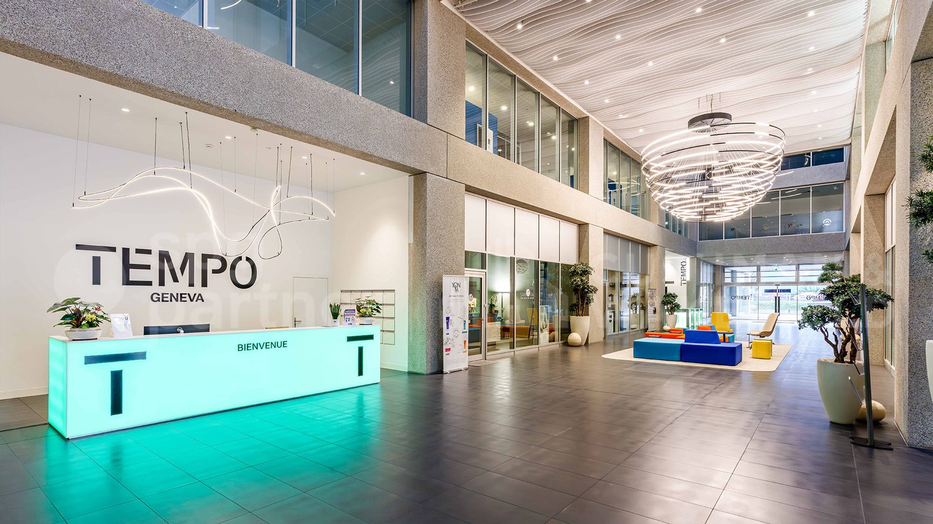
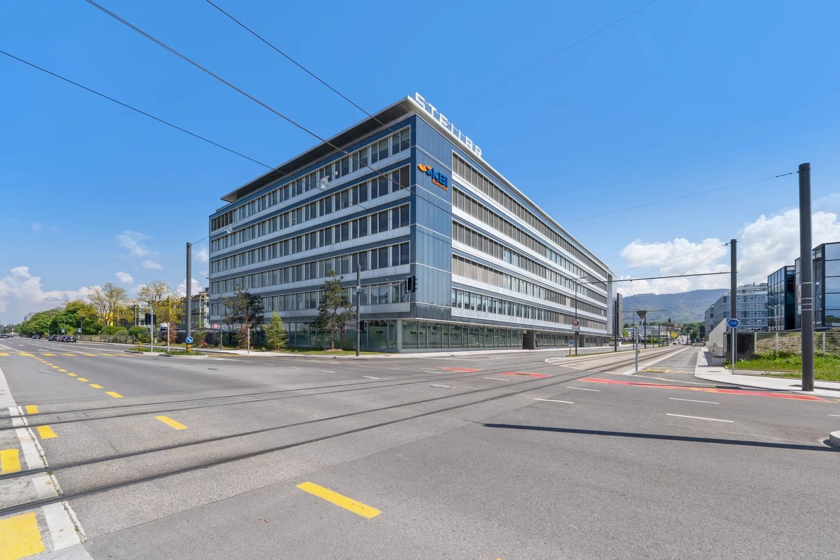
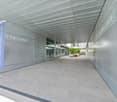
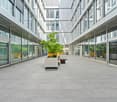
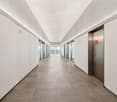
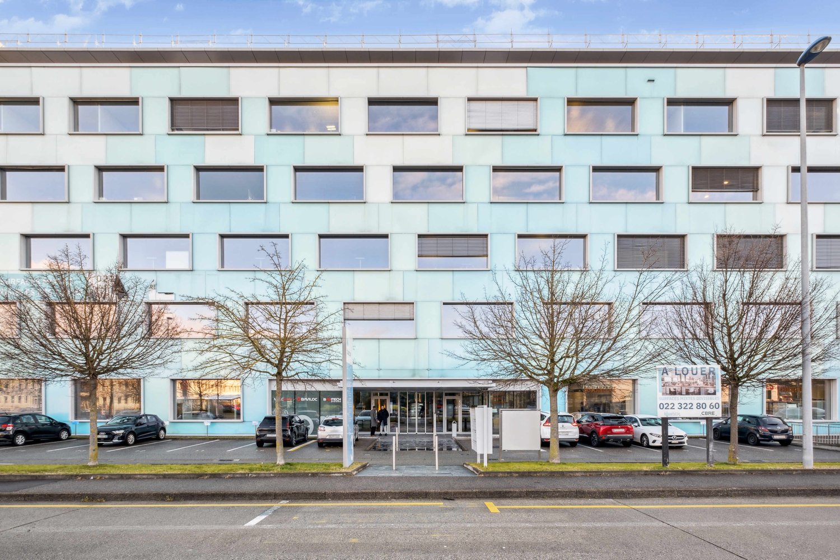
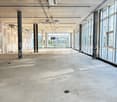
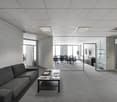
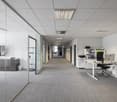
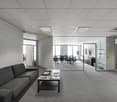
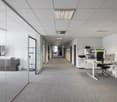
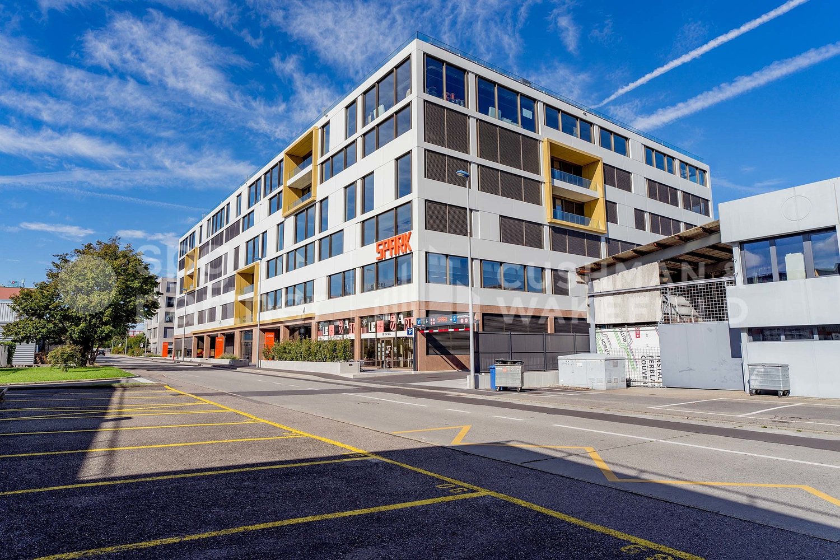
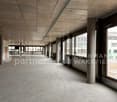
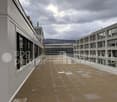
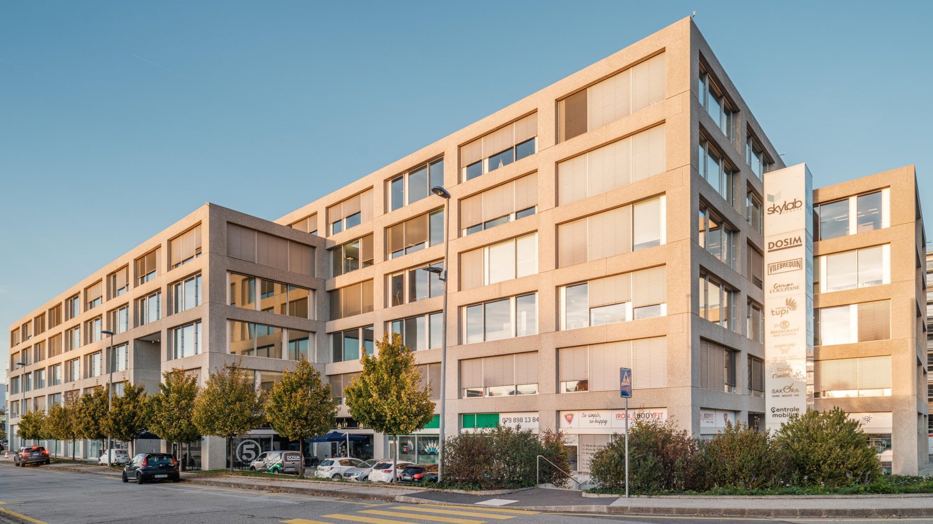
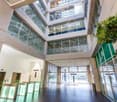
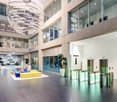
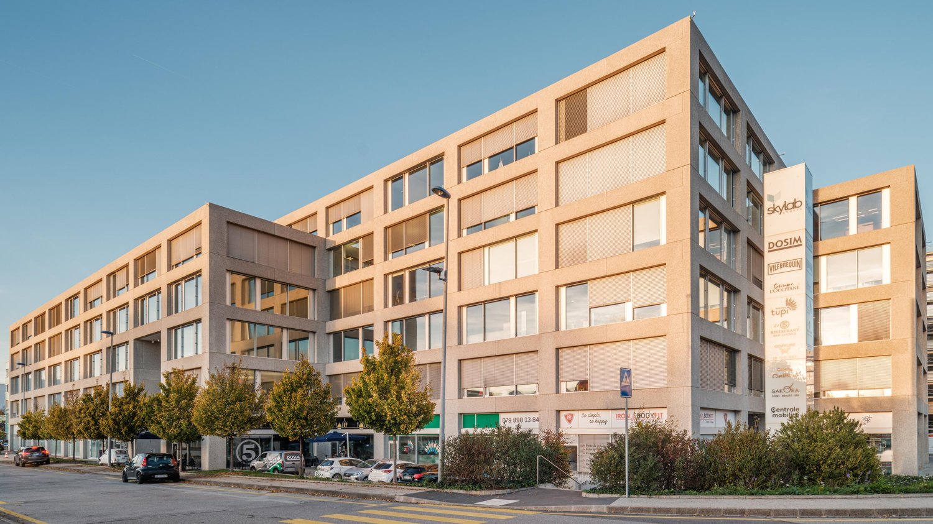
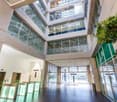
Administrative and High-Tech surfaces of 2'450 m², divisible from 85 m².Available surfaces for rent:- Ground floor: 85m² & 275m²- 1st floor: 540m²- 2nd floor: 1'556m², divisible into 735m², 435m² & 390m²Located near the bypass, TEMPO benefits from a dense road network, allowing easy access to the city center, the two shores of the canton of Geneva, and Geneva International Airport in just a few minutes.Additionally, the site offers a wide range of services: a hair salon, beauty institute and spa, sports coaching company, and a concierge service.A restaurant with a terrace is located on the ground floor of the building.TEMPO is a concept of High-Tech spaces offering a workplace and wellness area.It is a 23'500m² contemporary building, certified BREEAM and MINERGIE, strategically located in the heart of the industrial zone of Plan-les-Ouates.The premises are flexible and semi-fitted.Technical information: • 7 elevators per floor (maximum load 630kg) • 2 freight elevators (maximum load 2'000kg) • False ceilings, false floors • Lighting by lamps • Heated and cooled surfaces • Sanitary facilities adapted to the size of the surfaces • Access control by magnetic cards and surveillance cameras • Covered loading area • Parking: 1 space/40 m² rented, as well as a visitor parking with 100 spaces • Common showers available Rent: from CHF 320.-/m²/yearCharges: CHF 50.-/m²/yearParking: CHF 3'240.-/space/yearAvailability: immediateThe tenant's field of activity must respect the purpose pursued by the FTI.spg partner, your specialist in business real estate.Fit-out • Technical floor • Freight elevator • Finish: Semi-fitted • Ventilation/Cooling: Active islands • Shower • Blinds

  • Parking space
  • Elevator
  • Minergie certified
Travel time
-
1 / 6
  • Parking space
  • Elevator
  • Minergie certified
CHF 320.– / m²
Chemin du Pré Fleuri 5, 1228 Plan-les-Ouates

TEMPO - High-tech surfaces in a BREEAM and MINERGIE certified contemporary building

Administrative and High-Tech surfaces of 2'450 m², divisible from 85 m².Available surfaces for rent:- Ground floor: 85m² & 275m²- 1st floor: 540m²- 2nd floor: 1'556m², divisible into 735m², 435m² & 390m²Located near the bypass, TEMPO benefits from a dense road network that allows easy access to the city center, both shores of the canton of Geneva, and Geneva International Airport in just a few minutes.Additionally, the site offers a wide range of services: a hair salon, beauty institute and spa, sports coaching company, and a concierge service.A restaurant with a terrace is located on the ground floor of the building.TEMPO is a concept of High-Tech spaces offering a workplace and wellness area.It is a 23'500m² contemporary building, certified BREEAM and MINERGIE, strategically located in the heart of the Plan-les-Ouates industrial zone.The premises are flexible and semi-furnished.Technical information: • 7 elevators per floor (maximum load 630kg) • 2 freight elevators (maximum load 2'000kg) • False ceilings, false floors • Lighting by lamps • Heated and cooled surfaces • Sanitary facilities installed and adapted to the size of the surfaces • Access control by magnetic cards and surveillance cameras • Covered delivery area • Parking: 1 space/40 m² rented, as well as a visitor parking lot with 100 spaces • Shared showers available Rent: from CHF 320.-/m²/yearCharges: CHF 50.-/m²/yearParking: CHF 3'240.-/space/yearAvailability: immediateThe tenant's field of activity must comply with the purpose pursued by the FTI.spg partner, your specialist in business real estate.Arrangements • Technical floor • Freight elevator • Finish: Semi-furnished • Ventilation/Cooling: Active islands • Shower • Blinds

  • Parking space
  • Elevator
  • Minergie certified
Travel time
-

Find a new tenant for free

Create a free listing on Homegate to find the perfect next tenant for your apartment in no time at all.

List your property now
1 / 6
  • Parking space
  • Elevator
  • Minergie certified
CHF 320.– / m²
1,000m² floor space
Chemin du Pré Fleuri 5, 1228 Plan-les-Ouates

TEMPO - High-tech surfaces in a BREEAM and MINERGIE certified contemporary building

Administrative and High-Tech surfaces of 2'450 m², divisible from 85 m².Available surfaces for rent:- Ground floor: 85m² & 275m²- 1st floor: 540m²- 2nd floor: 1'556m², divisible into 735m², 435m² & 390m²Located near the bypass, TEMPO benefits from a dense road network that allows easy access to the city center, both shores of the canton of Geneva, and Geneva International Airport in just a few minutes.Additionally, the site offers a wide range of services: a hair salon, beauty institute and spa, sports coaching company, and a concierge service.A restaurant with a terrace is located on the ground floor of the building.TEMPO is a concept of High-Tech spaces offering a workplace and wellness area.It is a 23'500m² contemporary building, certified BREEAM and MINERGIE, strategically located in the heart of the Plan-les-Ouates industrial zone.The premises are flexible and semi-fitted.Technical information: • 7 elevators per floor (maximum load 630kg) • 2 freight elevators (maximum load 2'000kg) • False ceilings, false floors • Lighting by lamps • Heated and cooled surfaces • Sanitary facilities adapted to the size of the surfaces • Access control by magnetic cards and surveillance cameras • Covered loading area • Parking: 1 space/40 m² rented, as well as a visitor parking with 100 spaces • Common showers Rent: from CHF 320.-/m²/yearCharges: CHF 50.-/m²/yearParking: CHF 3'240.-/space/yearAvailability: immediateThe tenant's field of activity must respect the purpose pursued by the FTI.spg partner, your specialist in business real estate.Fit-out • Technical floor • Freight elevator • Finish: Semi-fitted • Ventilation/Cooling: Active islands • Shower • Blinds

  • Parking space
  • Elevator
  • Minergie certified
Travel time
-
1 / 12
CHF 375.– / m²
400m² floor space
Pré-Fleuri 15, 1228 Plan-les-Ouates

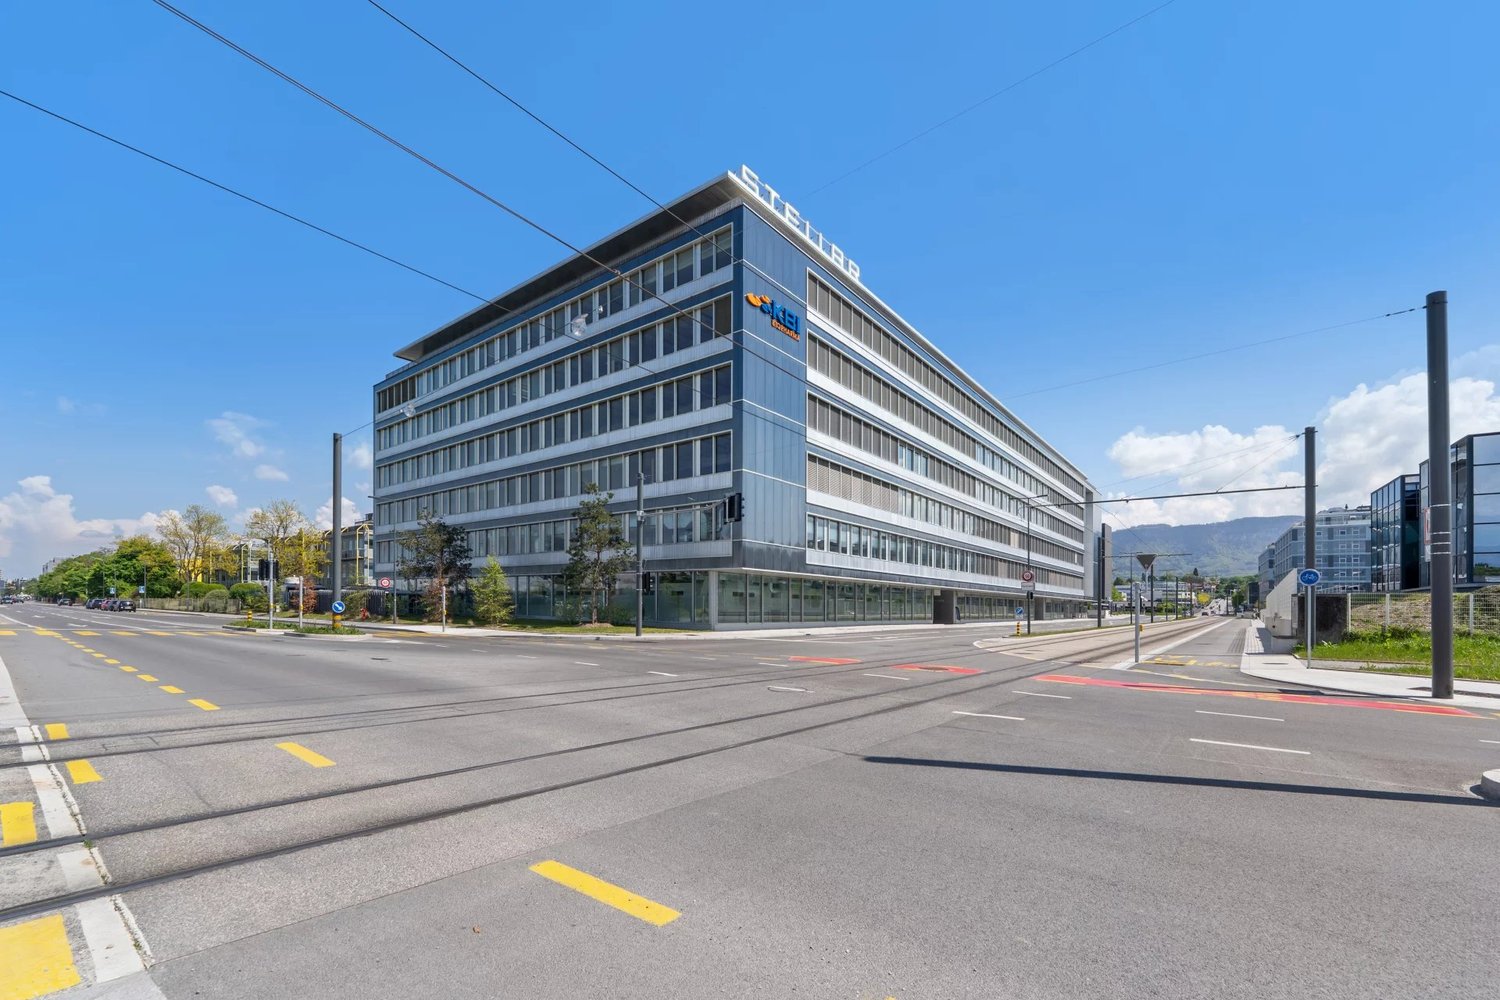
Magnificent commercial/offices spaces for rent in Plan-les-Ouates
We are happy to offer you these commercial and office spaces for rent, located in the heart of the industrial zone of Plan-les-Ouates.Nestled in a modern building with a lift, this space represents an exceptional opportunity for companies looking for a strategic and quality location.Main features:- Prime location: Ideally located in the heart of the industrial zone of Plan-les-Ouates, this location offers easy and quick access to the highway and public transport, facilitating travel for your company and customers.- Flexible spaces: The commercial and office spaces can be divided from approximately 400 m², offering remarkable flexibility to meet your specific space needs.- Modern equipment: The spaces are equipped with a false floor and a false technical ceiling, as well as painted walls, offering a professional and aesthetic setting from the moment you arrive.- Dynamic environment: The building houses a community of quality tenants, fostering synergies and collaboration opportunities. Additionally, nearby restaurants and cafes meet your dining needs, offering a pleasant setting for your employees and visitors.Whether you are a company looking for a new headquarters, commercial spaces for your store or showroom, or modern offices for your team, these spaces offer the ideal environment to thrive and develop your business.Contact us today to organize a visit and discover for yourself the possibilities offered by these exceptional commercial and office spaces. Don't miss this opportunity to join a dynamic community in the heart of the industrial zone of Plan-les-Ouates!

Travel time
-
1 / 4
CHF 270.– / m²
500m² floor space
Route de la Galaise 13, 1228 Plan-les-Ouates

Beautiful industrial and artisanal surfaces of 498 m² and 812 m² located on the ground floor

Located in close proximity to the highway, these surfaces benefit from excellent road connectivity, offering quick access to the city center, both shores of the canton, and the airport. A strategic location ensuring smooth traffic flow and optimal connectivity.Orchestrated by the FIDES foundation and nine social enterprises, ESPACE TOURBILLON is based on a dynamic of synergies and sharing of skills. This unique project is centered around three pillars: social innovation, socio-professional integration, and sustainable development.We offer surfaces on the ground floor of 498 m2 and 812 m2 exclusively reserved for companies with a strong commitment to RSE (sustainable development, social and environmental responsibility, training, inclusion, and commitment to innovation).Technical data : • Ceiling height: 4.16 meters under technical • Useful load: 1T/m2 • Semi-raw delivery • Arrangements by the owner possible for a Plug & Play delivery • Sprinkler - Heated surface, cooling possible • Double door access, palette passage • 4-ton elevator • Access to the logistics station on the 2nd basement for deliveries • Available storage space in the basement with natural light • Available parking spaces • Visitor parking • Possibility of renting office and workshop spaces on the upper floor. Storage spaces from 75m2 to 650m2 in Basement -1 or Basement -2 with direct access from the logistics station are available.Rental offer : • Rent: CHF 270.-/m2/year • Charges: CHF 50.-/m2/year • Availability: immediately • Type of contract: 10 years • Indexation: according to ISPC spg partner, your specialist in business real estate.

Travel time
-
1 / 5
  • Parking space
  • Elevator
CHF 280.– / m²
Chemin des Aulx 12, 1228 Plan-les-Ouates

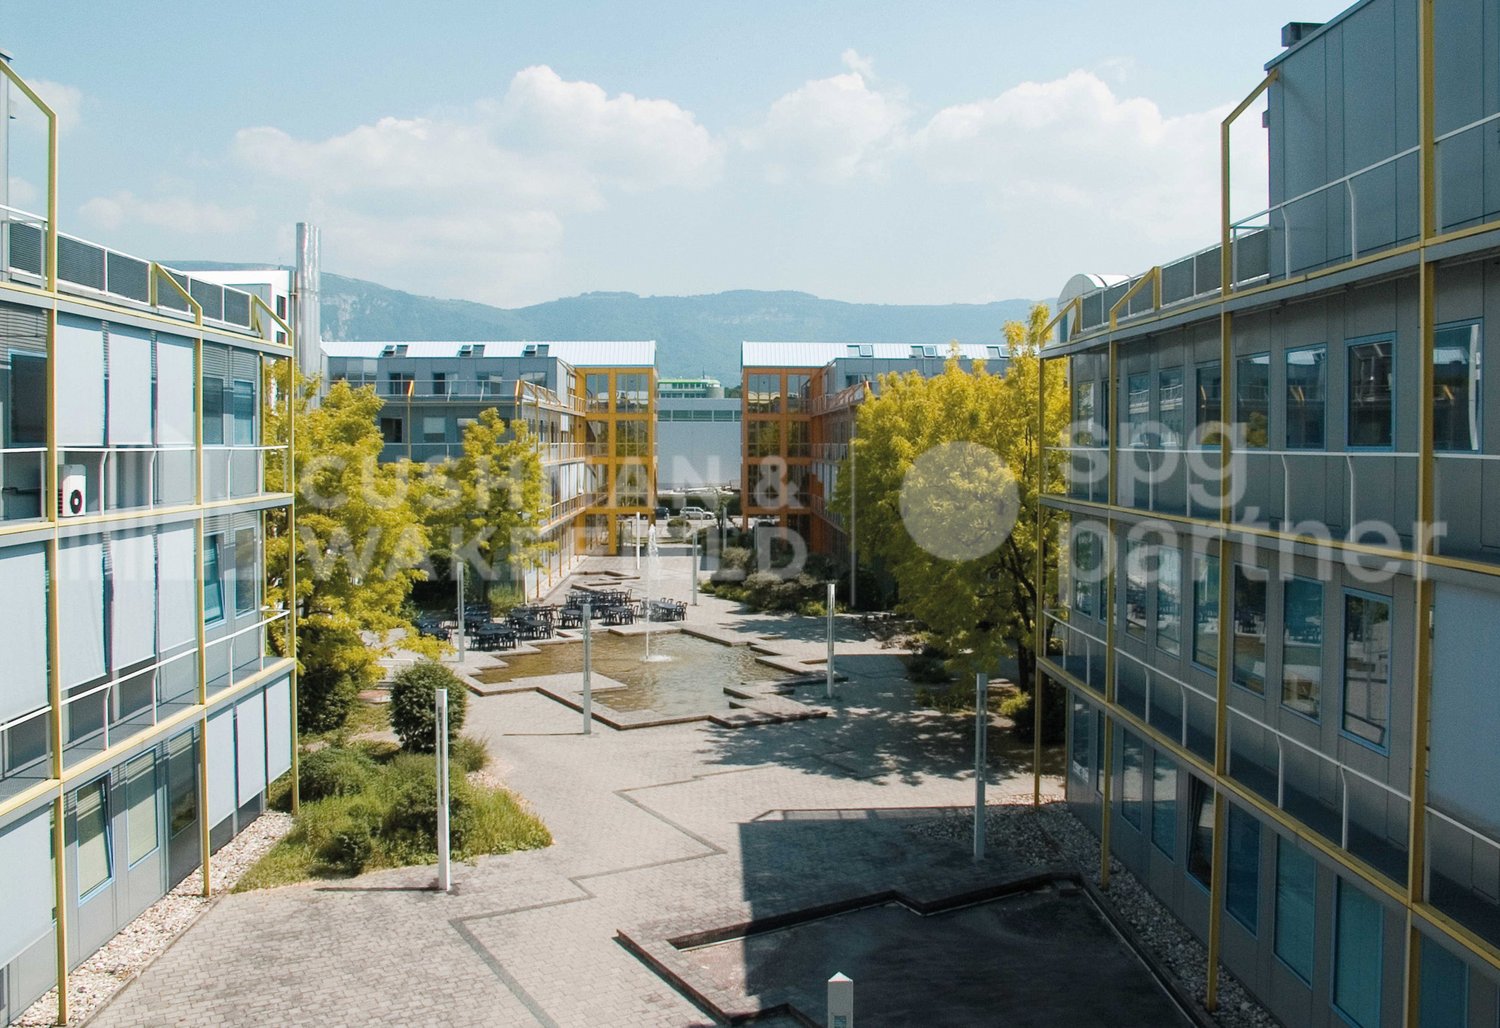
CTN (Centre for New Technologies)

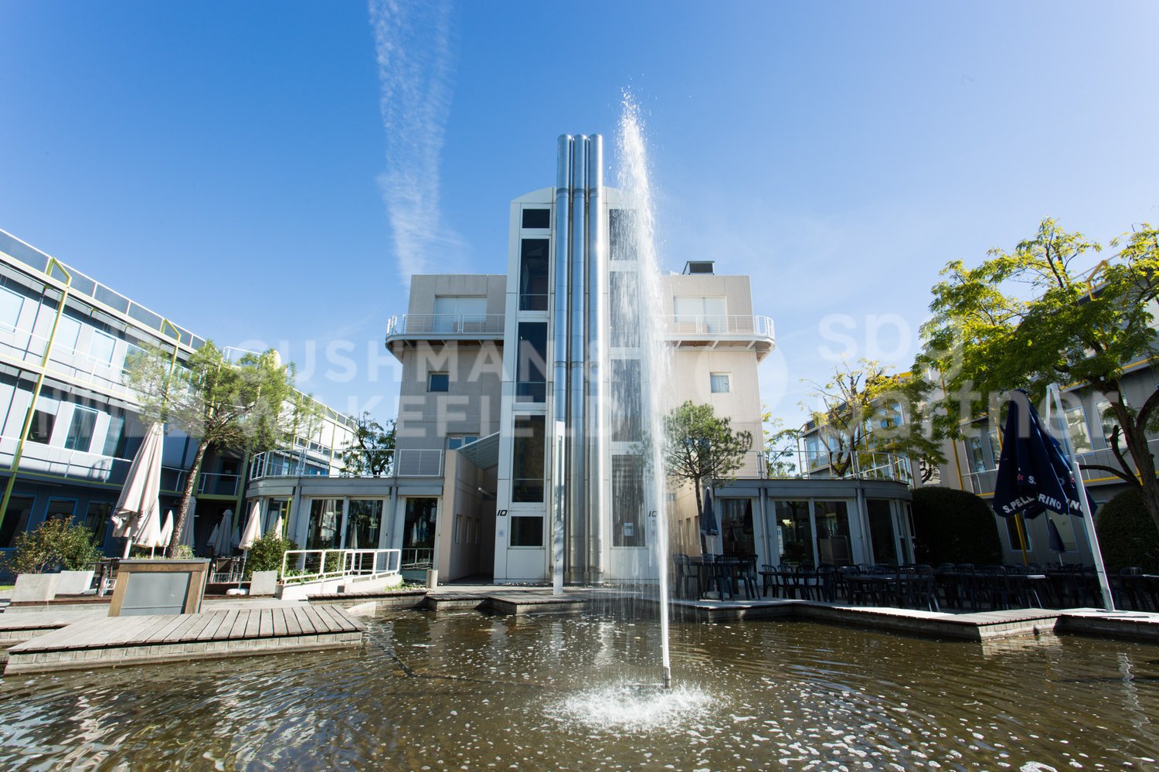
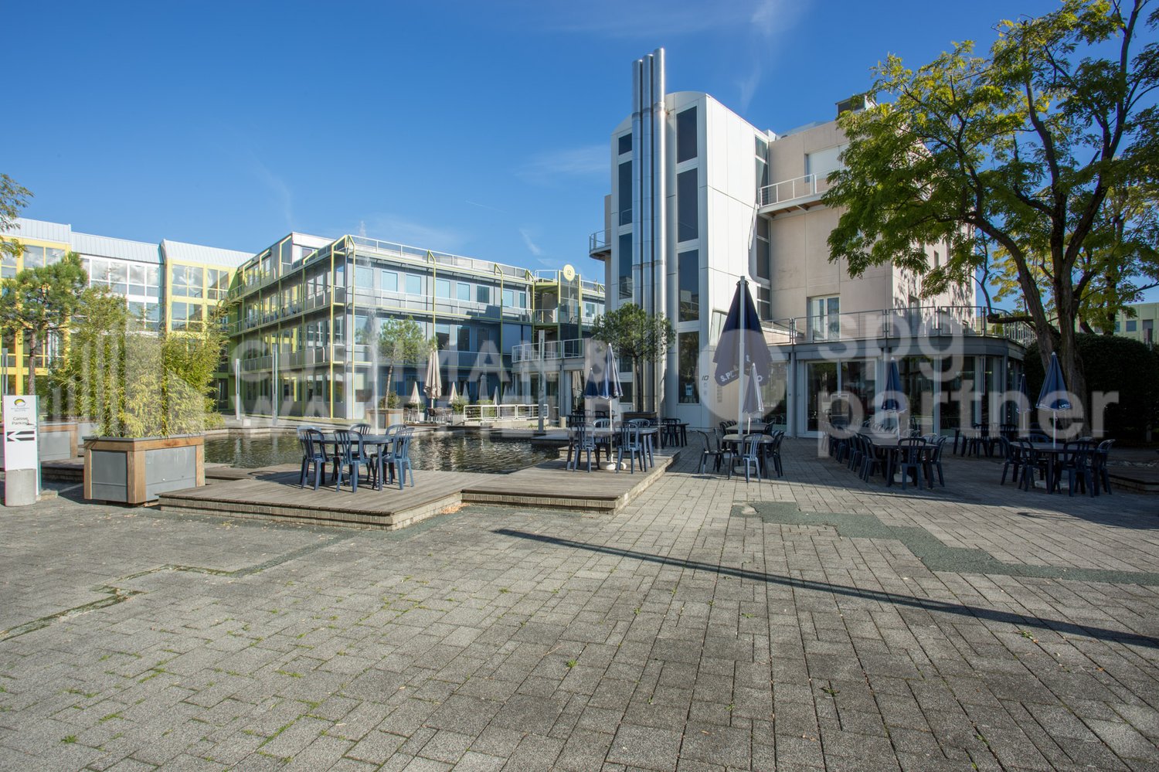
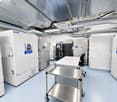
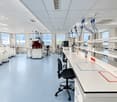
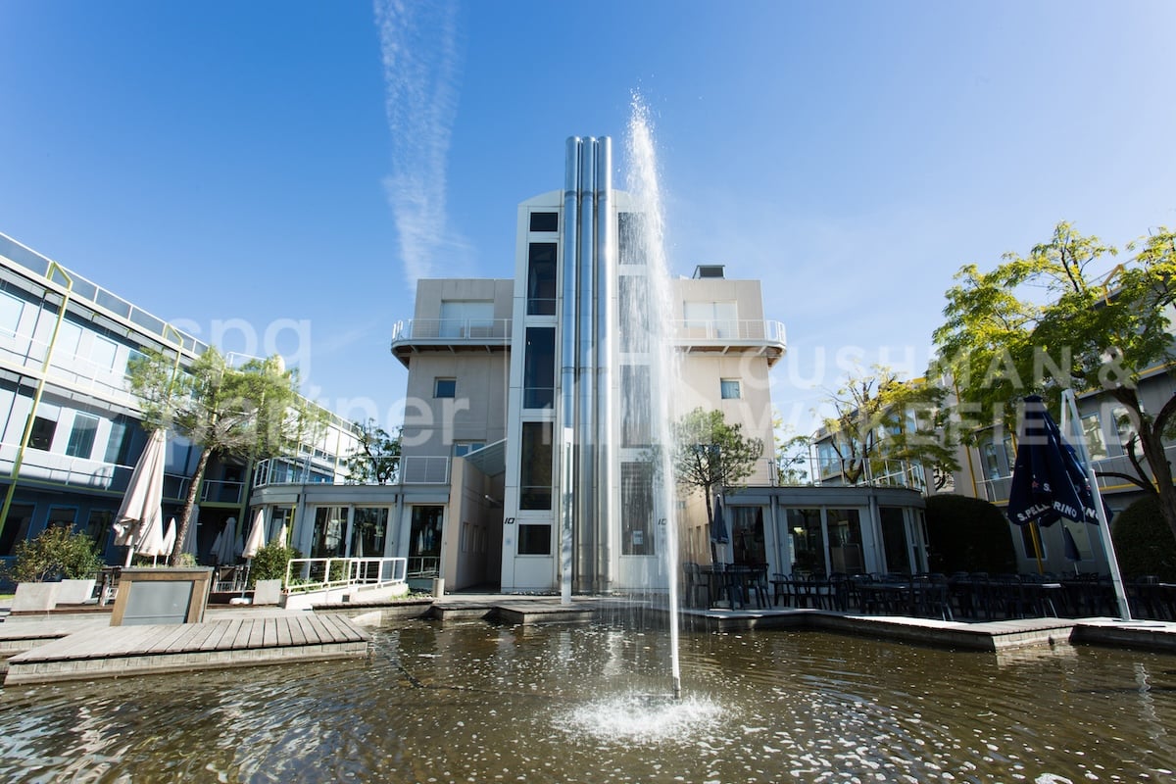
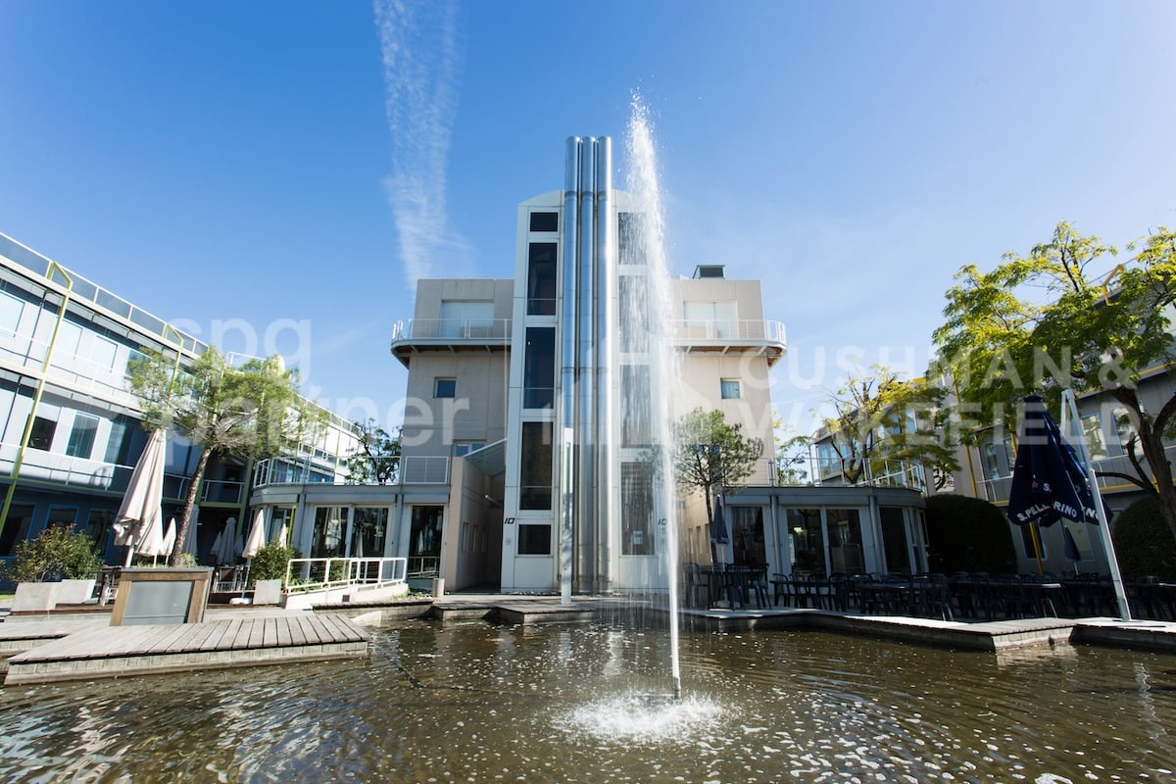
The CTN is a campus for industrial and high-tech activities with six buildings totaling 32,000 m² of space, offering a quality environment and ideal working conditions for companies active in biotechnology, IT, research, and development. The buildings, arranged around a landscaped square, provide a pleasant working environment. A fitness room with sauna, a restaurant with a shaded terrace near a fountain, and guest rooms complement the services offered within the campus. We offer fully equipped offices, workshops, and BIOTECH laboratories.Building at Chemin des Aulx 8: • Workshop or office spaces from 365m² to 2,040m², divisible, available immediately, from CHF 300.-/m²/year. • Owner's participation in the tenant's fit-out work. Building at Chemin des Aulx 12: • 552m² on the ground floor at CHF 270.-/m²/year, available immediately, with the owner's participation in the fit-out work. • 450m² on the 1st floor at CHF 280.-/m²/year, available immediately, with the owner's participation in the tenant's fit-out work. • 720m² on the 2nd floor at CHF 260.-/m²/year, available immediately, with the owner's participation in the tenant's fit-out work. • 553m² on the 2nd floor at CHF 270.-/m²/year, available immediately, with the owner's participation in the tenant's fit-out work. • 290m² in the attic at CHF 250.-/m²/year, available immediately, with the owner's participation in the tenant's fit-out work. Building at Chemin des Aulx 16: • 290m² on the 2nd floor at CHF 250.-/m²/year, available immediately. The owner will take care of the renovation of the floors and painting. Building at Chemin des Aulx 18: • An office of 565m² on the 1st floor, at CHF 260.-/m²/year, available immediately, with the owner's participation in the tenant's fit-out work. Parking spaces available in the basement. Basic ratio: 1 parking space per 40 m² of rented commercial space.Storage rooms in the basement are also available on request.The CTN is close to the A1 highway and only 5 minutes from Geneva Airport. It is very well connected to public transport, with bus lines 22 and 4.The tenant's field of activity must respect the purpose of the FTI.spg partner, your specialist in business real estate.Features • Peripheral cabling • Passenger elevator • Finish: Fitted • Shower • Kitchen/kitchenette
  • Parking space
  • Elevator
Travel time
-

Suggested properties for you based on search results