27 results - Property for buy in Plan-les-Ouates

1 / 1
CHF 2,400,000.– Premium
7.5 rooms240m² living space
Chemin de la Mère Voie 72, 1228 Plan-les-Ouates

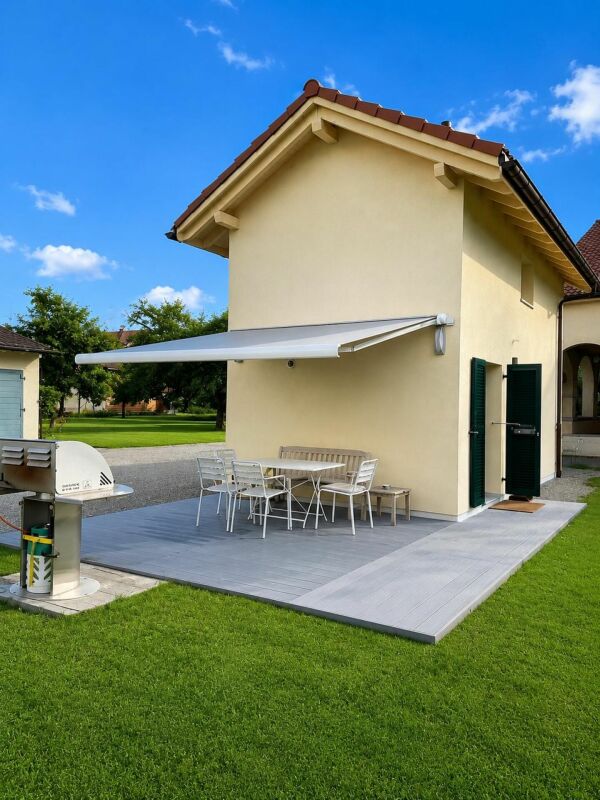
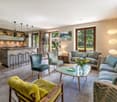
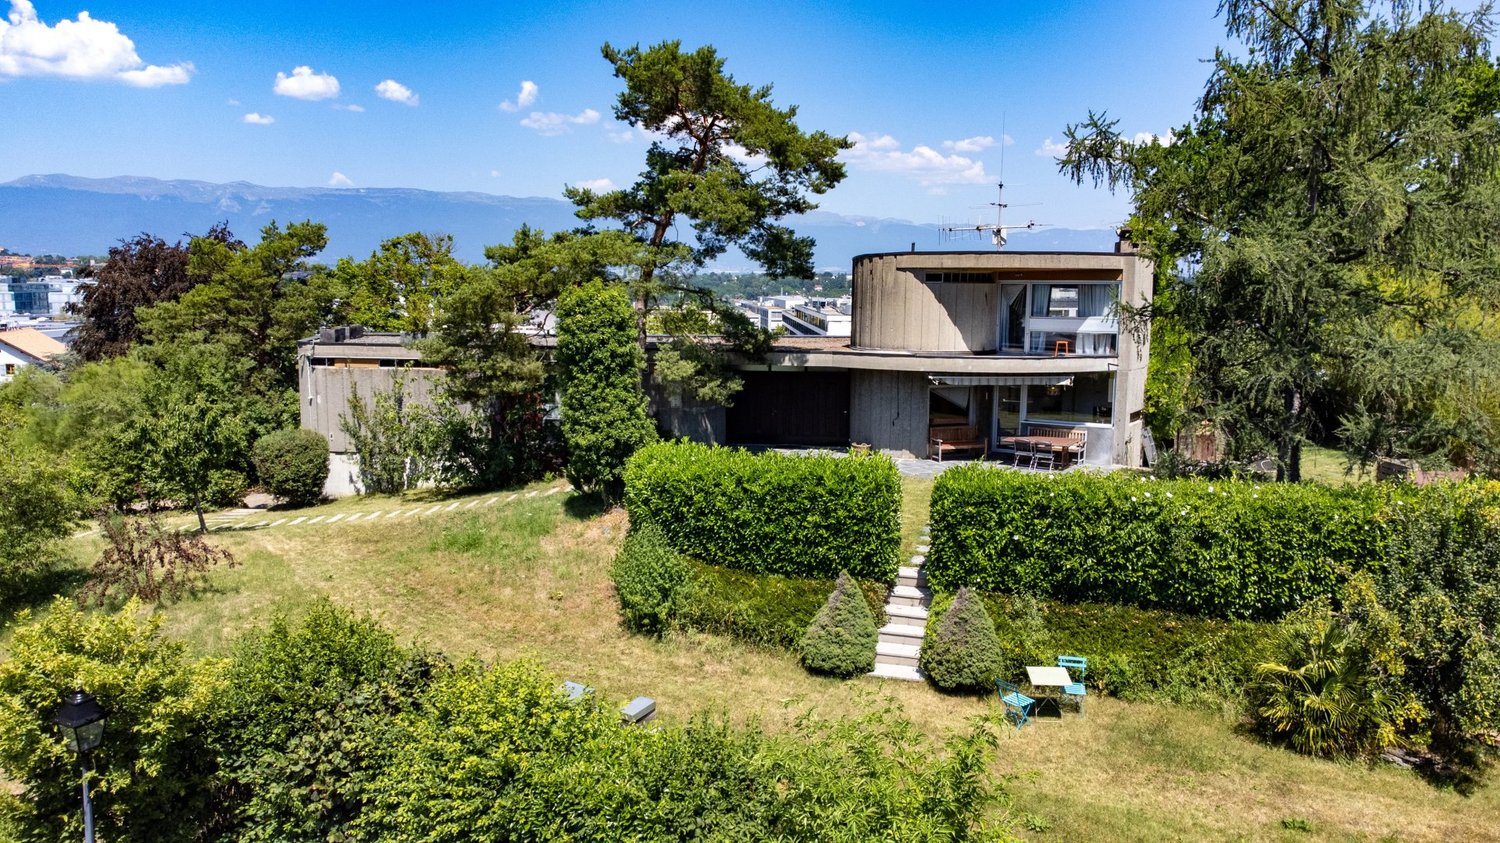
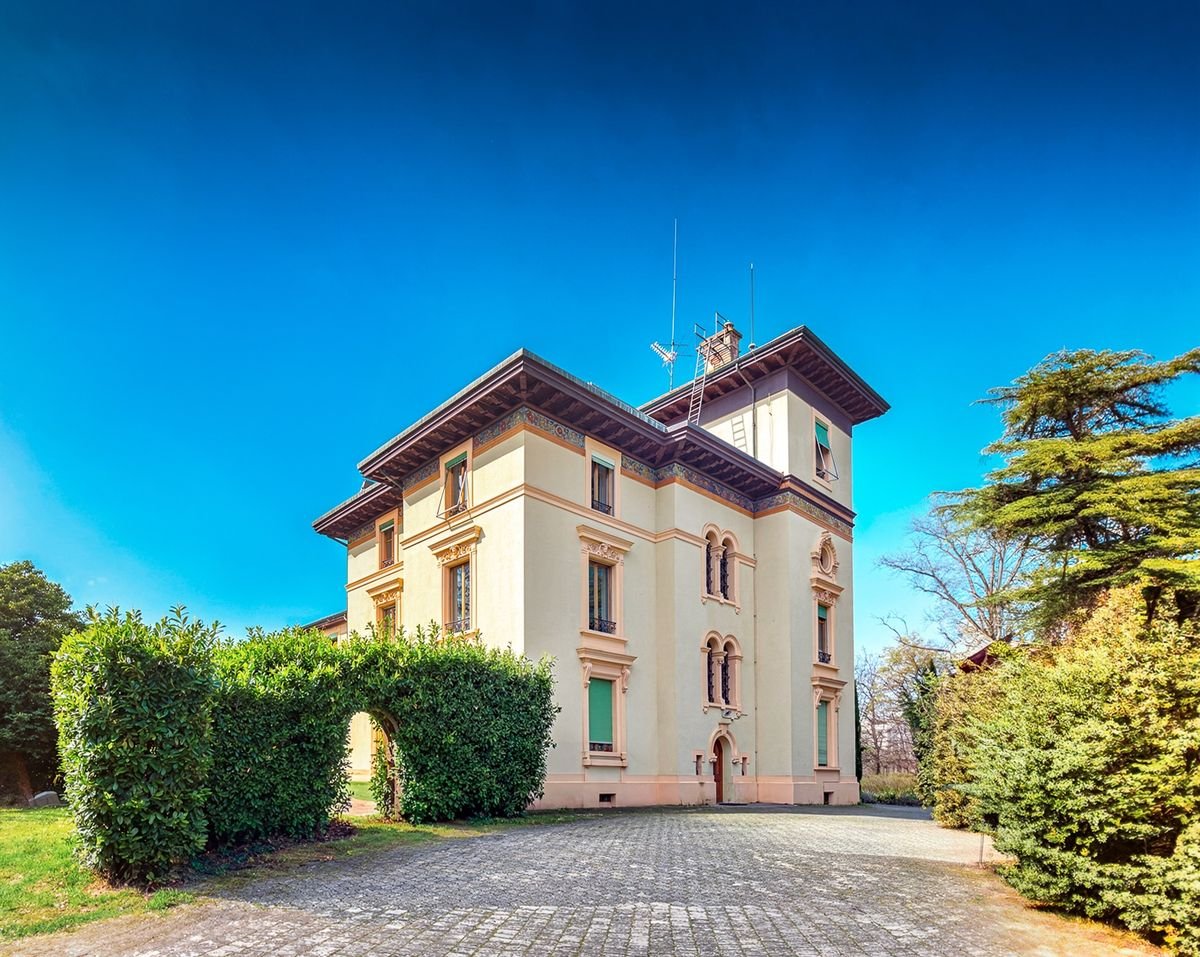
Magnificent 7.5-room semi-detached house in Plan-les-Ouates

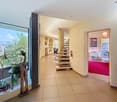
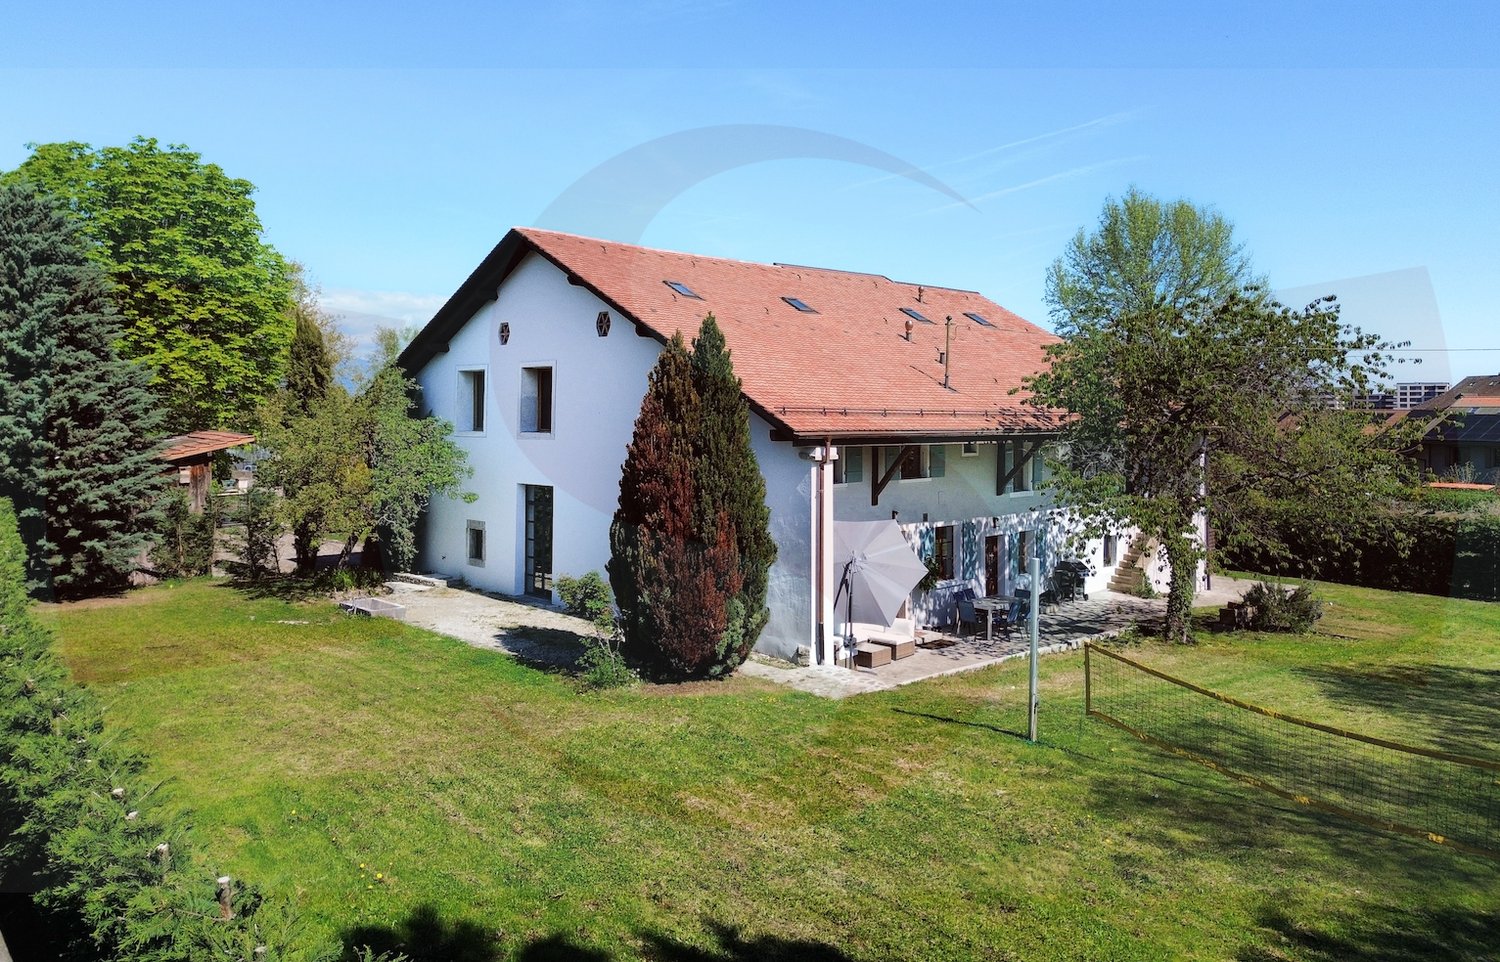
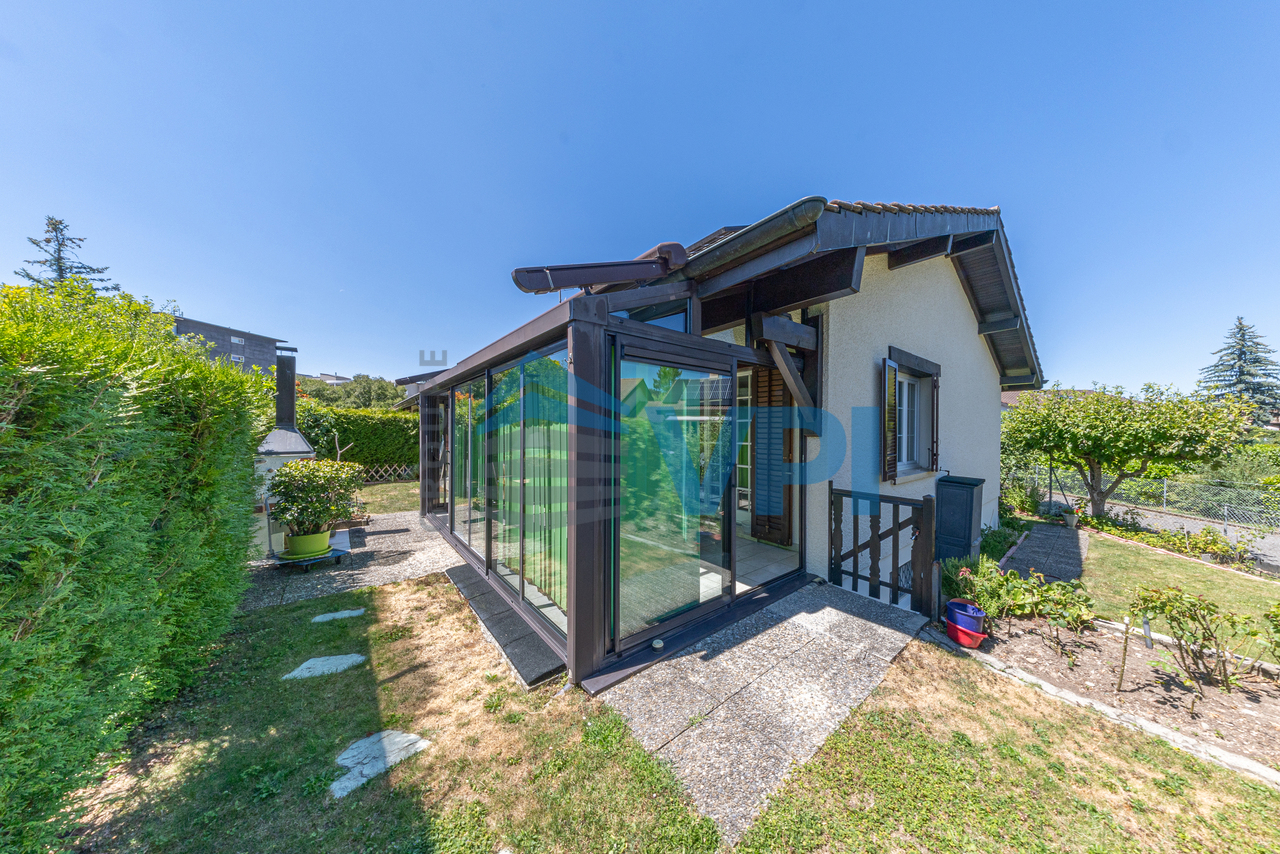
Discover this superb semi-detached house with 7.5 rooms located at Chemin de la Mère Voie 72 in Plan-les-Ouates. Built in 1981 and renovated in 2020, this 240 m² property offers an exceptional living environment on a 600 m² plot of land.This house will seduce you with: • Spacious areas: 240 m² of living space spread over 2 floors with a ceiling height of 2.5 meters • Modern comfort: Renovated in 2020, it combines charm and contemporary equipment • Fireplace: For warm moments with the family • Veranda: Perfect for enjoying the beautiful days • Garage and parking: Practical parking solutions • Family-friendly environment: Ideal for families with children close to schools Privileged situation: This property benefits from a calm and peaceful environment, while being perfectly connected. The École Champ-Joly is just a 2-minute walk away, while daily amenities like Migros and the Pharmacie Populaire Plan-Les-Ouates are accessible within a 6-minute walk. Public transportation is also nearby, with the Vélodrome bus stop at 5 minutes and the Le Rolliet station at 9 minutes.This house represents a rare opportunity to acquire a family property in a sought-after neighborhood of Plan-les-Ouates, combining residential tranquility and urban practicality. Available immediately, it only waits for its new owners to write a new story.

Travel time
-
1 / 12
  • Parking space
  • Balcony / Terrace
CHF 1,620,000.–
5 rooms132m² living space
Plan-les-Ouates, 1228 Plan-les-Ouates

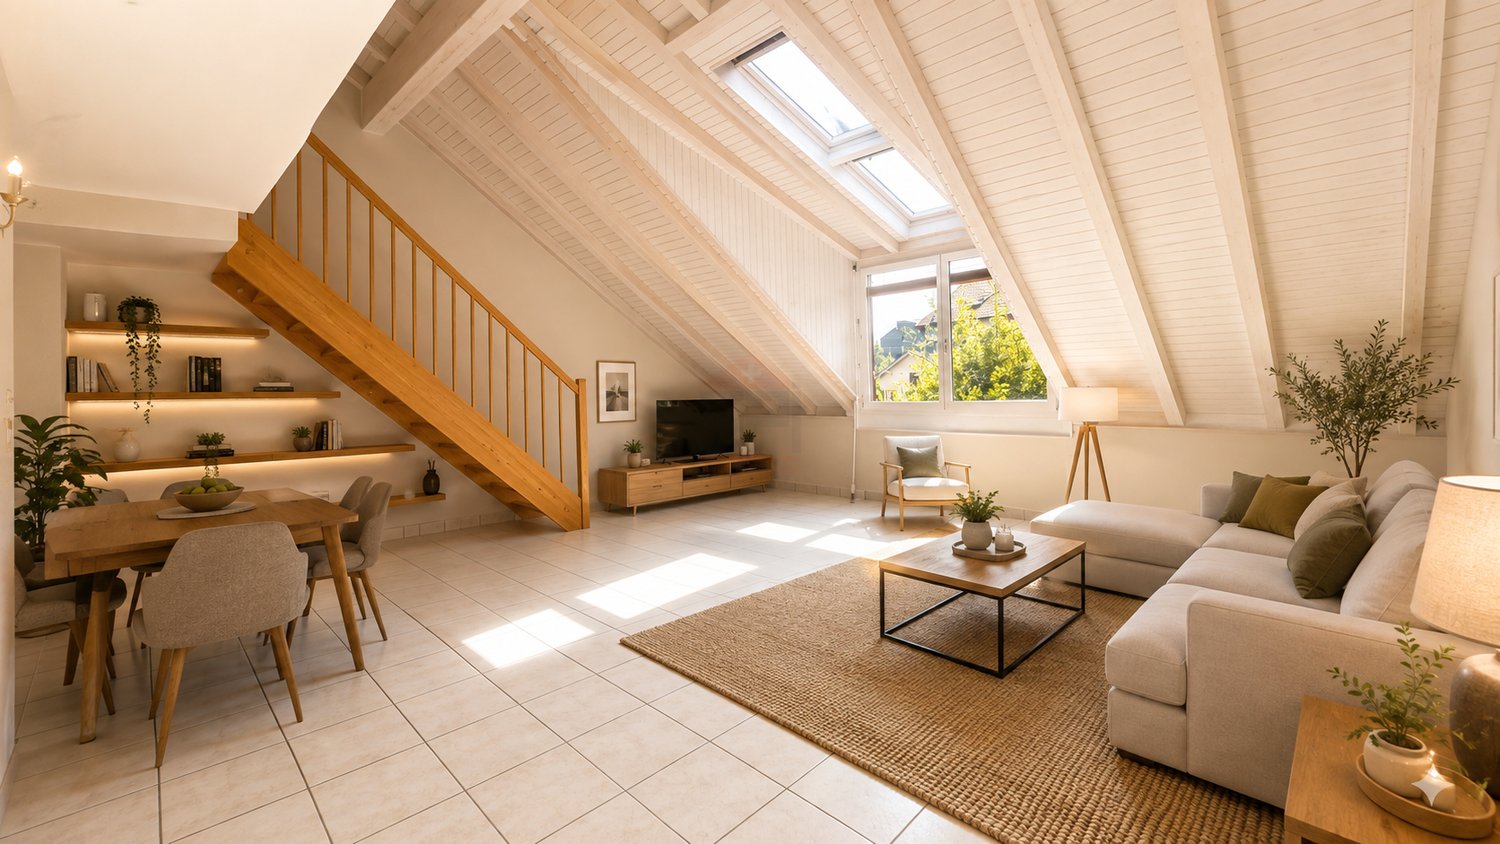
Spacieux duplex en attique ? Volume et confort contemporain

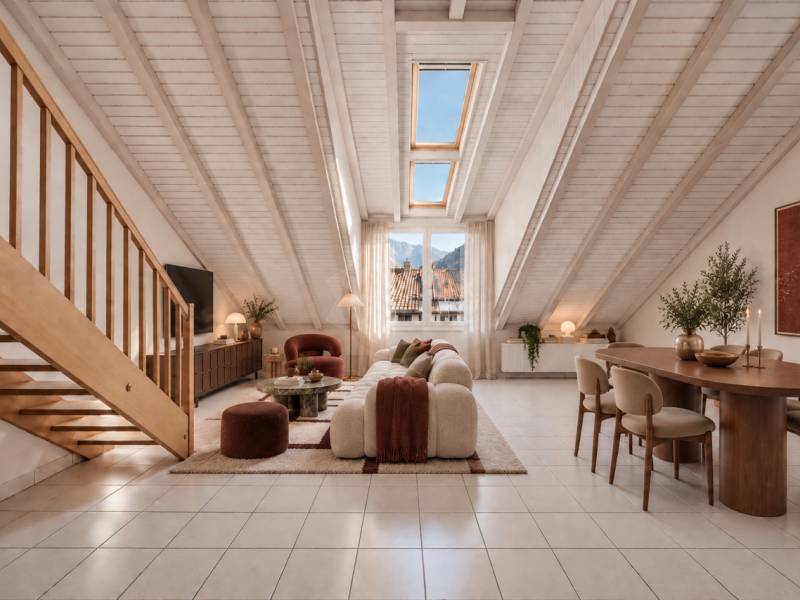
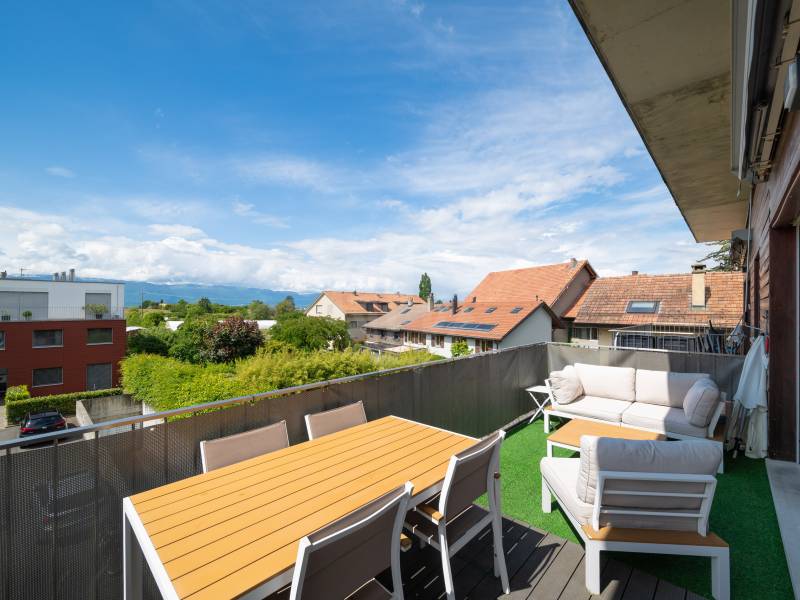
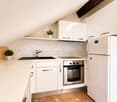
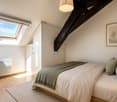
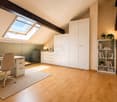
Au sein d'une petite copropriété de seulement 9 lots, ce duplex en attique séduit par ses lignes épurées et son atmosphère sereine. Entièrement remis au goût du jour, il offre une alliance parfaite entre esthétique moderne et fonctionnalité quotidienne, au c?ur d'un quartier calme.Le premier niveau s'ouvre sur un vaste séjour baigné de lumière naturelle. Le poêle à pellets assure un confort thermique optimal en hiver, tandis que le large balcon orienté sud-ouest permet de profiter de l'extérieur dès les premiers rayons de soleil. L'étage a été conçu pour garantir une fraîcheur agréable grâce à une distribution fluide et des matériaux de qualité issus de la rénovation récente. Le WC visiteurs, très spacieux, offre le potentiel d'installer une douche supplémentaire.À l'étage supérieur, la hauteur sous plafond spectaculaire valorise trois chambres de caractère, dont deux profitent de mezzanines intelligemment intégrées pour maximiser l'espace. Une salle de douche à l'italienne, moderne et élégante, complète ce niveau dédié au repos. Les atouts pratiques :Une cave privative exceptionnelle de 20 m².Place de parking sous couvert avec prise électrique en sus à CHF 30'000.- et garage à vélos privé.À proximité immédiate des écoles, des commerces et des transports publics.Ce bien bénéficie d'une position avantageuse suite à la réforme de la valeur locative, offrant un potentiel de valorisation supérieur aux objets non rénovés.Adresse exacte disponible sur demande.VOUS SOUHAITEZ VISITER ? MERCI DE BIEN VOULOIR VOUS INSCRIRE D'ABORD : https://neho.ch/b/1228-26-8At the heart of a small, 9-unit condominium built in 2003, this top-floor duplex?fully renovated in 2022?stands out for its perfect blend of modern comfort and character.Upon entering the first floor, you'll find a spacious and light-filled living area, enhanced by a pellet stove that creates a warm and inviting atmosphere. The living room opens onto a large east-facing balcony?perfect for enjoying soft natural light from morning through late afternoon. A generously sized guest WC also offers the possibility to install a shower, allowing for the creation of a second bathroom.Upstairs, impressive ceiling height adds a real sense of space and volume. This level includes three bedrooms, two of which are mezzanine-style, as well as a sleek and modern walk-in shower room.The property also includes a large cellar of approximately 20 m², a private and secure bicycle garage, and a designated outdoor parking space equipped with an electric socket, located under a carport.Set in a peaceful neighborhood close to shops, schools, and public transport, this duplex offers an ideal living environment for families.Given the recent reform passed on September 28th abolishing the rental value, this apartment is in an advantageous position compared to older.Exact address available on request.INTERESTED IN VISITING THE PROPERTY? PLEASE REGISTER FIRST : https://neho.ch/b/1228-26-8
  • Parking space
  • Balcony / Terrace
Julie Odermatt

Julie Odermatt

Agente immobilière

1 / 13
CHF 900,000.–
2.5 rooms40m² living space
Route des Chevaliers de Malte 39, 1228 Plan-les-Ouates

Tiny House in Plan-les-Ouates

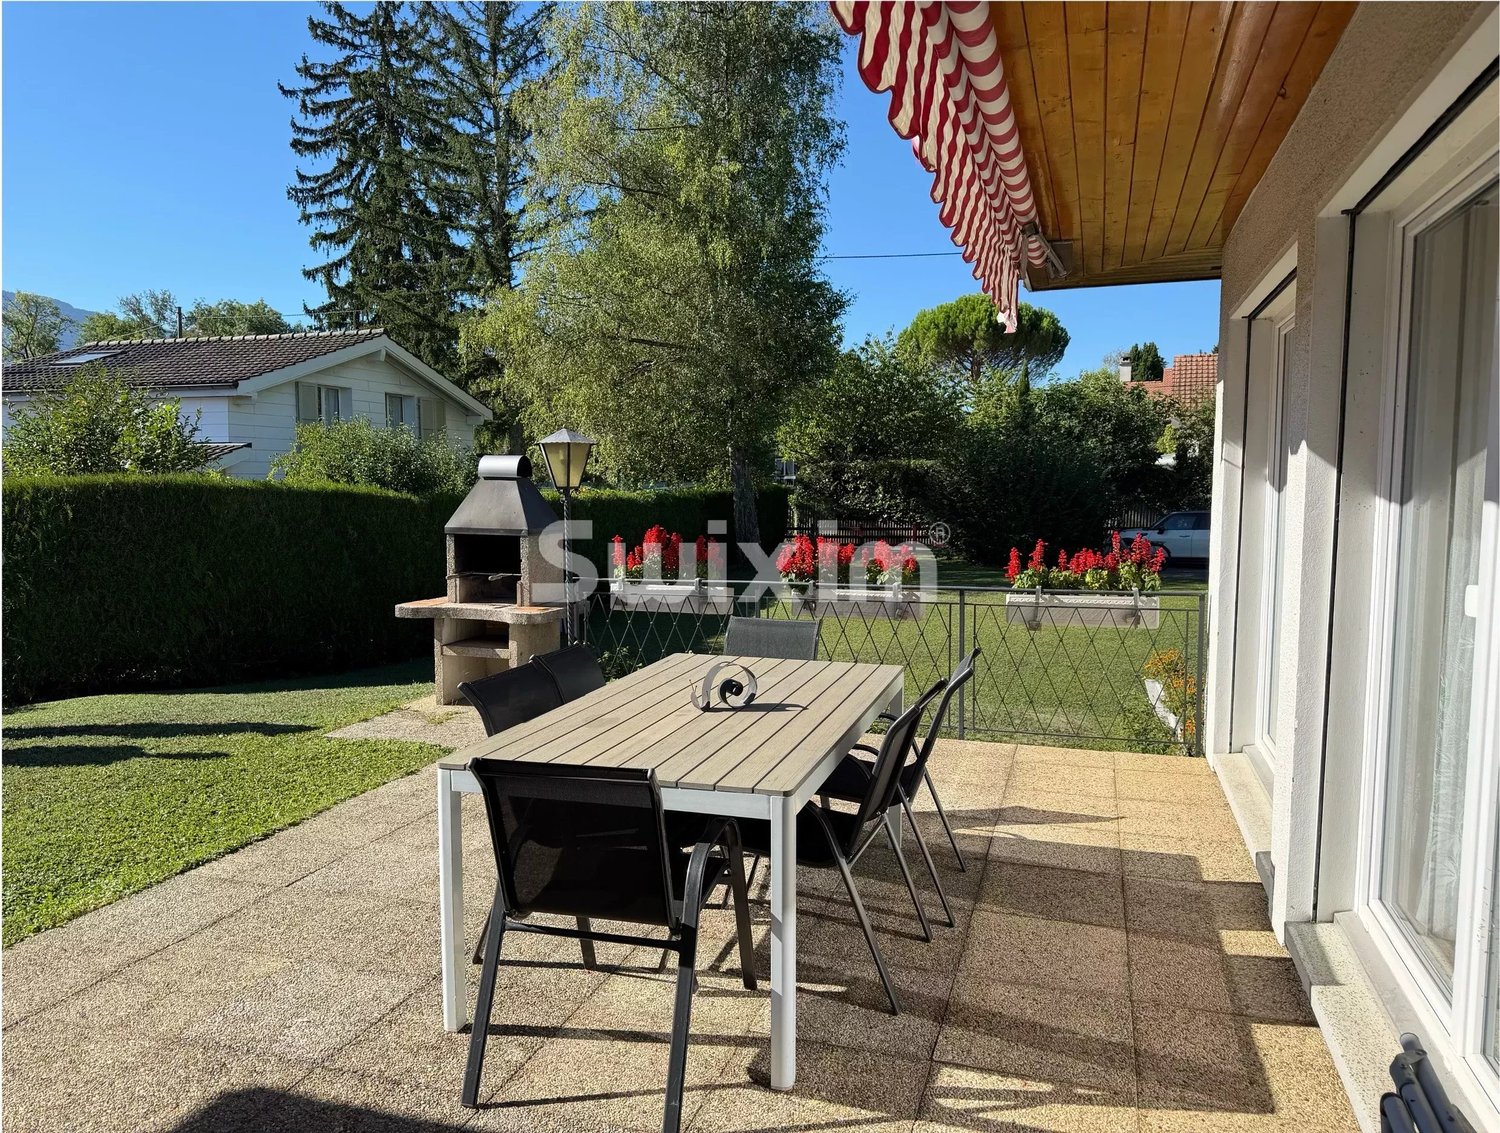
Duplex of 2.5 rooms in Plan-les-Ouates in nature In the global trend of « Tiny Houses », this unique property will seduce you with its charm, its green environment, its unobstructed view of the agricultural fields, while benefiting from the proximity of the center of Plan-les-Ouates.With an area of approximately 40 m², this original object offers a warm, functional and welcoming living space. It is distributed over two levels as follows:Garden level:Bright living room with fully equipped open kitchen, harmoniously delimited by a central island separating the living spaces.Upper floor/MezzanineMezzanine bedroom with dressing room and adjacent shower.A beautiful 16 m² terrace as well as a private 64 m² garden pleasantly extend the living space and offer an ideal setting to enjoy the fine days.The property is completed by a basement.Two outdoor parking spaces are available at a price of CHF 50,000.- each, in addition to the sale price.*****************************************************Investment opportunity:The duplex is currently rented for CHF 2,650.-/month and may represent an interesting investment opportunity.The current tenant has a fixed-term lease that will end on 30.11.2026. Amenities All amenities nearby: public transport, shops, restaurants, banks, etc. Exteriors Beautiful 16m² terrace with barbecue and private 66m² garden Annexes • 2 outdoor parking spaces (CHF 50,000.- each, in addition to the price) • Basement • Shared laundry room

Travel time
-
1 / 12
CHF 2,250,000.–
6 rooms231m² living space
Zone résidentielle calme, 1228 Plan-les-Ouates

Charming Villa - Plan-les-Ouates

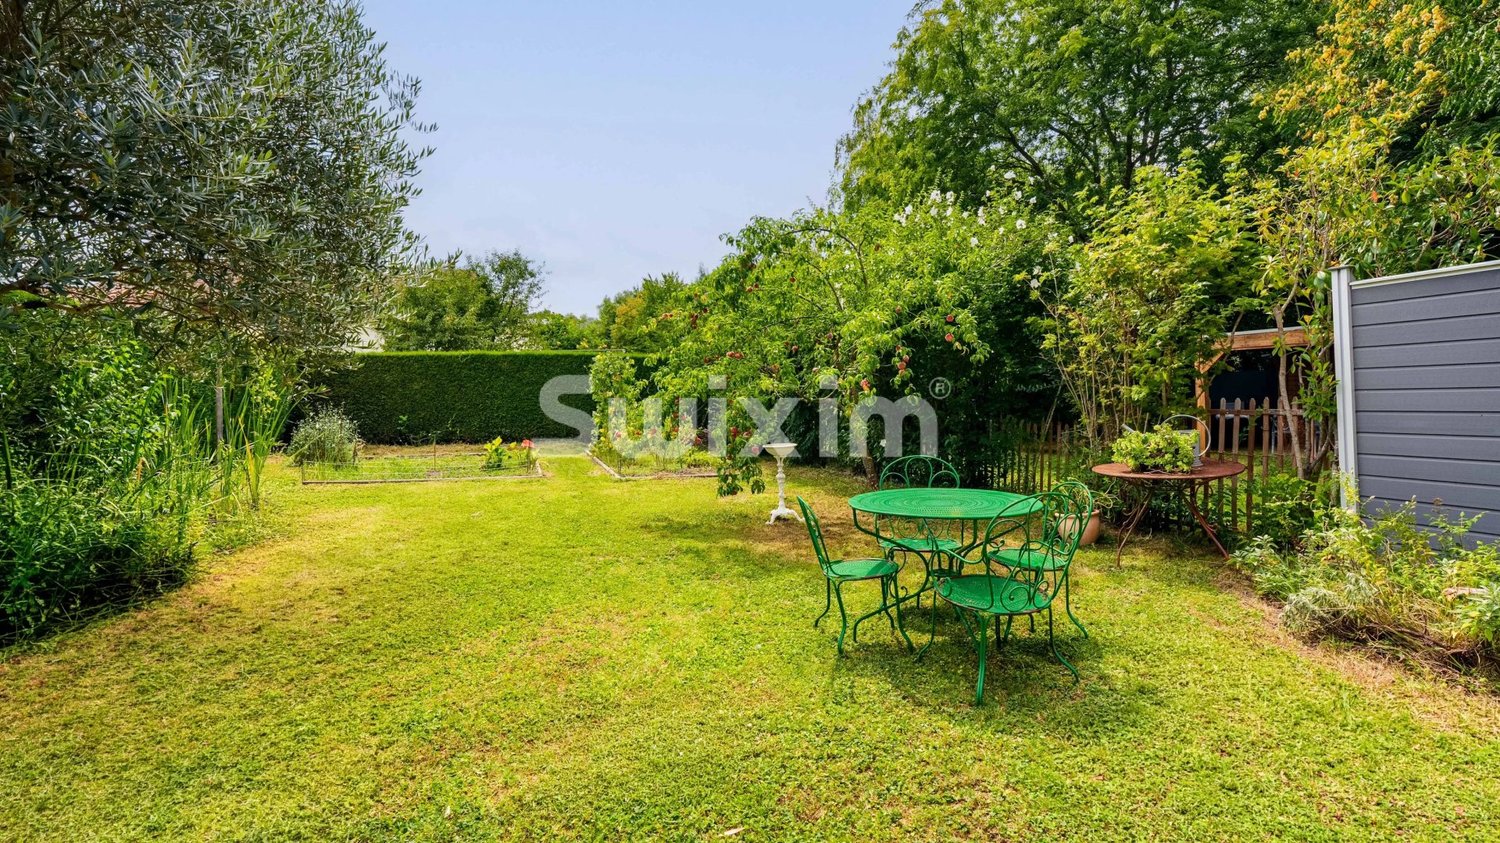
Located in a sought-after residential area of Plan-les-Ouates, this superb contemporary semi-detached villa built in 2010 offers a privileged living environment, combining calm, comfort, and immediate proximity to the center of Geneva. Developed over several levels, it seduces with its generous volumes, natural light, and perfectly adapted layout for family life.The property benefits from a pleasant south-west exposure, offering beautiful light throughout the day. Its vast terrace harmoniously extends the living spaces towards a beautifully landscaped garden, creating a true green haven.Designed to meet the needs of a family, the villa also has an independent studio with a private entrance, ideal for hosting relatives, exercising a professional activity, or generating rental income.In terms of energy, the property is equipped with a heat pump as well as 13 photovoltaic panels complemented by a solar thermal panel, ensuring excellent energy performance.Distribution:Ground Floor • An entrance with built-in closets. • A spacious living area combining the living room and dining room, sublimated by a wood stove and opening onto the terrace and garden. • An open, fully equipped kitchen perfectly integrated into the reception area. • Guest toilet with sink. First Floor • A beautiful parental suite with built-in closets, private bathroom (bathtub, sink, and toilet), and direct access to the balcony. • Two comfortable bedrooms, each also benefiting from access to the balcony. • A shower room equipped with an Italian shower and double sink. • Separate toilet. Basement • A large, versatile room that can serve as a playroom, office, fitness room, or additional bedroom. • Laundry room. • Technical room. • Additional storage space currently arranged as a pantry. Independent StudioAccessible directly from the outside, this studio constitutes a real asset for the property. It includes: • An entrance hall. • A bedroom with a kitchenette. • A shower room with toilet and sink. Exterior • A beautiful, south-west facing terrace, ideal for enjoying sunny days. • A fully treed and carefully maintained garden. • Three outdoor parking spaces. Equipment • 13 photovoltaic panels. • 1 solar thermal panel. • Wood stove. We are at your entire disposal for any additional information and will be delighted to introduce you to this property during a visit.- Quiet and privileged environment- Residential area- Garden

1 / 24
CHF 1,900,000.–
5 rooms156m² living space
Route des Chevaliers de Malte 39, 1228 Plan-les-Ouates

Charming Sale: 5-Room Apartment in Plan-les-Ouates

Exclusive: Charming Apartment in Plan-les-Ouates A charming ground-floor apartment, in the heart of nature, close to all amenitiesLocated in a charming two-unit condominium, this beautiful apartment seduces with its brightness, calmness, and generous volumes.Day side: • Entrance hall with wardrobe • Spacious dining room with fully equipped open kitchen and central island • Large double living room filled with light • Beautiful 66m2 terrace surrounding the living areas and private garden of 252m2 Night side: • Large corridor serving the night areas • Master bedroom with built-in wardrobes and dressing room • Large second bedroom with built-in wardrobe • Spacious bathroom with double sink, bathtub, Italian shower, and WC • Guest WC Annexes: • Spacious cellar; • Two outdoor parking spaces are available at an additional cost of CHF 50,000 each. • Common laundry room Perfectly maintained, this apartment offers beautiful amenities: contemporary bathrooms, elegant parquet floors, generous volumes, and a warm atmosphere.In addition:Also proposed for sale, an annex apartment of 2.5 rooms, and approximately 40m2, adjacent to the property at a price of CHF 900,000.It consists of a living room with an open American-style kitchen and a bedroom on the mezzanine with a dressing room and an adjacent shower room.The beautiful wooden terrace of 16 m² and the private garden of 64 m² make this space even more enjoyable.Cellar and two outdoor parking spaces (CHF 50,000 each, in addition to the sale price).Sold as a complement to the main apartment, this space constitutes an ideal solution to receive guests, offer more independence to a child, arrange an office, a telework space, or any other place dedicated to comfort and tranquility.*****************************************************Investment opportunity:The apartment is currently rented for CHF 2,650/month and can represent an interesting investment opportunity.The current tenant has a fixed-term lease that will end on 30.11.2026.For more information and photos of the annex, we will send you a dossier on request. Amenities Close to the center of Plan-les-Ouates and the highway exit.10 minutes from CarougeSeveral shops, restaurants, tea rooms, grocery stores nearbyPublic transportation a few minutes on foot. Exterior Spacious terrace around the living areasCovered outdoor areaNo vis-à-visSurrounded by a large field Annexes 1 cellar of 16m21 laundry room2 outdoor parking spaces Works Both objects are in very good condition and well maintained. Remarks The apartment is currently rented to a person who has set up their office in the double living room. If desired, these furniture can be purchased from the outgoing tenant.The prices will be communicated upon request.

Travel time
-
1 / 8
  • View
CHF 995,000.–
4 rooms80m² living space
1228 Plan-les-Ouates

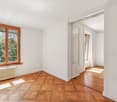
Charming 3.5-room attic apartment in a unique residence

Swiss Patrimoine Immobilier is pleased to present this charming 80 m² PPE character apartment, nestled on the top floor of an authentic old Genevan farmhouse located in the heart of the historic hamlet of Saconnex-d'Arve, in Plan-les-Ouates.Located in a protected heritage area, this building, dating back to before 1919, bears witness to Geneva's rich architectural heritage. Formerly dedicated to agricultural exploitation, it has been rehabilitated into an intimate condominium while preserving the charm and authenticity of its original architecture. The Saconnex-d'Arve hamlet is today recognized for its village character and benefits from a cantonal site plan aimed at preserving its exceptional built heritage.Located in the attic, this apartment seduces with its warm atmosphere, beautiful volumes, and beautiful brightness. It includes a pleasant bedroom, a mezzanine that can accommodate an office or a second bedroom, a bathroom with WC, as well as a fully equipped kitchen. The magnificent exposed beams come to emphasize the authentic character of the places, offering a perfect balance between the charm of the old and current comfort.Included with the apartment:- An outdoor parking space and a private garden of approximately 25 m².- The apartment benefits from a vast communal garden, a particularly rare asset in Geneva. Divided into two distinct spaces and bordered by the forest, it offers an exceptional living environment where nature, calm, and serenity combine on a daily basis. A true haven of peace, this privileged environment is ideal for relaxing and fully enjoying the beautiful days.The co-owners also have at their disposal garden furniture as well as electric and charcoal grills, offering a convivial space to share meals with family or friends in a green and peaceful setting.Faithful to the authentic character of this old building, the condominium has preserved its original architecture. The building therefore has neither an elevator nor a balcony, preserving all the charm and authenticity of the place.Attention: Some images are non-contractual and are only used for projection.

  • View
1 / 8
  • Parking space
CHF 2,400,000.–
5 rooms150m² living space
Genève, 1228 Plan-les-Ouates

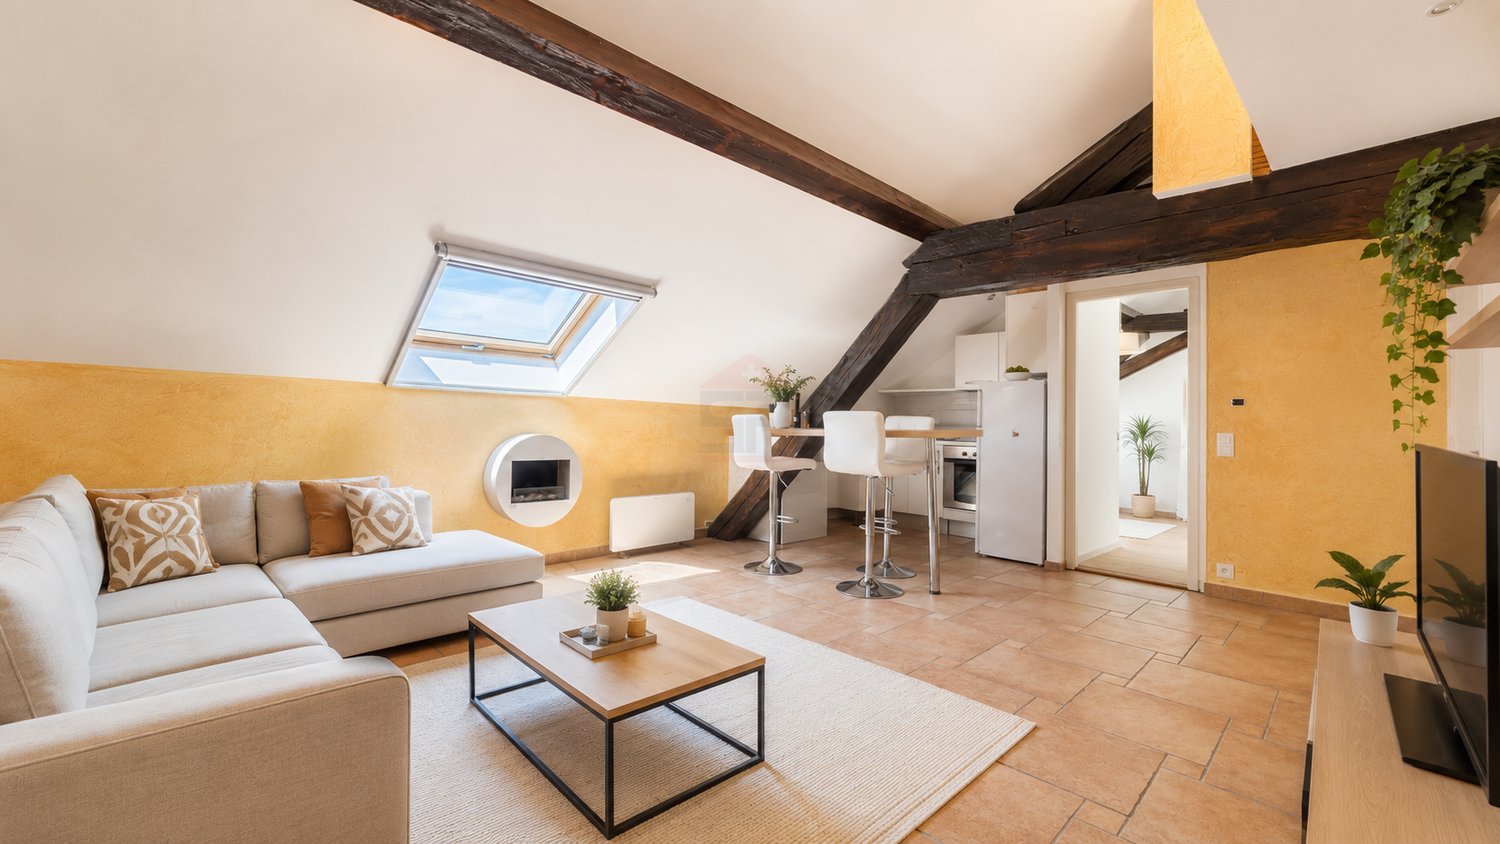
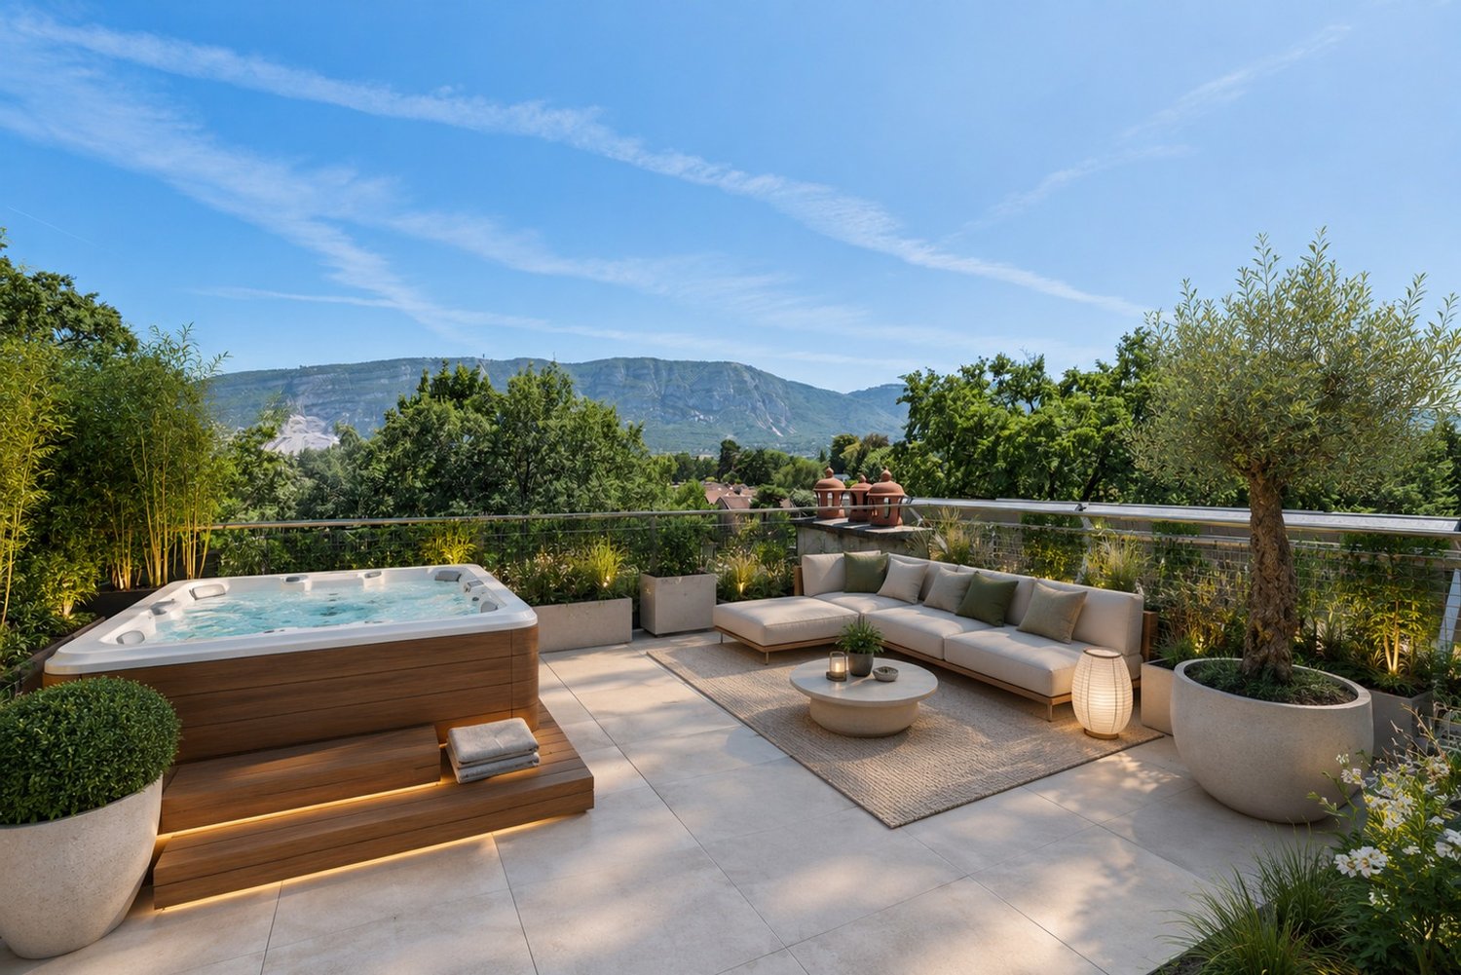
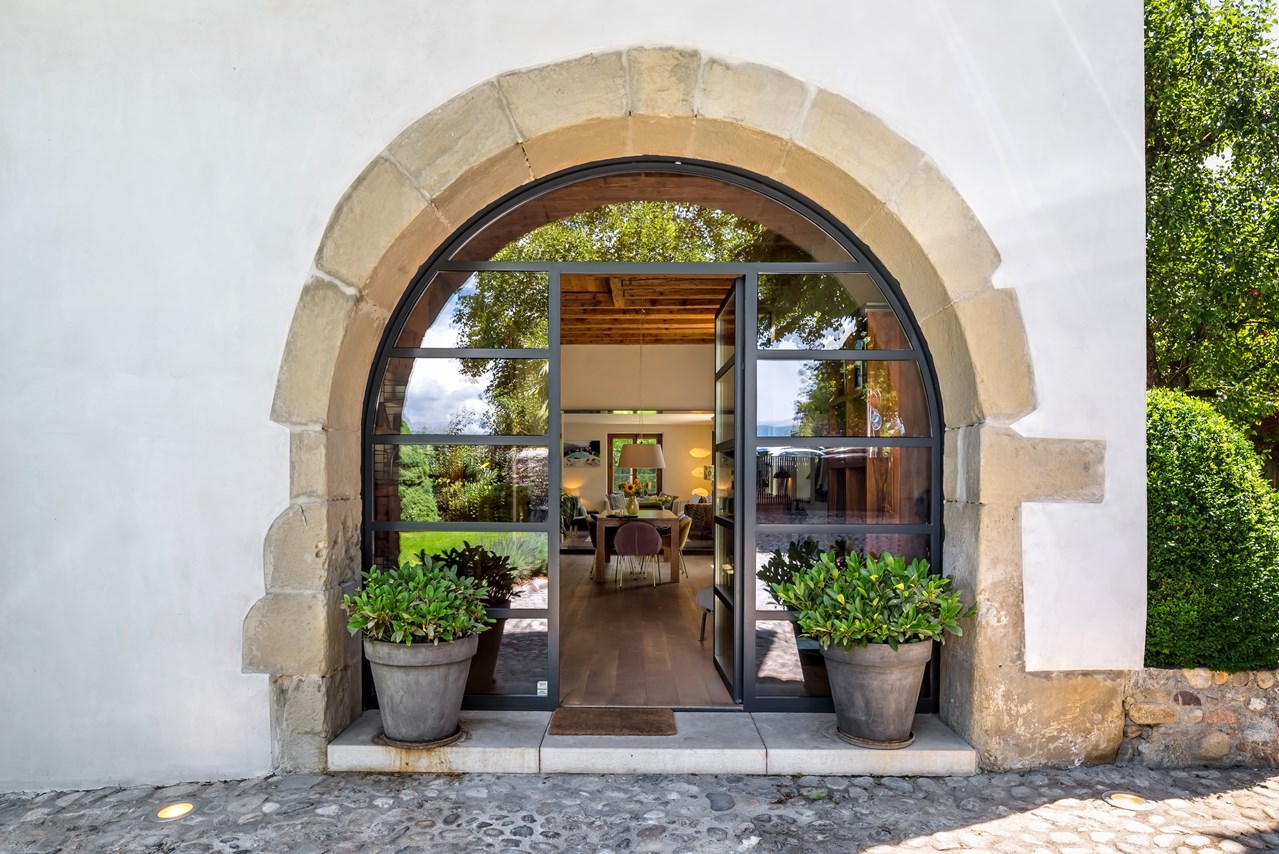
Attic with character and panoramic terrace in a mansion

In the heart of Plan-les-Ouates, within a remarkable Mansion dating from 1893 and entirely restored, discover this superb attic apartment offering a unique living environment, where the charm of the old is harmoniously married with contemporary amenities.Occupying the entirety of the top floor, this 5.5-room apartment of approximately 150 m² seduces with its volumes, brightness, and warm atmosphere. Its true asset lies in its magnificent panoramic terrace of approximately 30 m², offering a privileged outdoor space with the possibility of installing a jacuzzi or creating a veranda according to your desires.The apartment benefits from a functional layout including vast reception areas, several comfortable bedrooms, and a bathroom with WC. The numerous openings highlight the perspectives and bathe the rooms in natural light.The renovation allowed for the preservation of the building's authenticity by sublimating its original elements. The elegant historical windows, the solid oak floors, the artisanal Carouge tiles, as well as the famous turret, confer an exceptional architectural character to this property.The kitchen, resolutely contemporary, is equipped with a large central island and quality equipment, offering a convivial space perfectly integrated into the spirit of the property.A basement as well as an outdoor parking space are included in the price. Several additional parking spaces are also available for purchase.The movable property and appliances are sold in their current state.A rare address intended for lovers of character homes wishing to enjoy the charm of a historic building, while benefiting from the comfort of a recent renovation.

  • Parking space
Augustin Gautier

Augustin Gautier

Courtier

1 / 7
  • Parking space
  • Garage
CHF 2,350,000.–
6 rooms180m² living space
Genève, 1228 Plan-les-Ouates

Character apartment on the 1st floor of a Master House

On the first floor of a stunning Master House dating from 1893, discover a character apartment of approximately 180 m², offering an exceptional living environment in the heart of Plan-les-Ouates.Being the only one on its floor, this rare property benefits from absolute privacy and remarkable calmness. From the entrance, the generous volumes, the cross-lighting, and the charm of the original elements give the whole an elegant and timeless atmosphere.The magnificent solid oak parquet floors laid on a reinforced concrete slab, the period fireplace, the wooden windows with double glazing in perfect condition, as well as the ancient tiles in the bathroom, testify to the care taken to preserve the heritage of this historic house.The numerous reception rooms offer great freedom of layout and allow you to imagine different configurations according to your needs and lifestyle. Whether you want to create vast reception areas, additional bedrooms, an office, or a library, this apartment adapts elegantly to all your projects.Outside, a private plot of approximately 150 m², located within the beautiful park of the property, constitutes a real extension of the living spaces and allows you to fully enjoy a green and perfectly preserved environment.The property is equipped with a pellet heating system, combining energy efficiency and comfort.A cellar as well as an outdoor parking space are included, with the possibility of acquiring additional parking spaces.An exceptional property, rich in history, offering rare volumes, remarkable build quality, and unique potential for layout.

  • Parking space
  • Garage
Augustin Gautier

Augustin Gautier

Courtier

1 / 7
  • Parking space
CHF 995,000.–
4 rooms80m² living space
Genève, 1228 Plan-les-Ouates

Charming duplex apartment with private garden

Discover this charming 4-room apartment of approximately 80 m² PPE, nestled on the top floor of an old, character-filled farm, in the heart of the peaceful hamlet of Saconnex-d'Arve, in the sought-after municipality of Plan-les-Ouates.Dating back to before 1919, this historic building bears witness to Geneva's rural heritage. Integrated into a protected architectural ensemble, it has undergone careful renovation to create a small co-ownership while preserving its soul, authenticity, and original elements. The privileged setting of the hamlet now benefits from cantonal protection, ensuring the conservation of its unique environment.Located in the attic of the residence, this apartment seduces with its warm atmosphere and atypical charm. The generous volumes, high ceiling height, exposed beams, and numerous openings offer a bright and welcoming living space.The accommodation consists of a pleasant bedroom, a versatile mezzanine that can accommodate an office, relaxation area, or additional bedroom, as well as a shower room with WC. The modern, fully equipped kitchen opens harmoniously onto the living room, creating an ideal, convivial space for everyday life.This property also offers appreciable amenities: • a private outdoor parking space; • a private garden of approximately 12 m²; • access to a vast, communal garden reserved for co-owners, perfect for enjoying sunny days, sharing outdoor meals, or simply relaxing in a green setting.Combining the charm of the old with contemporary comfort, this apartment offers a rare living environment, within a historic location where traditional Geneva architecture has been carefully preserved.

  • Parking space
Augustin Gautier

Augustin Gautier

Courtier

1 / 10
  • View
CHF 1,690,000.–
6 rooms133m² living space
1228 Plan-les-Ouates

Rare in Plan-les-Ouates? 6-room duplex of 133m² with private garden

Swiss Patrimoine Immobilier is proud to present this magnificent duplex located in the heart of Plan-les-Ouates, in immediate proximity to the Léman Express. This bright 6-room apartment offers a privileged living environment, combining comfort, generous volumes, and proximity to all amenities.Built in 2000, this apartment is being offered by its first owner, who has ensured its maintenance over the years.Spread over the 2nd and 3rd floors, the property has a weighted area of approximately 160 m² and benefits from beautiful brightness as well as generous volumes.The living space consists of a spacious and convivial living room, extended by a fully renovated open kitchen in 2015, creating a pleasant family living space.The main sleeping area includes two bedrooms and a bathroom with WC.On the upper floor, the master bedroom has numerous storage spaces and benefits from its own shower room with WC, offering a more intimate space.In addition, and with an independent entrance, the property has a mini studio, including a kitchenette and a WC. This space benefits from direct access to a private garden/terrace of approximately 80 m², ideal for fully enjoying the beautiful days.Two parking spaces in the underground parking garage, located in the building, complete this property. A cellar also completes the set.Thanks to its beautiful volumes, brightness, private outdoor space, two parking spaces, and sought-after location near transportation, schools, and shops, this duplex constitutes a rare opportunity on the Plan-les-Ouates market.Note: Some images are non-contractual and are only used for projection.

  • View
1 / 11
CHF 1,690,000.–
5 rooms133m² living space
1228 Plan-les-Ouates

Lumineux duplex de 5 pièces avec jardin privatif et deux boxes

Idéalement situé au coeur de Plan-les-Ouates, ce duplex de 5 pièces bénéficie d'un emplacement recherché, à proximité immédiate des commerces, des écoles et des transports, à quelques minutes de Carouge et du centre de Genève.Niché aux 2e et 3e étages d'un immeuble construit en 2000, ce bien d'une surface PPE de 133 m² offre de beaux volumes.Il se compose d'un séjour spacieux et lumineux avec cuisine ouverte équipée, entièrement rénovée en 2015. La partie nuit dispose de trois chambres, dont une belle suite parentale, complétées par une salle de douche avec WC, une salle de bains contemporaine avec WC, et de nombreux rangements. En annexe, l'appartement comprend deux boxes en sous-sol, une cave, ainsi qu'une salle de jeux aménagée en studette, offrant un accès direct à un agréable jardin privatif et indépendant d'environ 80 m².Un cadre de vie idéal pour une famille, avec un jardin prêt à accueillir vos moments de détente.Diese 5-Zimmer-Maisonette-Wohnung befindet sich in idealer Lage im Herzen von Plan-les-Ouates und besticht durch ihre begehrte Lage in unmittelbarer Nähe zu sämtlichen Annehmlichkeiten, Schulen und öffentlichen Verkehrsmitteln, nur wenige Minuten von Carouge und dem Zentrum von Genf entfernt.Diese im 2. und 3. Obergeschoss eines im Jahr 2000 erbauten Gebäudes gelegene Immobilie überzeugt mit einer grosszügigen Bruttowohnfläche von 133 m² und einer entsprechend grosszügigen Raumaufteilung.Sie besticht durch ein geräumiges und helles Wohnzimmer mit offener Einbauküche, die 2015 komplett renoviert wurde. Der Schlafbereich verfügt über drei Schlafzimmer, darunter eine schöne Elternsuite, ergänzt durch ein Duschbad mit WC, ein modernes Badezimmer mit WC sowie zahlreiche Stauräume. Zusätzlich verfügt die Wohnung über zwei Stellplätze im Untergeschoss, einen Keller sowie ein als Einzimmerwohnung eingerichtetes Spielzimmer, das direkten Zugang zu einem angenehmen, privaten Garten von ca. 80 m² bietet.Ein ideales Wohnumfeld für eine Familie, mit einem Garten, der zum Entspannen einlädt.Ideally located in the heart of Plan-les-Ouates, this 5-room duplex enjoys a sought-after location, right next to shops, schools, and public transportation, just a few minutes from Carouge and downtown Geneva.Nestled on the 2nd and 3rd floors of a building constructed in 2000, this property, with a PPE area of 133 m², offers spacious rooms.It features a spacious and bright living room with an open-concept, fully equipped kitchen, which was completely renovated in 2015. The sleeping area features three bedrooms, including a beautiful master suite, complemented by a shower room with a toilet, a contemporary bathroom with a toilet, and ample storage space. In addition, the apartment includes two parking spaces in the basement, a storage room, and a game room converted into a studio apartment, offering direct access to a pleasant, private, and separate garden of approximately 80 m².An ideal living environment for a family, with a garden ready to welcome you for moments of relaxation.

1 / 12
Price on request
17 rooms747m² living space
Genève, 1228 Plan-les-Ouates

Luxury, discretion and elite services

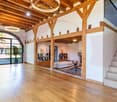
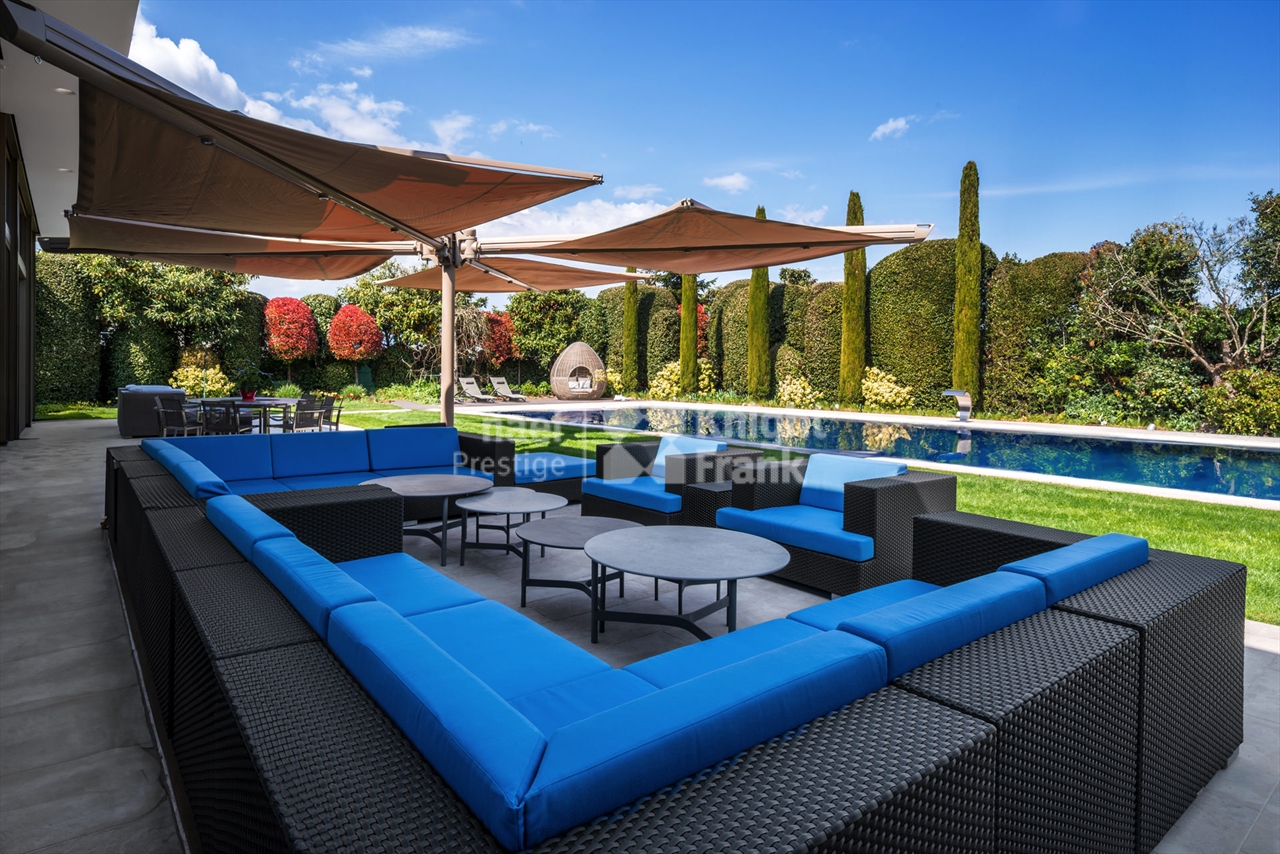
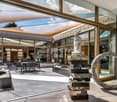
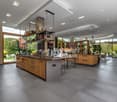
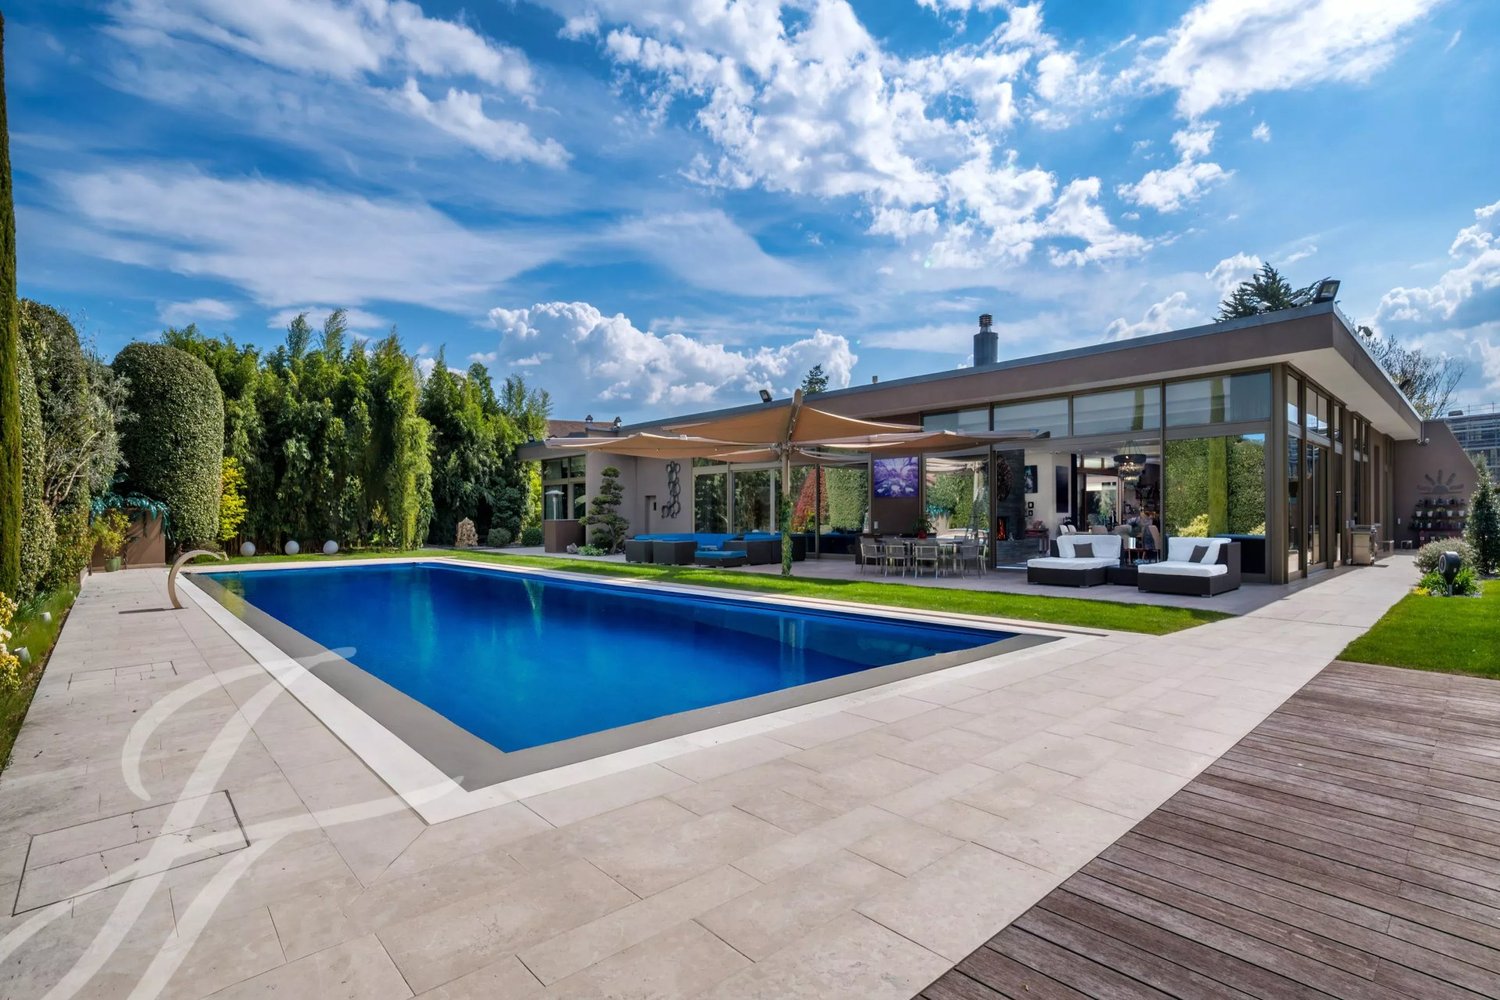
In a quiet and discreet residential area, this unique property benefits from a privileged location: immediate proximity to schools, public transport, while offering a rare tranquility just a few minutes from the Geneva city center.Behind a large paved entrance courtyard, a exceptional home is discovered, built in a quadrilateral around a vast central patio that floods the basement with natural light thanks to a zenithal opening. This massive construction, conforming to Minergie-P standards, is made with noble and perennial materials, combining energy performance, contemporary design, and absolute comfort.The ground floor develops an impressive 747 m² of gross living space. It houses vast reception rooms, magnificently arranged, where every detail - from exterior triple glazing to high-end interior finishes - testifies to a rare level of finish. The kitchen and sanitary facilities are of the highest order. The fully furnished basement welcomes, among other things, a large fitness room and a wellness area with two dedicated bathrooms, complemented by several living and service areas.Outside, the garden designed by a landscape architect offers a carefully maintained green setting: persistent essences, majestic trees, floral masses... All is harmoniously structured around a sumptuous overflow pool of 20.6 x 7.6 meters and numerous natural stone terraces.In terms of parking, two 50 m² garages can accommodate up to six vehicles, in addition to a large visitor parking area.Security and comfort are ensured by a complete domotics installation, integrated sound system, and a comprehensive video surveillance system comprising 19 external cameras - including 13 thermal cameras - and 12 internal cameras.An exceptional property, rare on the Geneva market, combining architectural elegance, ultra-premium services, and unparalleled quality of life.

1 / 12
CHF 2,150,000.–
6 rooms134m² living space
1228 Plan-les-Ouates

Villa contemporaine en pignon

Idéalement située à Plan-les-Ouates, cette maison contemporaine en pignon bénéficie d'un emplacement privilégié, à proximité immédiate des commodités, des écoles et des transports.Elle se distingue par sa luminosité et ses volumes harmonieux.D'une superficie totale d'environ 201 m², elle offre un cadre de vie spacieux, fonctionnel et moderne, parfaitement adapté à une famille.Dès l'entrée, les espaces de vie chaleureux et bien agencés se dévoilent. Le séjour, exposé plein sud et en pignon s'ouvre directement sur une grande terrasse et un jardin, idéal pour profiter des beaux jours. La salle à manger, connectée à une cuisine entièrement équipée, crée un espace convivial. Des toilettes indépendantes complètent ce niveau.À l'étage, l'espace nuit comprend une suite parentale avec dressing et salle de douche privative, ainsi que deux chambres supplémentaires et une salle de bains, répondant ainsi parfaitement aux besoins d'une famille.Le sous-sol entièrement aménagé offre une vaste pièce polyvalente pouvant servir de salle de jeux, de bureau, de salle de sport ou de home cinéma. Il comprend également une salle de douche, un local technique et une cave.Deux places de stationnement, dont une couverte, complètent cette offre exclusive de Julius Baer Real Estate.L'équipe de financement de Banque Julius Baer se tient à la disposition des acheteurs qui le souhaitent pour leur présenter les différentes possibilités de financement.Dieses moderne Eckhaus in Plan-les-Ouates überzeugt durch seine privilegierte Lage in unmittelbarer Nähe zu allen wichtigen Annehmlichkeiten, Schulen und Verkehrsanbindungen. Dank seiner lichtdurchfluteten Architektur und der harmonischen Raumgestaltung entsteht ein einladendes und zugleich zeitgemässes Wohnambiente.Mit einer Gesamtfläche von rund 201 m² bietet das Haus viel Platz und ein funktionales Raumkonzept - ideal für eine Familie. Bereits beim Betreten öffnen sich helle, gut proportionierte Wohnbereiche. Das nach Süden ausgerichtete Wohnzimmer führt direkt auf eine grosszügige Terrasse und in den Garten - ein perfekter Ort, um sonnige Tage zu geniessen. Der Essbereich ist nahtlos mit der voll ausgestatteten Küche verbunden und schafft einen geselligen Mittelpunkt des Hauses. Eine separate Toilette rundet das Erdgeschoss ab. Im Obergeschoss befindet sich der private Schlafbereich mit einer Elternsuite inklusive Ankleide und eigenem Duschbad. Zwei weitere Schlafzimmer sowie ein zusätzliches Badezimmer bieten ausreichend Raum für die Bedürfnisse einer Familie.Das vollständig ausgebaute Untergeschoss erweitert die Wohnfläche um einen grossen Mehrzweckraum, der flexibel als Spielzimmer, Büro, Fitnessraum oder Heimkino genutzt werden kann. Ergänzt wird dieser Bereich durch ein Duschbad, einen Technikraum und einen Keller. Zwei Parkplätze - einer davon überdacht - vervollständigen dieses exklusive Angebot von Julius Bär Real Estate.Das Finanzierungsteam der Bank Julius Bär steht Käuferinnen und Käufern auf Wunsch gerne zur Verfügung und zeigt Ihnen entsprechende Finanzierungsmöglichkeiten auf. Ideally located in Plan-les-Ouates, this contemporary corner house benefits from a privileged location, in close proximity to amenities, schools and transport.It stands out for its brightness and harmonious volumes.With a total surface area of around 201 m², it offers a spacious, functional and modern living environment, perfectly suited to a family.From the entrance, the warm, well-appointed living spaces reveal themselves. The south-facing living room opens directly onto a large terrace and garden, ideal for enjoying fine weather. The dining room, connected to a fully-equipped kitchen, creates a convivial space. A separate toilet completes this level.Upstairs, the night space includes a master suite with dressing room and private shower room, as well as two additional bedrooms and a bathroom, thus perfectly meeting the needs of a...

Suggested properties for you based on search results