4 results - Commercial, Office, Storage room to buy in Losone

1 / 8
  • Parking space
  • Balcony / Terrace
  • Pets allowed
  • +3
CHF 680,000.–
7 rooms
Via Municipio 4, 6616 Losone

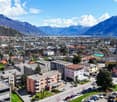
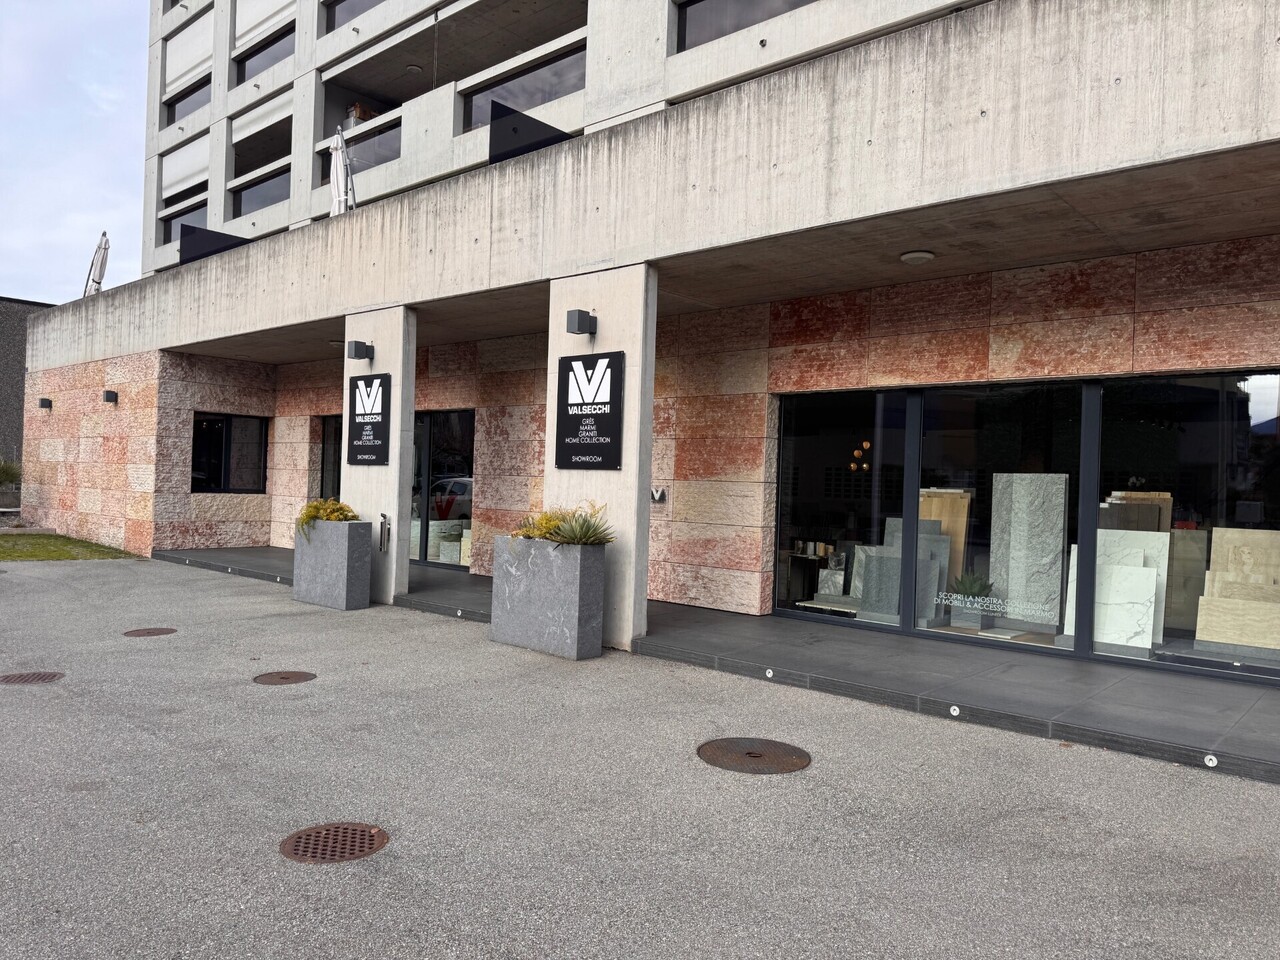
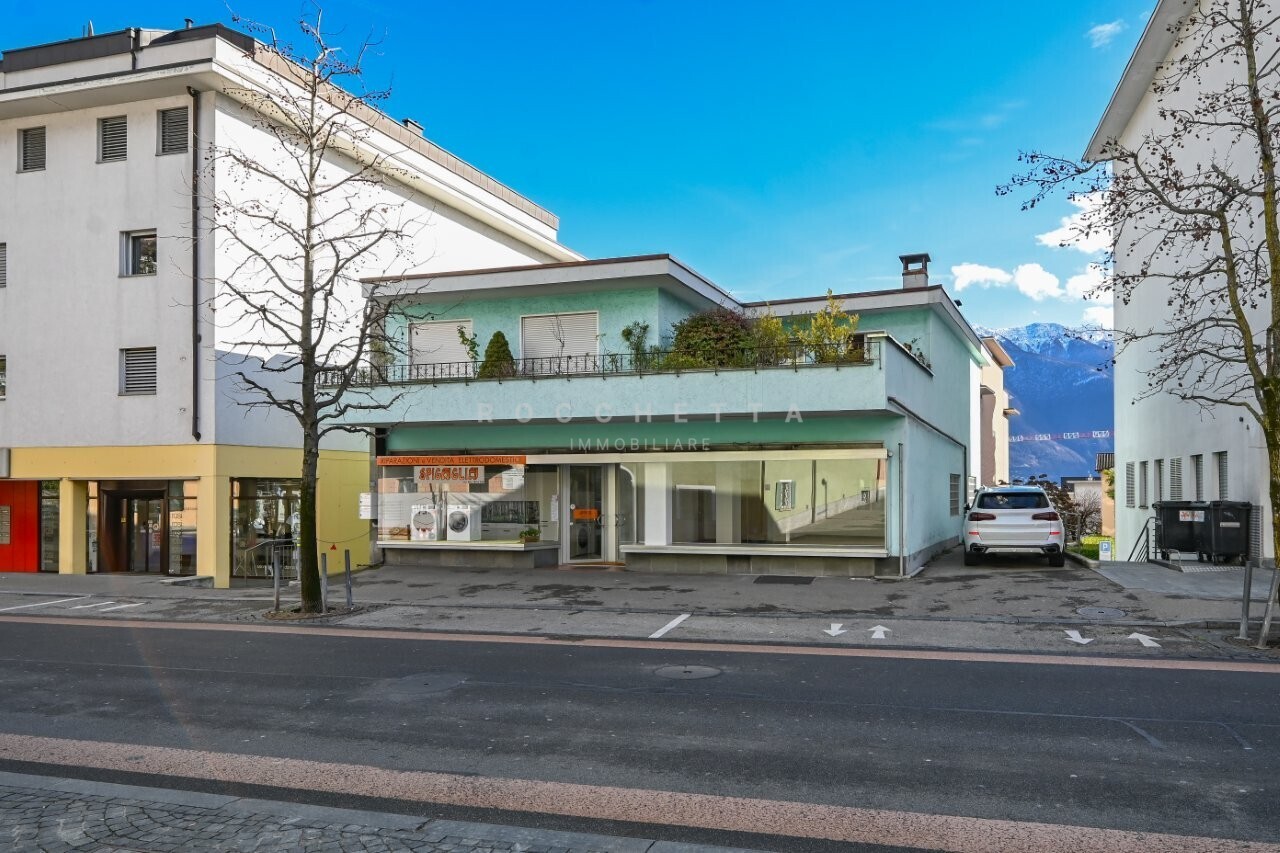
LOSONE - Spazio commerciale luminoso e versatile in posizione centrale

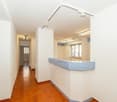
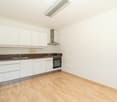
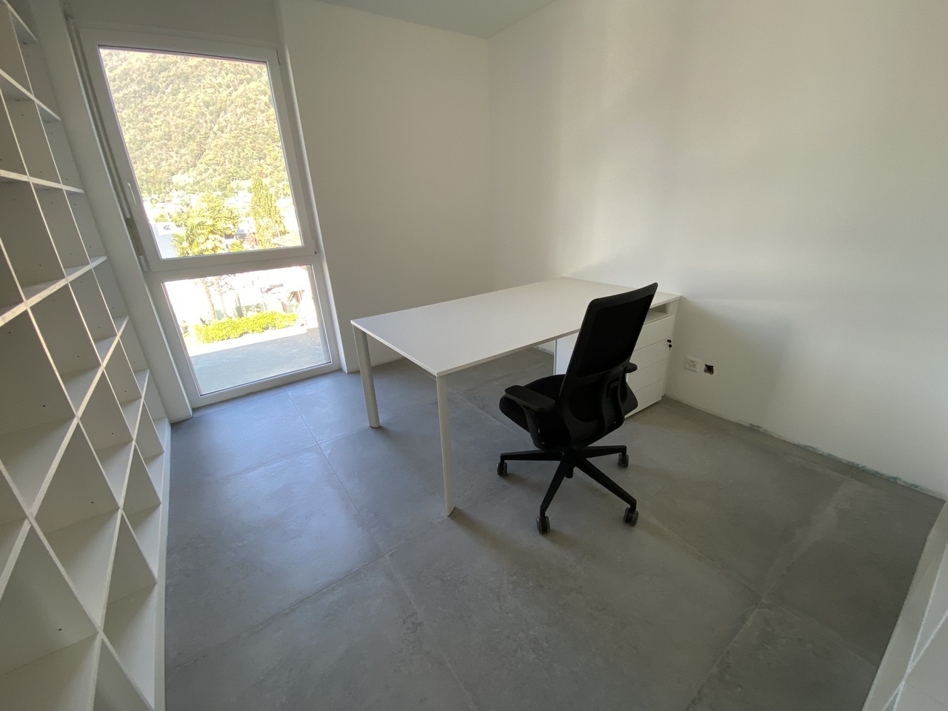
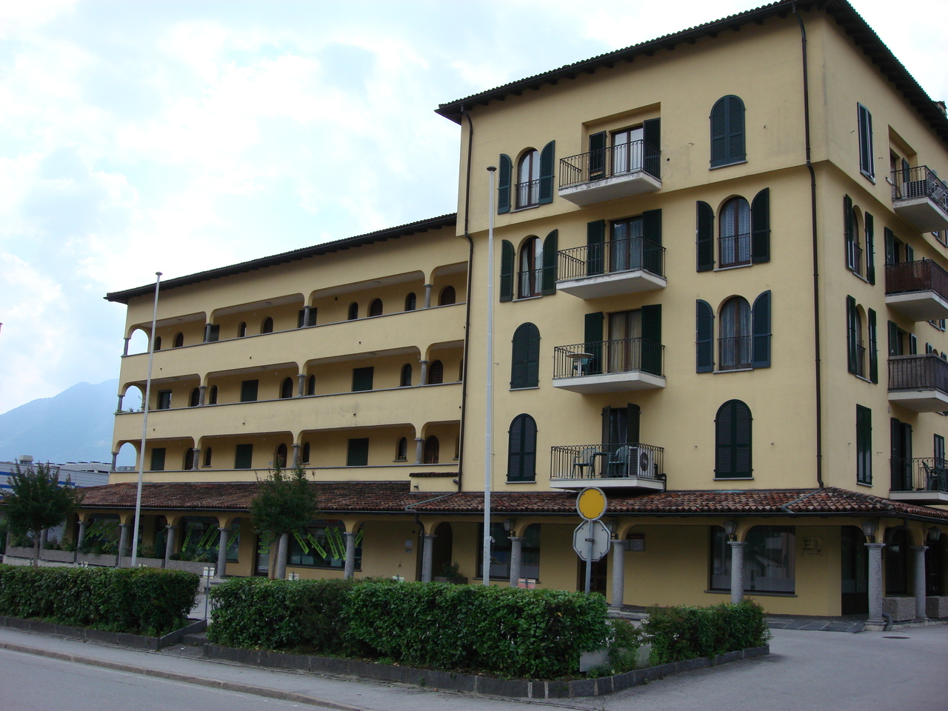
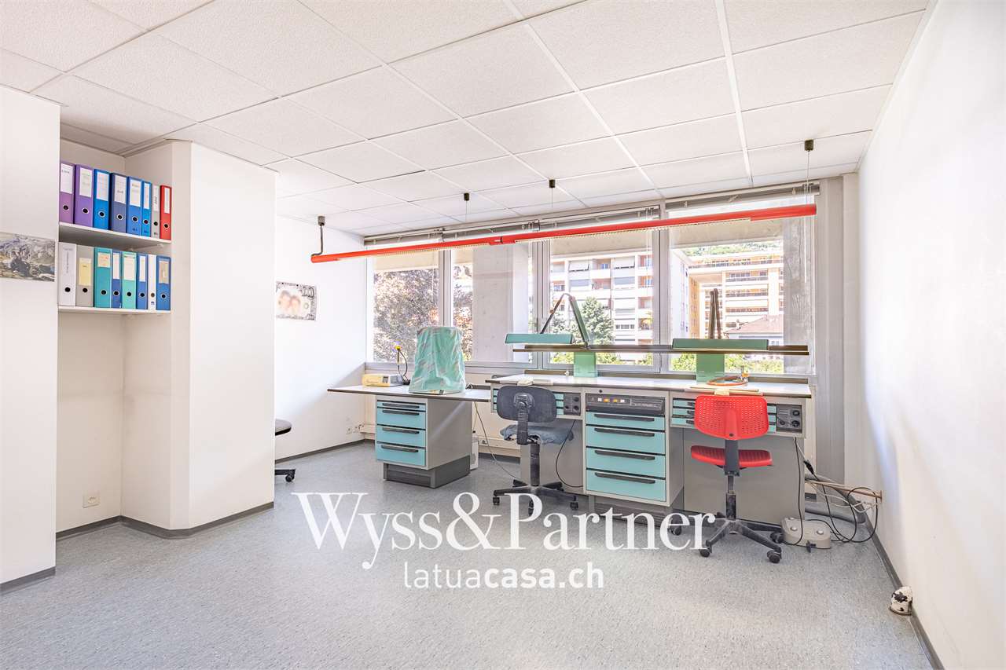
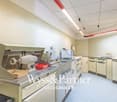
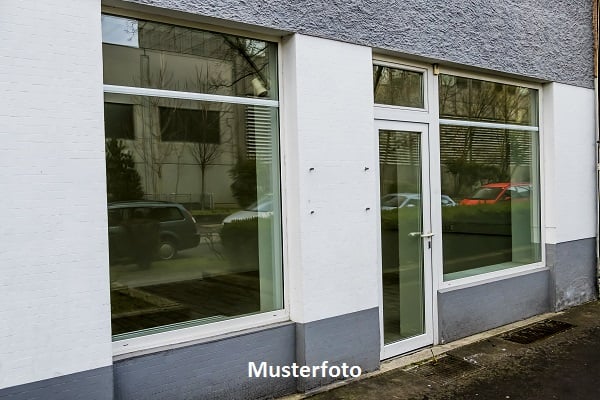
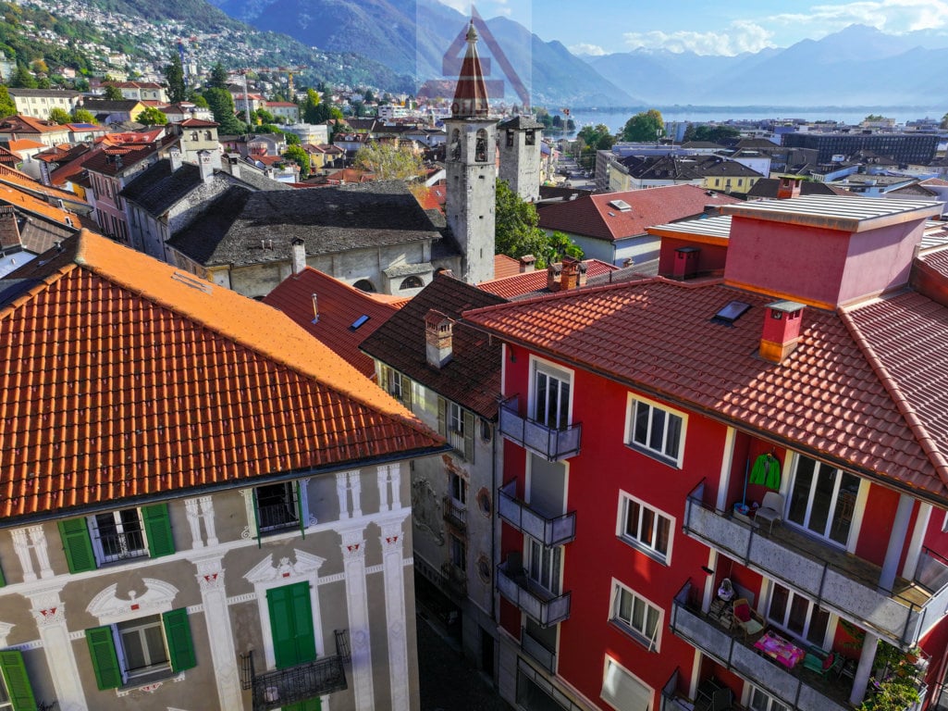
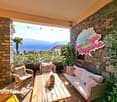
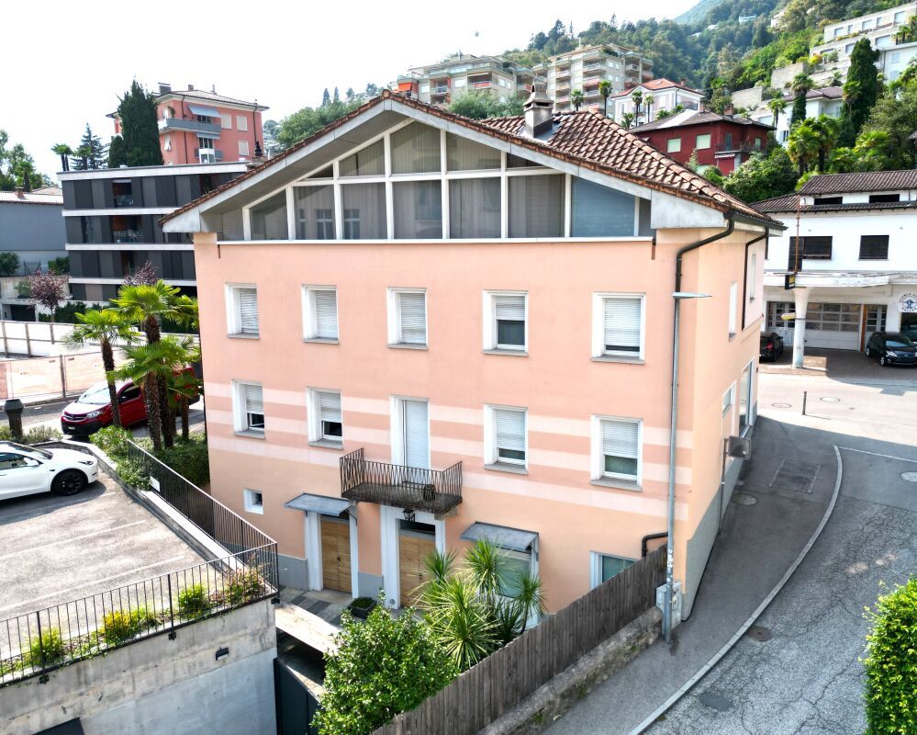
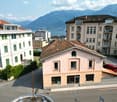
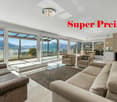
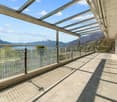
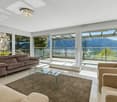
In vendita uno spazioso e luminoso ufficio/studio situato al 1° piano di un edificio in zona centrale e ben accessibile a Losone. La posizione strategica garantisce visibilità e comodità, con numerosi posteggi pubblici disponibili lungo la strada e 1 posteggio esterno privato in proprietà.L'immobile, ideale per uffici, studi medici o altre attività professionali, è così composto: • Reception all'ingresso con bancone e spazio ufficio retrostante per diverse postazioni, con accesso a un balcone • WC ospiti • Ampio locale con cucina, WC/doccia privato e balcone • Tre ulteriori locali, tutti con accesso al balcone • Un ulteriore locale con ripostiglio L'unità gode di ottima luminosità grazie alle ampie finestre e ai diversi accessi al balcone. La disposizione interna e la presenza di più locali permettono flessibilità nell'organizzazione degli spazi, adattandosi a diverse esigenze professionali.Opportunità ideale per chi cerca un ambiente di lavoro funzionale, centrale e facilmente raggiungibile*****Zum Verkauf steht eine helle und großzügige Gewerbefläche im 1. Stock eines Gebäudes in zentraler und gut erreichbarer Lage in Losone. Die strategische Position sorgt für gute Sichtbarkeit und Erreichbarkeit, mit zahlreichen öffentlichen Parkplätzen entlang der Straße sowie 1 privatem Außenparkplatz.Die Immobilie eignet sich ideal für Büros, Arztpraxen oder andere professionelle Tätigkeiten und bietet folgende Raumaufteilung: • Empfangsbereich mit Tresen und dahinterliegendem Bürobereich mit Platz für mehrere Arbeitsplätze sowie Zugang zu einem Balkon • Gäste-WC • Großzügiger Raum mit Küche, privatem WC/Dusche und Balkon • Drei weitere Räume, alle mit Zugang zum Balkon • Ein zusätzlicher Raum mit Reduit Die Einheit zeichnet sich durch hervorragende Helligkeit dank großer Fenster und mehreren Balkonausgängen aus. Die Raumaufteilung ermöglicht flexible Nutzungsmöglichkeiten, je nach individuellen Bedürfnissen.Eine ideale Gelegenheit für alle, die eine funktionale, zentrale und gut erreichbare Gewerbefläche suchen.

  • Parking space
  • Balcony / Terrace
  • Pets allowed
  • +3
Travel time
-
1 / 67
Price on request
6616 Losone

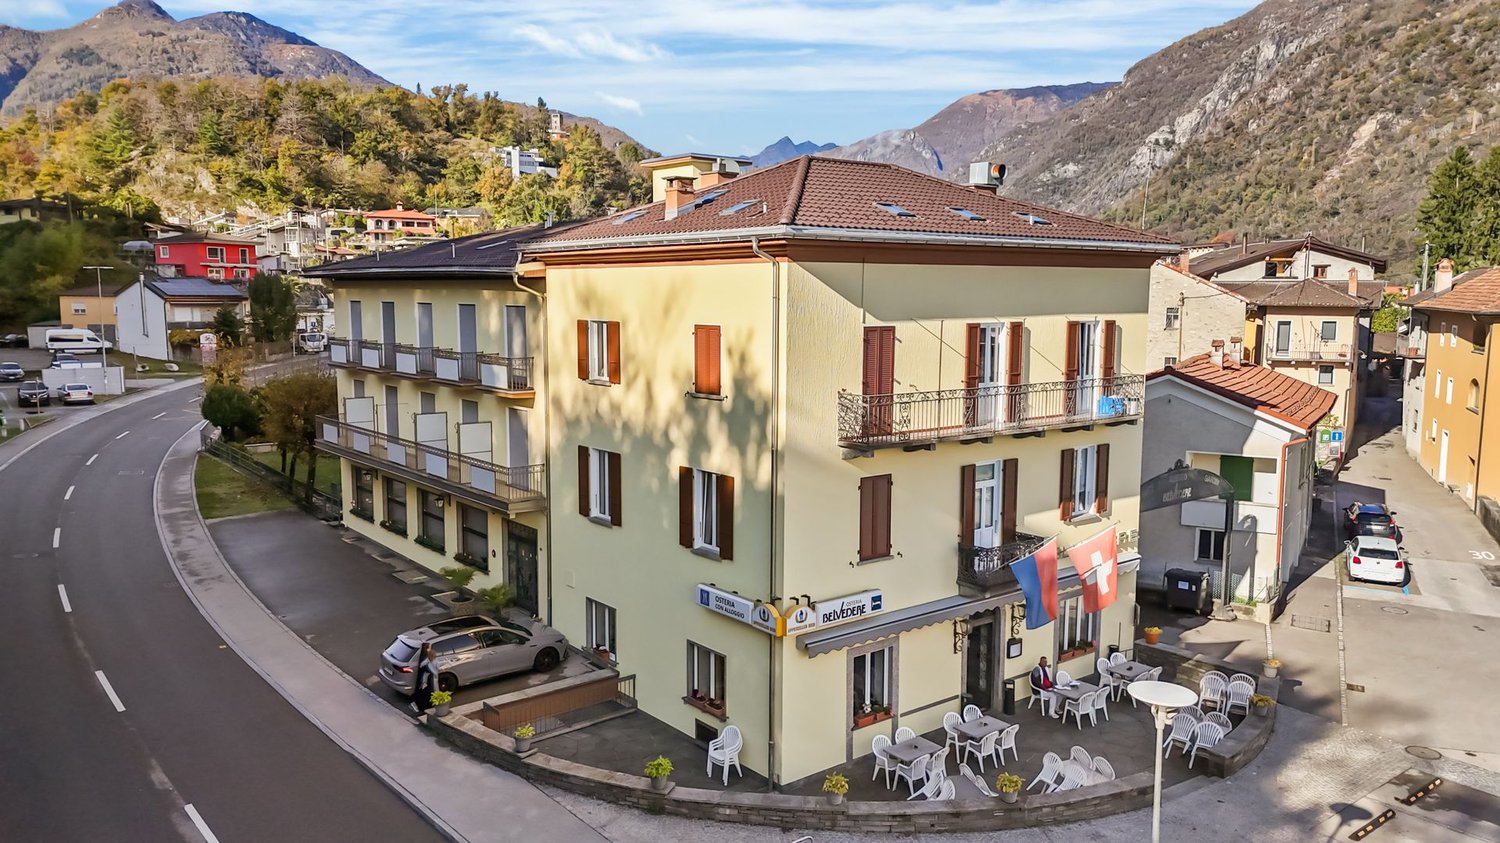
Historic hotel with restaurant, grotto, and building land – a rare opportunity in the heart of Ticino

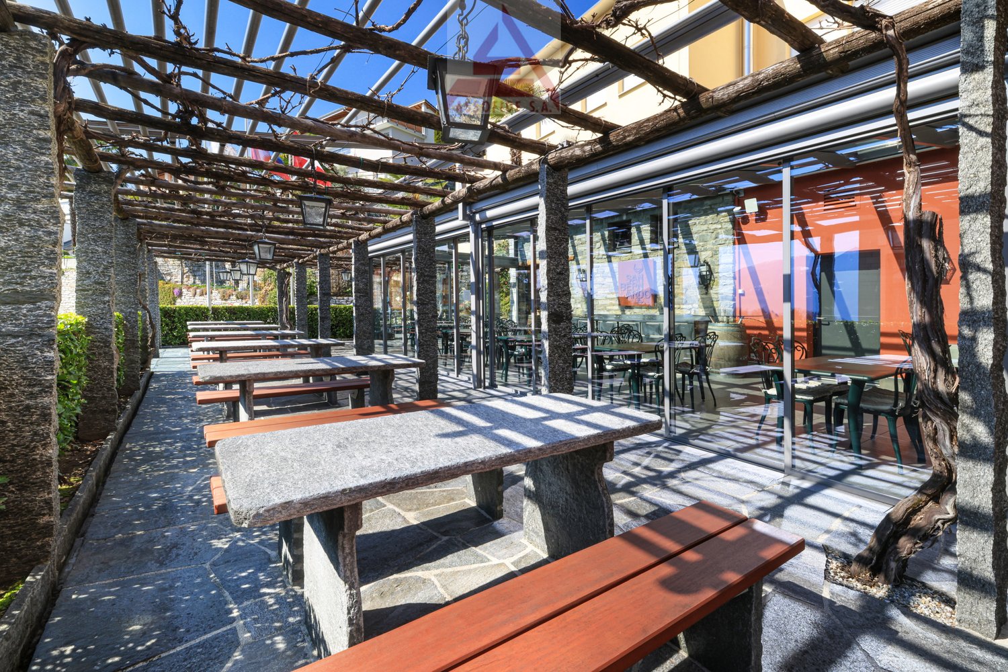
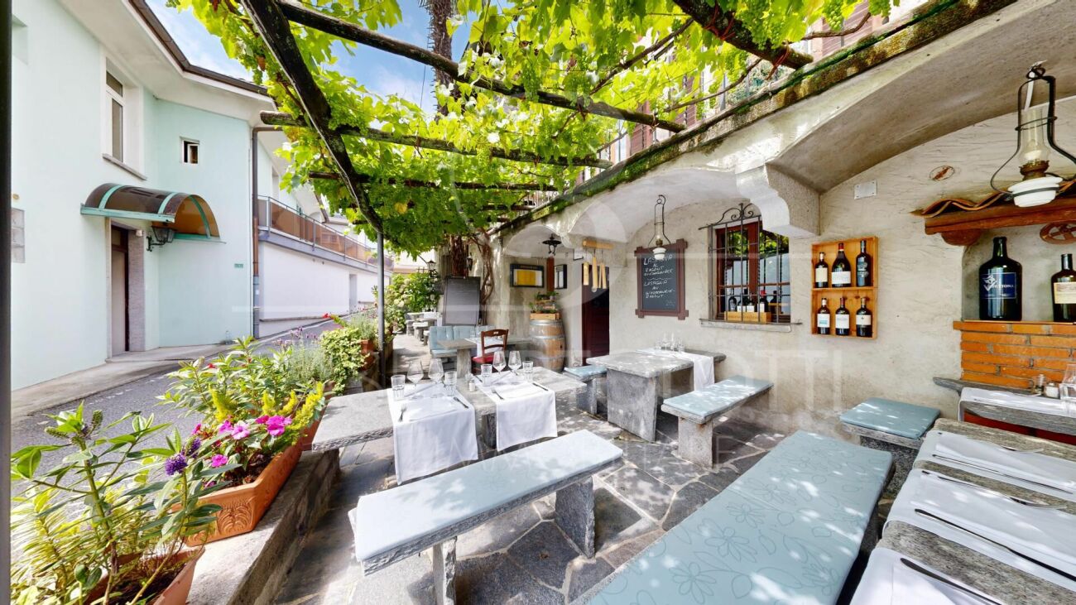
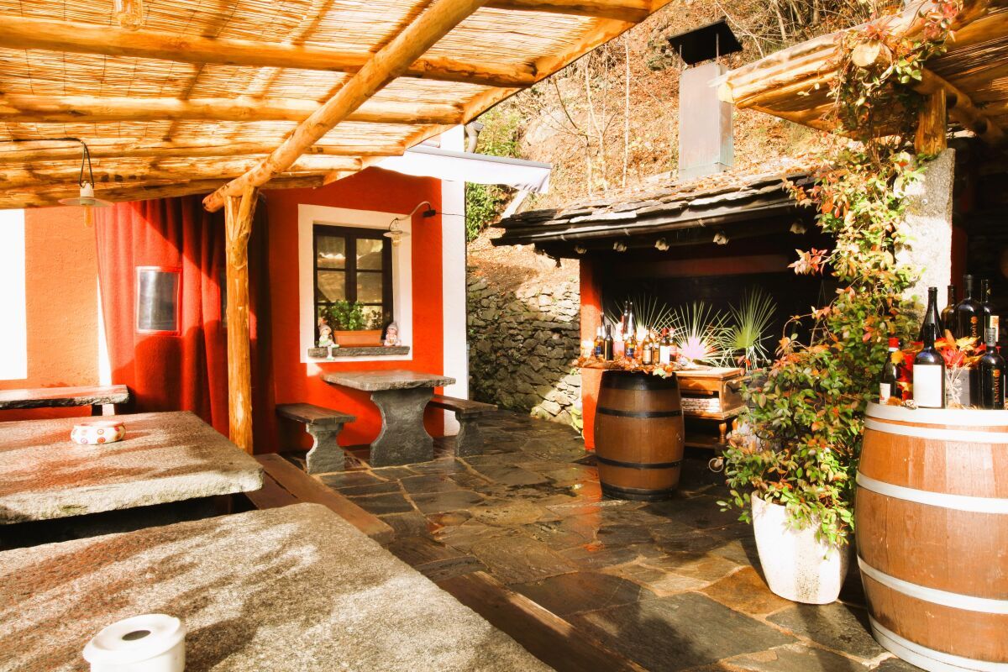
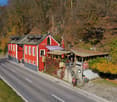
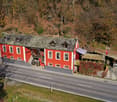
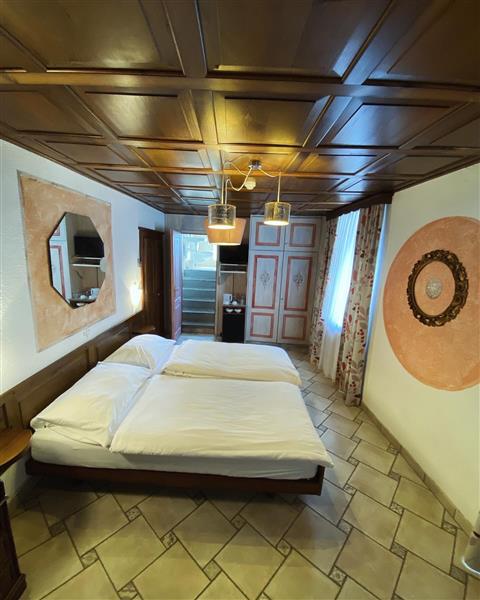
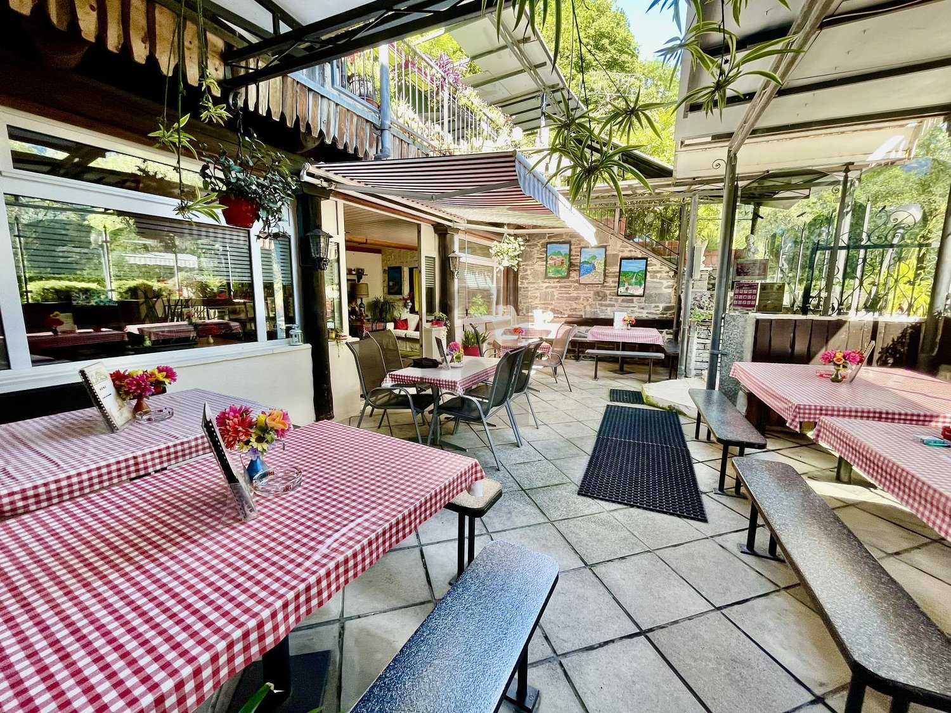
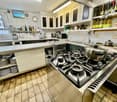
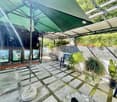
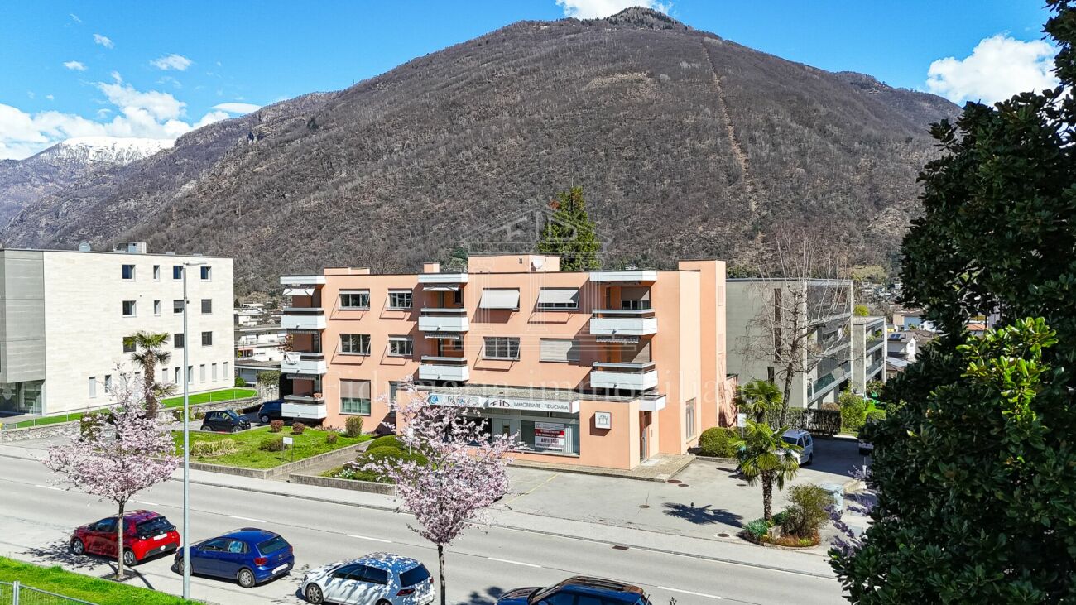
Historic hotel with restaurant, grotto, and building land – a rare opportunity in the heart of Ticino In the midst of the natural and authentic landscape of Ticino, this characterful real estate ensemble combines hospitality, tradition, and development potential.A unique opportunity for investors looking for a value-stable property with history and future prospects.The property includes a hotel with a restaurant, a cozy private apartment, and a typical Ticino grotto – set in a plot of around 2,000 m², where a project for the construction of 8 apartments has already been developed. Room layoutPart restaurant / residential house:• Basement: technical rooms, storage rooms, and cold storage.• Ground floor: bar, restaurant, and TV room.• 1st floor: apartment with kitchen, living room, 2 bedrooms, bathroom, and balcony (renovated around 1990).• 2nd floor: apartment with kitchenette, 3 bedrooms, bathroom, and terrace (renovated 2006).• Attic: 8 rooms with floor bathrooms.Part hotel:• Basement: laundry room, cloakrooms, 3 WCs, shelter, and storage rooms.• Ground floor: entrance area with reception, bar, dining room, office, small kitchen, storage, and elevator.• 1st & 2nd floor: a total of 14 rooms (7 per floor) with private bathroom, balcony, or terrace.• Attic: storage room. The grotto – the authentic soul of TicinoOn the property, there is a traditional Ticino grotto, lovingly preserved and equipped with a professional stainless steel kitchen and a cozy dining room with a fireplace and wooden beam ceiling.A place full of charm and warmth – ideal for private events, typical dinners, or wine tastings – with direct access to the garden and the outdoor area with a pergola and granite tables. Outdoor areas and potentialThe surrounding plot of approximately 2,117 m² offers piazzas, garden areas, paved paths, and natural stone walls.An already developed architectural project for the construction of 8 modern apartments creates additional investment opportunities alongside the existing hotel and restaurant business. Technical data• Year of construction: 1873 (restaurant) – extension 1966 (hotel) – renovations 1990, 2000, 2006• Construction method: solid stone and brick walls, concrete ceilings• Roof: pitched roof with tile covering, insulated• Windows: wooden frames with insulated glazing• Heating: oil heating• Kitchen: professional stainless steel kitchen with cold storage• Connections: cable TV, internet Wi-Fi• Condition: good, continuously maintained A place that tells the story of TicinoThis property combines the best of Ticino: a historic hotel with character, a restaurant and grotto full of charm, and a building plot with attractive development potential.Ideal for investors or hoteliers who want to create a boutique hotel with a private residence – in an environment full of peace, authenticity, and natural beauty.

More objects in your automatically expanded search area
19 results - Radius: + 10km
1 / 13
  • Parking space
  • Elevator
  • Wheelchair access
CHF 4,800,000.–
15 rooms
Via Contra 725, 6646 Contra

Piccolo boutique hotel con ristorante e ostello / Kleines Boutique-Hotel mit Restaurant und Hostel

Nel cuore del nucleo di Contra, in posizione soleggiata e con vista sul Lago Maggiore, proponiamo questa splendida proprietà che unisce Albergo San Bernardo, Casa San Bernardo (adibito a ostello) e il Ristorante San Bernardo. L’immobile si trova in un ambiente tranquillo, ma ben collegato: a pochi chilometri dalla stazione di Tenero, servito dai trasporti pubblici e alle porte della Valle Verzasca. Un luogo dove ogni ospite può sentirsi accolto, sia per una notte sia per soggiorni più lunghi. L’Albergo offre 5 camere curate: 2 junior suite, 2 doppie e una suite mansardata, mentre la Casa dispone di camere doppie e per gruppi, per un totale di 60 persone, con ampi spazi comuni perfetti per momenti conviviali e splendide terrazze panoramiche ideali per rilassarsi in qualsiasi stagione. Il Ristorante San Bernardo, accogliente e curato, dispone di una splendida veranda luminosa e di un pergolato tipico ticinese, dove è possibile gustare i piatti tradizionali della regione. Completano la proprietà 12 posti auto esterni e ulteriori posteggi pubblici nelle immediate vicinanze. Un’opportunità rara per chi desidera rilevare non solo un’attività, ma un luogo di fascino e tradizione.Im Herzen des Ortskerns von Contra, in sonniger Lage mit Blick auf den Lago Maggiore, bieten wir diese wunderschöne Liegenschaft an, die das Albergo San Bernardo, die Casa San Bernardo (als Hostel genutzt) und das Ristorante San Bernardo vereint. Die Immobilie befindet sich in einer ruhigen Umgebung, ist aber verkehrsgünstig gelegen: Nur wenige Kilometer vom Bahnhof Tenero entfernt und mit guter Anbindung an den öffentlichen Nahverkehr befindet sie sich am Eingang zum Verzascatal. Ein Ort, an dem sich jeder Gast willkommen fühlen kann – sei es für eine Nacht oder für längere Aufenthalte. Das Hotel verfügt über 5 gepflegte Zimmer: 2 Junior-Suiten, 2 Doppelzimmer und eine Mansardensuite. Die Casa bietet Doppel- und Mehrbettzimmer für insgesamt 60 Personen, grosszügige Gemeinschaftsbereiche, die ideal für gemeinsame Momente sind, sowie wunderschöne Panoramaterrassen, die zu jeder Jahreszeit zum Entspannen einladen. Das gemütliche und stilvoll eingerichtete Ristorante San Bernardo verfügt über eine herrliche, lichtdurchflutete Veranda und eine typisch Tessiner Pergola, in der regionale Spezialitäten genossen werden können. Abgerundet wird das Angebot durch 12 Aussenparkplätze sowie weitere öffentliche Parkmöglichkeiten in unmittelbarer Nähe. Dies ist eine seltene Gelegenheit für alle, die nicht nur ein Geschäft, sondern einen Ort voller Charme und Tradition übernehmen möchten.

  • Parking space
  • Elevator
  • Wheelchair access
Travel time
-
1 / 13
  • Parking space
  • Garage
CHF 1,500,000.–
6 rooms
Via Contra, 6645 Brione sopra Minusio

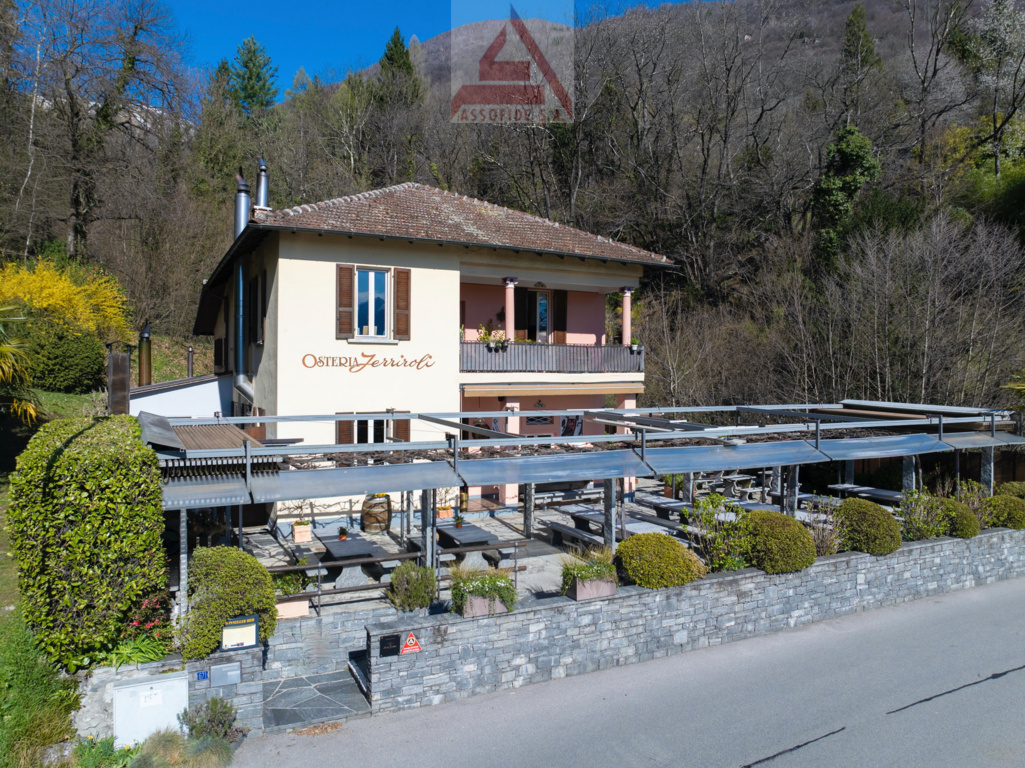
Osteria Ferriroli

Nel caratteristico comune di Contra, in posizione ben esposta e soleggiata, proponiamo l’Osteria Ferriroli, storica attività ticinese operativa dal 1870. La proprietà unisce attività ristorativa e spazi abitativi, creando un luogo d’incontro e convivialità in un contesto tradizionale, ideale per chi desidera investire in un progetto autentico e ricco di potenziale. Il piano terra ospita l’Osteria Ferriroli, con ambienti caldi e accoglienti e un’area esterna coperta da un suggestivo pergolato di vite, perfetta per godersi momenti di condivisione durante la bella stagione. Al piano interrato si trovano la cantina e il locale deposito. Al primo piano sono presenti un monolocale e un ufficio, mentre al secondo un ulteriore monolocale e un appartamento di 3.5 locali con un balcone soleggiato: ottime soluzioni come abitazione privata o per il personale. La proprietà include inoltre ampi spazi per il parcheggio: 30 posti auto sul piazzale, 4 posti interni e 2 ulteriori posti esterni. Una proposta unica per chi desidera rilevare non solo un’attività, ma un luogo con identità, fascino e tradizione.In der malerischen Gemeinde Contra, in gut exponierter und sonniger Lage, bieten wir die Osteria Ferriroli an, ein traditionsreiches Tessiner Unternehmen, das seit 1870 in Betrieb ist. Die Liegenschaft vereint Gastronomiebetrieb und Wohnräume und schafft so einen Ort der Begegnung und Geselligkeit in traditionellem Ambiente - ideal für alle, die in ein authentisches Projekt mit grossem Potenzial investieren möchten. Im Erdgeschoss befindet sich die Osteria Ferriroli mit ihrem gemütlichen und einladenden Ambiente sowie einem überdachten Aussenbereich unter einer stimmungsvollen Weinpergola - perfekt, um in der schönen Jahreszeit gesellige Momente zu geniessen. Im Untergeschoss befinden sich der Weinkeller sowie ein Lagerraum. Im ersten Stock stehen ein Studio und ein Büro zur Verfügung, im zweiten Stock ein weiteres Studio sowie eine 3.5-Zimmerwohnung mit sonnigem Balkon: ideale Lösungen als Privatwohnung oder für Mitarbeiter. Ergänzt wird die Liegenschaft durch grosszügige und gut zugängliche Parkmöglichkeiten: 30 Aussenparkplätze auf dem Vorplatz, 4 Innenparkplätze, sowie 2 weitere Aussenparkplätze. Ein einzigartiges Angebot für alle, die nicht nur einen Betrieb übernehmen möchten, sondern einen Ort mit Identität, Charme und Tradition.

  • Parking space
  • Garage
Travel time
-
Damiano Bertolotti

Damiano Bertolotti

1 / 13
Damiano Bertolotti

Damiano Bertolotti

  • Parking space
  • Balcony / Terrace
  • Pets allowed
  • +3
CHF 1,850,000.–
330m² floor space
Via Calvario 6, 6644 Orselina

Das ?Grottino Orselina? - eine Ikone mit Zukunft

Ristorante mit Geschichte, zwei renovierten Wohnungen und vielseitigem PotenzialIn privilegierter Lage von Orselina, oberhalb von Locarno, steht dieses charmante Gebäude zum Verkauf - eine Kombination aus kulinarischer Tradition, gepflegter Substanz und Entwicklungspotenzial. Seit Jahrzehnten wurde das bekannte Restaurant ?Grottino Orselina? von den heutigen Eigentümern mit Herzblut und Erfolg geführt. Nun, im wohlverdienten Ruhestand, übergeben sie ihr Lebenswerk an neue Hände.Das Restaurant ist vollständig ausgestattet und erlaubt einen unmittelbaren Weiterbetrieb oder eine individuelle Neugestaltung. Die Infrastruktur umfasst einen einladenden Gastraum im Stil eines traditionellen Grottos, eine professionelle Küche, Gästetoiletten sowie einen grosszügigen Lagerraum im ersten Stock.In den oberen Etagen befinden sich zwei Wohnungen, die zwischen 2024 und 2025 umfassend renoviert wurden. Sie präsentieren sich in modernem, lichtdurchflutetem Zustand mit hochwertigen Materialien und elegantem Ausbau. Im Zuge der Sanierung wurde auch das Dach des Gebäudes vollständig erneuert, was einen ausgezeichneten Gesamtzustand garantiert. Eine der beiden Wohnungen bietet vom Balkon aus einen partiellen Blick auf den Lago Maggiore.Mehrere Aussenparkplätze stehen für Gäste oder Bewohner zur Verfügung - ein geschätzter Vorteil in dieser beliebten Wohnlage.Da das Gebäude keinen laufenden Mietvertrag hat, bietet es dem Käufer volle Gestaltungsfreiheit: vom Weiterführen des Restaurants bis zur Kombination aus Wohnen und Arbeiten oder der Nutzung als Mehrfamilienhaus mit attraktiver Rendite.Eine seltene Gelegenheit für Investoren, Gastronomen oder Privatpersonen, die eine Liegenschaft mit Geschichte, Qualität und Zukunftsperspektive suchen - mitten im charmanten Orselina, einem der sonnigsten Orte über Locarno.Ristorante storico con due appartamenti rinnovati e interessanti possibilità di sviluppoIn posizione privilegiata a Orselina, sopra Locarno, è in vendita questa affascinante proprietà che unisce tradizione gastronomica, qualità edilizia e potenziale di crescita.Il celebre Ristorante ?Grottino Orselina?, gestito con passione e successo dagli attuali proprietari per molti anni, rappresenta oggi una rara opportunità di investimento. Dopo una lunga carriera, i proprietari si avviano ora verso il meritato pensionamento.Il ristorante è completamente attrezzato e consente una riapertura immediata oppure una riorganizzazione in base a nuovi concetti. Dispone di una sala accogliente in stile grotto ticinese, di una cucina professionale, servizi per la clientela e un ampio locale di deposito al primo piano.Ai piani superiori si trovano due appartamenti completamente rinnovati tra il 2024 e il 2025, caratterizzati da ambienti luminosi, materiali di qualità e finiture eleganti. Nel corso della ristrutturazione è stato inoltre rifatto completamente il tetto dell'edificio, assicurando così un perfetto stato generale. Da uno degli appartamenti si può godere di una vista parziale sul Lago Maggiore.Davanti all'immobile sono disponibili più posti auto esterni, un vantaggio importante sia per il ristorante sia per gli inquilini o ospiti.Poiché non esistono contratti di locazione in corso, l'acquirente gode di piena libertà progettuale: proseguire l'attività esistente, creare una struttura ricettiva o destinare l'edificio ad abitazione plurifamiliare con interessante redditività.Un'occasione rara per investitori, ristoratori o privati che cercano una proprietà con storia, autenticità e prospettiva - nel cuore di Orselina, una delle località più amate e soleggiate sopra Locarno.

  • Parking space
  • Balcony / Terrace
  • Pets allowed
  • +3
Travel time
-
1 / 13
CHF 2,800,000.–
via Galli 22, 6600 Locarno

Magnifique Show Room a vendre, à Locarno

UN SHOW ROOM QUI DONNE DE L'ENVERGURE À VOS PROJETSSitué à Losone, dans la magnifique région de Locarno, cet espace professionnel d'exception constitue l'adresse idéale pour une entreprise en quête d'un lieu à la fois élégant, fonctionnel et à fort impact représentatif.Développant environ 325 m² entièrement de plain-pied, ce bien séduit dès le premier regard par ses volumes généreux, la luminosité des espaces et la fluidité d'un agencement pensé pour valoriser chaque mètre carré. Au coeur de l'ensemble, un vaste espace actuellement aménagé en showroom offre une remarquable liberté de personnalisation : idéal pour mettre en scène un univers de marque, accueillir une clientèle exigeante ou donner vie à un nouveau concept commercial.Autour de cet espace central s'articulent plusieurs bureaux et espaces de travail, une salle de réunion ainsi que différents locaux annexes, permettant de réunir avec élégance représentation, accueil et activité quotidienne au sein d'un même lieu harmonieux.L'atout majeur de ce bien réside dans son exceptionnelle polyvalence : showroom, bureaux, espace d'exposition, siège d'entreprise ou concept store, ses volumes se prêtent à de multiples usages et offrent l'opportunité de créer un environnement sur mesure, à l'image de votre future activité.Un local d'archives d'environ 20 m² ainsi que 7 places de parking extérieures complètent cette offre, garantissant un confort quotidien appréciable et une praticité qui fait toute la différence.Bien plus qu'un espace professionnel : une véritable vitrine pour votre activité, prête à marquer les esprits.EIN SHOWROOM, DER IHREN PROJEKTEN GRÖSSE VERLEIHTDieser außergewöhnliche Geschäftsraum in Losone, in der wunderschönen Region Locarno, ist die ideale Adresse für ein Unternehmen, das einen Ort sucht, der zugleich elegant, funktional und repräsentativ ist.Mit einer Fläche von rund 325 m², die sich vollständig auf einer Ebene erstreckt, besticht diese Immobilie auf den ersten Blick durch ihre großzügigen Raummaße, die Helligkeit der Räume und die fließende Raumaufteilung, die darauf ausgelegt ist, jeden Quadratmeter optimal zur Geltung zu bringen. Im Herzen des Komplexes bietet ein weitläufiger, derzeit als Showroom eingerichteter Bereich bemerkenswerte Gestaltungsfreiheit: ideal, um eine Markenwelt in Szene zu setzen, eine anspruchsvolle Kundschaft zu empfangen oder ein neues Geschäftskonzept zum Leben zu erwecken.Um diesen zentralen Bereich herum gruppieren sich mehrere Büros und Arbeitsbereiche, ein Besprechungsraum sowie verschiedene Nebenräume, wodurch Repräsentation, Empfang und Tagesgeschäft elegant an einem einzigen harmonischen Ort vereint werden können.Der größte Vorteil dieser Immobilie liegt in ihrer außergewöhnlichen Vielseitigkeit: Ob Showroom, Büros, Ausstellungsfläche, Unternehmenssitz oder Concept Store - ihre Räumlichkeiten eignen sich für vielfältige Nutzungsmöglichkeiten und bieten die Gelegenheit, eine maßgeschneiderte Umgebung zu schaffen, die genau zu Ihrer zukünftigen Geschäftstätigkeit passt.Ein ca. 20 m² großer Archivraum sowie 7 Außenparkplätze runden dieses Angebot ab und garantieren einen spürbaren Komfort im Alltag sowie eine Praktikabilität, die den entscheidenden Unterschied ausmacht.Viel mehr als nur ein Geschäftsraum: ein echtes Aushängeschild für Ihr Unternehmen, das einen bleibenden Eindruck hinterlässt.A SHOWROOM THAT GIVES YOUR PROJECTS A STANDOUT PRESENCELocated in Losone, in the magnificent Locarno region, this exceptional professional space is the ideal location for a company seeking a venue that is elegant, functional, and makes a strong impression.Spanning approximately 325 m² entirely on one level, this property captivates at first glance with its generous proportions, bright spaces, and the fluidity of a...

Travel time
-
1 / 13
  • Parking space
  • Balcony / Terrace
  • Garage
CHF 1,650,000.–
via San Gottardo 78, 6648 Minusio

Stabile residenziale e commericale in posizione strategica

Nel centro di Minusio, in posizione particolarmente strategica e a pochi passi da tutte le comodità quotidiane e dai principali servizi pubblici, quali fermata del bus e stazione FFS, proponiamo in vendita questo interessante stabile plurifamiliare con grande potenziale.L'edificio è sempre stato ben mantenuto e si presenta in buono stato. Attualmente comprende due locali commerciali al piano terreno a livello strada, uno di ca. 100 mq e l'altro più piccolo di ca. 50 mq, dotati di ampie vetrine che garantiscono un'eccellente visibilità, un servizio comune, oltre a due comodi posteggi esterni privati. Al primo piano si trova un generoso appartamento di 4.5 locali di ca. 120 mq, con grande terrazza di ca. 40 mq e un balcone. Il piano seminterrato, accessibile da una strada privata, ospita garage, locali tecnici, lavanderia e diversi locali cantine.La proprietà è situata in zona residenziale intensiva (R5) e, nello specifico, nell'area definita "Area speciale Centro paese", che offre interessanti parametri edificatori attualmente non ancora sfruttati.Un'interessante opportunità per chi desidera aggiudicarsi uno stabile in una posizione estremamente strategica, ideale per coniugare attività lavorativa e abitazione, oppure per realizzare un progetto edilizio con interessanti potenzialità di reddito in un luogo molto ricercato.Per maggiori informazioni o per organizzare un sopraluogo siamo volentieri a disposizione.***Im Zentrum von Minusio, in besonders strategischer Lage und nur wenige Schritte von allen alltäglichen Annehmlichkeiten sowie den wichtigsten öffentlichen Verkehrsmitteln, wie Bushaltestelle und SBB-Bahnhof, entfernt, bieten wir dieses interessante Wohn- und Geschäftsgebäude mit grossem Potenzial zum Verkauf an.Das Gebäude wurde stets gut unterhalten und befindet sich in gutem Zustand. Derzeit umfasst es zwei Gewerberäume im Erdgeschoss auf Strassenniveau, eines von ca. 100 qm und ein kleineres mit ca. 50 qm, beide mit grossen Schaufenstern, die eine hervorragende Sichtbarkeit gewährleisten, ein gemeinsames WC, sowie zwei wertvolle private Aussenparkplätze. Im ersten Obergeschoss befindet sich eine grosszügige 4.5-Zimmer-Wohnung (ca. 120 qm) mit grosser Terrasse (ca. 40 qm) und Balkon. Das Untergeschoss, das über eine Privatstrasse zugänglich ist, beherbergt Garage, Technikräume, Waschküche und Kellerräume.Die Liegenschaft liegt in der intensiven Wohnzone (R5) und insbesondere im Bereich der sogenannten ,,Sonderzone Dorfzentrum", welche interessante, derzeit noch nicht ausgeschöpfte bauliche Nutzungsmöglichkeiten bietet.Eine attraktive Gelegenheit für Käufer, die eine Liegenschaft in äusserst strategischer Lage erwerben möchten, ideal zur Kombination von Wohnen und Arbeiten oder zur Realisierung eines Bauprojekts mit interessanten Ertragspotenzialen an einem sehr gefragten Standort.Für weitere Informationen oder zur Vereinbarung eines Besichtigungstermins stehen wir Ihnen gerne zur Verfügung.

  • Parking space
  • Balcony / Terrace
  • Garage
Travel time
-
1 / 12
  • Parking space
  • Balcony / Terrace
  • Pets allowed
  • +5
CHF 845,000.–
4.5 rooms
Via Vallemaggia 138, 6672 Gordevio

Grotto Cà Rossa

Grotto Cà Rossa The property, originally built between 1850 and 1900, was completely renovated in 1992, preserving its historic charm. The stone floors, fireplace, exposed wooden beams, and stone slab roof make this remarkable property truly unique.The grotto is located in a sunny and strategic position along the Cantonal road between Gordevio and Maggia (Ronchini area), just 9 km from Locarno. A highlight is the manager’s apartment under the same roof, making the grotto-home combination economically very attractive.The restaurant enjoys an excellent reputation in the area and is well known and appreciated by both tourists and locals.Description Grotto / Restaurant: • Dining room with 30 seats and a picturesque fireplace • Bar corner • Fully equipped kitchen with industrial appliances • Lower level with comfortable facilities, cellar, and play area • Pergola terrace with 45 seats, grill, and traditional Ticinese granite tables • Private parking for 12 vehicles • Furniture and basic inventory included in the sale price Description Apartment / Private Residence: • Beautiful living room with fireplace • 2 spacious bedrooms • 1 additional room (office, study, or small bedroom) • 2 bathrooms • Private terrace • Cellar and laundry room • 2 garage parking spaces

  • Parking space
  • Balcony / Terrace
  • Pets allowed
  • +5
Travel time
-
1 / 13
  • Balcony / Terrace
CHF 450,000.–
150m² floor space
Monte di Comino, 6655 Intragna

Storico Grotto "al Riposo Romantico" sul Monte Comino

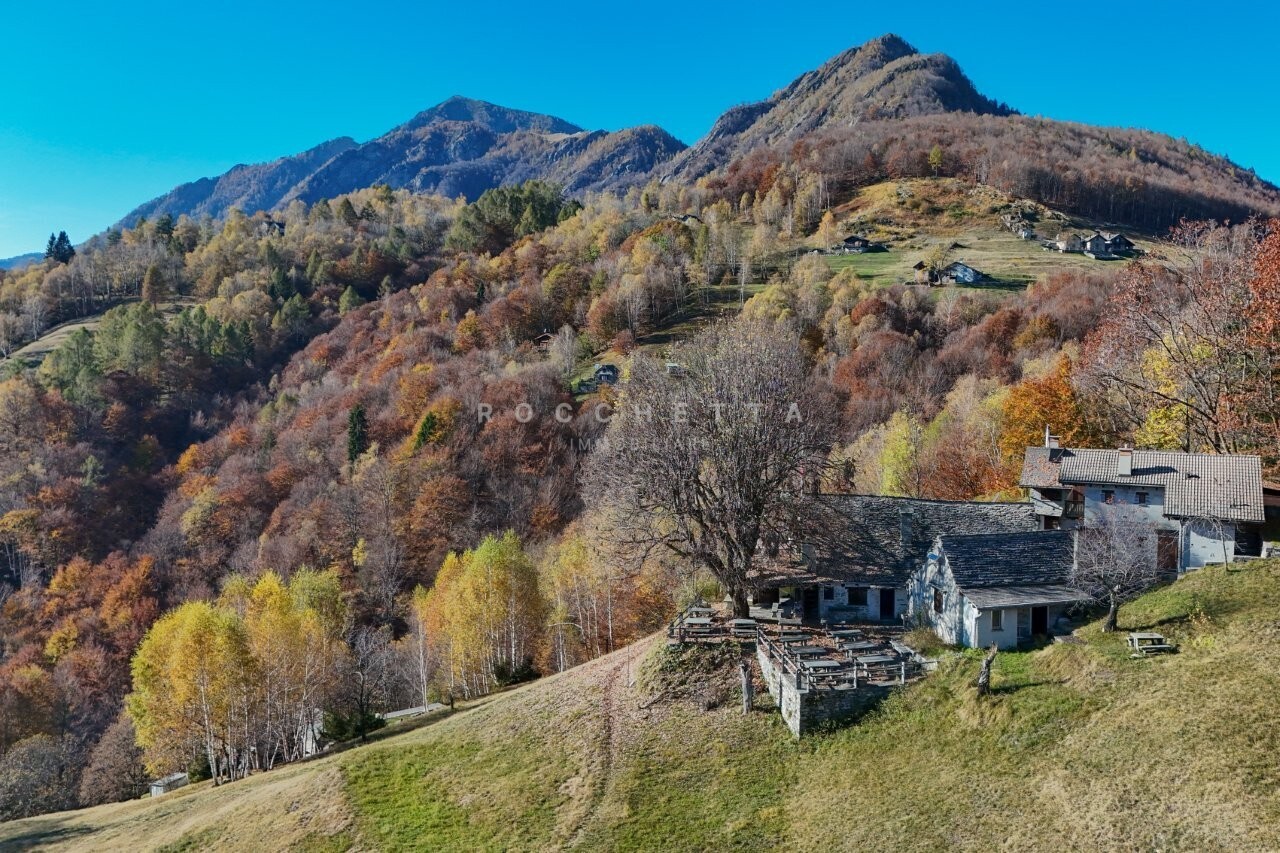
Sull'incantevole Monte di Comino (Centovalli-Intragna), dove il tempo sembra essersi fermato e la natura incontaminata regala panorami mozzafiato, proponiamo in vendita lo storico Grotto "Al Riposo Romantico". Costruito nel 1944, durante la seconda guerra mondiale, venne realizzato con straordinaria dedizione trasportando pietra per pietra fino alla montagna. Da allora, per oltre settant'anni, è stato gestito dalla sua prima gerente, diventando un autentico punto di ritrovo per la comunità locale e per i visitatori del Monte Comino. La sua cucina tipica ticinese, genuina e molto apprezzata, ha contribuito a renderlo un luogo unico e ricco di storia. Il grotto conserva numerose caratteristiche autentiche e rusticali tipiche della tradizione ticinese: una splendida terrazza soleggiata con tavoli in granito da cui ammirare lo spettacolare paesaggio circostante, un'accogliente sala interna con antico camino aperto, e una spaziosa cucina con pratico disimpegno di servizio e accesso diretto alla terrazza. Offre inoltre due camere, di cui una con graziosa terrazza privata e vista straordinaria. Completano la proprietà ripostigli, servizi e un ampio locale mansardato. Con alcuni interventi di rinnovamento, questo luogo ricco di storia potrà risvegliarsi dal suo riposo e tornare a splendere, accogliendo ospiti in cerca di un'esperienza autentica e unica. Il Monte Comino è raggiungibile in funivia, a piedi o in elicottero. Ulteriori informazioni sono disponibili suwww.comino.chPer scoprire di più su questa straordinaria opportunità, non esitate a contattarci.***Auf dem bezaubernden Monte di Comino (Centovalli-Intragna), wo die Zeit stillzustehen scheint und die unberührte Natur atemberaubende Ausblicke bietet, steht das historische Grotto,,Al Riposo Romantico" zum Verkauf. Erbaut 1944 während des Zweiten Weltkriegs, wurde es mit grosser Hingabe errichtet, indem man Stein für Stein zu Fuss auf den Berg trug. Seit über siebzig Jahren wurde es von seiner ersten Besitzerin, Betreiberin und Köchin geführt und entwickelte sich zu einem wahren Treffpunkt für die lokale Gemeinschaft und die Besucher des Monte Comino. Die typische Tessiner Küche, authentisch und sehr geschätzt, machte dieses Grotto zu einem einzigartigen Ort voller Geschichte. Das Grotto bewahrt zahlreiche authentische und rustikale Merkmale der Tessiner Tradition: eine herrliche, sonnenverwöhnte Terrasse mit Granittischen, von welcher aus man die spektakuläre Panoramalandschaft geniessen kann, ein gemütlicher Innenraum mit offenem antikem Kamin und eine grosszügige Küche mit praktischem Servicebereich und direktem Zugang zur Terrasse. Ausserdem gibt es zwei Zimmer, eines davon mit reizender privater Terrasse und fantastischer Aussicht. Abgerundet wird das Rustico durch Abstellräume, sanitäre Anlagen und einen grossen Dachboden. Mit einigen Renovierungsarbeiten kann dieser geschichtsträchtige Ort aus seinem Dornröschenschlaf erwachen und in neuem Glanz Gäste empfangen, die nach einem authentischen und einzigartigen Erlebnis suchen. Der Monte Comino ist mit der Seilbahn, zu Fuss oder mit dem Hubschrauber erreichbar. Weitere Informationen finden Sie unterwww.comino.ch. Um mehr über diese aussergewöhnliche Gelegenheit zu erfahren, zögern Sie nicht, uns zu kontaktieren.

  • Balcony / Terrace
Federico Salvetti

Federico Salvetti

1 / 8
Federico Salvetti

Federico Salvetti

CHF 500,000.–
3.5 rooms
6612 Ascona

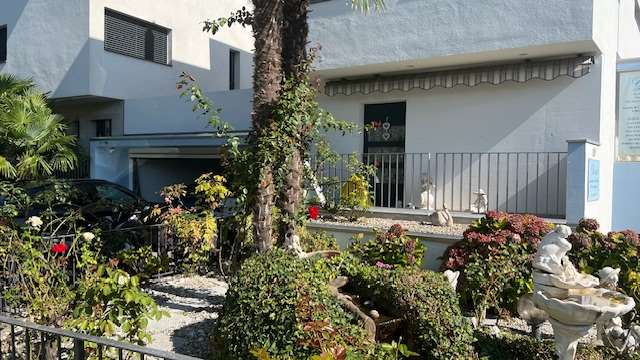
Prestigious office with garden and terrace in elegant residence

Ascona is a renowned location for its mild climate all year round, picturesque lakeside and elegant yet relaxed atmosphere. One of the most renowned locations in Ticino, we propose for sale a refined office of 3.5 rooms situated within an elegant and well-maintained residence.The building stands out for its professional and welcoming atmosphere, ideal for those who desire a work environment that combines functionality, representation, and comfort. The bright spaces open up to a charming private terraced garden, an oasis of tranquility perfect for offering clients a high level of hospitality or for enjoying relaxing breaks outdoors.An additional point is the external area with direct access, ideal for informal meetings, networking moments, or simply for working in a harmonious and silent context.The office has a well-organized surface area, with a large open space and modern kitchen corner, three separate rooms usable as private offices or meeting rooms, in addition to an elegant bathroom. The interiors feature high-quality finishes, refined floors, and large windows that ensure excellent natural light throughout the day. The strategic position of the office allows easy access to the historic center, the lakeside, and the main communication routes, while maintaining the privacy of an exclusive context at the same time.This representative office is the perfect choice for those who want to work in a classy environment.For more information or to contact us, please refer to:Simone MezzapesaCell: +41 76 425 03 34EBUYHOUSEOffice: +41 91 225 69 99

1 / 10
  • Elevator
CHF 1,550,000.–
23 rooms
6655 Intragna

Intragna: Hotel with 23 rooms

This historic hotel from the 19th century, in the picturesque village of Intragna, in the Centovalli, has been completely renovated. Just a few steps away is the church of San Gottardo, with the highest bell tower in the municipality. The Centovallina, the panoramic train between Locarno and Domodossola, passes nearby, offering visibility and development potential for the hotel.The building combines historic charm and modern comfort. The 20 rooms, carefully renovated, are equipped with air conditioning, individual heating, and TV. Bright and spacious community areas offer versatility: boutique hotel, Airbnb concept, multi-family house, or place for retreats and seminars. A 3.5-room apartment is ideal for owners and staff, all connected with a convenient elevator.Impressive outdoor spaces include a stone terrace with a view of the valley and a second terrace for relaxation. The community areas, designed with passion, complete the offer.This completely renovated hotel, currently managed as an Air B&B, offers cozy double rooms of over 20 m2 with private bathroom, coffee corner, air conditioning, and individual heating. Some rooms have a balcony. An elevator connects all floors.On the ground floor, a 50-seat restaurant leads to a 40-seat stone terrace. The industrial kitchen is ready for use (2 refrigerators, 8 gas stove stations, washing corner). In the basement, the vaulted cellars offer space for tastings, completed by a professional laundry (new, 2 washing machines + 2 dryers).The modern, centralized heating system with district heating, produced by a pellet central heating system from the municipal center, allows for economical and ecological management. This structure represents a unique opportunity for investors or professionals in the hotel industry who want to develop a project in a region where this type of structure is in demand.
  • Elevator
1 / 28
CHF 1,385,000.–
8.5 rooms
Via dei Colli 28D, 6648 Minusio

Beautiful 8.5-room semi-detached house with swimming pool and breathtaking views

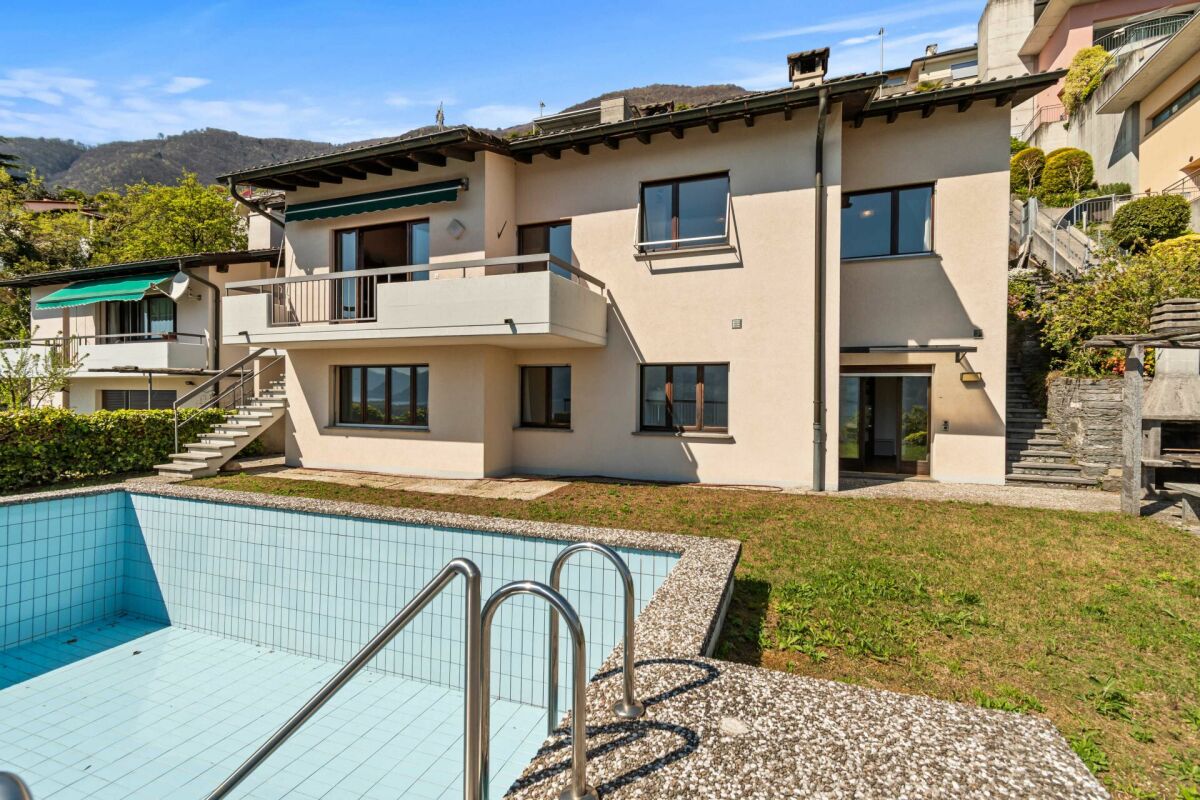
Beautiful 8.5-room semi-detached house with swimming pool and breathtaking views Beautiful semi-detached house in the R2 residential area in a preferred location with breathtaking lake views. Since the two villas are well separated and delimited, one has a nice privacy and a pleasant tranquility. The charm of this property is clearly enhanced thanks to the beautiful swimming pool, a cozy garden and a barbecue area with pergola and table with stone benches. The villa is suitable for those who love silence and relaxation but at the same time prefer to be close to all important services.The property consists of two apartments, which can remain separate or be connected into one unit.The rendering photo would only require minor investments in the exterior.SECOND HOME. Beautiful 8.5-room semi-detached house with swimming pool and breathtaking views The house is divided into two floors as follows: Ground floor: • Staircase • Emergency exit • Hobby room • Pantry • Basement • Laundry room • Kitchen • Living room • Corridor • Double bedroom • 2 single bedrooms • Bathroom with toilet • Bathroom with shower First floor: • Entrance hall • Kitchen with access to the covered terrace • Living room with fireplace and access to the balcony • Corridor • Bathroom-WC • Double bedroom • Bathroom with shower • 2 single bedrooms The house is in good condition inside and out.The property also includes two covered parking spaces.Access to the house is from the parking level via an elevator that leads to the lower floor (-1). From there, you can continue to the lower floor (-2), where the house entrance is located, either via a freight elevator or a sloping platform or via a staircase with 50 steps.
Travel time
-
1 / 6
  • Parking space
CHF 750,000.–
8 rooms
6677 Aurigeno

VERSATILE E AFFASCIANTE

Nel prezzo sono compresi: il ristorante, l'appartamento privato, l'attività e l'inventario e pacchetto clienti.Attività di oltre 40 anni a conduzione famigliare.Il grotto-osteria comprende un'abitazione privata e parcheggio e un piccolo giardino. Composizione:bar / cucina / cantina / una terrazza da 36 posti / una sala da pranzo 30 posti e una sala banchetto sotto il parcheggio, più la terrazza da 20 posti circa. Al primo piano: 1 camera / 1 lavanderia / 2 WC per clienti.Appartamento privato: soggiorno e cameretta / bagno con doccia / nel sotto tetto / 2 camere da letto e 1 bagno.Questa offerta di BETTERHOMES è messa in risalto per i seguenti vantaggi: - molte possibilità di sviluppo o ristrutturazione- potenziale di rendimento- il ristorante- l'appartamento privato- l'attività e l'inventario- pacchetto clienti- posteggi privati- ubicazione comoda- grandi spazi- soleggiato- ecc., ecc., ecc. ...Interessati? Contattateci per una visita senza impegno!Non estato trovato nessun oggetto corrispondente? Piu di 2'000 offerte su: www.betterhomes.chLo specialista svizzero per le intermediazioni immobiliariAvete un immobile da vendere?Approfittate del nostro know-how: https://www.betterhomes.ch/it/profittareVorreste sapere quanto vale il vostro immobile?Scoprite subito il suo valore con la nostra stima gratuita, immediatamente e senza impegno!https://www.betterhomes.ch/it/knowledge/estimationOltre datiPosizione: Il grotto si trova in una posizione soleggiata e strategica sulla strada principale tra Gordevio e Maggia (zona Ronchini).Condizione dell'oggetto: buonoBagni / Docce: 2 (1 x WC / doccia, 1 x WC)Trasporti pubblici: bus, 100mScuole: elementari, 3kmNegozi: Coop, 1km

  • Parking space
1 / 4
CHF 1,300,000.–
1 room
6600 Locarno

Stabile a reddito / Renditegebäude

Nel cuore del centro storico di Locarno troviamo questo edificio ricco di storia e carattere che rappresenta un’incredibile occasione per attuare un’opera di restauro, ristrutturazione e riqualificazione. Lo stabile ha una speciale forma ad “S” e offre una bella corte interna di proprietà. Gli spazi interni con il passare del tempo hanno subito alcune modifiche, ma l’impianto originale è ancora visibile e ha conservato il suo fascino. Un valore aggiunto è dato anche dal dipinto presente sulla facciata principale che raffigura un’apparizione della Madonna di Caravaggio. Gli spazi si sviluppano su tre piani fuori terra, più i sottotetti in parte abitabili. Sono presenti anche due grandi cantine con volte a botte in pietra. Questa struttura rappresenta la base perfetta per trasformare un edificio storico in moderni spazi commerciali o abitativi (35% SUL possibile residenza secondaria).Im Herzen des historischen Zentrums von Locarno befindet sich dieses geschichtsträchtige und charaktervolle Gebäude, das eine unglaubliche Gelegenheit zur Restaurierung, Renovierung und Sanierung bietet. Das Gebäude hat eine besondere S-Form und verfügt über einen schönen Innenhof. Die Innenräume wurden im Laufe der Zeit verändert, aber die ursprüngliche Aufteilung ist immer noch sichtbar und hat ihren Charme bewahrt. Das Gemälde an der Hauptfassade, das eine Marienerscheinung von Caravaggio darstellt, verleiht dem Gebäude einen zusätzlichen Wert. Die Räumlichkeiten erstrecken sich über drei oberirdische Stockwerke und ein teilweise bewohnbares Dachgeschoss. Ausserdem gibt es zwei grosse Keller mit steinernen Tonnengewölben. Diese Struktur ist die perfekte Grundlage für die Umwandlung eines historischen Gebäudes in moderne Geschäfts- oder Wohnräume (35% BWF Zweitwohnsitz möglich).

  • Covered patio area, potted plants, children's playhouse, grassy lawn, stone wall
  • The image shows a cozy dining room with wooden furniture, including tables and chairs. The room has a fireplace and decorative elements like wall art and potted plants. The space appears to have a warm and inviting atmosphere.
  • The image shows a cozy dining room with wooden furniture, including a long dining table with chairs, a wooden dresser, and red curtains. The walls are painted in a light green color, and there is a framed artwork hanging on the wall. The room has a warm a
  • A two-story building with a terrace, surrounded by lush greenery and mountains in the background. The building has a Mediterranean-style architecture with a tiled roof and a palm tree on the balcony. There is a seating area with umbrellas in the front of

  • Wooden gazebo-style structure with a thatched roof, housing an outdoor pizza oven or fireplace. The structure is surrounded by potted plants and flowers, creating a cozy and rustic atmosphere.
  • The image shows an outdoor patio or balcony area with a table and chairs, surrounded by lush greenery and mountains in the background. There is a Swiss flag visible, indicating this is likely a location in Switzerland. The patio has a railing and appears
  • Balcony or terrace with a view of a lush, forested mountain landscape. The balcony has potted plants, a palm tree, and outdoor furniture. There is also a swimming pool visible in the background.
  • Apartment with a balcony overlooking a lush, green mountainous landscape. The balcony has a small table and chairs, and the interior of the apartment is visible through the open glass doors.
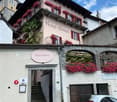
  • Two-story building with a Mediterranean-style architecture, featuring a balcony and a palm tree on the roof. The building has a restaurant or cafe on the ground floor, with outdoor seating and umbrellas. The building is surrounded by greenery and mountain
  • Outdoor area with a stone wall, a slide for children, a small playhouse, and a chimney. The area is surrounded by lush greenery and mountains in the background.
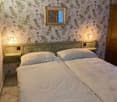
  • The image shows a cozy bedroom with a double bed, two nightstands, a framed painting on the wall, and a potted plant. The bed is made with a floral patterned comforter and the room has a warm, inviting atmosphere.
  • Tiled bathroom with a toilet, sink, and towel rack. There is a private washing machine visible in the image.
1 / 15
Covered patio area, potted plants, children's playhouse, grassy lawn, stone wall
Price on request
9 rooms
Via Stazione 12, 6654 Cavigliano

Small Guesthouse with Restaurant

This structure can be reached by train with the Centovallina, the stop is located a few steps away, by bus or in just 7 minutes by car from Locarno.The restaurant includes the dining room with fireplace for 40/45 people and the bar-cafeteria, the kitchen and the office. On the same floor, with a more reserved entrance, we find two guest rooms with bathroom that overlook another portion of the garden owned by the property, these are carefully and preferably intended for families who need larger and more reserved spaces.On the upper floor, there are another 7 rooms with bathroom, two of which overlook an enviable, sun-exposed terrace with an open view of the green valley.A large attic is intended for storage and archive, but it should be noted that the roof could be used for an expansion of the reception area, in fact the still available building index allows the superstructure to create additional guest rooms.The structure is completed by the entire service area located in the large basement: laundry and ironing room, storage, cold room, thermo-sanitary systems, and several other rooms connected by a convenient internal staircase.The structure is ideal for: - creating a B&B, this would be a very realistic destination; - expanding the reception area by increasing the number of rooms. - using a part as a personal residence and maintaining the remaining part as one's own restaurant activity with rooms. - a center dedicated to therapies/courses/seminars with guest rooms; - finally, but not least, there is the possibility of withdrawing the property through a total change of use and transforming it into a multi-family housing complex, given the space available for the homes and the garden on both sides of the current building.It remains the case that the tourist accommodation and restaurant facility, as it exists today, is perfectly in line with the regulations on hygiene and compliant with all current cantonal regulations, and therefore ready for use.Currently, the activity has been rented out for 5'000 Chf per month.Selling price negotiable

Travel time
-
1 / 13
CHF 365,000.–
750m² floor space
Via Costa di Dentro 19, 6614 Brissago

UNIQUE OPPORTUNITY: Beautiful hotel in Brissago with breathtaking panoramic lake views on Lago Maggiore

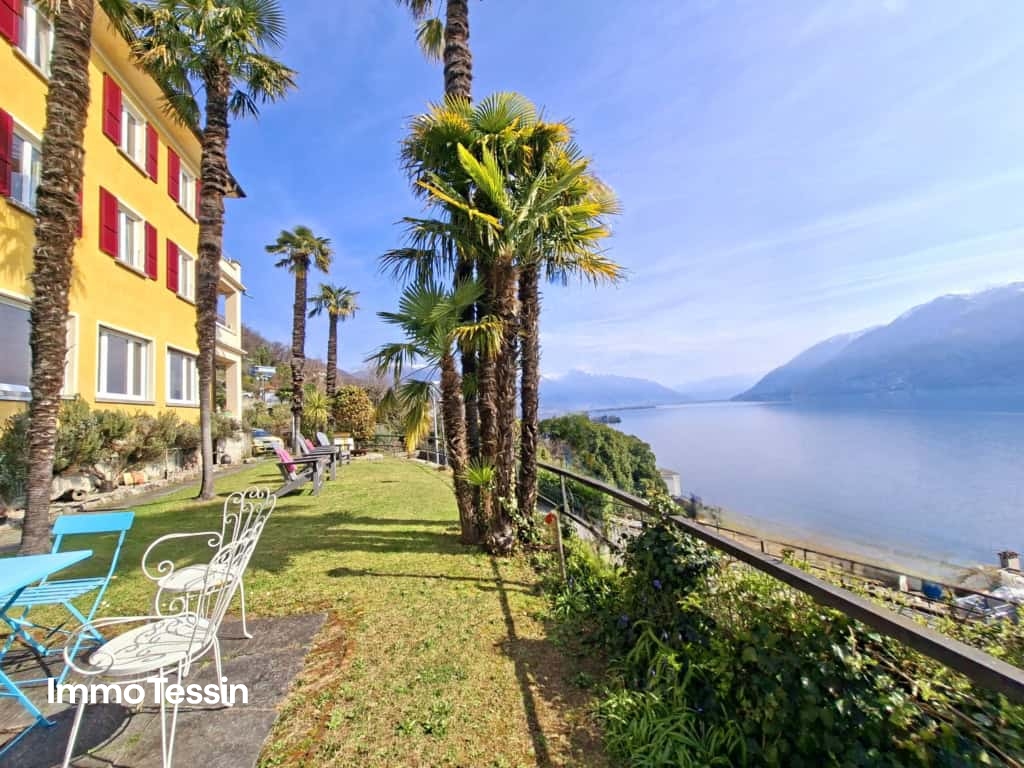
ImmoTessin.ch - Your real estate agent in Ticino.At the end of the description, you will find a direct link to the online documentation with many more information, photos, and an exclusive real estate video of this propertyBrissago, near Ascona and Locarno on the right bank of Lago Maggiore, just a few kilometers from the Italian border, enjoys an excellent reputation. The nearby Ascona with its popular lake promenade, local specialties, and traditional crafts attracts numerous visitors throughout the year.In this privileged environment is the Hotel Primavera, a charming house that uniquely combines antiques with modern comfort. The current operators, a warm and committed family, have run the hotel with great passion over the past ten years and successfully established it as a vegan-oriented wellness and relaxation hotel.Now the family is facing a new challenge and handing over the keys to this special place to motivated successors. It is important to mention that the building itself is not for sale. The offer is to take over (01.01.2028) the entire hotel operation, including inventory, know-how, customer base, and the excellent reputation that the house has built up over many years. Many guests have become regular customers of the hotel. You are not just buying an inventory, but investing in a already successfully established hotel business that already generates revenue today and enables immediate returns.Rent per year: only CHF 60,000.-Purchase of inventory and furniture: CHF 365,000.-The property is rented long-term by local owners who wish this special place to continue to be successfully operated, ideally by people with hotel experience or by motivated newcomers with an entrepreneurial spirit. The hotel has a total of 20 guest rooms (18 with lake views) in different categories. Some rooms have a balcony (15), all have their own bathroom. The offer is complemented by practical business rooms for short stays and spacious family rooms. The concept was designed to meet the needs of a wide range of guests. In the south wing, there is also a 3.5-room apartment that can serve as private accommodation for the new operators or be used for family visits. The building dates back to the 1930s and is heated with oil. Renovations took place between the 1950s and 1970s, and in 2021, a further modernization was carried out to adapt the facility to the new standards for tourism. The special charm of bygone eras was preserved and supplemented by carefully selected furnishings. Floral wall designs, antique furniture pieces, and mirrors from different epochs create a unique atmosphere.The infrastructure offers everything required for a successful hotel operation: cozy lounges, dining options, and rooms for yoga, pilates, or relaxation offers.Available:20 rooms1 x 3.5 room apartmentRestaurant with 35 seatsSun terrace with 50 seats

Travel time
-
1 / 6
CHF 2,980,000.–
Via Sempione 11, 6600 Muralto

Muralto – Exceptional Investment Opportunity in Commercial and Residential Property

Strategic Location in Muralto – Investment Opportunity with Residential and Commercial Use Strategic Location in Muralto – Investment Opportunity with Residential and Commercial UseLocated in a prime position in Muralto, adjacent to the prestigious Grand Hotel currently under renovation, just a few steps from the railway station and the picturesque lakeside promenade, this spacious property represents an excellent investment and an attractive solution for combined use – both commercial and residential.The commercial section is spread over three well-organized levels. At street level, a bright and inviting retail space with large display windows ensures maximum visibility – perfect for a retail business or customer-oriented service. On the same floor, two office rooms provide a practical and professional working environment. An internal staircase leads to a spacious atelier, ideal for craft, creative, or operational activities. The upper level, beneath the pitched roof, offers a large storage area, suitable for stock or logistical support.The first residential unit, a 3.5-room apartment, has an independent entrance at the rear of the building and overlooks a quiet inner courtyard with a private barbecue area – a true rarity in the city center. It includes a kitchen with dining area, a separate living room, and a bathroom with washing machine. On the upper floor, a bright lounge with integrated study area can be found. The top floor houses a comfortable master bedroom and a modern bathroom with shower.The second apartment, a 4.5-room duplex, can be accessed either from the rear courtyard or through a side entrance adjacent to the commercial area. On the first floor, two quiet bedrooms and a bathroom are located. The upper level hosts a large panoramic living room with partial lake view, next to a fully equipped kitchen. A third bedroom and another bathroom complete this independent and comfortable home.The property also includes five parking spaces and a spacious cellar.Price: CHF 2'980'000Situated in one of the most central and accessible areas, right next to the renowned Grandhotel of Locarno, this property stands out for its versatility and the perfect combination of functionality and location – a prestigious and strategic investment for forward-looking buyers.Contact us at 091 752 25 67 to arrange a viewing. If this property does not meet your requirements, you can browse all our residential and commercial offers at www.domusdea.ch

Travel time
-
1 / 7
  • Parking space
  • Balcony / Terrace
Price on request
214m² floor space
6600 Locarno

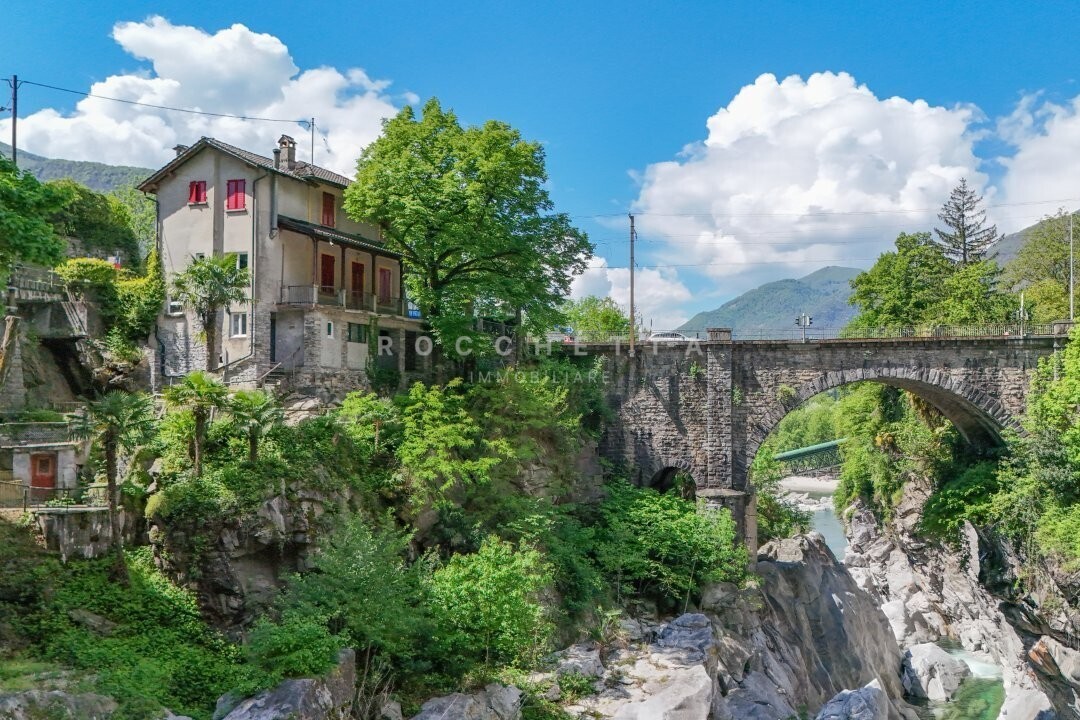
Storica Osteria con alloggio in posizione unica a Ponte Brolla

A Ponte Brolla (Locarno), porta naturale tra Vallemaggia e Terre di Pedemonte - due valli altamente residenziali e a forte richiamo turistico - e nelle immediate vicinanze della stazione della Centovallina e della fermata dell'autobus, proponiamo in vendita una rinomata e storica Osteria con alloggio.La proprietà gode di una posizione privilegiata con vista impareggiabile e accesso privato alle celebri gole di Ponte Brolla, oltre a comodi posteggi.L'osteria dispone di circa 20 posti interni e 60 posti esterni, distribuiti tra una piazzetta autentica con tavoli in pietra e maestosi platani secolari, e una splendida terrazza coperta che si affaccia a strapiombo sulle suggestive gole dell'Orrido di Ponte Brolla, regalando agli ospiti un'esperienza gastronomica di rara intensità.L'edificio, originario ma solido e ben mantenuto, è tuttora pienamente funzionale per la destinazione attuale. Con mirati interventi di efficientamento energetico, in particolare l'installazione di un impianto di riscaldamento centralizzato, si aprirebbe la possibilità di una gestione annuale, e non solo stagionale, grazie alla posizione strategica e alla limitata presenza di strutture operative fuori stagione nella zona.Un'opportunità rara e di grande valore per acquisire una storica osteria di riferimento, immersa in uno degli scenari più affascinanti del Ticino, dove tradizione, natura ed emozione si fondono in un contesto semplicemente unico.***In Ponte Brolla (Locarno), dem natürlichen Tor zwischen Vallemaggia und Terre di Pedemonte - zwei stark besiedelten Tälern mit einem ganzjährig vorhandenen, saisonal verstärkten Touristenaufkommen - sowie in unmittelbarer Nähe der Centovallina-Bahnstation und der Bushaltestelle, bieten wir eine renommierte und Historische Osteria mit Unterkunft zum Verkauf an.Die Liegenschaft besticht durch eine privilegierte Lage mit unvergleichlicher Aussicht und privatem Zugang zu den berühmten Schluchten von Ponte Brolla sowie durch ausreichend Parkmöglichkeiten.Das Restaurant verfügt über circa 20 Innenplätze und 60 Aussenplätze, verteilt auf einen authentischen kleinen Platz mit Steintischen und majestätischen, jahrhundertealten Platanen sowie auf eine wunderschöne, gedeckte Terrasse, die sich spektakulär über die eindrucksvollen "Orrido" Schluchten von Ponte Brolla erstreckt und den Gästen ein einzigartiges Erlebnis von seltener Intensität bietet. Das Gebäude ist ursprünglich, jedoch massiv gebaut und gut unterhalten und eignet sich weiterhin bestens für die aktuelle Nutzung. Durch gezielte energetische Optimierungsmassnahmen, insbesondere die Installation einer zentralen Heizungsanlage, würde sich zudem die Möglichkeit eines ganzjährigen Betriebs eröffnen, nicht nur saisonal - begünstigt durch die strategische Lage und die begrenzte Anzahl ganzjährig geöffneter Betriebe in der Region.Eine seltene und wertvolle Gelegenheit, eine historische Referenz-Osteria in einer der faszinierendsten Landschaften des Tessins zu erwerben - ein Ort, an dem Tradition, Natur und Emotion in einem einzigartigen Ambiente verschmelzen.

  • Parking space
  • Balcony / Terrace
1 / 19
CHF 1,390,000.–
5.5 rooms
Via Montecucco 58A, 6596 Gordola

5.5-room apartment with swimming pool and breathtaking view

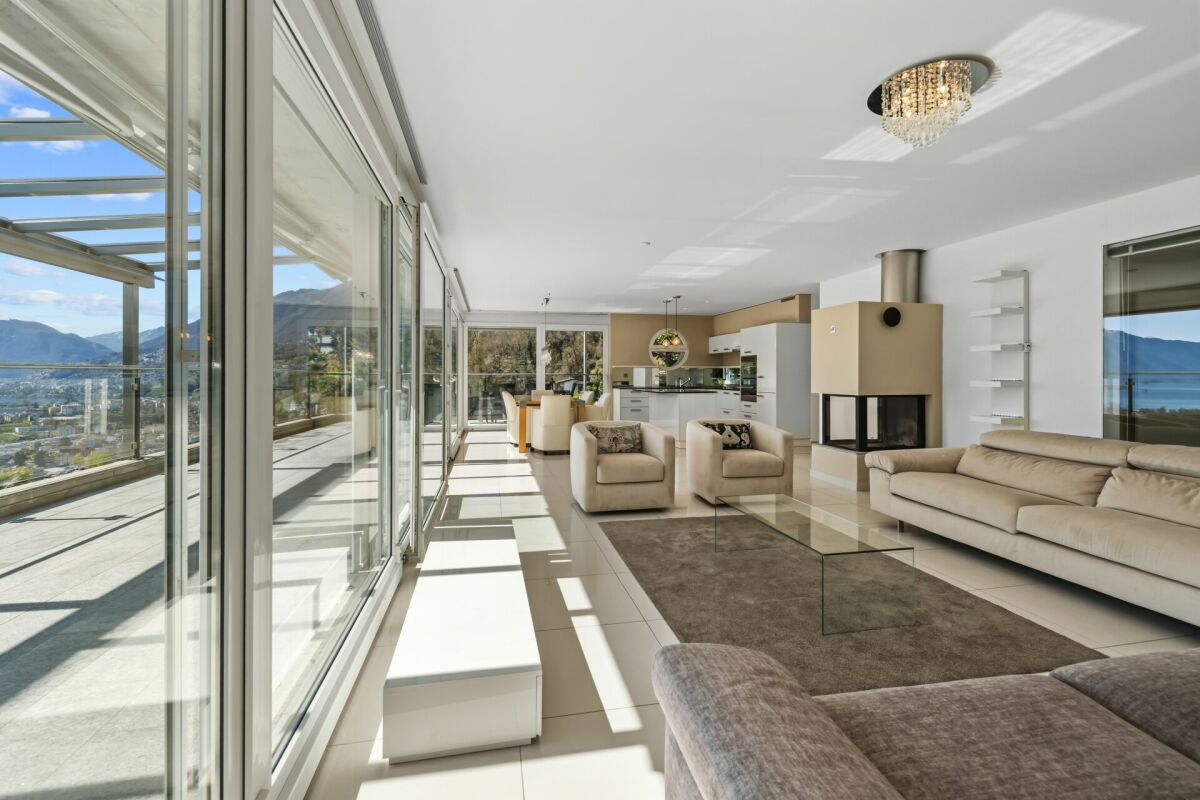
Gordola 6596 Gordola is located in the Distretto di Locarno, in the canton of Tessin. The population in the political municipality of Gordola has changed by an average of +0.6% per year over the last five years to 4,820 inhabitants (as of December 31, 2022). The tax burden is 12.0% (canton: 11.7%). For the last five years, the municipality has an average annual residential construction activity of 0.9%, while the vacancy rate is currently 0.7% (as of June 1, 2023). Real estate prices have changed by +4.8% over the last five years (canton: +9.8%). General description Beautiful 5.5-room apartment with breathtaking lake and mountain views in Gordola.Located in the hills of Gordola, in a quiet and sunny location, this elegant apartment is situated on the middle floor of Residenza Serena, which consists of only 3 terraced apartments - for privacy and comfort.The absolute highlight of the property is the approximately 60 m² large outdoor living area, which is designed to offer unforgettable moments at any time of the year.This area includes: • Fully equipped kitchen • Grill with elegant electric sails as a canopy • Large terrace with pool The view of the lake and the surrounding mountains creates an atmosphere of complete relaxation - like a daily vacation.Inside, all rooms are bright, spacious, and equipped with high-quality materials. The living room with dining area and open kitchen has modern appliances and a three-sided, ventilated fireplace that guarantees cozy winter evenings. The surrounding terrace offers a spectacular view, both during the day and at night.The sleeping area includes 4 spacious bedrooms, including the master bedroom with a special glass front to the living room, so you can enjoy the lake view comfortably from the bed.In addition, the apartment has numerous covered outdoor areas, including: basement, laundry room, storage room, wood storage, and pool storage room with shower, which offer practicality and functionality. Furthermore, two covered parking spaces belong to the apartment.Also ideal as a second home. Object description The apartment is divided as follows: • Covered outdoor entrance corridor with storage room • Entrance hall with mirrored built-in wardrobes • Room 1 of 10 m² • Room 2 of 10 m² • Spacious living room with open kitchen of 60 m² and island, with direct access to the terrace • Terrace of 60 m², with lounge corner and area with table and chairs • Corridor • Room with washing machine and dryer column • Bathroom with double sink and shower • Double bedroom of 16 m² with bay window and view of the living room and direct access to the balcony • Balcony of 8 m² with storage space • Bathroom with bathtub and shower • Bedroom 3 / studio of 12 m² with direct access to the balcony • Basement • Storage room • Terrace loggia of 60 m² in stone with table, chairs, sun loungers, sun sails, and grill corner • Outdoor swimming pool of 30 m², with 180° view of the lake, mountains, and plain • Pool room with storage room and shower To complete the property, on floor + 1 (12 steps), we have a shared bicycle room and on floor + 2 (12 steps), two private covered parking spaces.

Travel time
-

Suggested properties for you based on search results