81 results - Property for buy in Losone

  • Modern balcony with a panoramic mountain view, featuring a beige sectional sofa, a round coffee table, a dining table with four chairs, and a small vase with plants.
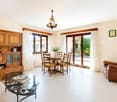
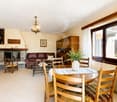
  • Modern living and dining area with a beige sofa, coffee table, dining table with chairs, flat-screen TV, floor lamp, and a large plant. The kitchen area features cabinets, an oven, and a faucet.

  • Modern living room with a beige sofa, round wooden coffee table, small vase with plant, and a large window offering a scenic view.
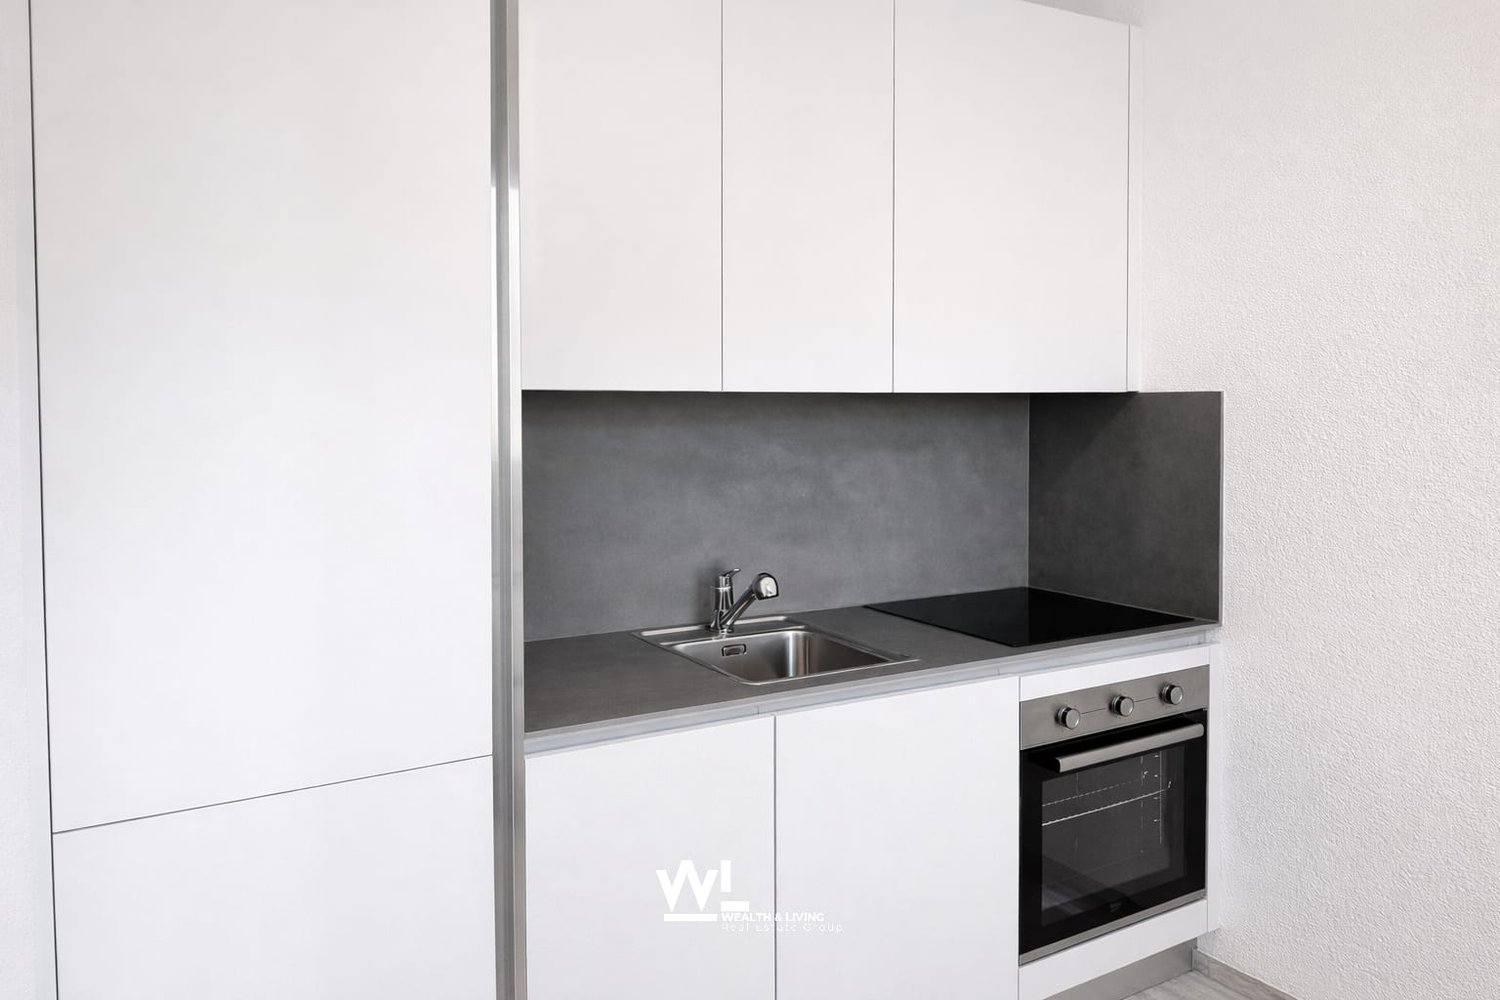
  • Modern kitchen with sleek, light-colored cabinets, a dark countertop, built-in oven, and a sink with a modern faucet. A small plant sits on the counter, and the space features integrated LED lighting along the cabinets and ceiling.
  • Modern hallway with white walls, recessed lighting, large window with blinds, and a tall decorative vase with greenery on the right side.
  • Modern bedroom with a large bed, nightstands, lamps, and a small potted plant. The room features light-colored walls and a wooden floor.
  • Empty room with beige tiled floor, large built-in wardrobe, and large windows with blinds, offering a view of greenery outside.
  • Modern bathroom with a sleek sink, round illuminated mirror, toilet, and a glass-enclosed shower area.
  • Modern bathroom with a white sink, beige vanity, round illuminated mirror, black showerhead, and a toilet.
  • Modern bathroom with beige tiled walls and floor, a floating vanity with a sink and faucet, a round illuminated mirror, a glass-enclosed shower with a handheld showerhead, and a toilet.
  • Modern bathroom with a white sink, faucet, and cabinet. A small shelf holds a potted plant and a woven basket. A sliding glass door with keys visible leads to an outdoor area.
  • Corridor / Hallway. Modern staircase with dark concrete steps and a sleek metal handrail, set against white walls and a minimalist design.
  • Corridor / Hallway. Modern hallway with a dark brown door on the left, a small staircase leading up, and an elevator on the right with a control panel above it.
  • Corridor / Hallway. Modern hallway with mailboxes, striped carpet, and a view of greenery through a window.
  • Corridor / Hallway. Narrow paved pathway between two modern buildings, with stone tiles and metal drainage grates.
  • Corridor / Hallway. Modern hallway with cobblestone flooring, glass doors, and elevator access. The walls are light-colored with sleek metallic accents.
  • Building. Empty underground parking lot with marked parking spaces, concrete pillars, and fluorescent lighting.
  • Other. Underground parking space with a single car parked in a designated spot, marked with the number 4. The area is well-lit with fluorescent lighting and features a clean, concrete floor and walls.
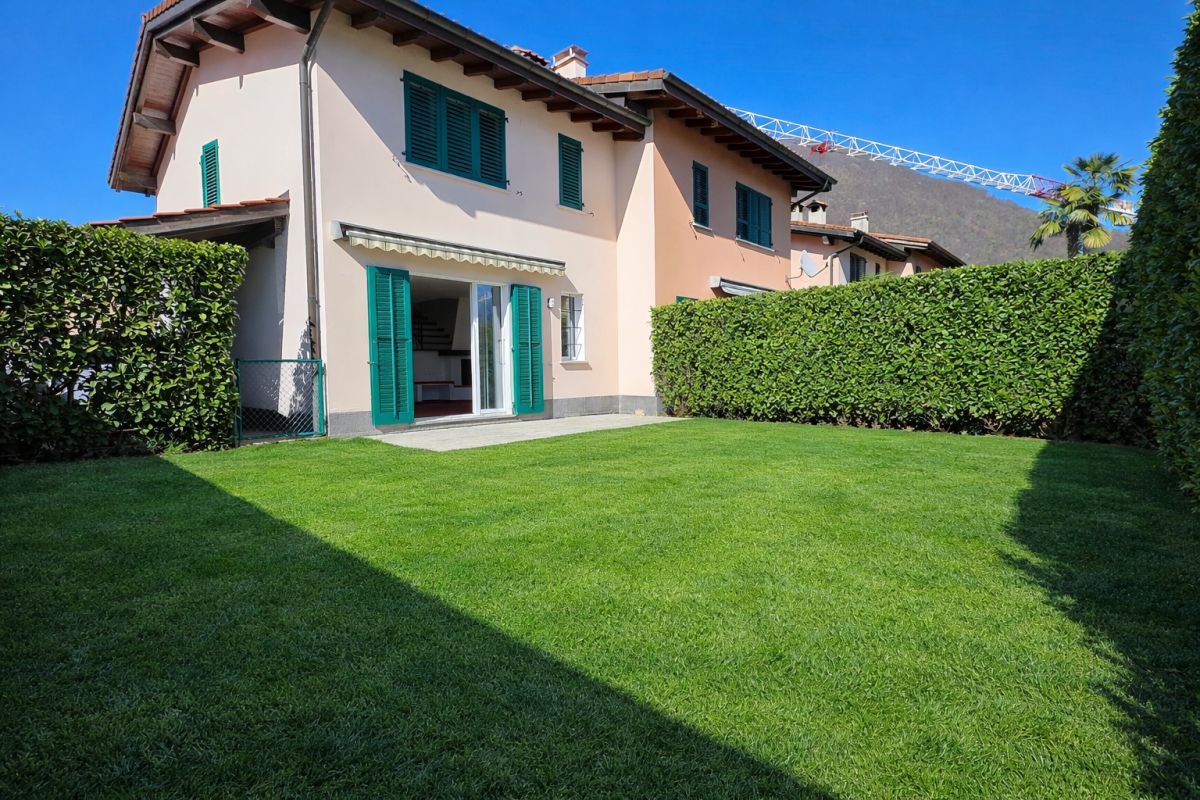
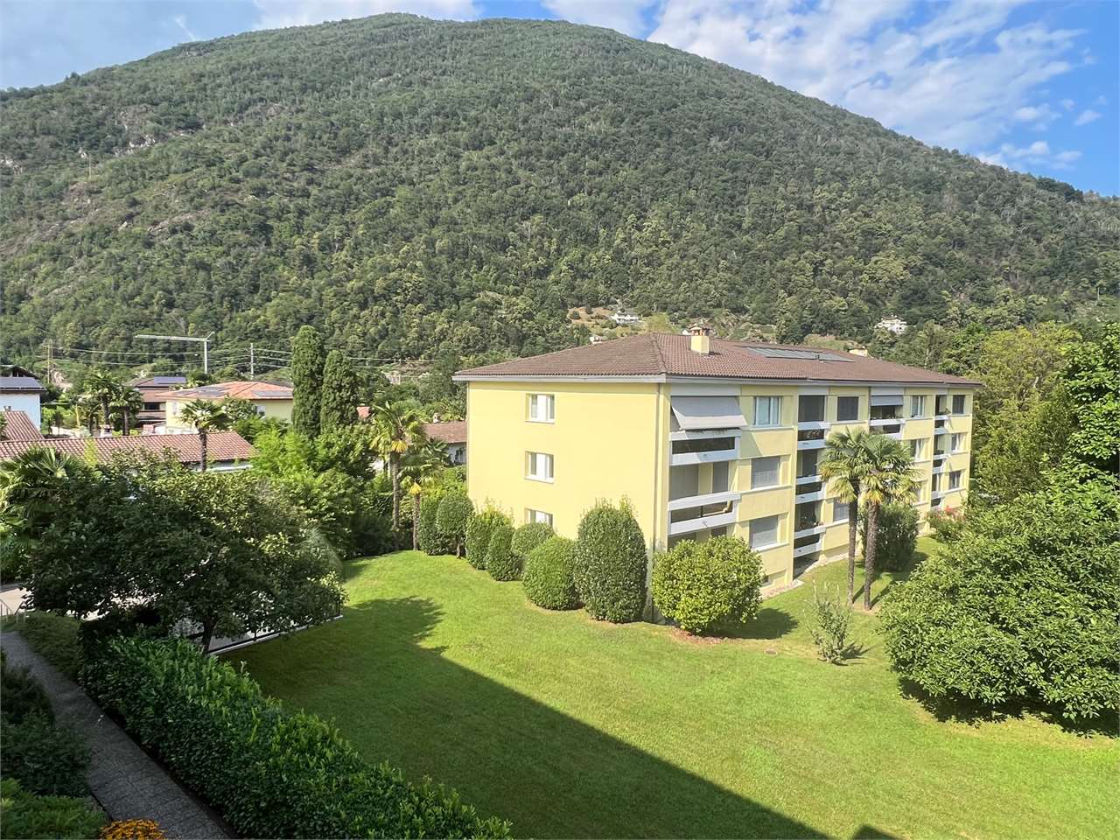
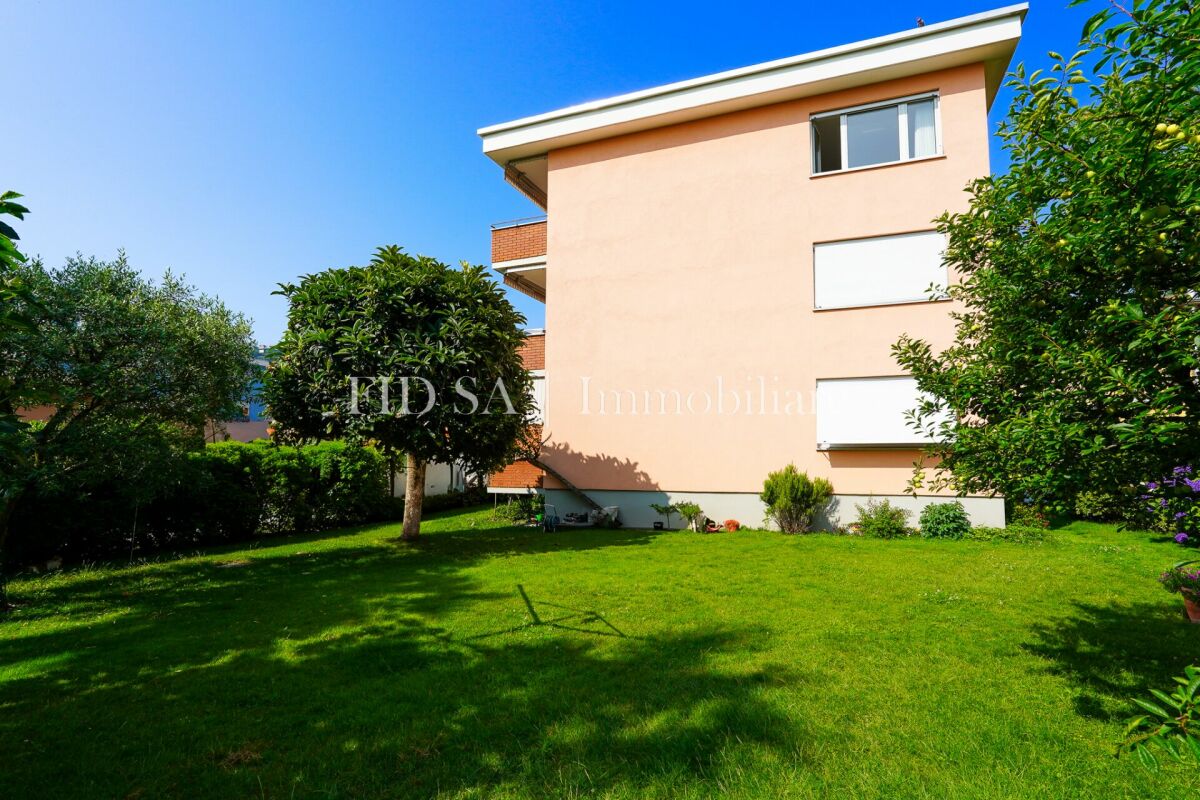
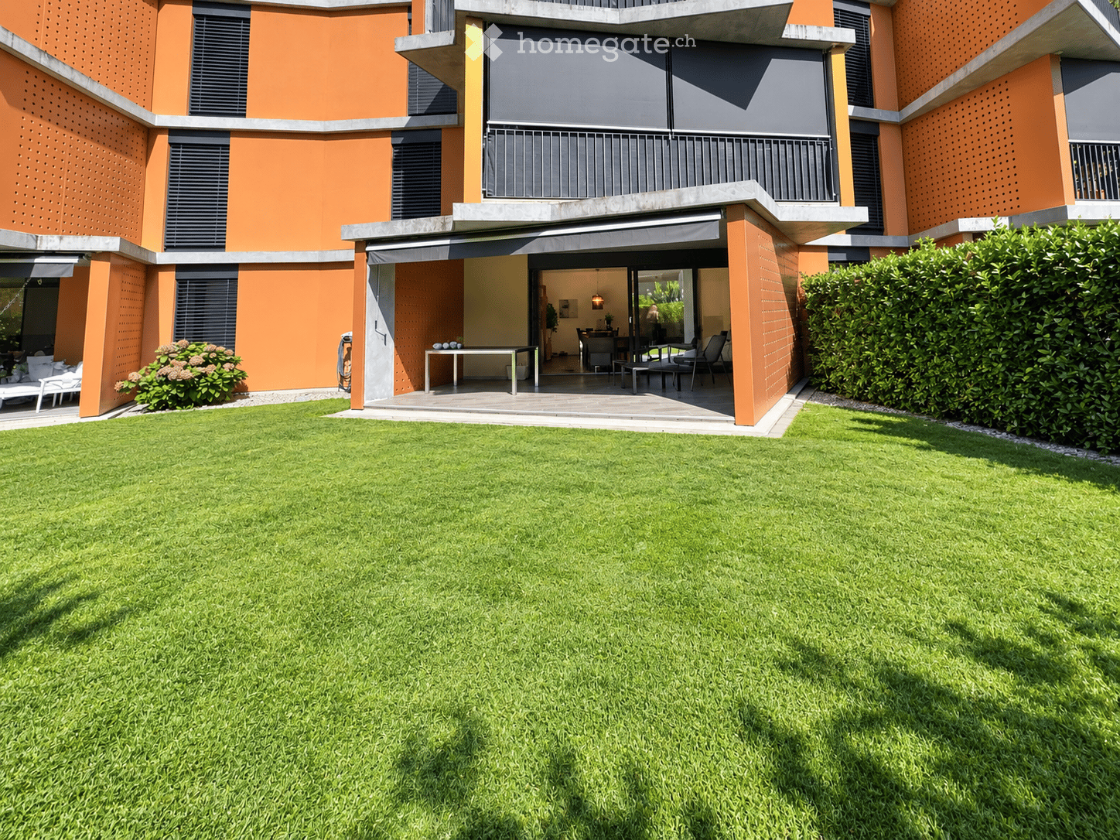
  • Well-maintained lawn with trimmed hedges, surrounded by residential houses and trees, with a scenic mountain backdrop.
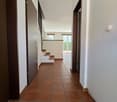
  • Empty hallway with tiled floor, white walls, and a single round ceiling light fixture.
  • Layout includes three bedrooms, two bathrooms, living area, kitchen, and a terrace.
  • Modern underground parking area with concrete floors and walls, marked parking spaces, and a white Audi convertible parked in one of the spots.
  • Modern, sleek corridor with dark stone cobblestone flooring, black metal walls, and integrated lighting. Features a secure door and a view of a modern building entrance.
  • A modern outdoor area with a sleek sign reading "Sottochiesa 13" on a stone wall, surrounded by neatly trimmed shrubs and a gravel pathway.
  • A well-maintained garden area with a paved pathway, green lawn, outdoor seating area with umbrellas, and a modern building labeled "RIVER" in the background. The scene is surrounded by tall trees and mountains under a clear blue sky.
  • A serene river surrounded by lush green trees and rocky cliffs, with people enjoying the water and a stone bridge in the background.
  • Map showing the location of Via Sottochiesa 13 in Locarno, Switzerland, with surrounding landmarks and roads.
  • Map showing the location of Via Sottochiesa 13 in Ascona, Switzerland, with nearby landmarks such as Golf Club Losone, Madonna del Sasso, and Hotel La Meridiana & SPA.
1 / 28
CHF 1,190,000.– Top
3.5 rooms90m² living space
Via Sottochiesa 13, 6616 Losone

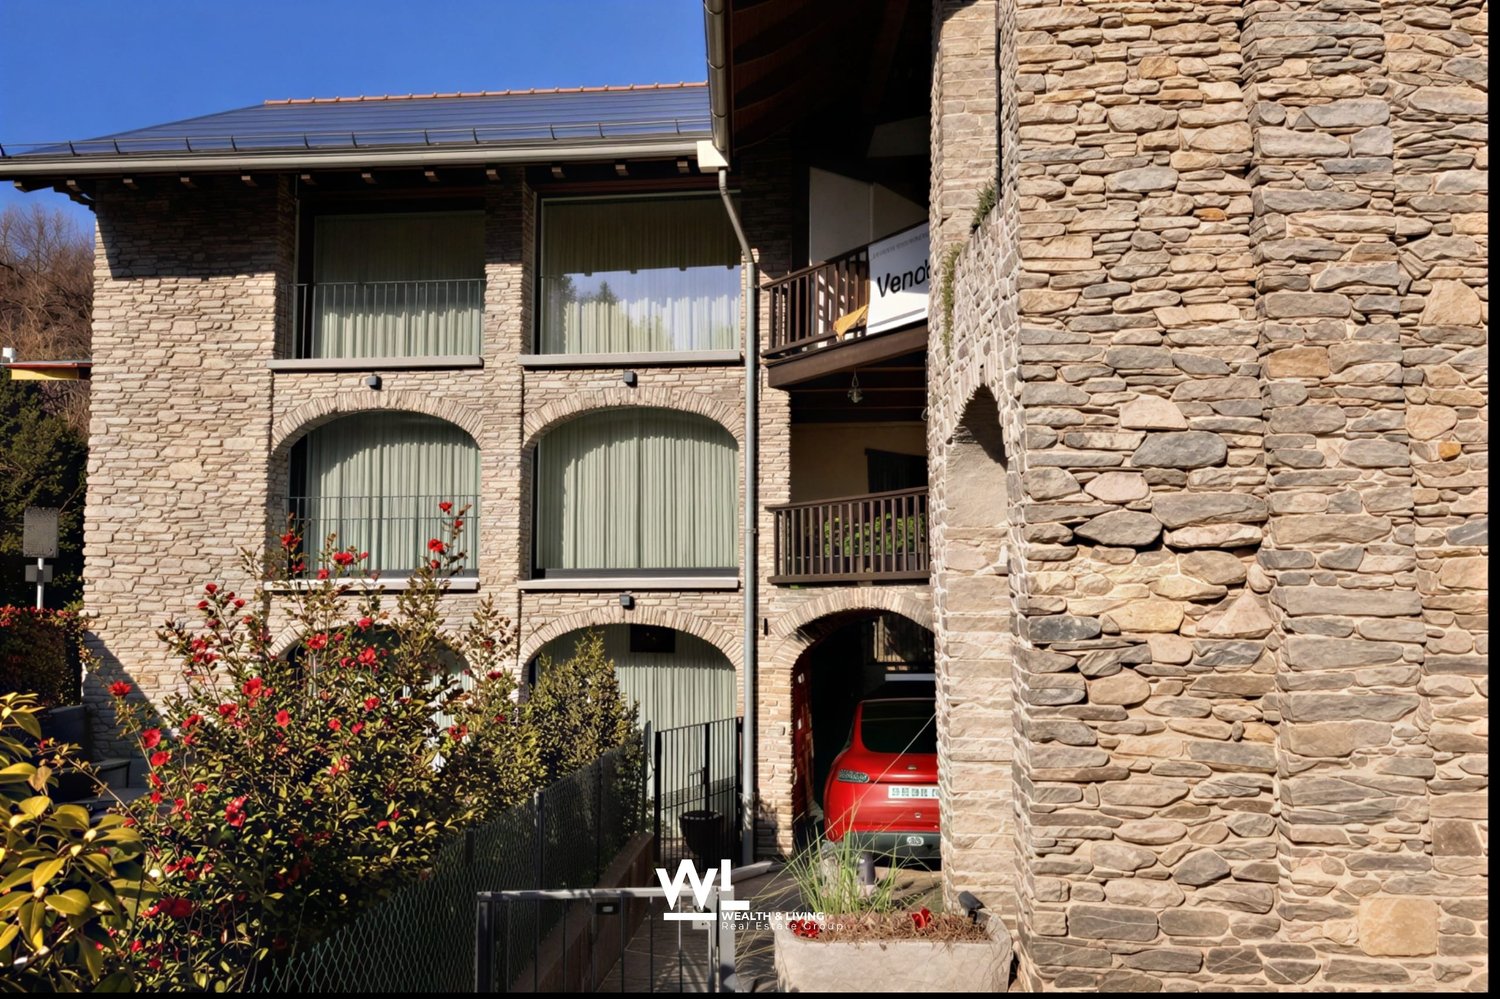
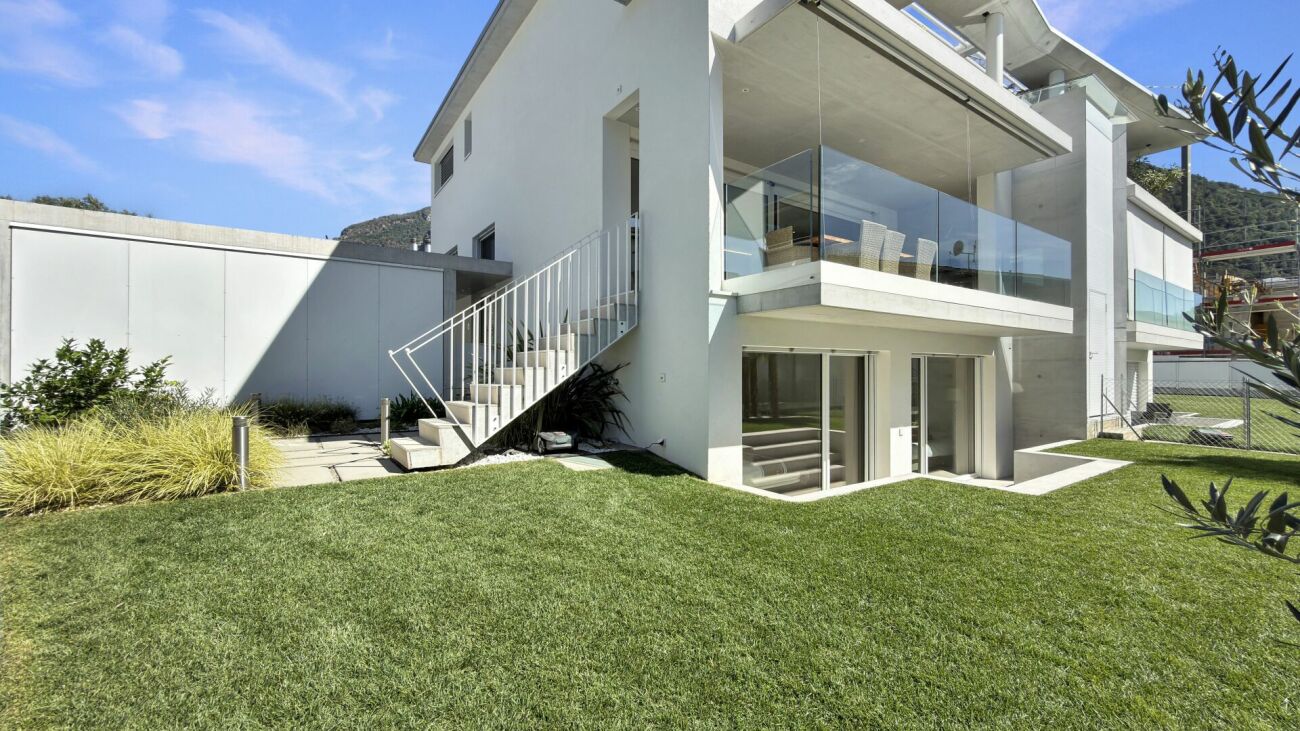
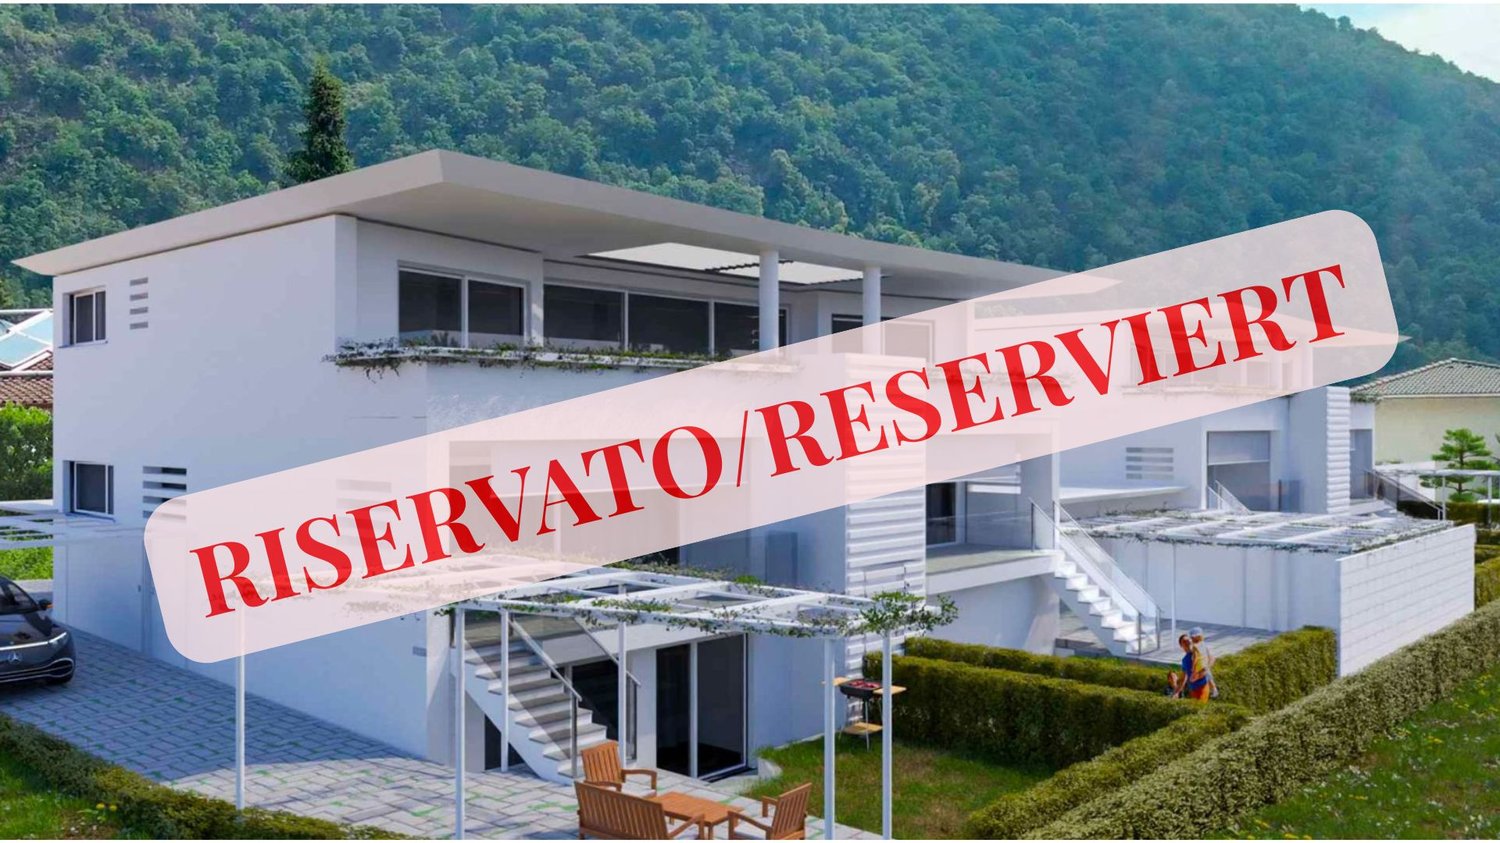
Second home 3.5-room terraced apartment in Losone – New building 2026

Second homeResidence Sottochiesa – Exclusive living on the highest level in LosoneMediterranean lifestyle meets timeless architecture.In one of the most sought-after residential areas of Losone, the Residence Sottochiesa is being created, an exceptional residential ensemble that harmoniously combines modern design, highest construction quality, and the unmistakable atmosphere of Ticino.The elegant architecture with its high-quality travertine natural stone façade gives the building a timeless aesthetic and underlines the exclusive character of this unique residence.The stylish 3½-room apartment convinces with approximately 90 m² of living space, a spacious sunny terrace of around 25 m², and a well-thought-out room layout. Floor-to-ceiling windows create bright and airy rooms and connect the living area seamlessly with the sunny terrace – a place where the Mediterranean lifestyle can be experienced anew every day.Noble materials, an open-design kitchen, two elegant bathrooms, and carefully selected equipment details create a living ambiance that meets the highest standards. State-of-the-art building technology with Minergie standard, heat pump, and photovoltaic system combines exclusive living comfort with sustainable energy efficiency.The quiet location, surrounded by palm trees and an impressive mountain landscape, offers short distances to Ascona, Locarno, and Lake Maggiore at the same time. Golf courses, yacht harbors, excellent restaurants, boutiques, and numerous leisure and sports facilities are located in the immediate vicinity.A special privilege is the possibility of using it as a second home – a rare and value-stable feature that makes this property particularly attractive as both a holiday home and a long-term investment.Highlights • Exclusive new residential building with timeless architecture • High-quality travertine natural stone façade • First occupancy • Approx. 90 m² of living space • Approx. 25 m² sunny terrace • Bright and airy living and dining area • Open-design kitchen with high-quality equipment • Two elegant bathrooms • Minergie standard, heat pump, and photovoltaics • Lift and underground parking • Extra laundry room directly next to the apartment • Quiet and sunny location • Only a few minutes from Ascona, Locarno, and Lake Maggiore • Second home possible A residence for people who appreciate timeless architecture, high-quality living, and the Mediterranean lifestyle of Ticino. A rare opportunity to acquire an exclusive new apartment in one of the most sought-after regions of southern Switzerland.Location & surroundings:The apartment is located at Via Sottochiesa 13 in Losone and convinces with its quiet location – both during the day and at night, there is pleasant silence. In the summer, you can enjoy plenty of sunshine. The bus stop Sottochiesa can be reached in just 2 minutes on foot, and the train connection is in the immediate vicinity. A Coop supermarket can be reached in 4 minutes on foot, as well as the Farmacia Centro Losone SA. Families appreciate the proximity to the Via Primore school, which can be reached in just 9 minutes on foot. A nearby river rounds out the natural living environment.This apartment is available immediately and is aimed at discerning buyers who want to experience the Ticino lifestyle in a modern and sustainable home. A unique opportunity in the heart of Locarnese!

Travel time
-
1 / 13
  • Parking space
  • Balcony / Terrace
  • View
  • +1
CHF 880,000.–
5 rooms140m² living space
Vicolo Bruglio 4, 6616 Losone

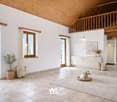
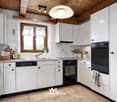
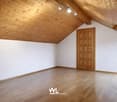
5-Zimmer-Reihenhaus mit Tessiner- Charme an ruhiger Lage in Losone

In Losone verbindet dieses 5-Zimmer-Reiheneinfamilienhaus (Mittelhaus) den authentischen Steinbau von 1919 mit einem sorgfältigen Ausbau von 2020 - ideal für alle, die Rustico-Charme und moderne Wohnqualität suchen. Auf rund 140 m² Nettowohnfläche über drei Etagen geniessen Sie helle Räume, grosszügige Aussenbereiche und kurze Wege nach Locarno/Ascona. Sofort verfügbar.Highlights • Netto-Wohnfläche ca. 140 m²; 3 Etagen, 5 Zimmer • Renoviert 2020: hochwertige Küche mit Insel, 2 moderne Bäder • Heller Wohn-/Essbereich mit Cheminée • Balkone/Loggien gesamt ca. 50 m²; traditioneller Holzbalkon • Grundstück ca. 951 m²; sonnig, kinderfreundlich, mit Bergsicht • Photovoltaikanlage; Ölheizung über Radiatoren • 2 Aussenparkplätze (teils überdacht); Keller ca. 10 m² • Kaufpreis CHF 880'000; sofort bezugsbereit Lage & AnbindungZwischen Maggia und Lago Maggiore: Bus im 10-15-Min.-Takt zum Bahnhof Locarno (10-12 Min.) und nach Ascona; schneller Anschluss via H13 an die A2/Monteceneri. Schulen, Kitas und Einkauf (Migros/Coop/Denner) im Ort; Freizeit: Golf Gerre Losone, Maggia, Ascona/Lago Maggiore, Cardada.Sehen Sie sich das Video der Immobilie unter folgendem Link an: VideoKontaktieren Sie uns für weitere Informationen per E-Mail unter info@wl-realestate.ch, telefonisch unter +41 (0)91 210 24 00 oder über das Kontaktformular.Auf unserer Website www.wl-realestate.ch/aktuelle-angebote finden Sie alle unsere Immobilienangebote.*** ***A Losone, questa casa a schiera di 5 locali (unità centrale) unisce l’autentica costruzione in pietra del 1919 a una ristrutturazione curata del 2020 – ideale per chi cerca il fascino rustico abbinato al comfort abitativo moderno. Su circa 140 m² di superficie abitabile netta distribuita su tre livelli, potrete godere di ambienti luminosi, ampi spazi esterni e collegamenti rapidi verso Locarno/Ascona. Disponibile da subito.Punti salienti • Superficie abitabile netta ca. 140 m²; 3 piani, 5 locali • Ristrutturata nel 2020: cucina di alta qualità con isola, 2 bagni moderni • Luminoso soggiorno/pranzo con camino • Balconi/logge per un totale di ca. 50 m²; tradizionale balcone in legno • Terreno ca. 951 m²; soleggiato, adatto ai bambini, con vista sulle montagne • Impianto fotovoltaico; riscaldamento a olio tramite radiatori • 2 posti auto esterni (in parte coperti); cantina ca. 10 m² • Prezzo di vendita CHF 880'000; pronta per essere abitata Posizione & collegamentiTra la Maggia e il Lago Maggiore: autobus ogni 10–15 minuti verso la stazione di Locarno (10–12 min.) e Ascona; rapido collegamento tramite la H13 all’A2/Monteceneri. Scuole, asili e negozi (Migros/Coop/Denner) in paese; tempo libero: Golf Gerre Losone, Maggia, Ascona/Lago Maggiore, Cardada.Guarda il video dell'immobile al seguente link: VideoContattateci per maggiori informazioni via e-mail all’indirizzo info@wl-realestate.ch, telefonicamente al numero +41 (0)91 210 24 00 oppure tramite il modulo di contatto.Sul nostro sito web www.wl-realestate.ch/aktuelle-angebote trovate tutte le nostre offerte immobiliari.

  • Parking space
  • Balcony / Terrace
  • View
  • +1
Noa Ruh

Noa Ruh

Immobilientreuhänder

Travel time
-
1 / 18
CHF 590,000.–
5.5 rooms
Contrada Mondrigo 3, 6616 Losone

House San Rocco

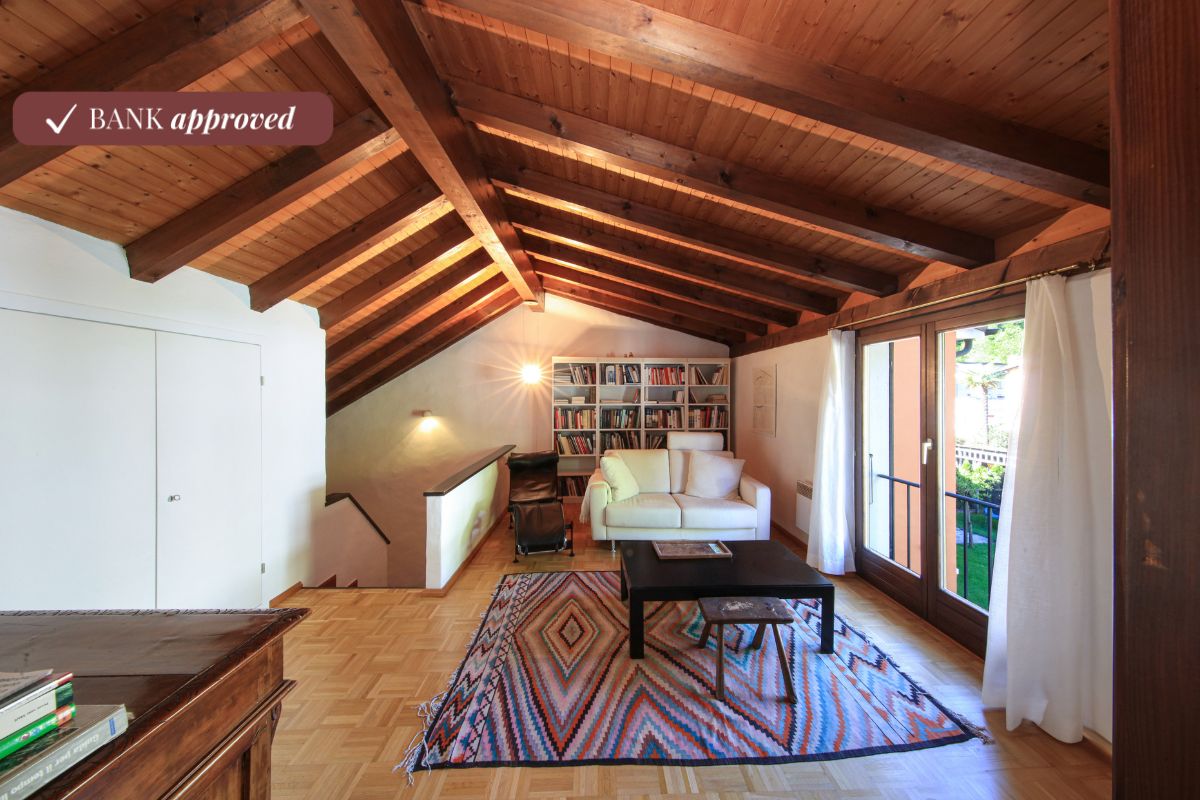
House San Rocco In the heart of San Rocco, a quiet and charming corner of the municipality of Losone, we offer a typical Ticino-style house: simple, authentic, and full of character. A home that preserves the charm of tradition, ideal as a holiday retreat for those seeking a peaceful escape in the greenery of Ticino, while remaining close to all main amenities.Spread over two levels, the house features a spacious fully equipped kitchen and a living area with fireplace on the ground floor—warm and welcoming spaces that reflect the style and simplicity of traditional homes. On the upper floor, there is a large bedroom, a full bathroom with bathtub and shower, and a guest room. In the attic floor, two additional generous rooms are currently used as a study and a living room.The property does not include private parking, but several public parking options are available nearby.The heating system combines different sources: the ground floor is equipped with infrared electric radiators and a wood-burning fireplace, while the upper floor has traditional electric radiators.Conveniently located, the house is close to public transportation and all essential services, offering easy access while being set in a historic and charming environment.The property has been appraised by Banca Stato, which confirms the possibility of financing at the indicated price.Highlights: • House in the historic core • Living room with fireplace • Spacious and bright interiors • With bank approval • Primary and secondary residence

Travel time
-
1 / 12
  • Parking space
  • Balcony / Terrace
  • View
  • +3
CHF 460,000.–
2.5 rooms65m² living space
Via Municipio 6, 6616 Losone

2.5-room apartment, freshly renovated, central in Losone

Freshly renovated, central and sunny - ideal for singles, couples or as a second home.On the 2nd floor with elevator, this 2.5-room apartment in Losone convinces with approximately 65 m² of living space and a approximately 10 m² large balcony. • Complete renovation 2026: new kitchen, bathroom, flooring and windows • Bright living/dining area with access to the balcony (markise) and mountain view • Modern kitchen with glass ceramic, oven, low-maintenance surfaces and plenty of storage space • Bathroom renovated in 2026: large-format tiles, ventilation, connection for washing machine/tumbler • Oil heating with radiators; pleasant living climate • 2nd floor, elevator, wheelchair accessible; practical built-in closets • Outdoor parking space included • House built in 1999, 10 units - very well maintained (new roof, facade, shutters, heating); large renovation fund • Central, child-friendly and quiet location: shopping, schools, public transportation (10-15 minute frequency) nearby; Ascona/Locarno in a few minutes; recreation near the Maggia, Lido Ascona, Monte Verità • Suitable as a first or second home as well as a capital investment Purchase price: CHF 460,000Availability: immediatelyAreas & parking: approximately 65 m² living space, approximately 10 m² balcony, 1 outdoor parking space

  • Parking space
  • Balcony / Terrace
  • View
  • +3
Noa Ruh

Noa Ruh

Immobilientreuhänder

Travel time
-
1 / 18
CHF 1,250,000.–
4.5 rooms
Via Barchee 23, 6616 Losone

Stylish attic apartment in a sunny location in Losone - second home

Losone In an attractive, sunny location in Losone – in close proximity to all infrastructures and public transport – is this elegant 4.5-room attic apartment. The property is located on the top floor of a well-maintained multi-family house from 2010 with only 11 residential units and offers a quiet, harmonious living environment. The apartment has a living area of approximately 130 m² and impresses with a spacious, open living area with a modern integrated kitchen and a bright living room. The well-thought-out room concept combines functionality with flowing transitions and creates an inviting living atmosphere. From here, you can directly access the spacious, partially covered terrace, which is ideal for outdoor use in any season. The private sleeping area includes a comfortable master bedroom with a walk-in closet and an elegant en-suite bathroom with a bathtub. Two further rooms offer flexible usage options – ideal as children's, guest rooms or home office. This area is complemented by a second bathroom with a shower. All rooms are optimally cut, bright and equipped with high-quality, modern materials that guarantee a high living standard. An atrium with practical built-in cabinets provides additional storage space and comfort in the entrance area. A special plus is the additional ancillary rooms and comfort elements: a private laundry room on the same floor, a cellar compartment and three parking spaces in the underground garage (boxes), which represent a significant added value in terms of comfort and security. The property was built in 2010 and is equipped with an efficient heat pump and a pleasant underfloor heating. This attic apartment combines comfort, location and quality, offering an ideal opportunity for demanding living in Ticino.

Travel time
-
1 / 14
CHF 1,280,000.–
5.5 rooms180m² living space
Via Monte Verita 3, 6616 Losone

Losone - Casa al Monte Verità

Questa affascinante casa unifamiliare si trova in posizione rialzata e soleggiata ai piedi del Monte Verità e conquista con una splendida vista sulle montagne circostanti e sulla zona residenziale di Losone. Circondata dal verde e situata a pochi minuti dai centri di Locarno e Ascona, la proprietà offre la combinazione perfetta di privacy, natura e ottima accessibilità.La casa si sviluppa su due piani e dispone di due ingressi indipendenti: uno direttamente dal livello stradale superiore e l'altro attraverso una tranquilla strada senza uscita, che conduce al garage con spazio per due auto.La proprietà sorge su un ampio terreno con giardino terrazzato e offre generosi spazi abitativi e una distribuzione degli ambienti ben studiata - l'ideale per famiglie o per chi cerca una casa tranquilla, immersa nella natura, ma vicina ai servizi e alla vita cittadina.Piano superiore: un ampio ingresso centrale, una cucina aperta con zona pranzo, tre camere da letto e un bagno. Le grandi finestre garantiscono molta luce naturale e una vista aperta.Piano inferiore: un accogliente soggiorno con camino e accesso al grande balcone, una camera aggiuntiva, un bagno, una lavanderia e un locale hobby/ripostiglio.La proprietà offre un grande potenziale: necessita di lavori di ristrutturazione e ammodernamento, che vi permetteranno di personalizzare gli interni e gli impianti secondo i vostri desideri. Questa casa è un gioiello nascosto per chi apprezza la tranquillità, la natura e la privacy, senza rinunciare alla vicinanza alla città. Inoltre, può essere utilizzata anche come residenza secondaria.Siamo volentieri a vostra disposizione per ulteriori informazioni e per un sopralluogo. La nostra ventennale esperienza nel mercato immobiliare ci permette di consigliarvi al meglio.Può visitare questa proprietà tramite videochiamata.______________________________________Dieses charmante Einfamilienhaus liegt in erhöhter und sonniger Lage am Fuße des Monte Verità und begeistert mit herrlichem Blick auf die umliegenden Berge und das Wohngebiet von Losone. Umgeben von viel Grün und nur wenige Minuten von Locarno und Ascona entfernt, bietet die Immobilie die perfekte Kombination aus Privatsphäre, Natur und optimaler Erreichbarkeit.Das Haus erstreckt sich über zwei Etagen und verfügt über zwei separate Zugänge: direkt vom oberen Straßenniveau sowie über eine ruhige Sackgasse, die zur Garage mit Platz für zwei Autos führt.Die Immobilie erstreckt sich über zwei Etagen und steht auf einem großzügigen Grundstück mit terrassiertem Garten. Sie bietet viel Wohnfläche und eine durchdachte Raumaufteilung - ideal für Familien oder für alle, die ein ruhiges Zuhause inmitten der Natur und dennoch in Stadtnähe suchen.Im Obergeschoss erwarten Sie eine zentrale Eingangshalle, eine offene Küche mit Essbereich, drei Schlafzimmer und ein Badezimmer. Große Fenster sorgen für lichtdurchflutete Räume und einen freien Blick ins Grüne.Im Untergeschoss befinden sich ein gemütliches Wohnzimmer mit Kamin und Zugang zum großen Balkon, ein weiteres Schlafzimmer, ein Badezimmer, eine Waschküche sowie ein Hobby-/Abstellraum.Die Immobilie bietet viel Potenzial: Sie bedarf einer Renovierung und Modernisierung, was Ihnen die Möglichkeit gibt, das Haus ganz nach Ihren Wünschen zu gestalten. Diese Liegenschaft ist ein verborgener Schatz für alle, die Ruhe, Natur und Privatsphäre schätzen, ohne auf Stadtnähe verzichten zu wollen. Zudem kann sie auch als Zweitwohnsitz genutzt werden.Für weitere Informationen und eine Besichtigung stehen wir Ihnen gerne zur Verfügung. Unsere 20-jährige Erfahrung in der Immobilienbranche ermöglicht es uns, Sie bestmöglich zu beraten.Sie können diese Liegenschaft auch per Videoanruf besichtigen.

Travel time
-
1 / 16
CHF 790,000.–
5.5 rooms140m² living space
Vicolo Canaa 9, 6616 Losone

Losone - Casa Ticinese

Siamo lieti di presentarvi questa bella casa Ticinese molto accogliente di 5,5 locali, situata nel centro del paese di Losone. Al piano terra si trovano il cortile in granito con zona Barbecue/Grill, la cantina vini, la lavanderia/locale tecnico ed il posto auto coperto.Alcuni gradini conducono al primo piano ed alla zona giorno principale. Vi troviamo un grande atrio, la cucina aperta, la sala da pranzo con balcone, il salotto, un bagno ed un ripostiglio (che potrebbe anche essere utilizzato come ulteriore stanza).Al secondo piano ci sono la camera da letto principale, altre due camere ed un secondo bagno molto spaziosocon doccia/bagno turco.Grazie alla scala estraibile si può anche raggiungere la grande soffitta.Ulteriori posteggi possono essere affittati proprio di fronte alla casa.Caratteristiche: • Proprietà molto accogliente • Posizione centrale • Zona tranquilla • Cortile con area barbecue • Residenza primaria e secondaria Siamo volentieri a vostra disposizione per ulteriori informazioni e per un sopralluogo. La nostra ventennale esperienza nel mercato immobiliare ci permette di consigliarvi al meglio.Può visitare questa proprietà tramite videochiamata.__________________________________________Wir freuen uns, Ihnen dieses sehr gemütliche 5,5-Zimmer-Haus im Dorfzentrum von Losone anzubieten. Im Erdgeschoss befindet sich der Hof mit Grillplatz, Weinkeller, Waschküche/Technikraum und ein überdachter Parkplatz.Ein paar Stufen führen in den ersten Stock zum Hauptwohnbereich. Dort finden wir ein großes Atrium, dieoffene Küche, das Esszimmer mit Balkon, das Wohnzimmer, ein Badezimmer und einen Abstellraum (der auch als zusätzliches Zimmer genutzt werden könnte).In der zweiten Etage befindet sich das Hauptschlafzimmer, zwei weitere Zimmern und das zweite, sehr geräumige Badezimmer mit Dusche/Dampfbad.Dank einer ausziehbaren Treppe kann auch das geräumige Dachgeschoss erreicht werden.Zusätzliche Parkplätze können direkt vor dem Haus gemietet werden.Highlights: • Sehr gemütliche Immobilie • Zentrale Lage • Ruhige Lage • Hof BBQ-Bereich • Erst- und Zweitwohnsitz Für weitere Informationen und eine Besichtigung stehen wir Ihnen gerne zur Verfügung. Unsere 20-jährige Erfahrung in der Immobilienbranche ermöglicht es uns, Sie bestmöglich zu beraten.Sie können diese Liegenschaft auch per Videoanruf besichtigen

Travel time
-
1 / 10
CHF 980,000.–
4.5 rooms
Via Arbigo 10, 6616 Losone

Corner row house with garden – Losone

Corner row house with garden – Losone In a quiet and well-connected residential area of Losone, on Via Arbigo, we offer a corner row house for sale – an ideal solution for all those who want to live in a pleasant environment without sacrificing comfort and functionality.The property spans three levels and offers a thoughtful and practical room layout. On the ground floor, there is an entrance area that leads to the living area, consisting of a living room and dining area – a spacious and inviting room, perfect for everyday life and shared moments with the family. The separate kitchen allows for functional use of the rooms, while a guest toilet complements the floor. From here, you can directly access the private garden of approximately 40 m², an ideal outdoor area for relaxation, outdoor dining, or individual design of a green space.On the upper floor, there is the sleeping area with a spacious master bedroom and two single rooms, which are ideal as children's rooms, offices, or guest rooms. A bathroom and the corridor complete this floor and offer comfort for the whole family.The basement offers additional usable space with a shelter/bunker and other rooms that can be used as a laundry room and ancillary rooms – ideal as a storage room, hobby room, or multifunctional area.In the outdoor area, the property has a covered parking space with a canopy, with the possibility of parking two vehicles in a row – a increasingly sought-after feature.In 2018, the property was partially renovated, with the windows and entrance door replaced and an electric heating system (Gialix MT) installed – measures that significantly improve living comfort.The location is particularly attractive: Losone is a popular municipality with a high quality of life, in close proximity to Locarno and with all important services within reach. This makes the property suitable as both a main residence and an interesting investment.Sales price: CHF 980,000.00

Travel time
-
1 / 20
CHF 1,650,000.–
8 rooms205m² living space
Via Reslina 54, 6616 Losone

Casa completamente ristrutturata a due passi dal fiume Maggia / Renoviertes Haus auch ZWEITWOHNSITZ

Losone è situato tra Locarno e Ascona. È un comune moderno con tutte le infrastrutture principali. La bella proprietà in buonissimo stato si trova fuori dal centro come una delle ultime case al bordo della zona abitativa in direzione del campo di Golf in posizione molto soleggiata tutto l’anno. Ideale per amanti della tranquillità e del gioco di Golf. Casa costruita nel 1970 e completamente rinnovata nel 2013. Dispone di un appartamento di 3,5 locali al PT con accesso diretto alla terrazza ed al giardino sui 2 lati della casa con pergola e tavolo in sasso. Al 1 piano altro appartamento di 3,5 con balcone coperto parzialmente. Al piano -1 si trova uno studio separato con doccia/wc ed i locali tecnici e cantina. Antistante la casa i 4 comodi posteggi. Res. primaria o SECONDARIA! Il fiume Maggia che invita a bagni rinfrescanti e relax e gioco sul grande prato antistante, dista a poca distanza dall’abitazione e le belle passeggiate lungo l’argine del fiume partono direttamente da li. Il bellissimo Golf Club Gerre Losone 18 buche dista soli ca. 1,4 km ed è raggiungibile in auto oppure comodamente anche a piedi lungo il fiume Maggia, preparazione fisica e psicologica ideale per un buon gioco su un percorso meraviglioso. Fermata Bus a ca. 1 km. Scuole elementari e medio e negozio alimentari ca. 1,5 km, Centro Losone ca. 2 km. Golfclub Gerre Losone con campo a 18 buche ca. 1,4 km. Lago e Ascona ca. 4 km.Composizione dell’immobile: Pianoterreno, app. separato ca. 90 mq • Entrata / atrio con armadio a muro • Soggiorno con camino, uscita su terrazza • Cucina / pranzo, uscita su terrazza e giardino • 1 camera con uscita su giardino • 1 camera con accesso diretto in bagno • 1 bagno suddiviso in 2 loc. con 1 doccia centrale e con wc/lavabo in entrambi i locali, lav./asc. • Terrazza semicoperta con tenda da sole • Terrazza aperta con tenda da sole Primo piano, app.separato ca. 90 mq • Entrata / atrio / corridoio • Soggiorno con camino e uscita sul balcone • Cucina / pranzo con uscita su balcone • 1 camera con doccia/wc/lavabo proprio • 1 ulteriore camera • 1 bagno con doccia, wc, lavabo, col. lav./asc. Piano inferiore • Studio separato con doccia/wc/lav., ca. 25mq • Locale tecnico e tank nafta • Cantina Parte esterna • Giardino che circonda la proprietà su 2 lati • Prato e pergolato con tavolo in sasso • Comoda casetta da giardino per attrezzi ecc. • 2 spazi coperti per biciclette • Antistante casa 4 posteggi • Vista su montagne Posteggi • 4 posto auto esterni Altre informazioni • Res. primaria o SECONDARIA • Anno di costr.: ca. 1970 • Ristrutturato completamente nel 2013 • Impianto fotovoltaico nel 2021 • Sup. parcella: 467 mq • Sup. abitabile: ca. 205 mq • Serramenti doppio vetro • Pavimenti in parquet e piastrelle • Riscaldamento a nafta, distribuz. radiatori • 1 entrata casa principale con atrio e tromba delle scale per il 1 piano eil -1 • Soffitto accessibile e calpestabile, pav. isolato • Casa in buonissimo stato che non necessita di rinnovamenti Prezzo / Preis CHF 1’650’000.--Compreso mobilio esistente / inklusiv vorhandene Möbel Losone liegt zwischen Locarno und Ascona. Die moderne Gemeinde verfügt über alle wichtigen Infrastrukturen. Diese schöne Liegenschaft in sehr gutem Zustand befindet sich etwas ausserhalb des Dorfzentrums an ganzjährig sonniger Lage, als eines der letzten Häuser am Rande des Wohngebiets in Richtung Golfplatz Losone. Ideal für Ruhesuchende und Liebhaber des Golfsports. Das 1970 erbaute und 2013 komplett renovierte Haus verfügt über eine 3,5-Zimmerwohnung im Erdgeschoss mit direktem Zugang zur Terrasse und zum Gartenbereich mit Pergola und Steintisch. Im ersten Stock eine weitere 3,5-Zimmerwohnung mit teilweise gedecktem Balkon und im Untergeschoss das separate Studio mit Dusche/WC, Technikräume und Keller. Vor dem Haus 4 bequeme Parkplätze. Erst- oder ZWEITWOHNSITZ! Der Fluss Maggia und eine grosse Liege- und Spielwiese ist in kurzer Gehdistanz vom Haus erreichbar und lädt zum baden, spielen und entspannen ein und ist zugleich Ausgangspunkt für schöne Spaziergänge am Flussufer entlang. Der wunderschöne 18-Loch-Golfclub Gerre Losone liegt etwa 10 Autominuten entfernt und ist bequem auch zu Fuss (ca. 1,4 km) entlang des Flusses Maggia erreichbar, ideale körperliche und mentale Vorbereitung für ein gutes Spiel auf einem wunderschönen Golfplatz. Bushaltestelle ca. 1 km entfernt. Grund- und Mittelschule sowie ein Lebensmittelgeschäft ca. 1,5 km, das Zentrum von Losone ca. 2 km. Der 18-Loch-Golfclub Gerre Losone ist ca. 1,4 km entfernt. See und Ascona ca. 4 km.Raumaufteilung: Erdgeschoss, sep. Wohnung ca. 90 m2 • Eingang / Atrio mit Einbauschrank • Wohnzimmer mit Kamin, Ausgang auf Terrasse • Küche/Esszimmer, Ausgang auf Terrasse/Garten • 1 Zimmer mit Ausgang in Garten • 1 Zimmer mit direktem Zugang zu Bad • 1 Bad, durch zentrale Dusche verbunden und beidseitig mit je WC / Lavabo, Waschturm • Teilweise gedeckte Terrasse mit Sonnenstoren • Offene Terrasse mit Sonnenstoren 1. Stockwerk, sep. Wohnung ca. 90 m2 • Eingang / Atrio / Korridor • Wohnz. mit Kamin und Ausgang auf Balkon • Küche / Esszimmer mit Ausgang auf Balkon • 1 Zimmer mit eigener Dusche / WC / Lavabo • 1 weiteres Zimmer • 1 Bad mit Dusche / WC / Lavabo, Waschturm Untergeschoss • Separates Studio mit Dusche/WC/Lav, ca. 25 m2 • Technikraum und Tankraum • Keller Aussenbereich • Garten welcher die Liegenschaft auf 2 Seiten umgibt mit Wiese und Pergola mit Steintisch • Bequemes Gartenhaus • 2 Fahrradunterstände • Vor dem Haus 4 Parkplätze • Sicht auf Berge Parkplätze • 4 Aussenparkplätze Weiteres • Erst- oder ZWEITWOHNSITZ • Baujahr ca.: 1970 • Komplett renoviert im 2013 • Fotovoltaikanlage 2021 • Grundstückfläche: 467 m2 • Wohnfläche: ca. 205 m2 • Fenster mit Doppelverglasung • Böden mit Parquett und Fliesen • Oelheizung, Verteilung mittels Radiatoren • 1 Haupteingang mit Atrio und Treppenaufgang in obere Etage sowie ins Untergeschoss • Begehbarer Dachstock mit Bodenisolierung • Haus in sehr gutem Zustand welches keine Renovierung benötigt.
Travel time
-
1 / 10
CHF 460,000.–
3.5 rooms90m² living space
Via Saleggi 2, 6616 Losone

Losone - Appartamento 3.5 locali con possibilità Rent to Buy

Questo luminoso appartamento di 3,5 locali, situato in una zona ben servita di Losone, offre interni moderni e splendidamente ristrutturati, con ampie finestre che riempiono gli ambienti di luce naturale e migliorano l'atmosfera aperta e ariosa dell'appartamento.La disposizione prevede un accogliente ingresso che dà accesso a tutte le stanze.La prima stanza a cui si accede è il bagno, dotato di una comoda vasca da bagno con doccia.La cucina è moderna e spaziosa e da qui si accede direttamente ad un balcone.Seguono due camere da letto molto grandi. Il soggiorno e la zona pranzo si aprono su un balcone esposto a sud con una pittoresca vista sulle montagne, creando un rifugio tranquillo per rilassarsi all'aperto.Sono compresi anche una cantina privata ed un posto auto coperto. A disposizione dei condomini ci sono una lavanderia ed un locale per le biciclette.Questo appartamento può essere acquistato sia come residenza primaria che come residenza secondaria.È possibile concordare una formula Rent to Buy che consente l'ingresso immediato nell'abitazione e l'acquisto in un momento successivo.Siamo volentieri a vostra disposizione per ulteriori informazioni e per un sopralluogo. La nostra ventennale esperienza nel mercato immobiliare ci permette di consigliarvi al meglio.Può visitare questa proprietà tramite videochiamata.______________________________________Diese helle 3,5-Zimmer-Wohnung befindet sich in einem gut erschlossenen Quartier von Losone und bietet eine wunderschön renovierte, moderne Innenausstattung mit großen Fenstern, die die Räume mit natürlichem Licht füllen und das offene und luftige Ambiente der Wohnung unterstreichen.Die Aufteilung umfasst eine einladende Eingangshalle, die Zugang zu allen Räumen bietet.Der erste Raum, auf den man trifft, ist das Badezimmer mit einer Badewanne mit Dusche, die sowohl Komfort als auch Zweckmäßigkeit bietet.Danach folgt die moderne, separate Küche, die den perfekten Raum zum Kochen und Genießen von Mahlzeiten bietet. Mit direktem Zugang zu einem eigenen Balkon ist sie ein idealer Ort, um das Frühstück an der frischen Luft und mit Aussicht zu genießen.Als Nächstes gibt es zwei großzügig geschnittene Schlafzimmer, die viel Komfort und Privatsphäre bieten. Der geräumige Wohn- und Essbereich im Herzen der Wohnung öffnet sich zu einem nach Süden ausgerichteten Balkon mit malerischem Bergblick und schafft so einen friedlichen Rückzugsort zum Entspannen im Freien.Ein privater Keller und ein bedeckter Parkplatz sind ebenfalls im Preis inbegriffen. Den Hausbewohnern stehen eine Waschküche und ein Fahrradraum zur Verfügung.Diese Liegenschaft kann entweder als Erst- oder Zweitwohnsitz erworben werden.Es kann ein Rent-to-Buy-Modell vereinbart werden, das einen sofortigen Einzug und den späteren Kauf ermöglicht.Für weitere Informationen und eine Besichtigung stehen wir Ihnen gerne zur Verfügung. Unsere 20-jährige Erfahrung in der Immobilienbranche ermöglicht es uns, Sie bestmöglich zu beraten.Sie können diese Liegenschaft auch per Videoanruf besichtigen.
Travel time
-
1 / 10
  • Parking space
  • Balcony / Terrace
  • Pets allowed
  • +3
CHF 510,000.–
3.5 rooms100m² living space
Via Gratello 20, 6616 Losone

LOSONE - Spazioso 3.5 locali in zona residenziale tranquilla

In una zona residenziale soleggiata e particolarmente tranquilla di Losone, proponiamo questo spazioso appartamento di 3.5 locali situato in un piccolo condominio di sole 9 unità.Tutti i principali servizi e infrastrutture si trovano a pochi minuti a piedi: scuole dell'obbligo, mezzi pubblici, centri commerciali e altro ancora - una posizione ideale per famiglie o chi cerca praticità senza rinunciare alla quiete.L'appartamento, originariamente un 4.5 locali, presenta oggi una configurazione più aperta e luminosa grazie all'unione della sala da pranzo con la zona giorno. Gli spazi interni si compongono di: • ampio atrio d'ingresso, • bagno con doccia, • WC ospiti, • soggiorno con accesso diretto al balcone, • cucina separata, • zona pranzo, • due camere da letto molto generose, di cui una con uscita sul balcone. Completano l'offerta un posteggio esterno privato, una cantina e un bel giardino condominiale ad uso comune.L'unità è acquistabile sia come residenza primaria che come residenza secondaria.*****In einem sonnigen und besonders ruhigen Wohnquartier von Losone verkaufen wir diese gepflegte 3.5-Zimmer-Wohnung in einem kleinen Mehrfamilienhaus mit nur 9 Einheiten.Die Lage ist ideal: öffentliche Verkehrsmittel, Einkaufsmöglichkeiten, Infrastrukturen sowie die obligatorischen Schulen sind in wenigen Gehminuten erreichbar - perfekt für Familien oder all jene, die eine praktische und dennoch ruhige Wohnlage schätzen.Die Wohnung war ursprünglich eine 4.5-Zimmer-Wohnung - durch die Öffnung eines Zimmers zur Wohnzone hin entstand ein grosszügiger und heller Wohn-/Essbereich. Die Räume sind wie folgt aufgeteilt: • ein einladender Eingangsbereich, • Dusche/WC, • Gäste-WC, • ein Wohnzimmer mit direktem Zugang zum Balkon, • eine separate Küche, • ein Essbereich, • zwei sehr grosszügige Schlafzimmer, eines davon mit Ausgang zum Balkon. Zur Wohnung gehören ein Aussenparkplatz sowie ein Kellerabteil. Zudem steht ein gepflegter Gemeinschaftsgarten zur Verfügung.Die Liegenschaft eignet sich sowohl als Erstwohnsitz wie auch als Zweitwohnsitz.

  • Parking space
  • Balcony / Terrace
  • Pets allowed
  • +3
Travel time
-
1 / 14
CHF 550,000.–
4.5 rooms118m² living space
Via Gratello 37, 6616 Losone

Comodo appartamento di 4.5 locali in zona tranquilla e residenziale a Losone

Luminoso appartamento di 4.5 locali, caratterizzato da spazi generosi e ben distribuiti. Gli ambienti interni offrono metrature ampie, ideali per famiglie con bambini, e sono completati da una posizione estremamente comoda per tutti i servizi: supermercati, scuole, trasporti pubblici, centri commerciali e impianti sportivi. L’appartamento si apre su un ampio atrio d’ingresso con armadi a muro, grande soggiorno con accesso alla terrazza vivibile e una cucina molto spaziosa con tavolo pranzo. Tre comode camere da letto, con armadi a muro e balconi. Due bagni: uno con vasca e spazio per lavatrice e asciugatrice privata, e uno con doccia, rinnovati entrambi nel 2005.L’esposizione su tre lati garantisce sole per l’intera giornata. Grande posto auto coperto, grande cantina con misure abbondanti.Completano la proprietà una lavanderia condominiale con stenditoio.Il complesso dispone di un giardino condominiale attrezzato con area giochi per bambini.Lo stabile e oggetto di importanti lavori di rinnovo.Questa soluzione rappresenta un’opportunità unica per chi cerca spazio e posizione strategica in un contesto familiare, ben servito ad un prezzo molto ragionevole.Residenza primaria e secondaria—————————————Helles 4,5-Zimmerwohnung, geprägt von großzügigen und gut aufgeteilten Räumen.Die Innenräume bieten große Wohnflächen, ideal für Familien mit Kindern, und profitieren von einer äußerst günstigen Lage in der Nähe aller wichtigen Dienstleistungen: Supermärkte, Schulen, öffentliche Verkehrsmittel, Einkaufszentren und Sportanlagen.Die Wohnung öffnet sich zu einem geräumigen Eingangsbereich mit Einbauschränken, einem großen Wohnzimmer mit Zugang zur bewohnbaren Terrasse und einer sehr großzügigen Küche mit Esstisch. Drei komfortable Schlafzimmer, alle mit Einbauschränken und Balkonen. Zwei Badezimmer: eines mit Badewanne und Platz für eigene Waschmaschine und Trockner, das andere mit Dusche; beide wurden 2005 renoviert.Die Ausrichtung auf drei Seiten garantiert den ganzen Tag über Sonne.Großer überdachter Parkplatz, großer Keller mit großzügigen Abmessungen.Abgerundet wird das Angebot durch einen gemeinschaftlichen Waschraum mit Trockenmöglichkeiten.Die Anlage verfügt über einen Gemeinschaftsgarten mit Spielbereich für Kinder.Das Gebäude wird derzeit umfassend renoviert.Diese Immobilie stellt eine einzigartige Gelegenheit für alle dar, die Raum und eine strategisch günstige Lage in einem familienfreundlichen Umfeld suchen – und das zu einem sehr vernünftigen Preis.Erst und Zweiwohnsitz

Travel time
-
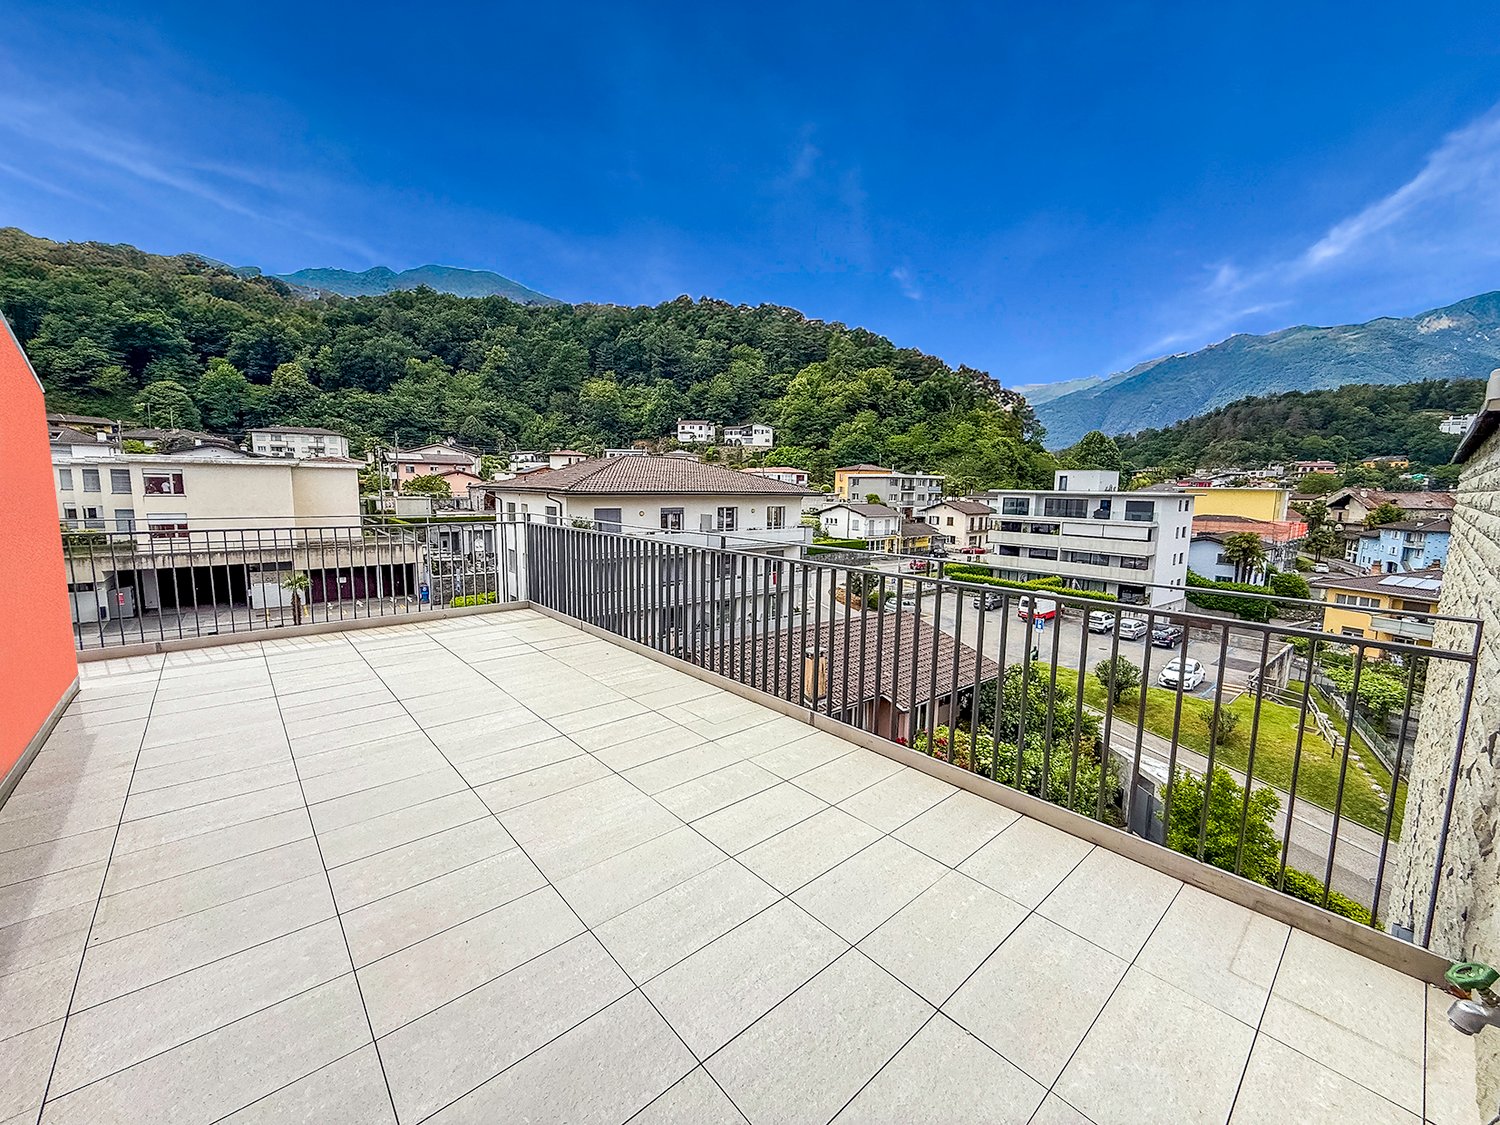
  • Spacious balcony with tiled flooring, metal railing, overlooking a residential area with buildings, trees, and mountains in the background.
  • The image shows a balcony or terrace with a view of a town surrounded by mountains. The balcony has a tiled floor and a metal railing. The building has a corrugated metal roof and appears to be part of a larger residential or commercial complex.
  • The image shows a balcony or terrace overlooking a scenic mountain town. The balcony has a tiled floor and metal railings. In the distance, there are colorful buildings and lush green trees against a backdrop of mountains and a clear blue sky.
  • Spacious living room with large windows offering a scenic view of the surrounding mountains, hardwood flooring, and a bright, open layout
  • Spacious open-plan living room with hardwood flooring, large windows providing a scenic view, and a staircase leading to another level
  • Spacious open-concept living area with hardwood flooring, white walls, and a large skylight providing natural light. The room has a clean, minimalist design with no visible furniture or decor.
  • Modern kitchen with black cabinets, granite countertops, stainless steel appliances including a dishwasher, and hardwood flooring. The kitchen opens up to a larger living space with natural light coming in through a window.
  • Modern kitchen with black cabinets, granite countertop, and large sliding glass door leading to a balcony or terrace with a view of the surrounding greenery.
  • The image shows a balcony or terrace area with a stone or tile floor, large glass windows, and a stone or brick exterior wall. The balcony appears to have a railing and offers a view of the surrounding landscape.
  • Balcony with a view of a residential neighborhood, surrounded by trees and mountains in the background. The buildings appear to be multi-story apartment complexes.
  • The image shows a residential area with multi-story apartment buildings, surrounded by lush greenery and mountains in the background. The buildings have balconies and the area appears well-maintained with gardens and landscaping.
  • Spacious bedroom with white walls, hardwood flooring, and a large window providing natural light. The room appears to be empty, ready for furnishing and personalization.
  • Spacious room with large windows offering a scenic view of the surrounding mountains and landscape. The room has hardwood flooring and white walls, creating a bright and airy atmosphere.
  • Modern bathroom with dark tile walls, large window, glass shower enclosure, vanity with sink, and toilet
  • Spacious open-plan living area with hardwood floors, glass staircase with wooden steps, and large windows providing natural light.
  • Bright, spacious room with hardwood flooring and a skylight providing natural light
  • Empty room with white walls, hardwood floor, and a skylight window in the ceiling.
  • Large corner bathtub with jets, black and white tiled walls, vanity with sink, and toilet
  • Spacious balcony with tiled flooring, orange exterior wall, and a ventilation system on the roof.
  • The image shows a residential area with well-maintained landscaping, including a paved walkway, lush green grass, and various shrubs and trees. The buildings in the background appear to be multi-story apartments or condominiums, and there is a balcony or
  • Indoor parking garage with multiple levels, concrete floor, yellow support columns, and parked cars.
  • Underground parking garage with numbered parking spots, concrete floor, yellow support columns, and a bicycle parked in one of the spots.
  • Multi-story apartment building with orange and gray exterior, balconies, and surrounded by greenery
  • Multi-story apartment building with vibrant orange and purple facades, surrounded by lush greenery and landscaping, with visible balconies on the upper floors.
  • Covered outdoor area with brick flooring, bicycle parking, and a large tree providing shade
1 / 26
The image shows a balcony or terrace with a view of a town surrounded by mountains. The balcony has a tiled floor and a metal railing. The building has a corrugated metal roof and appears to be part of a larger residential or commercial complex.
The image shows a balcony or terrace overlooking a scenic mountain town. The balcony has a tiled floor and metal railings. In the distance, there are colorful buildings and lush green trees against a backdrop of mountains and a clear blue sky.
Spacious living room with large windows offering a scenic view of the surrounding mountains, hardwood flooring, and a bright, open layout
CHF 1,000,000.–
4.5 rooms150m² living space
Via Cesura 4, 6616 Losone

Large 4.5-room duplex attic with panoramic terrace

Welcome to this beautiful 4.5-room duplex attic, located in the heart of Losone, an oasis of tranquility and comfort. This 150 m² apartment is situated on the third floor of an elegant building, surrounded by plenty of greenery and a Mediterranean atmosphere.Main features: • Bright and airy spaces: Spacious living area with open kitchen and study, with wooden floors and visible ceiling with skylight that floods the room with natural light. • Modern kitchen: Equipped with granite worktop and large sliding doors that lead to the balcony. • Three bedrooms and two bathrooms (one with shower and one with whirlpool bathtub) • Large rooftop terrace, also accessible by elevator • Panoramic view of the hills of Losone and the surrounding gardens • Comfort and accessibility: The apartment is equipped with an elevator and is also accessible with a wheelchair, without architectural barriers. • Basement and two covered parking spaces are included in the price, additional parking spaces are available Ideal location: • Only 3 minutes' walk from the "Losone Municipio" bus stop • Coop supermarket and pharmacy are 3 minutes' walk away • Via Primore school is within a 10-minute walk The attic offers a quiet and peaceful environment, perfect for families or for those seeking a serene refuge. The area enjoys high sun exposure throughout the year, resulting in bright and welcoming spaces.Primary and secondary residence

Travel time
-
1 / 22
CHF 950,000.–
6.5 rooms175m² living space
Via Prati dei Vizi 18, 6616 Losone

Grande appartamento 6.5 locali, Duplex con terrazza e parcheggio

Grande appartamento ideale per chi cerca comodità e quiete , grazie alla presenza di numerosi negozi e supermercati nelle vicinanze e in una zona tranquilla allo stesso tempo.L'appartamento è situato in un quartiere tranquillo con strada privata.Si trova al terzo piano e si sviluppa su due piani in versione Maisonette, caratterizzata da un'eccezionale luminosità.L'interno dell'appartamento offre un ampio atrio di ingresso, il soggiorno che si affaccia su una grande terrazza soleggiata con vista aperta. La cucina, con uno stile open space, è dotata di un balcone esposto a est e beneficia del sole mattutino. Le tre camere da letto matrimoniali offrono ampio spazio e comfort, mentre i due bagni completi, uno con vasca e l'altro con doccia, assicurano funzionalità e praticità.Al piano superiore, la mansarda ospita una quarta camera da letto e una zona salotto, si tratta di un'area intima e versatile. La proprietà include anche una cantina e un posto auto coperto. Non manca la lavanderia comune, il posto biciclette, il giardino con ampie aree verdi.A breve sono previsti lavori di rifacimento della facciata, che aggiungeranno ulteriore valore all'immobile. Con la sua grande superficie, questa abitazione è particolarmente adatta a una famiglia numerosa. Tuttavia, sono necessari alcuni interventi di miglioria per rendere gli spazi e più moderni e accoglienti.Residenza primaria e secondaria.———————————————————Große Wohnung, ideal für alle, die Komfort und Ruhe suchen, dank der Nähe zu zahlreichen Geschäften und Supermärkten in einer gleichzeitig ruhigen Gegend.Die Wohnung befindet sich in einem ruhigen Viertel mit einer privaten Straße, was Privatsphäre und Sicherheit gewährleistet.Sie liegt im dritten Stock und erstreckt sich über zwei Ebenen in einer Maisonette, die durch außergewöhnliche Helligkeit gekennzeichnet ist.Das Innere der Wohnung bietet eine geräumige Eingangshalle, ein Wohnzimmer, das auf eine große, sonnige Terrasse mit freiem Blick führt. Die Küche im offenen Stil verfügt über einen Balkon mit Ostlage und genießt die Morgensonne.Die drei Doppelzimmer bieten viel Platz und Komfort, während die zwei voll ausgestatteten Badezimmer, eines mit Badewanne und das andere mit Dusche, Funktionalität und Praktikabilität gewährleisten.Im Obergeschoss befindet sich ein Dachgeschoss, das ein viertes Schlafzimmer und einen Wohnbereich beherbergt, wodurch es zu einem intimen und vielseitigen Raum wird.Zur Immobilie gehören auch ein Keller und ein Einstellplatz in der Garage.Es gibt auch einen gemeinsamen Waschraum, einen Fahrradstellplatz und einen Garten mit großen Grünflächen.In Kürze sind Fassadenarbeiten geplant, die den Wert der Immobilie weiter steigern werden.Mit ihrer großen Fläche ist diese Wohnung besonders für große Familien geeignet.Es sind jedoch einige Verbesserungen erforderlich, um die Räume zu optimieren und sie moderner und einladender zu gestalten.Haupt- und Zweitwohnsitz.

Travel time
-
1 / 7
  • Parking space
  • Balcony / Terrace
  • View
  • +1
CHF 950,000.–
6 rooms160m² living space
Vicolo Bruglio 10, 6616 Losone

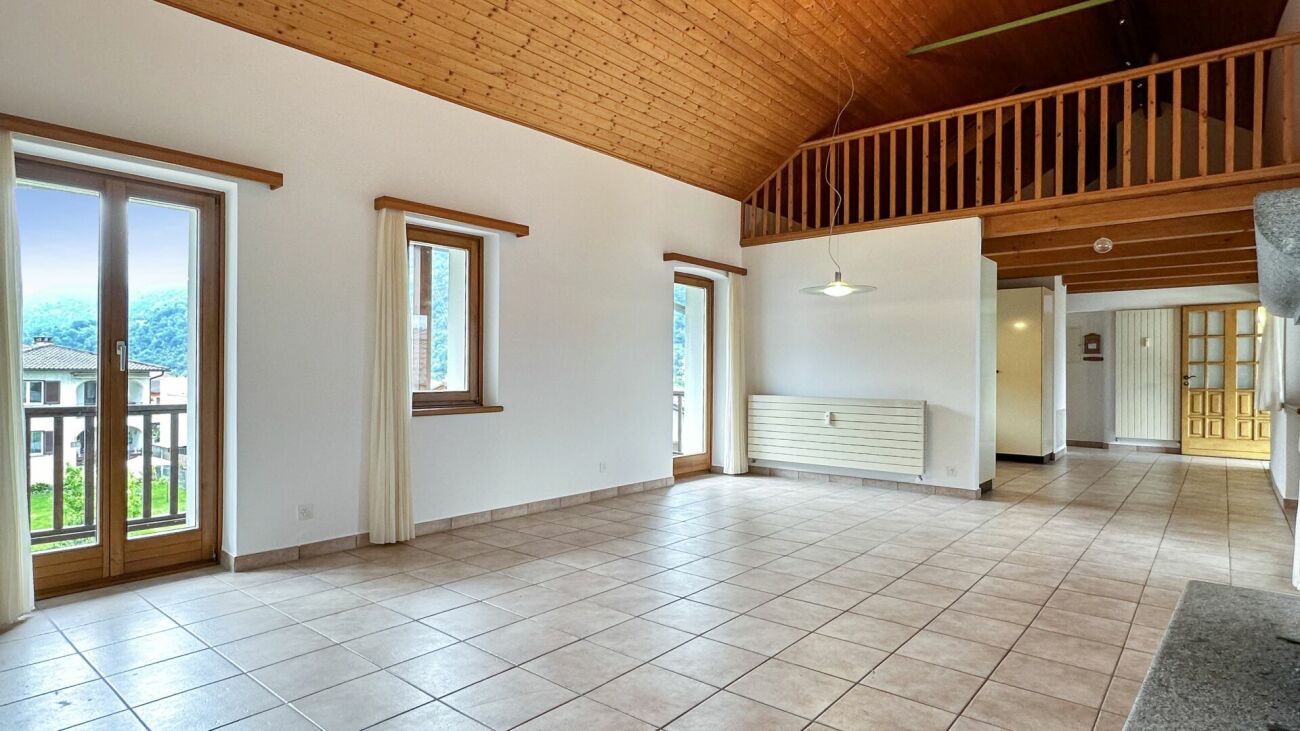
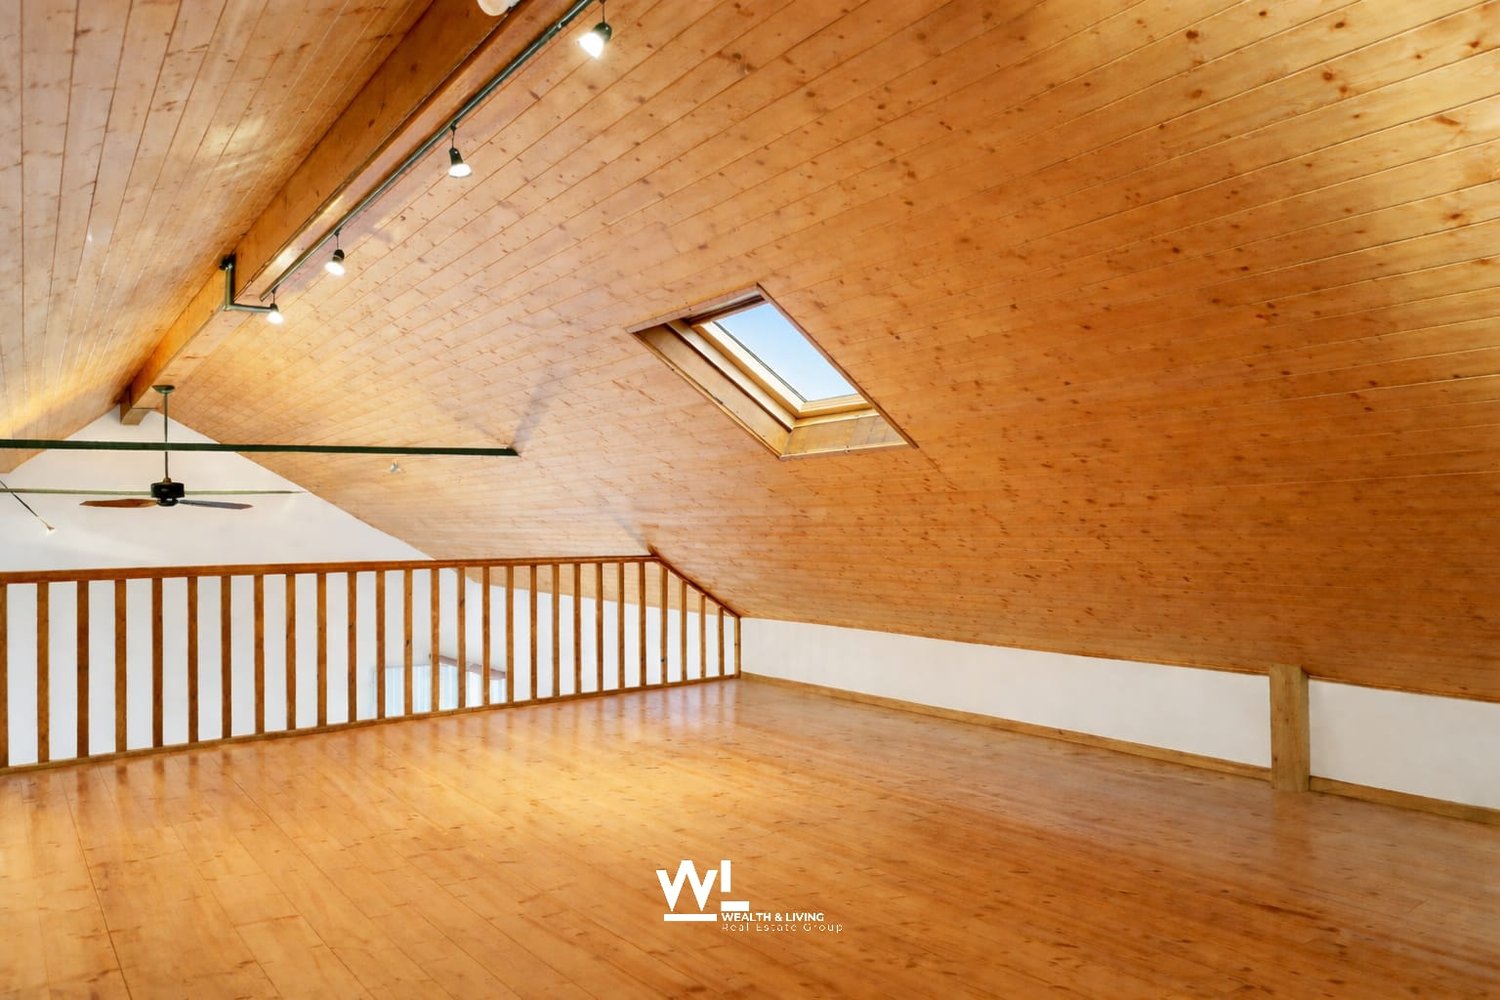
6-Zi.-Attika-Duplex mit Garten, Lift und Dachboden in Losone - hell und grosszügig

Grosszügige 6-Zimmer-Attika-Duplexwohnung über zwei Etagen in Losone: ca. 160 m² Nettowohnfläche, luftige Galerie mit Sichtbalken und hohen Decken - viel Licht und Loft-Feeling. Draussen erwarten Sie eine gedeckte Terrasse und ein pflegeleichter Garten von ca. 85 m². Ideal für Familie, Homeoffice oder Anleger. • Auf 2 Etagen (Maisonette) in den obersten Stockwerken; Lift bis ins 2. OG • 6 Zimmer, 2 Bäder (Dusche & Badewanne) • Separate, helle U-Küche • Cheminée/Kamin, Dachfenster - sonnig mit Bergsicht • Gedeckte Terrasse und kleiner Garten (ca. 85 m²) • 5 Aussenparkplätze auf abgeschlossenem Areal - viele Parkmöglichkeiten • Eigener Keller und Dachboden • Ölheizung, Wärmeverteilung über Radiatoren • Baujahr 1919; Renovation 1996 Aktuell vermietet; Kauf als Renditeobjekt oder nach Absprache auch ohne Mietverhältnis möglich. Verfügbarkeit gemäss Vereinbarung. Ein Projekt zur Innenrenovierung liegt vor und kann auf Wunsch nach dem Kauf vom Makler umgesetzt werden.Kaufpreis: CHF 950'000.-.Attraktive Lage: Losone bietet schnelle ÖV-Verbindungen (Bus im 10-15-Min.-Takt, ca. 12 Min. zum Bahnhof Locarno), kurze Wege zu Schulen, Einkauf und Freizeit sowie die Nähe zum Lago Maggiore - mildes Klima inklusive.Kontaktieren Sie uns für weitere Informationen per E-Mail unter info@wl-realestate.ch, telefonisch unter +41 (0)91 210 24 00 oder über das Kontaktformular.Auf unserer Website www.wl-realestate.ch/aktuelle-angebote finden Sie alle unsere Immobilienangebote.*** ***Ampio attico duplex di 6 locali su due livelli a Losone: ca. 160 m² di superficie abitabile netta, ariosa galleria con travi a vista e soffitti alti – tanta luce e atmosfera tipo loft. All’esterno vi attendono una terrazza coperta e un giardino di facile manutenzione di ca. 85 m². Ideale per famiglie, home office o investitori.Caratteristiche principali • Su 2 livelli (maisonette) agli ultimi piani; ascensore fino al 2° piano • 6 locali, 2 bagni (doccia e vasca) • Cucina separata a U, luminosa • Camino, lucernari – posizione soleggiata con parziale vista sulle montagne • Terrazza coperta e piccolo giardino (ca. 85 m²) • 5 posti auto esterni su area recintata – ampia disponibilità di parcheggi • Cantina privata e soffitta • Riscaldamento a olio, distribuzione del calore tramite radiatori • Anno di costruzione 1919; ristrutturazione 1996 Attualmente locato; acquisto come investimento a reddito oppure, previo accordo, anche libero da contratto di locazione. Disponibilità su accordo. È disponibile un progetto di ristrutturazione interna che, su richiesta, può essere realizzato dall’agenzia dopo l’acquisto.Prezzo di vendita: CHF 950'000.-Posizione attrattiva: Losone offre collegamenti rapidi con i mezzi pubblici (autobus ogni 10–15 minuti, ca. 12 min. dalla stazione di Locarno), brevi distanze da scuole, negozi e attività ricreative, nonché la vicinanza al Lago Maggiore – con clima mite incluso.Contattateci per maggiori informazioni via e-mail all’indirizzo info@wl-realestate.ch, telefonicamente al numero +41 (0)91 210 24 00 oppure tramite il modulo di contatto.Sul nostro sito web www.wl-realestate.ch/aktuelle-angebote trovate tutte le nostre offerte immobiliari.

  • Parking space
  • Balcony / Terrace
  • View
  • +1
Noa Ruh

Noa Ruh

Immobilientreuhänder

Travel time
-

Suggested properties for you based on search results