
"5.5-room apartment with swimming pool and breathtaking view"
Location
Via Montecucco 58A, 6596 GordolaTravel time
- 22 min.Station: Riazzino
Surrounding information
Supermarket
22 min.DennerPharmacy
24 min.Farmacie PedroniPublic Transport
8 min.Gaggiole Sopra
Times refer to the route on foot.
Costs
- Purchase price:
- CHF 1,390,000.–
- Notify on price drop
Main information
- Available from:
- Immediately
- Type:
- Alottment garden
- No. of rooms:
- 5.5
- Number of bathrooms:
- 2
- Number of floors:
- 3
- Surface living:
- 138 m2
- Land area:
- 841 m2
- Last refurbishment:
- 2012
- Year built:
- 2007
Features and furnishings
Pets allowed
Balcony / Terrace
Washing machine
Tumble dryer
Fireplace
Lake view
Mountain view
Quiet neighborhood
Child-friendly
Swimming pool
Documents (0)
Description
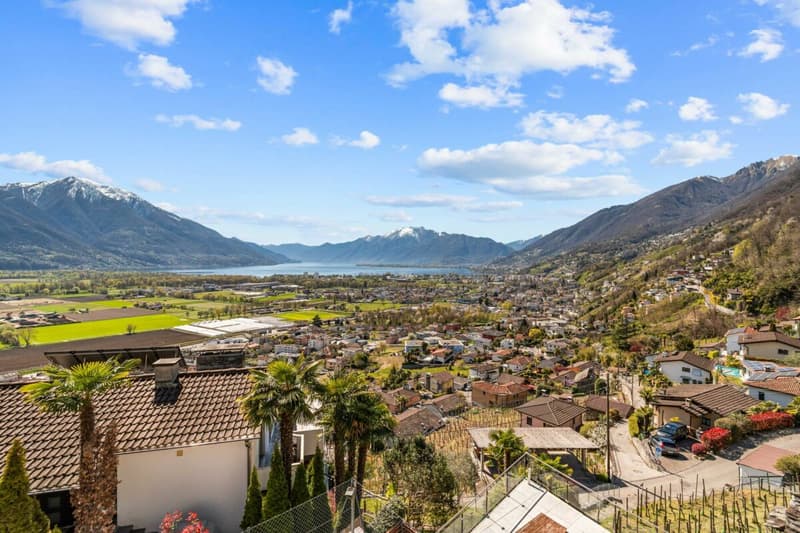
6596 Gordola is located in the Distretto di Locarno, in the canton of Tessin. The population in the political municipality of Gordola has changed by an average of +0.6% per year over the last five years to 4,820 inhabitants (as of December 31, 2022). The tax burden is 12.0% (canton: 11.7%). For the last five years, the municipality has an average annual residential construction activity of 0.9%, while the vacancy rate is currently 0.7% (as of June 1, 2023). Real estate prices have changed by +4.8% over the last five years (canton: +9.8%).
General descriptionBeautiful 5.5-room apartment with breathtaking lake and mountain views in Gordola.
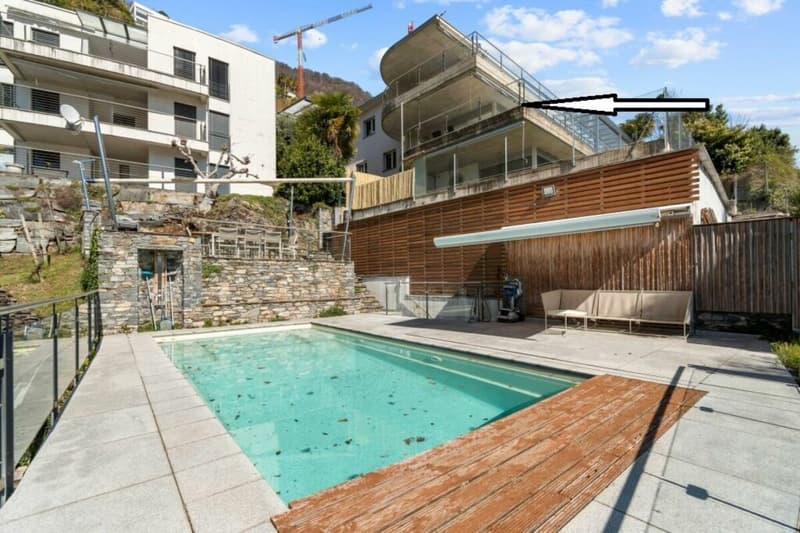
Located in the hills of Gordola, in a quiet and sunny location, this elegant apartment is situated on the middle floor of Residenza Serena, which consists of only 3 terraced apartments - for privacy and comfort.
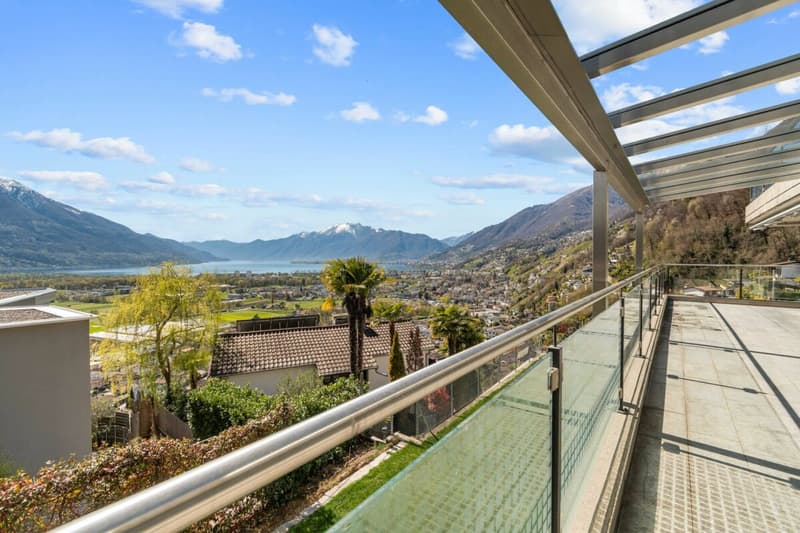
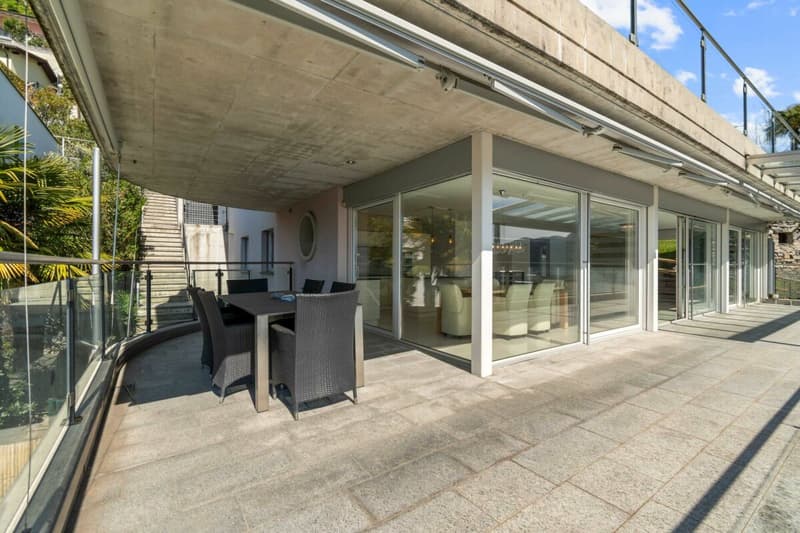
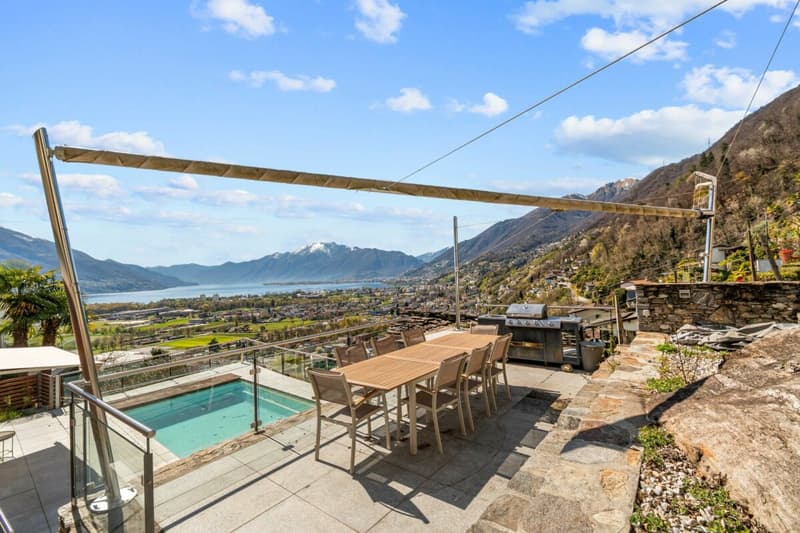
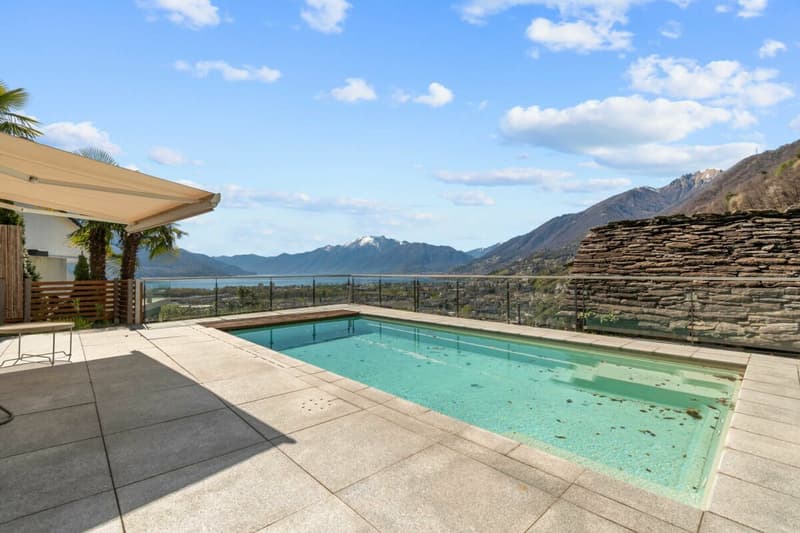
The absolute highlight of the property is the approximately 60 m² large outdoor living area, which is designed to offer unforgettable moments at any time of the year.
This area includes:
- Fully equipped kitchen
- Grill with elegant electric sails as a canopy
- Large terrace with pool
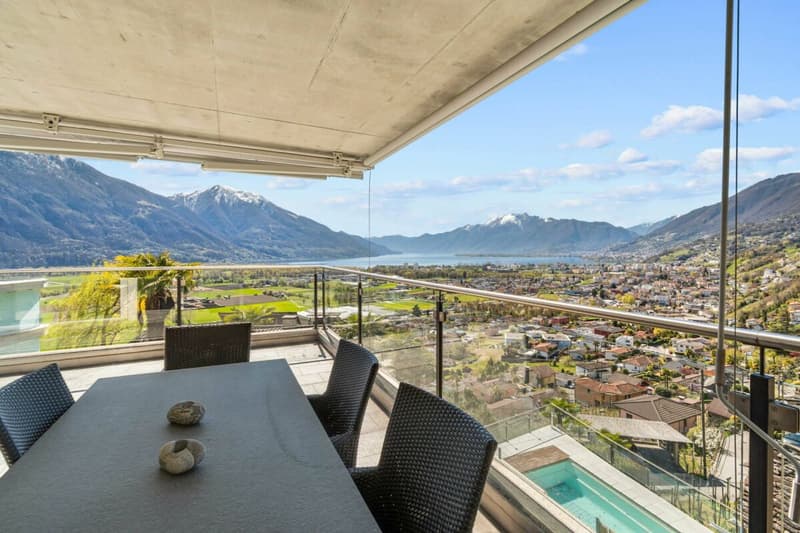
The view of the lake and the surrounding mountains creates an atmosphere of complete relaxation - like a daily vacation.
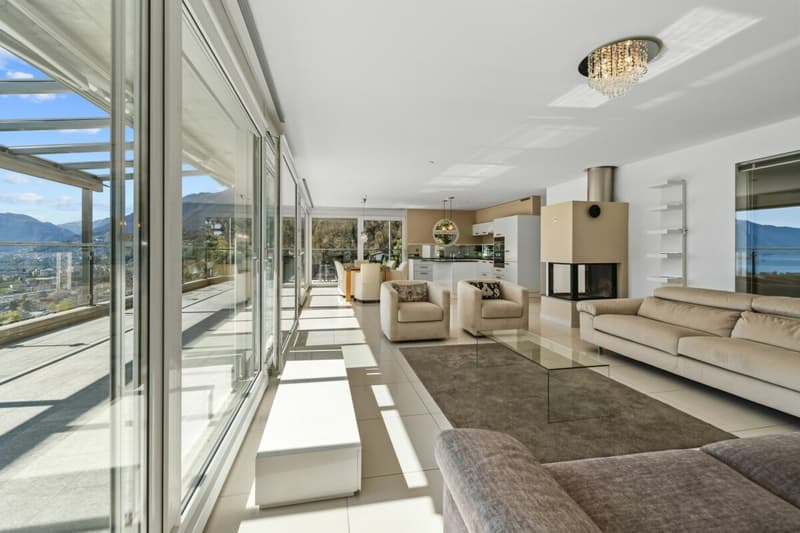
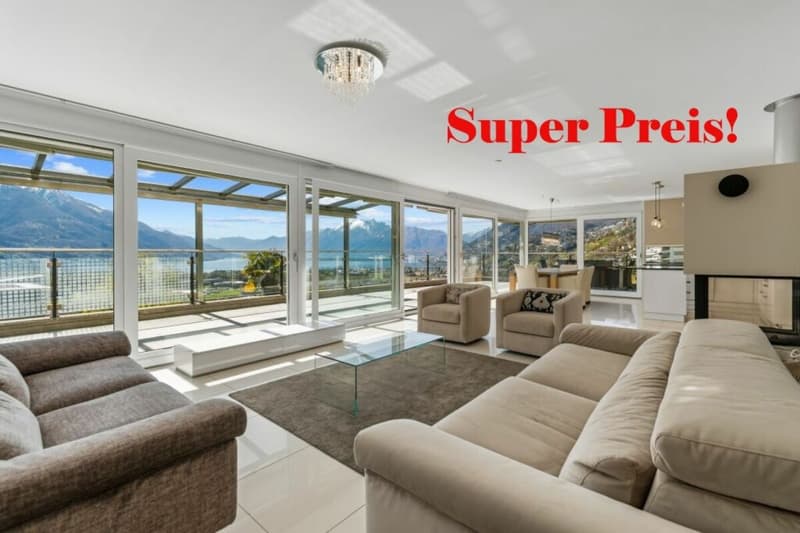
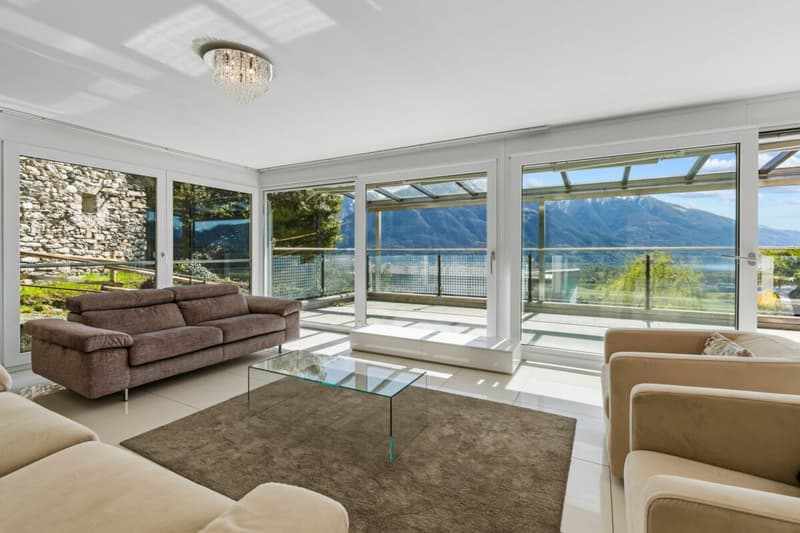
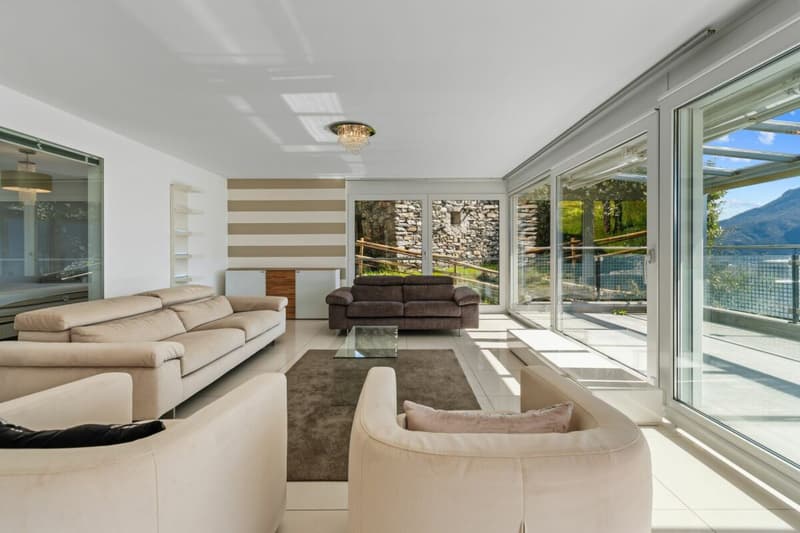
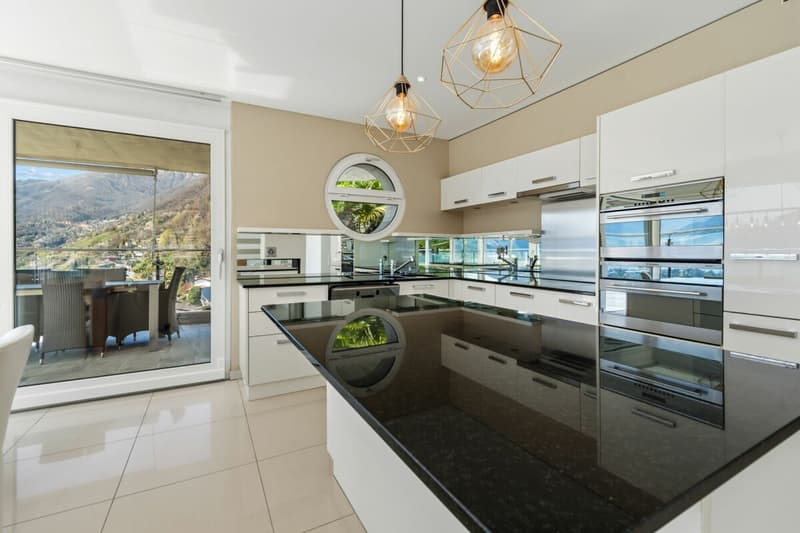
Inside, all rooms are bright, spacious, and equipped with high-quality materials. The living room with dining area and open kitchen has modern appliances and a three-sided, ventilated fireplace that guarantees cozy winter evenings. The surrounding terrace offers a spectacular view, both during the day and at night.
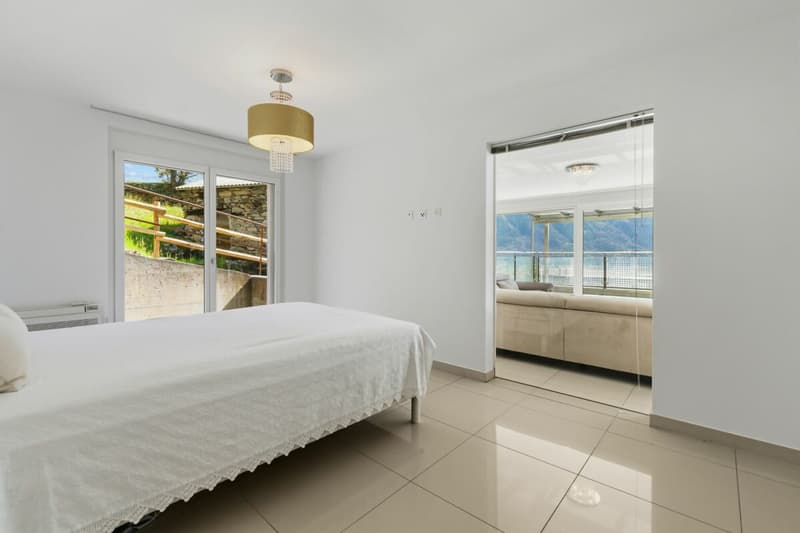
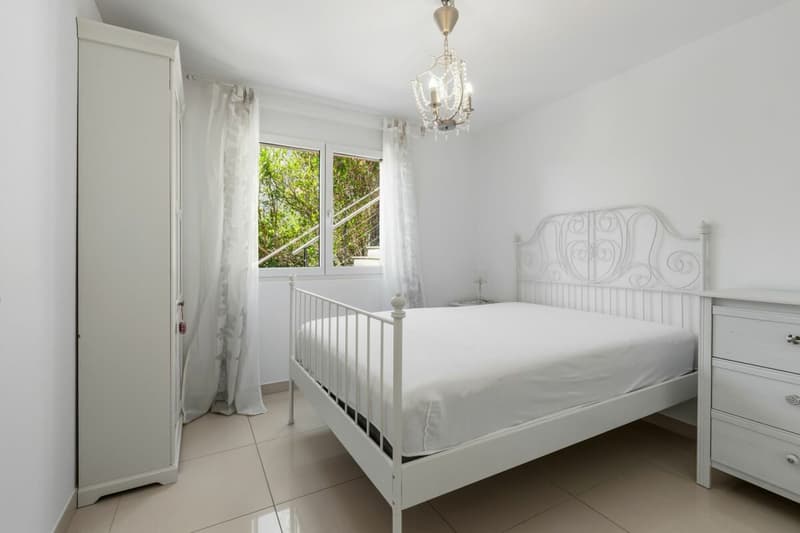
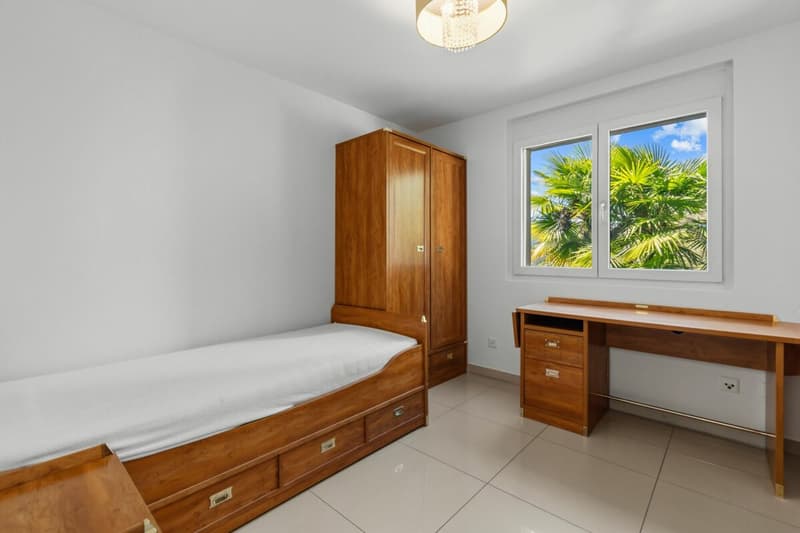
The sleeping area includes 4 spacious bedrooms, including the master bedroom with a special glass front to the living room, so you can enjoy the lake view comfortably from the bed.
In addition, the apartment has numerous covered outdoor areas, including: basement, laundry room, storage room, wood storage, and pool storage room with shower, which offer practicality and functionality. Furthermore, two covered parking spaces belong to the apartment.
Also ideal as a second home.
Object description
The apartment is divided as follows:
- Covered outdoor entrance corridor with storage room
- Entrance hall with mirrored built-in wardrobes
- Room 1 of 10 m²
- Room 2 of 10 m²
- Spacious living room with open kitchen of 60 m² and island, with direct access to the terrace
- Terrace of 60 m², with lounge corner and area with table and chairs
- Corridor
- Room with washing machine and dryer column
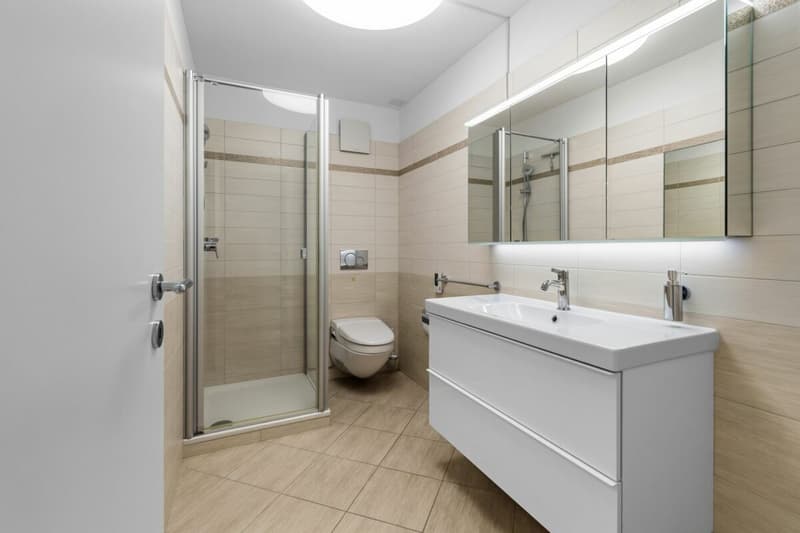
- Bathroom with double sink and shower
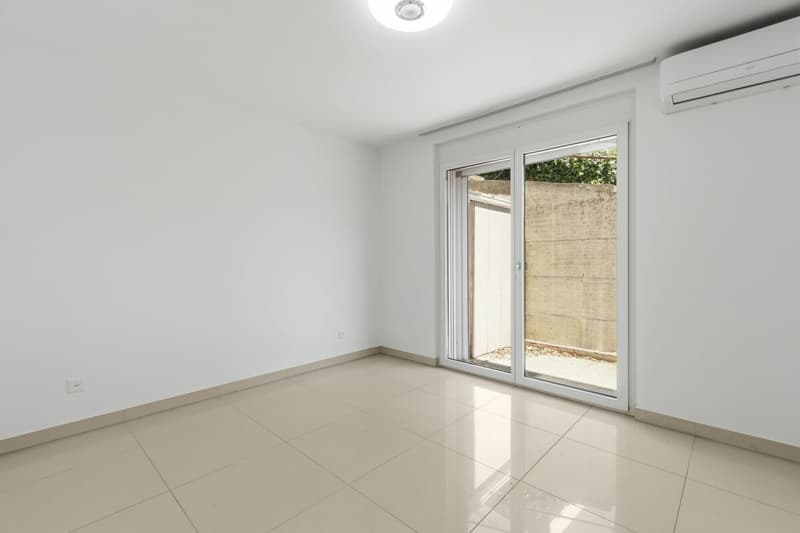
- Double bedroom of 16 m² with bay window and view of the living room and direct access to the balcony
- Balcony of 8 m² with storage space
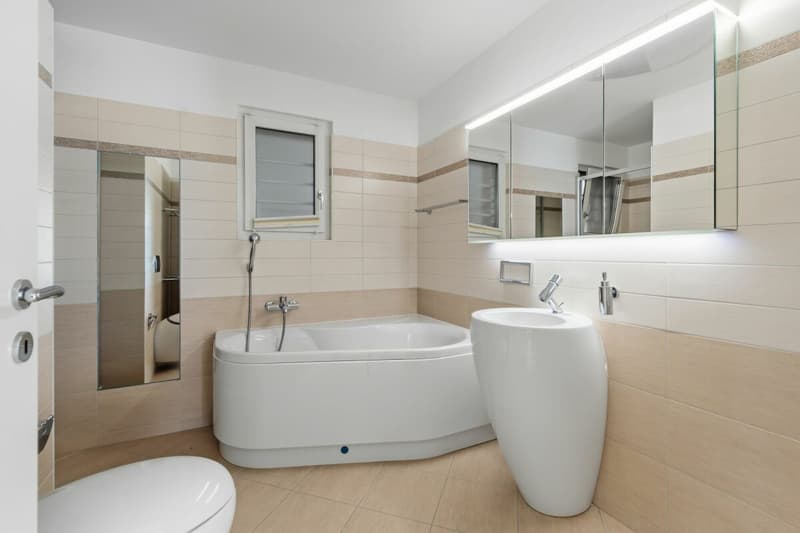
- Bathroom with bathtub and shower
- Bedroom 3 / studio of 12 m² with direct access to the balcony
- Basement
- Storage room
- Terrace loggia of 60 m² in stone with table, chairs, sun loungers, sun sails, and grill corner
- Outdoor swimming pool of 30 m², with 180° view of the lake, mountains, and plain
- Pool room with storage room and shower
To complete the property, on floor + 1 (12 steps), we have a shared bicycle room and on floor + 2 (12 steps), two private covered parking spaces.
Mortgage Calculator
From dream house to home ownership: the mortgage calculator can help you estimate the affordability of this property.

Unlock the full experience
Sync your favourites, manage search alerts, and access all your important services seamlessly across devices. Create your free account for a personalized home search!

- Listing ID
- 4003065466
- Object ref.
- MI_153_T