1 result - Commercial, Office, Storage room to buy in Bévilard

1 / 12
CHF 470,000.–
9 rooms
Route de Champoz 9, 2735 Bévilard

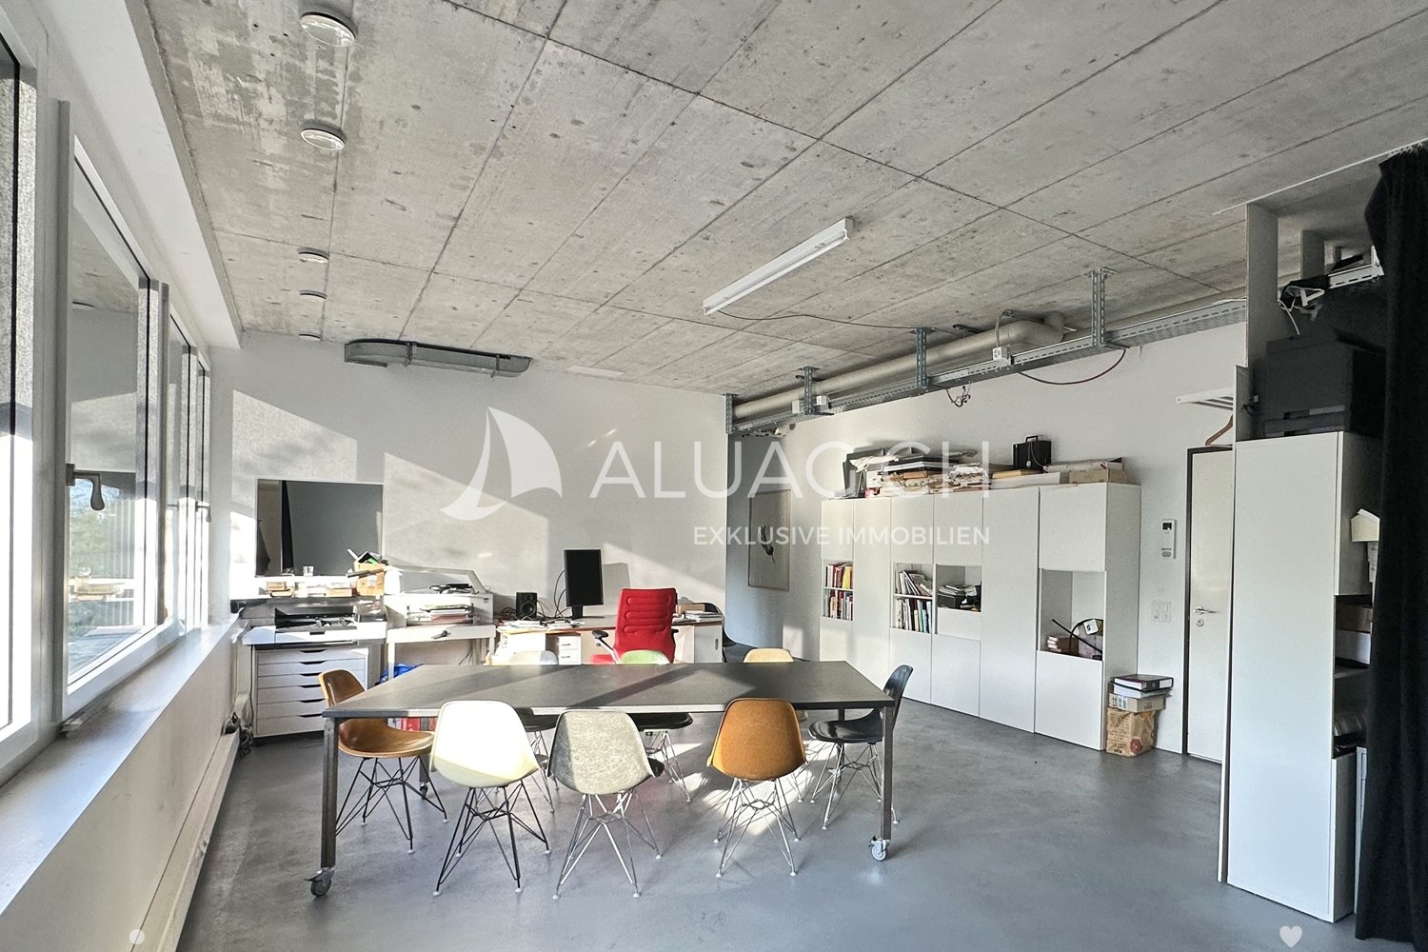
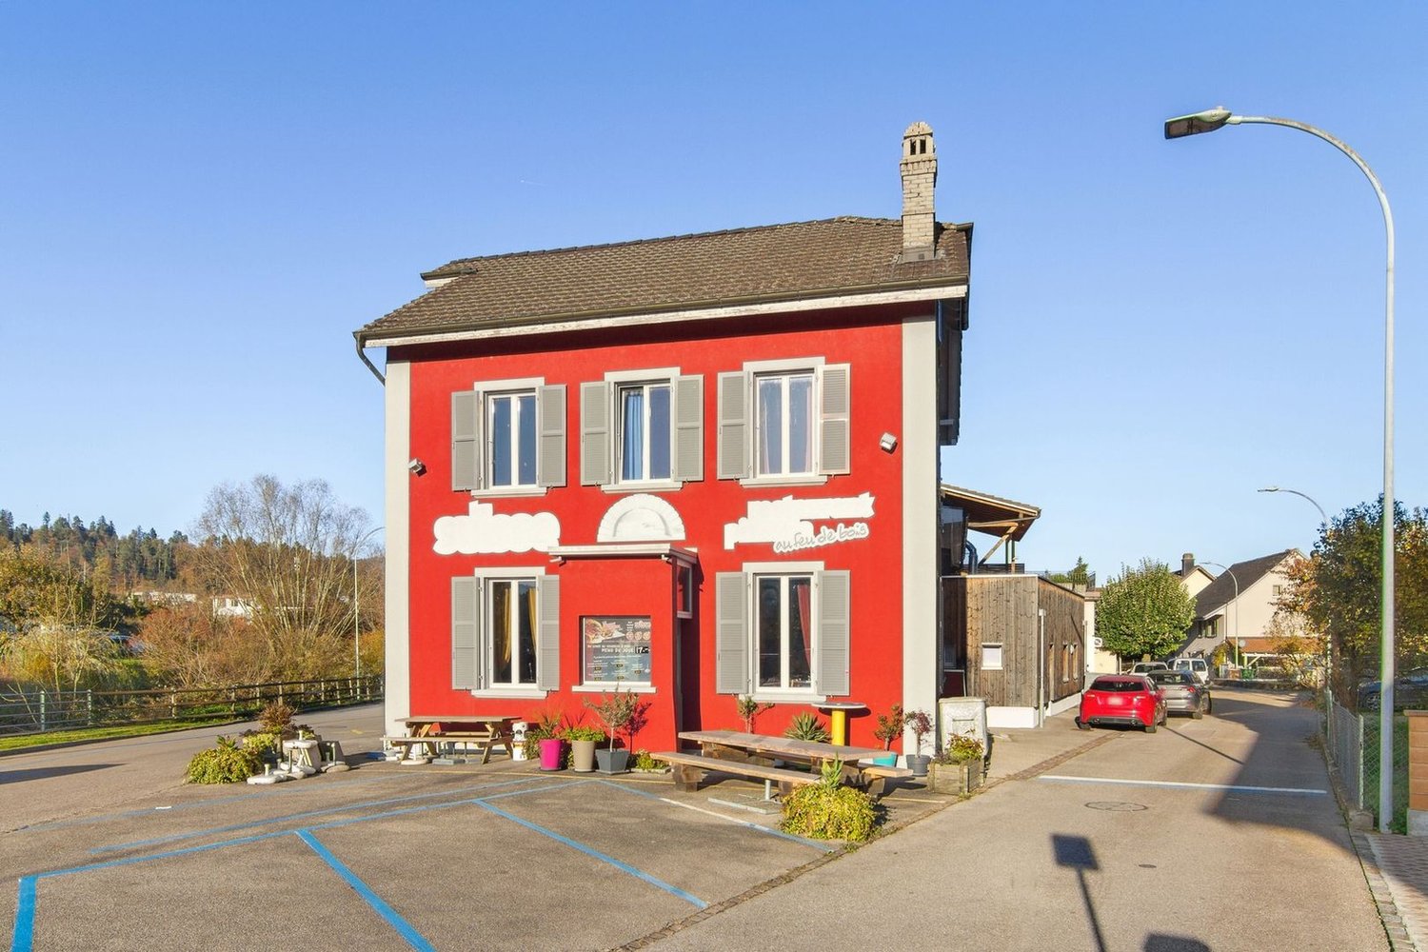
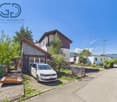
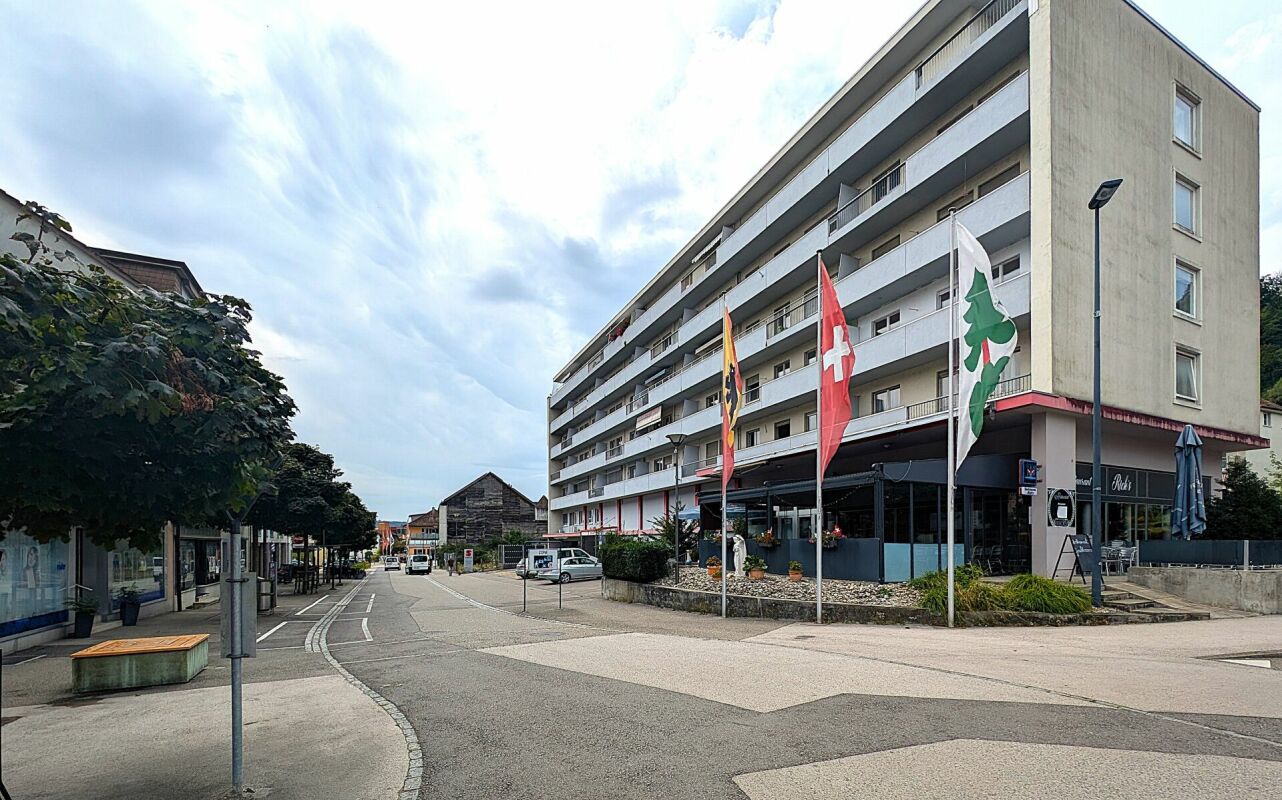
Objet de placement: locaux commerciaux, garage et atelier / Renditeobjekt: Geschäftsräume, Garage und Atelier

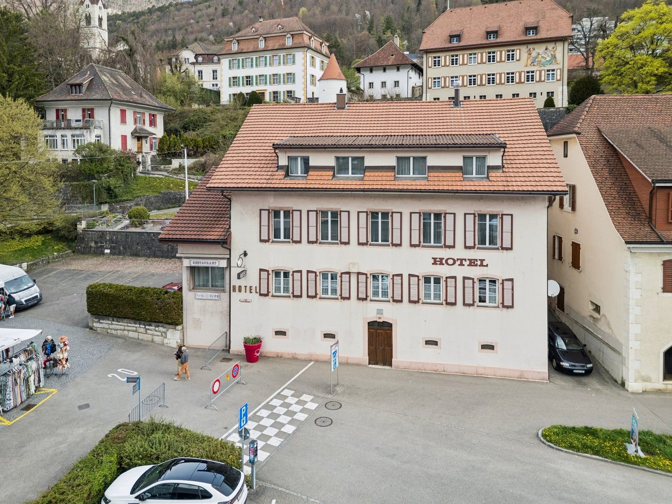
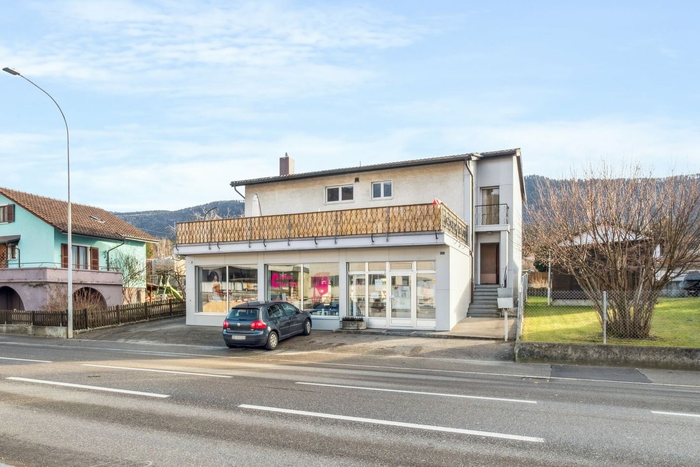
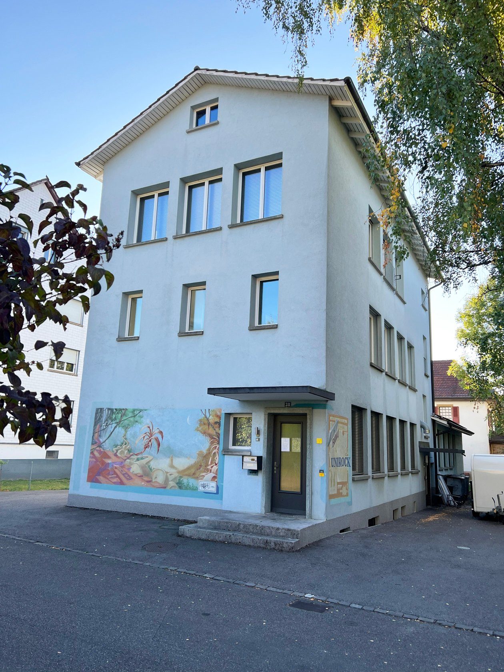
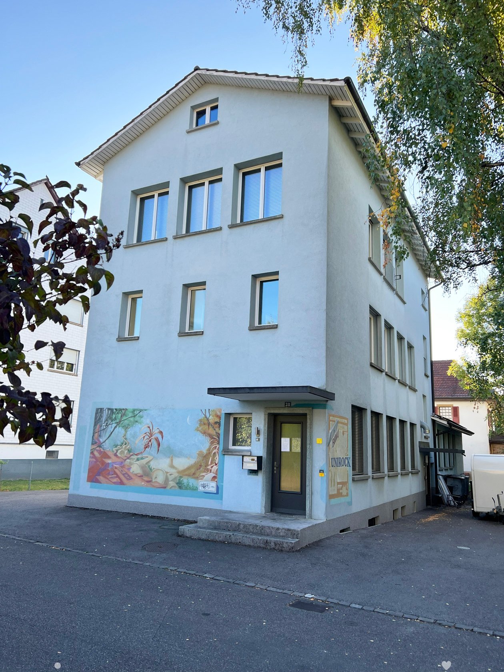
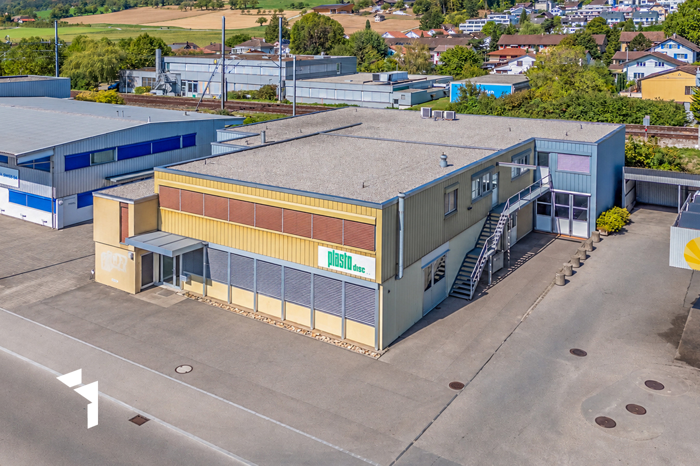
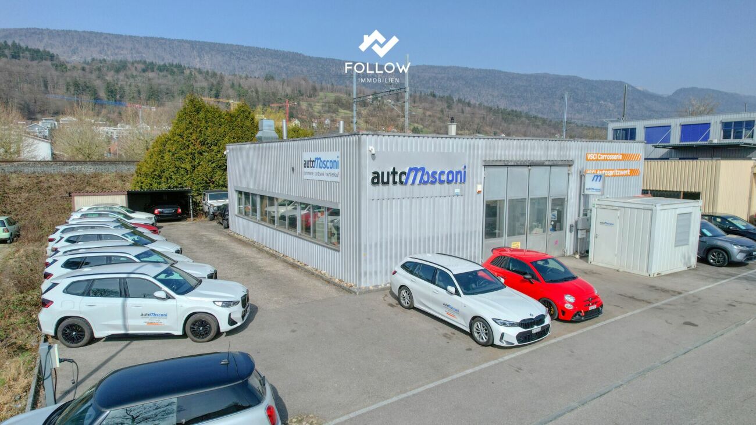
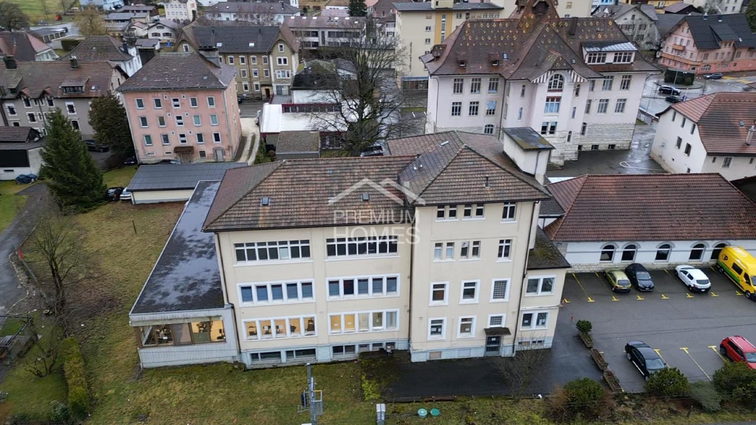
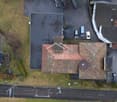
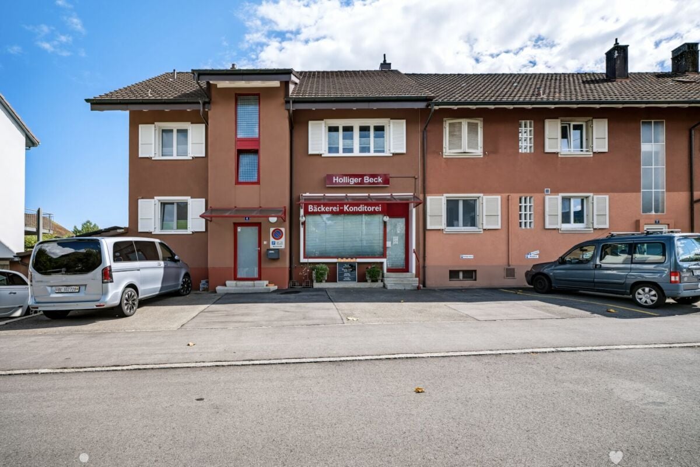
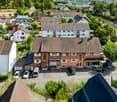
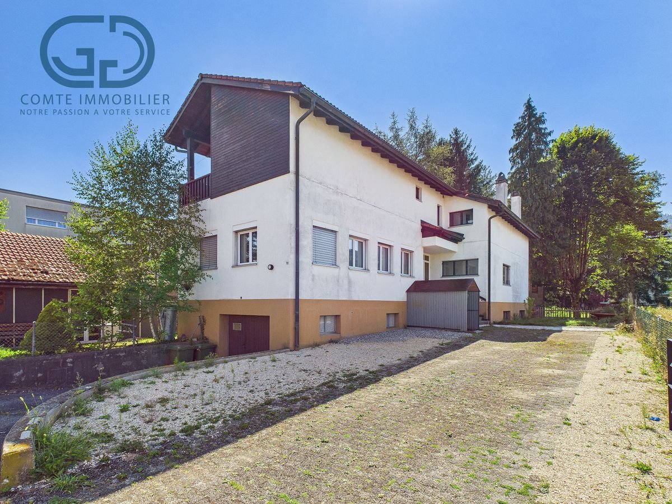
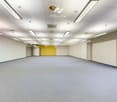
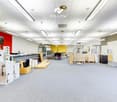
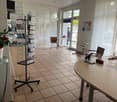
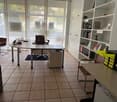
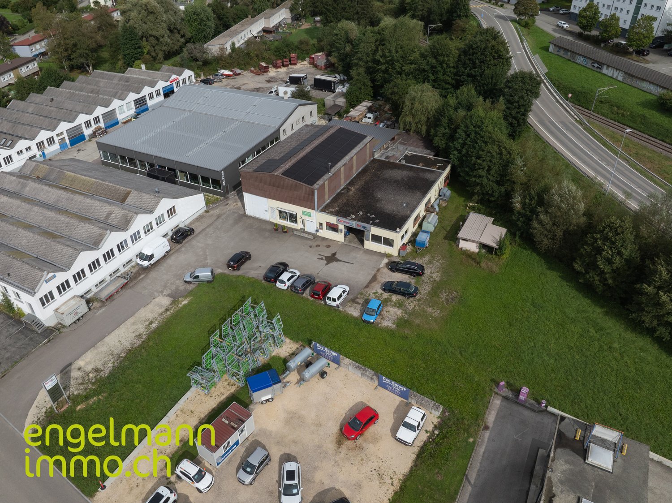
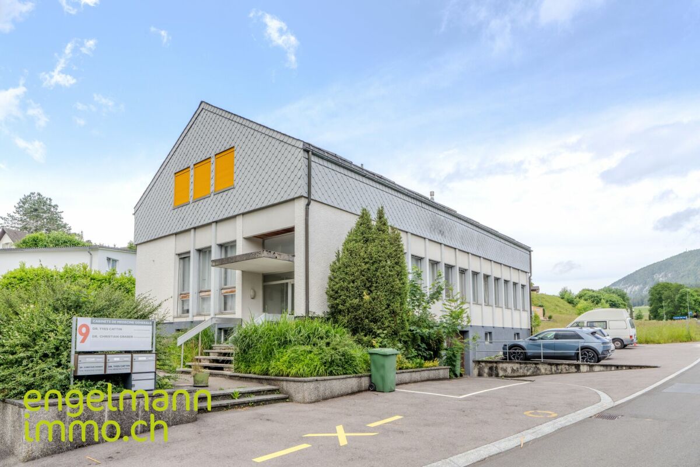
Objet de placement: locaux commerciaux, garage et atelier / Renditeobjekt: Geschäftsräume, Garage und Atelier A Bévilard, idéalement situé et proche de toutes les commodités, nous vendons cet intéressant objet de placement dans une PPE de trois unités. Deux unités sont mises en vente, et sont entièrement louées: • Au sous-sol, un garage double avec grand atelier chauffé d'environ 76 m2, 2 locaux chauffés et WCs. • Au rez-de-chaussée, deux locaux commerciaux (cabinets de médecins) d'une surface d'environ 190 m2. Les baux sont inscrits au registre foncier jusqu'en décembre 2027. • A l'extérieur, 7 places de parc sont à disposition. • Les parties communes disposent d'une entrée/cage d'escalier ainsi que d'un local à usage commun. La propriété dispose d'un chauffage à mazout. Les entrées locatives annuelles nettes s'élèvent à CHF 31'920.- , générant un rendement brut très intéressant de 6.4%.Veuillez nous contacter pour plus de renseignements ou pour organiser une visite sur place. __________________________________________ In Bévilard in der Nähe aller Annehmlichkeiten, verkaufen wir dieses interessante Anlageobjekt in einem Mehrfamilienhaus (STOWE) mit drei Einheiten. Zwei Einheiten werden verkauft und sind vollständig vermietet: • Im Untergeschoss befinden sich eine Doppelgarage mit grosser beheizter Werkstatt von ung. 76 m2, 2 beheizte Räume und WCs. • Im Erdgeschoss befinden sich zwei Gewerberäume (Arztpraxen) mit einer Fläche von ung. 190 m2. Die Mietverträge sind im Grundbuch bis Dezember 2027 eingetragen. • Im Aussenbereich stehen 7 Parkplätze zur Verfügung. • Die Gemeinschaftsbereiche umfassen einen Eingang/Treppenhaus sowie Nebenräume zur gemeinsamen Nutzung. Die Liegenschaft verfügt über eine Ölheizung. Die jährlichen Nettomieteinnahmen belaufen sich auf CHF 31'920.- und generieren eine sehr interessante Bruttorendite von 6.4%.Bitte kontaktieren Sie uns für weitere Informationen oder um einen Besichtigungstermin zu vereinbaren.

Travel time
-
More objects in your automatically expanded search area
20 results - Radius: + 10km
Patrice Bayard

Patrice Bayard

1 / 13
Patrice Bayard

Patrice Bayard

Price on request
Berne, 2740 Moutier

The Hotel du Cheval Blanc: A Hotel and Gastronomic Writing in Ré

Anchored at number 52 of the Rue Centrale, the Hotel du Cheval Blanc rises like a privileged witness of the architectural history of the early 20th century. Built in 1919, this century-old building deploys over four levels a confirmed presence and a generous volume of nearly 3,400 m. Deploying over 900 m² of exploitable surfaces, the property offers in its heart a true gastronomic and convivial destination: a restaurant space of scope that can accommodate up to 80 guests in the room, extended in good weather by a pleasant outdoor terrace of 15 places. The upper floors house a hotel complex divided into 15 rooms, served by an infrastructure ready for a new vision. Between Alpine tradition and opportunity for patrimonial investment, the structure is located on a plot of 612 m² with seven private parking spaces. The takeover of the business fund, which is to be discussed, offers restaurateurs, hoteliers, and investors the possibility of perpetuating the tradition of reception of this emblematic establishment while orchestrating a tailor-made rehabilitation. Whether it is a refined boutique hotel concept, a gastronomic table, or a mixed residential and commercial project, the Hotel du Cheval Blanc awaits its future buyer to rewrite its most beautiful chapter. Key Characteristics of the PropertyAddress & Location: Rue Centrale 52, 2740 Moutier (Privileged central location) Architectural Volume: 3'395m3 (SIA 416 standard) Usable Surface Area: 903 m² on 4 levels of operation Land Area: 612 m² Year of Construction: 1919 (Partial renovation in 1985) Restaurant Space: Indoor room for 80 people and outdoor terrace for 15 peopleHotel Capacity: 15 rooms (5 single, 5 double, 5 triple) with bathroom facilities Financial Conditions of the Fund: Business fund to be taken over for CHF 140,000.-Parking & Amenities: 7 private outdoor parking spaces Investment Potential: Rental property with high potential for repositioning (boutique hotel, mixed project, haute gastronomy)

1 / 13
  • Parking space
  • Balcony / Terrace
  • Child-friendly
  • +2
CHF 510,000.–
200m² floor space
Auf Anfrage 1, 2543 Lengnau BE

Attractive location in the center of Lengnau - in the midst of the action

Attractive location in the center of Lengnau - in the midst of the action In the heart of the dynamic economic region of Biel-Solothurn, this well-maintained restaurant awaits your gastronomic vision to become a reality. With approximately 200 m² of bright main floor space - complemented by practical basement rooms - and a spacious sun terrace, your new location welcomes guests in a cozy atmosphere. The professional kitchen, renewed in 2023, guarantees a smooth start, while five shared parking spaces and barrier-free access provide comfort for all visitors. With a purchase price of CHF 510,000.- and immediate availability, this is a rare opportunity to step into a well-maintained gastronomic property without delay. Highlights: • Brand-new professional kitchen (built in 2023) - equipped with modern ventilation and cooling technology • Spacious, sunny terrace in a south-facing location - stage for up to 60 outdoor seats • Flexible room layout: open dining area, separable event or seminar area, separate bar zone • Practical basement with its own delivery access - optimal storage for supplies and beverages • 5 private parking spaces directly in front of the entrance, additional public parking spaces within walking distance • Wheelchair accessible, child-friendly, and quiet location - ideal for a wide range of guests • Cable TV and fiber optic connection - ready for digital signage, sports broadcasts, or hybrid events • Energy-efficient thanks to new appliances and modern LED lighting • Low ancillary costs due to ongoing maintenance and well-maintained overall condition • Available immediately - take over, supplement the furnishings, and open directly The restaurant is located in 2543 Lengnau BE, just a few minutes' drive from the A5 highway and Lengnau train station. The excellent accessibility attracts commuters from Biel/Bienne, Grenchen, and Solothurn, as well as excursionists from the Jura. Surrounded by residential areas, service businesses, and local recreation areas, you benefit from a stable lunch and evening business. The sunny, quiet micro-location with a view of the green also creates an inviting atmosphere that delights regular customers as well as event guests. Contact us now! Take advantage of this rare opportunity to realize your culinary concept at a top-notch location. We would be happy to send you further documents or arrange a viewing appointment.We look forward to accompanying you personally and answering all your questions.

  • Parking space
  • Balcony / Terrace
  • Child-friendly
  • +2
Travel time
-
Farzad Qayumi

Farzad Qayumi

1 / 13
Farzad Qayumi

Farzad Qayumi

  • Parking space
  • View
CHF 895,000.–
380m² floor space
Suisse, 2732 Reconvilier

Building with 2 apartments, 1 hair salon, a building plot

Built in 1972, this mixed 9-room building is erected on a 763 m² plot and offers a useful area of 380 m² and a living area of 202 m² spread over 3 floors. Located near all amenities, the CFF station and shops are 250 meters and schools are 800 meters away.On the ground floor, there is a hair salon and on the upper floors, two 4-room apartments with a living area of 86 m², each including a living room with a fireplace, a fitted kitchen, a bathroom with a bathtub, sink, and toilet, a parental bedroom, and 2 children's bedrooms. Each apartment has a separate terrace. Currently, all units are rented.The basement consists of a technical room and cellars. A large garden, 2 paved terraces, and 6 outdoor parking spaces complete this property.The building provides a safe and interesting return and has many advantages, including the possibility of building on a plot of approximately 550 m² in zone H3.Reconvilier is located at an altitude of 731 m in the Tavannes valley and is crossed by the Birse. The village is flanked to the north by the Montagne du Moron and to the south by the Montagne de Montoz. The commune is located 12 km southwest of Moutier and 10 km north of Bienne.9 rooms of 380 m2Net living area for the two apartments 202 m2Land area 763 m2Building volume 1215 m3Garden area approx. 550 m2Area of the first terrace 55 m2

  • Parking space
  • View
Giuseppe Sturzo

Giuseppe Sturzo

1 / 13
Giuseppe Sturzo

Giuseppe Sturzo

  • Parking space
CHF 1,149,000.–
493m² floor space
2540 Grenchen

Gastronomy jewel with charm, generous space and event potential

This charming gastronomy property combines generous space with versatile usage possibilities and provides the perfect basis for successful gastronomy concepts. Whether classic restaurant operation, stylish events or social club events, numerous possibilities open up in a well-maintained and inviting atmosphere.In the interior, you can expect a generous restaurant with a pleasant atmosphere and plenty of space for guests. The bright winter garden creates a special feel-good atmosphere at any time of the year and invites you to relax. The room offer is complemented by a separate hall, which is ideal for family celebrations, company events or private events.A special highlight is the own double bowling alley with cozy seating area, perfect for social evenings and attractive event possibilities. The stylish bar also provides a modern meeting point feeling and is perfect for aperitifs and social gatherings. The fully equipped large kitchen and the existing infrastructure offer ideal conditions to implement gastronomic ideas immediately and professionally. An attractive opportunity for gastronomes or investors with vision and claim. Here, no wishes are left unfulfilled. Take advantage and convince yourself! This PREMIUM HOMES offer includes: • Generous gastronomic room with 120 seats • Bright winter garden with 40 seats • Separate hall for events and banquets • Double bowling alley with seating area • Bar with standing room • Fully equipped large kitchen • Cooling and deep-freeze room available • Cooled beer and beverage cellar • Storage room with dispensing system • Several storage and storage rooms • Separate supplier access • Own laundry room • 26 outdoor parking spaces • 3 garage spaces • Separate guest and staff toilets • Ready for operation immediately • Versatile usage possibilities • Ideal for gastronomy and events • Attractive for operators and investors • Inventory excl. CHF 150,000.- Interested? We would be happy to take you through a non-binding viewing! Do you want to sell your house or apartment worry-free? We will tell you the current market value of your property, discreetly and non-bindingly! Are you interested in a first non-binding exchange of ideas? Don't hesitate and contact us. We look forward to you.

  • Parking space
Tobias Fehr

Tobias Fehr

1 / 12
Tobias Fehr

Tobias Fehr

CHF 1,380,000.–
2543 Lengnau BE

Fehr Real Estate - Attractive, well-connected commercial property

In a conveniently located area in the business zone of Lengnau BE, close to the A5 motorway junction and the train station within walking distance, this well-maintained commercial property is currently used by the owner as a production, storage, and office location. The building spans two floors and offers a total usable area of around 1,122m², divided into 853m² of production and storage space, 230m² of office and reception areas, and 39m² of secondary rooms. The offer is complemented by 10 outdoor parking spaces. The functional room layout and existing infrastructure with 380-volt power connections, compressed air supply, and a small goods lift enable versatile commercial and industrial uses. The floor load capacity is approximately 500 kg/m² on the ground floor and approximately 300 kg/m² in the rear area of the upper floor. The commercial property has been continuously maintained and cared for over the years. Among other things, the flat roof was completely renewed, the electrical installations were adapted, and an alarm system was installed. The property is located in a building right with a favorable building right rent, which has a positive effect on the ongoing property costs. The property thus offers ideal conditions for companies from trade and industry that want to benefit from a conveniently located location, versatile usable space, and the possibility of combining production, storage, and administration under one roof.

Christoph Schlösser

Christoph Schlösser

1 / 13
Christoph Schlösser

Christoph Schlösser

  • Parking space
  • Garage
  • Wheelchair access
Price on request
12 rooms
2762 Roches BE

Rare Opportunity!

This recently renovated hotel and restaurant property impresses with its versatile usage concept, generous space and modern infrastructure. The building is ideal for hosts, investors or operators who want to realize a new concept.The hotel area offers up to eleven bedrooms, providing attractive accommodation options for single guests, couples, families or groups. In total, six bathrooms are available. The well-maintained and functionally designed rooms create pleasant conditions for a comfortable stay.On the ground floor, there is a spacious restaurant with plenty of space for numerous guests. The restaurant rooms offer a variety of possibilities for daily gastronomy operations, family celebrations, company events or larger events. For guests, separate toilet facilities with two ladies' and two gentlemen's toilets are available.A garden seating area and a terrace extend the gastronomic area and invite you to linger outside during the warmer months. The property is wheelchair accessible, allowing for comfortable access for different groups of guests. A cellar provides additional storage space. Numerous parking options directly at the property round off this interesting overall offer. Here, no wishes are left unfulfilled. Take advantage and convince yourself! This PREMIUM HOMES offer includes: • Attractive Jura region • Recently renovated • Up to 11 guest rooms • Spacious restaurant • Wheelchair accessible • Attractive terrace • Numerous parking spaces • Versatile usage • Immediately operational • High yield potential Interested? We would be happy to take you on a non-binding tour! Do you want to sell your house or apartment worry-free? We will tell you the current market value of your property, discreetly and non-bindingly! Are you interested in a first non-binding exchange of ideas? Don't hesitate and contact us. We look forward to you.

  • Parking space
  • Garage
  • Wheelchair access
1 / 13
Price on request
1 room
2543 Lengnau

Restaurant with two terraces and large parking area – Biel-Grenchen region

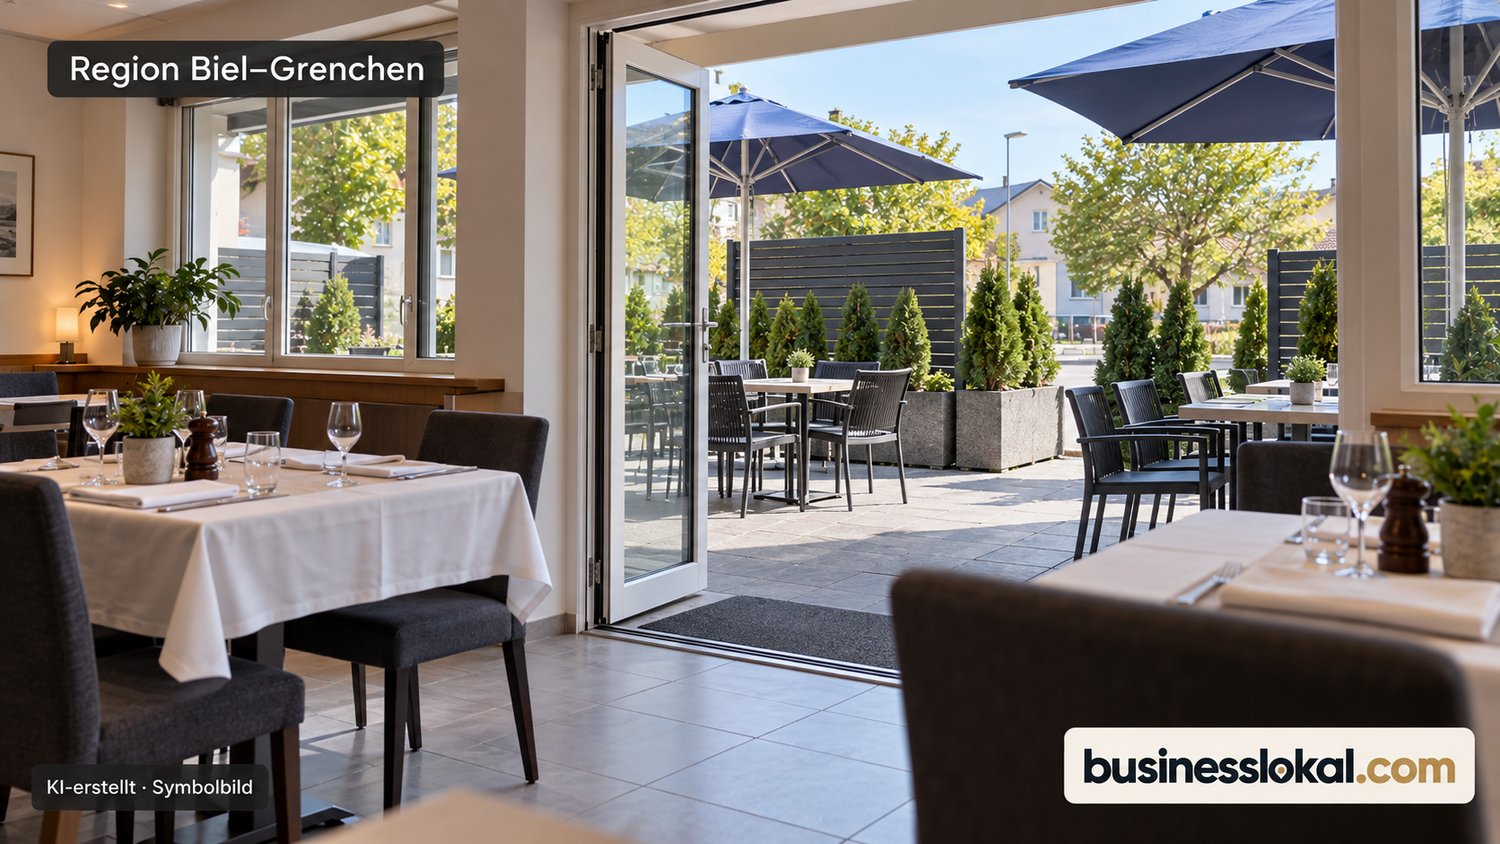
Renovated restaurant with over 120 indoor seats, two large terraces, and parking. Rent CHF 4’650 including ancillary costs. • Over 120 seats in the indoor area • Two terraces with a total of over 100 seats • Large parking area with over 28 parking spaces • Comprehensively renovated in recent years • Bright rooms and modern furnishings • Fully equipped kitchen and separate pizzeria area • Cold kitchen and storage areas of over 80 m² • Ready for operation with extensive inventory • Monthly rent CHF 4’650 including lump-sum ancillary costs • Open to various gastronomic concepts In the Biel-Grenchen region, a fully equipped and operational gastronomic business is available for takeover. The restaurant has been comprehensively renovated in recent years and impresses with bright rooms, modern furnishings, and a generous space offer. Over 120 seats in the indoor area and two terraces with a total of over 100 seats provide space for daily restaurant business, family celebrations, club meals, and company events. The large parking area with over 28 parking spaces makes it easy for guests to arrive. The offer can appeal to guests from the surrounding residential and working area. Possible target groups include families, working people, couples, clubs, and companies. The spacious rooms are suitable for group meals, birthdays, family celebrations, and company events. The two terraces complement the offer during the warm season. Attractive lunch menus and bookable group offers provide opportunities to promote repeat visits. The equipment includes a fully equipped kitchen, a separate pizzeria area with complete equipment, as well as a cold kitchen and storage areas of over 80 m². An office, a beverage warehouse, and other secondary rooms complement the infrastructure. Indoor and outdoor furniture as well as extensive inventory are part of the takeover offer. The operation is suitable for family businesses, experienced restaurateurs, and operators with new gastronomic ideas. In addition to continuing the existing offer, targeted group offers, a stronger lunch business, as well as additional take-away, delivery, or catering offers provide possible development perspectives. The monthly rent is CHF 4’650 including lump-sum ancillary costs. The takeover of the inventory is obligatory. Information on the takeover price can be obtained upon request. The marketing is carried out discreetly via Businesslokal.com. The name, exact address, and further documents will be disclosed after signing a confidentiality agreement. Viewings are only possible after prior appointment via us.

1 / 16
CHF 990,000.–
Industriestrasse 10, 2543 Lengnau BE

Here your company grows: Functional commercial hall with large outdoor area

A follow-up property with many advantages • Very good location for your business • Flexibly usable space • Potential for individualization • Spacious outdoor area for transshipment and parking This freestanding, established commercial property offers companies from craftsmanship, production, or logistics an ideal basis for their future development. The older, but functional hall convinces with its generous space offer and a clever division. Please note: The property is being sold in building rights and is suitable for a variety of commercial uses - however, future use in the automotive sector is explicitly excluded.The heart of the property is the extensive, approximately 195 m² large main hall. Thanks to the open and column-free space, it offers maximum flexibility for machine parks, production lines, workshops, or as a transshipment point.In one corner of the hall, a practical, two-story room structure was integrated. On the ground floor, there is a compact office for administrative tasks and the sanitary facilities. Via a staircase, you reach the upper floor of this building, which offers another room - ideal for use as a changing room, break room for employees, or as an additional office.Further, very useful rooms are attached to the main hall. A separate room of about 27 m² (currently a paint booth) is excellent for separated work steps, special productions, or as a clean zone. Two further small rooms (approx. 5.4 m² and 6.4 m²), one of which currently serves as a mixing station, are perfect as intermediate storage or technical rooms. Through this area, you reach the spacious warehouse with another 33 m² of space, which offers enough space for material and supplies.The outdoor area of the property also convinces. The spacious forecourt and surrounding area offers plenty of space for maneuvering, for goods transshipment, or as a storage area for company vehicles and material.This object is the perfect opportunity for entrepreneurs who are looking for a functional hall with a lot of potential at an established location.
Travel time
-
Déborah Simon

Déborah Simon

1 / 5
Déborah Simon

Déborah Simon

  • Parking space
CHF 1,175,000.–
15 rooms
2735 Malleray (Valbirse)

Give this industrial building a new life

This former industrial building in Malleray represents a rare opportunity for investors, entrepreneurs, or companies looking for a site with strong development potential. Located on a 2'178 m² plot, the property has extensive surfaces spread over several levels, including workshops, storage spaces, offices, and various annexes.Thanks to its generous volumes and versatile configuration, this real estate complex lends itself to numerous projects, subject to the necessary authorizations. It could particularly suit artisanal, industrial, logistical activities, storage, specialized workshops, or partial redevelopment according to needs and regulations in force.This property thus constitutes an excellent opportunity for buyers wishing to enhance an existing building and realize a project with strong potential. Here, no wish remains unfulfilled. Take advantage of it and come convince yourself!This PREMIUM HOMES offer includes: • Central location in Malleray • Plot of 2'178 m² • Existing industrial building • High potential for valorization • Large workshops and production areas • Integrated offices • Several storage areas • Independent shipping area • Central Zone B (art. 211, 212 + 213 RCC) • Dressing rooms and social areas • Large outdoor areas • Many possibilities for layout • Suitable for various professional activities • Several outdoor parking spaces available • Ideal for investors or companies Interested? We would be pleased to show you the property during a non-binding visit!Do you want to sell your house or apartment without worrying? We will indicate the current value of your property, discreetly and without obligation!Are you interested in a first, non-binding exchange? Do not hesitate to contact us. We look forward to your contact.

  • Parking space
1 / 21
CHF 1,500,000.–
Beundenweg 4, 2503 Biel/Bienne

Attractive residential and commercial building in the Möösliquartier

Versatile property The well-established commercial space is ideal for a bakery or food business, but can also be used for other commercial concepts depending on needs. Possible uses include a café, a take-away, a studio, a service business, or another public-oriented business.The existing living spaces complement the offer perfectly and can continue to be used for residential purposes. Depending on the individual concept, the property offers a variety of possibilities - such as a multi-generation house, a bed and breakfast, or a combination of living and working under one roof.The well-maintained property has been continuously maintained and presents itself in excellent condition. The roof was renovated in 2022 and a photovoltaic system was installed. The gas heating system was renewed in 2024. PropertyThe existing rooms currently include a bakery in the basement with a sales shop on the ground floor. The other rooms on the ground and upper floors are used as offices and apartments and are complemented by a living kitchen, a spacious bathroom, and a separate toilet. On the top floor, there are additional rooms that can be used as bedrooms or expanded into a loft apartment.EnvironmentIn front of the property, there is a large parking area. The building is complemented by a garage extension, a covered patio, and a spacious terrace in the courtyard.Sustainable energy supplyThe existing photovoltaic system is an additional plus point of the property and allows the use of self-generated solar power.

Travel time
-
1 / 8
CHF 790,000.–
2854 Bassecourt

Residential building with yield over 7.5%

Ideally located in a central neighborhood close to all amenities, this residential building constructed in 1969 consists of 4 fully functional rental units, several of which were created or renovated in 2024. The ensemble offers an attractive gross yield of over 7.5%, making this property a secure and profitable investment opportunity.Link to virtually visit the building: hereComposition of the buildingThe building totals approximately 280 m² of living space spread over 3 levels with varied apartments adapted to different tenant profiles.BasementGarage, former laundry room, storage and cellar spaces. This area can retain its current use or be repurposed according to future needs.Ground floor • 1.5-room apartment (approx. 40 m²), created in 2024, rented for 650 CHF/month including charges. • 4.5-room apartment (approx. 100 m²), fully renovated in 2024, rented for 1'850 CHF/month including charges. 1st floor • 1.5-room apartment (approx. 40 m²), created in 2024, rented for 850 CHF/month including charges. • 4.5-room apartment (approx. 100 m²), formerly occupied by the owner, currently available for rent for 1'650 CHF/month including charges. Technical characteristicsThe building is heated by an oil system, with distribution by thermostatic valves, ensuring efficient heat management for each unit. The recent renovations carried out in 2024 (creation and refurbishment of apartments) guarantee a good general condition and lasting attractiveness on the rental market.Location and amenitiesBenefiting from a central location, in immediate proximity to shops, schools, restaurants, and public transport, this building offers a practical and sought-after setting for tenants. The demand for rental apartments is constant, ensuring a high occupancy rate and good profitability.Summary • 4 rental units generating an attractive total annual rental income • Net yield: + 7.5% • Major renovations in 2024 (creation and refurbishment of apartments) • Central location close to all amenities • Comfort improvement works offering an interesting tax lever This building represents an excellent opportunity for an investor looking for a secure, well-located property with immediate income.Contact us today to obtain the complete dossier and discover in detail the potential of this rental property.

1 / 24
Price on request
374m² floor space
2543 Lengnau BE

Versatile commercial space in the center of Lengnau - with flexible room concept

Commercial space Solothurnstrasse 15 Lengnau In the heart of Lengnau BE, directly on Solothurnstrasse 15, this spacious commercial space is for sale. The property offers attractive potential with its versatile room layout and various usage possibilities - ideal for investors, service providers, clubs, or the public sector.The former cinema and later retail space comprises around 335 m² (room height approx. 3.60 m) on the ground floor. The floor plan is open and flexible: two large main rooms, one with approx. 225 m² and a second with approx. 62 m², each have separate entrances. The two areas can be used together or independently of each other - perfect for various commercial, cultural, or community uses. The offer is complemented by various ancillary rooms, including toilet facilities and practical storage rooms. The commercial space on the ground floor is in its original condition and offers a lot of design freedom for future projects.The property also includes a modern, newly renovated office on the 1st floor. The office offers a spacious workspace of approx. 27 m², a separate retreat, and its own toilet. Thanks to the air conditioning, comfortable working is guaranteed here all year round.The central location in Lengnau offers excellent visibility, high foot traffic, and optimal accessibility. Shopping facilities, public transport connections, and other services are located in the immediate vicinity.Highlights:Central location on Solothurnstrasse 15 in LengnauApprox. 335 m² commercial space on the ground floor with two separate entrancesFlexible use: separable areas or total areaNewly renovated, air-conditioned office on the 1st floor with toilet and retreatVarious possibilities for use (commercial, public, cultural) with very high ceilings.The present dossier provides a first overview of the property. If you are interested in more detailed information, additional documents, or specific clarifications, please do not hesitate to contact us - we will be happy to support you in your decision-making process.

1 / 10
CHF 590,000.–
1 room
Florastrasse 28A, 2502 Biel

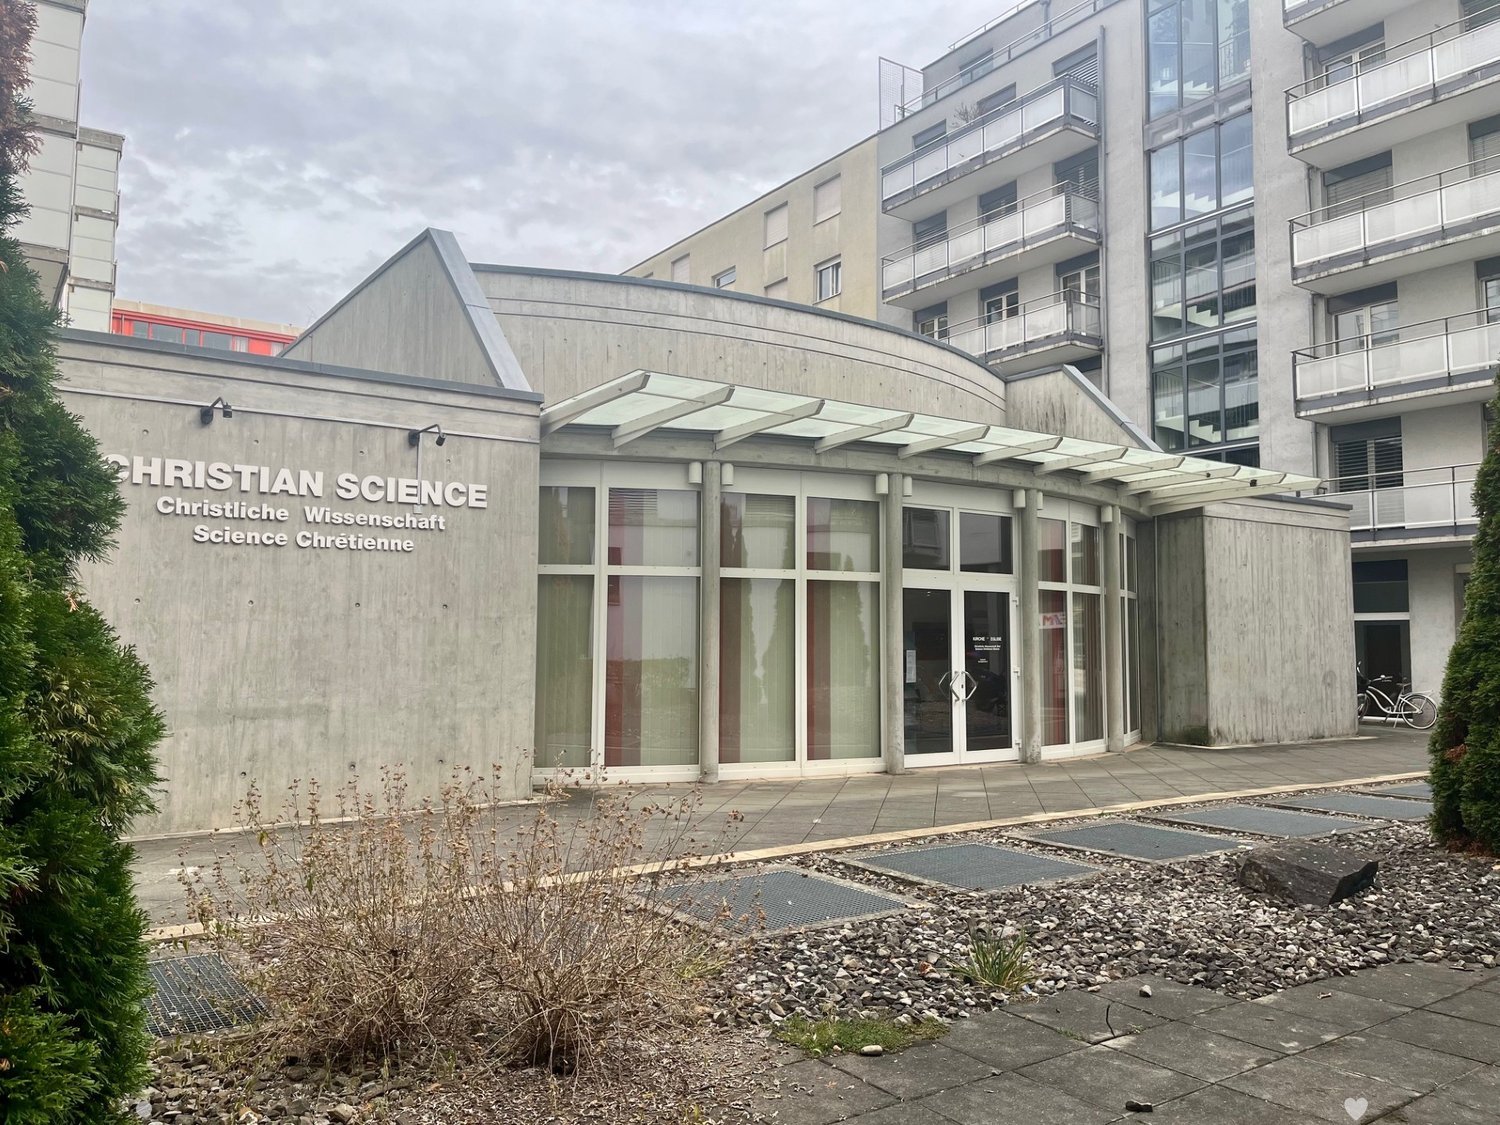
Assembly or lecture hall / training or office space in a central, quiet location in Biel

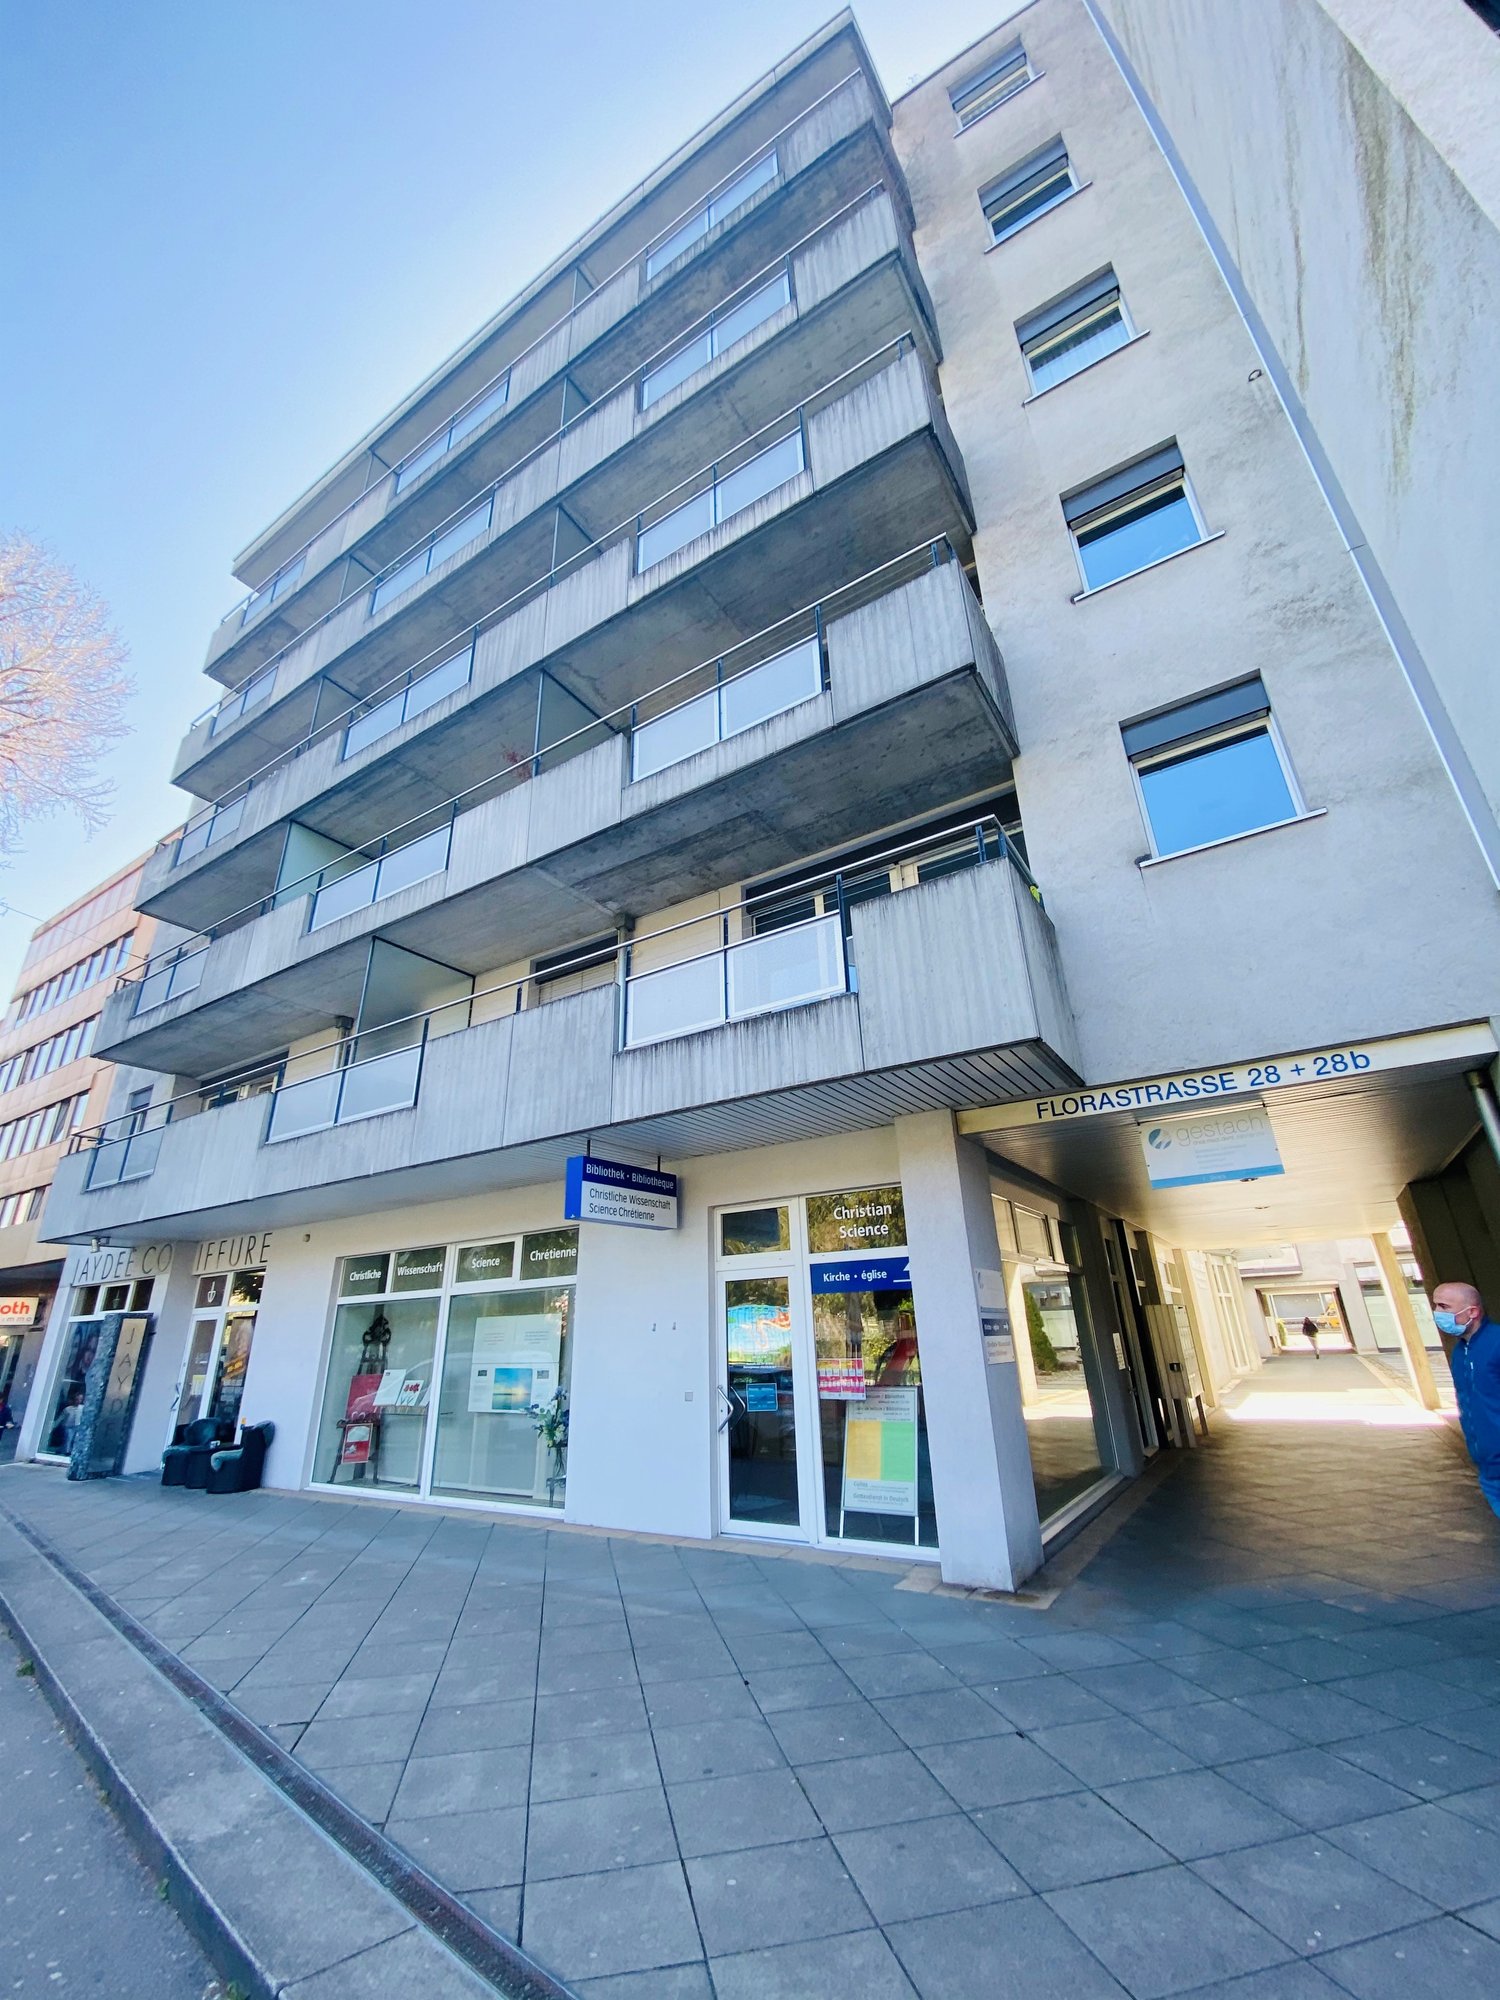
Discover this spacious 300 m² area on the ground floor at Florastrasse 28A in Biel. The 1998 building offers modern infrastructure and is wheelchair accessible. Occasionally, the rooms were used for a Christian church and a change of use is possible within the framework of the construction authorities' regulations for this parcel.The rooms could be used for a lecture hall, meeting or training rooms, possibly a showroom or office, and convince with: • Spacious area: estimated 300 m² of flexible usable space on the ground floor • Modern equipment: complete development with water, electricity and sewage, expanded toilet facilities • Barrier-free access: wheelchair-accessible rooms for optimal accessibility • Garage: practical parking possibilities in the house's own garage could be acquired. Otherwise, the City Parking is nearby. • Quiet location: pleasantly quiet environment both during the day and at night, attractive natural lighting thanks to the roof cut-out with shading possibilities Downtown location: The office space impresses with its central and convenient location. Biel/Bienne train station is just 11 minutes' walk away, while the Nidaugasse/Rue de Nidau bus stop can be reached on foot in just 2 minutes. For daily needs, a Coop supermarket and a pharmacy are located in the immediate vicinity (each 2 minutes' walk). The Neumarkt school and kindergarten are also just 3 minutes away.The modern building with its characteristic zigzag cuts, the green roof, and the large glass windows blend harmoniously into the surroundings.This office space is ideal for companies looking for a representative and easily accessible business address in Biel. Available immediately.

Travel time
-

Suggested properties for you based on search results