• 2-story house with a tiled roof, surrounded by colorful autumn foliage and landscaped gardens, set against a backdrop of mountains
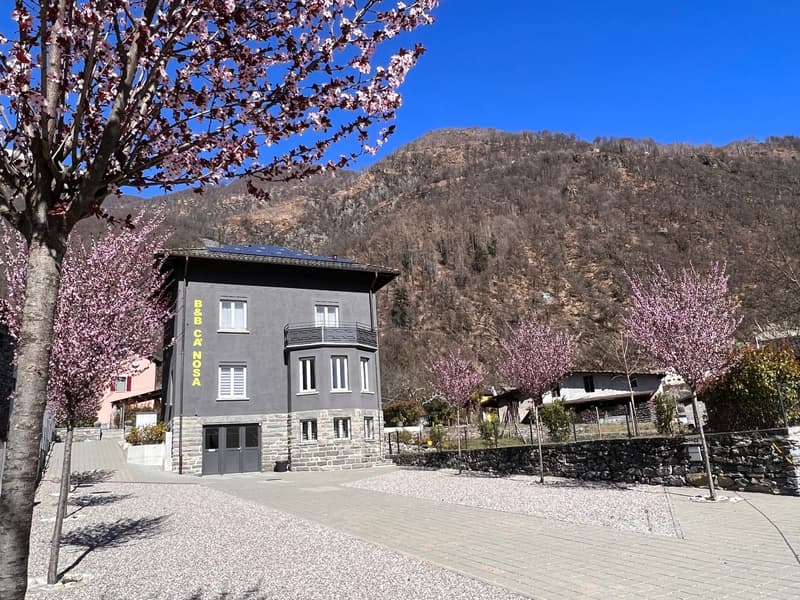
  • A 2-story gray building with a balcony, surrounded by blooming cherry blossom trees and mountains in the background.
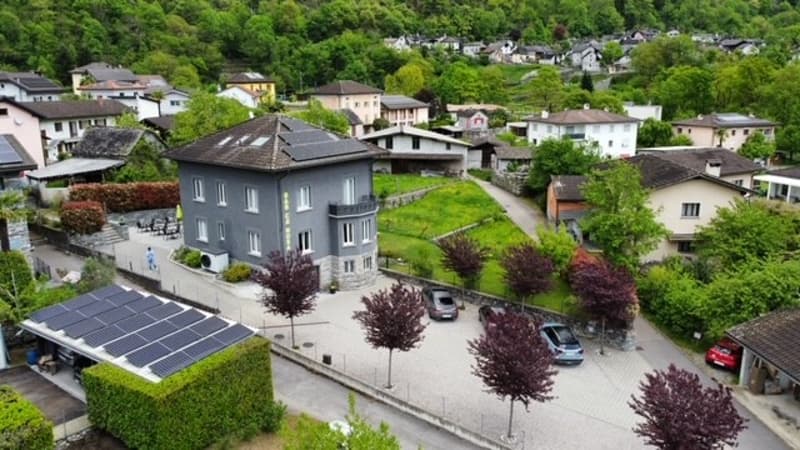
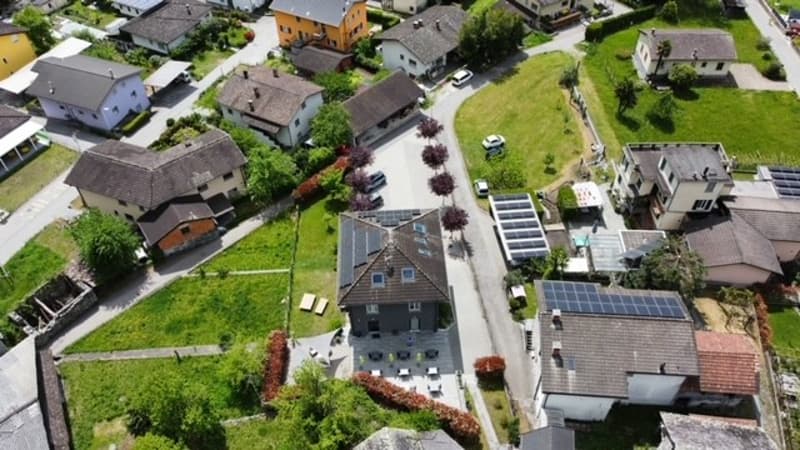
  • The image shows an aerial view of a residential area with a mix of multi-story buildings and houses surrounded by lush greenery. The buildings have solar panels installed on their roofs, and there are trees and landscaping throughout the area. The streets
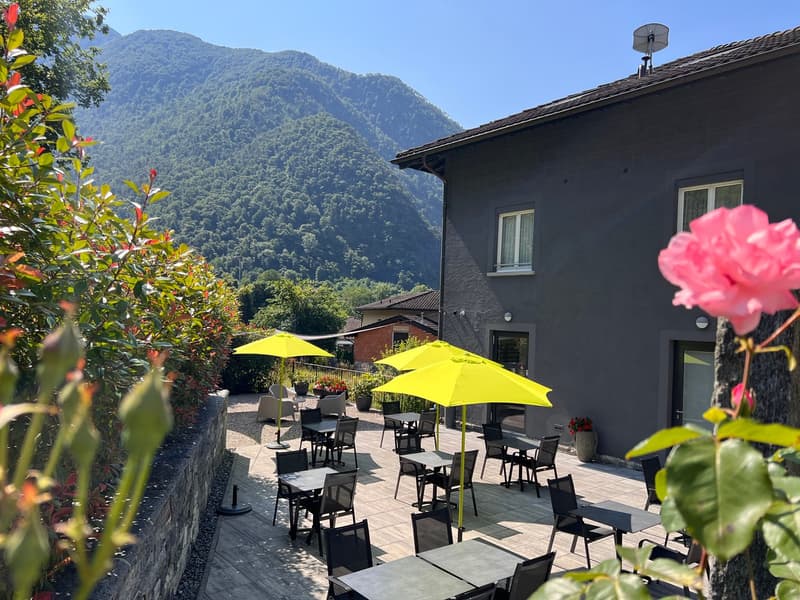
  • Outdoor seating area with yellow umbrellas, surrounded by lush green mountains and vegetation. The building has a dark exterior with windows and appears to be a restaurant or cafe.
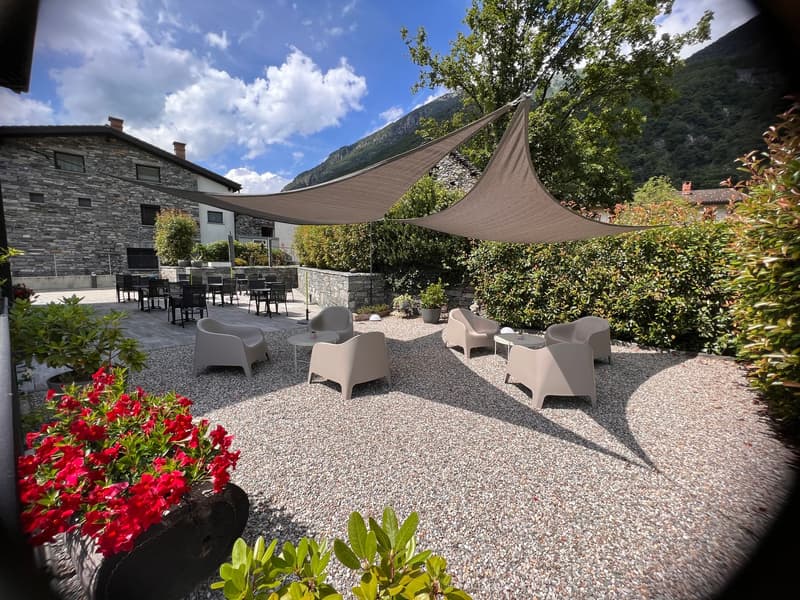
  • The image shows an outdoor seating area with a gravel floor, surrounded by lush greenery and mountains in the background. There are several white lounge chairs and tables set up under large canopy-like shade structures. The area appears to be part of a la
  • Aerial view of a residential neighborhood with multiple houses, some with solar panels on the roofs. The houses have a mix of architectural styles and are surrounded by green lawns and trees.
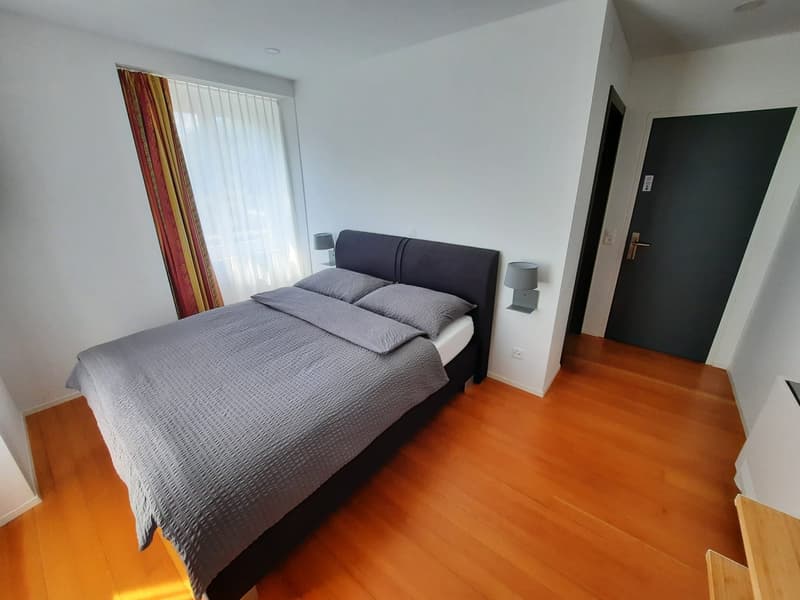
  • Spacious bedroom with hardwood flooring, white walls, large windows, a king-size bed with a gray comforter, and a balcony or terrace visible through the window.
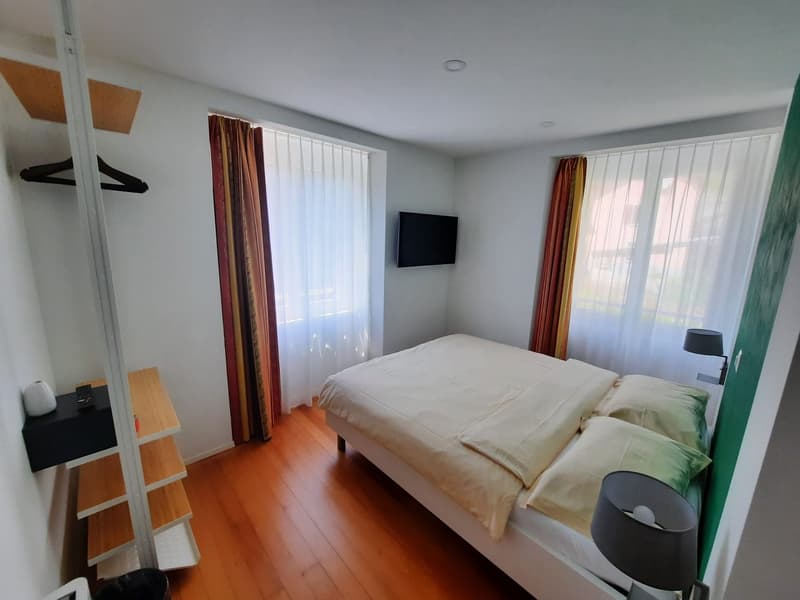
  • Spacious bedroom with hardwood flooring, white walls, large windows, a king-size bed, and curtains in warm colors. There is a TV mounted on the wall and a small side table with a lamp.
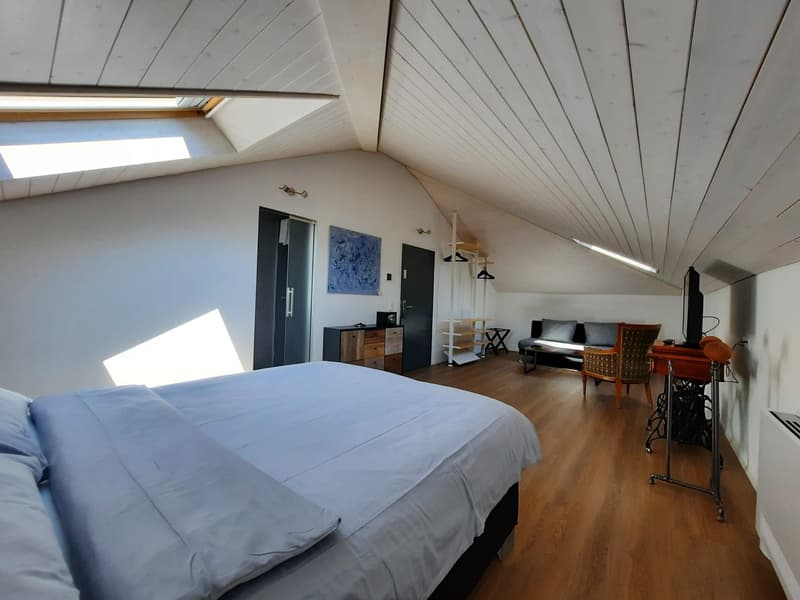
  • Spacious attic bedroom with slanted ceilings, hardwood floors, large window, sofa, storage cabinets, and artwork on the wall
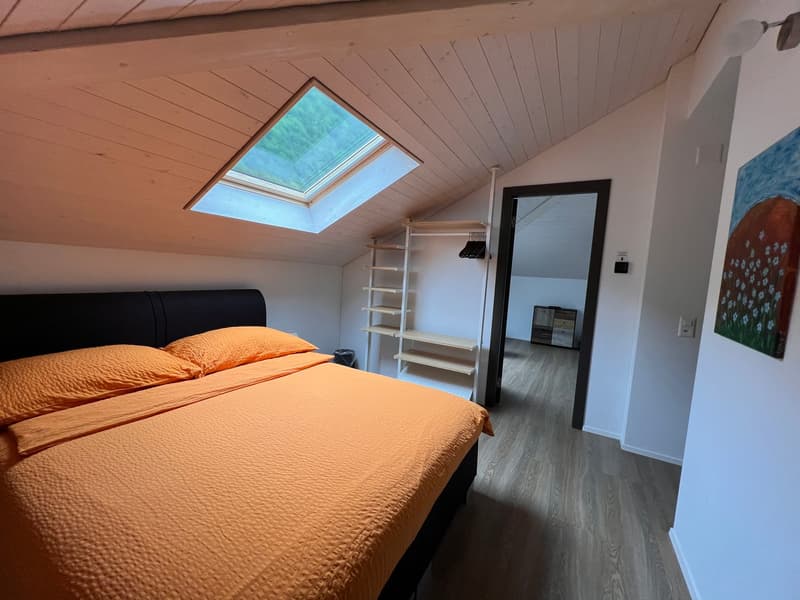
  • Bedroom with a skylight, wooden ceiling, black bed frame with orange bedding, shelving unit, and hardwood flooring
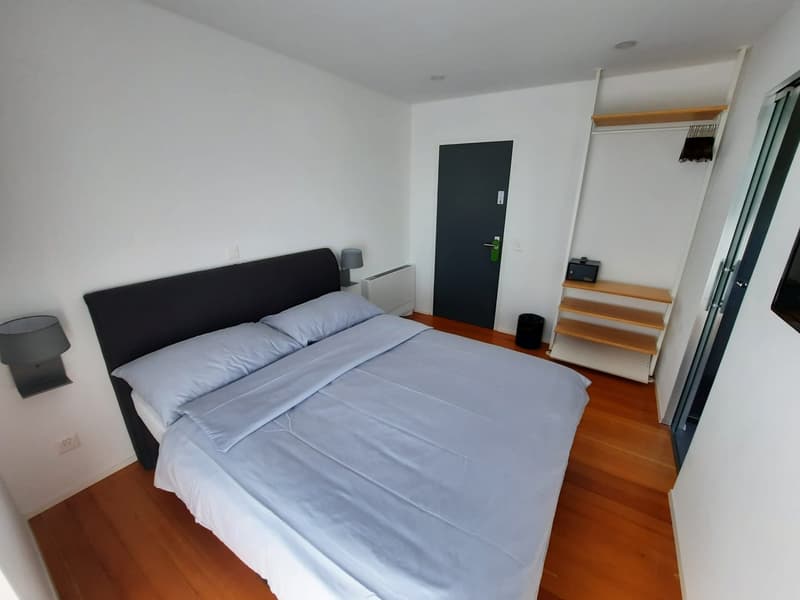
  • Spacious bedroom with white walls, hardwood flooring, a large black bed with gray bedding, a nightstand, and a closet with shelving.
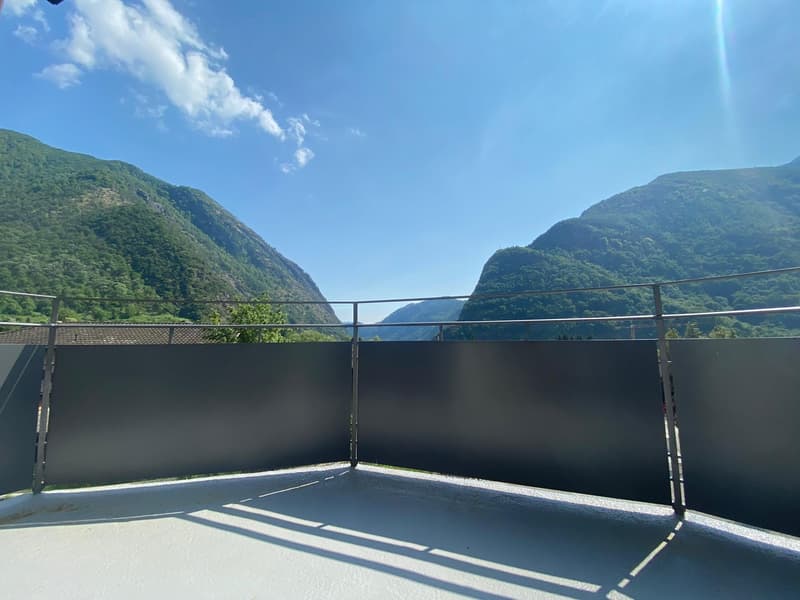
  • Outdoor balcony or terrace with a panoramic view of the surrounding mountains and lake. The balcony has a black railing and a concrete floor, and offers a scenic vista of the lush, green mountainous landscape.
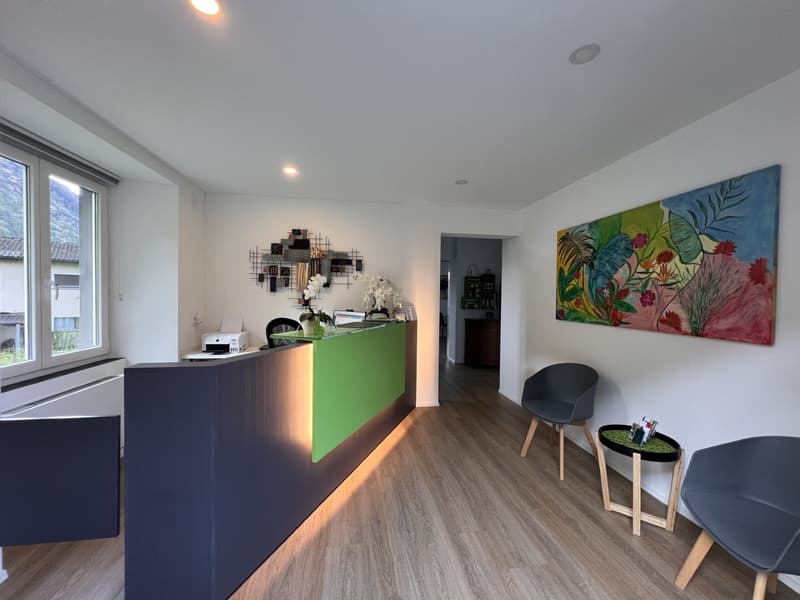
  • The image shows a modern and stylish office or reception area. The space features a large green reception desk, a colorful abstract painting on the wall, and various decorative elements such as a wall-mounted shelving unit and potted plants. The floor is
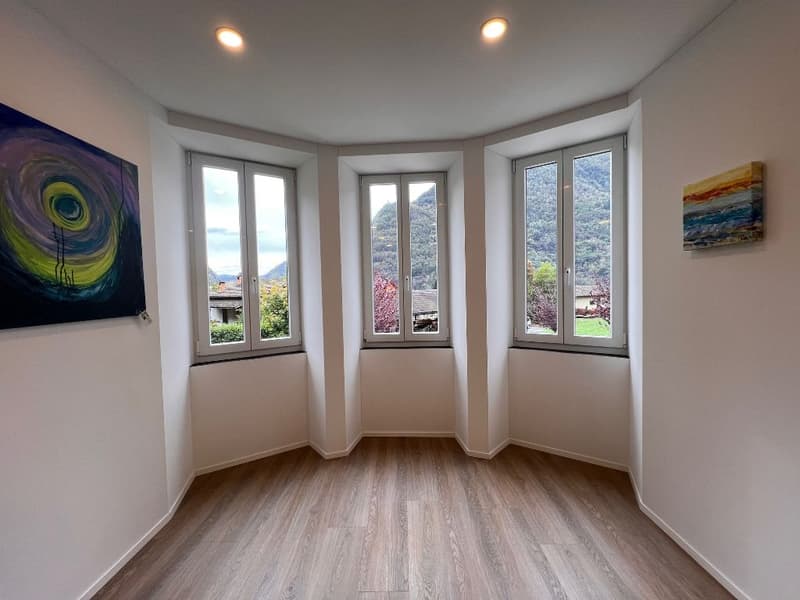
  • Spacious room with large windows offering a scenic view of the surrounding landscape. The room has a hardwood floor and white walls, with two paintings hanging on the walls. The room is well-lit with recessed lighting.
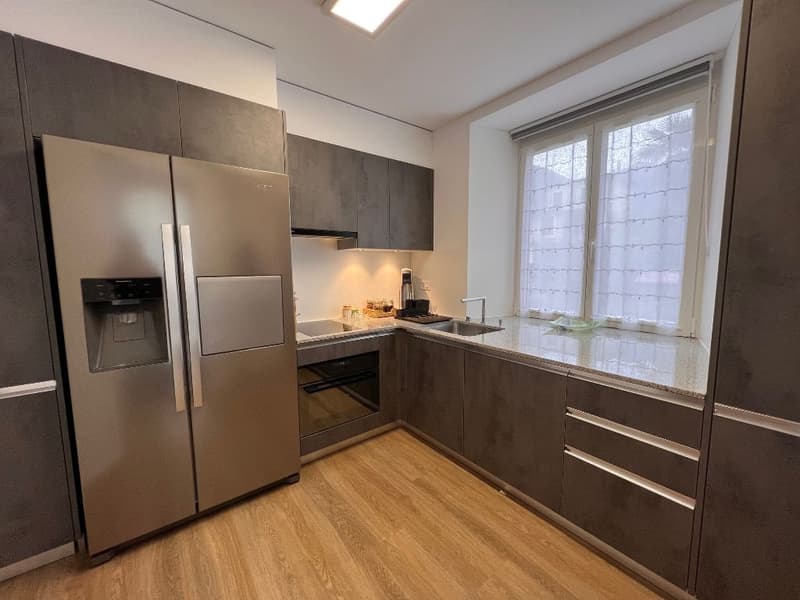
  • Modern kitchen with gray cabinets, stainless steel appliances including a refrigerator and dishwasher, and large windows providing natural light.
1 / 15

"VENDESI IN CENTRO A GORDEVIO - B&B STORICO COMPLETAMENTE RISTRUTTURATO"

Purchase price
CHF 1,795,000.–
Rooms
6

Location

In Brïèe 29, 6672 Avegno Gordevio

Travel time

  • > 60 minStation: Tegna

Surrounding information

Source of this data

The data displayed is provided by one of our third-party suppliers.

Please note that the locations displayed may not be up to date and there may be some deviations.

  • Public Transport

    4 min.Gordevio

Times refer to the route on foot.

Costs

Purchase price:
CHF 1,795,000.–

Main information

Available from:
By agreement
Type:
Hotel
No. of rooms:
6
Number of floors:
2
Land area:
1012 m2
Last refurbishment:
2020
Year built:
1930

Features and furnishings

  • Parking space

Documents (0)

Description

Proponiamo in centro a Gordevio un investimento dal gran potenziale.

Il B&B Cà Nosa é immerso nella quiete e nella bellezza naturale della valle, in zona strategica sia per turisti che desiderano visitare le bellezze della Valle Maggia che per i clienti che desiderano approfittare degli eventi offerti nel Locarnese e dintorni.

L'immobile é stato costruito nel 1930 ed é stato completamente ristrutturato nel 2020.

L'immobile si compone come segue:

PT:

  • Entrata/ricezione;

  • Cucina;

  • Toilette donne;

  • Toilette uomini;

  • Ampia e luminosa sala per le colazioni;

  • Ampio piazzale e giardino con possibilità di colazione all'esterno e relax all'aperto.

1 Piano:

  • 4 camere doppie, ognuna con bagno e doccia;

  • Piccolo ufficio o locale ripostiglio.

2 Piano (piano mansardato):

  • 1 piccola Suite di 30 m2 con Bagno privato (WC/doccia);

  • 1 camera familiare: 2 camere da letto, ampio bagno (wc/doccia).

Piano cantina:

  • Cucina;

  • Grottino per feste private;

  • Locale tecnico con termopompa;

  • Locale deposito;

  • Lavanderia/stireria.

ALTRO:

  • Disponibilità: da subito; il B&B rimane aperto fino al passaggio di proprietà per non perdere la clientela;

  • Clientela fidelizzata da anni;

  • Possibilità di acquisto dell'inventario;

  • Al momento non sono previsti lavori in quanto la struttura é stata rinnovata completamente nel 2020;

  • Possibilità di creare un appartamento privato per il futuro proprietario/gerente;

  • Riscaldamento: centralizzato con termopompa.

CONTATTI, INFORMAZIONI E VISITE:

FIDIFIM Sagl - 0041 (0)91 743 44 45

Create your account
Free

Unlock the full experience

Sync your favourites, manage search alerts, and access all your important services seamlessly across devices. Create your free account for a personalized home search!

Advertiser

FIDIFIM SAGL
FIDIFIM SAGL
Via San Gottardo 72
6648Minusio
Listing ID
4002175207
Object ref.
CV-LO-25-229.yfyv1.wsmmy

Contact the advertiser

Equity capital (optional)

By continuing, I declare that I accept the GTC and acknowledge the privacy policy, and that personal aggregated data related to my interests may be shared with the advertiser.

* By selecting “Yes”, I agree that Homegate may process this information as described here.

Other properties you might like

Fraud prevention: a few useful tips

  • Never transfer money in advance
  • Be careful if the price appears too low
  • Never share personal data such as bank details or copies of ID upfront
  • Do not sign a contract before you have visited the property

Tips and services
