"Modular space of 124m² - Flexibility & strategic accessibility A9"
Purchase price
CHF 365,000.–
Notify on price drop
Location
Route de Pro-Bovey, 1907 SaxonCosts
- Purchase price:
- CHF 365,000.–
- Notify on price drop
Main information
- Available from:
- By agreement
- Type:
- Commercial and residential building
- Year built:
- 2024
Features and furnishings
Parking space
Documents (0)
Description
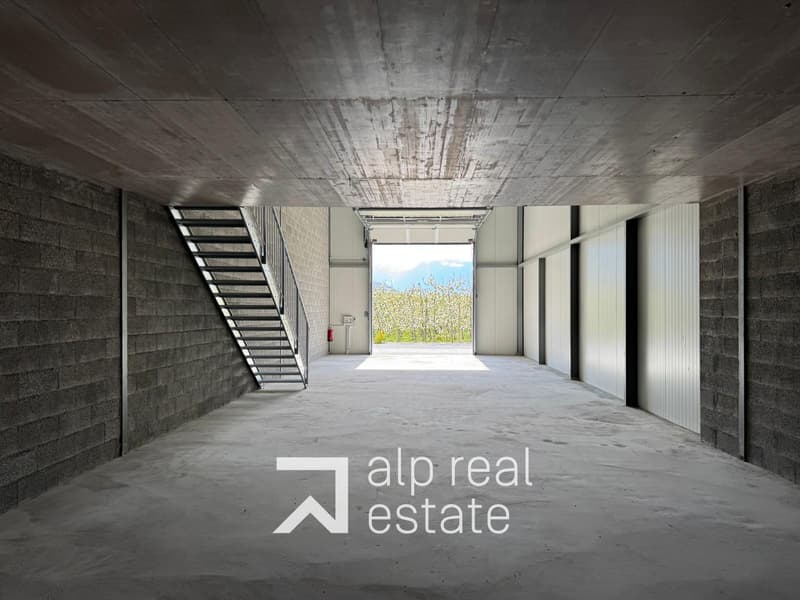
Are you looking for a flexible space for your professional or personal projects?
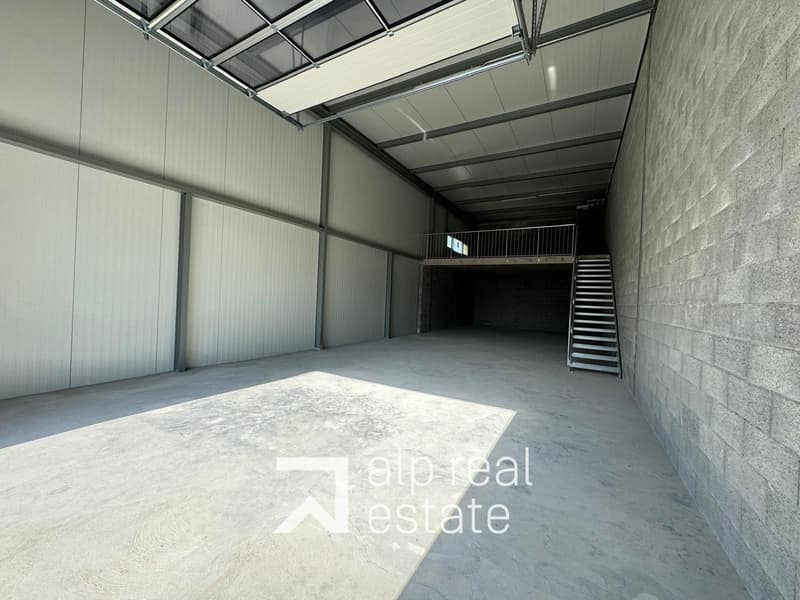
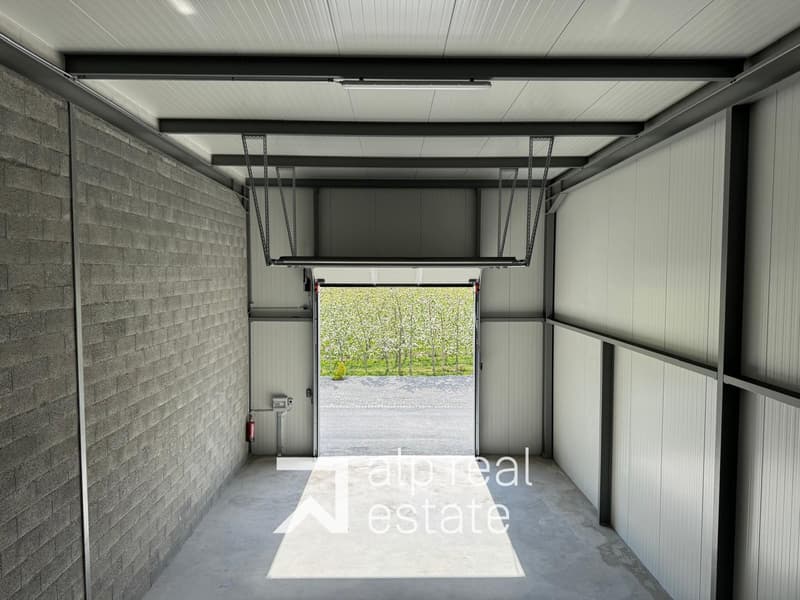
These boxes can meet your needs, thanks to a multitude of possibilities: workshop, office, artisanal or commercial space
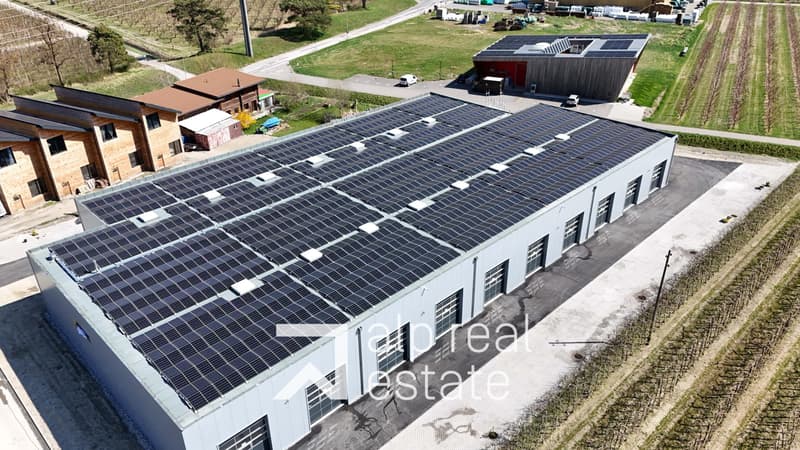
The premises are located next to the cantonal road and just a few minutes from the A9 motorway, in an economically thriving area (IKEA/Hornbach/Coop/McDo). The premises combine accessibility, construction quality, and exploitation potential.
Need more space? Combine several modules or opt directly for a 130m² box + 50m² mezzanine (180m² in total)
Highlights:
- Ideal setting for all types of activities: Independent, SME, artisan, e-commerce, collector, etc..
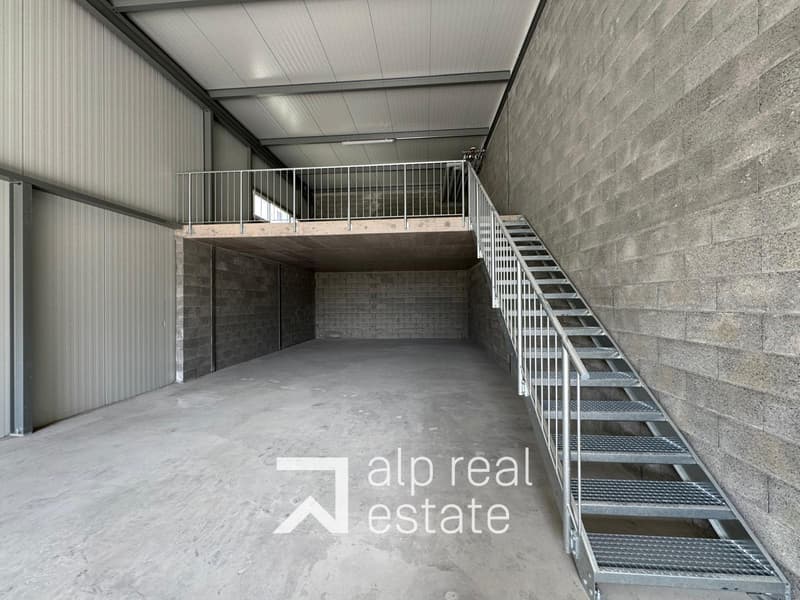
- Floor area of approximately 104m², with a usable mezzanine of 40m² to optimize volumes (144m² total area)
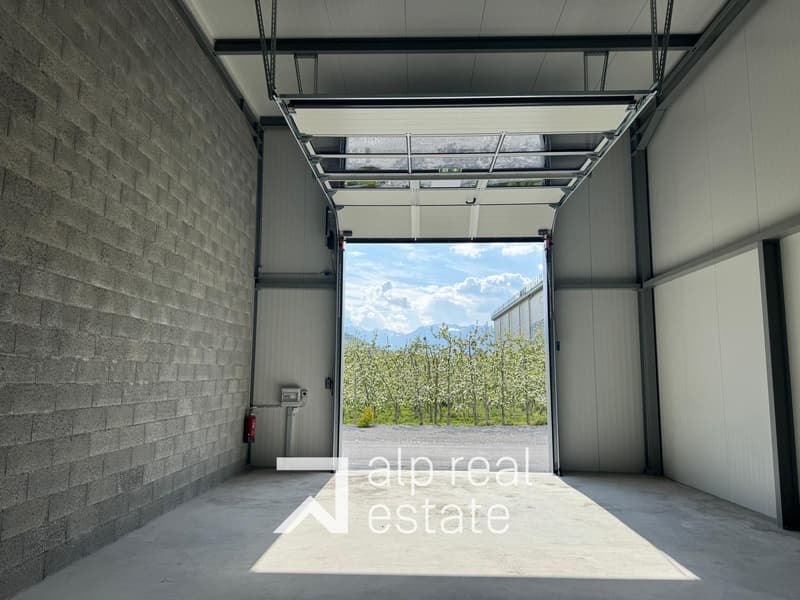
- Ceiling height of 5.30 meters
- Concrete floor for a floor load of 1'000kg/m²
- Useful height and Hörmann sectional door to facilitate truck access
- Included equipment: 16A three-phase electrical panel, water pre-installation, telephony
- Photovoltaic panels to reduce electricity consumption
- Possible display on the glazed door, mailbox service, fiber optic available as an option
- Accessibility all year round
Each box has 2 parking spaces (CHF 12'500.-/unit) in addition to and mandatory. There is a possibility to rent additional parking spaces
These boxes can meet your needs, thanks to a multitude of possibilities: workshop, office, artisanal or commercial space
The premises are located next to the cantonal road and just a few minutes from the A9 motorway, in an economically thriving area (IKEA/Hornbach/Coop/McDo). The premises combine accessibility, construction quality, and exploitation potential.
Need more space? Combine several modules or opt directly for a 130m² box + 50m² mezzanine (180m² in total)
Highlights:
- Ideal setting for all types of activities: Independent, SME, artisan, e-commerce, collector, etc..
- Floor area of approximately 104m², with a usable mezzanine of 40m² to optimize volumes (144m² total area)
- Ceiling height of 5.30 meters
- Concrete floor for a floor load of 1'000kg/m²
- Useful height and Hörmann sectional door to facilitate truck access
- Included equipment: 16A three-phase electrical panel, water pre-installation, telephony
- Photovoltaic panels to reduce electricity consumption
- Possible display on the glazed door, mailbox service, fiber optic available as an option
- Accessibility all year round
Each box has 2 parking spaces (CHF 12'500.-/unit) in addition to and mandatory. There is a possibility to rent additional parking spaces

Free
Unlock the full experience
Sync your favourites, manage search alerts, and access all your important services seamlessly across devices. Create your free account for a personalized home search!
Viewing
Contact for viewing
Thomas Rachex
Advertiser

Alp Real Estate SA
Route des Ecluses 19
1997Haute-Nendaz
Contact
Alp Real Estate SA
- Listing ID
- 4002185206
- Object ref.
- ALP-11333