
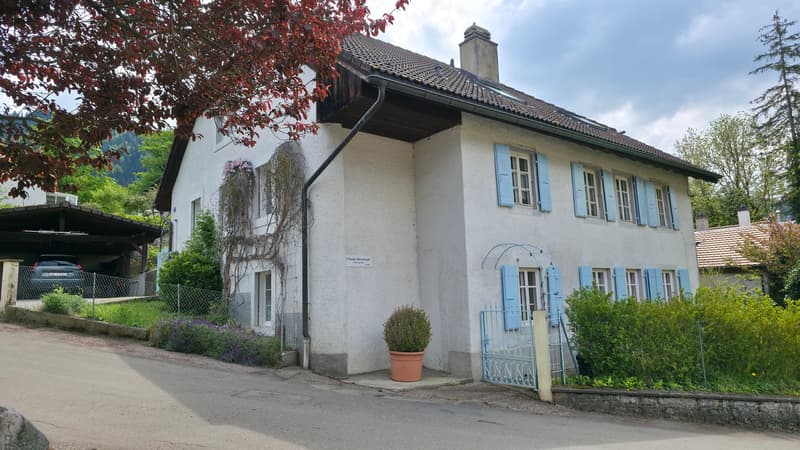
"2114 Fleurier/NE Sale of an old and spacious renovated property"
Location
2114 FleurierCosts
- Purchase price:
- CHF 1,285,000.–
- Notify on price drop
Main information
- Available from:
- By agreement
- Type:
- Single house
- No. of rooms:
- 9
- Number of bathrooms:
- 2
- Number of floors:
- 2
- Surface living:
- 360 m2
- Floor space:
- 384 m2
- Land area:
- 749 m2
- Volume:
- 1368 m3
Features and furnishings
Balcony / Terrace
Dishwasher
Fireplace
View
Quiet neighborhood
Child-friendly
Parking space
Garage
Old building
Documents (0)
Description
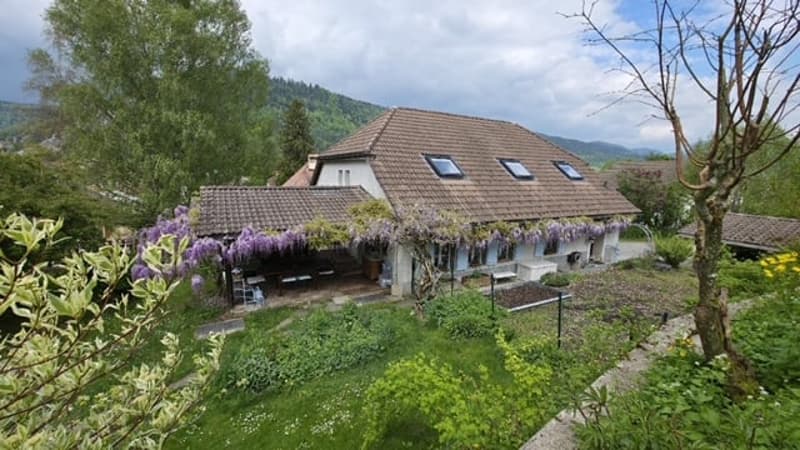
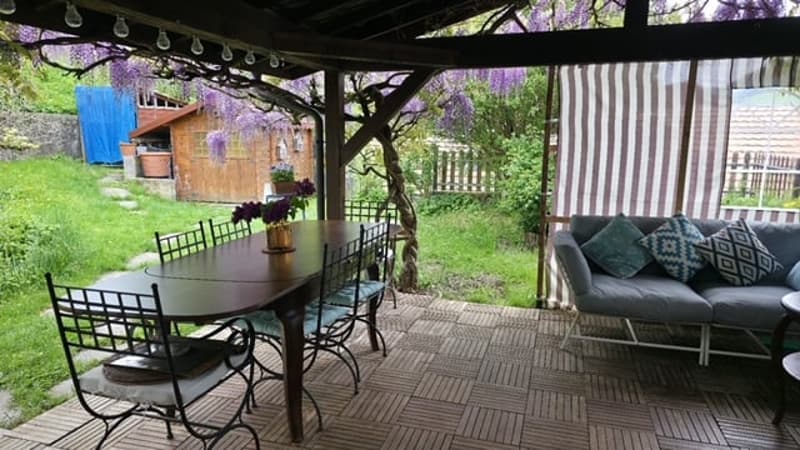
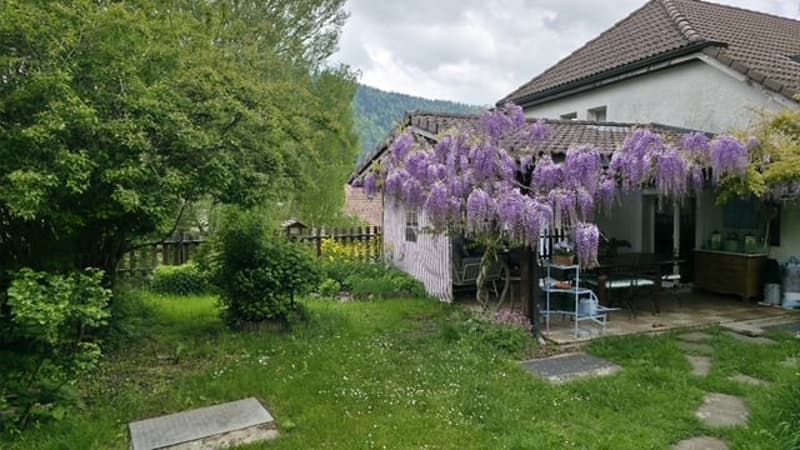
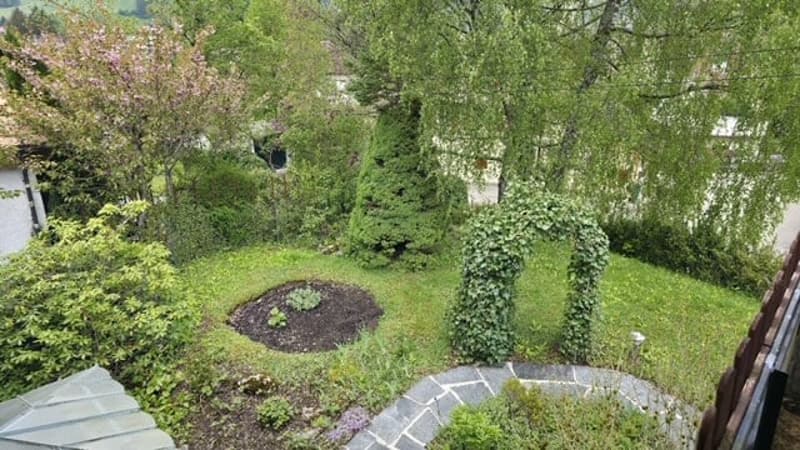
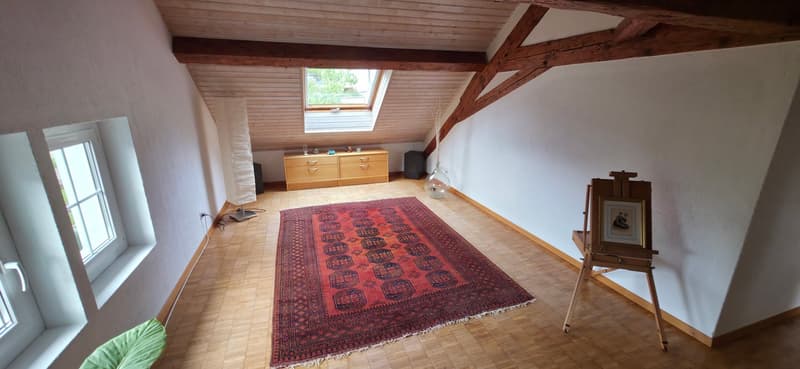
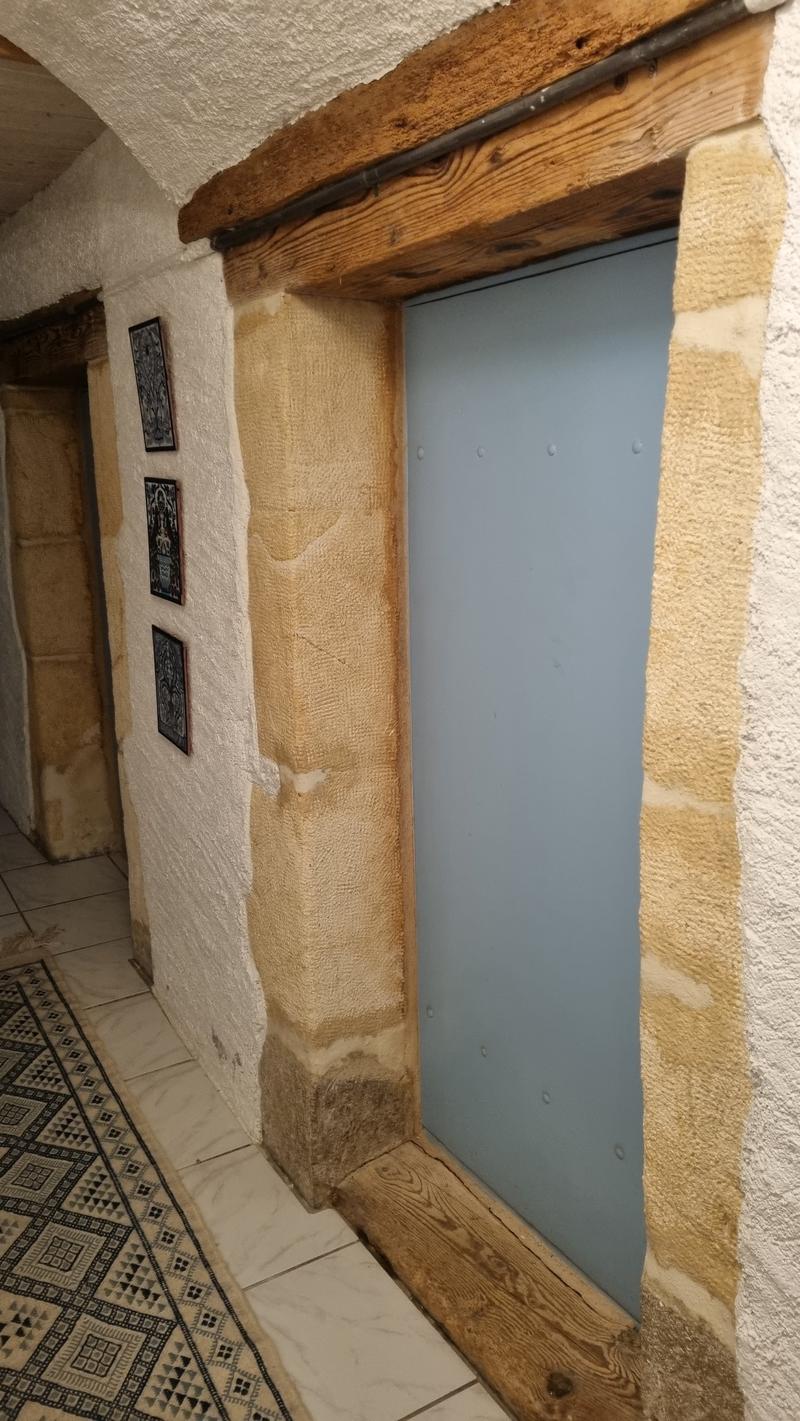
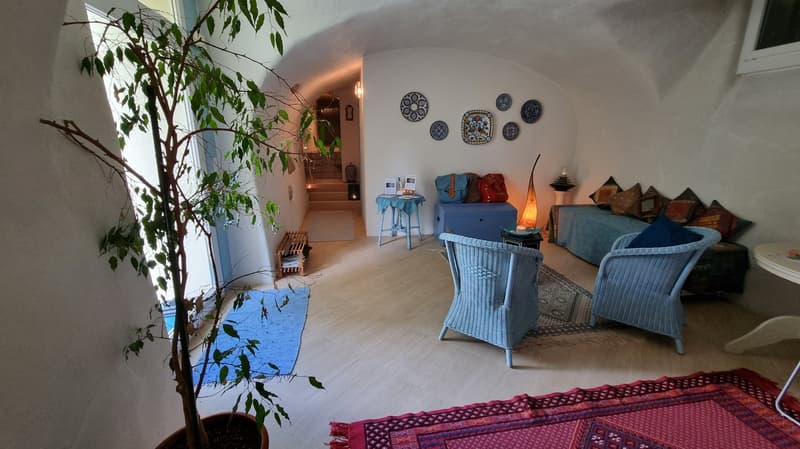
Beautiful property of character renovated over time, 9 rooms plus outbuildings, composed of stone and a visible framework of the era. Located in a quiet and peaceful area in the "old locality" zone, close to nature, 2 minutes walk from amenities. The fully enclosed and landscaped plot has a terrace-pergola-balcony-garden-vegetable garden and shed, access to a covered car park and parking.
Total surface area of the land 749 m2, total volume 1'368 m3. (2 plots of land)
Upper ground floor and 1st floor 240 m2: 1 apartment with 6.5 rooms in duplex, composed as follows:
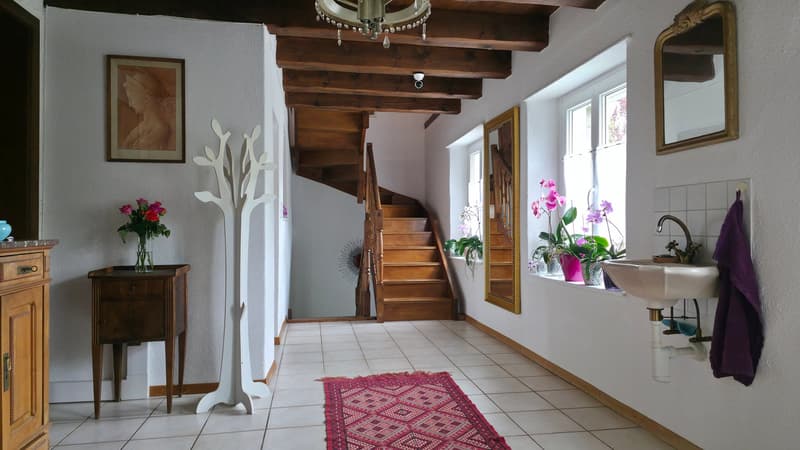
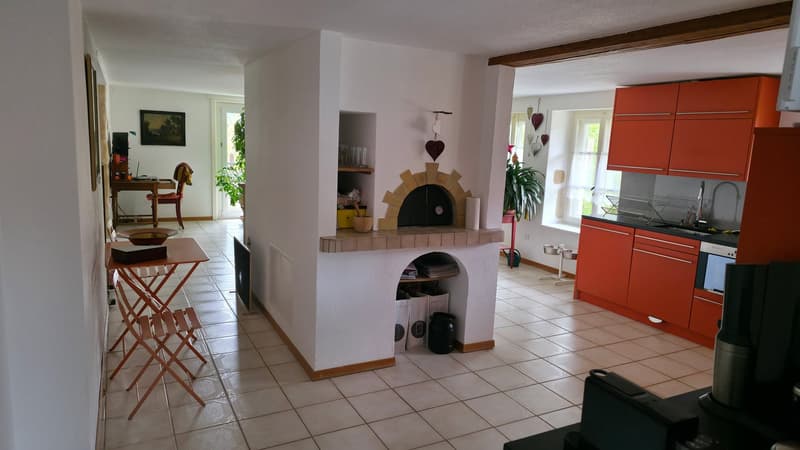
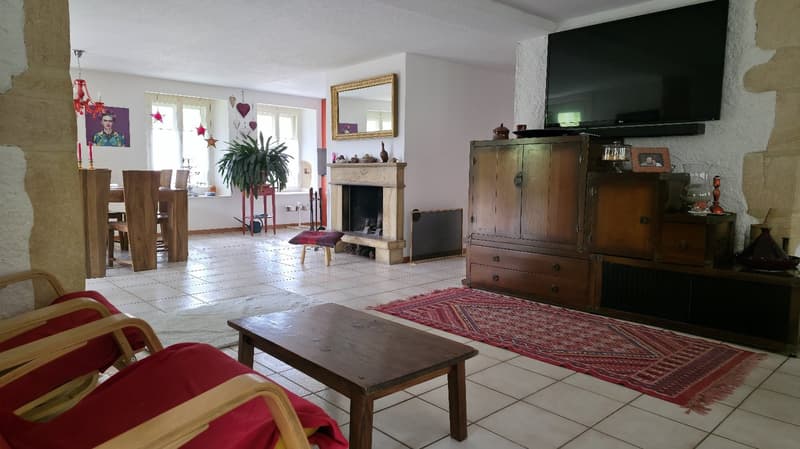
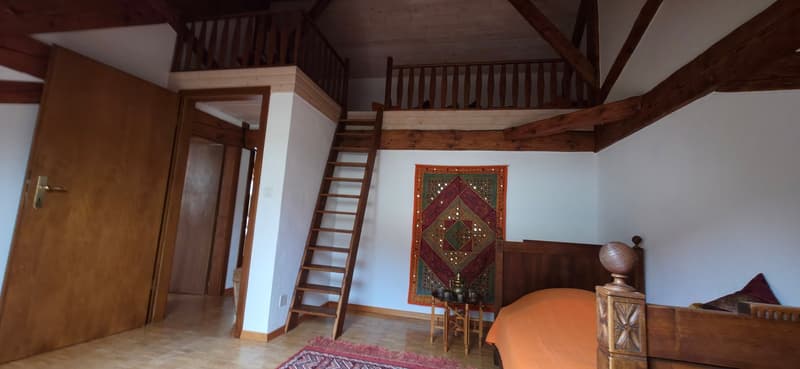
Upper ground floor open 120 m2: entrance, large hall dressing room, 1 WC, 1 separate sink, 1 fitted kitchen, 1 cellar, 1 dining room, 1 living room with stone fireplace, access by staircase to the 1st floor 120 m2 including: 1 open room, 1 bedroom, 1 parental bedroom, 1 mezzanine bedroom, 1 bathroom with WC-sink-bath.
Direct access from the living room to the landscaped garden with 1 terrace-pergola-balcony, garden-vegetable garden and shed, 1 covered car park and parking.
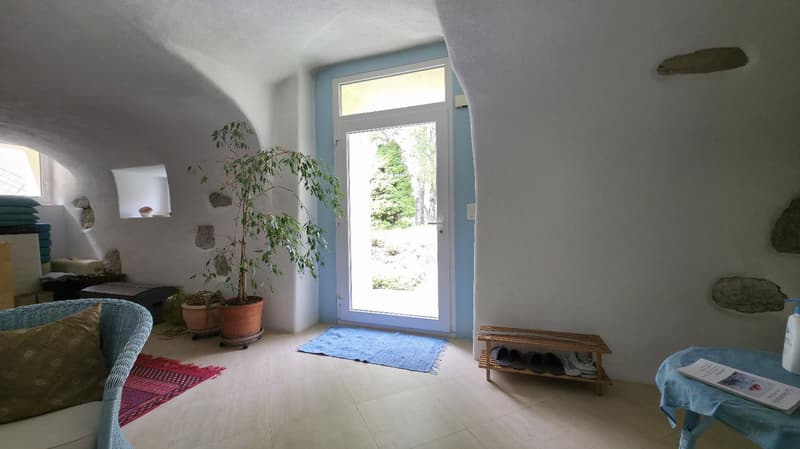
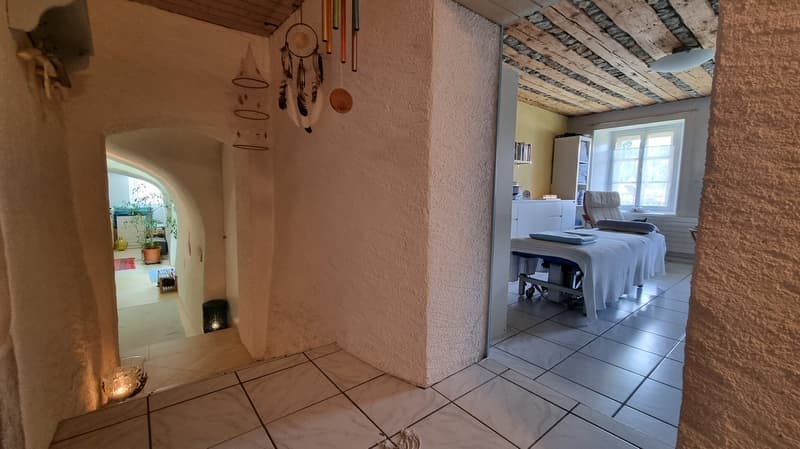
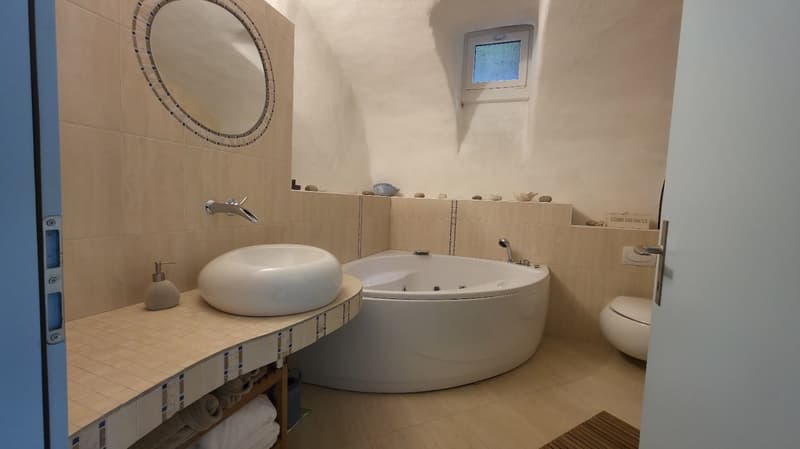
Lower ground floor 120 m2 (current office and outbuildings) : access from the inside or independent entrance from the outside to a 2.5 room apartment 70 m2, composed as follows: 1 large room (provisions for arranging a future kitchen), 1 bedroom, 1 office, 1 bathroom with WC-sink-bath with chromotherapy and bubbles, 1 hammam shower with jets, direct access to the landscaped garden.
Outbuildings: 1 heating room with condensing boiler and burner (2013), 1 tank room 4'100 liters (review 2023), 1 laundry room with washing machine and dryer, 1 WC-sink-shower, 2 cellars, 1 workshop.
Remarks: suitable for total occupation, or 1 duplex apartment (upper ground floor) and 1 independent professional use lower ground floor or 2 apartments.
Spacious property of character, renovated
Living by apartments / independent professional use
Ornamental garden and vegetable garden, terrace-pergola-balcony, shed
Covered car park and parking
Floor heating and radiators, electric control OIBT 2015
Location near the village center, quiet with view and clearance
Available by agreement
Files on request
Mortgage Calculator
From dream house to home ownership: the mortgage calculator can help you estimate the affordability of this property.

Unlock the full experience
Sync your favourites, manage search alerts, and access all your important services seamlessly across devices. Create your free account for a personalized home search!

Contact
Corrado Di Meo
- Listing ID
- 4002267316
- Object ref.
- 211479.211479.7mz90.z660v