"Exceptional villa with panoramic views of Lake Geneva"
Purchase price
CHF 8,500,000.–
Notify on price drop
Rooms
14
Living space
700 m2
Location
1186 Essertines-sur-RolleCosts
- Purchase price:
- CHF 8,500,000.–
- Notify on price drop
Main information
- Available from:
- By agreement
- Type:
- Single house
- No. of rooms:
- 14
- Surface living:
- 700 m2
- Land area:
- 4000 m2
- Year built:
- 2027
Features and furnishings
Balcony / Terrace
Documents (0)
Description
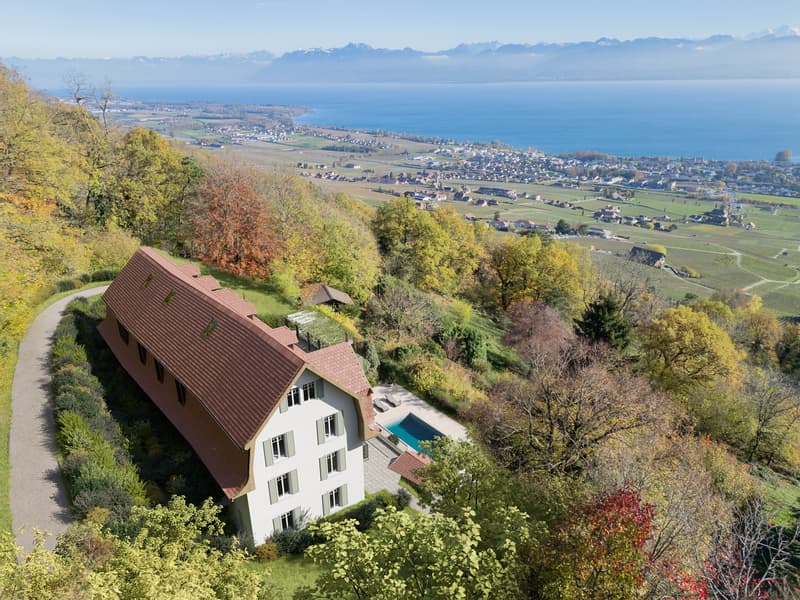
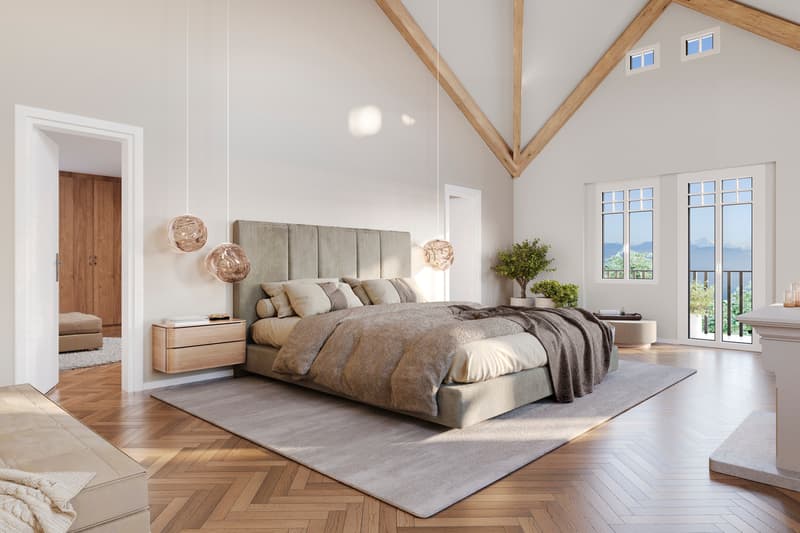
Nestled in a green setting just five minutes from Rolle, this future property is a rare architectural project designed for a clientele seeking calm, nature, and exclusivity. Built on a beautiful plot of 4'000 m², the villa will enjoy a preserved environment, bordered by forest, with a spectacular view of Lake Geneva and the Alps.
Access to the property will be via a private path crossing the fields, ensuring absolute intimacy and unparalleled tranquility. The setting, both bucolic and majestic, will seduce lovers of authentic landscapes and those passionate about space and light.
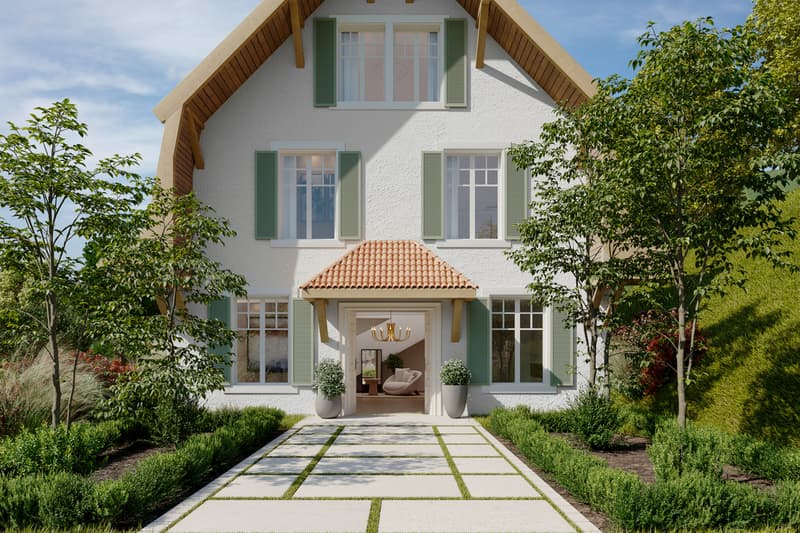
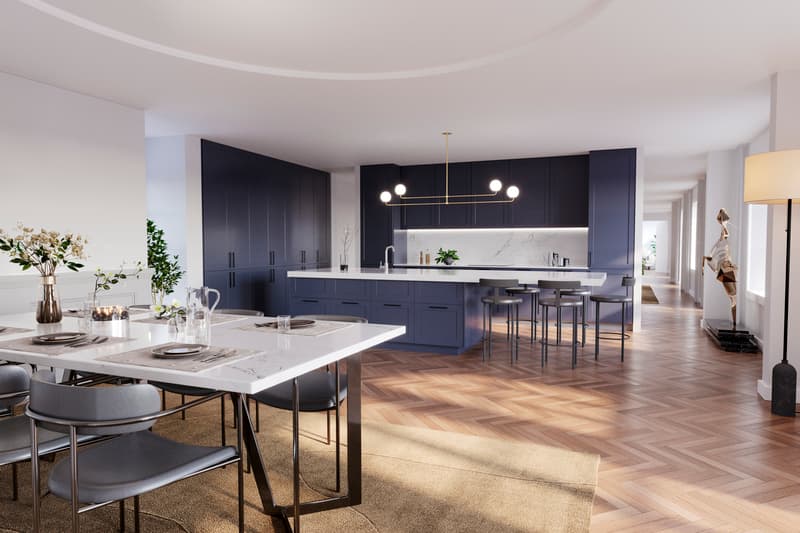
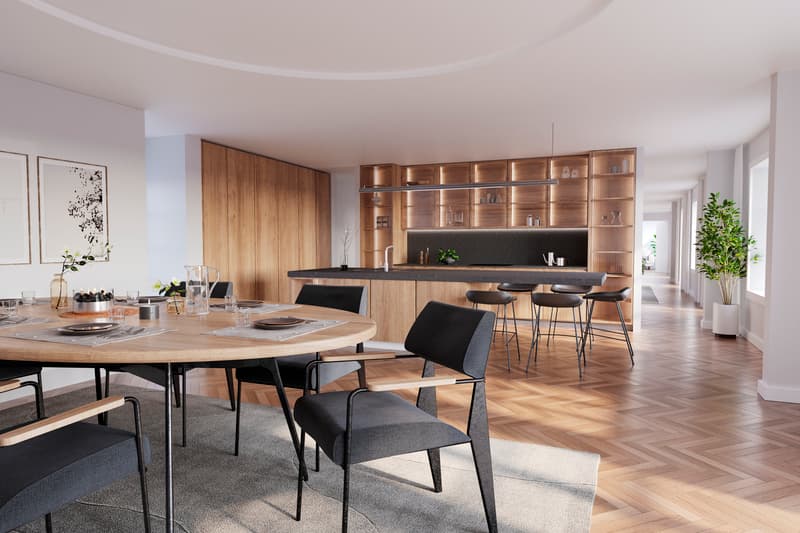
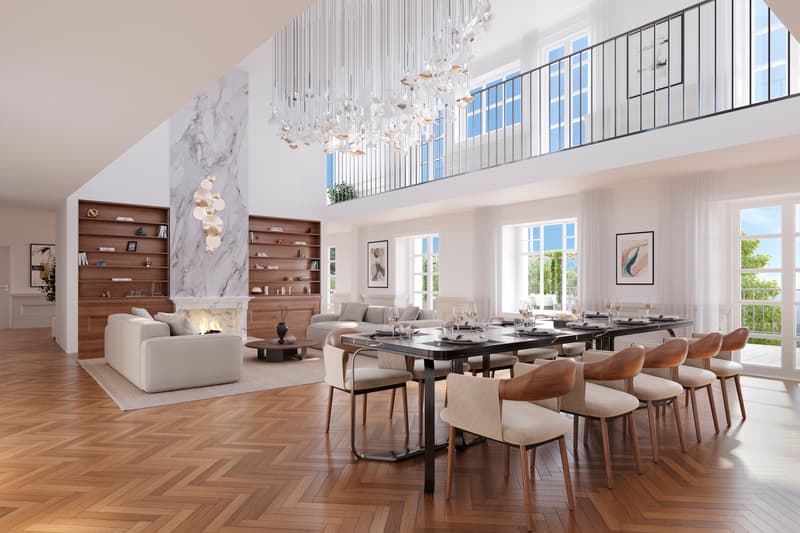
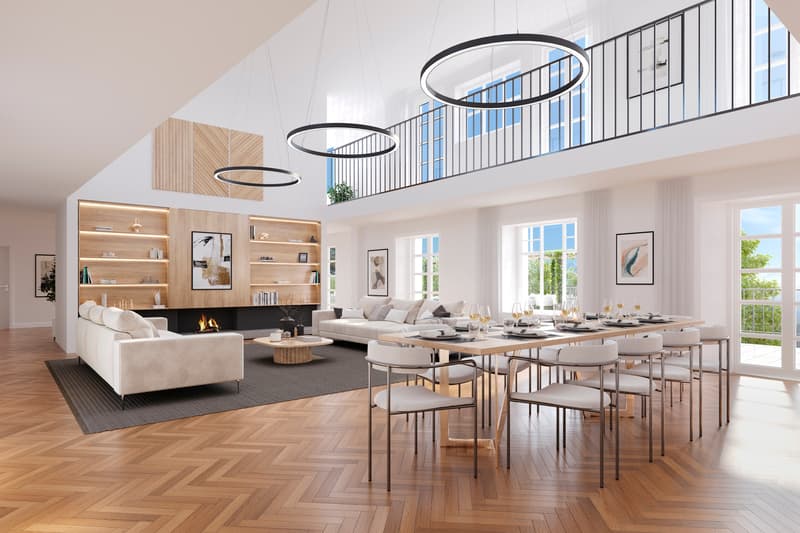
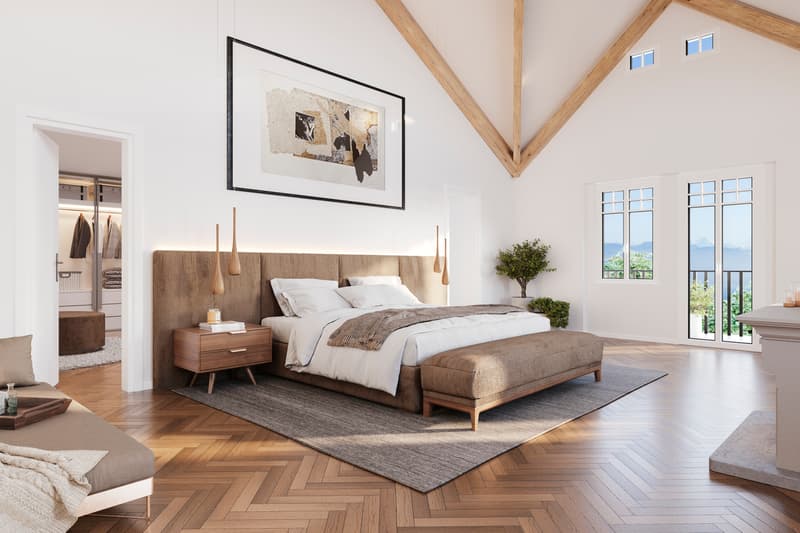
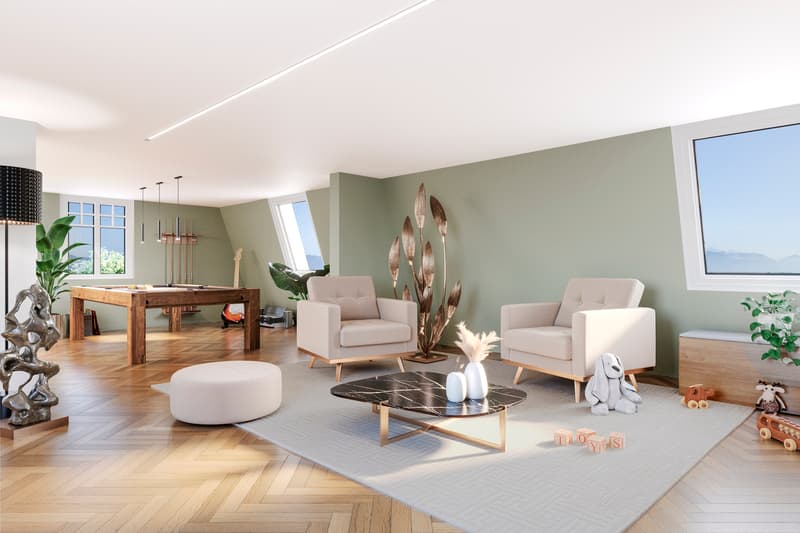
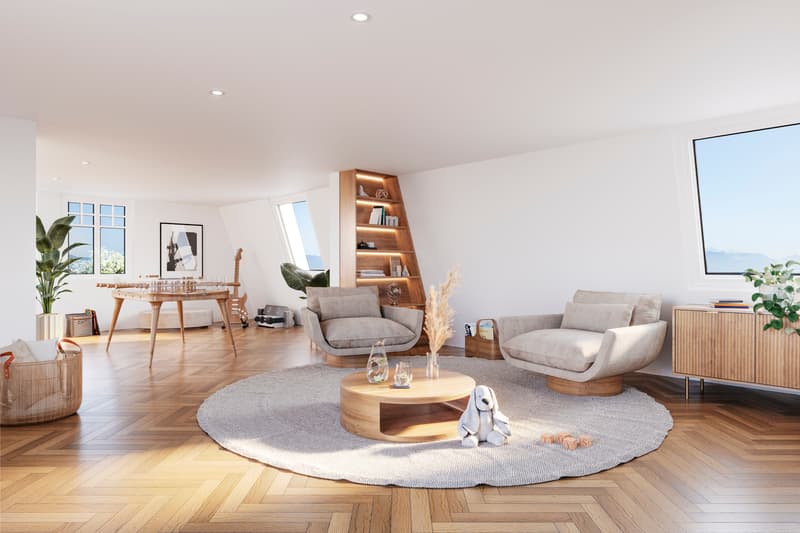
With a living area of approximately 700 m², this residence with generous volumes will distinguish itself by the elegance of its architecture and the quality of its amenities. The interior fittings will offer vast rooms bathed in natural light. The project provides for 14 rooms spread over several levels, in addition to a complete basement. The finishes will be left to the choice of the buyer to allow for total personalization according to the tastes and needs of the future owner. It will also be possible to rethink the distribution of spaces according to specific preferences.
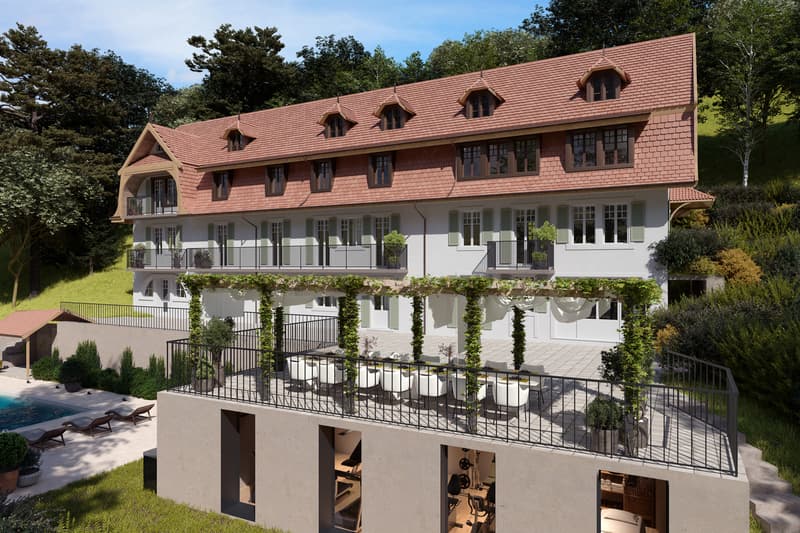
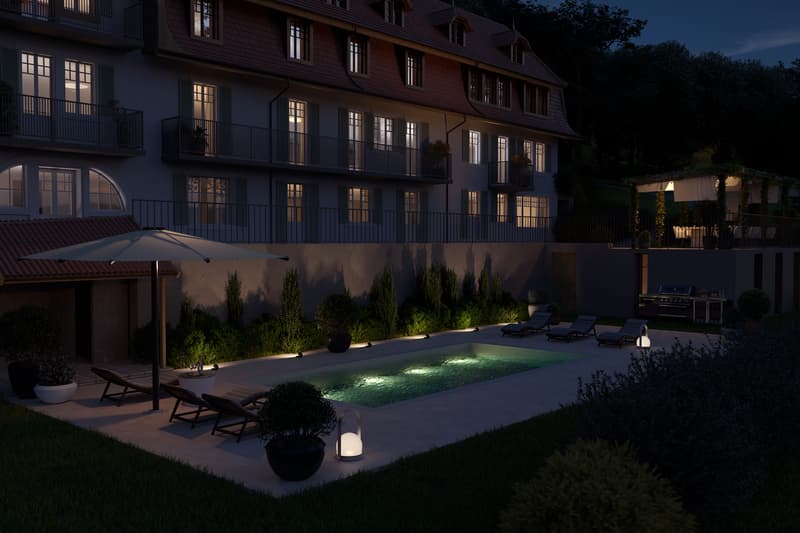
Outside, the villa will offer an exceptional living environment with a vast terrace perfectly oriented. This will naturally extend the reception rooms and benefit from direct access to the pool, also accessible from the lower floor, creating a true harmony between the interior and exterior.
This project represents a unique opportunity to acquire an uncommon property in a rare location with a building permit. An exceptional realization for a demanding person looking for a unique, refined, and nature-oriented property.
Access to the property will be via a private path crossing the fields, ensuring absolute intimacy and unparalleled tranquility. The setting, both bucolic and majestic, will seduce lovers of authentic landscapes and those passionate about space and light.
With a living area of approximately 700 m², this residence with generous volumes will distinguish itself by the elegance of its architecture and the quality of its amenities. The interior fittings will offer vast rooms bathed in natural light. The project provides for 14 rooms spread over several levels, in addition to a complete basement. The finishes will be left to the choice of the buyer to allow for total personalization according to the tastes and needs of the future owner. It will also be possible to rethink the distribution of spaces according to specific preferences.
Outside, the villa will offer an exceptional living environment with a vast terrace perfectly oriented. This will naturally extend the reception rooms and benefit from direct access to the pool, also accessible from the lower floor, creating a true harmony between the interior and exterior.
This project represents a unique opportunity to acquire an uncommon property in a rare location with a building permit. An exceptional realization for a demanding person looking for a unique, refined, and nature-oriented property.
Mortgage Calculator
From dream house to home ownership: the mortgage calculator can help you estimate the affordability of this property.

Free
Unlock the full experience
Sync your favourites, manage search alerts, and access all your important services seamlessly across devices. Create your free account for a personalized home search!
Viewing
Contact for viewing
Jean-Sébastien Schenk
Advertiser

SCHENK Immobilier SA
Avenue de la Gare 18
1180Rolle
Contact
- Listing ID
- 4002304091
- Object ref.
- JSESBA