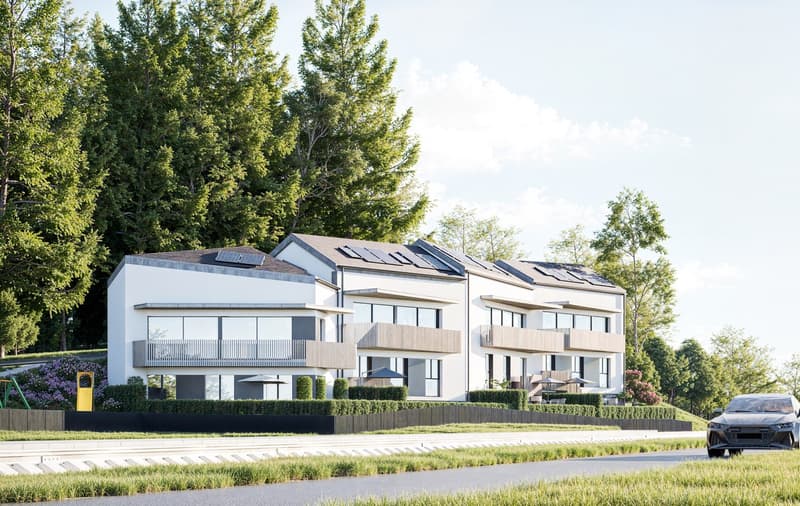
• 3-story apartment building with white exterior, balconies, and parking spaces in front
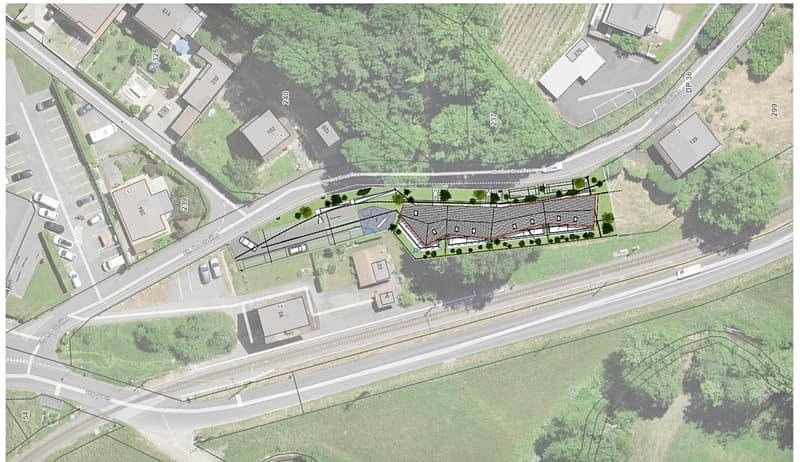
  • The image shows a site plan for a development project. It includes a residential area with multiple buildings, a parking lot, and surrounding green spaces and roads.
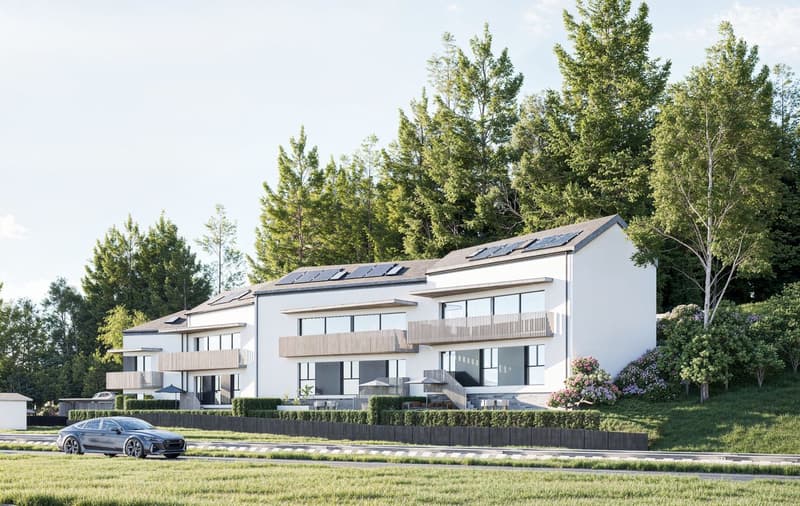
  • Modern multi-story apartment building with white exterior, large windows, balconies, and solar panels on the roof. The building is surrounded by lush greenery and a car is parked in the foreground.
1 / 3

"A quelques minutes de la commune d’Yverdon, nouvelle construction de quatre villas d’environ 160 m2"

Purchase price
CHF 995,000.–
Rooms
5.5

Find the right mortgage for your new home

Location

Chemin des Crusilles 2, 1441 Valeyres-sous-Montagny

Travel time

  • 3 min.Station: Valeyres-sous-Montagny

Surrounding information

Source of this data

The data displayed is provided by one of our third-party suppliers.

Please note that the locations displayed may not be up to date and there may be some deviations.

  • Supermarket

    16 min.ALDI
  • Pharmacy

    20 min.Pharmacie Sun Store Montagny
  • School

    12 min.Chemin de Cotty
  • Public Transport

    2 min.Valeyres-sous-Montagny

Times refer to the route on foot.

Costs

Purchase price:
CHF 995,000.–

Main information

Available from:
30.06.2027
Type:
Row house
No. of rooms:
5.5
Number of bathrooms:
2
Number of floors:
4
Floor space:
160 m2
Room height:
2.5 m
Year built:
2025

Features and furnishings

  • Balcony / Terrace

  • Dishwasher

  • View

  • Quiet neighborhood

  • Child-friendly

  • Parking space

  • Minergie construction

  • Raised ground floor

Documents (0)

Description

Nouveau projet immobilier à Valeyres-sous-Montagny – À quelques minutes d’Yverdon !

Découvrez quatre villas contiguës de 5,5 pièces, alliant confort, modernité et de généreuses surfaces habitables d’environ 160 m² par villa.

💰 Prix : à partir de CHF 995'000.– à CHF 1’075’000.–

📌 Localisation idéale : Situées dans un environnement calme et verdoyant, ces villas bénéficient d’une excellente proximité avec les transports, les écoles et les commodités de la ville d’Yverdon-les-Bains.

📅 Permis de construire délivré – Démarrage des travaux prévu au 1er trimestre 2026.

🏦 Projet validé par les organismes bancaires – Un gage de sérieux et de fiabilité.

🔑 Ne manquez pas cette opportunité unique d’acquérir une villa moderne dans un cadre de vie privilégié.

📞 Contactez-nous dès maintenant pour plus d’informations !

Mortgage Calculator

From dream house to home ownership: the mortgage calculator can help you estimate the affordability of this property.

Purchase price
Household income

Annual gross income of all persons applying for the mortgage (including 13th month salary or bonus payment).

The mortgage is affordable if the living costs do not exceed one third (33%) of your income.

Equity capital

You must finance at least 20% of the property value with your own funds. This includes savings, advance inheritance, gifts, all retirement assets (3a, 3b) and pension fund assets. You may withdraw a maximum of 10% of the purchase price from the pension fund.

Create your account
Free

Unlock the full experience

Sync your favourites, manage search alerts, and access all your important services seamlessly across devices. Create your free account for a personalized home search!

Advertiser

PP Immobilier SA
PP Immobilier SA
Chemin Plein-Air 1B
1180Rolle
Listing ID
4002368643
Object ref.
oikrp.dm0i0

Contact the advertiser

Equity capital (optional)

By continuing, I declare that I accept the GTC and acknowledge the privacy policy, and that personal aggregated data related to my interests may be shared with the advertiser.

* By selecting “Yes”, I agree that Homegate may process this information as described here.

Other properties you might like

Fraud prevention: a few useful tips

  • Never transfer money in advance
  • Be careful if the price appears too low
  • Never share personal data such as bank details or copies of ID upfront
  • Do not sign a contract before you have visited the property

Tips and services