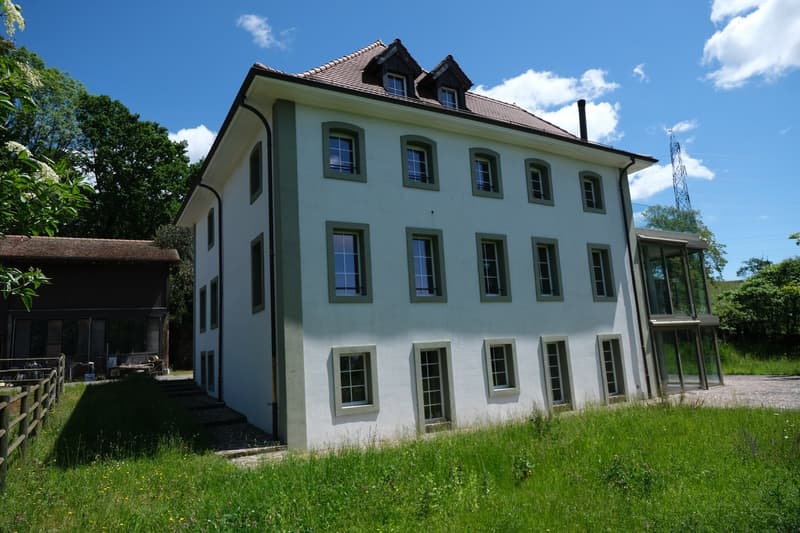
• Maison de maître avec affectation mixte (habitation/bureaux) et une écurie (1)
  • Maison de maître avec affectation mixte (habitation/bureaux) et une écurie (2)
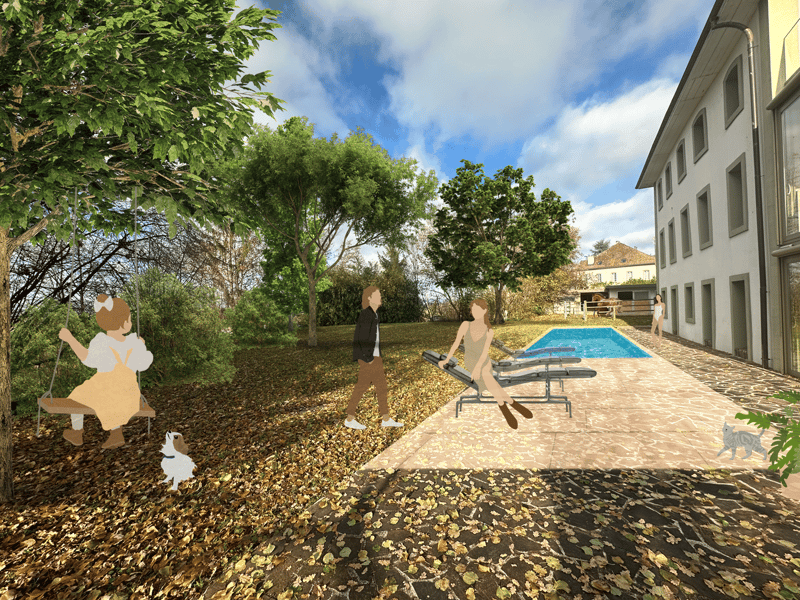
  • The image shows an outdoor area with a swimming pool surrounded by trees and greenery. There are two silhouette figures standing near the pool, and some decorative silhouette figures on the ground. The area appears to be part of a larger building or prope
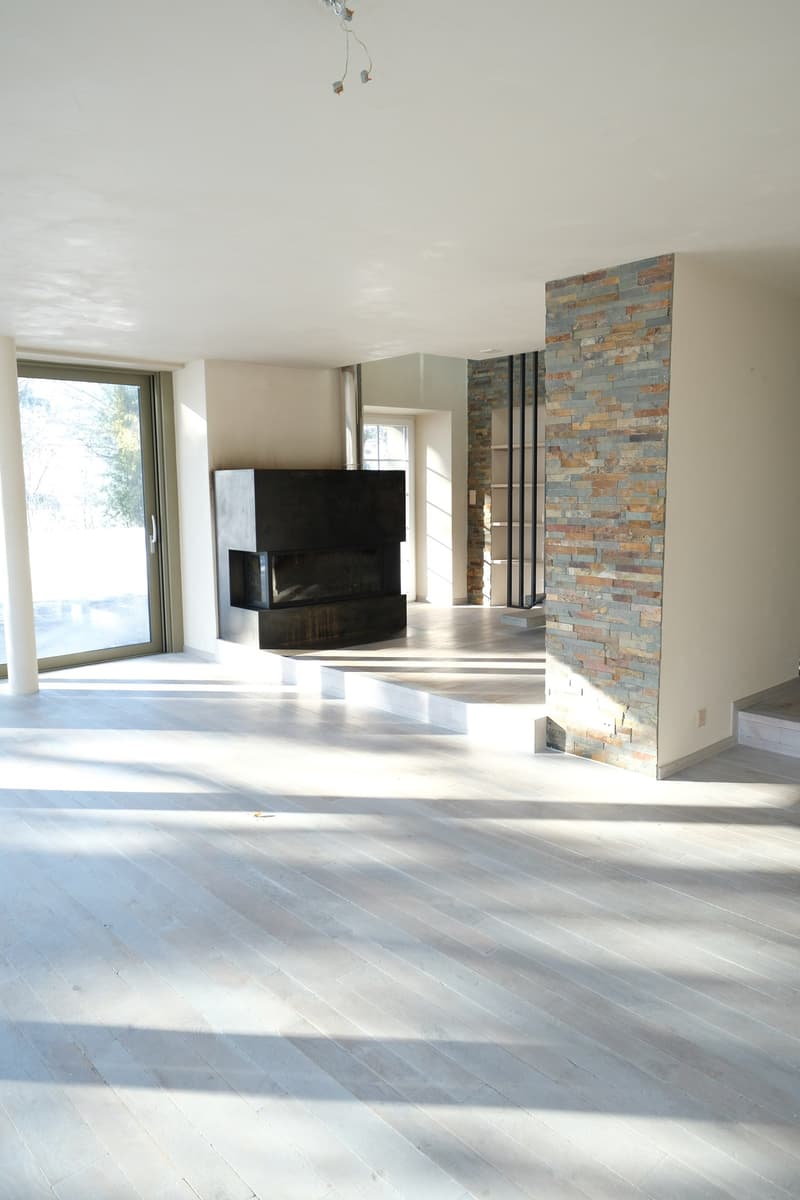
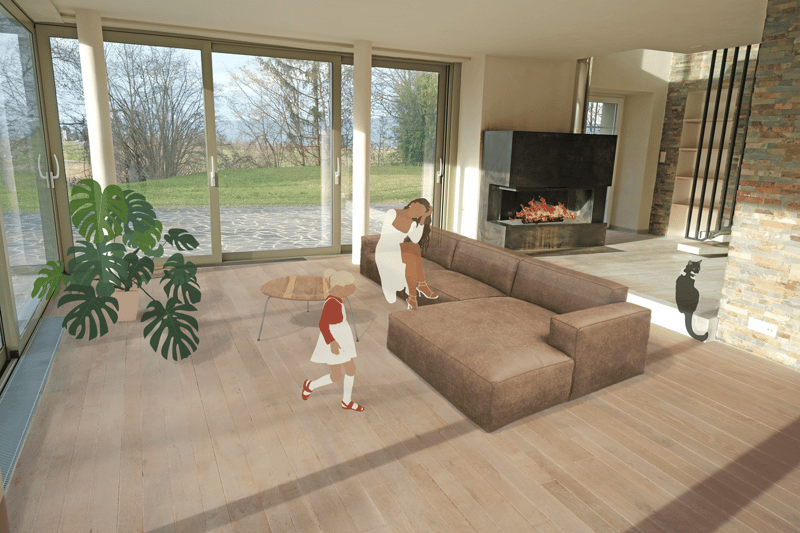
  • Spacious living room with large windows, hardwood flooring, and a stone fireplace feature wall
  • Spacious living room with large windows overlooking a grassy outdoor area, a brown sectional sofa, a fireplace, and potted plants. The room has a modern and cozy feel.
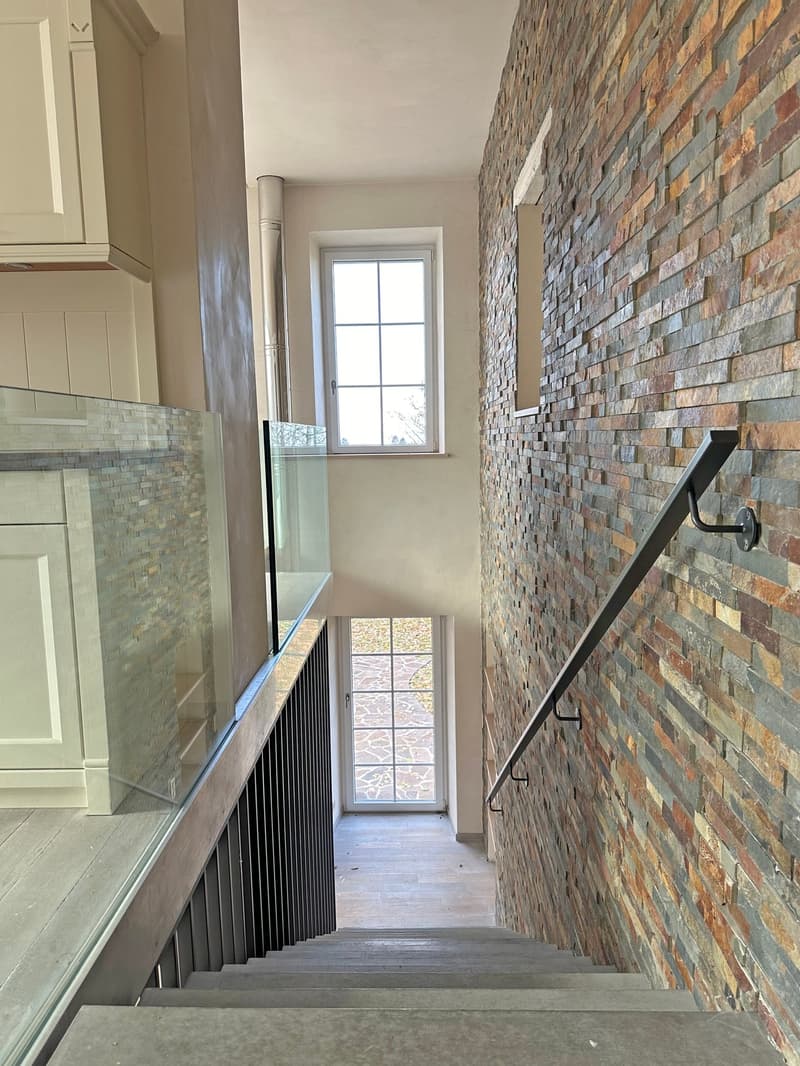
  • Rez-de-chaussée supérieur, cage d'escalier interne
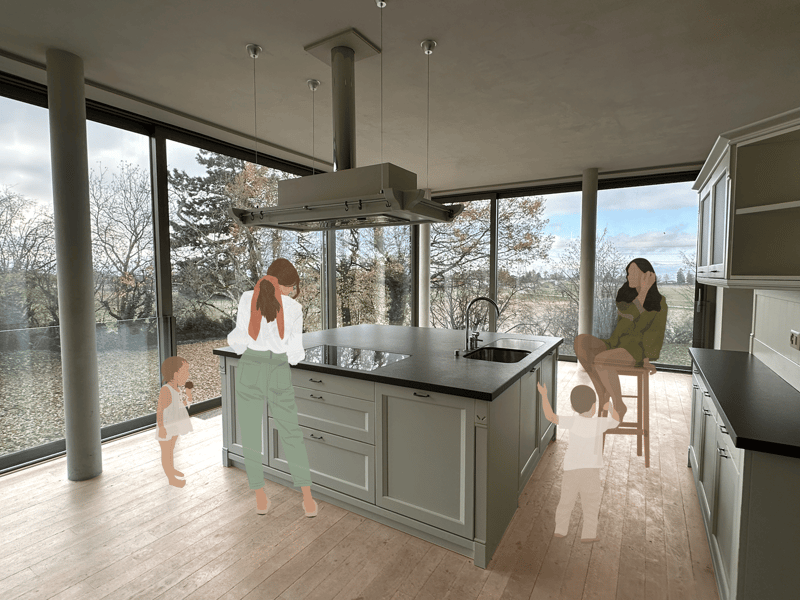
  • Spacious kitchen with large windows overlooking a scenic outdoor view, modern kitchen island with gray cabinets, stainless steel appliances, and pendant lighting
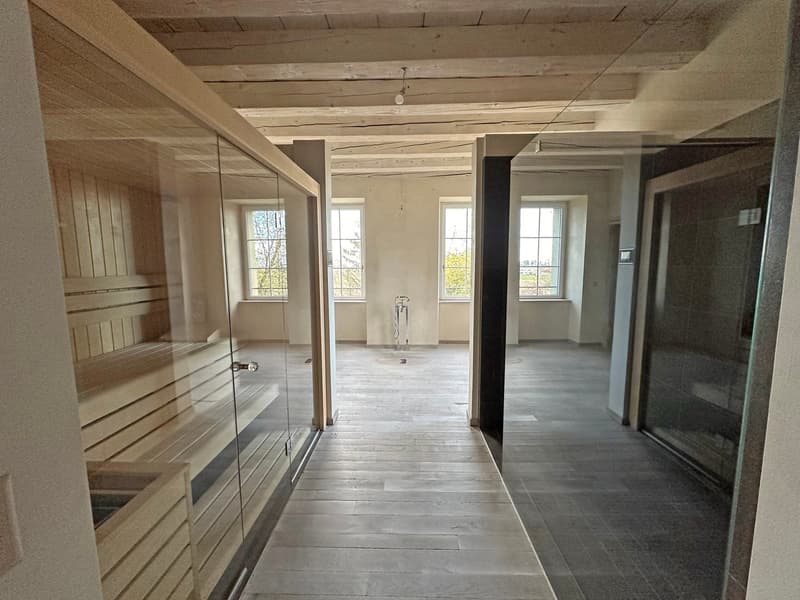
  • This image shows the interior of a room with a sauna. The room has wooden beams on the ceiling, large windows, and a glass-enclosed sauna area. The floor is made of wood planks. The space appears to be in a state of renovation or construction, with an ope
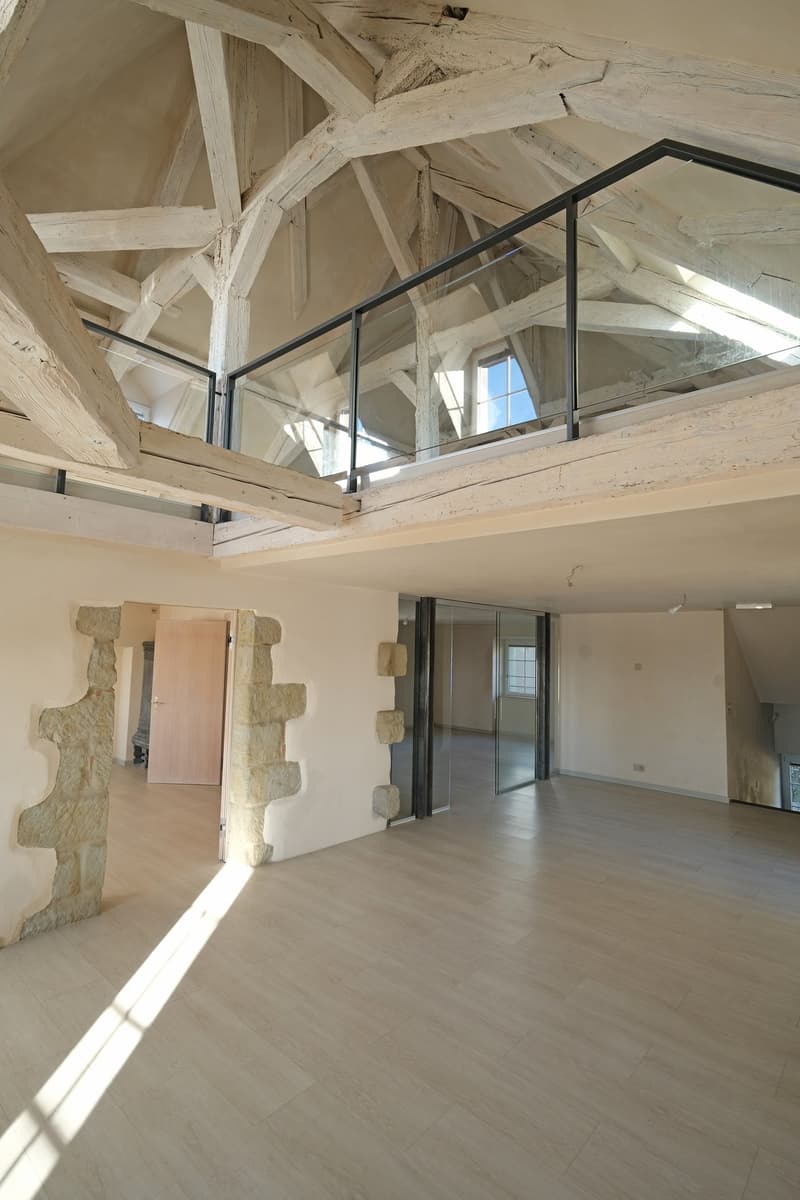
  • Large open-concept space with exposed wooden beams and trusses in the ceiling, stone walls, and hardwood flooring. The space features a mezzanine-style balcony or loft area overlooking the main living space.
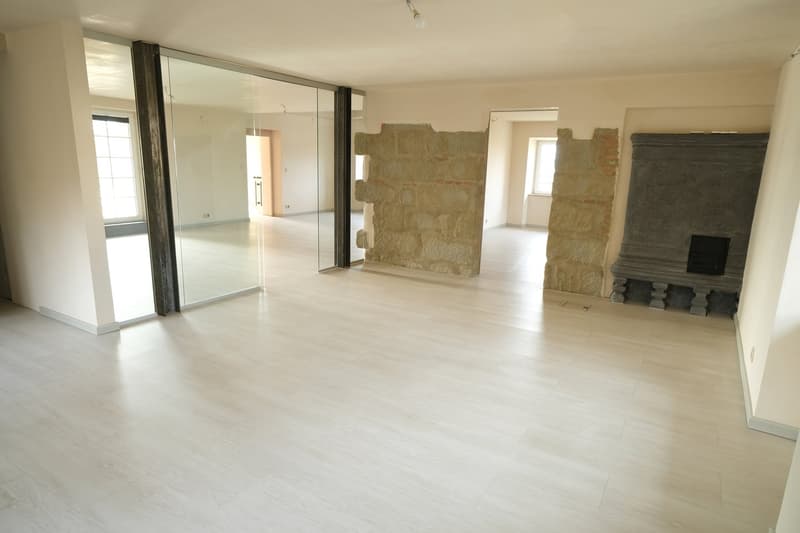
  • Large open-concept living space with white walls, hardwood floors, and a stone fireplace. The room features floor-to-ceiling glass doors leading to an adjacent area. The space appears to be newly renovated and has a modern, minimalist design.
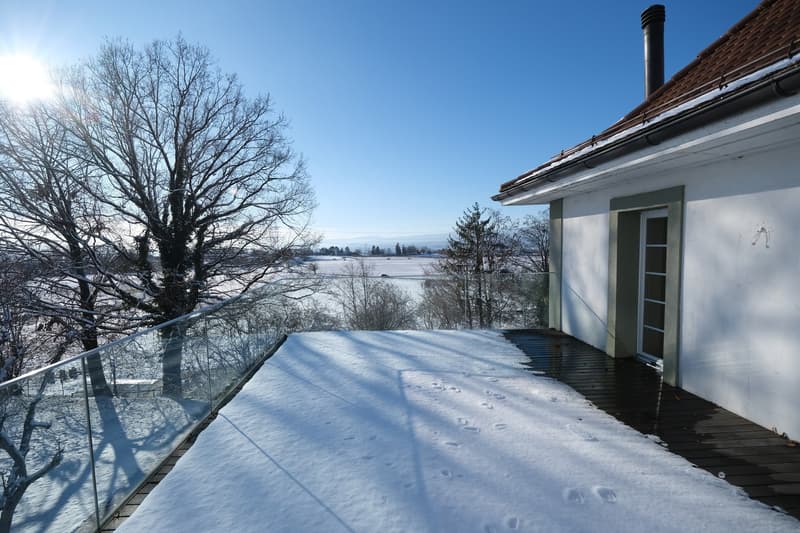
  • 2-story house with a balcony/terrace overlooking a snowy landscape, bare trees in the foreground, and a lake or body of water in the background.
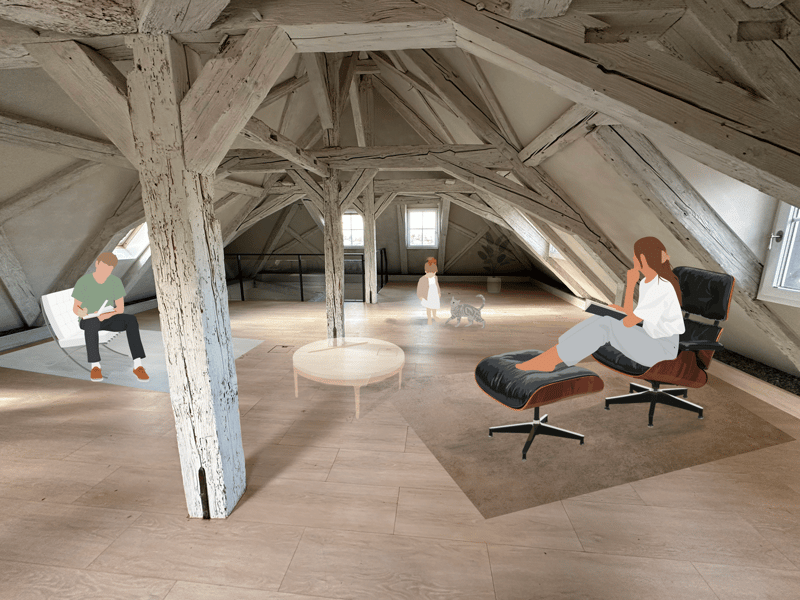
  • Spacious attic with exposed wooden beams, large windows, and a fireplace. The room has a minimalist design with a lounge chair, coffee table, and a person sitting on the floor.
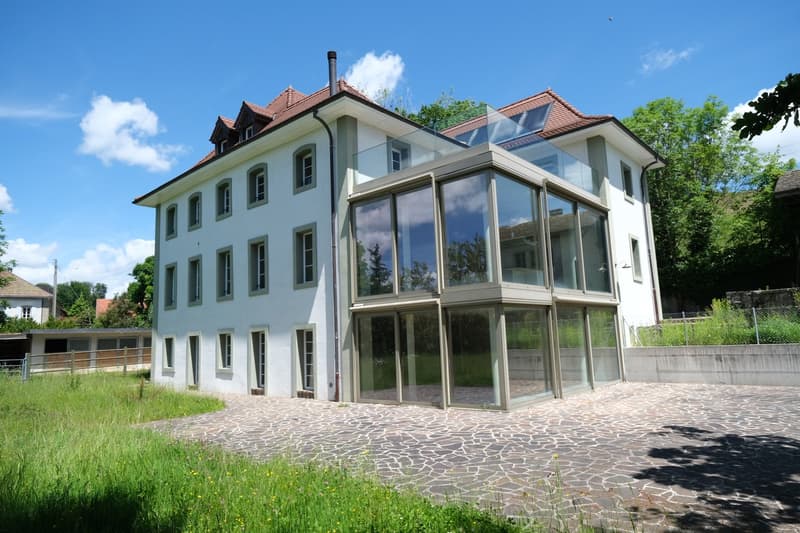
  • 3-story building with a light green exterior, a tiled roof, and multiple windows. The building is surrounded by a grassy area with some trees and a small structure in the foreground.
1 / 13

"Maison de maître avec affectation mixte (habitation/bureaux) et une écurie"

Purchase price
On request
Rooms
14
Living space
592 m2

Find the right mortgage for your new home

Location

Chemin de la Naz 39, 1052 Le Mont-sur-Lausanne

Travel time

  • 23 min.Station: Romanel-sur-Lausanne

Surrounding information

Source of this data

The data displayed is provided by one of our third-party suppliers.

Please note that the locations displayed may not be up to date and there may be some deviations.

  • Supermarket

    19 min.Denner
  • Pharmacy

    20 min.Sun Store
  • School

    25 min.Collège du Grand-Mont

Times refer to the route on foot.

Costs

Purchase price:
On request

Main information

Available from:
Immediately
Type:
Villa
No. of rooms:
14
Number of floors:
4
Surface living:
592 m2
Floor space:
629 m2
Land area:
2558 m2
Volume:
2920 m3
Last refurbishment:
2012
Year built:
1733

Features and furnishings

  • Balcony / Terrace

  • Fireplace

  • View

  • Child-friendly

  • Parking space

  • Old building

Documents (0)

Description

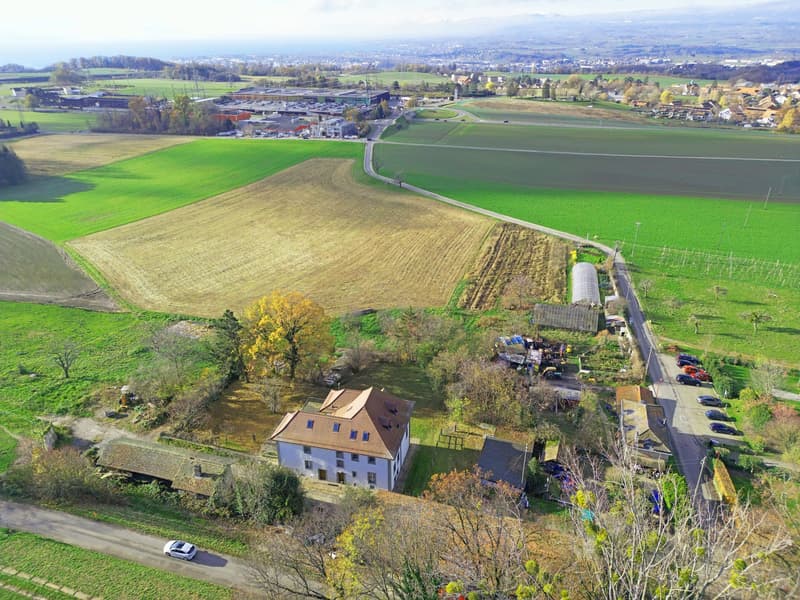
Dans un écrin de verdure en bordure de zone agricole cette magnifique bâtisse du XVIIIe siècle a été entièrement rénovée en 2012. Elle dispose d’une écurie avec 3 boxes et d’un parc à chevaux privatif. La demeure est située au calme et bénéficie d’un excellent ensoleillement grâce à son orientation sud-ouest avec une vue largement dégagée.

Les parties habitation et bureaux disposent chacune d’une entrée indépendante. Ces deux parties sont actuellement communicantes mais peuvent facilement être séparées.

 Les pièces sont réparties comme suit :

Rez-de-chaussée inférieur 

Grand salon avec cheminée, ensoleillé par de grandes baies vitrées, avec accès à une grande terrasse dallée et au jardin arborisé, escalier menant à l’étage supérieur, 3 autres pièces, salle de bain avec douche, WC séparé, cave et local technique.

Rez-de-chaussée supérieur

Magnifique cuisine ouverte avec salle à manger dont les baies vitrées offrent une vue dégagée, chambre d’amis avec WC et douche privative, suite parentale avec dressing donnant accès à un espace bien-être avec sauna et douche, WC séparé dans le hall.

1er étage

Accessible par un deuxième escalier (séparé de la partie d’habitation des étages du dessous), 4 pièces pouvant servir de bureaux, petite cuisine avec accès à une grande terrasse, WC.

Combles

Deux espaces de travail, avec poutres apparentes, pouvant être utilisés comme espace de réunion, showroom ou exposition.

 Projet

Ce monument historique abritait jusqu’à présent des surfaces d’habitation ainsi que des bureaux. Avec quelques transformations, il est possible d’affecter la surface conçue pour les bureaux à une utilisation résidentielle.

Cette magnifique résidence pourrait également être utilisée comme maison intergénérationnelle ou dans un but de colocation.


N’hésitez pas à demander l’exposé de vente, comprenant une description complète de l’objet ainsi que les différents concepts d’aménagement possibles.

Create your account
Free

Unlock the full experience

Sync your favourites, manage search alerts, and access all your important services seamlessly across devices. Create your free account for a personalized home search!

Advertiser

Solutionis AG
Dorfmatt 20
3286Muntelier
Listing ID
4002377388
Object ref.
p74xe.7yyqq
Advertiser
Solutionis AG

Contact the advertiser

Equity capital (optional)

By continuing, I declare that I accept the GTC and acknowledge the privacy policy, and that personal aggregated data related to my interests may be shared with the advertiser.

* By selecting “Yes”, I agree that Homegate may process this information as described here.

Other properties you might like

Fraud prevention: a few useful tips

  • Never transfer money in advance
  • Be careful if the price appears too low
  • Never share personal data such as bank details or copies of ID upfront
  • Do not sign a contract before you have visited the property

Tips and services
