"Residential and commercial property in the city center"
Purchase price
CHF 1,650,000.–
Notify on price drop
Living space
1,225 m2
Location
Marktgasse 7a; 7b; 7c, 4950 HuttwilTravel time
- 7 min.Station: Huttwil
Surrounding information
School
3 min.Oberstufenschule HofmattPharmacy
1 min.BENU ApothekeSupermarket
1 min.PrimaPublic Transport
1 min.Huttwil Stadt
Times refer to the route on foot.
Costs
- Purchase price:
- CHF 1,650,000.–
- Notify on price drop
Main information
- Available from:
- Immediately
- Type:
- Single house
- Surface living:
- 1225 m2
- Land area:
- 530 m2
- Volume:
- 5300 m3
- Year built:
- 1982
Features and furnishings
Elevator
Documents (0)
Description
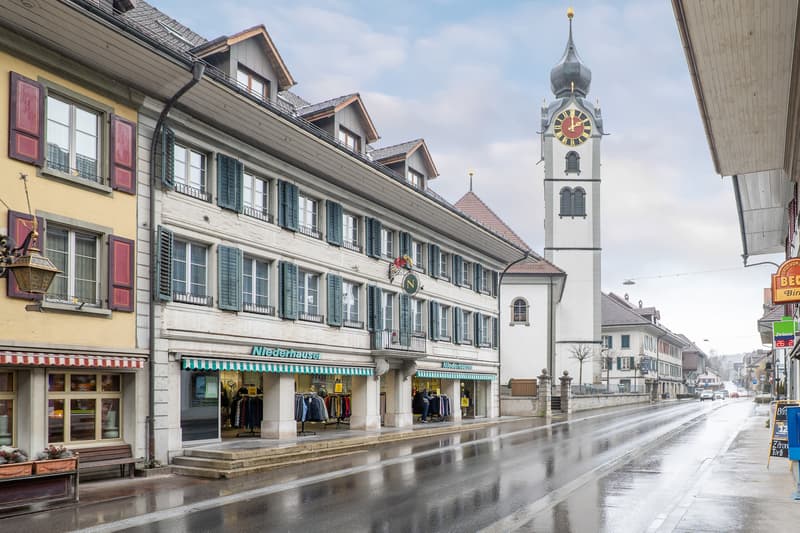
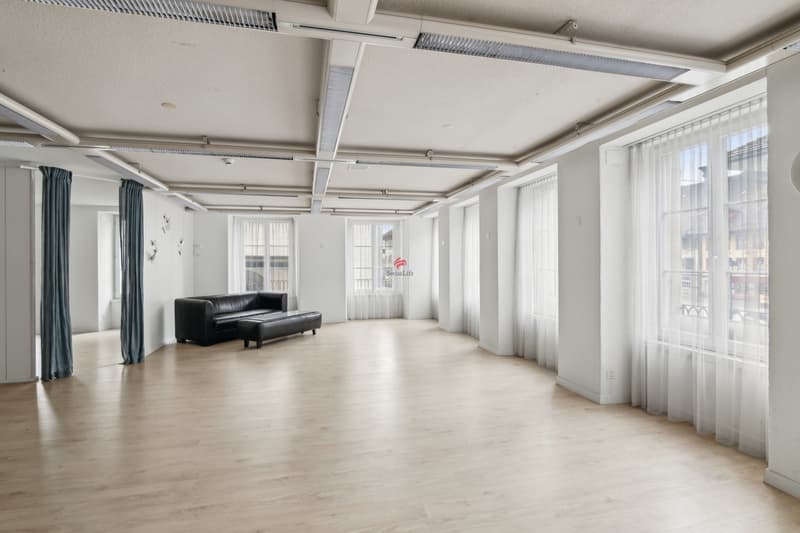
The property on Marktgasse in Huttwil is centrally located with good infrastructure and public parking. With residential and commercial spaces, it offers many possibilities for use.
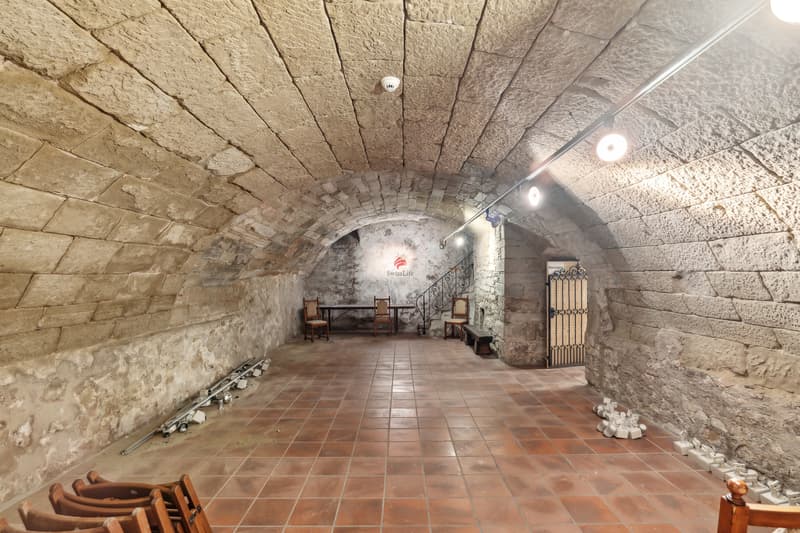
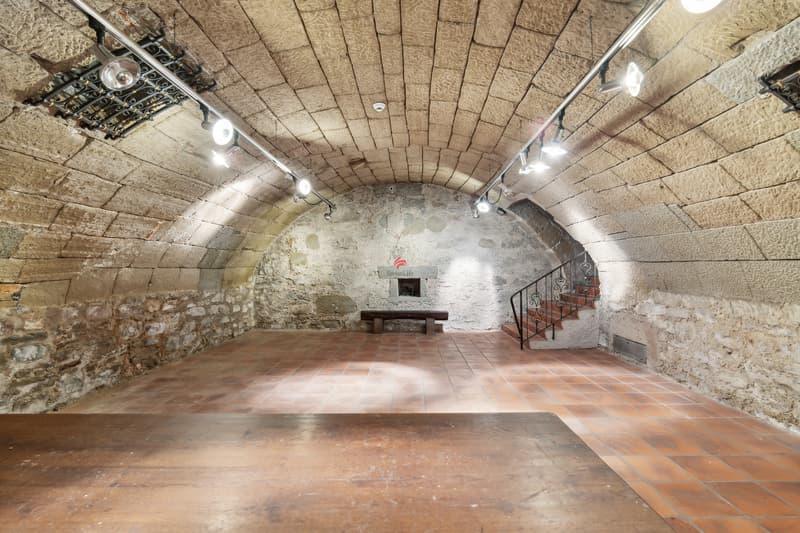
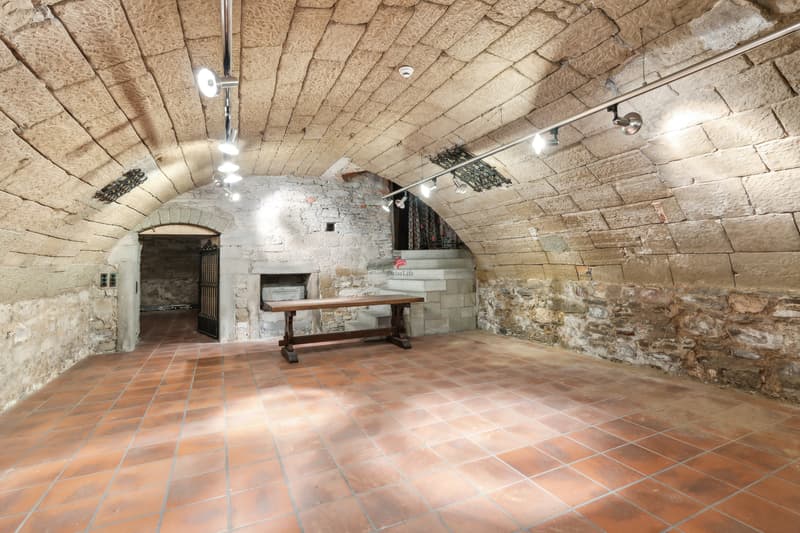
Building with concrete ceilings, underfloor heating (district heating) and elevator. In the basement: technology, storage rooms and two vaulted cellars, ideal for events.
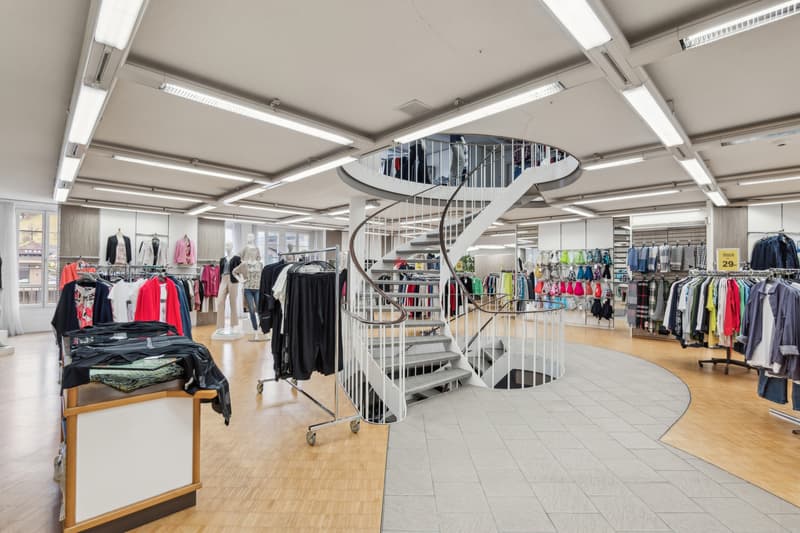
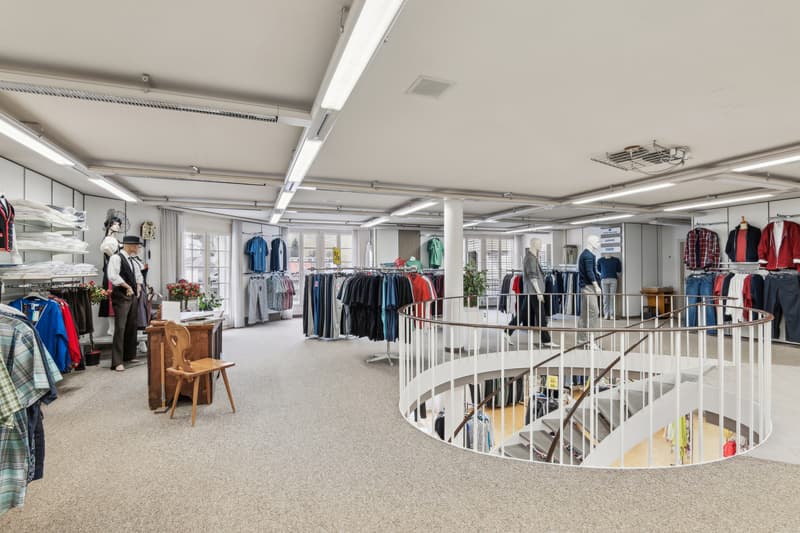
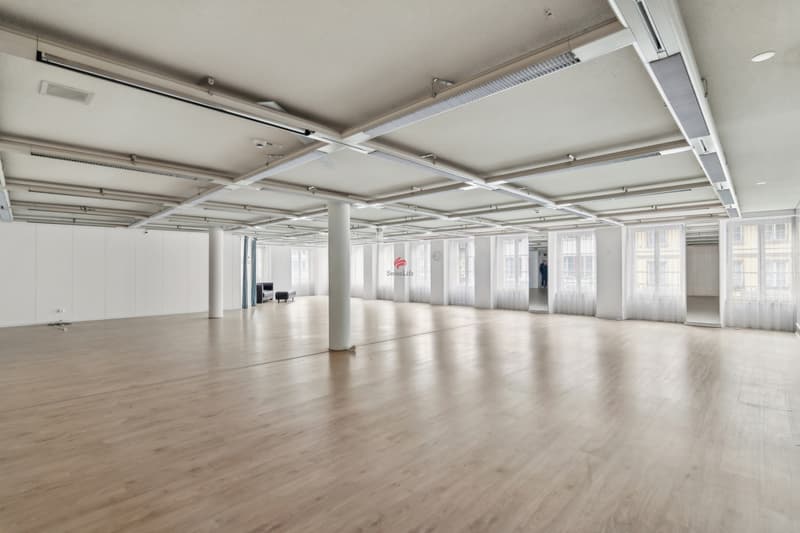
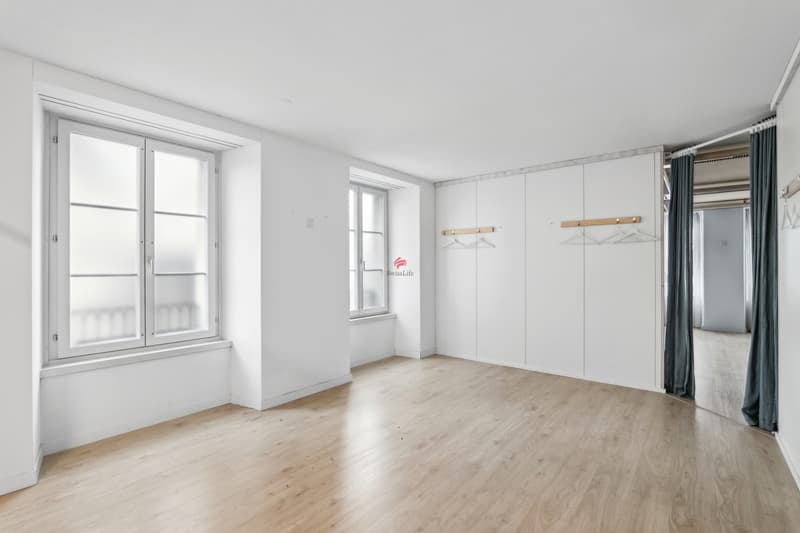
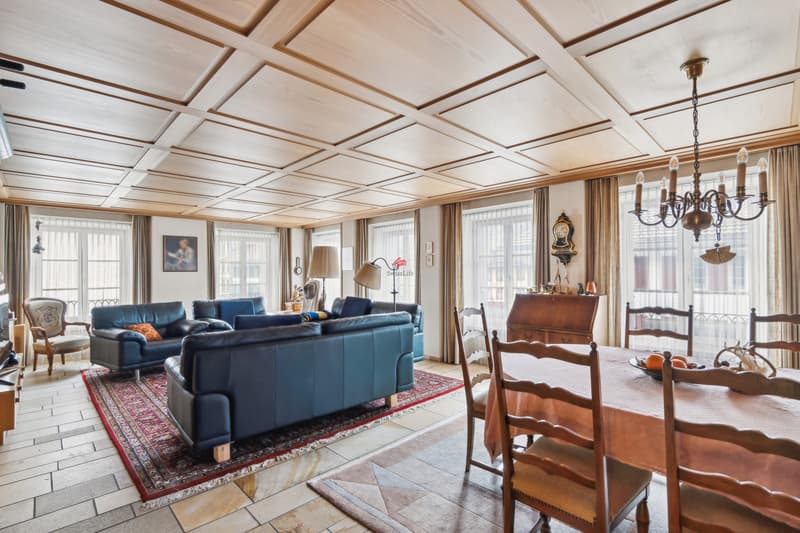
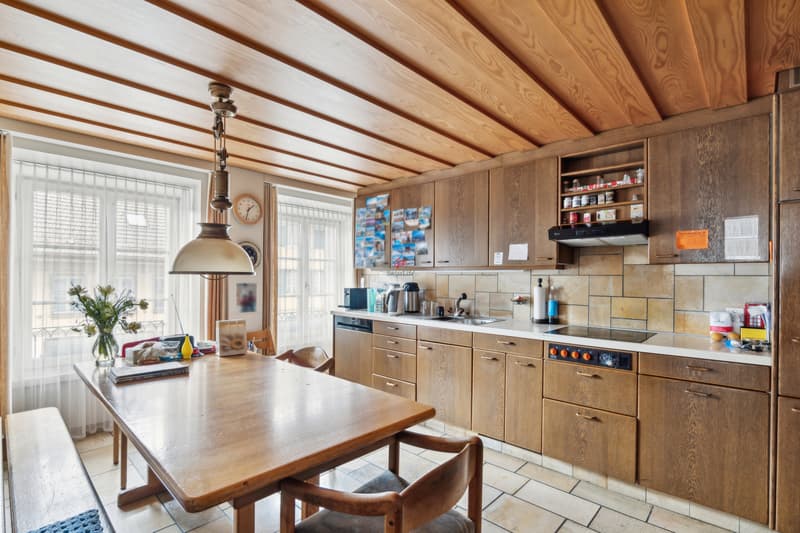
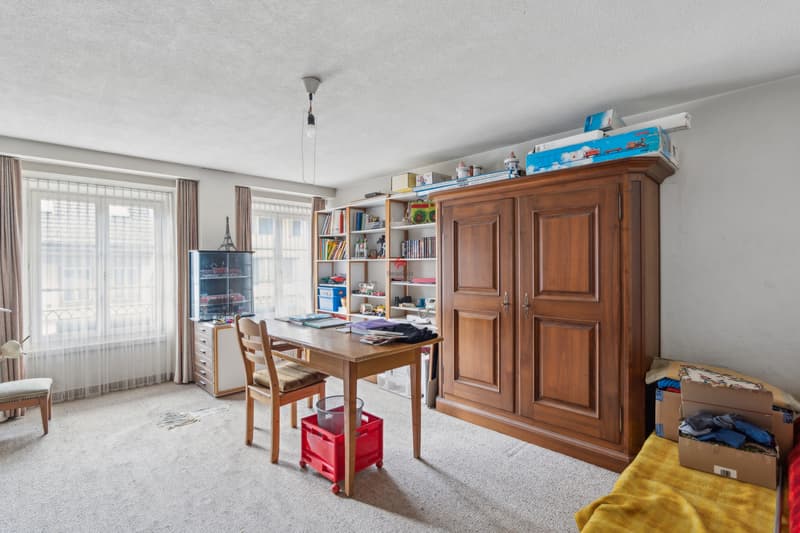
Ground floor and 1st floor: retail spaces. 2nd floor: large 4.5-room apartment (280 m²) with large roof terrace provides relaxation and privacy, plus studio apartment (46 m²). 3rd floor and attic: storage rooms with development potential.
Rebuilt after a fire in 1982, plot of 530 m².
Areas:
o Retail: 480 m²
o Commercial: 198 m²
o Apartment: 280 m²
o Studio: 46 m²
o Vaulted cellar: 117 m²
o Ancillary areas: 165 m²
o Total usable area: approx. 1,225 m²
The property also offers interesting development potential and is ideal for investors looking for a lucrative property.
Building with concrete ceilings, underfloor heating (district heating) and elevator. In the basement: technology, storage rooms and two vaulted cellars, ideal for events.
Ground floor and 1st floor: retail spaces. 2nd floor: large 4.5-room apartment (280 m²) with large roof terrace provides relaxation and privacy, plus studio apartment (46 m²). 3rd floor and attic: storage rooms with development potential.
Rebuilt after a fire in 1982, plot of 530 m².
Areas:
o Retail: 480 m²
o Commercial: 198 m²
o Apartment: 280 m²
o Studio: 46 m²
o Vaulted cellar: 117 m²
o Ancillary areas: 165 m²
o Total usable area: approx. 1,225 m²
The property also offers interesting development potential and is ideal for investors looking for a lucrative property.
Mortgage Calculator
From dream house to home ownership: the mortgage calculator can help you estimate the affordability of this property.

Free
Unlock the full experience
Sync your favourites, manage search alerts, and access all your important services seamlessly across devices. Create your free account for a personalized home search!
Viewing
Contact for viewing
Ueli Stauffer
Advertiser


Swiss Life Immopulse
Wengistrasse 17
4502Solothurn
Contact
Ueli Stauffer
- Listing ID
- 4002387938
- Object ref.
- 5457311