
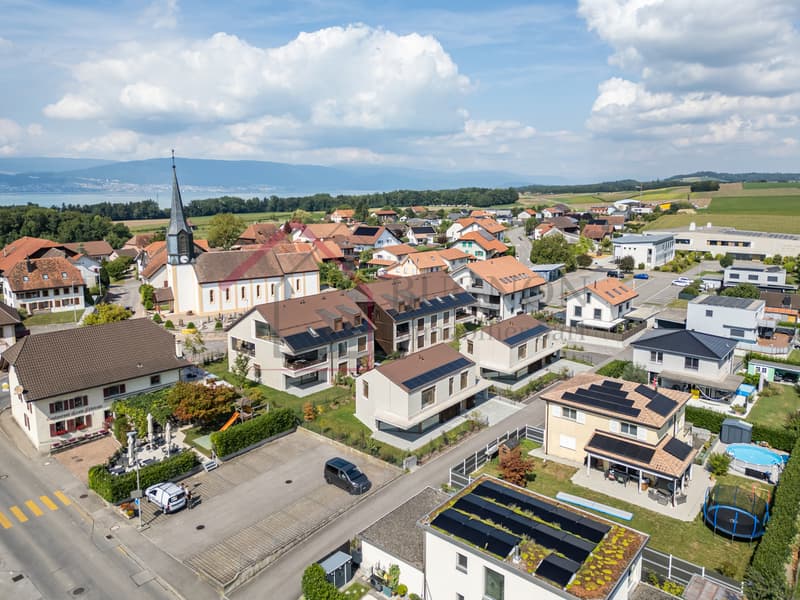
"Exceptional New Villa in Gletterens (Plot D)"
Purchase price
CHF 1,300,000.–
Rooms
6.5
Living space
196 m2
Location
1544 GletterensCosts
- Purchase price:
- CHF 1,300,000.–
Main information
- Available from:
- By agreement
- Type:
- Single house
- No. of rooms:
- 6.5
- Number of apartments:
- 1
- Surface living:
- 196 m2
- Land area:
- 384 m2
- Volume:
- 1012 m3
- Room height:
- 2.5 m
- Year built:
- 2025
Features and furnishings
Balcony / Terrace
Child-friendly
Documents (0)
Description
Exceptional New Villa in Gletterens - between Lake and Countryside
Let yourself be seduced by this stunning contemporary new villa, ideally located in a peaceful residential area in Gletterens, just a few minutes from Lake Neuchâtel.
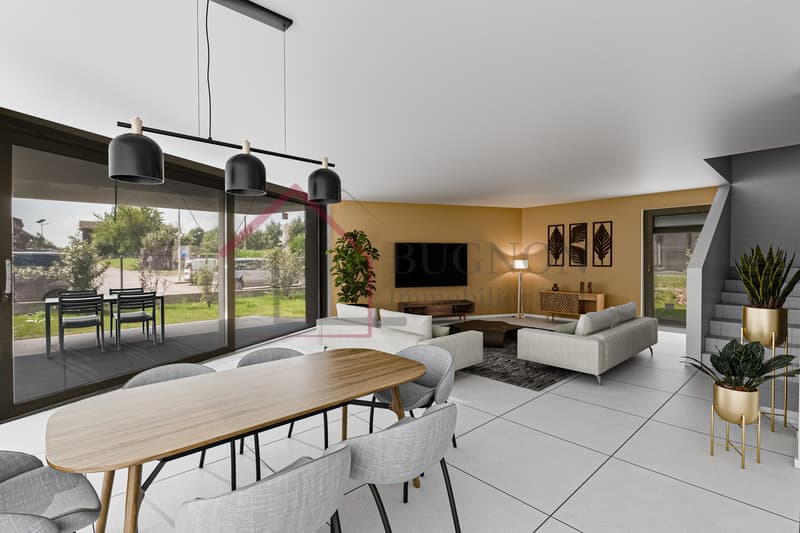
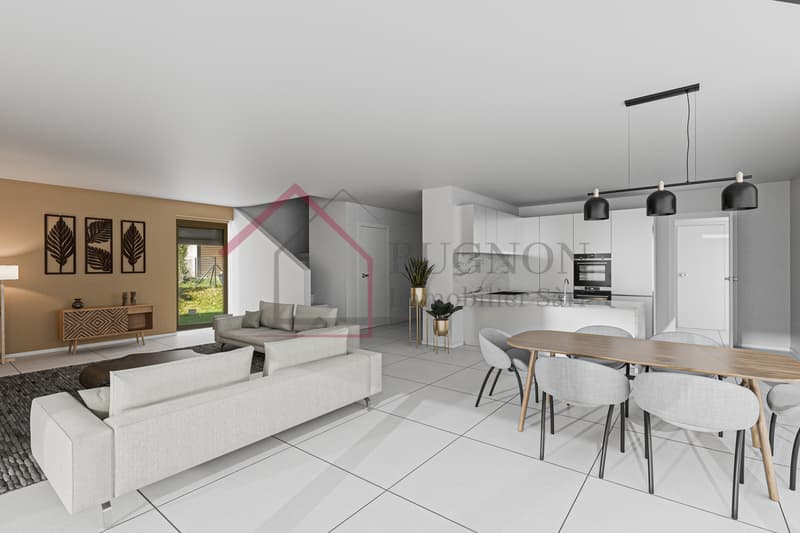
With its 196 m² of living space spread over two levels, this villa offers spacious and bright areas, designed for the comfort of the whole family.
Ground Floor
First Floor
Basement
Comfort & Technology
Finishes to Choose
Each buyer has the possibility to personalize the finishes:
Living Environment
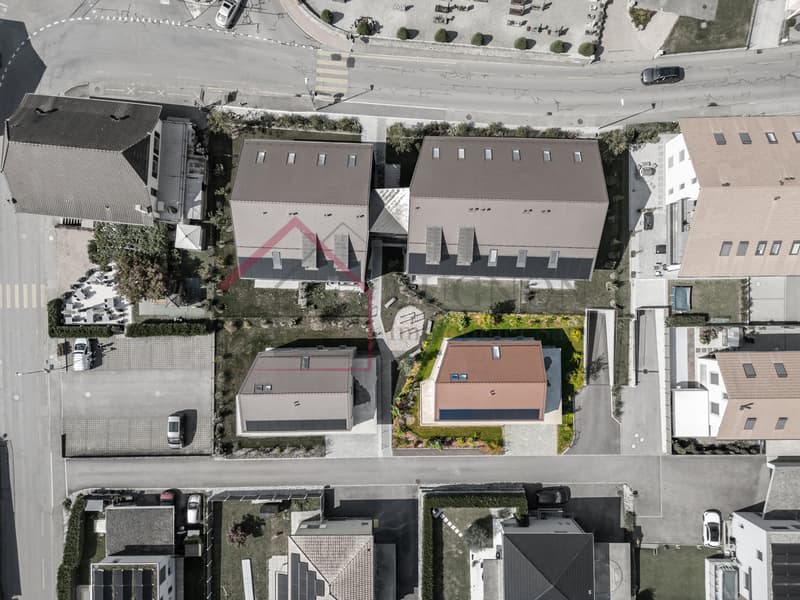
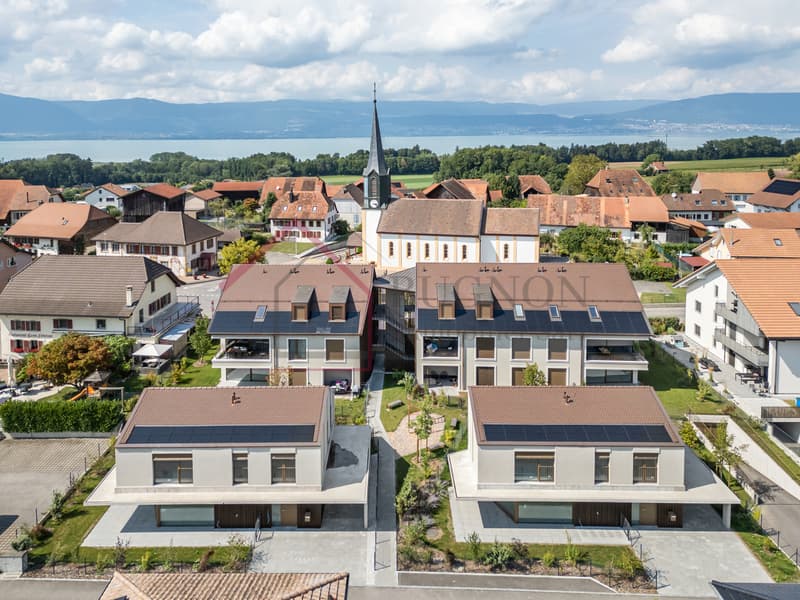
Nestled in the Fribourg Broye, this villa benefits from a privileged location in a green and quiet environment, ideal for a harmonious family life.
Illustrations
The presented photos and visuals are reworked projections from the raw volumes.
They allow you to project yourself into the final layout, but are not contractual.
Contact us today to receive the complete dossier or organize a visit.
Let yourself be seduced by this stunning contemporary new villa, ideally located in a peaceful residential area in Gletterens, just a few minutes from Lake Neuchâtel.
With its 196 m² of living space spread over two levels, this villa offers spacious and bright areas, designed for the comfort of the whole family.
Ground Floor
- Entrance with built-in cupboards
- Spacious living room of 60 m² bathed in light thanks to large windows
- Open, modern and functional kitchen with convivial dining area
- Practical storage room (6 m²)
- Bedroom of 12 m²
- Shower room (shower and sink)
- Guest toilet
- Direct access to the 30 m² terrace and private garden
First Floor
- Furnished hall (15 m²), ideal for a home office or relaxation
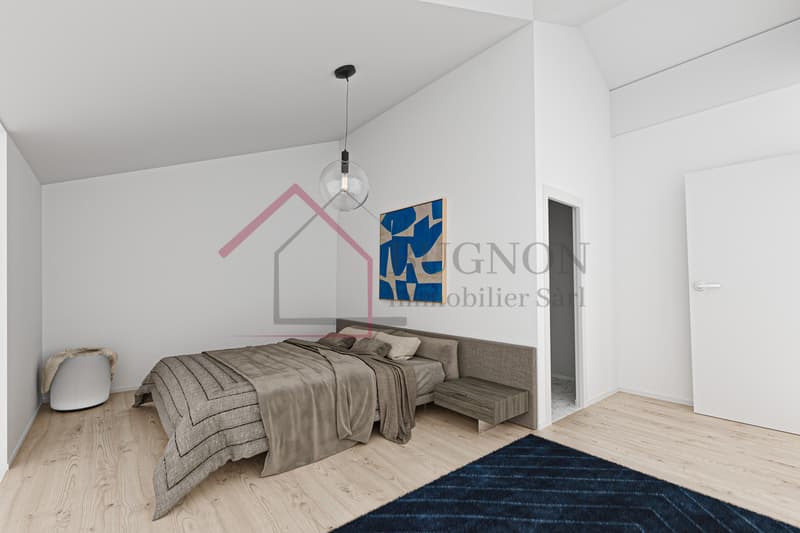
- Parental suite with private bathroom
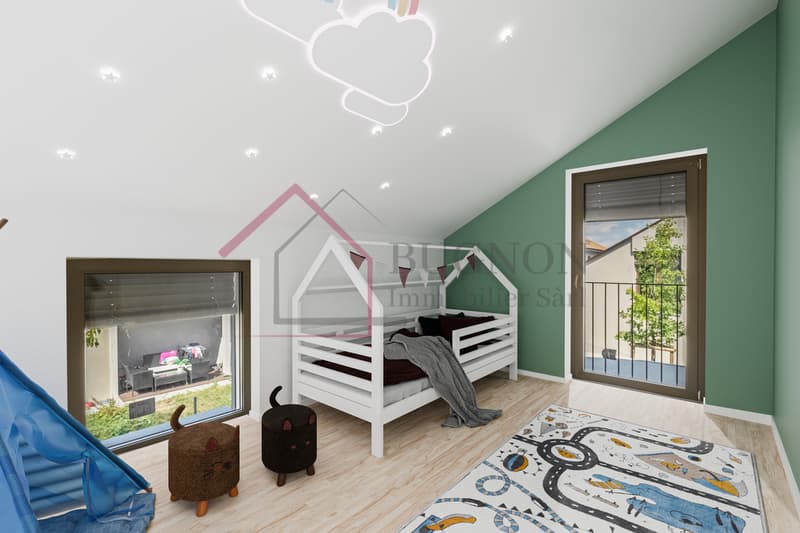
- 3 comfortable bedrooms (13 to 15 m²)
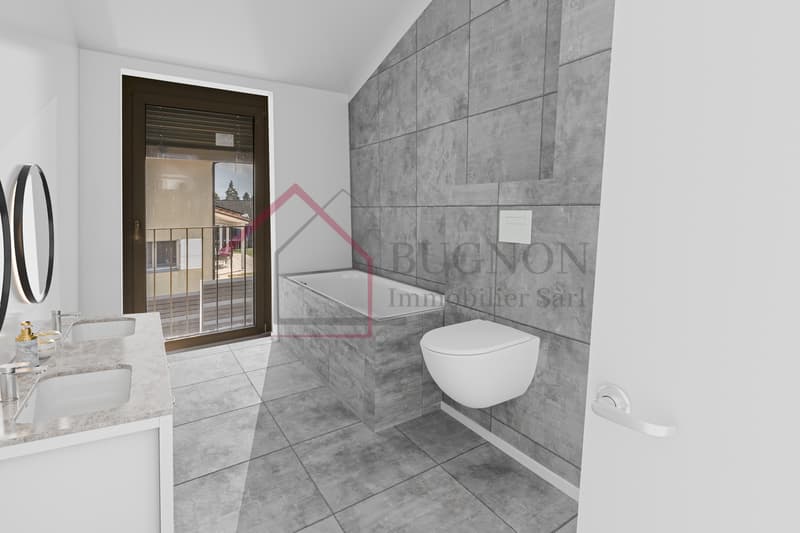
- Additional bathroom (bathtub, double sink, washing machine and toilet)
Basement
- Technical room (heat pump and boiler)
- 2 spacious cellars (8 and 16 m²)
Comfort & Technology
- Geothermal heat pump and underfloor heating in all rooms
- Photovoltaic panels integrated into the roof for optimized energy consumption
- Electric shutters for daily comfort
- Large aluminum windows with triple glazing for optimal brightness and good insulation
Finishes to Choose
Each buyer has the possibility to personalize the finishes:
- Tiles and parquet to your liking
- Equipped kitchen with modern appliances and ceramic countertop
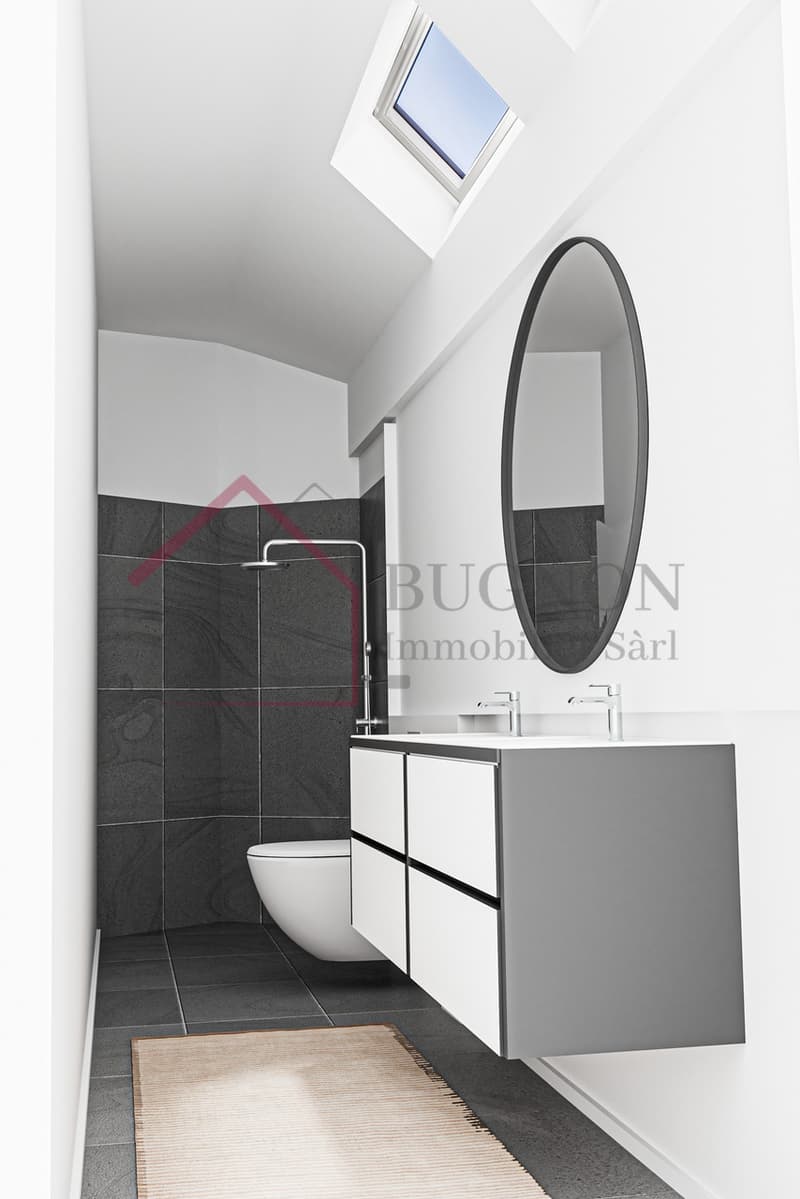
- Sanitary ware and furniture in the bathrooms to choose from
Living Environment
Nestled in the Fribourg Broye, this villa benefits from a privileged location in a green and quiet environment, ideal for a harmonious family life.
- Nature and beaches of the lake in immediate proximity
- Shops and services accessible in a few minutes
- Fribourg and Bern at 40 minutes by car
Illustrations
The presented photos and visuals are reworked projections from the raw volumes.
They allow you to project yourself into the final layout, but are not contractual.
Contact us today to receive the complete dossier or organize a visit.
Mortgage Calculator
From dream house to home ownership: the mortgage calculator can help you estimate the affordability of this property.

Free
Unlock the full experience
Sync your favourites, manage search alerts, and access all your important services seamlessly across devices. Create your free account for a personalized home search!
Advertiser

BUGNON Immobilier Sàrl
Rue de Lausanne 26
1530Payerne
Contact
- Listing ID
- 4002514627
- Object ref.
- 01-762D