"Apartment 4.5 rooms with garden of 208m2, new promotion"
Purchase price
CHF 805,000.–
Notify on price drop
Rooms
4.5
Living space
133 m2
Location
1907 SaxonCosts
- Purchase price:
- CHF 805,000.–
- Notify on price drop
Main information
- Available from:
- By agreement
- Type:
- Apartment
- No. of rooms:
- 4.5
- Floor:
- 1
- Surface living:
- 133 m2
- Land area:
- 208 m2
- Year built:
- 2026
Features and furnishings
Balcony / Terrace
View
Child-friendly
Elevator
Documents (0)
Description
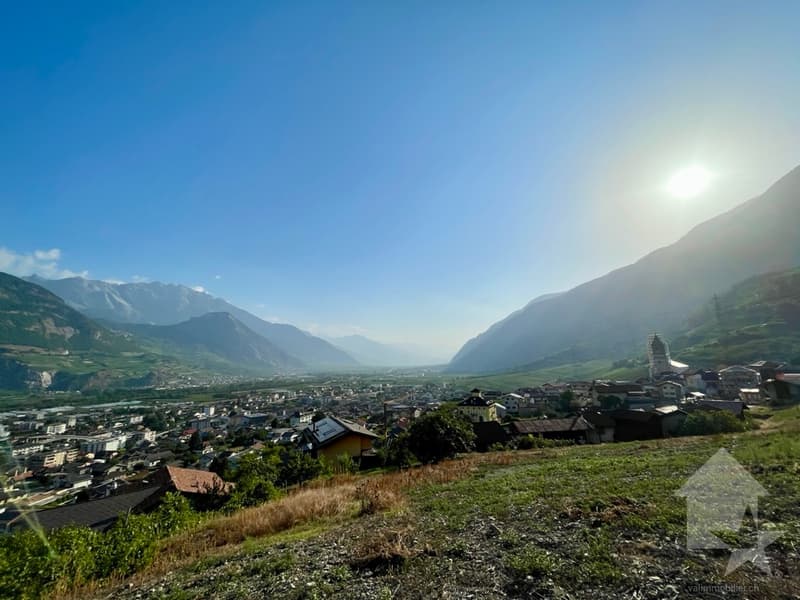
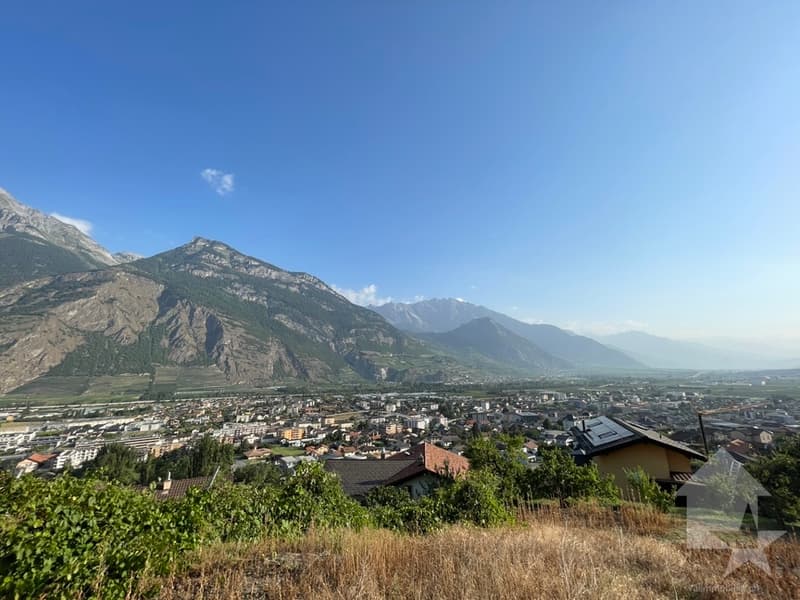
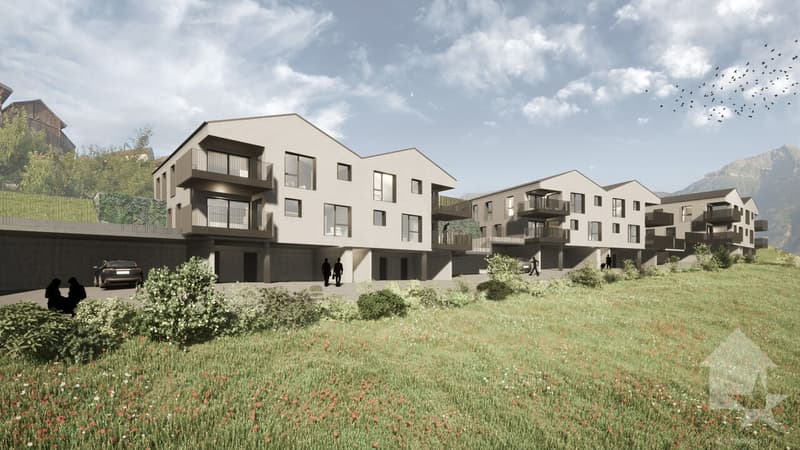
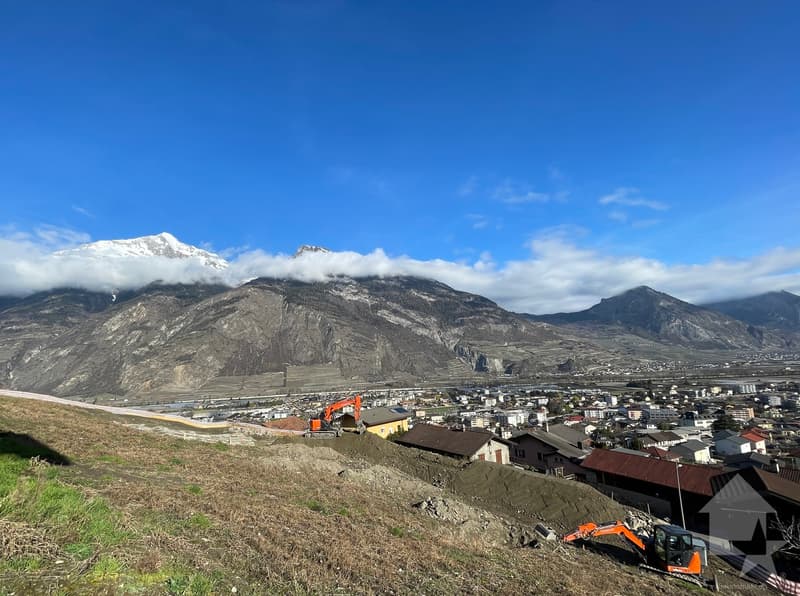
Under the protection of La Pierre-à-Voir, which gave it its name and with an unobstructed view of the Rhone Valley, new promotion of 3 buildings with 4 apartments each, respecting the natural environment and the configuration of the land.
Ideally located, between Martigny and Sion, not far from the Riviera, Montreux and Lausanne, this group of three independent buildings, each comprising two 3.5-room apartments (all sold) and two 4.5-room apartments, was designed to welcome couples or small families who wish to settle in a quiet area and enjoy the surrounding nature.
On the heights of the village, the inhabitants can live between the necessary daily amenities and the proximity of the mountains for relaxation and sports activities.
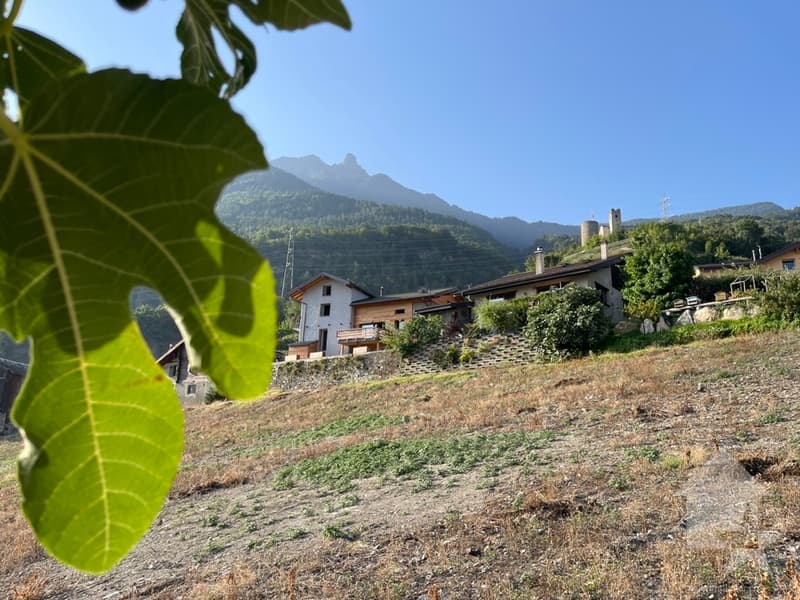
The project is a contemporary reinterpretation of the architecture of this old part of the village.
Each building is positioned to take advantage of both natural light and the panoramic view offered by the large openings, which are like living paintings.
The design and construction are carried out by an architectural firm with 45 years of experience.
Traditional construction on 3 levels, in masonry and with quality materials, respecting the local spirit and the neighboring buildings, while meeting the expectations and standards for comfort and energy consumption.
Lot 03, Building A
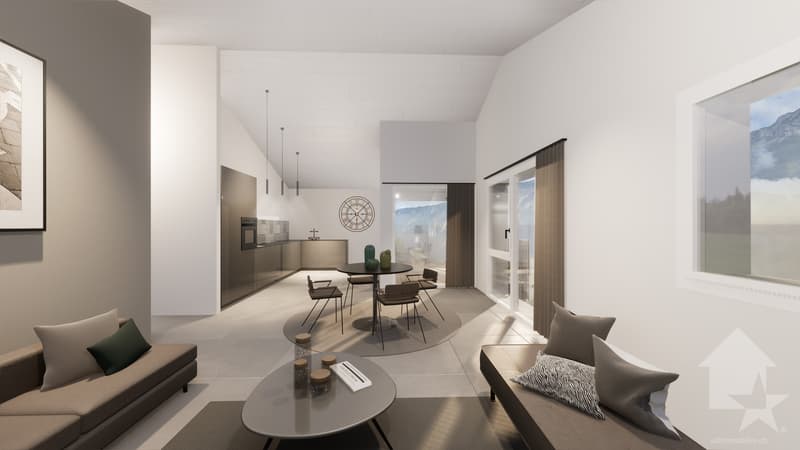
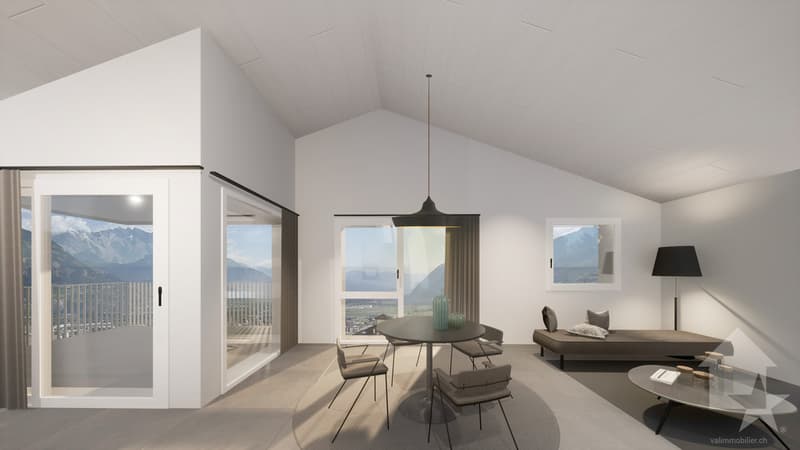
This 4.5-room apartment, 133 m2 (137 m2 weighted area) on the top floor, is distributed as follows:
On the ground floor, you will have a cellar, included in the price.
2 covered parking spaces complete this apartment, in addition to the price of CHF 36'000 for both.
The building has a bicycle or stroller room and a relaxation and play area.
Technical description :
Budget for sanitary facilities:
CHF 10,000.- incl. VAT
including an outdoor tap and pre-installation for a washing machine column
Budget for kitchen fittings:
CHF 18,000.- incl. VAT
Budget for flooring (supply):
CHF 45.- incl. VAT/m2 tiles 60/60 for the floors of the hall, living room and kitchen with wooden skirting boards
CHF 45.- incl. VAT/m2 ceramics 30/60 for the walls of the sanitary rooms
CHF 80.- incl. VAT/m2 parquet for the floors of the bedrooms with wooden skirting boards
Outdoor facilities:
A description of...
Ideally located, between Martigny and Sion, not far from the Riviera, Montreux and Lausanne, this group of three independent buildings, each comprising two 3.5-room apartments (all sold) and two 4.5-room apartments, was designed to welcome couples or small families who wish to settle in a quiet area and enjoy the surrounding nature.
On the heights of the village, the inhabitants can live between the necessary daily amenities and the proximity of the mountains for relaxation and sports activities.
The project is a contemporary reinterpretation of the architecture of this old part of the village.
Each building is positioned to take advantage of both natural light and the panoramic view offered by the large openings, which are like living paintings.
The design and construction are carried out by an architectural firm with 45 years of experience.
Traditional construction on 3 levels, in masonry and with quality materials, respecting the local spirit and the neighboring buildings, while meeting the expectations and standards for comfort and energy consumption.
Lot 03, Building A
This 4.5-room apartment, 133 m2 (137 m2 weighted area) on the top floor, is distributed as follows:
- entrance hall with cloakroom
- living room of 29 m2 with open kitchen of 10.6 m2, giving access to the terrace
- parental bedroom with bedroom of 14 m2, dressing room of 8.1 m2 and private bathroom of 5.1 m2
- room 2 of 11.2 m2
- room 3 of 11.2 m2
- bathroom of 5.1 m2
- a storage/laundry room of 5.2 m2
- a terrace of 12.3 m2 and a private garden area of 208 m2, accessible directly from the apartment.
On the ground floor, you will have a cellar, included in the price.
2 covered parking spaces complete this apartment, in addition to the price of CHF 36'000 for both.
The building has a bicycle or stroller room and a relaxation and play area.
Technical description :
- construction in reinforced concrete and brick
- wooden frame with thermal insulation, roofing in terracotta tiles or metal
- façades in plaster and exposed concrete, with thermal insulation
- external joinery in PVC/aluminum, OB, triple glazing
- motorized slats for all windows
- photovoltaic panels on the roof
- hot water and heating production by air-water heat pump, underfloor heating with room thermostats
- internal partitions in plasterboard, satin-matt paint finish for ceilings and smooth plaster for walls
- internal joinery in wood and melamine
Budget for sanitary facilities:
CHF 10,000.- incl. VAT
including an outdoor tap and pre-installation for a washing machine column
Budget for kitchen fittings:
CHF 18,000.- incl. VAT
Budget for flooring (supply):
CHF 45.- incl. VAT/m2 tiles 60/60 for the floors of the hall, living room and kitchen with wooden skirting boards
CHF 45.- incl. VAT/m2 ceramics 30/60 for the walls of the sanitary rooms
CHF 80.- incl. VAT/m2 parquet for the floors of the bedrooms with wooden skirting boards
Outdoor facilities:
- terrace paving in concrete slabs
- single-layer bitumen asphalt for accesses and visitor parking
- lighting along the accesses
- lawn and planting of shrubs and hedges on the common areas
A description of...
Mortgage Calculator
From dream house to home ownership: the mortgage calculator can help you estimate the affordability of this property.

Free
Unlock the full experience
Sync your favourites, manage search alerts, and access all your important services seamlessly across devices. Create your free account for a personalized home search!
Viewing
Contact for viewing
Dominique Lesgardeur


Contact
- Listing ID
- 4002525206
- Object ref.
- 5486341