4 results - Building plot to buy in Cimo

1 / 2
CHF 990,000.–
6992 Cimo

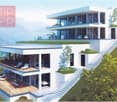
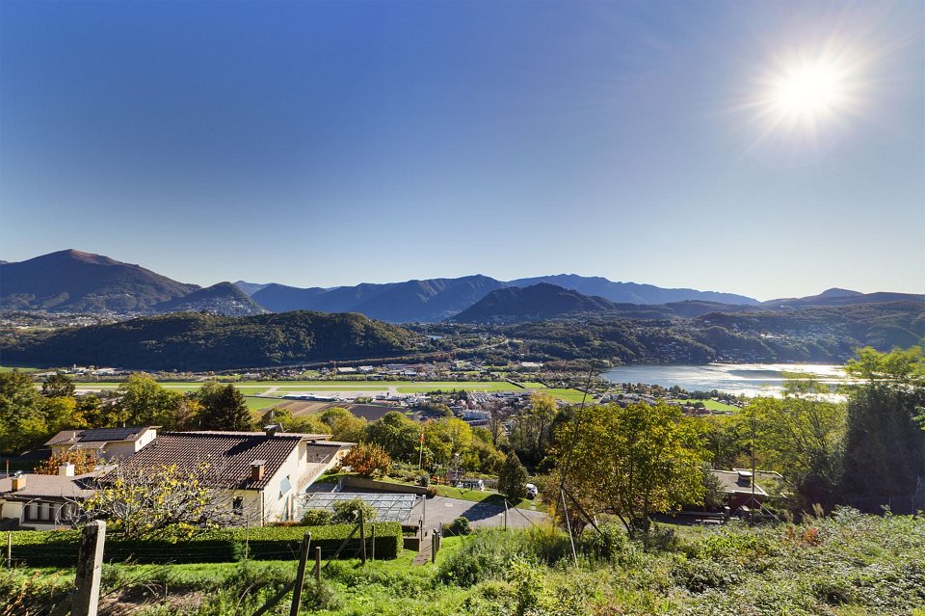
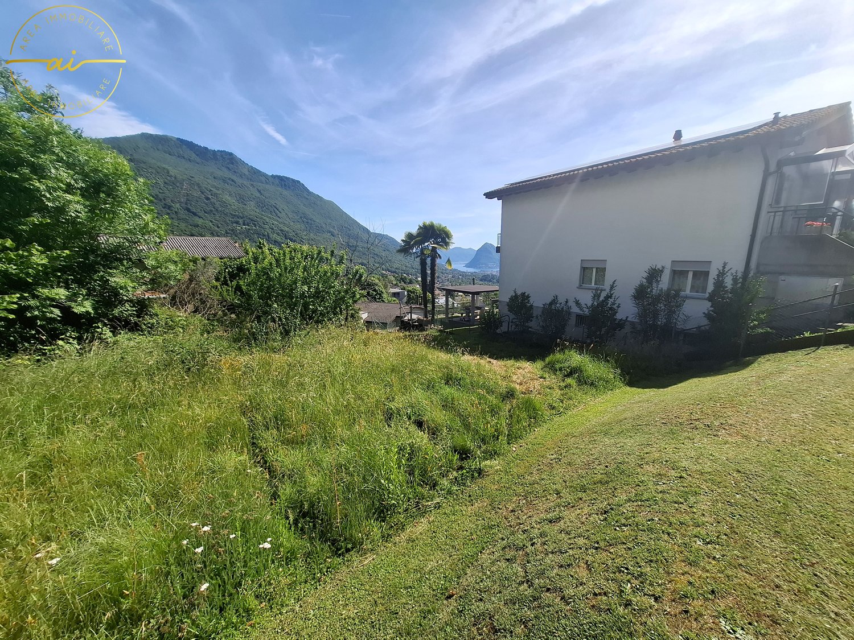
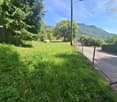
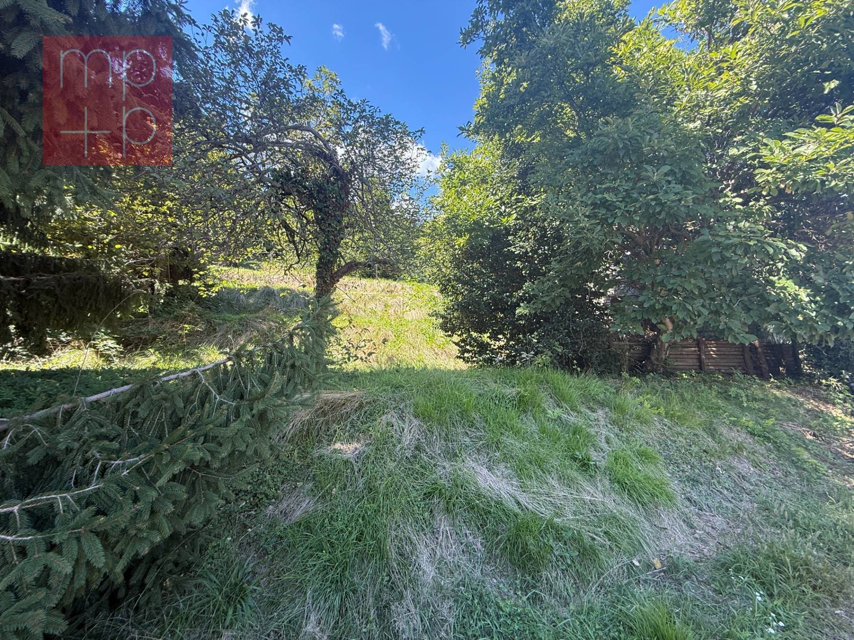
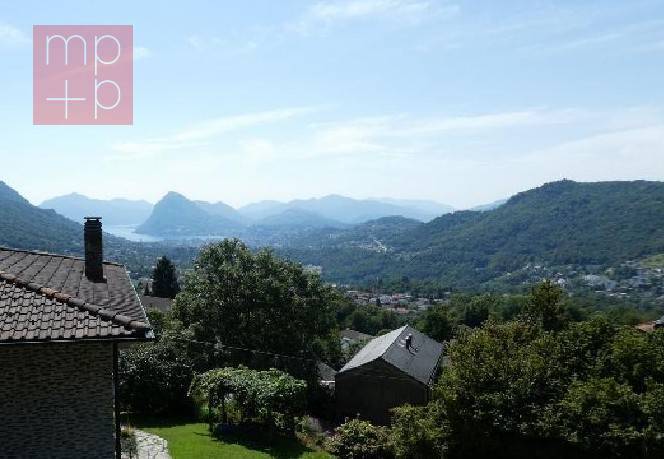
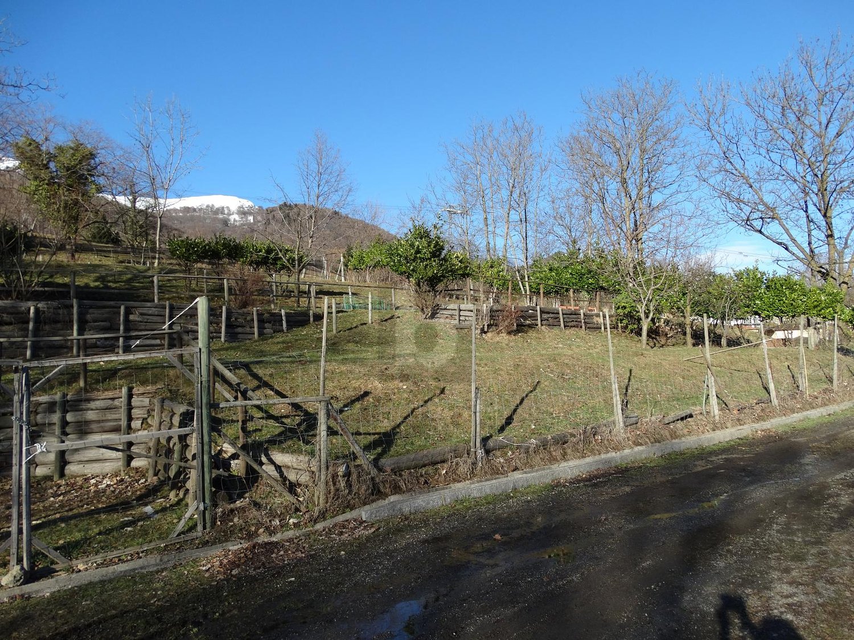
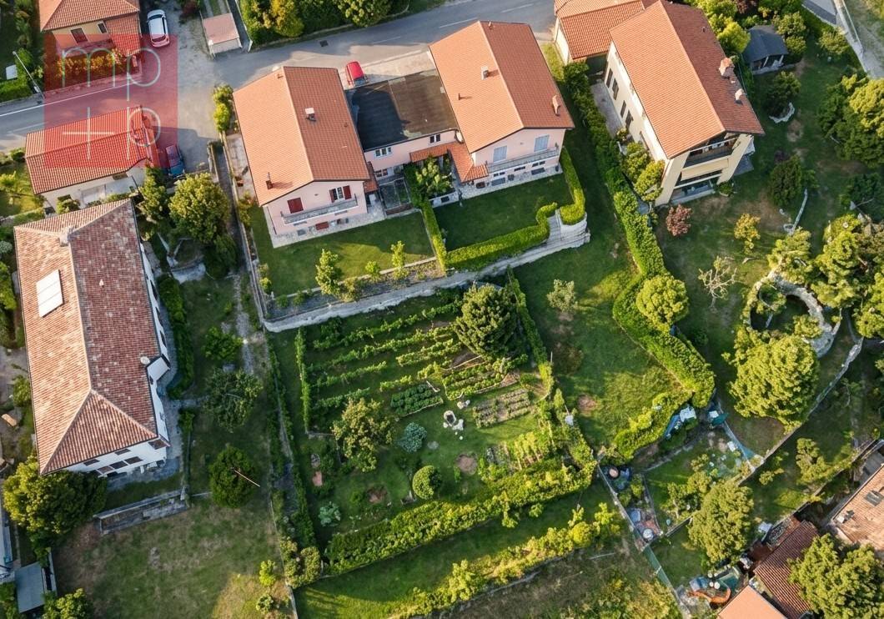
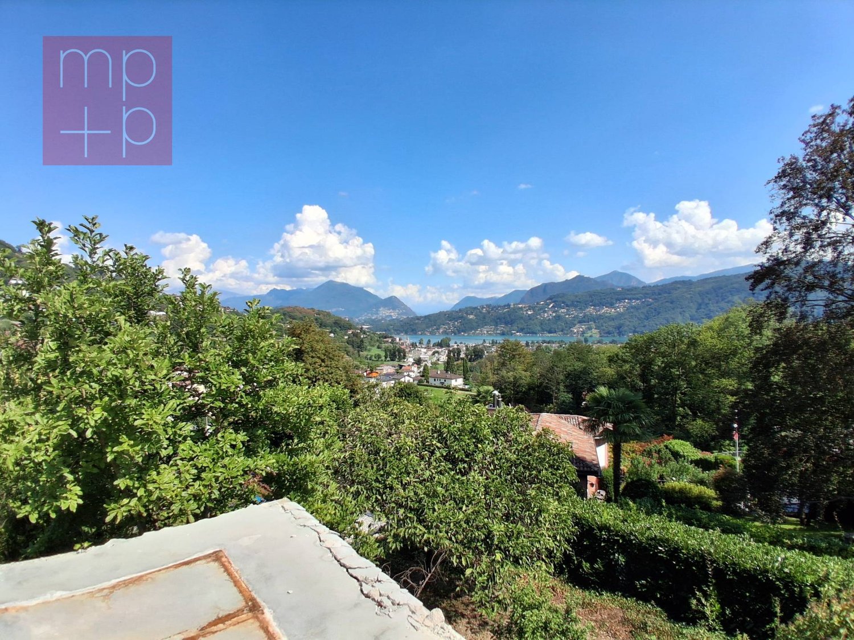
Terreno con progetto edilizio approvato con splendida vista lago e panoramica

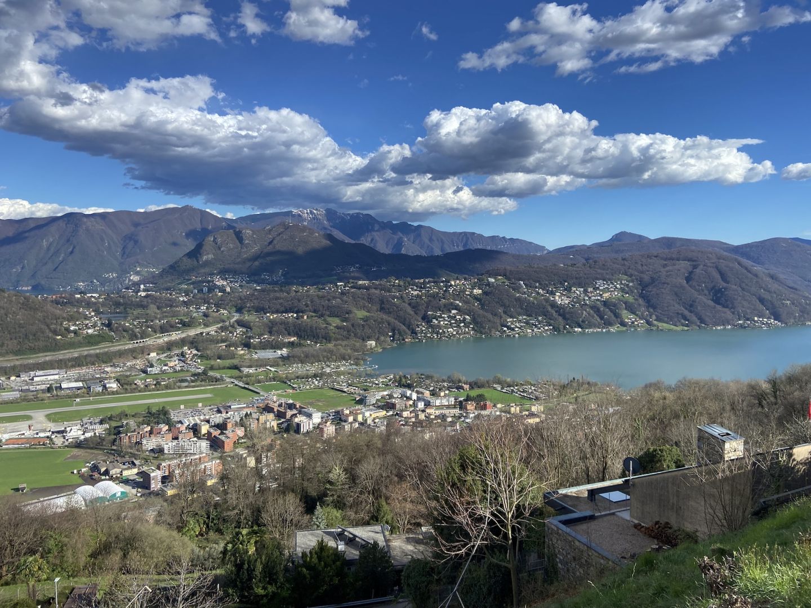
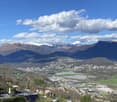
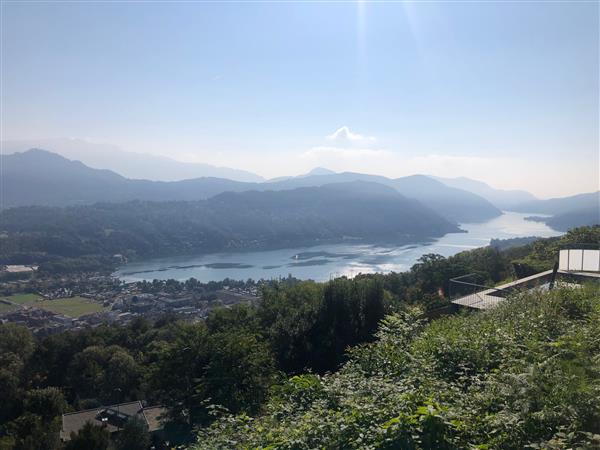
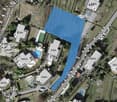
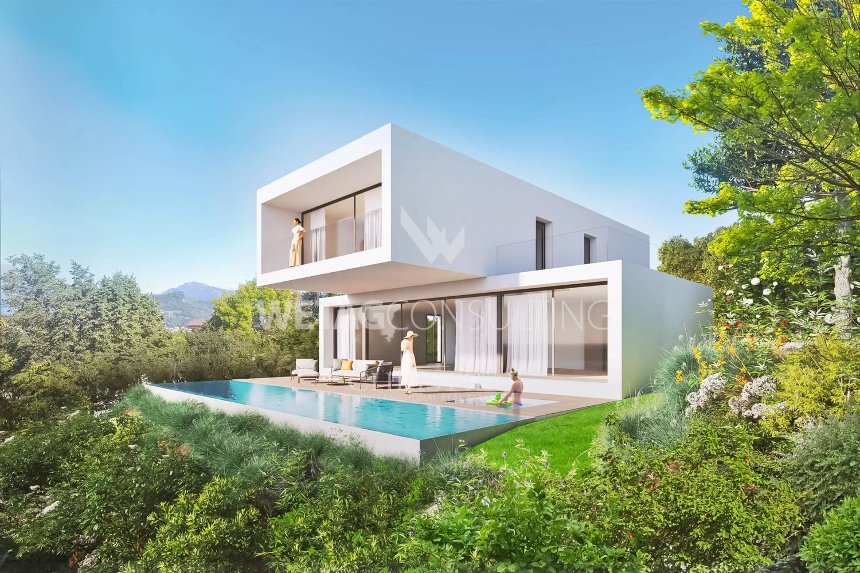
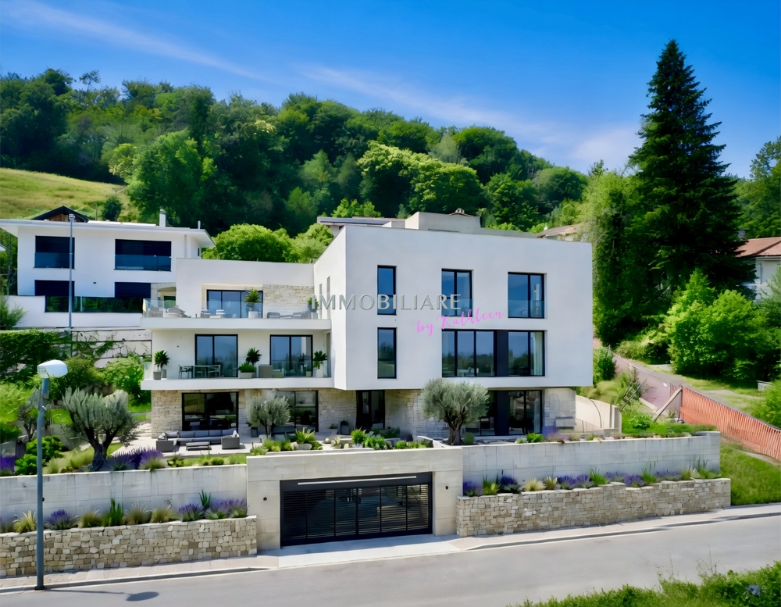
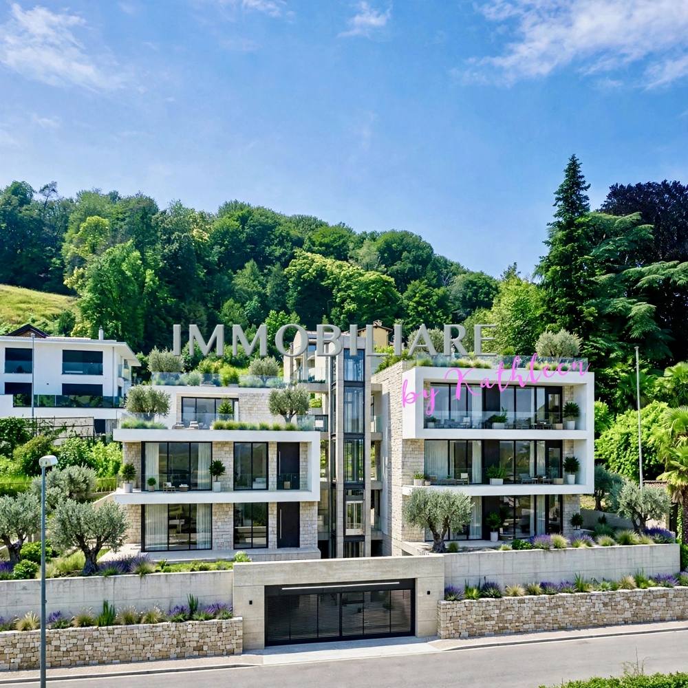
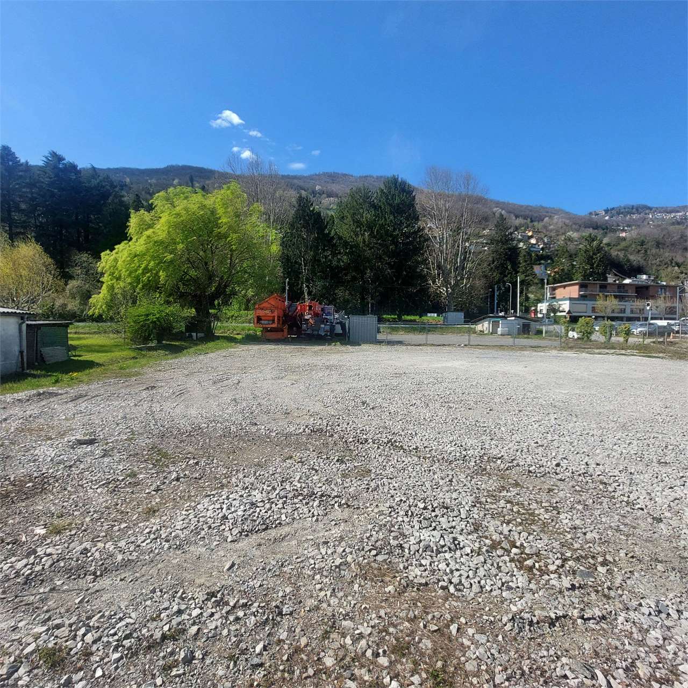
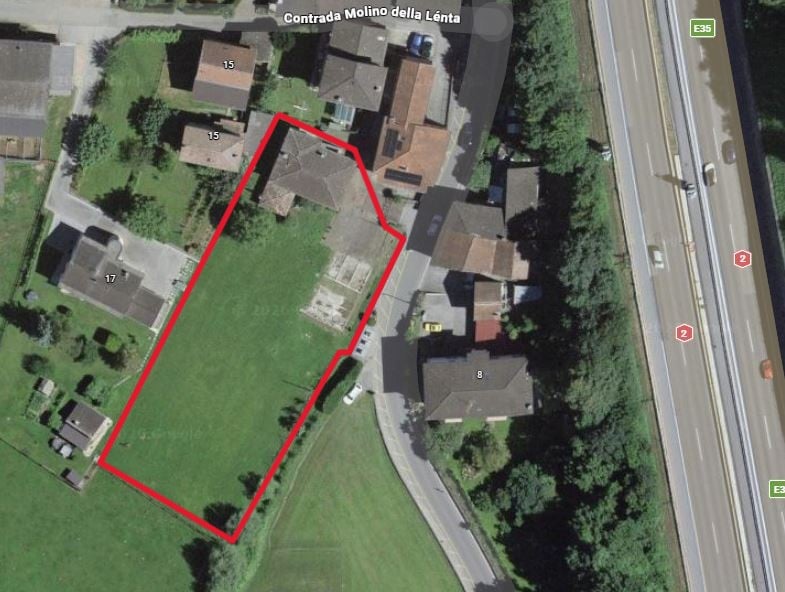
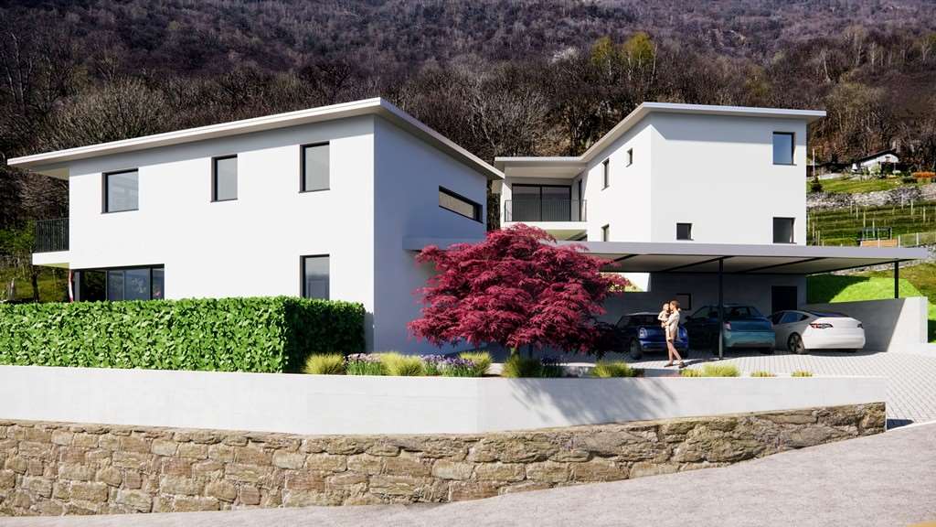
*** Tutti gli immobili e foto su www.remax.ch e su www.newhome.ch ****** Alle Immobilien und Fotos auf www.remax.ch und www.newhome.ch ***Questo soleggiato terreno edificabile, situato su un pendio esposto a sud, si trova a Cimo. Si estende su una superficie totale di 1121 m² e ha accesso da Via Cimo. Da qui si gode di una splendida vista aperta a 180 gradi sul Lago di Lugano e sul paesaggio montano circostante. Potrete beneficiare di un'esposizione solare ottimale durante tutto l'anno. Il lotto è un terreno edificabile in zona Re+ con un progetto edilizio approvato per quattro unità familiari su 4 piani e un garage al piano interrato.DATI PRINCIPALI DEL PIANO REGOLATORE:- Area residenziale: Re+ W2- Residenza: residenza primaria- Fattore di utilizzo: 0,5- Altezza massima: 8,50 m- Distanza dal confine: min. 4 m- Area verde: min. 40%Vuole avere maggiori informazioni?Come interlocutore responsabile le invio volentieri una documentazione dettagliata tramite e-mail. Successivamente sarò lieto di fissare un appuntamento per una visita dopo una consultazione telefonica. È un piacere per me offrirle la mia migliore consulenza.-*** Alle Immobilien und Fotos auf www.remax.ch und www.newhome.ch ****** Tutti gli immobili e foto su www.remax.ch e su www.newhome.ch ***Dieses sonnige, am Süd-Hang gelegene, Bauland befindet sich in Cimo. Es umfasst eine Gesamtfläche von 1121 m² und hat den Zugang von der Via Cimo. Von hier aus haben Sie einen wunderbaren offenen Blick von 180 Grad auf den Luganer See und die umliegende Berglandschaft. Das ganze Jahr über profitieren Sie von einer optimalen Sonneneinstrahlung. Das Grundstück ist Bauland in der Re+ Zone mit einem genehmigten Bauprojekt für vier Familieneinheiten auf 4 Stockwerken und einer Garage im Untergeschoss.WICHTIGSTE ECKDATEN DES BEBAUUNGSPLANS:- Wohngebiet: Re+ W2- Wohnsitz: Erstwohnsitz- Ausnutzungsziffer: 0.5- Maximale Höhe: 8.50 m- Entfernung von der Grenze: min. 4 m- Grüne Fläche: min. 40%Möchten Sie mehr erfahren?Als Ihr zuständiger Ansprechpartner sende ich Ihnen gerne eine komplette Verkaufsdokumentation per E-Mail. Anschliessend vereinbare ich, nach einem telefonischen Beratunsgespräch, gerne einen Besichtigungstermin. Ich freue mich auf Sie und werde Sie gerne bestens beraten.

More objects in your automatically expanded search area
20 results - Radius: + 10km
  • A scenic view of a town nestled in a valley with surrounding mountains, featuring houses, trees, and a clear blue sky.
  • Floor plan showing multiple plots with labels and area measurements, including agricultural zones and a designated plot marked 'P'.
  • A scenic view of a town nestled in a valley surrounded by mountains under a clear blue sky.
  • A panoramic view of a small town nestled in a valley surrounded by lush green hills and mountains. The town features a mix of residential and historical buildings, including a prominent church tower, and is surrounded by dense forests and rolling hills.
  • Single-story house with a tiled roof and multiple windows, situated in a scenic valley with mountains in the background and a town below.
  • Residential area with multiple houses, surrounded by greenery and hills, with a construction crane visible in the background.
  • A small wooden shed sits on a raised ground floor surrounded by lush greenery and trees, with a stone wall and pathway leading to it.
1 / 7
Price on requestTop
Via Cugnolo 5, 6950 Tesserete

Building land with a wonderful view in Tesserete – Via Cugnolo 5

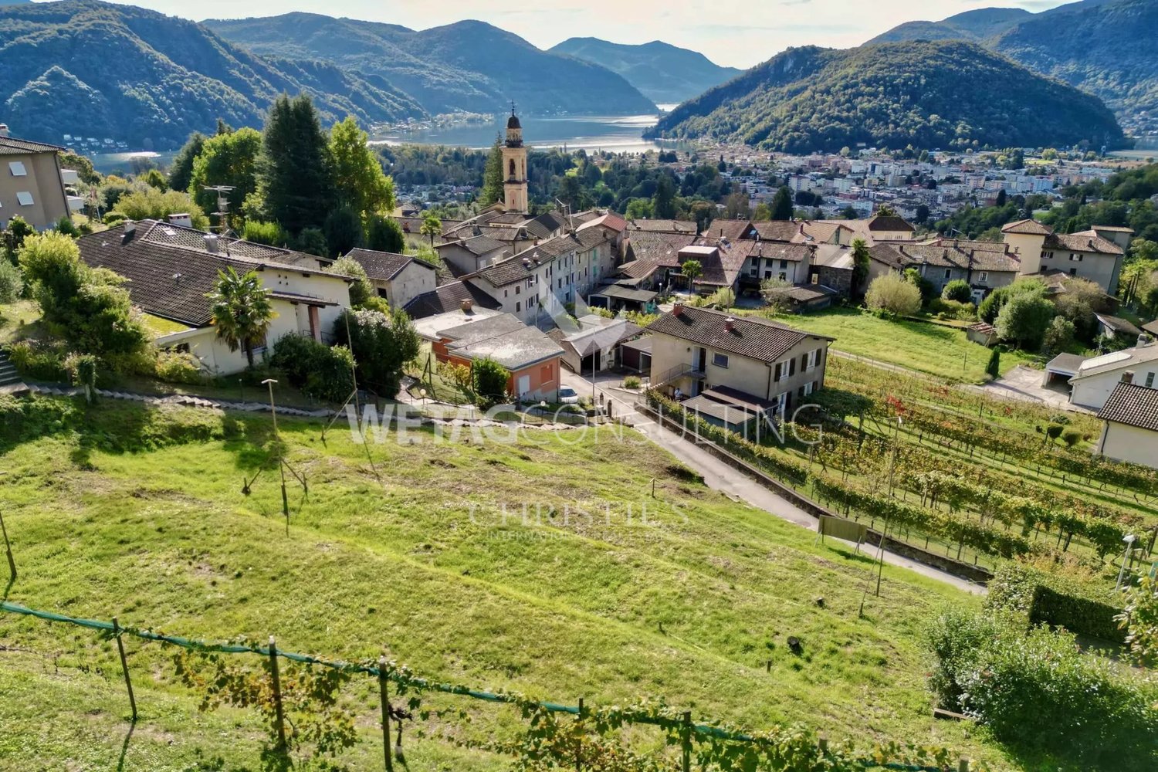
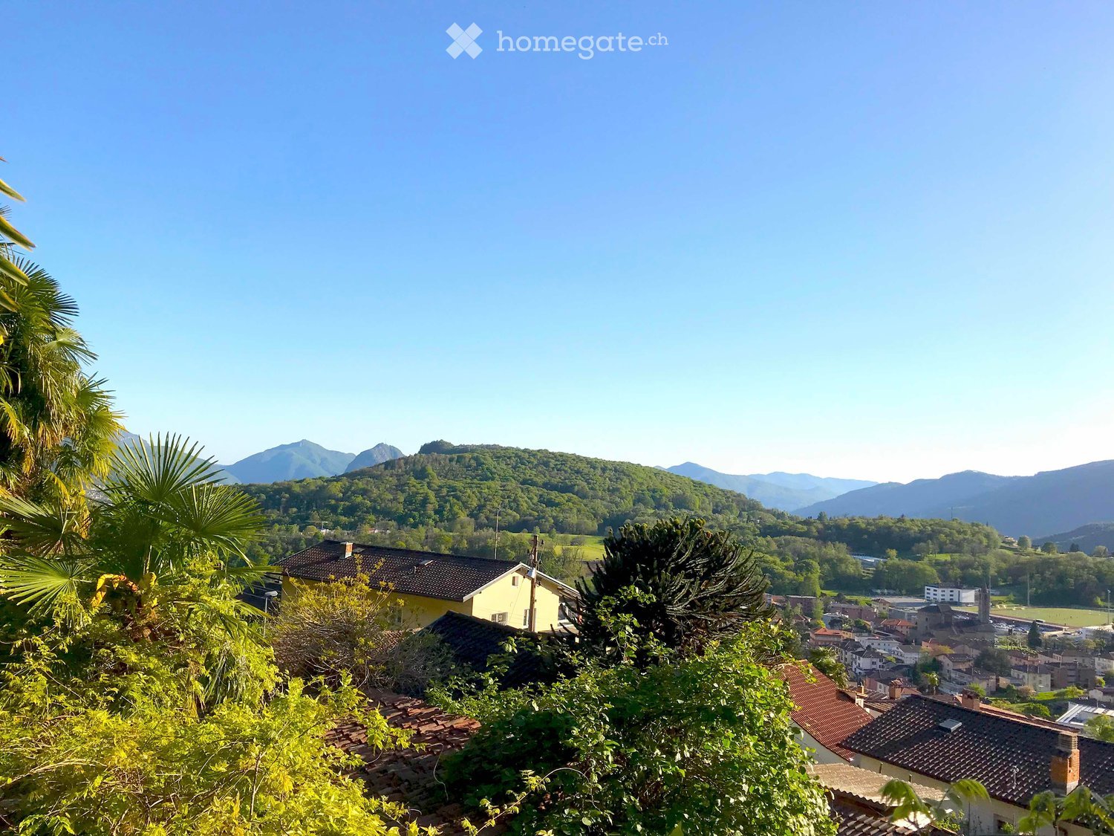
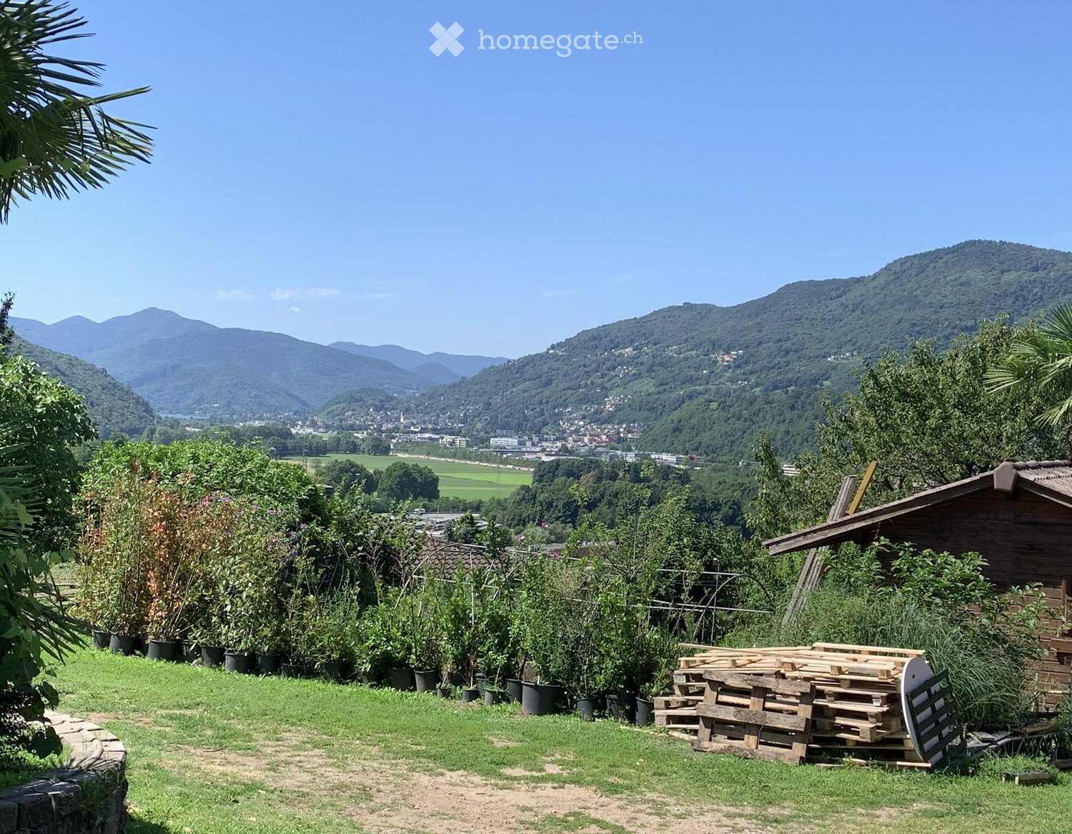
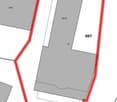
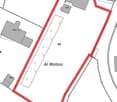
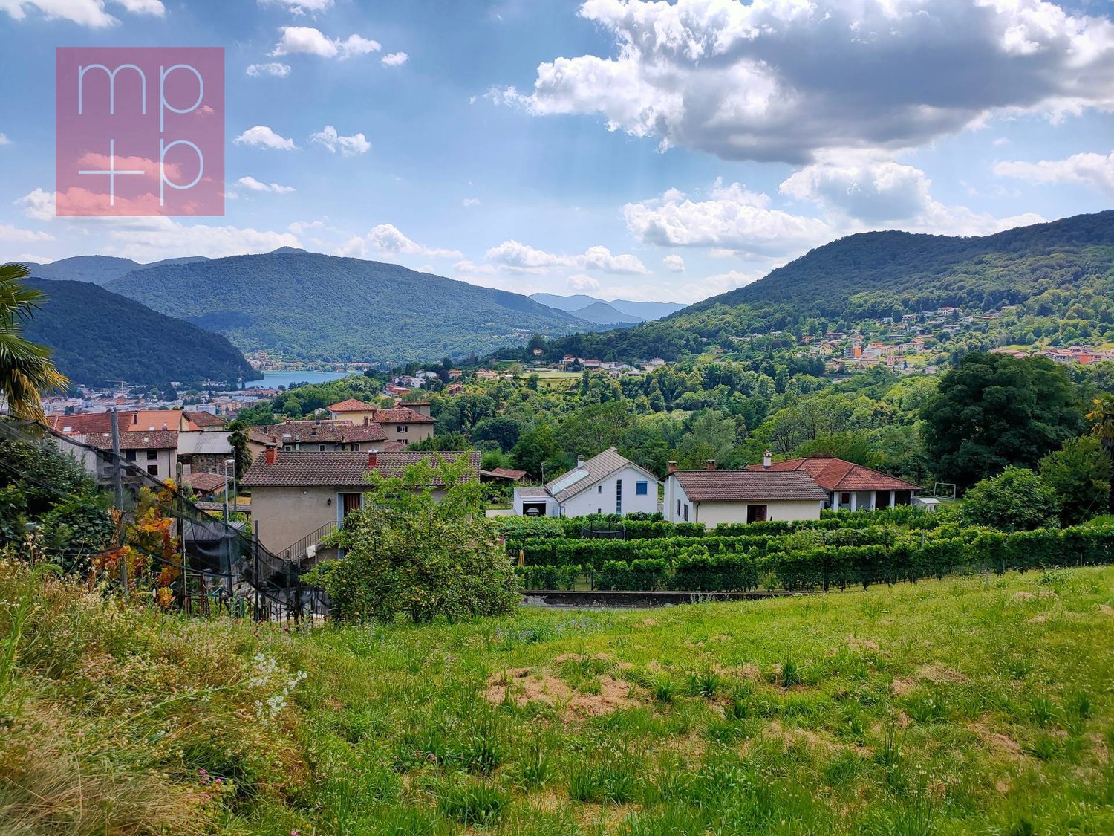
Discover this unique building plot in the picturesque municipality of Tesserete in Ticino. With a plot area of 680 m², this building land offers the ideal basis for realizing your dream home in one of the most beautiful valley landscapes in southern Switzerland. The plot is available immediately.The location impresses with an unobstructable wonderful view of the surrounding mountain panorama and the charming town of Tesserete, which blends harmoniously into the valley – as can be seen impressively in the pictures. The surroundings are quiet and sunny, with a pleasant silence prevailing both day and night. The access road is a dead-end street and is therefore only used by locals.Building distances 4.0 m to neighboring plots. 0.0 m to the agricultural zone (Zona agricola), which becomes part of the plot to be sold. The approximate size of the house to be built is marked in red on one of the pictures.Relevant: Piano regolatore https://www.capriasca.ch/NAPR-Capriasca-e-PRP-Roveredo-57637f00?i=1Highlights of the plot: • Plot area: 680 m² building land • Panoramic view: Wonderful view of mountains and valley • Quiet location: Ideal for living and relaxing • Immediate availability: Ready for your construction project Infrastructure and surroundings: The location convinces with a good connection to public transport – the Tesserete bus stop is just 15 minutes' walk away. A Coop supermarket is located within 10 minutes' walk, the Farmacia Nobile within 10 minutes and the Scuola Media Tesserete within 12 minutes' walk – everything you need for daily life is therefore easily accessible on foot.The Italian culture and fashion metropolis Milan can be reached from Tesserete in 1 hour 50 minutes by bus and direct train from Lugano Stazione (SBB).This plot is a rare opportunity to build in sunny Ticino, surrounded by a breathtaking mountain landscape. Whether as a main residence or holiday home – your personal refuge in the heart of Ticino can be realized here.
Travel time
-
1 / 13
  • Parking space
  • Elevator
  • Swimming pool
CHF 5,500,000.–
12.5 rooms
Via al maggio, 6926 Montagnola

Building plot with existing villa to be renovated

In the heart of the prestigious Collina d'Oro, in Montagnola, we offer a property of rare elegance: an exclusive villa completely to be renovated with approved building permit, overlooking an extraordinary panorama that embraces Lake Lugano and the surrounding mountains.A high-profile architectural project, designed to combine contemporary aesthetics, sustainability, and absolute comfort, intended for a demanding clientele looking for an iconic residence.Architecture and interiors:- The villa develops on three levels connected by an internal elevator and offers 12.5 main rooms, plus a wellness and hobby area.- The large panoramic windows enhance every environment, creating a harmonious continuity between indoors and outdoors.- Important living area with direct access to the outdoor area.- Design kitchen with porticoed area for outdoor meals.- Three bedrooms of generous size, including a master suite with walk-in closet and en-suite bathroom.- Private study.- Independent apartment with private entrance, consisting of a spacious double room, wardrobe, bathroom, and hallway, plus a large living room with open kitchen. The large window front overlooks the private garden, making it ideal for guests or staff.Wellness and lifestyleThe lower level hosts a refined area dedicated to relaxation:- Private pool immersed in the greenery.- Fitness area with sauna, massage area, and dedicated changing room. - Hobby/multi-purpose rooms of large size.Comfort:- Large tavern, perfect for convivial moments.- Functional and practical laundry room.- Practical and comfortable service bathroom.- Scenic wine cellar.A context that guarantees absolute privacy, silence, and an atmosphere of total serenity.Technology and sustainability:The project includes state-of-the-art technology:- Floor heating and cooling.- High-efficiency heat pump for maximum comfort and sustainability.- Integrated photovoltaic system for efficient energy management.Solutions oriented towards residential comfort, energy efficiency, and long-term value.Exteriors:- Large panoramic garden, ideal for private events.- Covered garage for six cars.- Additional outdoor parking spaces for guests.A prestigious real estate opportunity, set in one of the most exclusive locations in Ticino: just a few minutes from the center of Lugano, but in an oasis of quiet and discretion, enriched by one of the most extraordinary lake views in the entire region.

  • Parking space
  • Elevator
  • Swimming pool
1 / 10
  • Parking space
CHF 890,000.–
5 rooms
6968 Sonvico

LAND WITH APPROVED PROJECT

We are in Dino, an elegant residential neighborhood in Lugano-Cadro, in a sunny, panoramic, and absolutely prestigious location. In this exclusive context, where tranquility blends with the convenience of urban services, we propose for sale a building plot with an approved project, ideal for realizing a modern high-level residence.Imagine building your home to size, in total privacy and independence, surrounded by greenery but just a few minutes from schools, shops, and main connections. A rare opportunity for those who want to personalize every detail of their future home, starting from solid and already authorized bases.THE LAND AND THE PROJECTThe land, flat and well-exposed, enjoys excellent brightness throughout the day and offers an open view of the surrounding landscape.A project for the realization of a contemporary villa with large panoramic windows has already been developed and approved, designed to maximize natural light and the dialogue between interior and exterior.The project includes:- Large open living area with living room, dining room, and island kitchen- 3-4 bedrooms- 3 bathrooms- Technical room and laundry room- Private, flat garden- 5 parking spaces (covered and uncovered)Modern and efficient building constructions are also already planned, such as heat pump heating, preparation for photovoltaic systems, and home automation.THE NUMBERSSale price of the land: CHF 890’000Land area: 689 m²Usable floor area (SUL): 344.5 m²Building permit: already approvedStart of work: immediateAccess: fully urbanized private roadWHY THIS LANDBuying this land means starting with a great advantage: the building permit has already been obtained, allowing construction to begin immediately without bureaucratic delays.You have the freedom to realize an independent villa, personalized according to your tastes and needs, in one of the most sought-after and residential areas of Lugano.An ideal solution for those who want to invest in quality, location, and potential, creating a truly tailor-made home.To receive more information or to organize a private viewing, please kindly leave your NAME, SURNAME, and PHONE NUMBER; you will be called back soon by our consultants.For more information, call us at +41 91 921 24 28 or write to us at +41 78 404 56 75.ViverTI Living in Switzerland

  • Parking space
1 / 5
CHF 600,000.–
6991 Neggio

Building plot with lake view and permit in Neggio

Building plot with lake view and permit in Neggio, in a quiet residential area and surrounded by greenery, already prepared for the construction of a single-family house with a splendid open view and a short distance from essential services.The land extends over an area of 502 mq.The approved project provides for the construction of a spacious single-family house on 2 floors, in addition to a semi-basement level intended to host the garage and technical rooms.Elevator and internal stairs comfortably connect all floors.On the first floor, the daytime area is characterized by a large living room with open kitchen, wine cellar, and laundry room. Large windows offer a splendid 180-degree open view of the landscape and the lake, in addition to allowing access to the portico and garden.The ground floor hosts the nighttime area with a master bedroom with en-suite bathroom, two other bedrooms, a bathroom, and a relaxation area.All rooms on this floor have access to a terrace that runs along the entire length of the level.On the semi-basement floor, a garage for two vehicles and parking spaces for bicycles and motorcycles, the technical room, and a cellar are planned.The location of this building plot with lake view for sale in Neggio combines the tranquility of a residential area surrounded by greenery with the convenience of essential services at a short distance. The panoramic view of the lake further enhances the value of the investment, making this plot an ideal opportunity for those looking for a ready-to-go project, with the possibility of starting construction of their single-family house immediately.MEASURESLand: 502 mqExploitation index: 0.45Occupancy index: 30%Ref.: V-RM-NEG-SOL

1 / 9
CHF 1,600,000.–
Olgiati 6, 6968 Sonvico

Exclusive modern villa to be built in Dino – approved project

In a sunny and panoramic location, we offer a modern villa to be built in Dino, a renowned residential area in Lugano, appreciated for its tranquility and proximity to the city center.The already approved architectural project provides for a high-standard residential building that combines contemporary design, living comfort, and Swiss construction quality. Construction can begin immediately, with the possibility for the buyer to personalize finishes and internal distribution according to their needs.The indicated price refers to a turnkey realization.Main data:Land area: 689 m²Living area: approx. 250 m²Gross floor area (GFA): 344.5 m²Land occupation: 148 m² (with possibility of expansion by another +58.7 m²)Distribution: ground floor + first floorParking spaces: 5 parking spaces (covered and uncovered)Condition: building permit approved – immediate start of work possibleAccess: fully urbanized private roadThe project includes:Spacious open-plan living area with living room and dining room overlooking the gardenModern kitchen with island3 bedrooms3 design bathroomsTechnical room and laundry roomFeatures and technologies:Heating with heat pumpHigh thermal insulation glazingPreparation for home automationPhotovoltaic systemStrong points:Approved project according to published plansPossibility to start construction immediatelyStill possible customizationPanoramic locationAn ideal solution for those who want to realize a tailor-made modern villa, surrounded by nature but just a few minutes from the center of Lugano.

Travel time
-
1 / 3
CHF 400,000.–
Via Squardìn, 6805 Mezzovico-Vira

Buildable land with license in Mezzovico

Buildable land with approved license for renewal in Mezzovico, located in a quiet and panoramic position with open view of the valley and excellent solar exposure to the South-West.The project is approved for the construction of a modern single-family house with 4 levels and 5.5 rooms and a private garden.The basement level of 88.47 m² includes a closed garage for 3 vehicles, as well as a cellar, a technical room for heating, a storage room, a laundry room, a corridor, and a staircase.The ground floor level of 70.49 m² is dedicated to the day area with a large living room and a large kitchen, with direct access to the private garden of about 170 m² that surrounds the house.The first floor level of 72.29 m² hosts the main night area with a double bedroom with en-suite bathroom and a walk-in closet, as well as a second bedroom with private bathroom.The last floor level of 72.29 m² provides two additional bedrooms and a large shared bathroom.The accesses to the land have already been built, making this property an ideal opportunity for those who want a project already ready and the possibility of starting the construction of their own independent house immediately.The position is quiet and residential. Schools, shops, and green areas are nearby, while road and public transport connections are comfortable and easily accessible.MEASURESTotal living area: 303.54 m²Garden: about 170.00 m²Land: 356.00 m²Ref.: V-MRP-MEZ-1927

Travel time
-

Suggested properties for you based on search results