

"Bright and comfortable contemporary apartment"
Purchase price
CHF 1,030,000.–
Rooms
4.5
Living space
154 m2
Location
1966 AyentCosts
- Purchase price:
- CHF 1,030,000.–
Main information
- Available from:
- By agreement
- Type:
- Apartment
- No. of rooms:
- 4.5
- Number of floors:
- 3
- Surface living:
- 154 m2
- Year built:
- 2027
Features and furnishings
Balcony / Terrace
View
Parking space
Documents (0)
Description
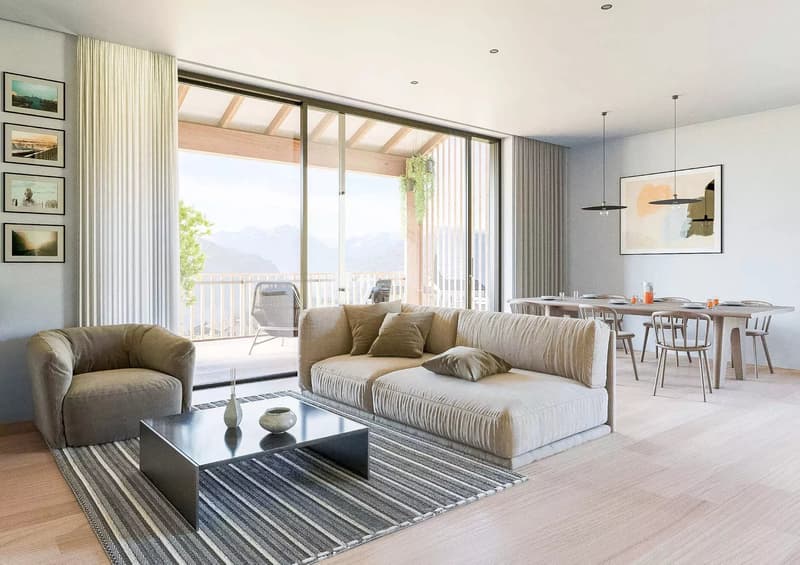
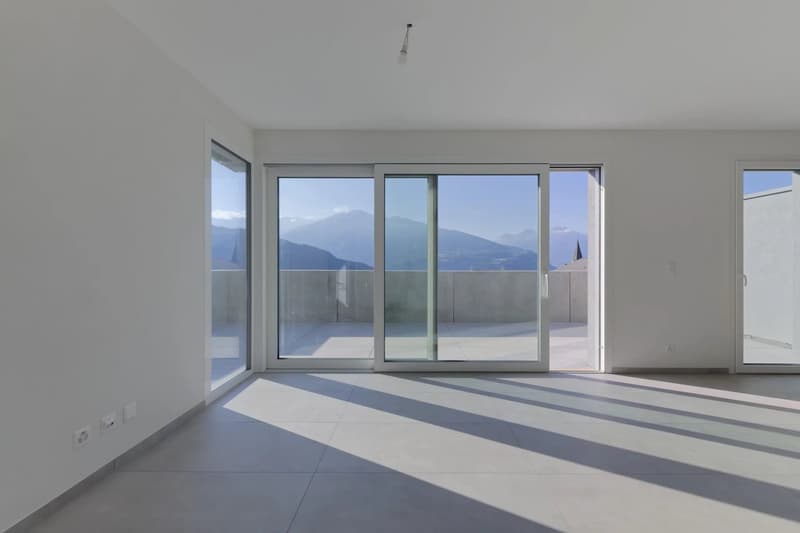
Come and discover this modern project, benefiting from an idyllic environment, calm and close to all amenities.
This apartment, located on the upper floor, will offer a space of approximately 154m2 and will be distributed as follows:
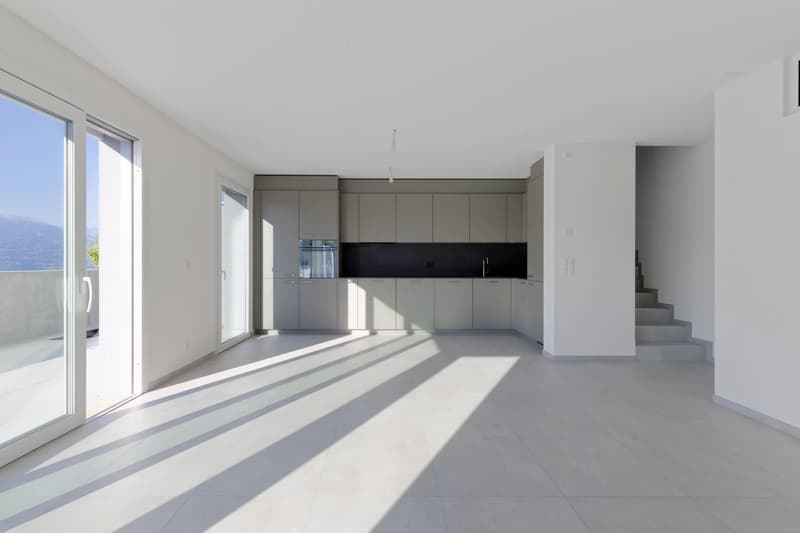
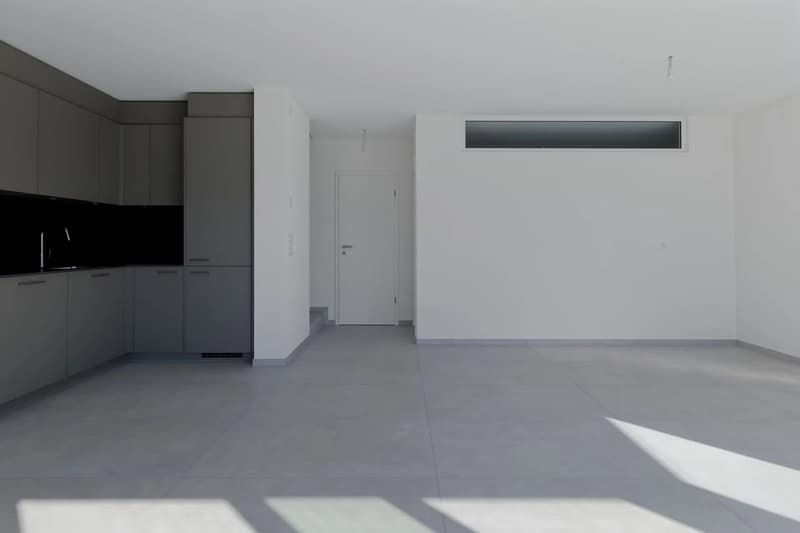
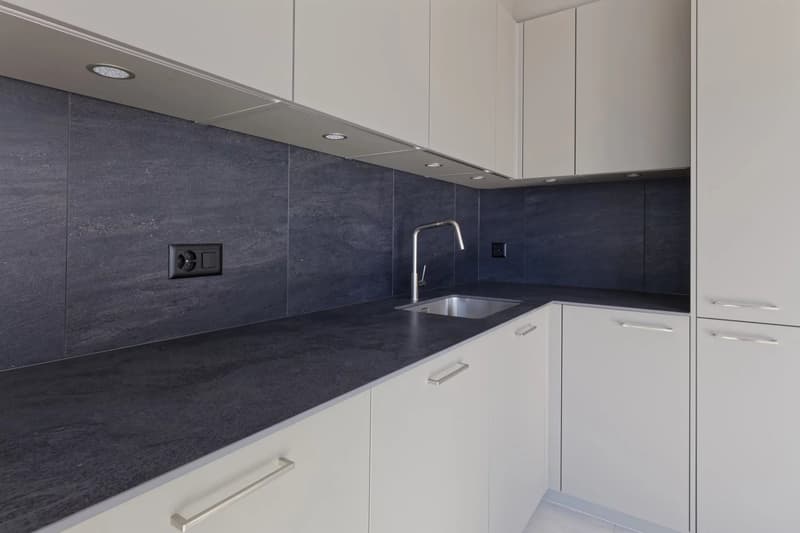
- Open kitchen with central island
- Comfortable dining area - living room with access to the balcony
- Laundry room
- Cellar
- Spacious balcony of approximately 43m2
Landing on the night side
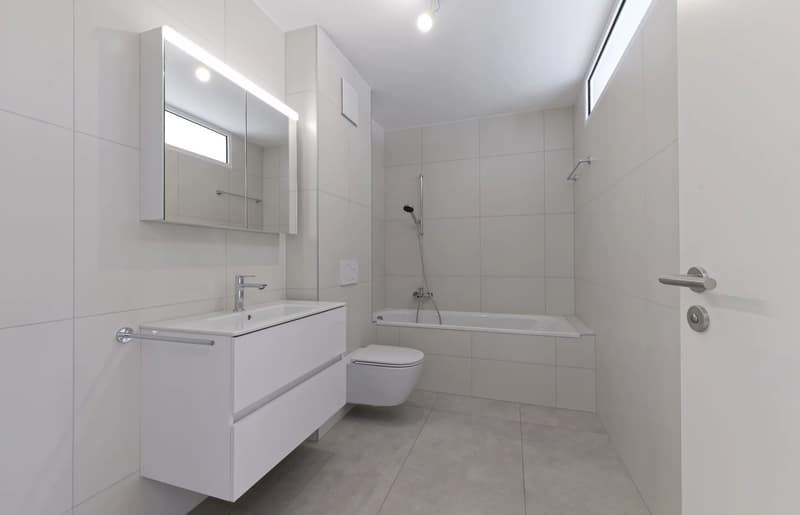
- Master bedroom with private bathroom
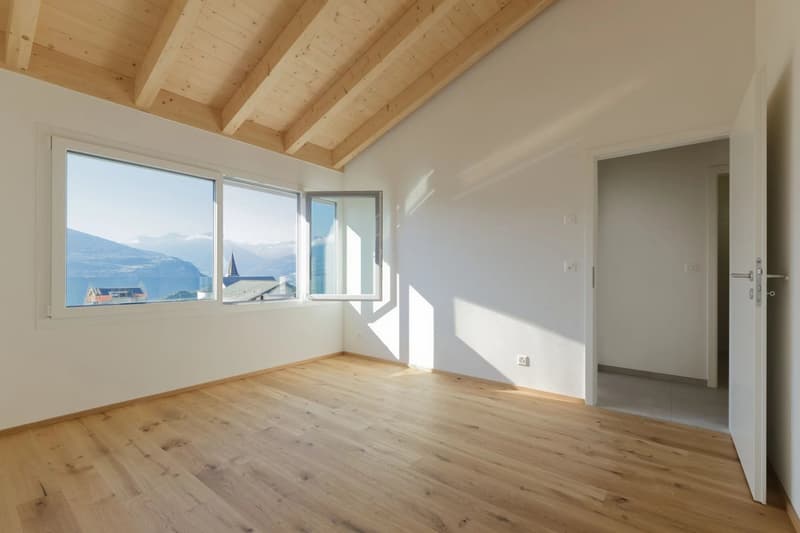
- 2 Bedrooms with access to the balcony
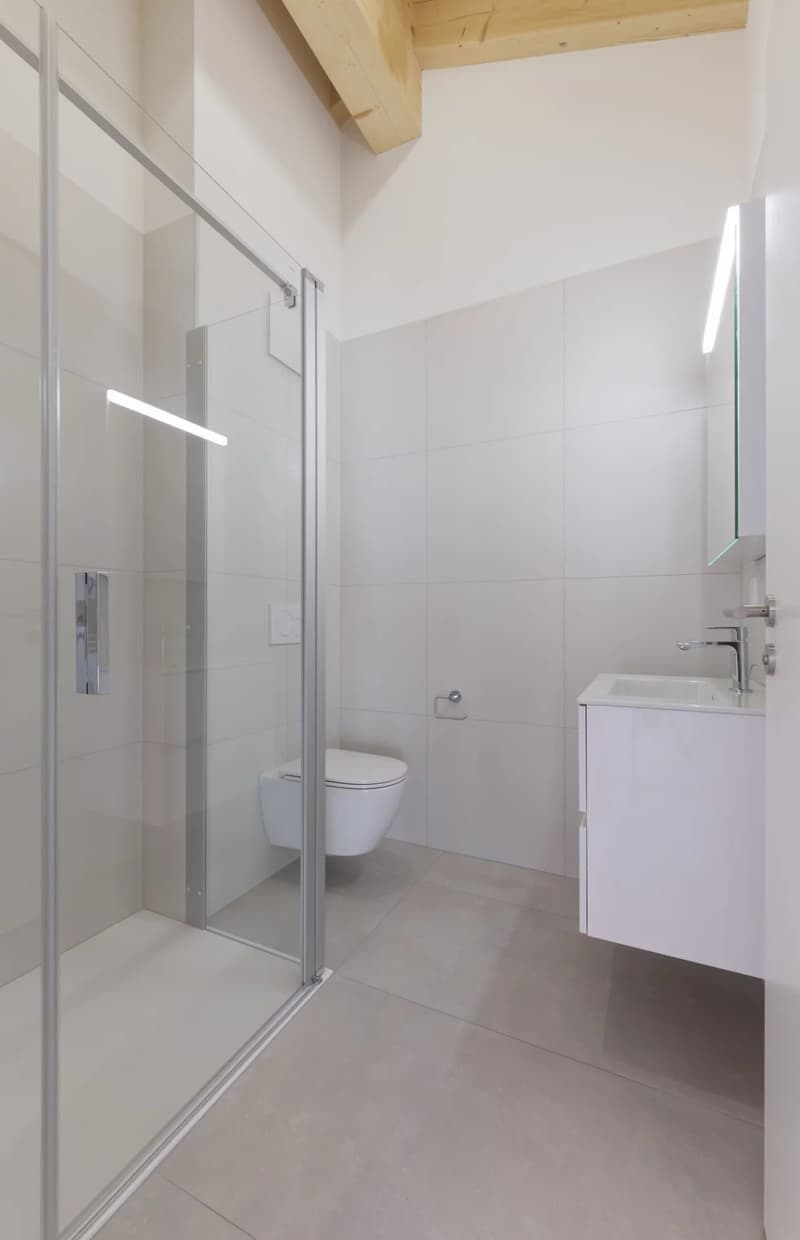
- Bathroom with shower
Vehicle access via the upper floor
- Covered parking for 2 vehicles
- Cellar
- Technical room
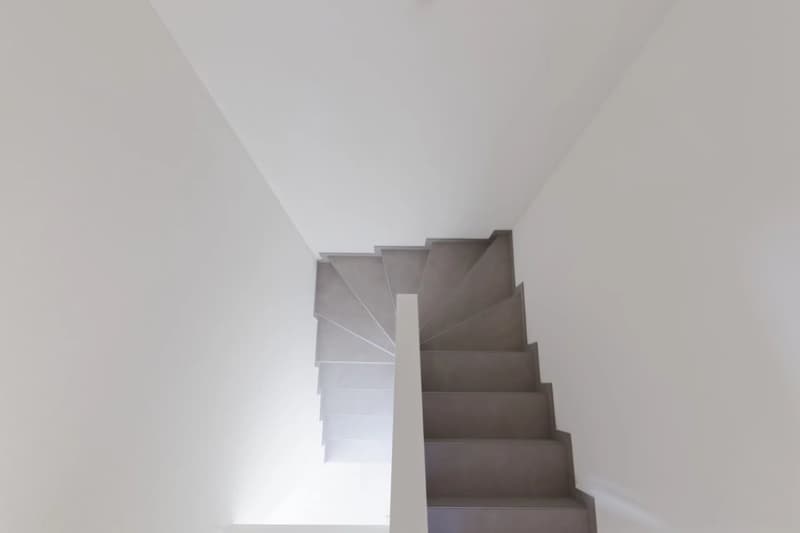
- Access to the apartments by a staircase and a lift
The plans of the apartments will allow you to make the most of each space, and the finishes can be defined according to your preferences.
This construction has been designed to offer its occupants a pleasant living comfort in energy-efficient housing, bathed in natural light, and whose modern architecture will respect ecology while preserving the intimacy of each one despite the shared walls.
PARTICULARITIES
The essential points
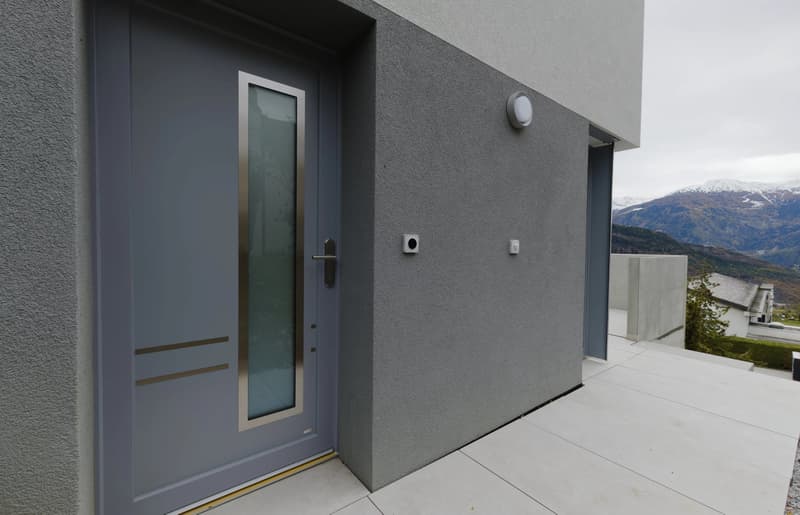
- Calm and green environment offering an unobstructed view without vis-à-vis
- Seductive volumes, generous lighting, and numerous storage spaces
- Comfortable budget for the selection of amenities
- The interior layout can be adjusted according to your expectations
- Construction description and plans available
This apartment, located on the upper floor, will offer a space of approximately 154m2 and will be distributed as follows:
- Open kitchen with central island
- Comfortable dining area - living room with access to the balcony
- Laundry room
- Cellar
- Spacious balcony of approximately 43m2
Landing on the night side
- Master bedroom with private bathroom
- 2 Bedrooms with access to the balcony
- Bathroom with shower
Vehicle access via the upper floor
- Covered parking for 2 vehicles
- Cellar
- Technical room
- Access to the apartments by a staircase and a lift
The plans of the apartments will allow you to make the most of each space, and the finishes can be defined according to your preferences.
This construction has been designed to offer its occupants a pleasant living comfort in energy-efficient housing, bathed in natural light, and whose modern architecture will respect ecology while preserving the intimacy of each one despite the shared walls.
PARTICULARITIES
The essential points
- Calm and green environment offering an unobstructed view without vis-à-vis
- Seductive volumes, generous lighting, and numerous storage spaces
- Comfortable budget for the selection of amenities
- The interior layout can be adjusted according to your expectations
- Construction description and plans available
Mortgage Calculator
From dream house to home ownership: the mortgage calculator can help you estimate the affordability of this property.

Free
Unlock the full experience
Sync your favourites, manage search alerts, and access all your important services seamlessly across devices. Create your free account for a personalized home search!
Viewing
Contact for viewing
Yannick BUTTET

Contact
Yannick BUTTET
- Listing ID
- 4002584324
- Object ref.
- 82528335