
"Unique living, lasting enjoyment - Weingartenweg 26-30, Visp"
Purchase price
CHF 1,455,000.–
Rooms
5.5
Living space
202 m2
Location
Weingartenweg 30, 3930 ViègeTravel time
- 14 min.Station: Visp
Surrounding information
Supermarket
7 min.DennerSchool
8 min.Schulhaus BaumgärtenPharmacy
11 min.Amavita Apotheke FuxPublic Transport
1 min.Bellavista
Times refer to the route on foot.
Costs
- Purchase price:
- CHF 1,455,000.–
Main information
- Available from:
- By agreement
- Type:
- Apartment
- No. of rooms:
- 5.5
- Floor:
- GF
- Surface living:
- 202 m2
- Year built:
- 2025
Features and furnishings
New building
Documents (0)
Description
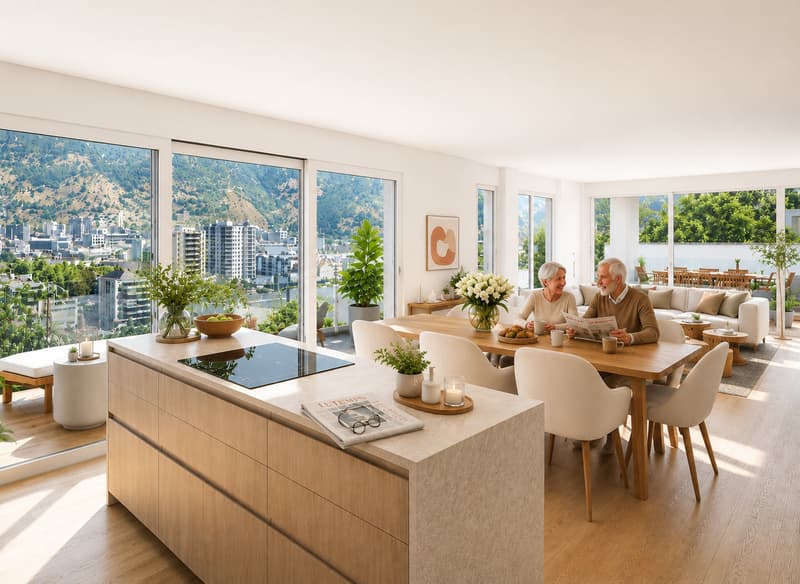
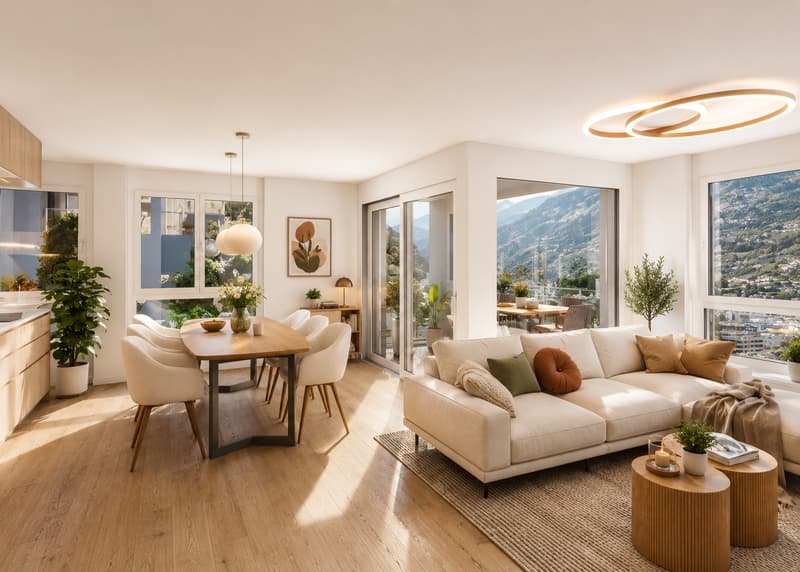
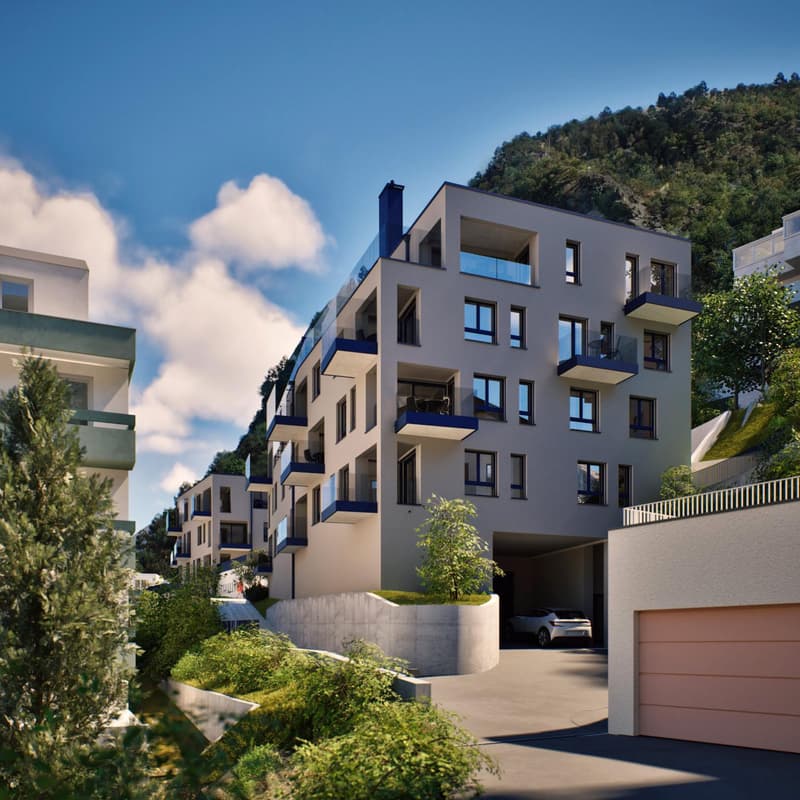
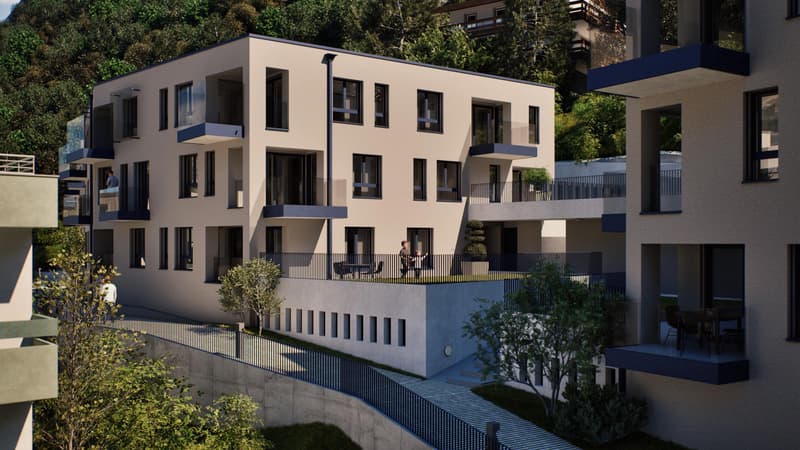
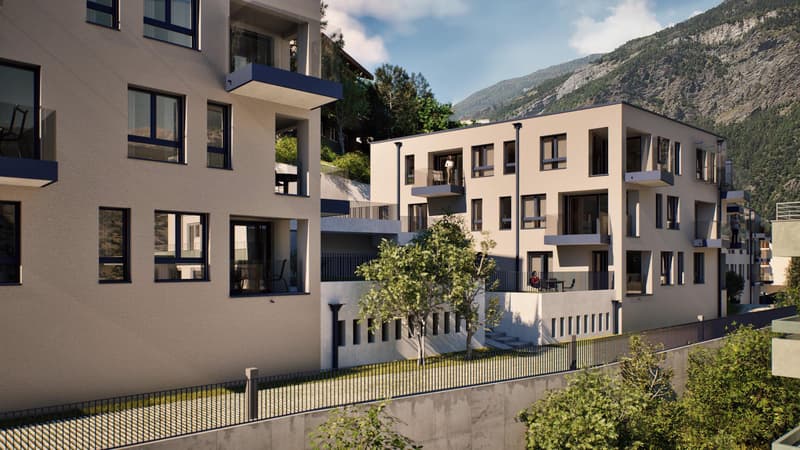
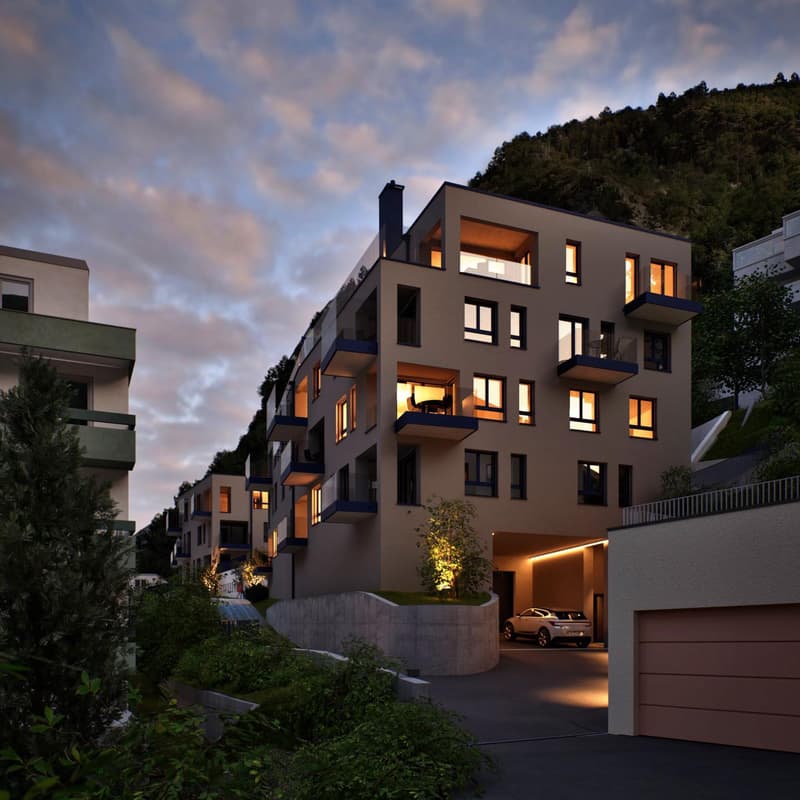
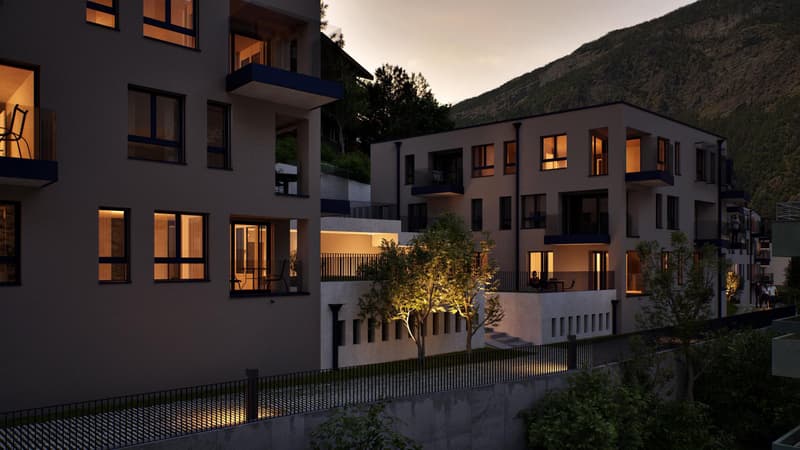
Discover our BACCHUS project, a unique residential project, just a few minutes' walk from the center of Visp (Weingartenweg).
You can explore the apartments with virtual tours and 2- and 3D plans under the following link and get a personal impression:
https://projets.vizion-studio.com/2025/imvista/bacchus/maquette//floors/r1
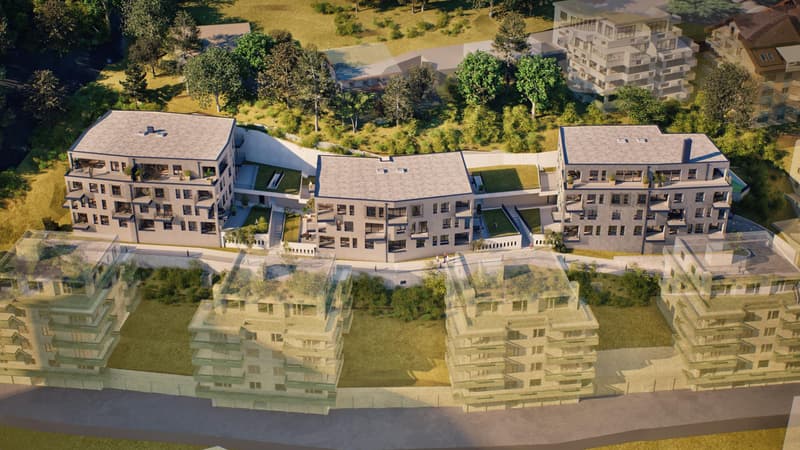
The three modern residential buildings are connected via a common base floor, in which the entrance hall is embedded.
With the 33 planned residential units, from 2.5 to 5.5 rooms, we offer you a wide range of living options. When planning, care was taken to ensure that the residential units are oriented in such a way that as much daylight as possible can be used.
On foot, by bike, or by car? The BACCHUS development is easily accessible. The entrance hall offers space for 45 parking spaces and parking spaces for your visitors. Bike rooms are available for bicycles, which are located on the ground floor.
You are welcome to contact us to receive the sales documents or to ask questions about the project.
Imvista Team
You can explore the apartments with virtual tours and 2- and 3D plans under the following link and get a personal impression:
https://projets.vizion-studio.com/2025/imvista/bacchus/maquette//floors/r1
The three modern residential buildings are connected via a common base floor, in which the entrance hall is embedded.
With the 33 planned residential units, from 2.5 to 5.5 rooms, we offer you a wide range of living options. When planning, care was taken to ensure that the residential units are oriented in such a way that as much daylight as possible can be used.
On foot, by bike, or by car? The BACCHUS development is easily accessible. The entrance hall offers space for 45 parking spaces and parking spaces for your visitors. Bike rooms are available for bicycles, which are located on the ground floor.
You are welcome to contact us to receive the sales documents or to ask questions about the project.
Imvista Team
Mortgage Calculator
From dream house to home ownership: the mortgage calculator can help you estimate the affordability of this property.

Free
Unlock the full experience
Sync your favourites, manage search alerts, and access all your important services seamlessly across devices. Create your free account for a personalized home search!
Viewing
Contact for viewing
Patricia Grichting

Contact
imvista SA
- Listing ID
- 4002605695
- Object ref.
- Bacchus.C311