"Modern 4.5-room villa in Fontainemelon with magnificent views"
Location
Route du Messeiller 9, 2052 FontainemelonTravel time
- 14 min.Station: Les Hauts-Geneveys
Surrounding information
Pharmacy
9 min.Pharmacieplus du Val-de-RuzSchool
8 min.Avenue RobertSupermarket
14 min.CoopPublic Transport
4 min.Ferme Matile
Times refer to the route on foot.
Costs
- Purchase price:
- CHF 905,000.–
- Notify on price drop
Main information
- Available from:
- 01.07.2027
- Type:
- Villa
- No. of rooms:
- 4.5
- Number of bathrooms:
- 2
- Number of floors:
- 2
- Year built:
- 2026
Features and furnishings
Balcony / Terrace
Fireplace
View
Quiet neighborhood
Child-friendly
Parking space
Documents (0)
Description
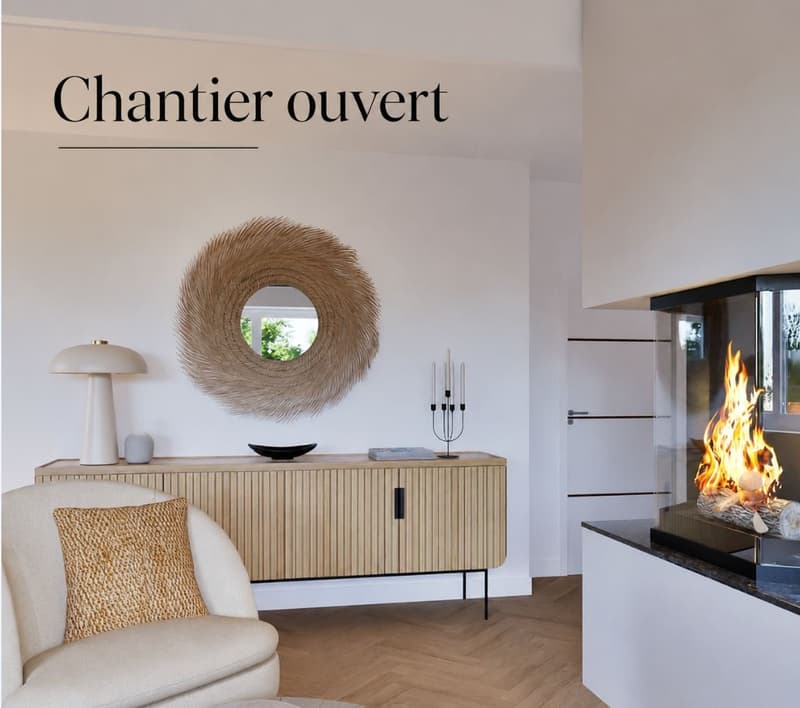
CONSTRUCTION SITE OPEN
FOR SALE - SINGLE VILLA
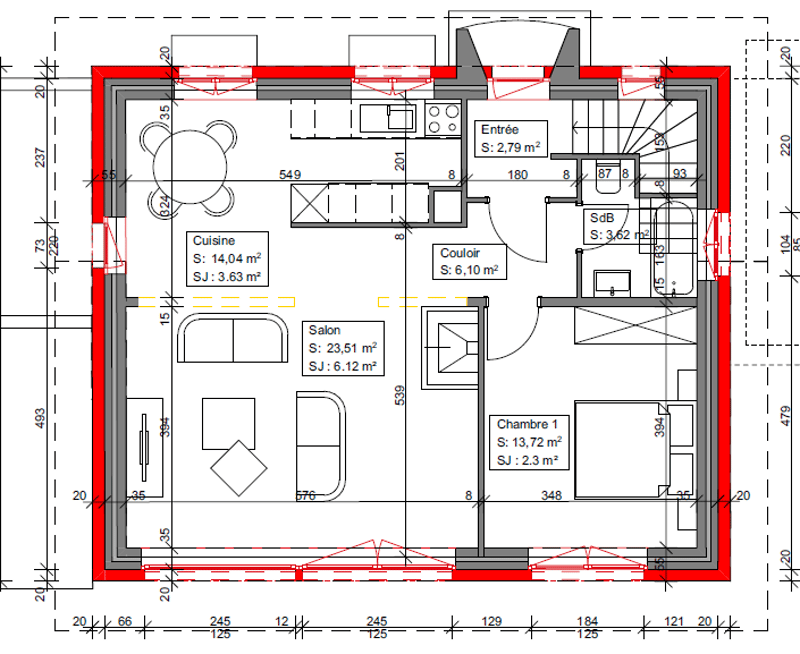
INTERIOR DESCRIPTION
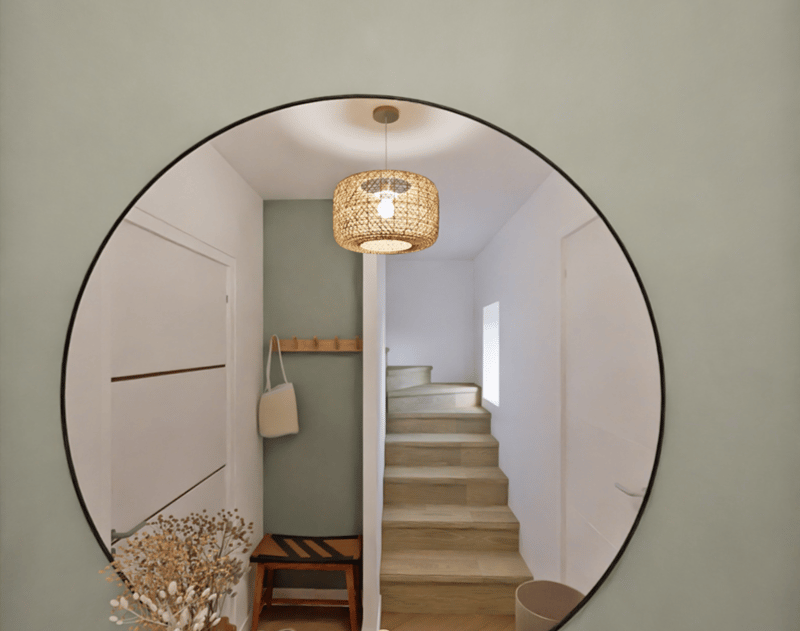
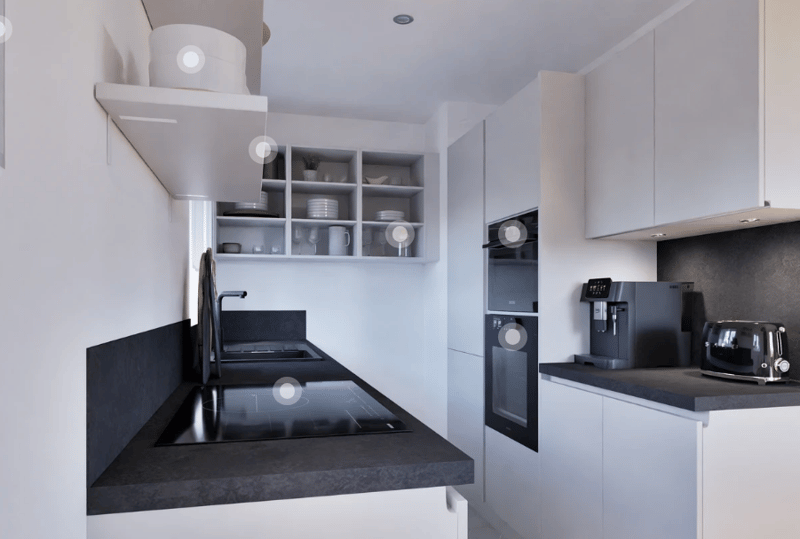
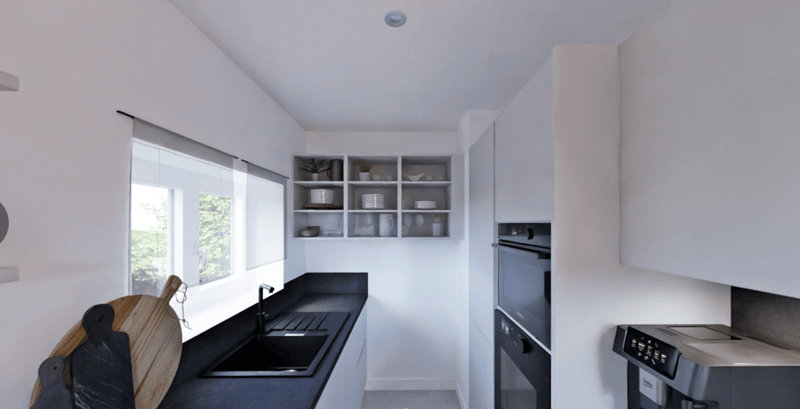
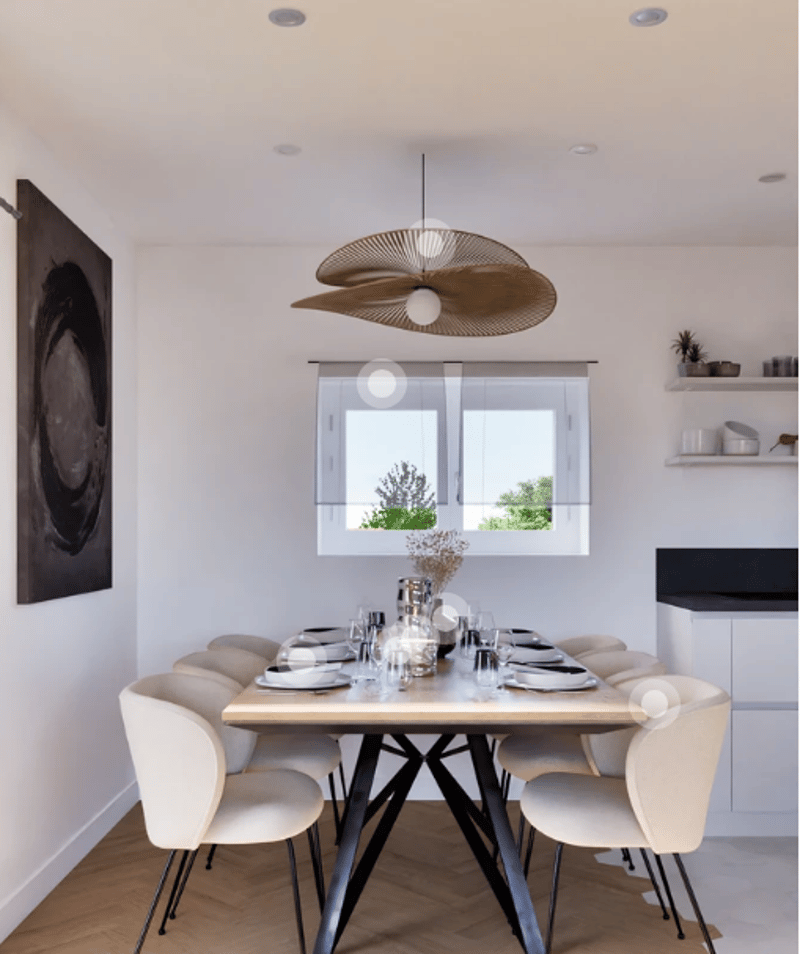
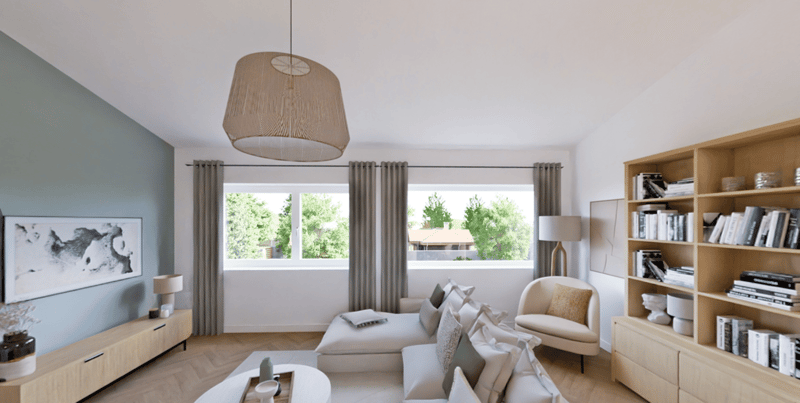
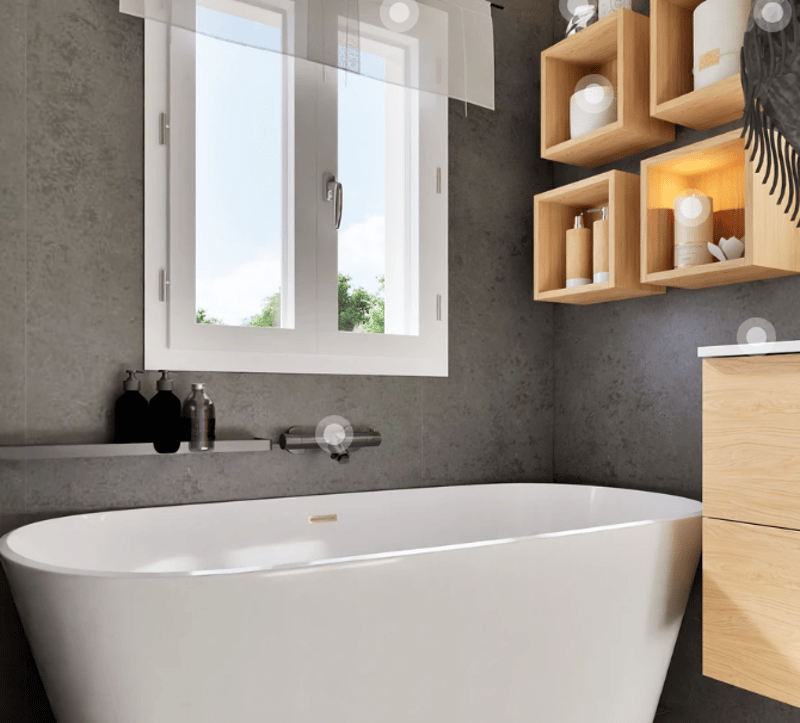
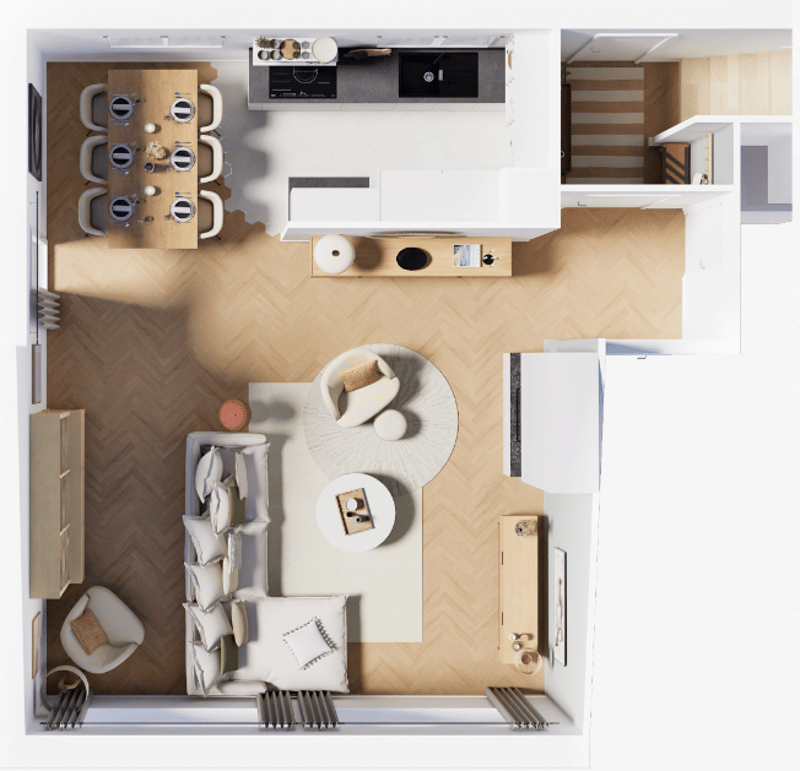
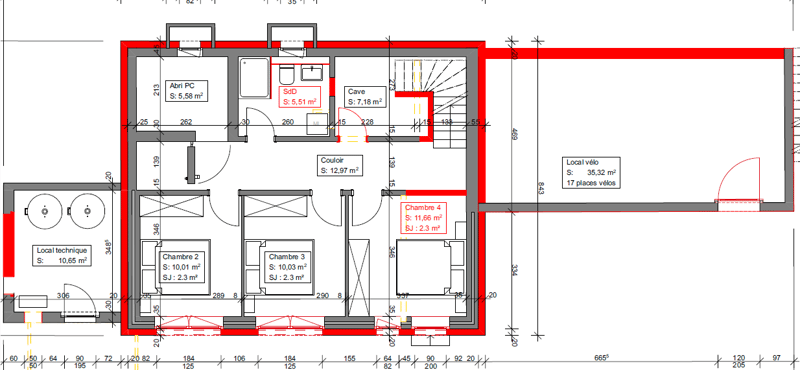
Upper ground floor External entrance hall Parking Entrance hall Staircase to lower floor A bathroom, bathtub Bedroom Living area (living room, dining room, kitchen) opening onto the outside through a French door Terrace Lower ground floor Staircase to upper ground floor Distribution corridor PC room – storage room Cellar 3 bedrooms A bathroom, shower including connection for washing machine Technical room – available Bicycle room
EXTERIOR DESCRIPTION
Access to parking lot Terrace West « sunset » (According to plan of exterior arrangements and surveyor for parcel divisions)
DESCRIPTION OF LIVING AREAS
Areas in m2 according to building permit plans / the thickness of the walls and technical ducts may be increased and appear for the execution of the work in the execution phase.
CHF 940'000.00 with a parking space
FOR SALE - TWO SEMI-DETACHED VILLAS
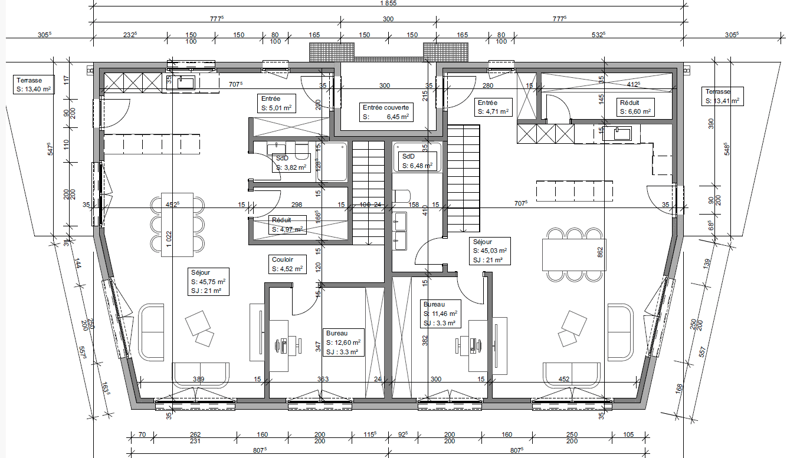
INTERIOR DESCRIPTION
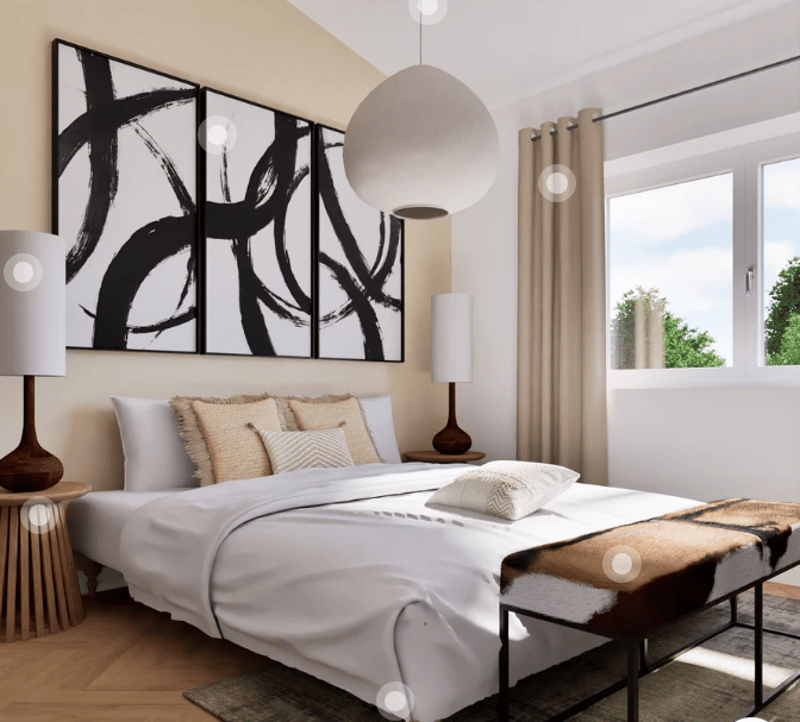
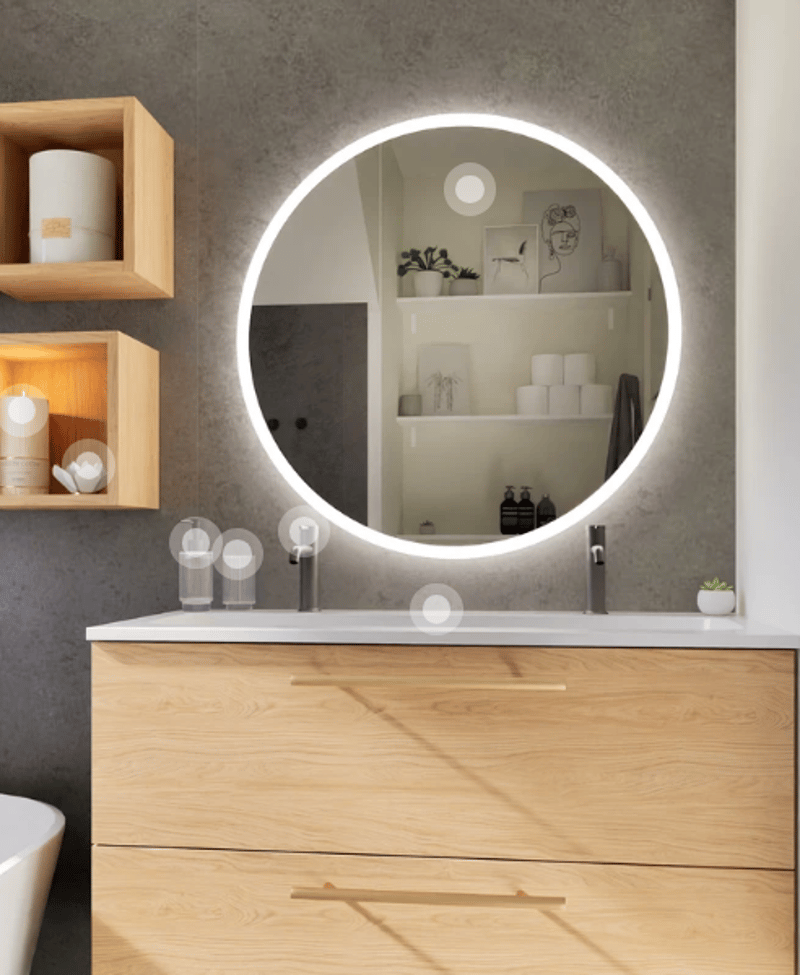
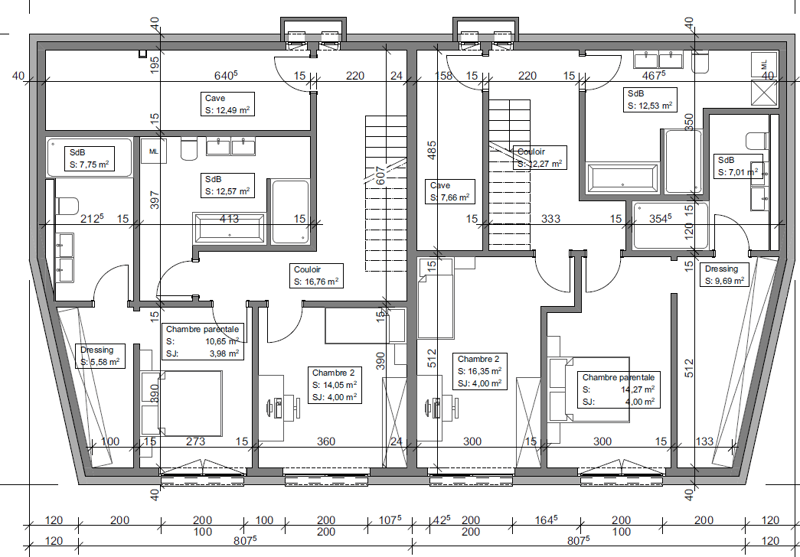
Upper ground floor External entrance hall Parking Entrance hall Large storage room Staircase to lower floor A bathroom, shower Office / Bedroom Living area (living room, dining room, kitchen) opening onto the outside through a French door Terrace Bicycle room Lower ground floor Staircase to upper ground floor Distribution corridor 2 bedrooms A parental suite with dressing room and bathroom A bathroom with bathtub including connection for washing machine Technical room – available – cellar
EXTERIOR DESCRIPTION
Access to parking lot Balcony and private garden (According to plan of exterior arrangements and surveyor for parcel divisions)
DESCRIPTION OF LIVING AREAS (NET LIVING AREAS INSIDE WITHOUT DEDUCTION OF WALLS, MINIMUM HEIGHT 150CM)
Areas in m2 according to building permit plans / the thickness of the walls and technical ducts may be increased and appear for the execution of the work in the execution phase.
CHF 925’000.00 (estimated) with a parking space
Two remaining parking spaces; 20’000.00 / space
The villas offer an integrated comfort cooling system – an innovative solution using the heating coils of the underfloor heating system. No additional installation required: the underfloor heating system allows for natural cooling of the villas in summer ("freecooling"), while ensuring heating in winter.
Result: optimal comfort all year round, with an efficient, ecological and economical technology. 🌿✨
The villas are "to your taste". Choice of materials by the buyers.
For more information, visit our website www.tala.ch or contact us directly.
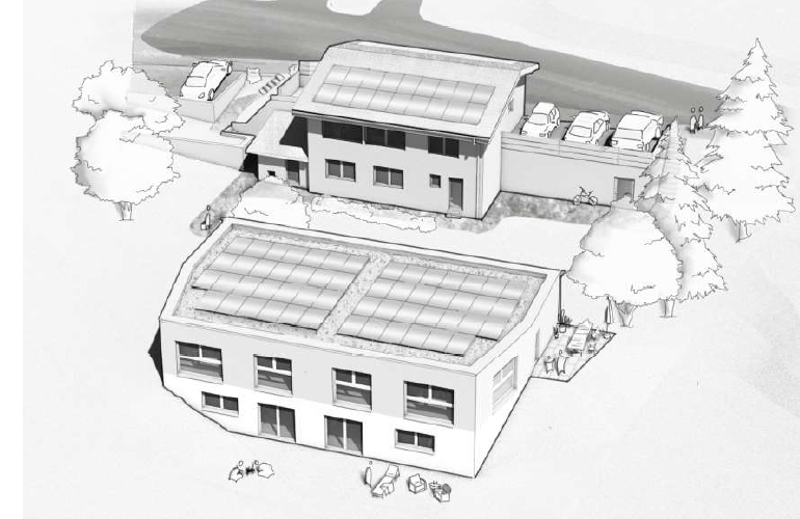
Non-contractual illustrations.
Mortgage Calculator
From dream house to home ownership: the mortgage calculator can help you estimate the affordability of this property.

Unlock the full experience
Sync your favourites, manage search alerts, and access all your important services seamlessly across devices. Create your free account for a personalized home search!
Advertiser
Contact
TALA Agence Immobilière Sàrl
- Listing ID
- 4002621742
- Object ref.
- n0nok.hox6c