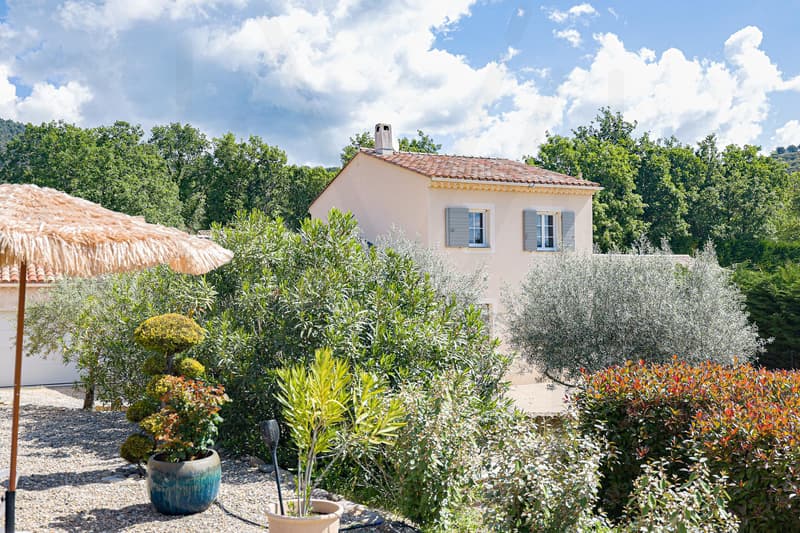
"An exceptional property in Saint-Saturnin-Lès-Apt"
Purchase price
EUR 1,595,000.–
Notify on price drop
Rooms
7
Living space
310 m2
Location
84490 GordesCosts
- Purchase price:
- EUR 1,595,000.–
- Notify on price drop
Main information
- Available from:
- By agreement
- Type:
- Single house
- No. of rooms:
- 7
- Floor:
- 2
- Surface living:
- 310 m2
- Land area:
- 2000 m2
Features and furnishings
View
Documents (0)
Description
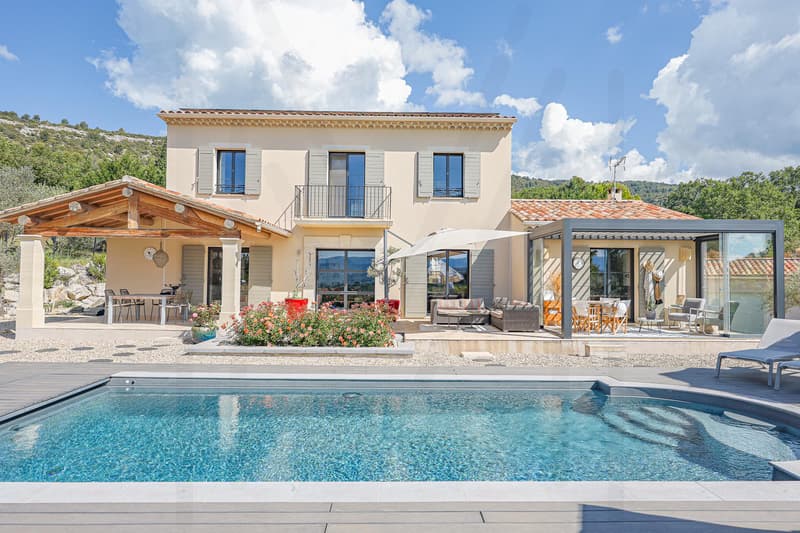
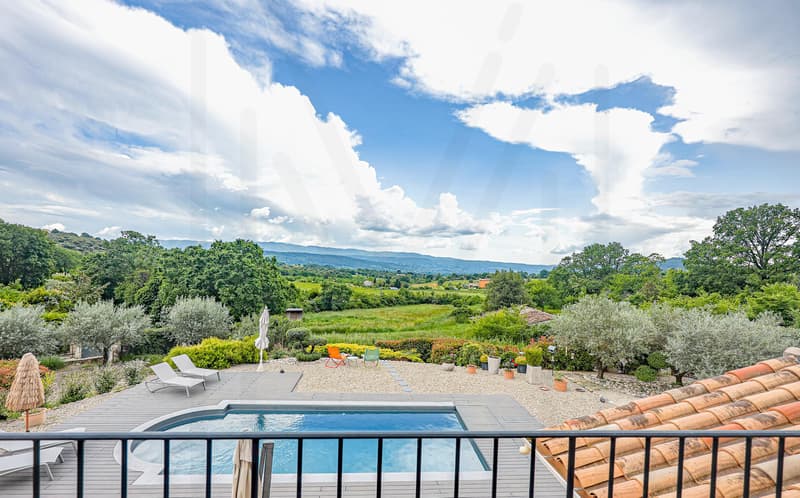
Nestled in a peaceful and sought-after environment, this magnificent property is located in the heart of the Luberon, on a landscaped plot of nearly 2,000 m², offering a breathtaking panoramic view of the surrounding nature. A place where charm, comfort, and modernity harmonize perfectly.
An elegant and bright main house
From the entrance, the house seduces with its generous volumes and high-end amenities.
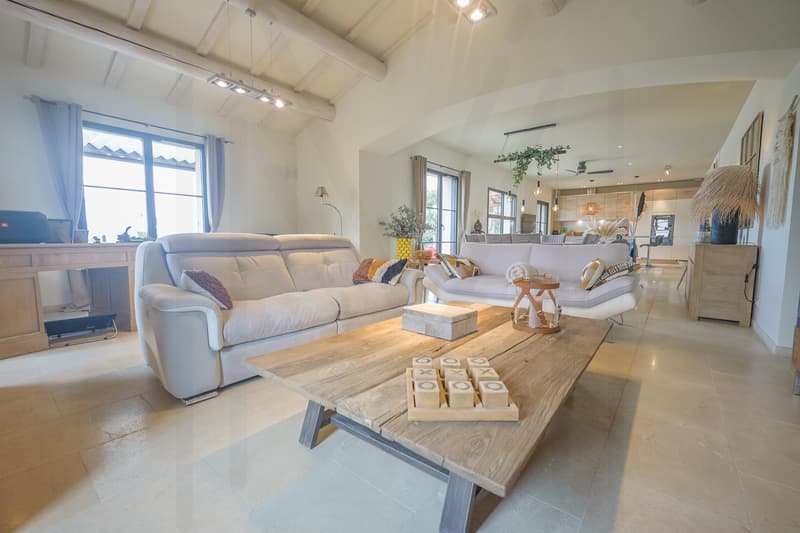
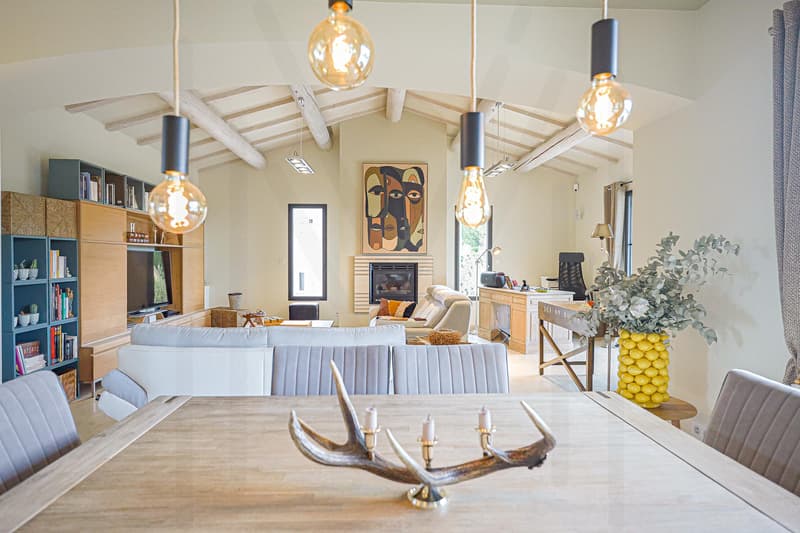
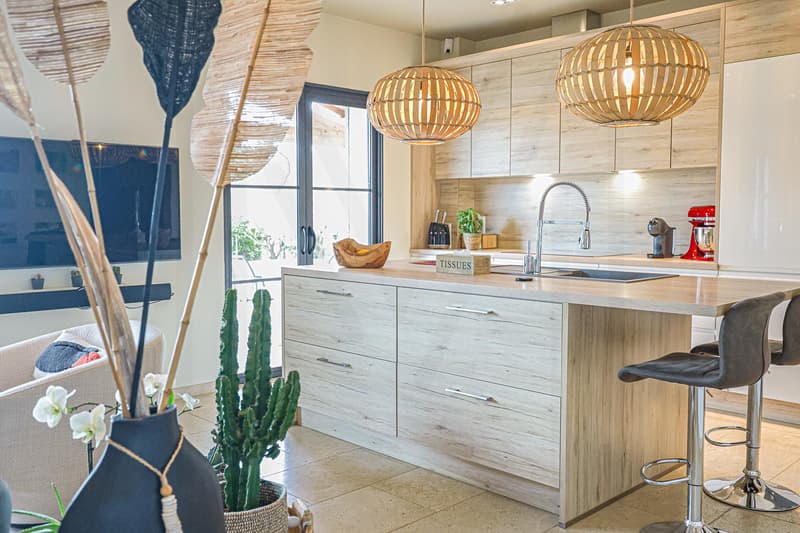
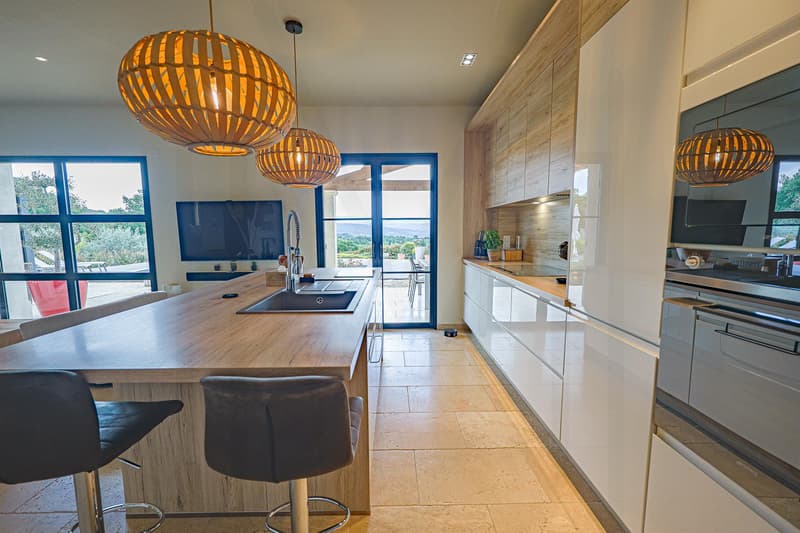
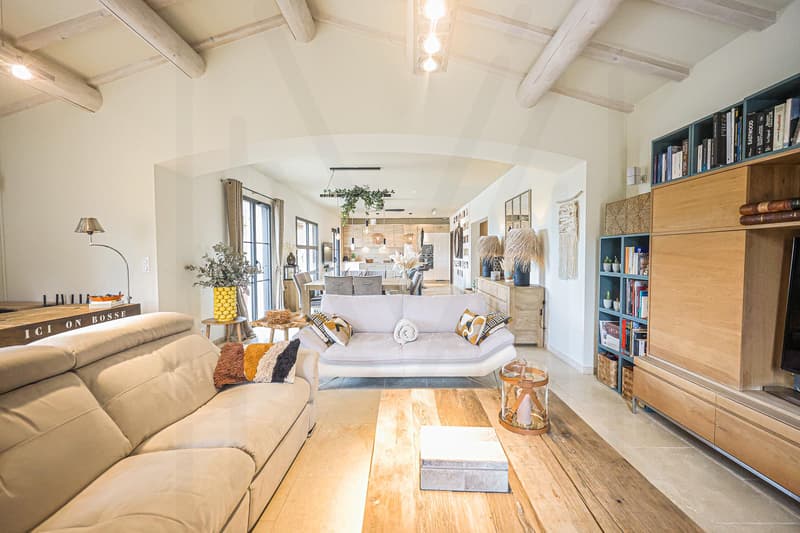
The ground floor is centered around a vast living area bathed in light, open to the outside thanks to its large windows. The American kitchen is fully equipped and features a central island, opening onto a shaded terrace, ideal for summer meals. The double living room is warm and convivial, extending into a veranda equipped with a bioclimatic pergola and electric blinds, offering optimal comfort in all seasons.
The materials have been carefully chosen: natural stone floors, wood insert, refined finishes. A rear kitchen/laundry room with direct access to the garage completes this level.
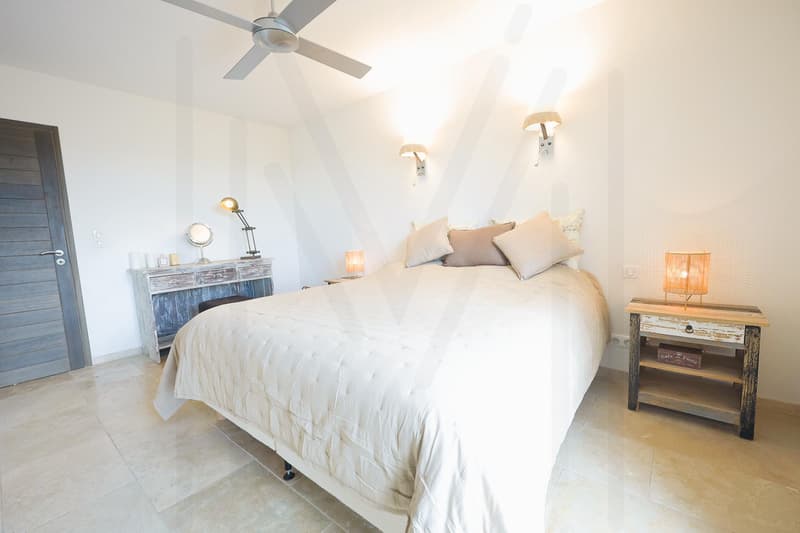
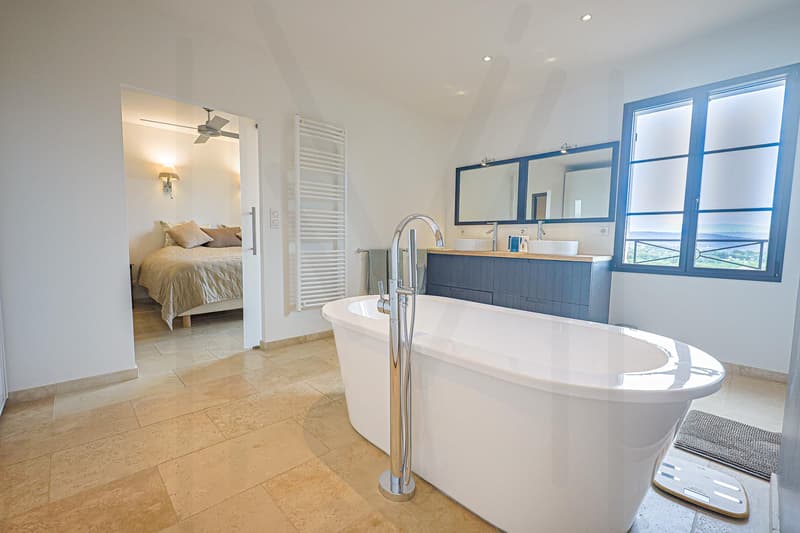
Upstairs, an elegant stone staircase leads to two comfortable bedrooms, a modern bathroom, and a superb parental suite with dressing room, bathroom (bathtub and shower), and private balcony overlooking the garden.
The house also has four toilets spread over two levels.
Comfort, technology, and energy performance
Designed for absolute well-being, the house benefits from underfloor heating and cooling, double glazing with mosquito nets, an alarm system, a video intercom, a water softener, solar panels with battery storage, and a compliant septic tank.
A second dwelling with great potential
On the property, a second independent house offers considerable potential.
The ground floor develops approximately 110 m² to be arranged according to your desires: guest house, office, workshop, or rental project. All connections are already in place (electric radiators, pellet stove, toilet, hot water tank).
Upstairs, a fully equipped apartment of 55 m² includes a large bedroom, a living room, a fitted kitchen, a bathroom, and a toilet.
A double garage and a carport for two vehicles complete this set!
An idyllic exterior to enjoy the Luberon
The exteriors have been designed for relaxation and conviviality.
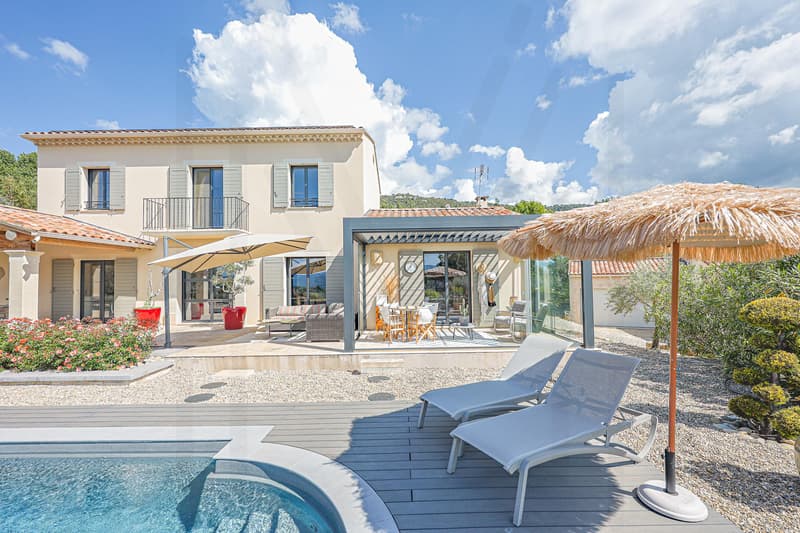
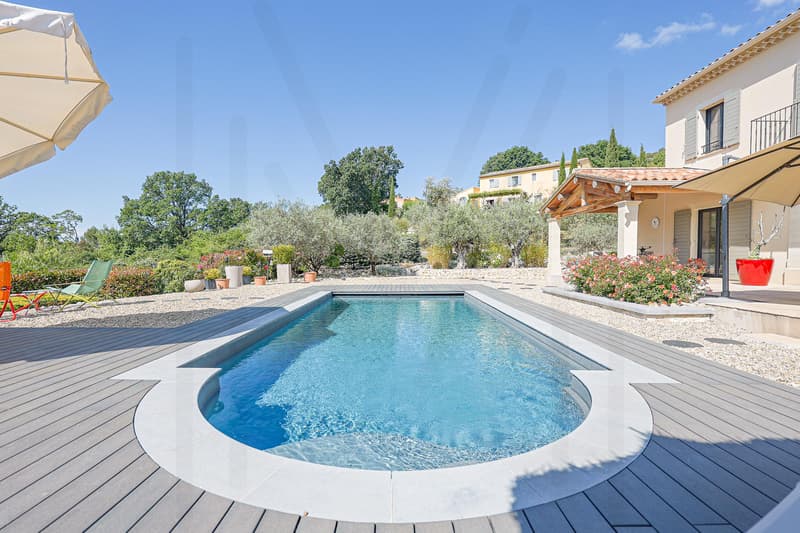
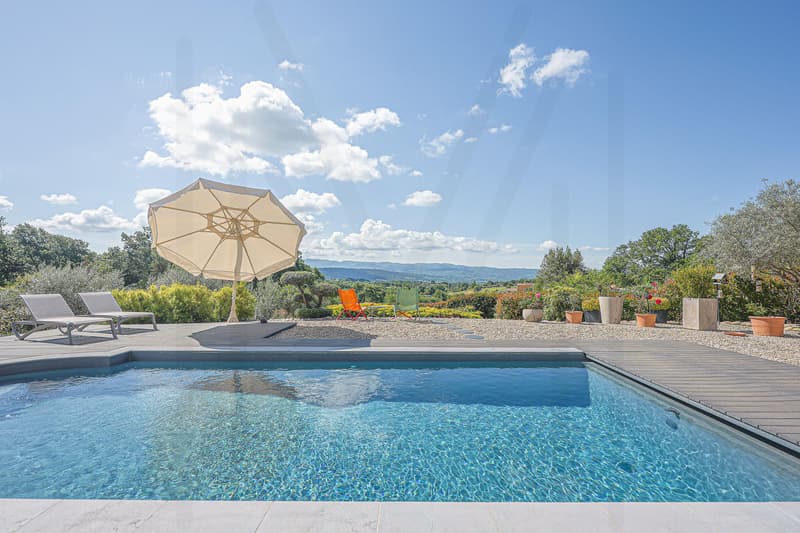
A heated saltwater pool of 9 x 4 m with a rolling shutter, a sunny terrace offering an unobstructed view, an olive tree garden, automatic watering, an electric gate, and a rainwater drainage system perfect this exceptional environment.
A rare property close to amenities
Located just a ten-minute walk from the village, this property combines tranquility, elegance, and energy efficiency, while remaining close to shops and services.
An exceptional property, ideal as a main or secondary residence for those seeking Provençal charm combined with modern comfort.
Contact us today to obtain more information or organize a private visit to this unique property!
An elegant and bright main house
From the entrance, the house seduces with its generous volumes and high-end amenities.
The ground floor is centered around a vast living area bathed in light, open to the outside thanks to its large windows. The American kitchen is fully equipped and features a central island, opening onto a shaded terrace, ideal for summer meals. The double living room is warm and convivial, extending into a veranda equipped with a bioclimatic pergola and electric blinds, offering optimal comfort in all seasons.
The materials have been carefully chosen: natural stone floors, wood insert, refined finishes. A rear kitchen/laundry room with direct access to the garage completes this level.
Upstairs, an elegant stone staircase leads to two comfortable bedrooms, a modern bathroom, and a superb parental suite with dressing room, bathroom (bathtub and shower), and private balcony overlooking the garden.
The house also has four toilets spread over two levels.
Comfort, technology, and energy performance
Designed for absolute well-being, the house benefits from underfloor heating and cooling, double glazing with mosquito nets, an alarm system, a video intercom, a water softener, solar panels with battery storage, and a compliant septic tank.
A second dwelling with great potential
On the property, a second independent house offers considerable potential.
The ground floor develops approximately 110 m² to be arranged according to your desires: guest house, office, workshop, or rental project. All connections are already in place (electric radiators, pellet stove, toilet, hot water tank).
Upstairs, a fully equipped apartment of 55 m² includes a large bedroom, a living room, a fitted kitchen, a bathroom, and a toilet.
A double garage and a carport for two vehicles complete this set!
An idyllic exterior to enjoy the Luberon
The exteriors have been designed for relaxation and conviviality.
A heated saltwater pool of 9 x 4 m with a rolling shutter, a sunny terrace offering an unobstructed view, an olive tree garden, automatic watering, an electric gate, and a rainwater drainage system perfect this exceptional environment.
A rare property close to amenities
Located just a ten-minute walk from the village, this property combines tranquility, elegance, and energy efficiency, while remaining close to shops and services.
An exceptional property, ideal as a main or secondary residence for those seeking Provençal charm combined with modern comfort.
Contact us today to obtain more information or organize a private visit to this unique property!

Free
Unlock the full experience
Sync your favourites, manage search alerts, and access all your important services seamlessly across devices. Create your free account for a personalized home search!
Viewing
Contact for viewing
Fanny Murith


Fanny MurithConseillère en immobilier
- Listing ID
- 4002643741
- Object ref.
- 2025-114