805 results - Property for buy in France
  • A scenic coastal view with a house on a hillside overlooking the sea, surrounded by lush greenery and distant mountains.
  • A panoramic view of a lush, green valley surrounded by mountains, with scattered houses and trees in the foreground.
  • A scenic outdoor area with a panoramic mountain view, surrounded by lush greenery and trees, featuring a patio with lounge chairs and a small table.
  • A private swimming pool surrounded by a stone patio, with a palm tree and olive tree nearby, overlooking a scenic valley and mountains.
  • Outdoor swimming pool with a scenic mountain and valley view, surrounded by trees and greenery.
  • Two-story house with a stone facade, garage, outdoor patio, and staircase leading to an upper terrace.
  • Outdoor patio area with stone walls, tiled floor, and a table with chairs. A covered balcony area is visible in the background.
  • Exterior view of a modern two-story house with stone walls, large glass doors, and a balcony with metal railings. A swimming pool is visible through the glass doors, and the surrounding area includes a paved brick walkway and greenery.
  • Modern two-story house with a swimming pool, stone terraces, outdoor seating, and a balcony on the upper level.
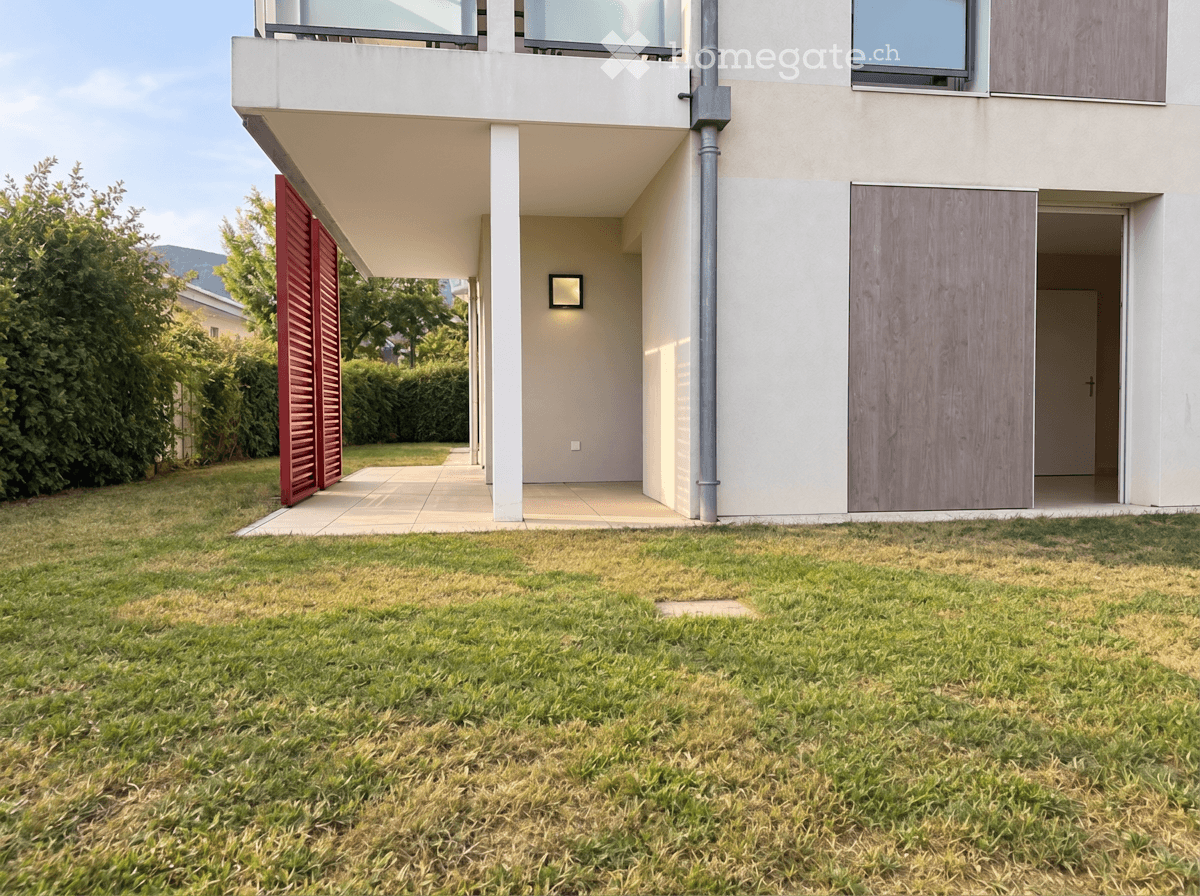
  • A modern building with a stone facade and a covered outdoor seating area, surrounded by greenery and a clear sky.
  • Two-story house with a stone facade, garage, and balcony overlooking a landscaped garden area.
  • A well-maintained garden area with a stone pathway, steps leading up to a house, and a large tree providing shade. The house features a stone facade and a garage with a closed door.
  • A scenic coastal view showing a sandy beach, calm sea, and a town with buildings nestled among trees and hills.
  • Outdoor area with a swimming pool, surrounded by a tiled patio, featuring a large umbrella, palm tree, and scenic mountain and sea views.
  • Balcony with a view of mountains, a swimming pool below, and outdoor furniture including chairs and a table.
  • Outdoor area with a swimming pool, tiled patio, stone wall, and a few chairs on a balcony.
  • Nighttime view of a swimming pool with blue lighting, overlooking a coastal town and water with distant lights.
  • A well-maintained garden area with a brick-paved pathway, stone walls, stairs leading up, and lush greenery including trees and shrubs.
  • Outdoor area with a stone wall backdrop, a target board, a wheelbarrow, and a small table with a bucket and tools.
  • Glass-enclosed balcony with a table, chairs, and a small wooden cabinet, featuring a tiled floor and white walls.
  • Brightly lit room with a stone fireplace, a round table with chairs, a wooden cabinet, and a ceiling fan.
  • Bright sunroom with a stone fireplace, dining table, chairs, ceiling fan, and large windows overlooking a scenic outdoor area.
  • Modern kitchen with wooden cabinets, stainless steel appliances, granite countertops, and a small dining area with a table and chairs.
  • A well-lit kitchen and dining area with wooden cabinets, a round dining table with four pink chairs, and various appliances including a refrigerator, microwave, and oven. A ceiling fan with a light fixture is visible, and there is a doorway leading to a b
  • Bright living room with a view, featuring a sofa, dining table with chairs, a television, a guitar, and wooden cabinets.
  • Bright living room with a round table and chairs, a sofa with orange cushions, a wooden cabinet, a television, and a guitar on a shelf. Large glass doors lead to a balcony.
  • Modern bathroom with white tiled walls and floor, a white sink with a chrome faucet, a toilet, a radiator, and a window with frosted glass panes.
  • Modern bathroom with white tiled walls and floor, white cabinets, a sink with a mirror, and a glass-enclosed shower area.
  • Modern bathroom with white tiles, a glass-enclosed shower, a toilet, and a white cabinet with a marble countertop.
  • Modern bathroom with white tiles, a toilet, a sink with a mirror, a towel, and a small plant on the windowsill.
  • Spacious bedroom with two single beds, wooden furniture, large mirror, built-in wardrobes, and ceiling fan.
  • Cozy bedroom with a wooden bed, desk with a computer, a dresser, and a wicker basket on the floor. Large windows offer a view of greenery outside.
  • Bright bedroom with a large window offering a scenic mountain view, a bed with white linens, a wooden nightstand with a lamp, a wicker chair, a mirror, and a ceiling fan.
  • Cozy bedroom with a large bed, nightstand, lamp, and a wicker chair. The room features stone flooring and large windows with a view of greenery.
  • A modern kitchen and dining area with white cabinets, a wooden countertop, an electric stove, a sink, and a coffee maker. A round dining table with chairs is placed near a large sliding glass door that opens to a view of a pool and outdoor area.
  • A compact, well-furnished living and dining area with a colorful patchwork sofa, a small round dining table with chairs, a kitchen area with appliances, and decorative picture frames on the walls.
  • A compact, well-furnished room combining a kitchen and living area. The kitchen features white cabinets, a microwave, oven, dishwasher, and refrigerator. A small dining table with four chairs is positioned in the center, and a television is mounted on the
  • Cozy bedroom with a wooden bed, colorful patterned bedspread, nightstand with lamp, and a small table lamp on the floor.
  • Bright bedroom with a patterned bedspread, a wooden chair, a lamp, a radiator, and a cabinet. The room has white walls and a large window with a view of greenery.
  • Modern bathroom with beige tiles, a glass-enclosed shower, a toilet, a sink, a wooden cabinet, and a decorative stool near the window.
  • Modern bathroom with a glass-enclosed shower, a white sink, a toilet, and mosaic tile accents on the walls and floor.
  • Modern bathroom with beige tiles, mosaic accent wall, white sink, toilet, and large mirror. Features a frosted glass shower enclosure and a window with blinds.
  • Modern bathroom with a sink, toilet, washing machine, and a glass-enclosed shower. Features include a white cabinet, a mirror, and a sleek faucet.
  • Modern bathroom with beige tiles, white sink cabinet, large mirror, and recessed lighting.
  • Modern bathroom with a white sink cabinet, a large mirror with built-in lighting, and a glass-enclosed shower stall.
  • Stone outdoor fireplace with a metal grill, surrounded by rocks and greenery, with two cats nearby.
  • A furnished room with two single beds, a green sofa, a wardrobe, nightstands, lamps, and picture frames on the walls.
  • A furnished room with a sofa, two beds, a dining table, and chairs, with a view of a pool and garden through an open door.
  • A compact kitchen with light wooden cabinets, a sink, a faucet, an oven, a dishwasher, a refrigerator, a teapot, and a cup on the counter.
  • A modern living room with a green sofa, wooden dining table, wicker chairs, bookshelf with books and speakers, and a television mounted on the wall.
  • A modern living room with a green sofa, wooden dining table, wicker chairs, bookshelf, TV, and a printer. The room features tiled flooring and white walls.
  • Entrance gate with decorative metalwork, flanked by stone pillars and greenery, leading to a driveway.
1 / 52
A panoramic view of a lush, green valley surrounded by mountains, with scattered houses and trees in the foreground.
A scenic outdoor area with a panoramic mountain view, surrounded by lush greenery and trees, featuring a patio with lounge chairs and a small table.
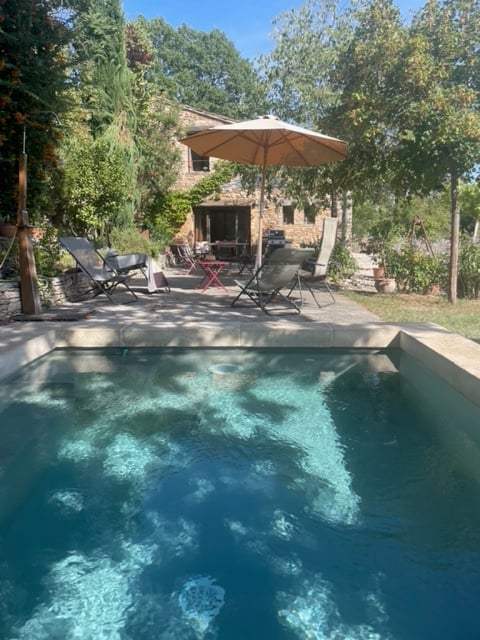
A private swimming pool surrounded by a stone patio, with a palm tree and olive tree nearby, overlooking a scenic valley and mountains.
EUR 1,490,000.– Premium
7 rooms186m² living space
Residence Plein Soleil 50, 20118 Sargon

Family estate on Corsica with pool in a dream location by the sea

A family estate overlooking the Gulf of Sagone – three private living areas, 4,030 m² of land and the sea within walking distancewith an absolutely exclusive location without direct neighbors and a breathtaking panoramic view of the Gulf of Sagone to the mountains of Vico. It is uniquely located.The property is surrounded by a private access road and is only partially visible to neighbors.Very good privacy.Good property access on 500 sqm paved with cobblestones.House terrace approx. 120 sqm with installed sunshade 3m x 3m and barbecue area.The old tree population also provides sufficient shade and contributes to a balanced climate.The house, built in 1970, is located at an altitude of 190 m, about 600 m from the sea.Numerous restaurants and shopping facilities are directly on site in Sagone and surroundings.A family estate overlooking the Gulf of Sagone – three independently usable living areas, 4,030 m² of land and the sea within walking distance.The house consists of 4 bedrooms, 3 toilets with shower, 1 guest toilet, 1 fireplace room, 2 living rooms with open kitchen, 1 small kitchen, 30 sqm balcony.The living and usable areas are approximately 190 sqm, plus a drivable cellar with approximately 36 sqm, garage approximately 22 sqm,garden shed approximately 14 sqm.The building can be extended.The house is connected to the sewage system, electricity, water supply, and telephone.Description:Schüko aluminum windows with thermal insulation double glazing.Electric aluminum shutters with thermal insulation slats.The exterior walls and roof have thermal insulation.Hot water is produced exclusively with a solar thermal system with solar storage.Electricity consumption is reduced with a photovoltaic system of 9 kWh.As emergency heating, an oil heating system with hot water storage and connection to solar thermal energy is available.Stainless steel chimneys for oil heating and wood fireplace.The emergency power supply also includes a 3800 W emergency power generator that keeps everything running if necessary.Satellite system for ASTRA and EUTELSAT for European programs.3 TVs on swivel wall brackets.Built-in kitchens and cabinets with (3 dishwashers, 2 electric stoves with oven, 1 gas stove with electric oven, 4 refrigerators with freezer, 3 extractor hoods with integrated microwave, 1 washing machine).Utility closet on the terrace with electric shutter.Gas bottle room and new gas line laid in the outdoor area to the kitchen.Five ceiling fans with lighting installed, partially air-conditioned.New electric aluminum garage door.LED gate and garden lighting.Five electric awnings.Garden design with terraces, stairs, and paths.Many trees and vineyards (oranges, lemons, tangerines, grapes, olive trees).Garden irrigation system with two underground tanks of 9000 liters for rainwater or pool water.Irrigation pipes laid in the ground with 5 tapping points and drip irrigation nozzles (no drinking water).Garden irrigation drinking water line with 5 tapping points distributed throughout the property.Swimming pool 10m x 5m x 1.40m with counter-current swimming system, massage jets, waterfall shower, and LED pool lighting.Since our life on Corsica has mainly taken place outdoors, we have placed great value on a very generous outdoor facility.The drivable areas are paved with cobblestones and framed with palm trees, strawberry trees, and eucalyptus trees.The beautiful garden design welcomes its inhabitants with Mediterranean charm and wonderful fragrance.The family estate on Corsica, embedded in lush vegetation on a hillside location with breathtaking views of the Mediterranean Sea, the beaches, and the surrounding mountains, offers a rare combination of nature, elegance, and good living comfort.Overview of the family estate:4,030 m² of land + exceptional privacy + golf view + beach proximity + three independent living areas + pool.

  • Modern indoor pool area with a large skylight showing a blue sky and clouds, featuring a rectangular swimming pool, a bathtub, and glass doors leading to another space.
  • Indoor swimming pool area with a large skylight, modern tile walls, and a small waterfall feature.
  • Modern bathroom with a bathtub, shower, and skylight windows providing natural light.
  • Modern indoor swimming pool area with large skylights, tiled walls, and a sleek design.
  • Modern bathroom with a large indoor pool, a bathtub, and large windows offering a view of the sky.
  • Empty room with light-colored walls, tiled floor, and a large window with black frame. A door leads to another space.
  • Empty room with white walls, light grey tiled floor, and large sliding glass doors leading to an outdoor area.
  • Modern kitchen with light-colored cabinets, marble countertops, and built-in appliances, including an oven and microwave. Features a large island with a sink and faucet, and large windows overlooking a green outdoor area.
  • Modern kitchen with light-colored cabinets, marble countertop, built-in microwave and oven, and a sleek sink with a modern faucet.
  • Empty room with white walls, tiled floor, and multiple doors leading to other spaces. No furniture or equipment visible.
  • Empty room with white walls, large sliding glass doors, and a tiled floor. No furniture or equipment is present.
  • Empty living space with tiled floor, white walls, recessed lighting, and an open doorway leading to a staircase and kitchen area.
  • Empty room with white walls, beige tiled floor, large mirrored wardrobe, and large window showing a view of greenery.
  • Empty room with white walls, tiled floor, large window offering a view of the neighborhood, and recessed ceiling lights.
  • Empty room with white walls, tiled floor, and large sliding glass door leading to an outdoor area.
  • Modern bathroom with a sleek white sink, bathtub, and glass shower enclosure. The space features light-colored tiles and a minimalist design.
  • Modern bathroom with a large bathtub, a sink with a modern cabinet, and a large mirror with integrated lighting. The space features beige tiles and a window with blinds.
  • Modern bathroom with marble tiles, a glass-enclosed shower, two sinks with wooden cabinets, and a large illuminated mirror.
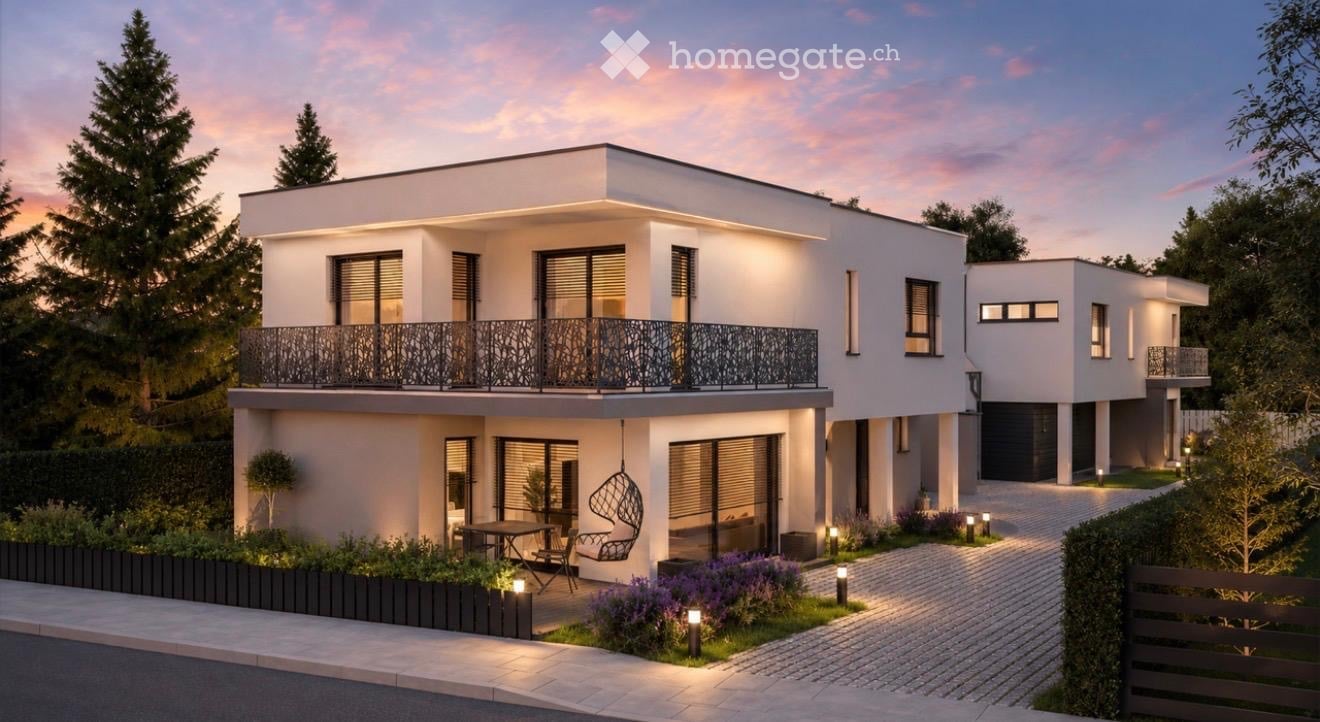
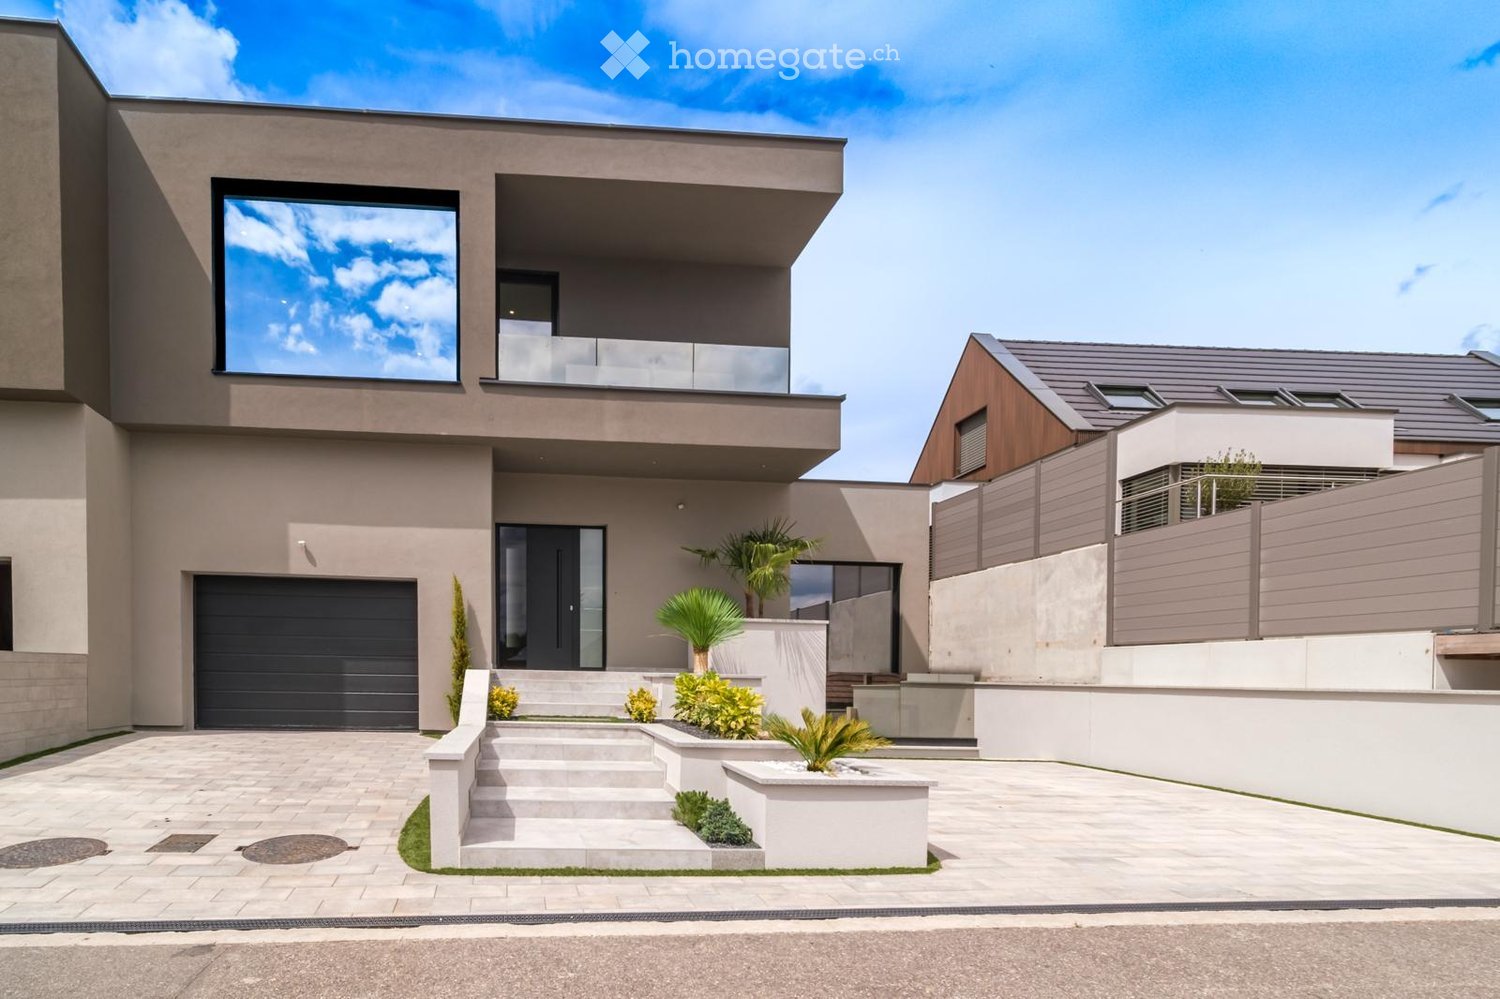
  • Modern two-story house with a sleek design, featuring a large garage, balcony, and contemporary landscaping with small plants and a raised garden bed.
  • Modern outdoor area with raised stone steps, neatly trimmed grass, potted plants, and a sleek garage entrance.
  • Modern two-story house with a garage, large windows, and a raised ground floor. The house features a sleek design with a combination of beige and grey tones, surrounded by a landscaped garden with small plants and a low wall.
  • Modern two-story house with a sleek design, featuring a large garage, balcony, and contemporary landscaping with small plants and a raised garden bed.
  • Modern two-story house with beige exterior, large windows, and a spacious front yard with neatly trimmed grass and a concrete pathway leading to the entrance.
  • Modern outdoor area with a swimming pool, large windows, and a staircase leading up.
  • Empty garage with white walls, tiled floor, and an open automatic door leading to the outside. There is a small sink on the right wall.
1 / 25
Indoor swimming pool area with a large skylight, modern tile walls, and a small waterfall feature.
Modern bathroom with a bathtub, shower, and skylight windows providing natural light.
Modern indoor swimming pool area with large skylights, tiled walls, and a sleek design.
EUR 860,000.– Premium
7 rooms215m² living space
Rue des Tulipes, 68730 michelbach

Detached house in Michelbach

CONTEMPORARY HOUSE WITH WELLNESS SPACE – SAINT-LOUIS / BÂLE SECTOR Located in a sought-after environment, in the immediate vicinity of Saint-Louis and the Swiss border, this contemporary semi-detached house of approximately 215 m² of living space, designed by an architect and completed in 2026, will seduce buyers looking for a property with quality amenities. From the entrance, the generous volumes, natural light, and quality of finishes testify to the care taken in its design. All equipment and amenities have been custom-made to offer a comfortable and functional living space. Spread over three levels, the house benefits from excellent energy performance with an A-rated DPE. 18 cm of external thermal insulation, triple glazing, and integral air conditioning ensure optimal thermal and acoustic comfort throughout the year. The house consists of a large open living room opening onto the kitchen with direct access to the outdoors, creating a convivial and bright space. Three bathrooms and four toilets, distributed over the different levels, guarantee appreciable comfort in everyday life. The sleeping area includes a parental suite with private terrace, custom-made dressing room, and bathroom equipped with a balneotherapy bathtub. Designed for well-being, the property also has a second balneotherapy bathtub, a heated indoor pool accessible all year round, as well as a fully equipped gym. A real asset of this property is its totally independent relaxation space, benefiting from its own entrance and private terrace. This space offers many possibilities for use: independent accommodation for a loved one, professional activity, reception space, or seasonal rental of the Airbnb type. A garage and three parking spaces complete the amenities of this property. A rare property in this sector, combining comfort, energy efficiency, and contemporary amenities. EMPORIA Real Estate – Contact us for more information or to organize a visit

  • Multi-story building with classic facade, multiple windows, and a balcony. Several cars are parked in front.
  • Empty room with wooden flooring, white tiled walls, a window, a radiator, and a small sink with cabinets.
  • Empty hallway with wooden flooring, white walls, and several doors leading to different rooms.
  • Bright, empty attic room with wooden flooring, yellow walls, and a skylight window allowing natural light to enter.
  • Spacious room with wooden herringbone flooring, white walls, large windows, and a single wooden chair near a radiator.
  • Long hallway with patterned tile floor, white walls, wooden doors, and a radiator on the right side.
  • Empty room with wooden flooring, pink walls, a window with white frame, and a radiator below it. No furniture or equipment present.
  • Empty room with tiled walls, carpeted floor, white cabinet, sink, and open window showing outdoor view.
  • Balcony with metal railing overlooking a scenic river valley, distant hills, and urban buildings.
1 / 9
Empty room with wooden flooring, white tiled walls, a window, a radiator, and a small sink with cabinets.
Empty hallway with wooden flooring, white walls, and several doors leading to different rooms.
Bright, empty attic room with wooden flooring, yellow walls, and a skylight window allowing natural light to enter.
EUR 1,378,000.– Premium
13 rooms265m² living space
Rue Pasteur 15, 01200 Valserhône

Superb opportunity, beautiful old master building with 2 building plots for rent in Valserhône

Discover this exceptional rental property of unique style from the 30s, consisting of 4 rented apartments with 13 rooms, spread over 4 floors dating back to 1930, and fully renovated in 2025. With its 265 m² of living space, this exceptional property offers a generous and refined living space, available immediately.The advantages of this apartment: • Exceptional area: 265 m² fully renovated in 2025, combining the charm of the old with the comfort of the modern. • Fully rented: Ready to provide you with a welcome income, ideal for a quick and hassle-free installation. • Architectural character: Character building from the 1930s, full of charm and history, with period stairs, oak doors, and a wrought iron balustrade. • Proximity to the Rhone: Benefiting from the upcoming development of the riverbanks. • Proximity to Geneva (28 km): Benefiting from the already voted project 056 for the development of the Greater Geneva area (train + road). Geographical location: Ideally located at 15 Rue Pasteur in Valserhône (01200), this apartment benefits from a privileged location with all amenities in the immediate vicinity.Amenities nearby: • Transportation: Victor Bérard bus stop within 2 minutes on foot, Valserhône SNCF train station within 10 minutes on foot, and Bellegarde train station within 9 minutes on foot. • Shopping: A Carrefour Market within 11 minutes on foot for your daily shopping. • Health: The Pharmacy of Valserine just 5 minutes on foot. • Education: The René Rendu School Group within 3 minutes on foot, ideal for families. This rare and unusual property, combining space, character, and modernity, represents a unique opportunity on the Valserhône real estate market. Whether for a large family, a main residence, or an investment project, this building will meet all your expectations.In addition, 2 building plots with a total area of 543 m² are included in the sale package, offering excellent development opportunities in a booming town not subject to rent control. To be seized without delay!

  • Modern two-story house with white exterior, large garage, and contemporary design. Features include large windows, a raised ground floor, and a well-maintained driveway.
  • Aerial view of a modern house with a well-maintained garden, patio area, and parking space for two cars.
  • Modern outdoor patio with a covered seating area, a dining table and chairs, a well-maintained lawn, and a stone border.
  • Modern white kitchen with sleek cabinets, central island, built-in oven, sink, and various appliances. Includes a dining area with chairs and a table.
  • Modern white kitchen with sleek cabinetry, a built-in oven, a central island, and a vase with flowers on the counter.
  • Modern, minimalist bathroom with white walls, grey tiles, a toilet, a sink, and a small window above the toilet.
  • Modern dining and living area with a black dining table, six chairs, a sofa, a large screen, and decorative vases.
  • Modern living room with white walls, grey sectional sofa, wooden coffee table, ottoman, floor lamp, potted plant, and a sleek black TV stand.
  • Empty room with light wooden flooring, white walls, and two windows with blinds. No furniture or equipment present.
  • Modern, well-lit room with a standing desk, ergonomic chair, laptop, keyboard, headphones, and a comfortable seating area with a TV and additional chair.
  • A modern, built-in wardrobe with wooden frame and black bottom shelf, containing various hanging clothes and a small bag on the shelf.
  • Modern staircase with white marble steps and wooden handrail, leading upwards in a bright, minimalist interior.
  • Bright bedroom with a large bed, nightstand, and a small baby crib. The room features wooden flooring, white walls, and a modern pendant light.
  • Modern bathroom with a white bathtub, white sink, sleek faucet, and white cabinet. Black marble tiles on the wall and white marble tiles on the floor.
  • Modern balcony with a sleek, dark grey roof, large glass sliding doors leading to a bedroom, and a white railing with a clean, minimalist design.
  • Modern bathroom with white sink, mirror, and toilet, featuring grey marble tiles and sleek fixtures.
  • A child's bedroom with a bed, a large stuffed lion toy, shelves filled with books and toys, a small table and chairs, and a globe. The room features wooden flooring and white walls with a blue accent wall.
  • A narrow hallway with white walls, wooden flooring, and a height chart mural featuring construction vehicles. A door leads to another room with orange vertical blinds.
  • Child-friendly room with purple walls, wooden floor, white closet with animal-themed height chart, blackboard on easel, and several picture frames on the wall.
  • Empty room with wooden flooring, white walls, and two windows. One window has a decorative curtain with butterfly patterns, and the other is a smaller window. The room features a light fixture on the ceiling and a door with a silver handle on the right si
  • Open garage with a black BMW SUV parked inside, a wooden shelf with various items, and a stroller on the right side.
1 / 21
CHF 939,000.– Top
6 rooms204m² living space
Rue de Hagenthal 15, 68220 Neuwiller

Modern single-family house in Neuwiller – New build 2023 with 6 rooms and spacious plot

Year of construction 2023 | 6 rooms | 5 bedrooms | Double garage | large garden | pool permit availableModern. High-quality. Warm. And in a very special location.This beautiful single-family house in Neuwiller, directly on the Swiss border, combines modern living with plenty of space and an exceptional quality of life. The house, built in 2023, presents itself as new and convinces with a clear, modern design, high-quality materials, and a well-thought-out floor plan.Already when entering, you can feel the special character of the house: bright rooms, plenty of natural daylight, and warm wood elements create an atmosphere that is both elegant and cozy.The spacious living and dining area with modern kitchen forms the heart of the house. From here, you can directly access the covered terrace and the beautiful garden. The spacious lawn offers plenty of space for children, family, and guests – or for your personal garden dream. The permit for a pool is already available.The ground floor also offers two flexibly usable rooms, for example, as bedrooms, guest rooms, or home office, as well as a guest toilet with shower. In the entrance area, there is a built-in wardrobe with storage space.On the upper floor, you will find three more bedrooms. The spacious master bedroom has its own dressing room and a bathroom en suite with bathtub and shower. A separate children's bathroom provides additional comfort.In all rooms, high-quality country house floors and practical built-in closets ensure a warm and tidy living feeling.A real highlight is the large, covered balcony. With a water connection – for example, for a whirlpool – and an openable roof, it can be used according to your wishes and the weather.Comfort was also thought of around the house: The double garage and the spacious forecourt offer space for many vehicles. Fixed fly screens on all windows provide additional comfort in the summer.In the basement, there are the technical rooms, heating (heat pump), and a basement room as additional storage space.A special locationNeuwiller is located directly on the Swiss border, in the heart of the France-Switzerland-Germany triangle. The quiet, natural surroundings offer a high quality of life, while Basel and the Swiss agglomeration remain easily accessible.It is precisely this combination that makes Neuwiller particularly attractive: living quietly in France and being close to Switzerland and the Basel region at the same time. An interesting living location for families, cross-border commuters, and everyone who wants to combine spacious living with short distances.The most important things at a glance✓ Year of construction 2023✓ 6 rooms / 5 bedrooms✓ Master suite with dressing room & bathroom✓ 2 additional bathrooms✓ High-quality interior design with warm wooden floors and high-quality tile floors✓ Covered terrace & large garden✓ Pool permit available✓ Large covered balcony with water connection & openable roof on the upper floor✓ Double garage & large forecourt✓ Energy certificates and guarantees available✓ Located in the triangle and directly on the Swiss borderMove in, feel good, and enjoy life – in a modern home with plenty of space and even more possibilities.We look forward to showing you this special single-family house in person.Note on the photos: The pictures were partially edited with AI for better illustration.
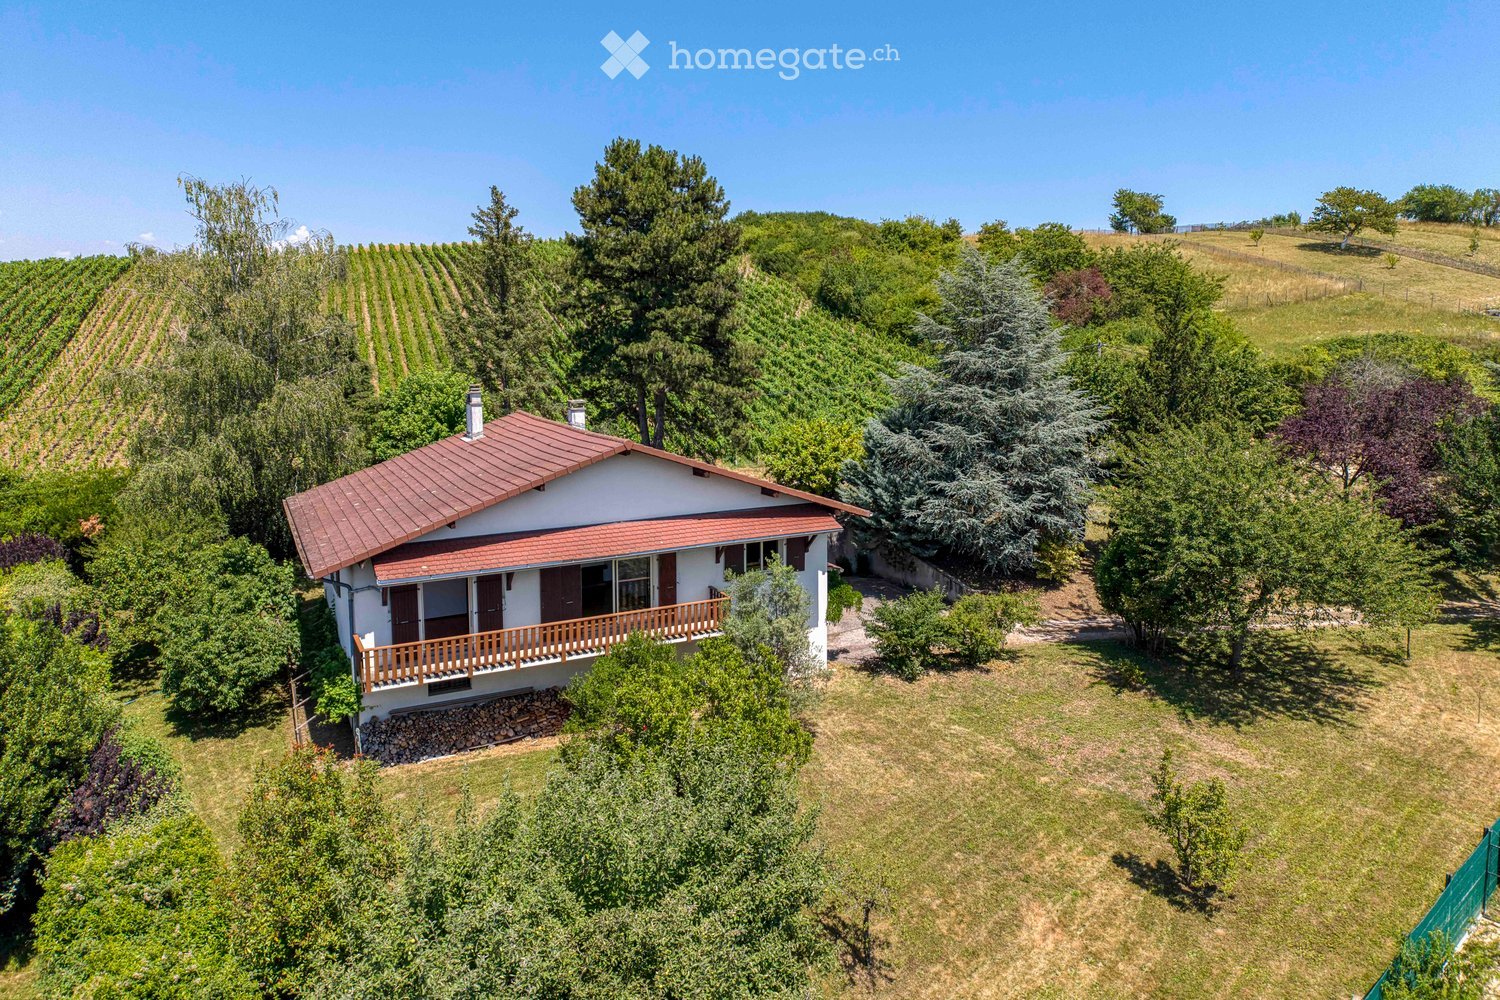
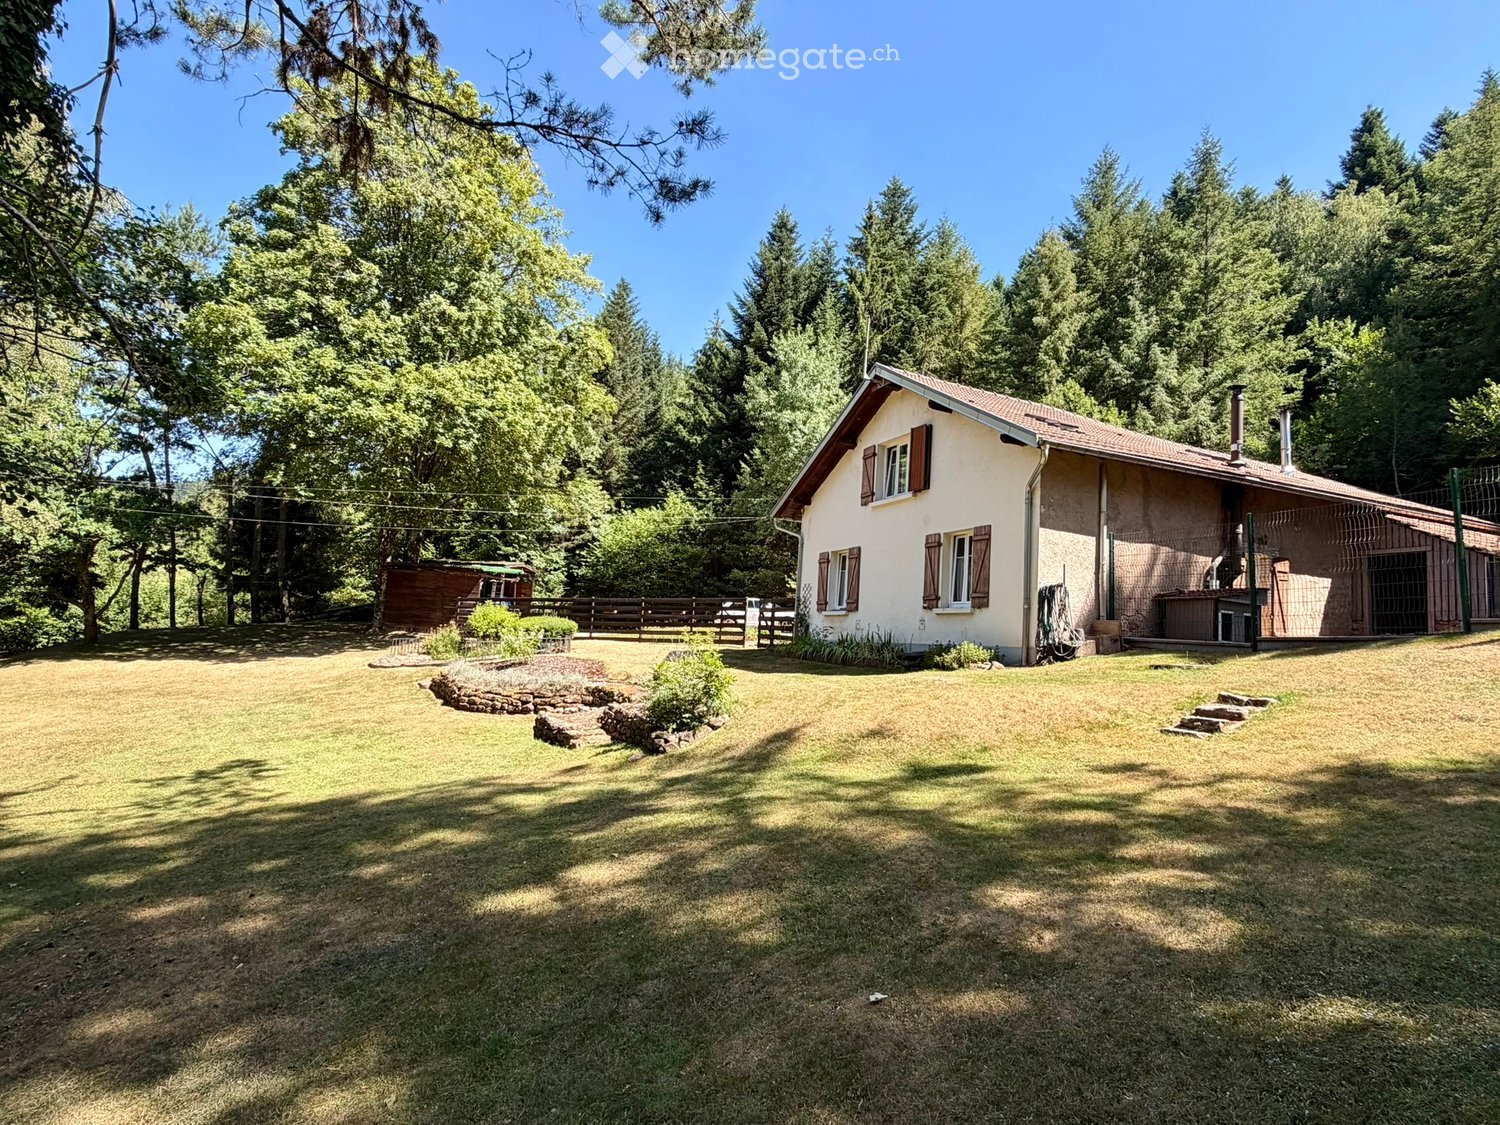
  • A two-story house with a red-tiled roof, surrounded by a grassy yard and trees. The house features multiple windows with shutters and a small wooden outbuilding nearby.
  • Living room with exposed wooden ceiling beams, tiled floor, sofa, coffee table, fireplace, dining area with table and chairs, and a staircase leading to an upper level.
  • Bright kitchen with yellow walls, wooden cabinets, a central dining table with chairs, and appliances including a refrigerator, microwave, and oven.
  • Cozy living room with light green walls, wooden shelving, a cream-colored sofa, and a large window with curtains. The room features a bookshelf filled with books and decorative items, a picture frame on the wall, and a radiator beneath the window.
  • Modern bathroom with a skylight, white cabinets, a sink, a bathtub, and a wicker stool.
  • Cozy attic bedroom with slanted wooden ceilings, a single bed with a patterned quilt, a wooden dresser, a small wooden chair, and a skylight window allowing natural light.
  • Cozy attic bedroom with slanted wooden ceilings, a single bed, nightstand, vanity with mirror, and a small stool.
  • Cozy living room with wooden beams, a sofa, dining table, chairs, TV, and a staircase leading to another level.
  • Empty room with wooden walls and ceiling, a window, a radiator, and a covered object on the floor.
  • {"type": "Furnished Room", "objects": ["desk", "chair", "stool", "stool", "stool", "stool", "stool", "stool", "stool", "stool", "stool", "stool", "stool", "stool", "stool", "stool", "stool", "stool", "stool", "stool", "stool", "stool", "stool", "stool", "
  • A small, rustic house with a tiled roof and beige walls, surrounded by greenery and a gravel driveway.
  • A single-story house with a red-tiled roof, surrounded by a grassy lawn and trees. The house features a covered outdoor area with a grill and a fenced yard.
  • A single-story house with a red-tiled roof and white walls, surrounded by a well-maintained garden with trees, shrubs, and a gravel pathway.
1 / 13
EUR 189,000.– Top
5 rooms113m² living space
Chemin du Racineau 390, 88100 taintrux

Charming renovated farm in Taintrux – 5 rooms with large plot

In TAINTRUX, at the foot of the Vosges massif, 15 minutes from SAINT DIE DES VOSGES, 30 minutes from GERARDMER and the ski slopes, and 1 hour 15 minutes from NANCY and COLMAR, I offer you this magnificent farm in an exceptional setting.Surrounded by fir trees, nature lovers will be won over!This farm of approximately 113m2 of living space consists of:- On the ground floor: kitchen, living room, living room of 34m2 with access to the terrace,- Upstairs: two bedrooms, office, dressing room, bathroom and WCWorkshop, boiler room, storage room, attic and cellar.External shed.Spring water.Double-glazed PVC windows from 2005, roofing (tiles), velux and insulation from 2016.Heating by granule heating system Flamme Verte from 2021, supplemented by a wood stove for winter evenings.Autonomous sanitation to be planned (existing installation not compliant).All on a superb enclosed plot of 3,805 m2.Robot lawn mower adapted to the terrain and almost new included in the price.According to the DPE carried out on July 22, 2026:- Energy class E (316 kWh/m2/year)- GES B (9kgCO2/m2/year)The costs are estimated based on the characteristics of the accommodation and for standard use over 5 uses (heating, hot water, air conditioning, lighting, auxiliaries) are estimated between 2,640 and 3,660 euros (estimated cost on the average of the years 2021, 2022 and 2023, including subscriptions).Primary energy consumption: 316 kWh/m²/yearFinal energy consumption: 301 kWh/m²/yearPrice: 189,000 euros

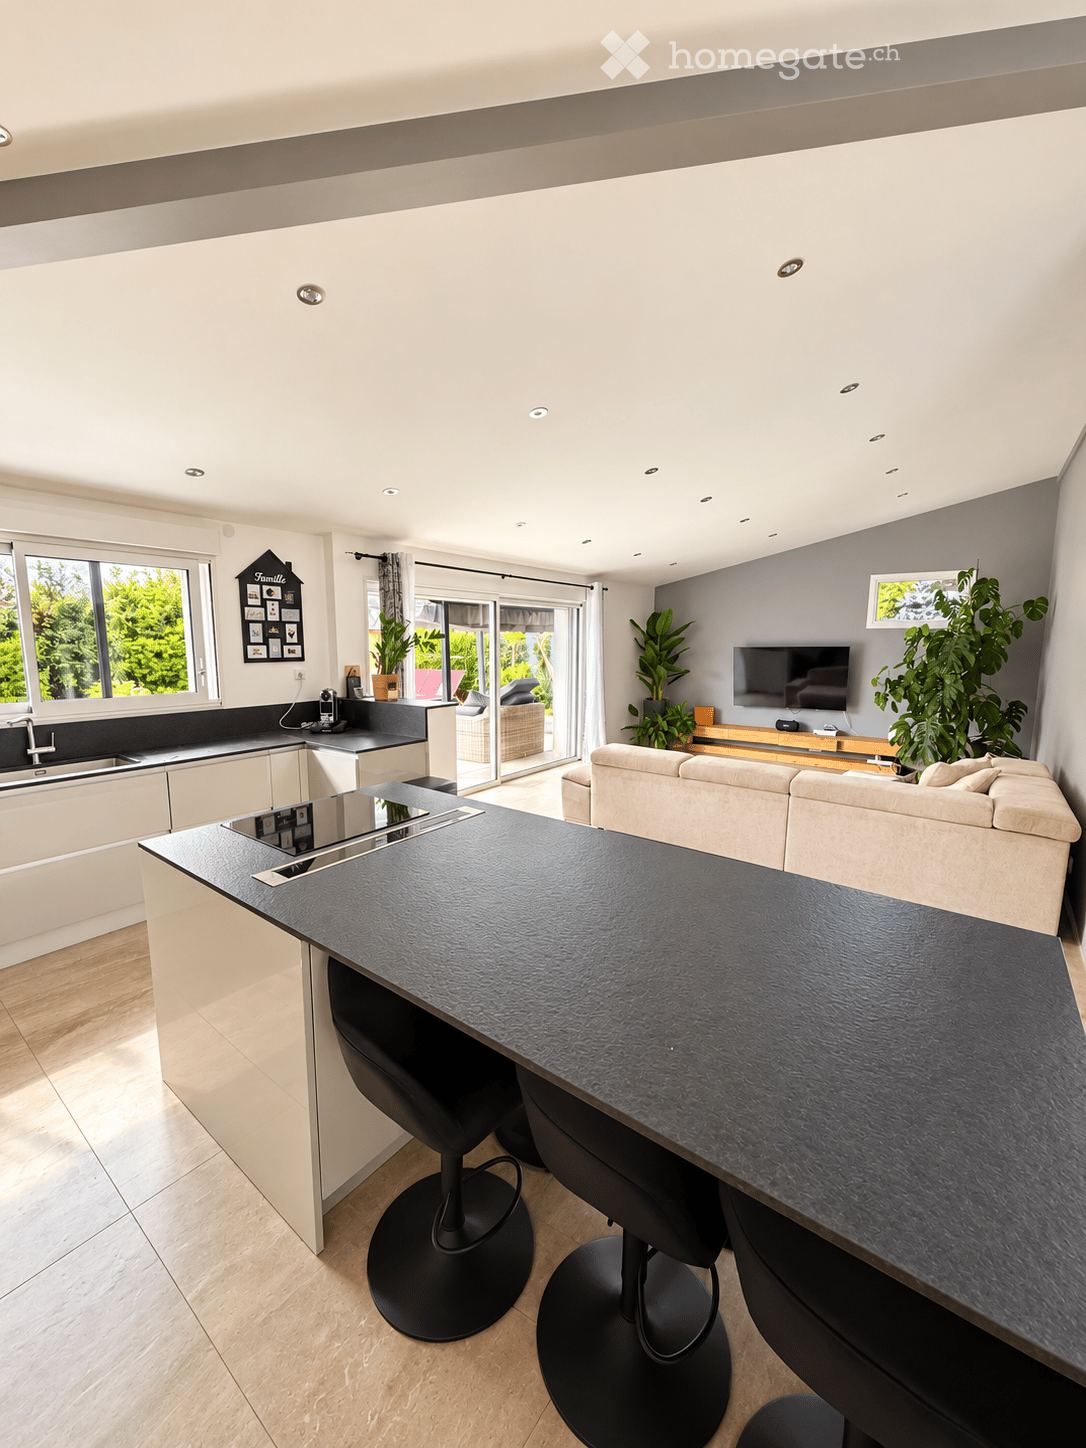
  • Modern kitchen with island, bar stools, dining table, chairs, and a view of the landscape through large windows.
  • Modern kitchen with grey cabinets, stainless steel appliances, and a central island. Features a dining area with white chairs and a table, and a refrigerator with various magnets and notes.
  • Living room with exposed wooden beams, leather sofas, coffee table, armchairs, side tables, and decorative plants.
  • Bright living room with large windows and a view of greenery, featuring a beige sofa, glass coffee table, wicker chairs, and a small table with a laptop and cups.
  • A well-furnished bedroom with a large wooden bed, nightstands, a ceiling fan, and several picture frames on the walls. The room features light wooden flooring and has an open doorway leading to another room.
  • Balcony with a glass table, wicker chairs, and colorful cups, overlooking a scenic landscape with trees and mountains.
  • Outdoor patio with a swimming pool, lounge chairs, and a dining area with wicker furniture and colorful drinkware. The area is surrounded by a wooden deck and features a modern glass railing.
1 / 7
EUR 790,000.– Top
6 rooms186m² living space
Route de la Motte, 74350 Cernex

Detached house in Cernex 74350, Haute Savoie - with pool and open southwest view

From the front, this property is a discreet and traditional single-family home, set back from the road, on a large, quiet plot. However, once you step inside the entrance hall, you discover a vast open living space where the back of the property opens up completely. The accordion doors of the kitchen can retract completely to connect the interior to a large terrace, offering an breathtaking and uninterrupted view of the entire valley. The house is located in the village of Cernex at an altitude of 670 meters and benefits from a microclimate, above the typical winter fog of the Lake Geneva basin, while also offering quick access for cross-border commuters. The Swiss customs office in Soral is 12 minutes away by car, Geneva airport 30 minutes, and the center of Annecy 35 minutes. You will also find excellent restaurants and inns within a 5 km radius. The house is also located in close proximity to the village school bus stop. The house was built in 1979 and has undergone significant interior renovations, completed in 2011. The roof was redone in 2008. 4 bedrooms and 4 bathrooms (3 bathrooms, 1 complete bathroom). Southwest orientation at the back. Private pool of 8 x 5m. The living areas on the ground floor are entirely designed around light and southwest orientation. The entrance hall leads to a large, open kitchen/dining room with fully retractable glass doors that eliminate the boundary between indoors and terrace. The adjacent living room features exposed wooden beams, a wood stove, and direct access to a veranda. Bedrooms, office, and wellness area The current layout offers four bedrooms on the ground floor. The master bedroom, originally two separate rooms, now offers a large sleeping area with a large walk-in closet and its own complete bathroom with a whirlpool bathtub and separate shower, on the other side of the hallway. The wellness area and office are located in a dedicated wing of the ground floor. This versatile space has an interior access as well as its own exterior entrance. It includes a sauna, a shower, and a storage space, making it ideal for a liberal profession, a separate guest room, or a setup for telecommuting. LOWER LEVEL - basement The lower level offers considerable additional space. It consists of a large, open room with large windows that open directly onto the front garden, ideal for a game room, a fitness room, a workshop, or a studio. This level also houses the heating system, a large wine cellar, a laundry room, and an office workspace. Exteriors The back of the property is characterized by a multi-level composite terrace offering separate areas for meals and receptions, including a traditional wooden barbecue hut of the "Kota" type. The lower terrace houses the pool, equipped with a salt filtration system, an electric safety cover that complies with standards, and pre-installed piping for a heat pump. The front of the property is fully fenced, with an electric gate that opens at one end and a double gate at the other end, leading to a large gravel courtyard that offers ample parking space for several vehicles, with additional space on the side of the house. Legal and technical dossier: A complete and up-to-date technical diagnostic dossier (DDT) is available upon simple request. This comprehensive dossier includes the DPE, the mandatory energy diagnosis, the negative asbestos test results, the electrical report, the ERP, the surface certificate, and the SPANC report regarding sanitation. More information: https://maisoncernex74.com/maison-cernex-francais/
  • Modern single-story house with white walls, large windows, and a glass extension, surrounded by a well-maintained lawn and trees.
  • A rectangular swimming pool with a retractable cover, surrounded by a paved patio and lush greenery, including trees and shrubs. Two lounge chairs are placed near the pool, and a small staircase leads up to a higher section of the garden.
  • Bright living room with large windows, grey sectional sofa, coffee table, TV, and dining area visible through an open space.
  • Bright, open dining area with a wooden dining table, bench seating, and chairs. Large windows provide natural light, and the space features a marble floor, a wooden cabinet, and a modern counter with a mirror.
  • Modern kitchen with dark wooden cabinets, a black countertop, a vase with flowers, a wall clock, and a picture frame on the wall. Large windows provide natural light.
  • Empty room with wooden flooring, large windows, and a view of greenery and houses outside.
  • Minimalist bedroom with wooden flooring, a single bed with a red blanket, and a large window with blinds offering a view of greenery.
  • Modern bathroom with a sleek sink, bathtub, and large window. Features a hanging wicker light fixture, decorative wall hangings, and a potted plant in a wicker basket.
  • Modern bathroom with wooden flooring, a wooden sink, a toilet, and a glass-enclosed shower area.
  • Modern hallway with wooden flooring, white walls, and a staircase with a black metal railing leading upwards. Two windows provide natural light.
  • Modern bathroom with a freestanding bathtub, wooden floor, large windows, and a cat tree in the corner.
  • Modern bathroom with a large freestanding bathtub, sleek faucet, cat tree, wooden shelf, lounge chair, and a woven pendant light fixture.
  • Bright, modern room with large windows and a curved staircase. Features a wooden table with a chair, wicker baskets, a wooden sculpture, a small plant, and table lamps.
  • Empty attic space with wooden beams, wooden floor, and a small metal staircase leading to a loft area.
  • Balcony with concrete tiles, metal railing, and a view of trees and a satellite dish on the building.
  • Modern white building with large glass windows and doors, visible interior furniture including a dining table and chairs, surrounded by greenery and a paved patio.
  • A swimming pool surrounded by a paved area, with steps leading up to a lounge area, surrounded by greenery and trees.
  • A modern outdoor area with a swimming pool, surrounded by gravel and greenery, with two houses in the background under a partly cloudy sky.
  • Modern house with a swimming pool in a lush garden setting, surrounded by trees and greenery under a partly cloudy sky.
  • Modern two-story building with white exterior, large windows, and a curved section. The entrance features a small staircase leading to a gated area.
1 / 20
CHF 803,400.– Top
5 rooms222m² living space
Rue de Bâle 30, 68480 BETTLACH
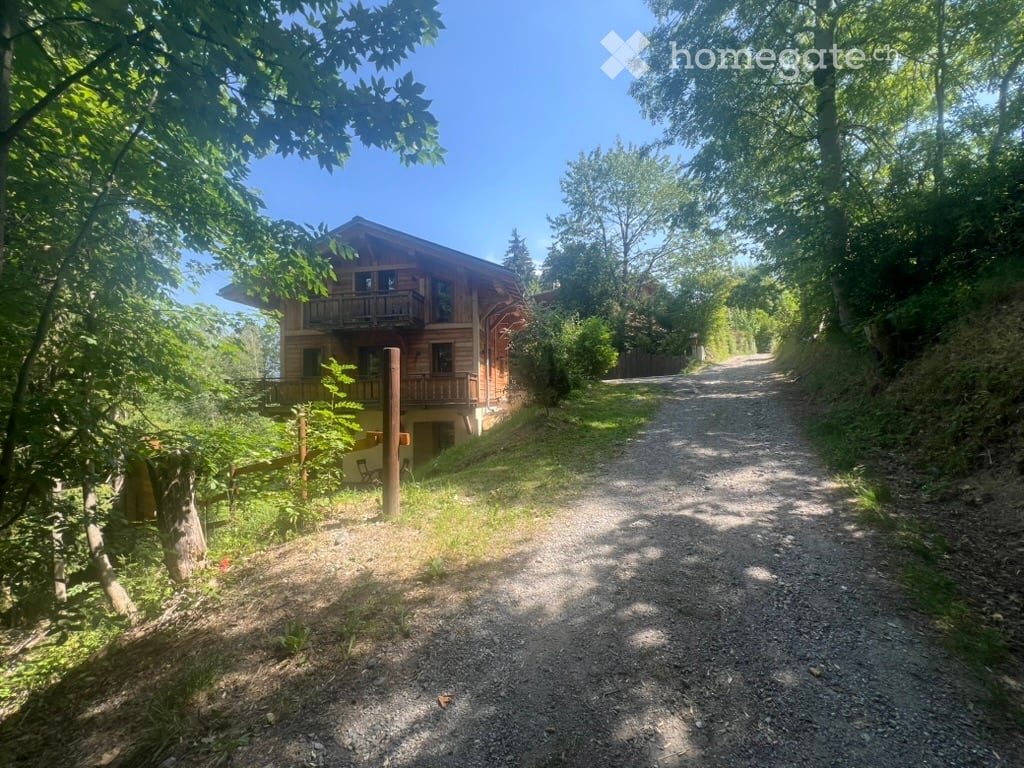
Modern single-family house with swimming pool in Bettlach

Exclusively at ELS IMMO: Discover in BETTLACH, just 15 minutes from the Swiss border, this beautiful property with 222 m² living space on an 11.70 ares large plot of land with a swimming pool and a spacious, landscaped garden.Already when entering, the house impresses with a real “wow effect”: Spacious, two-story glass fronts let in a lot of light into the 50 m² large living area. Generous room heights, a fireplace, and the white marble floor underline the special atmosphere. The open kitchen with a central cooking island also benefits from the brightness and opens up to the living area with a view of the garden and the pool – the outdoor area becomes a real extension of the living space here.On this level, there is also a 12 m² large bedroom and a shower room with WC.On the upper floor, you will find a spacious, bright parental bedroom with 25 m² and a private balcony, a second bedroom, a shower room with WC, and a spacious gallery area intended for a freestanding bathtub, offering a beautiful view of the garden.The attic has a large, open area of approximately 50 m² that can be used according to your needs as an office, playroom, or youth room.On the ground floor, there is a spacious 15 m² large entrance area, a storage room with a heating room (oil heating) and a laundry room, as well as an XXL garage with 71 m² that can accommodate up to four vehicles. Additional parking spaces are available outside.In the outdoor area, you can enjoy a 5 x 10 m large swimming pool, several terraces, and a spacious garden with direct access to the forest and beautiful opportunities for extended walks.In summary: An architecture that focuses entirely on light and spacious rooms, an extraordinary property for nature lovers, with a lot of comfort and space – and all of this in close proximity to Basel, the airport, and the motorway connections.Living area: 222 m² Year of construction: 1993Purchase price including brokerage fee: 803,400 CHF / 860,000 EURPurchase price excluding brokerage fee: 780,000 CHF / 835,000 EURBrokerage fee: 3.00% incl. VAT, to be borne by the buyerDate of creation of the energy certificate: 28.12.2021 Estimated annual energy costs for standard use: between 3,000 € and 4,150 € per year, average energy prices, indexed to 2021 (including subscriptions).Primary energy consumption: 212 kWh/m²/year Final energy consumption: 209 kWh/m²/year

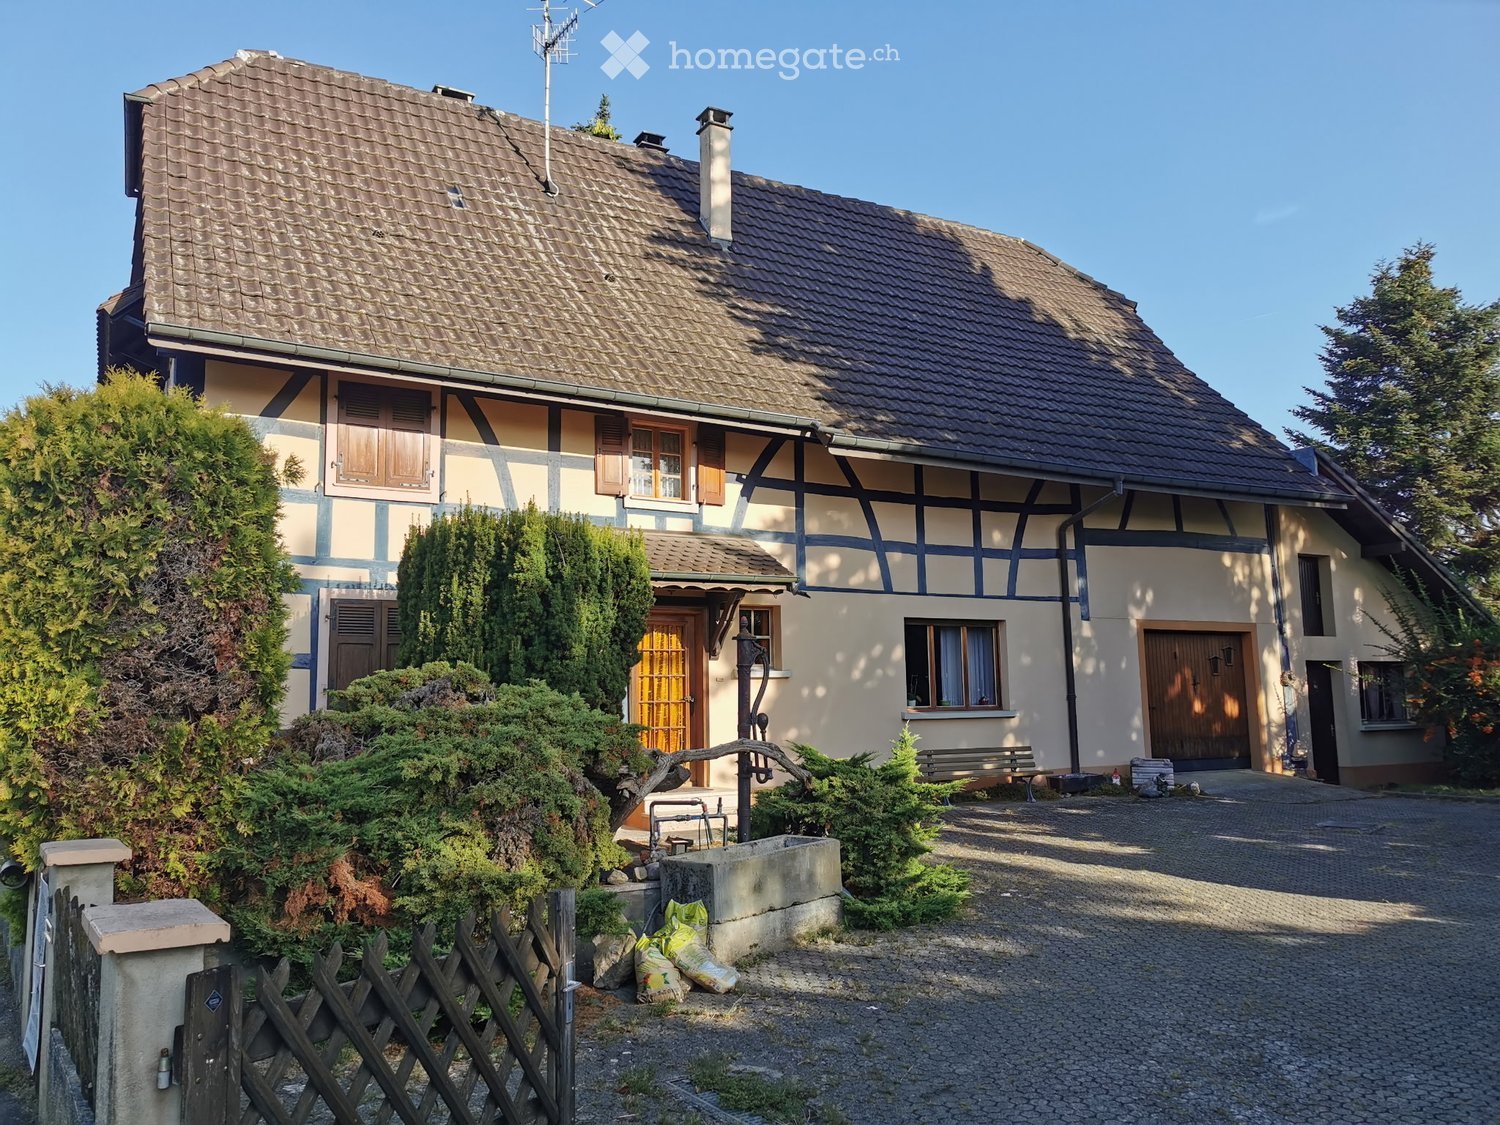
  • A rustic stone house with a tiled roof, surrounded by tall cypress trees and a well-maintained garden. The house features a balcony with outdoor seating and a small patio area.
  • A rustic stone house with a balcony, surrounded by lush greenery and a patio area with outdoor furniture and an umbrella.
  • Stone house with terracotta roof, balcony, and surrounding garden area with outdoor furniture.
  • Terrace with red-tiled flooring, lounge chair, table, chairs, lantern, and umbrella, overlooking a lush garden and countryside.
  • A rustic stone pathway flanked by stone walls, with trees and a scenic view of the countryside in the background.
  • Outdoor patio area with lounge chairs, sofa, coffee table, and a swimming pool, surrounded by greenery and a large canopy.
  • Outdoor patio area with a swimming pool, lounge chairs, a sofa, and a table surrounded by greenery and a pergola.
  • A rustic, open-plan living and dining area with exposed wooden beams, terracotta tiles, and warm orange walls. The space includes a wooden dining table with chairs, a vase of white flowers, candle holders, a kitchen island with appliances, and wooden cabi
  • Living room with exposed wooden beams, blue painted walls, red sofa, armchairs, coffee table, cabinet, and picture frames on the wall.
  • Cozy living room with a fireplace, leather sofas, coffee table, wooden cabinet, and a guitar in the corner.
  • Cozy bedroom with wooden floors, a large bed with patterned bedding, two chairs, a small table, wall-mounted lamps, and several potted plants. The walls are painted in warm tones with decorative artwork.
  • Cozy bedroom with a double bed, nightstands, lamps, and a large wardrobe. The walls are painted a warm yellow, and there is a framed picture on the wall.
  • Cozy bedroom with a bed, pink bedding, decorative pillows, wall-mounted shelves, and ambient lighting.
  • A serene garden area with gravel ground, wooden benches, lounge chairs, potted plants, and a cat resting on a daybed.
  • A serene garden area with a stone building in the background, featuring two green chairs, a blue table, and lush greenery including palm-like plants and flowering shrubs.
  • Bright bedroom with yellow walls, a large window with curtains, a wooden nightstand with a lamp, a metal-framed bed with pillows and a blanket, a small table with a vase, and a mirror on the wall.
  • A cozy, well-lit dining and kitchen area with checkered flooring, a wooden dining table with chairs, a kitchen counter with appliances, and a staircase leading upwards.
  • Cozy bedroom with exposed wooden beams, warm orange walls, large windows with red curtains, a bed with a patterned quilt, a wooden nightstand with a lamp, a single armchair, and a radiator.
  • Outdoor patio area with a stone house in the background, featuring a table, chairs, a sun umbrella, a barbecue, and lounge chairs.
  • A rustic stone house with a tower, surrounded by lush greenery and trees, featuring a balcony and arched entrance.
1 / 20
CHF 850,000.– Top
15 rooms428m² living space
Chemin d'Albiosc 133, 04500 Saint Laurent du Verdon

LA COLOMBIÈRE DU CHÂTEAU A home with 350 years of history.

Some properties are beautiful.Some are historic.And then there are those rare places where the past remains alive to this day.La Colombière du Château belongs to this special category.For over 350 years, this exceptional estate has been an integral part of the Château of Saint-Laurent-du-Verdon. Originally part of the historic castle estate, it housed the former stables and the impressive dovecote (Pigeonnier). Adjacent to it are the former outbuildings and the old oil mill – today a charming small boutique hotel.Located behind the beautifully maintained Château, La Colombière enjoys a unique location: the peace and privacy of its own estate combined with the unparalleled privilege of overlooking historic castle gardens that resemble a private park landscape. An exceptional view that can be enjoyed every day – without the responsibility of maintaining it.The history of the Château is closely linked to the de Mazenod family and particularly with Eugène de Mazenod, the later Bishop of Marseille and founder of the Congregation of the Oblates of the Immaculate Virgin Mary. This historical connection gives La Colombière a special atmosphere – shaped by centuries of Provençal life.Restored with great care and yet preserving its original soul, the estate offers approximately 465 m² of living space on a private plot of 1,680 m². Historic stone floors from the 19th century, two elegant fireplaces, traditional architectural details, and the characteristic dovecote tell of an exceptional past.The estate has nine bedrooms, eight bathrooms, and a fully independent guest apartment with two bedrooms, equipped kitchen, two toilets, bathroom, terrace, and utility room. This special layout offers numerous possibilities: a representative private residence, a spacious multi-generational house, an exclusive retreat, or the continuation of a high-quality hospitality concept.Life in La Colombière follows the rhythm of Provence.Breakfast with a view of the castle garden.Quiet afternoons by the heated swimming pool.Long summer evenings between old stone walls under the southern French starry sky.Trips to the turquoise waters of Lac de Sainte-Croix and into the spectacular landscapes of the Gorges du Verdon.The true specialness of La Colombière lies not only in what it offers today but in what it embodies.Only a few properties allow their owners to become part of a story that began centuries ago.La Colombière du Château is not just a home.It is a living cultural heritage.An exceptional story waiting to be continued by you.

  • A charming, rustic building with beige stone walls, white shutters, and flower boxes, surrounded by lush greenery and a gravel pathway.
  • A charming garden area with a small table and chairs, surrounded by lush greenery and a rustic building with a wooden overhang.
  • A rustic outdoor area with a large wooden garage door, decorated with potted plants, a wheelbarrow, a milk can, and a small cart with wheels. The ground is covered with cobblestones and gravel, and there are flowers and greenery around the area.
  • A lush, green garden with a well-maintained lawn, surrounded by tall trees and flowering bushes. There are a few garden structures and a small fence visible in the background.
  • Lush garden with a pond, wooden bench, potted plants, decorative bird sculpture, and outdoor seating area surrounded by greenery and trees.
  • A cozy kitchen with a dining area, featuring a wooden dining table with chairs, a stove, and a framed picture on the wall. Natural light streams in from a large window, and a wicker basket hangs on the wall.
  • Staircase with wooden steps and a metal railing, leading to an upper level. The hallway features exposed wooden beams, a window with potted plants, a wooden cabinet with decorative items, and a small bench with a cushioned seat.
  • A cozy, rustic room with warm lighting, wooden furniture, and traditional decor including a green tiled stove, woven baskets, and shelves filled with ceramic dishes.
  • Cozy kitchen with wooden beams, exposed wooden ceiling, and rustic decor. Features a wooden dining table with chairs, a stove, shelves with jars and bottles, and a sink with a window above.
  • Cozy living room with pink walls, wooden floors, and colorful rugs. Features a sofa with colorful cushions, a wooden dining table with chairs, a bookshelf, a leather armchair, and a hanging chandelier.
  • Cozy attic room with wooden beams, exposed stone wall, wooden floor, large windows with red curtains, sofa, armchair, baby chair, bed, bookshelf, and artwork.
  • Cozy bedroom with wooden walls, a large bed with pillows and a blanket, a rocking chair, a nightstand with a lamp, and a wooden wardrobe.
  • Cozy attic bedroom with wooden beams, skylight, and slanted ceilings. Features a bed with pillows and blankets, a wooden wardrobe, nightstand with lamp, wicker baskets, and a colorful rug.
  • Rustic bathroom with exposed wooden beams, stone walls, a clawfoot bathtub, a wooden sink, a small table, and a chair with a towel draped over it. A window with curtains provides natural light.
  • Empty attic space with exposed wooden beams, wooden floor, and scattered construction materials including a blue tarp, wooden planks, and a small wooden cabinet.
1 / 15
EUR 349,000.– Top
8 rooms174m² living space
au village, 70110 VILLERSEXEL

Character village house near Villersexel – 8 rooms with large garden

Discover this magnificent old house, full of charm, ideally located in a village near Villersexel (70110), in Haute-Saône, close to the Plateau des 1000 étangs. The price is negotiable.Built around 1800 and carefully renovated in 2020, this character house combines the charm of the old with modern comfort. Located in the heart of a quiet village with its many old fountains, the rural environment is conducive to rest and relaxation.The facade of the "Fondation du Patrimoine" labeled property will not fail to seduce you with its authentic stone structure and noble, environmentally friendly materials.The 2500m² park, composed of lush vegetation, a pond, and without vis-à-vis, is labeled LPO (Ligue de Protection des Oiseaux) and integrates an old beehive transformed into a garden shed. There is a vegetable garden, an orchard, an aromatic spiral in dry stones, an enclosed area, and a chicken coop with dry toilets.The setting is calm and peaceful, ideal for fully enjoying country life while remaining close to essential amenities.Shops, restaurants, a leisure center, and a canoe base are nearby. A 40km-long greenway, forbidden to motorized vehicles, passes through the village and connects Lure to Rougemont.The main centers are easily accessible: Villersexel=7 minutes, Lure=15 minutes, Vesoul=30 minutes, Basel=1.5 hours, Zurich=2 hours.The property consists of three separate buildings.The main house includes on the ground floor: entrance with old tiles, exposed beams, an oak staircase with artistic ironwork, an Alsatian solid wood stove, a kitchen with a stone sink and an old cast-iron stove;on the first floor: bedroom, office, bathroom, laundry room, and toilet; on the second floor: bedroom under the roof with dressing room, TV room, bathroom, sheep's wool insulation. Very beautiful restoration, interior insulation (lime/hemp), solid wood floors, and period windows on all floors. Solar water heating.The operational guest house can accommodate family, friends, or be proposed for rent or co-rental: On the ground floor, there is a equipped kitchen with a pellet stove, a bathroom with shower and bathtub. On the first floor: two bedrooms and a bathroom. An exploitable attic can be used.The guest house has a private, shaded, and separate garden from the main house. Interior insulation (lime/hemp).It is possible to acquire the existing furniture and equipment.The barn and the stable, located between the main house and the guest house, are supplied with water and electricity and offer a large, fully exploitable storage space, a garage, a workshop, and possibly an additional, independent dwelling. • Area 174 m² • 8 rooms • 4 bedrooms • 2 bathrooms with WC • 2 bathrooms with WC • Plot 3059 m² Do not miss this great opportunity!Contact: +33 06 78 11 33 96

  • A sunny outdoor patio with a swimming pool, surrounded by lush greenery and potted plants. The patio features a tiled floor, a glass table, and a covered seating area with a canopy.
  • Modern kitchen with white cabinets, red countertops, a round red dining table with a single chair, an oven, a water dispenser, and various kitchen items on the counters.
  • Modern kitchen with red countertops, white cabinets, a sink, an oven, and a dining area with a round table and chairs. A large window and a sliding glass door lead to a balcony.
  • Brightly lit room with large glass walls and a wooden ceiling, featuring yoga mats, potted plants, and a small table with a bowl.
  • Bright living space with wooden flooring, large glass doors opening to a terrace, a decorative chair with a red cushion, a small table with stools, and a wooden counter with decorative items.
  • {"type": "Furnished Room", "objects": ["sofa", "coffee table", "chair", "stool", "table", "stool", "stool", "stool", "stool", "stool", "stool", "stool", "stool", "stool", "stool", "stool", "stool", "stool", "stool", "stool", "stool", "stool", "stool", "st
  • Pink bedroom with a metal-framed bed, floral bedding, a wooden chair, a small table with books, and a framed picture on the wall.
  • A lush garden area with various trees, including a palm tree, and a tiled roof with a covered seating area.
  • Bright bedroom with red walls, a large window offering a scenic mountain view, a colorful bedspread, a wooden wardrobe, and a bedside lamp.
  • Modern bathroom with a glass-enclosed shower, a stone sink, a radiator, and a small window letting in natural light.
1 / 10
EUR 880,000.– Top
6 rooms190m² living space
Route de la Crau 1303, 83400 HYERES

Magnificent 6-room villa with pool and large garden in Hyères

Discover this superb character villa, ideally located in one of the most sought-after towns in the Var, Hyères on the French Riviera. Built in 1985 and renovated, this 190 m² (Carrez law) living space on two levels offers an exceptional living environment, combining modern comfort and the sweetness of Mediterranean life. The property is south-facing and its DPE is C.The advantages of this villa: • Modern and bright kitchen: Fully equipped with white cabinets, red enamel lava worktops, a stone sink, and a dining area with a round table. Direct access to the upper terrace. • Contemporary bathroom upstairs: Featuring an Italian shower, two stone sinks, and a window providing beautiful natural light. • Four large, comfortable bedrooms: Warmly designed spaces for the whole family with one bedroom on the ground floor. • Lounge: Bright living room with a closed fireplace, giving access to a veranda equipped with air conditioning. • Terraces: Enjoy the pleasant view from your private outdoor space. • Pool and lush garden: A true haven of peace with a sunny pool, surrounded by lush vegetation, palms, cycads, filao trees, olive trees, birds of paradise, and Grevillea robusta ... as well as a covered terrace with a garden lounge – ideal for enjoying the Mediterranean climate. • Garage and parking: Easy parking with a garage and available parking spaces. • 5,007 m² plot: An exceptional outdoor space offering intimacy and tranquility. The villa is equipped with photovoltaic panels, the shutters are made of aluminum and therefore maintenance-free; it is connected to the fiber optic network and benefits from a calm and sunny environment, perfectly suited for families thanks to its numerous indoor and outdoor living spaces.Geographical location: Ideally served, this villa is located near all amenities.This villa represents a rare opportunity to acquire an exceptional property in one of the most sought-after towns on the French Riviera. Do not miss this chance to live in a paradisiacal setting, between the sea and nature.

  • Modern two-story house with white exterior, large windows, and sliding glass doors leading to a patio area.
  • Modern bathroom with a white sink, black cabinet, large mirror, shower area, and wicker baskets.
  • Modern bathroom with a white toilet, a white sink with a dark countertop, a round mirror, and a towel hanging on the side.
  • Outdoor patio with a grey sectional sofa, coffee table, umbrella, bottle, and bowl of fruit. The area is surrounded by potted plants and a grassy lawn.
  • A modern children's bedroom with a geometric bed frame, a hanging woven lamp, a wooden wardrobe, a plush rug, and a small toy cart.
  • Dining room with a wooden table set for six, surrounded by wicker chairs, with a vase of flowers and candles on the table, and a staircase in the background.
  • Modern dining area with a wooden dining table, six chairs, and a high chair, connected to a sleek kitchen with white cabinets and stainless steel appliances.
  • Open-plan living and dining area with wooden flooring, large windows, pendant lights, dining table with chairs, sofa, ottoman, and plants.
  • Modern living room with light-colored wooden flooring, a large sectional sofa, a coffee table, several chairs, a potted plant, and decorative lamps.
  • Modern kitchen with grey cabinets, white island, marble countertop, and stainless steel appliances.
  • Modern kitchen with white and grey cabinets, marble countertop, built-in oven, sink with gold faucet, and various appliances and decorative items on the counter.
  • Modern living room with wooden flooring, large windows, and a view. Features include a grey sofa, wooden coffee table, blue accent chair, dining area with a table and chairs, and a blue cabinet with a TV.
1 / 12
CHF 975,000.– Top
5.5 rooms200m² living space
Rue des Rainettes, 68220 Leymen

Brand new 5.5-room house (200 m², built in 2024) on the border of Basel/Biel-Benken – commission-free!

Welcome to your new home in Leymen (France), located directly on the Swiss border and adjacent to Biel-Benken. This single-family house, completed in 2024, combines modern architecture, high-quality construction, and exceptional room dimensions – perfect for families and cross-border commuters seeking spacious living with optimal connections to Basel. The property at a glance Living area: 200 m² on 2 floors Additional usable area: 128 m² fully usable basement Plot area: 783 m² Year of construction: 2024 (new building condition) Sales price: CHF 975,000.– Sale: Private sale (without real estate agent commission) Room concept & equipment Ground floor: Large, bright living and dining area with above-average ceiling height of 2.70 m for a particularly airy living feel. Seamless access to the terrace and garden. Design kitchen: High-quality equipped with modern appliances from the premium brand Miele. Windows: High-quality, durable aluminum windows with excellent insulation values. Upper floor: 4 bright, spacious bedrooms (ceiling height 2.40 m) and 2 modern bathrooms – ideal for the whole family. Basement (128 m²): Solid, full-value basement with versatile usage possibilities for hobby, fitness, workshop, laundry room, and exceptionally large storage space. House technology & outdoor area Heating & energy: Highly efficient Daikin heat pump in combination with an intelligently controlled Danfoss underfloor heating system for minimal operating costs. Smart Living: Comfortable, flexible control of lighting, room climate, and technology. Garden: Extensive, 783 m² large garden with sunny terrace and permanently installed, underground irrigation system for minimal maintenance. Smart Home Ready: Modern electrical installations, flexibly expandable. Optional (can be taken over additionally by agreement): • Freestanding steel wall outdoor pool with automated dosing technology (Redox/pH) • Comprehensive Philips Hue smart lighting system • Gardena wall-mounted roller boxes (and possibly lawn mower robot) Location & connection Quiet and child-friendly location in Leymen. Thanks to the border proximity and direct connection to the Basel tram network (line 10), you can reach the city of Basel or the Leimental in just a few minutes. Have we sparked your interest? We would be happy to provide you with further documents or arrange a personal viewing appointment on site.

  • A modern multi-story apartment building with balconies, large windows, and a sign indicating it is for sale. The building is surrounded by greenery and has parked cars in front.
  • Bright living space with tiled floor, large sliding glass doors leading to a balcony, dining table with chairs, sofa, small plant, and decorative items.
  • Empty room with wooden flooring, large windows, sliding glass doors, and a view of greenery and buildings outside.
  • A small, unfurnished room with wooden flooring, a window with sheer curtains, a radiator, and a few wooden cabinets and shelves.
  • Modern kitchen with white cabinets, granite countertops, stainless steel appliances, and a central island with a black chair.
  • Modern kitchen with white cabinets, dark countertops, built-in oven, microwave, coffee maker, and a round dining table with stools. Large windows offer a scenic view of greenery.
  • Balcony with green carpeting, white table and chairs, overlooking a street with houses and trees.
  • Balcony with green artificial turf flooring, metal railings, striped awning, and scenic view of residential area and greenery.
  • Spacious room with wooden flooring, large bookshelf, desk, chair, and artwork on the wall. Features a sliding glass door leading to a balcony.
1 / 9
EUR 1,209,990.– Top
6 rooms180m² living space
Avenue Marcel Anthonioz 1027, 01220 Divonne-les-Bains

Spacious 6-room apartment with view and balcony in Divonne-les-Bains

Discover this elegant 6-room apartment located on the 1st floor of a residence with a lift, built in 2005, in the heart of the charming town of Divonne-les-Bains. With its 180.2 m² of living space, this spacious apartment offers an exceptional living environment, available immediately.The highlights of this apartment: • Generous surface area: 180.2 m² cleverly divided into 6 bright and comfortable rooms. • Balconies: Enjoy a private outdoor space on 4 balconies to relax and enjoy the fresh air. • Beautiful view: A pleasant panorama that enhances your daily life. • Garages: Two secure parking spaces for your vehicles. • Lift: Easy and convenient access to your apartment. • Cellars: Two spacious cellars of 8.8 m² and 9.45 m² to store your belongings. • Quiet environment: A peaceful setting, ideal for recharging. Ideal location: This apartment benefits from a privileged location in Divonne-les-Bains. The Perdtemps bus stop is accessible in just 3 minutes on foot, making your daily trips easier. Families will appreciate the proximity to the École du Centre, which is 5 minutes away on foot. A pharmacy is available 4 minutes away on foot, and the Géant Casino supermarket is 11 minutes away on foot for your daily shopping.Combining space, comfort, and a privileged geographical location, this apartment represents a rare opportunity on the Divonne-les-Bains property market. Don't miss this chance to acquire an exceptional property in one of the most sought-after towns in Ain, on the doorstep of Switzerland and near Lake Geneva.

  • Aerial view of a residential neighborhood with multiple houses, gardens, and a swimming pool visible in one of the yards.
  • Aerial view of a modern house with a swimming pool, surrounded by a well-maintained lawn and trees. The house features a white exterior with a dark roof and a covered patio area with outdoor furniture.
  • A modern outdoor patio with a wicker sofa, chairs, a hanging egg chair, a small table, and a potted plant, overlooking a swimming pool and garden area.
  • Modern living room with a red leather sofa, a dark wooden dining table, white chairs, a vase with white flowers, and a flat-screen TV on a stand.
  • Modern living room with a red leather sectional sofa, glass coffee table, dining area with chairs and table, large windows with blinds, and decorative vases on sills.
  • Modern living and dining area with a red sofa, dining table with chairs, television, and kitchen cabinet visible.
  • Modern kitchen with wooden and dark cabinets, a countertop, sink, and a small plant on a shelf.
  • Modern dining area with a dark wooden table, white chairs, a red sofa, and a large sliding glass door leading to a pool area.
  • Modern kitchen with wooden countertops, stainless steel appliances, and built-in cabinets.
  • Modern bathroom with a glass-enclosed shower, toilet, sink, and mirrored cabinet. Features a sleek design with grey tiles and a small window above the sink.
  • Spiral staircase with wooden steps and metal railing, white walls, large window, wooden door, and small shelf with decorative items.
  • Modern bedroom with a large bed, nightstand, lamp, and large window with curtains. The room features wooden flooring and a slanted ceiling with built-in lighting.
  • Modern bathroom with a large bathtub, separate shower area, and multiple faucet handles.
  • A modern, well-lit living space with a slanted ceiling and skylight. Features include a white table with books and decorative items, a beige armchair, a round rug, and a small sitting area with a lamp and decorative items.
  • Outdoor area with a swimming pool, wooden deck, outdoor furniture, and a modern house with white shutters and a sloped roof.
  • Lush green lawn with trimmed grass, surrounded by trees and bushes, with a house visible in the background.
  • Aerial view of a two-story house with a red-tiled roof, surrounded by a well-maintained lawn, trees, and a swimming pool. There is a driveway with several parked cars and a garage visible.
  • Aerial view of a residential neighborhood with multiple houses, well-maintained lawns, trees, and two swimming pools visible in the foreground.
1 / 34
EUR 599,900.– Top
7 rooms163m² living space
68640 FELDBACH

Magnificent 7-room villa in Feldbach (68640)

Exceptional 163 m² villa with heated pool and high-end features – 30 minutes from Basel in Feldbach! Lucas Werny from the Proj'est Immobilier agency offers you the opportunity to discover this magnificent family villa, built in 2003, with 163 m² of living space (217 m² of land) and located on a beautifully landscaped plot of 18a39ca in a quiet and sought-after environment. As soon as you enter, you will be impressed by the generous volumes, the brightness and the quality of the features. This villa is designed to offer optimal living comfort and requires no renovation work, making it an ideal property for buyers looking for a turnkey product. The ground floor is arranged around a large living area that includes a living room and a dining room opening onto a high-end, custom-made SCHMIDT kitchen from 2021, with direct access to the terrace and the outdoors. You will also find: • A room that can be used as an office, • A bathroom with shower, • A cellar, • A workshop. On the upper floor, the house offers: • Three beautiful bedrooms, • a dressing room, • an independent toilet, • a mezzanine ideal for a relaxation or work area, • a large bathroom equipped with a bathtub and a shower. A true asset of this property, the outdoors have been carefully designed to offer a privileged living environment. You will notably enjoy: • An 8 x 4.50 m heated saltwater pool, made in 2019 and equipped with a heat pump, • A vast, perfectly designed terrace with optimal exposure, • A 18.39 are tree-lined plot, • Two carports of 40 and 33 m², • A 15 m² garden shed. A complete basement with multiple possibilities includes: • A double garage of approximately 55 m², • A laundry room, • A boiler room, • A wine cellar. Because comfort is not limited to the rooms, this villa benefits from particularly careful features: • Construction from 2003, • High-end SCHMIDT kitchen (2021), • Floor heating on both levels, • Radiators in the bedrooms, • Central vacuum cleaner, • • Efficient insulation: 22 cm brick + rock wool + 11 cm brick, • Drainage system compliant with standards, • Facade and roof from 2003, • Energy performance certificate: D, • Environmental impact certificate: D. Located just a few minutes from all amenities and only 30 minutes from Basel, Porrentruy, and Saint-Louis, this property benefits from a privileged location that combines quality of life, peaceful environment, and proximity to the main Swiss economic centers. A rare villa in this area, offering high-end features, beautiful volumes, and a superior living environment. For more information or to organize a visit, please contact me as soon as possible.

  • Modern multi-story residential building with balconies, contemporary design, and surrounding greenery.
  • Floor plan of a 2-piece apartment on the second floor, including a living-dining area, bedroom, bathroom, hallway, and balcony.
  • The collage shows multiple unfurnished rooms including a balcony, kitchen, bathroom, and living space, all with minimal furnishings and basic structures.
1 / 3
CHF 200,000.– Top
2 rooms42m² living space
3A Rue des Cigognes, Hagenthal-le-Haut, France, 68220 Hagenthal-le-Haut

New 2-room apartment with balcony in Hagenthal-le-Haut

Discover this charming new 2-room apartment, located on the 2nd floor of a modern residential building in the heart of the village of Hagenthal-le-Haut (68220), just 10 minutes from Basel. The apartment, built in 2021, combines comfort, modernity, and a pleasant living environment.The apartment includes: • Living room-dining room: A bright and functional living space with a beautiful kitchen, ideal for relaxing or receiving guests. • Bedroom: A private and quiet area for a restful sleep with direct access to the terrace. • Bathroom: Modern and well-appointed (space for washing machine/dryer) with an Italian shower. • Terrace: Enjoy a private outdoor space with a beautiful view of the south side of 14m2. • Corridor: A practical entrance that optimizes traffic in the apartment. The advantages of this property: • Location just 10 minutes from Basel, with the possibility of taking the tram from Leymen (5 minutes), 15 minutes from Basel/Mulhouse/Freiburg airport, and 20 minutes from Germany. • New and modern building with modern design and surrounding green spaces. • Minergie certification, which guarantees excellent energy efficiency. • Barrier-free access (wheelchair access) and elevator for optimal comfort. • Parking and garage included. • Quiet environment, ideal for enjoying a peaceful quality of life, with possibilities to do everything on foot, ideal for walks in nature. • Beautiful view from the apartment. Geographical location: Ideally located at 3A Rue des Cigognes, this apartment benefits from excellent accessibility. The Hofacker bus stop is just 1 minute away on foot, making it easy to get around. A pharmacy, school, shops, restaurants, and a doctor are also available nearby. No need for a car to get around.Available from November 1st, 2026, this apartment represents a rare opportunity to acquire a new, Minergie-certified property in a green and peaceful environment. Don't miss this chance to settle into a home that combines modernity and quality of life.Contact me for more photos.

  • Two-story house with wooden exterior, multiple balconies, and a staircase leading to the main entrance.
  • A serene garden area with a stone pathway, lush greenery, and mature trees providing shade. The ground is covered with grass and mulch, and there are a few benches visible in the distance.
  • Bright dining room with large windows offering a scenic view, wooden dining table with chairs, leather sofa, armchair, cabinet, chandelier, and decorative picture frames.
  • Elegant living room with a leather armchair, coffee table with chessboard, fireplace, large windows with balcony access, wooden furniture, and decorative items.
  • Modern living and dining area with a fireplace, large windows, and a mix of seating and dining furniture.
  • Bright kitchen with wooden cabinets, tiled floor, round dining table with chairs, sink, stove, and large windows offering a view of greenery outside.
  • Bright kitchen with large windows offering a view of greenery, equipped with a round wooden dining table, chairs, sink, dishwasher, and light wooden cabinets.
  • Cozy bedroom with a bed, chair, small table, radiator, wardrobe, shelves, and a picture frame. The room has floral wallpaper and opens to a balcony.
  • Modern bedroom with a large bed, nightstand, wooden chair, small round table, shelves, radiator, and picture frames. Features an open door leading to a balcony with a view of greenery.
  • A two-story house with a brown roof and white balcony, surrounded by lush greenery and trees, offering a scenic view.
1 / 10
EUR 665,000.– Top
5 rooms130m² living space
74140 VEIGY FONCENEX

Detached house in Veigy-Foncenex, close to the Swiss border

A family-friendly house with timeless charm in a privileged environment.In one of the most sought-after residential areas of Veigy-Foncenex, this detached house is nestled in a calm and green setting.Built on a 1,440 m² plot, fully fenced and wooded, this property offers a rare quality of life: space, light, tranquility, and the precious feeling of being at home, sheltered from prying eyes.Here, the garden is truly at the heart of the house. From the living room, kitchen, and bedrooms, the view extends to the trees and vegetation.A house designed for family life.With a living area of 130.45 m² and a total area of 214 m² spread over three levels, this house offers beautiful volumes and a ceiling height of 2.44 m.On the ground floor, the entrance leads to a beautiful, warm, and bright living room, equipped with a fireplace that invites convivial moments with family or friends. The bay windows open the space generously to the terrace and garden. The kitchen also benefits from a superb opening to nature thanks to its two windows, offering beautiful light throughout the day and a soothing view of the garden. This level also includes a bathroom, a guest toilet, and a room that can be arranged as a bedroom or office.Upstairs, the sleeping area consists of three spacious bedrooms with particularly deep built-in wardrobes. Two of them have access to the balcony, offering a beautiful perspective on the surrounding landscape. A small adjacent room can perfectly become a baby room or a dressing room. Another can evolve according to your desires: office, dressing room, playroom, or storage space. A second bathroom bathed in natural light, as well as separate toilets, complete this level.The full basement constitutes a functional space and includes, among other things, a garage of over 40 m², a laundry room, the boiler room, and a cellar.This property deserves a refresh today, but it's also what reveals its full potential. Its ancient charm offers a good opportunity to create an interior to your taste, to appropriate the spaces, and to bring your own style.A family house with a soul, a generous and intimate garden in a privileged environment, where nature and tranquility are harmoniously connected with the proximity to the Swiss border, the bus stop, and amenities.The highlights of the house: • Land: A flat, fenced plot of 1,440 m², offering a peaceful garden with beautiful, mature trees that create nice shade areas. • Balconies: Several balconies to enjoy the outdoors and the beautiful, unobstructed views. • Bedrooms: 4, including one on the ground floor. • Fireplace: A fireplace for cozy evenings in any season. • Garage and parking: A double garage, 2 parking spaces, and several more in front of the property for your daily comfort. • Quiet environment: A peaceful living space, ideal for families seeking serenity. • Proximity to amenities: Just a few steps from shops, schools, and the bus stop. • Proximity to the Swiss border: A major asset for cross-border commuters.

Suggested properties for you based on search results