• Maison individuelle de 6.5P / 4 CHB / 3 SDB / 1 Balcon / Grand jardin de 1150m² / 2 Box (1)
  • Maison individuelle de 6.5P / 4 CHB / 3 SDB / 1 Balcon / Grand jardin de 1150m² / 2 Box (2)
  • Maison individuelle de 6.5P / 4 CHB / 3 SDB / 1 Balcon / Grand jardin de 1150m² / 2 Box (3)
  • Maison individuelle de 6.5P / 4 CHB / 3 SDB / 1 Balcon / Grand jardin de 1150m² / 2 Box (4)
  • Maison individuelle de 6.5P / 4 CHB / 3 SDB / 1 Balcon / Grand jardin de 1150m² / 2 Box (5)
  • Maison individuelle de 6.5P / 4 CHB / 3 SDB / 1 Balcon / Grand jardin de 1150m² / 2 Box (6)
  • Maison individuelle de 6.5P / 4 CHB / 3 SDB / 1 Balcon / Grand jardin de 1150m² / 2 Box (7)
  • Maison individuelle de 6.5P / 4 CHB / 3 SDB / 1 Balcon / Grand jardin de 1150m² / 2 Box (8)
  • Maison individuelle de 6.5P / 4 CHB / 3 SDB / 1 Balcon / Grand jardin de 1150m² / 2 Box (9)
  • Maison individuelle de 6.5P / 4 CHB / 3 SDB / 1 Balcon / Grand jardin de 1150m² / 2 Box (10)
  • Maison individuelle de 6.5P / 4 CHB / 3 SDB / 1 Balcon / Grand jardin de 1150m² / 2 Box (11)
  • Maison individuelle de 6.5P / 4 CHB / 3 SDB / 1 Balcon / Grand jardin de 1150m² / 2 Box (12)
  • Maison individuelle de 6.5P / 4 CHB / 3 SDB / 1 Balcon / Grand jardin de 1150m² / 2 Box (13)
1 / 13

"Maison individuelle de 6.5P / 4 CHB / 3 SDB / 1 Balcon / Grand jardin de 1150m² / 2 Box"

Purchase price
CHF 1,690,000.–
Rooms
6.5
Living space
200 m2

Find the right mortgage for your new home

Location

Impasse de la Fontaine, Valeyres-sous-Montagny, Suisse Imp. de la Fontaine, 1441 Valeyres-sous-Montagny

Costs

Purchase price:
CHF 1,690,000.–

Main information

Available from:
By agreement
Type:
Single house
No. of rooms:
6.5
Number of floors:
3
Surface living:
200 m2

Features and furnishings

  • Parking space

Documents (0)

Description

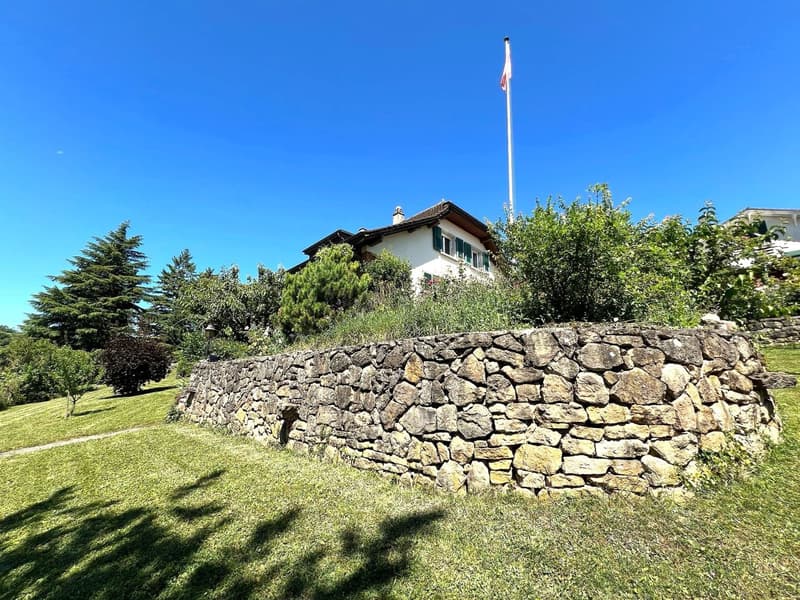
LCR immo vous présente cette belle maison individuelle située à Valeyres-sous-Montagny,
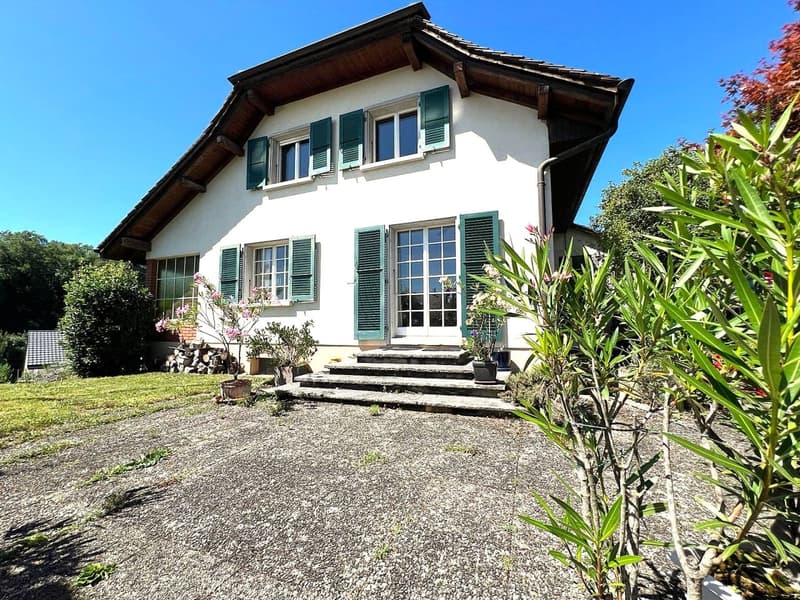
impasse de la Fontaine, d'une surface habitable de 200m².

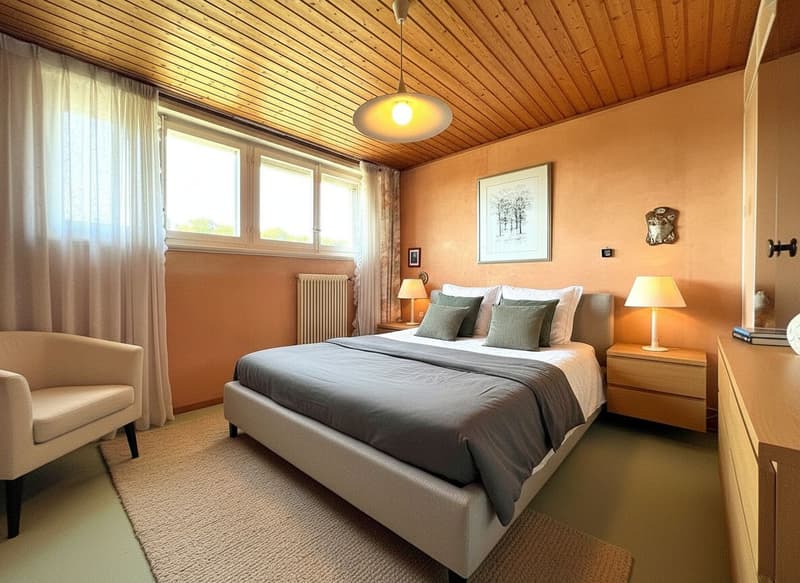
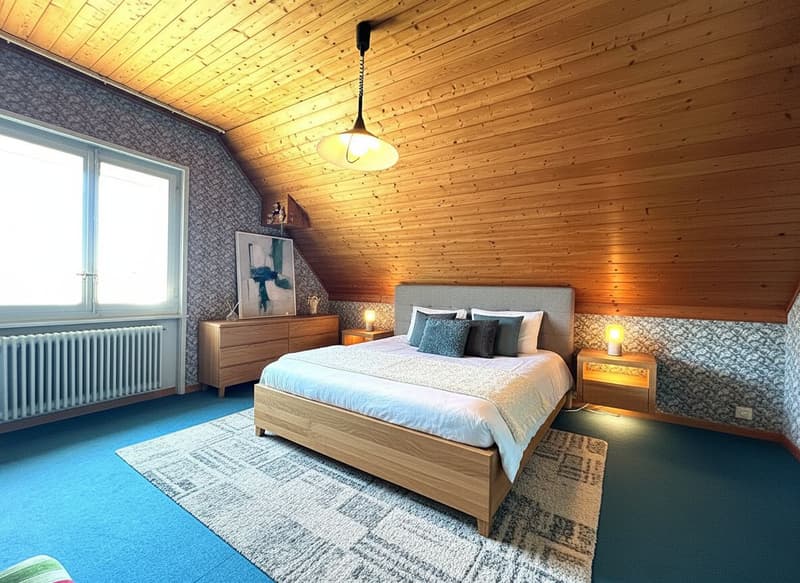
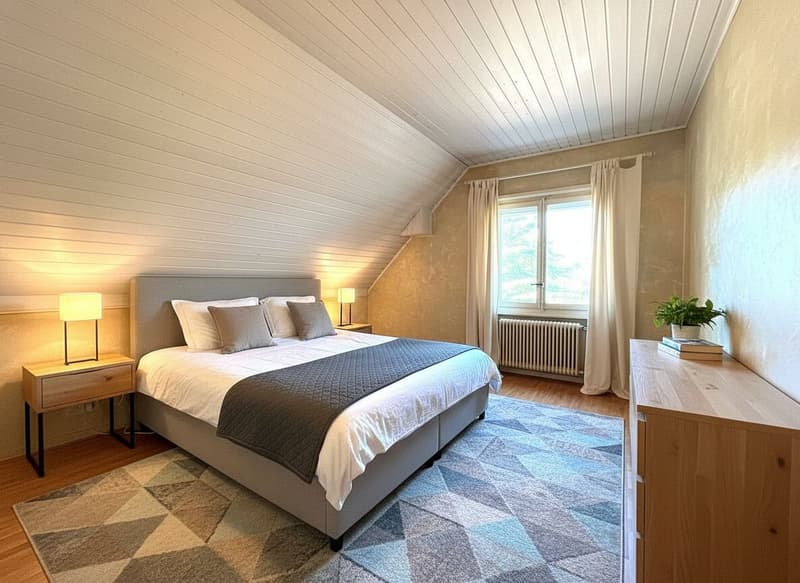
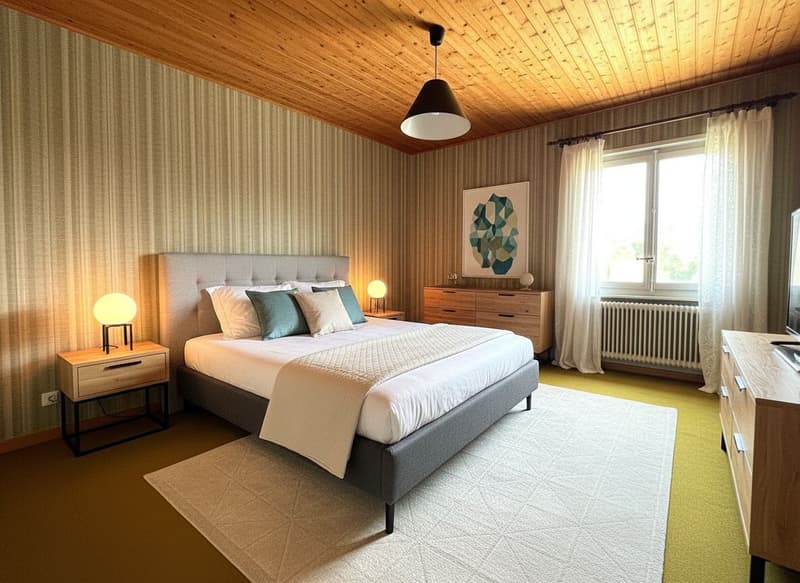
La maison possède 4 chambres (avec la possibilité d'en faire une 5eme),
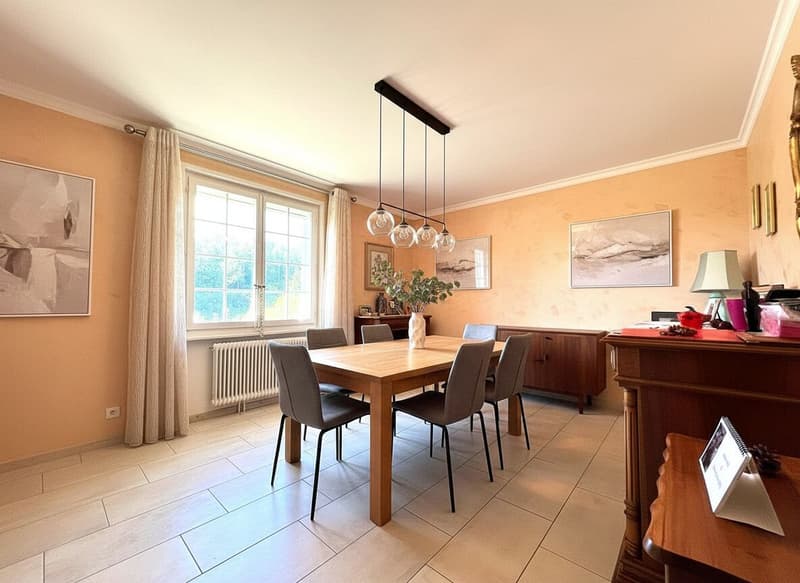
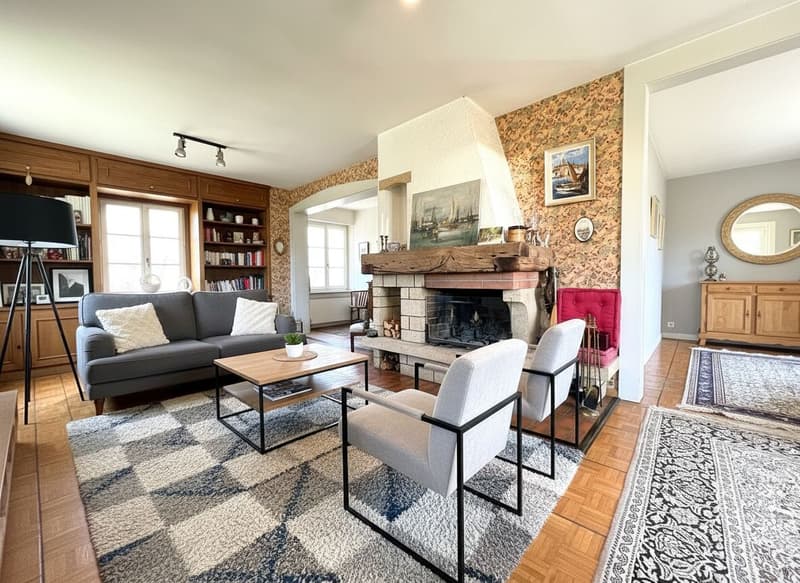
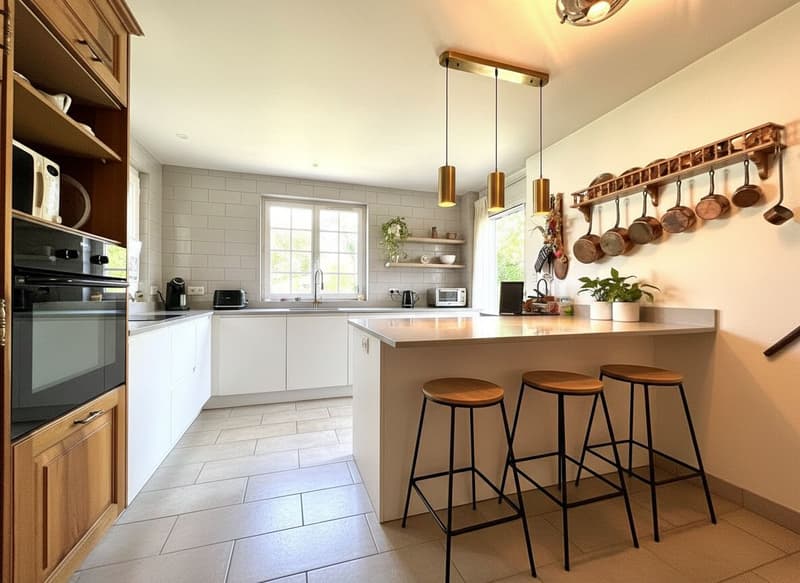
Une cuisine équipée, une salle à manger indépendante du salon (ancienne 5eme chambre)
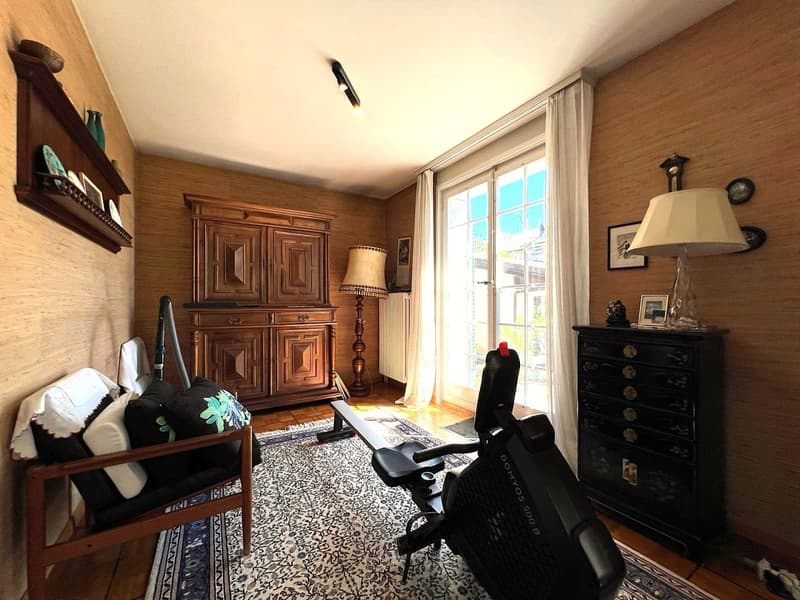
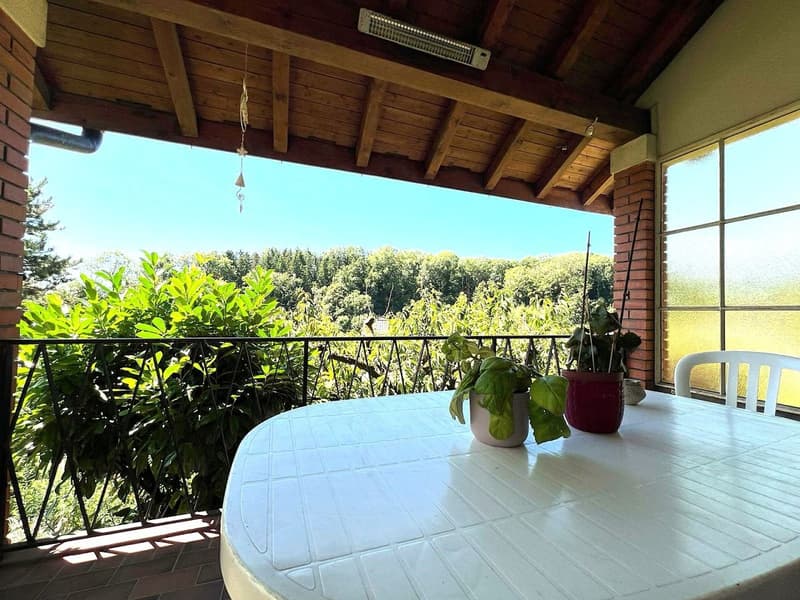
Un balcon attenant au salon, une annexe au salon (actuellement pièce de lecture),
3 salles de bain, une par étage, et 3 WC.

Un accès direct au jardin par la cuisine ou le salon,

Un sous sol aménagé et excavé de plus de 100m², avec sa buanderie,
Une cave et une pièce de vie supplémentaire ainsi que la 3eme salle de bain.

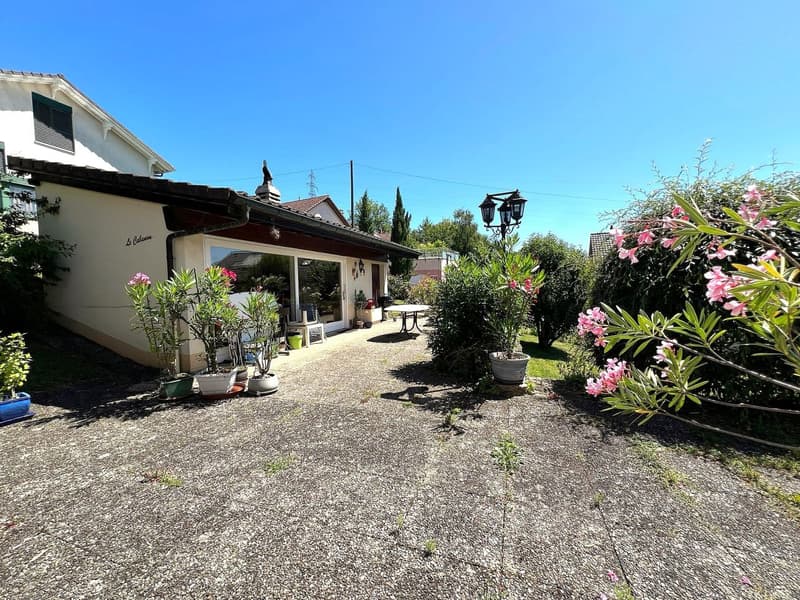
Cette maison possède une grande terrasse et en extérieure une grande pièce de vie / salle à manger de plus de 20m² aménagée, chauffée et isolée dans la jardin, avec sa cheminée.

Son emplacement est idéal car au calme et à 5 minutes de l'entrée d'autoroute.
Valeyres-sous-Montagny est une commune proche d'Yverdon-les-Bains.

Il y a deux box pour les véhicules et la possibilité de parquer deux autres véhicules devant les box.

La maison bénéficie d'un ensoleillement permanent et d'un calme surprenant.

Système de chauffage : Mazout.

Prix de vente : chf 1.690.000.-

Pour tout renseignement, visite virtuelle ou informations complémentaires :

Sebastien Tasca 078 629 42 28.

www.lcr-immo.ch

Mortgage Calculator

From dream house to home ownership: the mortgage calculator can help you estimate the affordability of this property.

Purchase price
Household income

Annual gross income of all persons applying for the mortgage (including 13th month salary or bonus payment).

The mortgage is affordable if the living costs do not exceed one third (33%) of your income.

Equity capital

You must finance at least 20% of the property value with your own funds. This includes savings, advance inheritance, gifts, all retirement assets (3a, 3b) and pension fund assets. You may withdraw a maximum of 10% of the purchase price from the pension fund.

Create your account
Free

Unlock the full experience

Sync your favourites, manage search alerts, and access all your important services seamlessly across devices. Create your free account for a personalized home search!

Viewing

Contact for viewing

Sébastien Tasca

Advertiser

LCR Immo
LCR Immo
Rue Neuve 6
1260Nyon
Listing ID
4002662890
Object ref.
LCR-S-13299

Contact the advertiser

Equity capital (optional)

By continuing, I declare that I accept the GTC and acknowledge the privacy policy, and that personal aggregated data related to my interests may be shared with the advertiser.

* By selecting “Yes”, I agree that Homegate may process this information as described here.

Other properties you might like

Fraud prevention: a few useful tips

  • Never transfer money in advance
  • Be careful if the price appears too low
  • Never share personal data such as bank details or copies of ID upfront
  • Do not sign a contract before you have visited the property

Tips and services