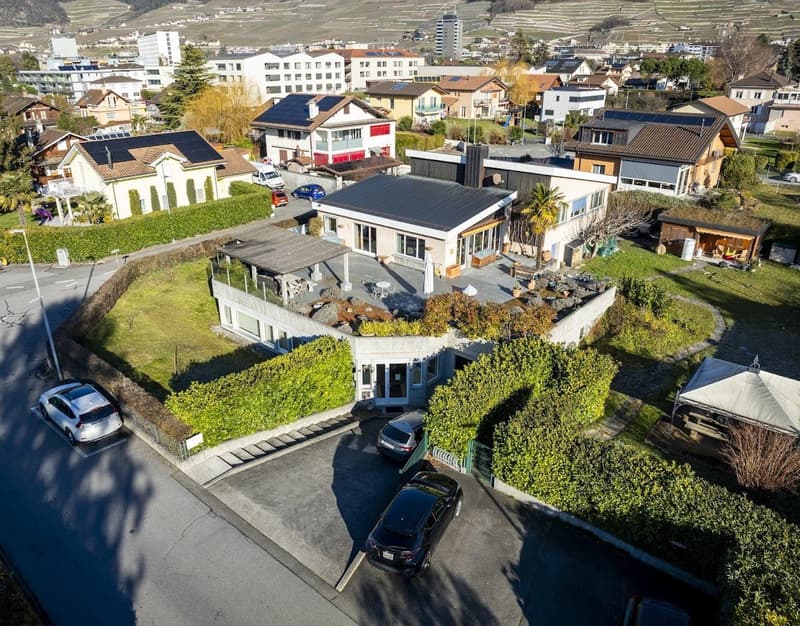
• Modern architectural design, rooftop terrace, several parking spaces, green surroundings
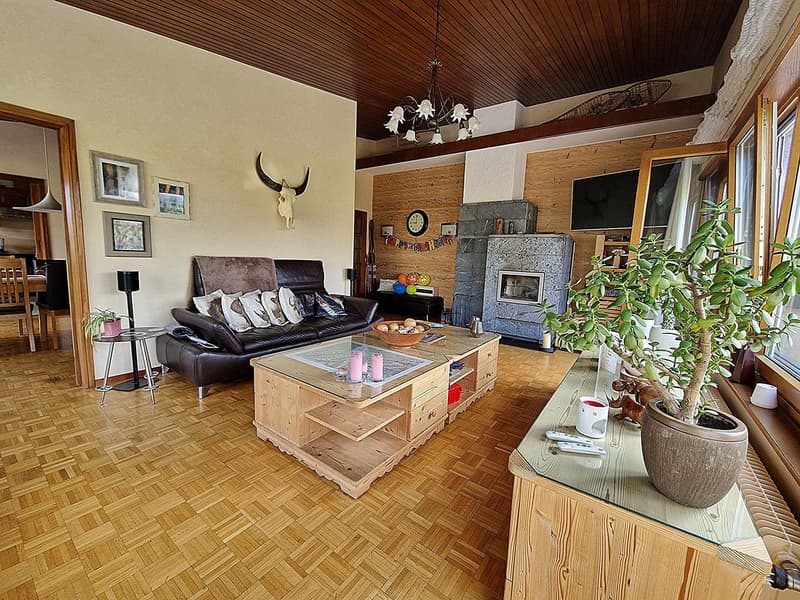
  • Spacious living room with wooden ceiling, leather sofa, wooden coffee table, fireplace, and various decorative elements such as wall art and potted plants.
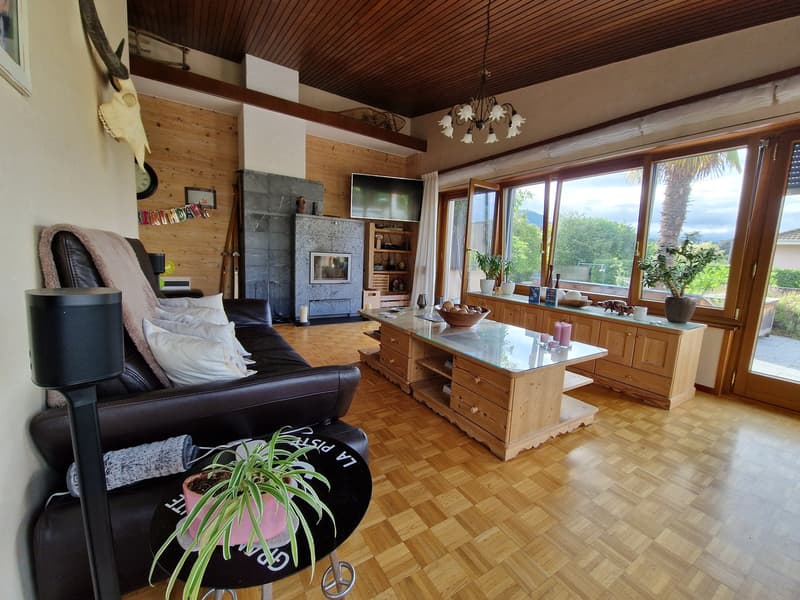
  • Spacious living room with wooden ceiling, large windows providing a scenic view, leather sofa, wooden cabinets and shelves, and a stone fireplace
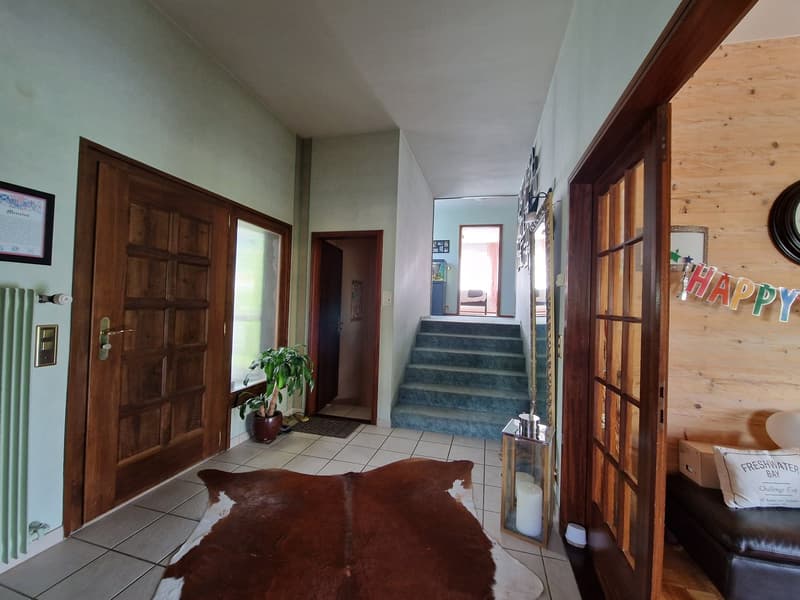
  • The image shows the entryway of a home. It has a wooden front door, a tiled floor, and a staircase leading up to the second floor. There is a plant and a decorative lantern in the entryway, as well as a 'Happy' sign on the wall. The walls are painted a li
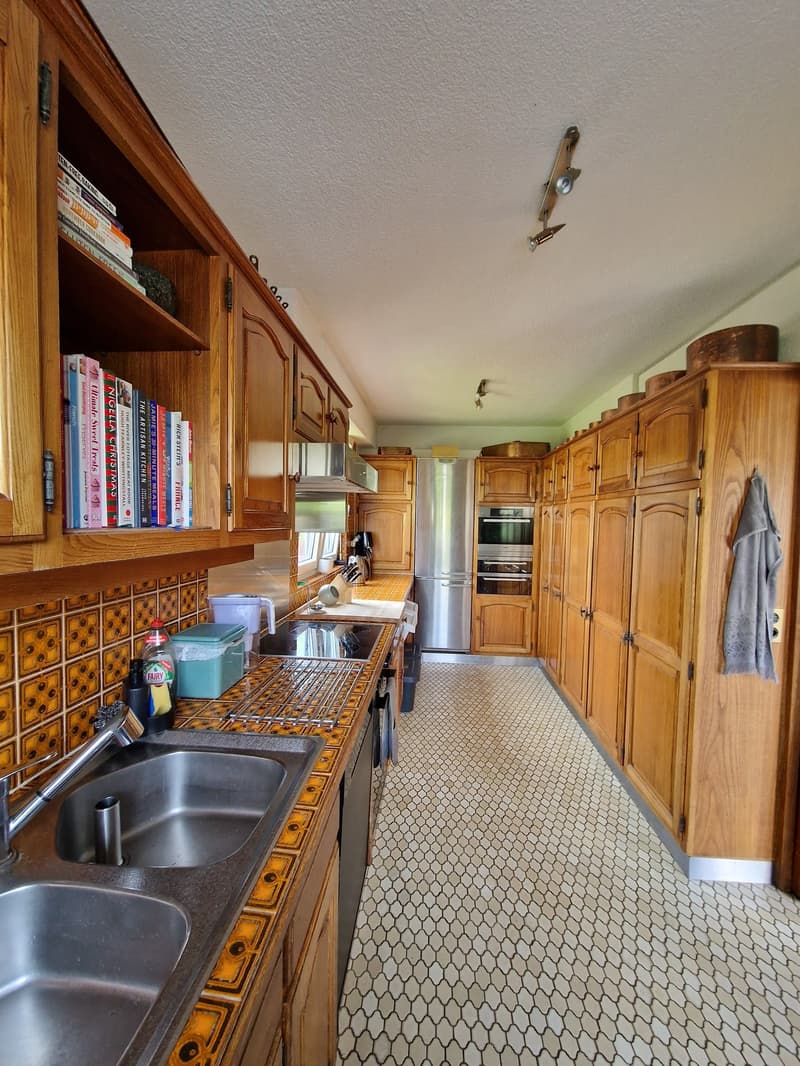
  • Spacious kitchen with wooden cabinets, stainless steel appliances, tile backsplash, and a tiled floor with a hexagonal pattern.
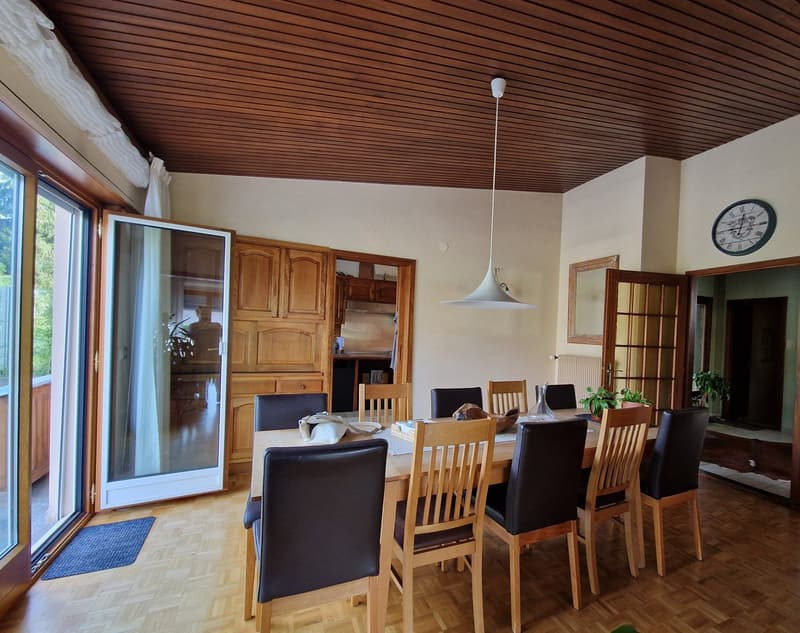
  • Wooden ceiling, large windows, wooden dining table with 6 chairs, wooden cabinets, clock on the wall
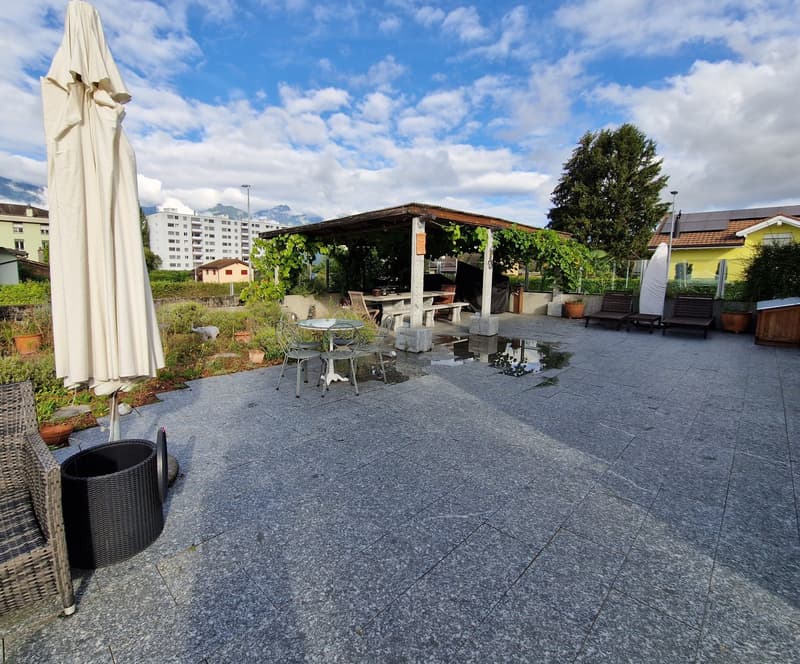
  • The image shows an outdoor patio area with a covered seating area, tables and chairs, and a large umbrella. The patio has a tiled floor and is surrounded by greenery, including a tree. There are buildings visible in the background, suggesting this is part
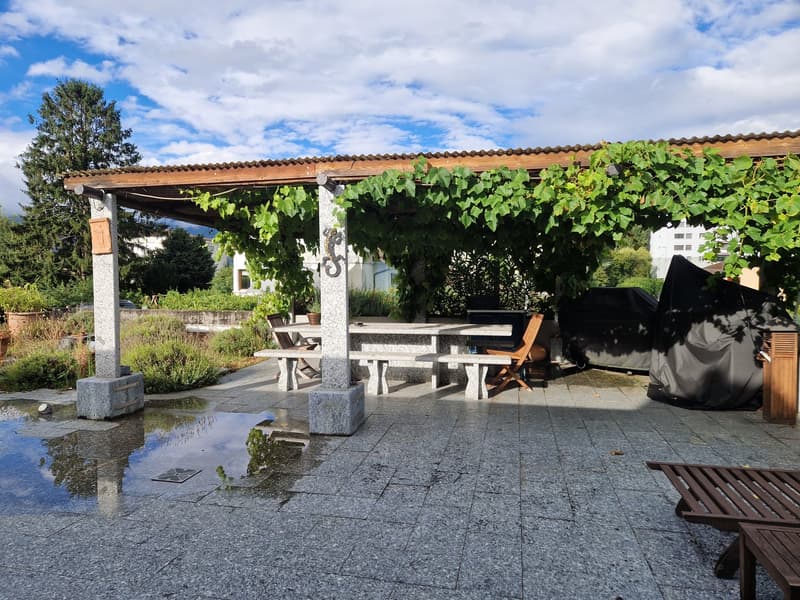
  • Covered outdoor patio with stone pillars, wooden benches and tables, grapevine-covered trellis, and a fireplace. The patio has a stone tile floor and is surrounded by greenery.
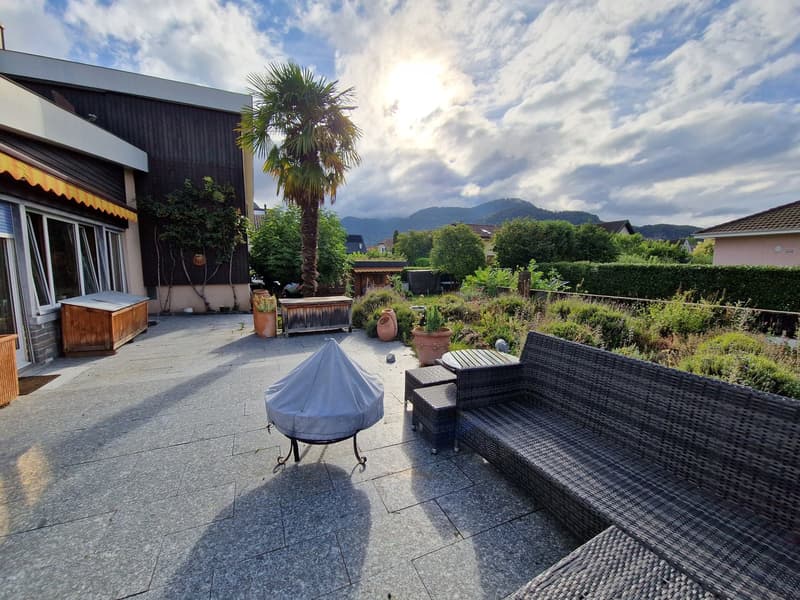
  • The image shows an outdoor living area with a patio, wicker furniture, a fire pit, and a palm tree. The space is surrounded by lush greenery and has a view of mountains in the background.
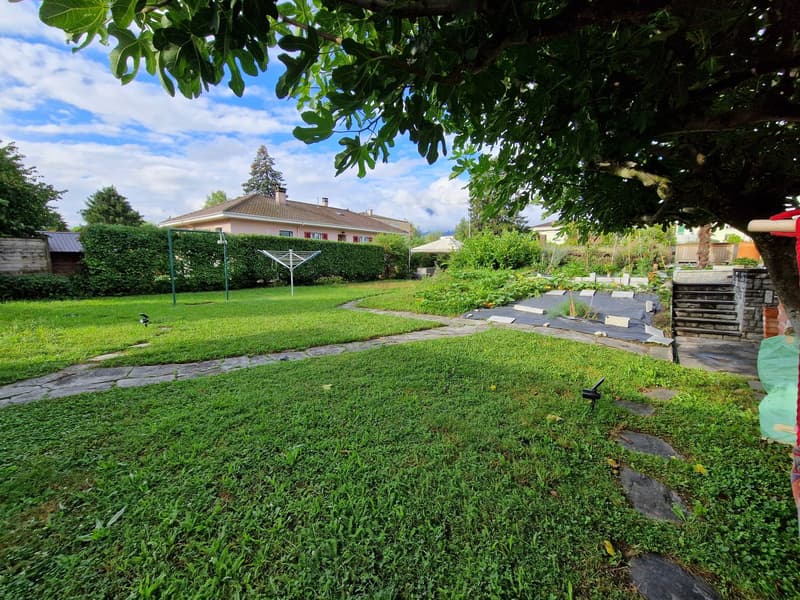
  • Two-story house with a red tile roof, surrounded by a well-maintained garden with a grassy lawn, trees, and a paved walkway. There is a garage and parking space visible on the property.
1 / 10

"VILLA D'ARCHITECTE DE 8 PIECES"

Purchase price
CHF 2,200,000.–
Rooms
8
Living space
237 m2

Find the right mortgage for your new home

The advertiser has not provided the exact address.

Location

1860 Aigle

Costs

Purchase price:
CHF 2,200,000.–

Main information

Available from:
By agreement
Type:
Single house
No. of rooms:
8
Number of bathrooms:
3
Number of floors:
3
Surface living:
237 m2
Floor space:
407 m2
Land area:
1700 m2
Volume:
1724 m3
Last refurbishment:
2003
Year built:
1962

Features and furnishings

  • Balcony / Terrace

  • Fireplace

  • View

  • Quiet neighborhood

  • Parking space

  • Garage

  • Raised ground floor

Documents (0)

Description

 EN EXCLUSIVITE

Cette spacieuse villa individuelle de conception moderne construite en 1962 allie confort et charme. Elle est distribuée sur 2 niveaux et demi. Elle est située dans un quartier résidentiel au "Sud" de la ville d’Aigle. Son environnement est calme et verdoyant. Le terrain est plat, arborisé, fleuri, entièrement clôturé, ce qui lui confère un cadre de vie intime et exceptionnel. Vous serez séduit par la luminosité de la partie jour de par ses grandes baies vitrées qui s'ouvrent sur une magnifique terrasse avec une superbe vue sur les Dents-du-Midi. On accède à la propriété  par un portail électrique. En quelques minutes à pied, les écoles, les transports publics (bus) et train et le centre-ville. L’accès autoroutier est à proximité.

Cette villa a été rénovée et agrandie en 2000/2001 afin d’y créer un cabinet médical et un garage au rez-inférieur avec une entrée indépendante (actuellement loué) .Côté "Nord" de l'habitation, un grand garage ainsi qu'une chambre avec sa salle de douche. Au rez-supérieur se situe la partie jour avec une cuisine fermée, 1 salle à manger et 1 séjour donnant sur une grande terrasse "Sud-Ouest". Au 1er étage 5 chambres à coucher et 2 salles d'eau.

Cette villa est en bon état d'entretien.

La prise de possession est à discuter car elle est actuellement louée.

DOSSIER COMPLET A DISPOSITION

Mortgage Calculator

From dream house to home ownership: the mortgage calculator can help you estimate the affordability of this property.

Purchase price
Household income

Annual gross income of all persons applying for the mortgage (including 13th month salary or bonus payment).

The mortgage is affordable if the living costs do not exceed one third (33%) of your income.

Equity capital

You must finance at least 20% of the property value with your own funds. This includes savings, advance inheritance, gifts, all retirement assets (3a, 3b) and pension fund assets. You may withdraw a maximum of 10% of the purchase price from the pension fund.

Create your account
Free

Unlock the full experience

Sync your favourites, manage search alerts, and access all your important services seamlessly across devices. Create your free account for a personalized home search!

Advertiser

Silver Immobilier Sàrl
Case postale 298
1870Monthey
Listing ID
4002667391
Object ref.
jii0j.s29g0

Contact the advertiser

Equity capital (optional)

By continuing, I declare that I accept the GTC and acknowledge the privacy policy, and that personal aggregated data related to my interests may be shared with the advertiser.

* By selecting “Yes”, I agree that Homegate may process this information as described here.

Other properties you might like

Fraud prevention: a few useful tips

  • Never transfer money in advance
  • Be careful if the price appears too low
  • Never share personal data such as bank details or copies of ID upfront
  • Do not sign a contract before you have visited the property

Tips and services