
"Divercité redefines the art of urban living - last 4.5 rooms"
Purchase price
CHF 890,000.–
Notify on price drop
Rooms
4.5
Living space
127 m2
Location
Rue des Parcs 133, 2000 NeuchâtelTravel time
- 13 min.Station: Evole
Surrounding information
School
9 min.Collège de VauseyonSupermarket
5 min.Hong KongPharmacy
5 min.Pharmacie de la RosièrePublic Transport
3 min.Saint-Nicolas MEN
Times refer to the route on foot.
Costs
- Purchase price:
- CHF 890,000.–
- Notify on price drop
Main information
- Available from:
- Immediately
- Type:
- Apartment
- No. of rooms:
- 4.5
- Floor:
- 1
- Surface living:
- 127 m2
- Year built:
- 2024
Features and furnishings
Balcony / Terrace
Documents (1)
Description
Plan your visit today and discover an apartment with high-end finishes, with a true rare asset on the market: a parking space in the collective garage.
This freshly delivered project offers an exceptional living environment, combining modern comfort, optimal accessibility, and privileged location. Just a few minutes from the city center, with perfectly flat access to the train station, everything is designed to simplify your daily life.
Turnkey apartments, ready to welcome their new owners.
Architecture & features
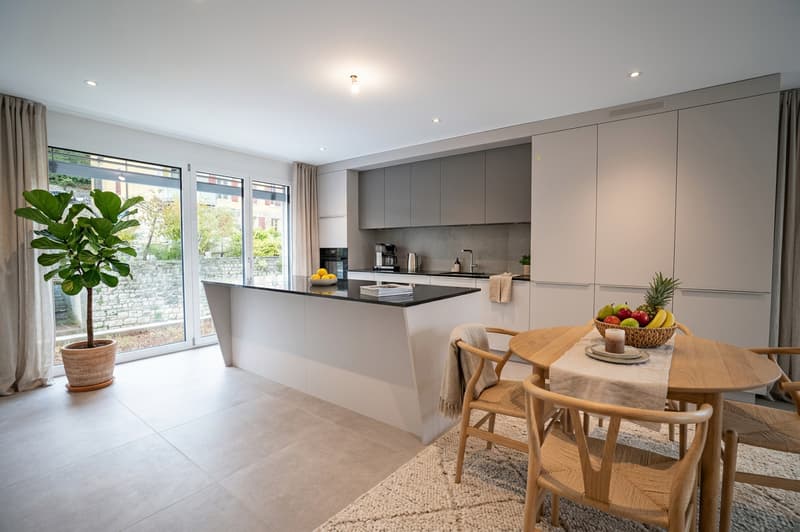
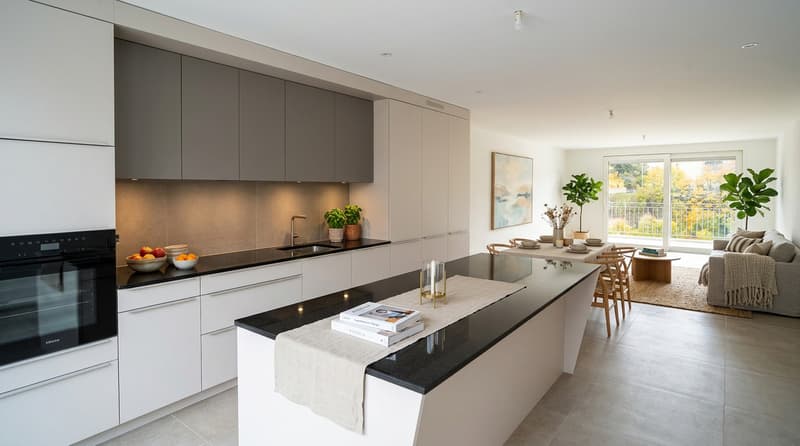
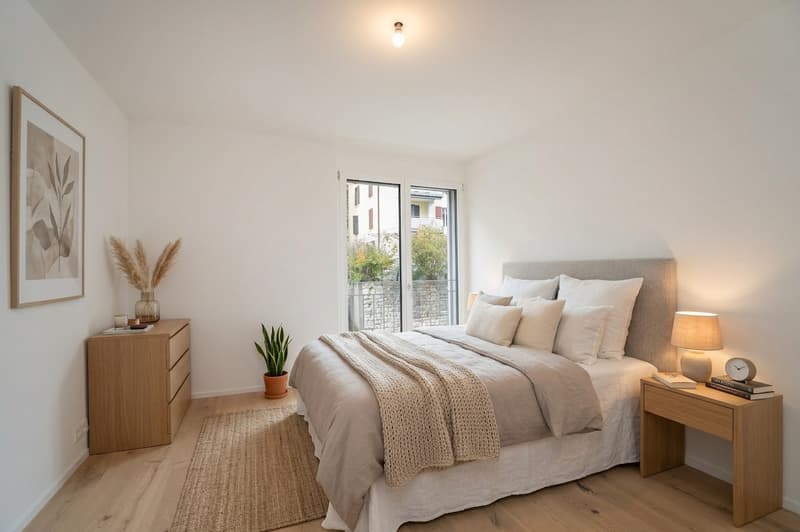
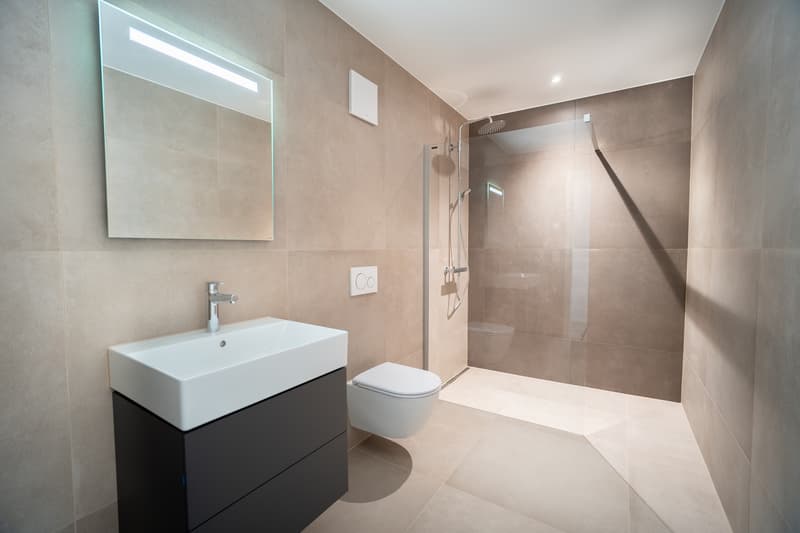
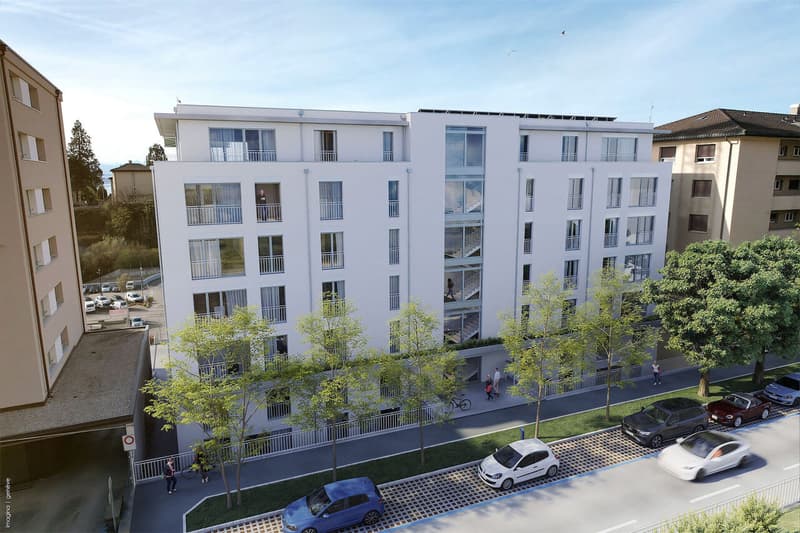
Divercité seduces with its contemporary architecture and quality materials. Elegant parquet, careful finishes, natural light... every detail has been imagined to offer a warm, durable, and timeless atmosphere.
Spacious and bright spaces
4.5 room apartments with spacious living rooms and large windows
5.5 room duplexes benefiting from significant interior and exterior volumes
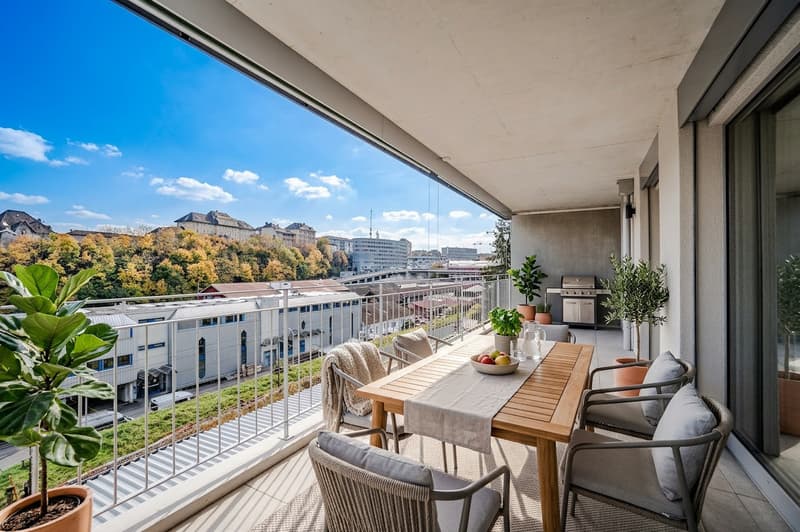
Balconies and terraces designed as true extensions of the living space
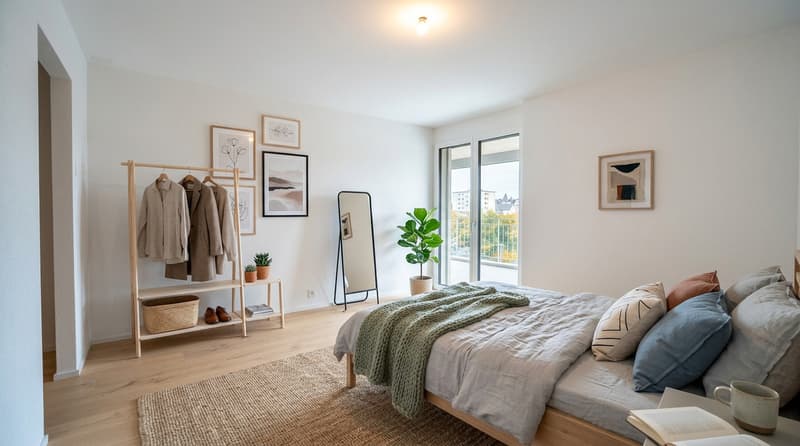
Parental bedrooms with dressing rooms for larger typologies
A perfectly connected address
Located at Rue des Parcs 133 in Neuchâtel, the project benefits from a strategic location:
City center accessible quickly on foot, by bike, or by public transport
Shops, schools, and services nearby
Easy access to the train station and highway axes
The project's assets
Parking space in the collective garage
High-end materials
Spacious and functional interior volumes
Large, private outdoor spaces
Privileged location at the gates of the city center
Construction quality ensuring comfort, durability, and value over time
Contact us today to receive the complete brochure, consult the plans, and organize a visit to your future home.
This freshly delivered project offers an exceptional living environment, combining modern comfort, optimal accessibility, and privileged location. Just a few minutes from the city center, with perfectly flat access to the train station, everything is designed to simplify your daily life.
Turnkey apartments, ready to welcome their new owners.
Architecture & features
Divercité seduces with its contemporary architecture and quality materials. Elegant parquet, careful finishes, natural light... every detail has been imagined to offer a warm, durable, and timeless atmosphere.
Spacious and bright spaces
4.5 room apartments with spacious living rooms and large windows
5.5 room duplexes benefiting from significant interior and exterior volumes
Balconies and terraces designed as true extensions of the living space
Parental bedrooms with dressing rooms for larger typologies
A perfectly connected address
Located at Rue des Parcs 133 in Neuchâtel, the project benefits from a strategic location:
City center accessible quickly on foot, by bike, or by public transport
Shops, schools, and services nearby
Easy access to the train station and highway axes
The project's assets
Parking space in the collective garage
High-end materials
Spacious and functional interior volumes
Large, private outdoor spaces
Privileged location at the gates of the city center
Construction quality ensuring comfort, durability, and value over time
Contact us today to receive the complete brochure, consult the plans, and organize a visit to your future home.
Mortgage Calculator
From dream house to home ownership: the mortgage calculator can help you estimate the affordability of this property.

Free
Unlock the full experience
Sync your favourites, manage search alerts, and access all your important services seamlessly across devices. Create your free account for a personalized home search!
Viewing
Contact for viewing
Antony D'Agostino

Contact
- Listing ID
- 4002671520
- Object ref.
- 2511_Divercite_4.5
