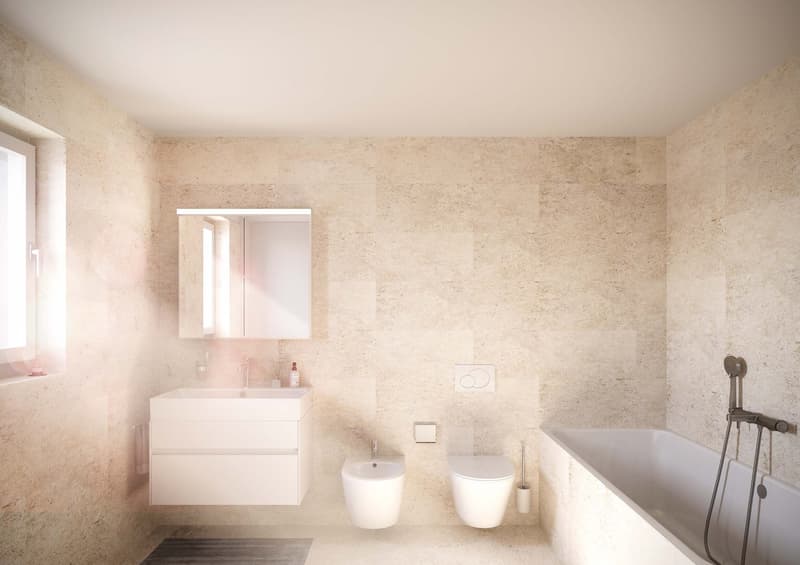
"Residenza Monte Gaggio - 4.5 Room Apartment, Attic - B 18"
Location
Via ai Chiossi, 6518 BellinzonaTravel time
- 16 min.Station: Castione-Arbedo
Surrounding information
Supermarket
20 min.DennerSchool
21 min.Scuola elementarePharmacy
19 min.Farmacia CastionePublic Transport
3 min.San Carpoforo
Times refer to the route on foot.
Costs
- Purchase price:
- CHF 840,000.–
- Notify on price drop
Main information
- Available from:
- Immediately
- Type:
- Apartment
- No. of rooms:
- 4.5
- Number of bathrooms:
- 2
- Floor:
- 2
- Surface living:
- 122 m2
- Room height:
- 2.6 m
- Year built:
- 2027
Features and furnishings
Balcony / Terrace
Dishwasher
Washing machine
Cable TV
View
Quiet neighborhood
Child-friendly
Garage
Elevator
New building
Documents (0)
Description
RESIDENZA MONTE GAGGIO
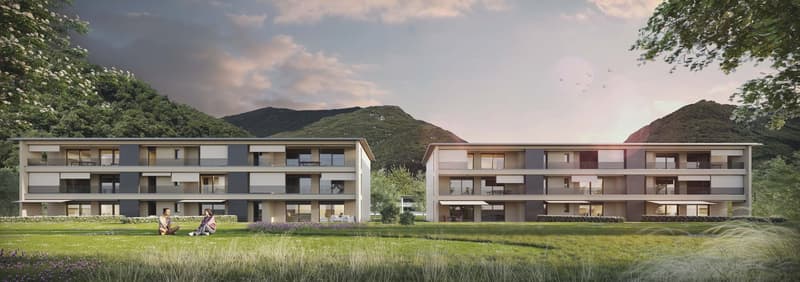
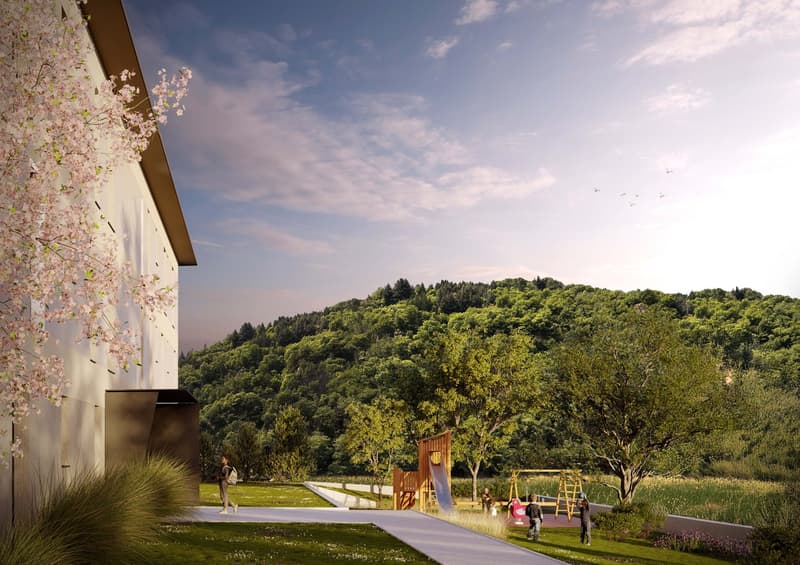
Residenza Monte Gaggio is a new construction located in a quiet and prestigious residential area of Gorduno, in the Bellinzona district.
LOCATION
The new construction is situated in a quiet area of Gorduno. From Via Ai Chiossi, it allows easy access to various services offered by the city, such as the indoor pool and public bath, the municipal stadium, the train station, and green area for leisure, all within a few minutes' walk or drive.
GENERAL DESCRIPTION
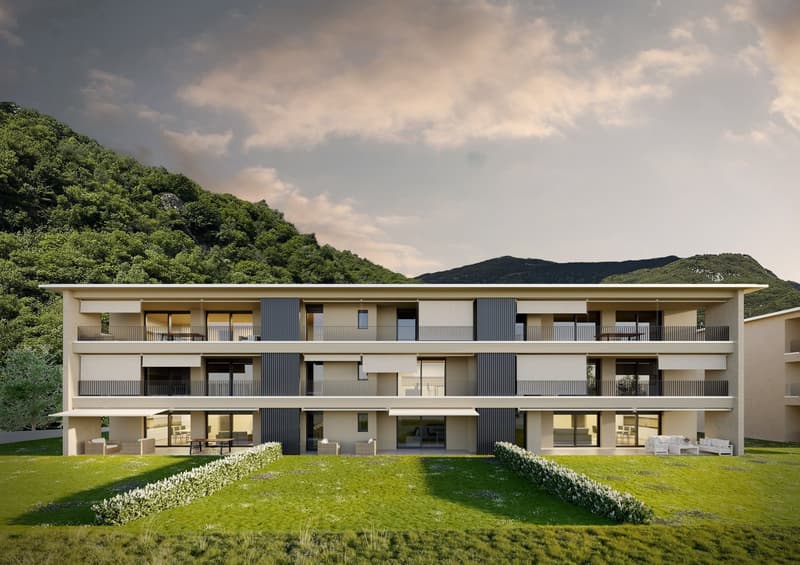
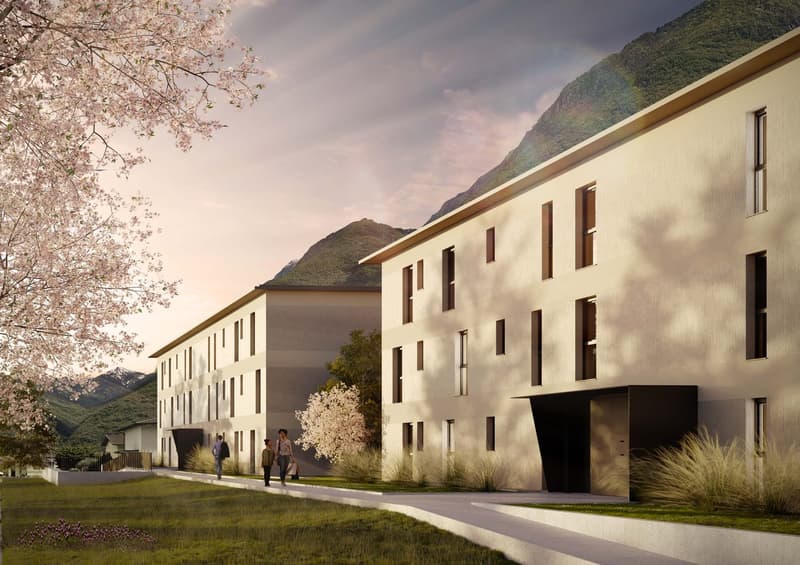
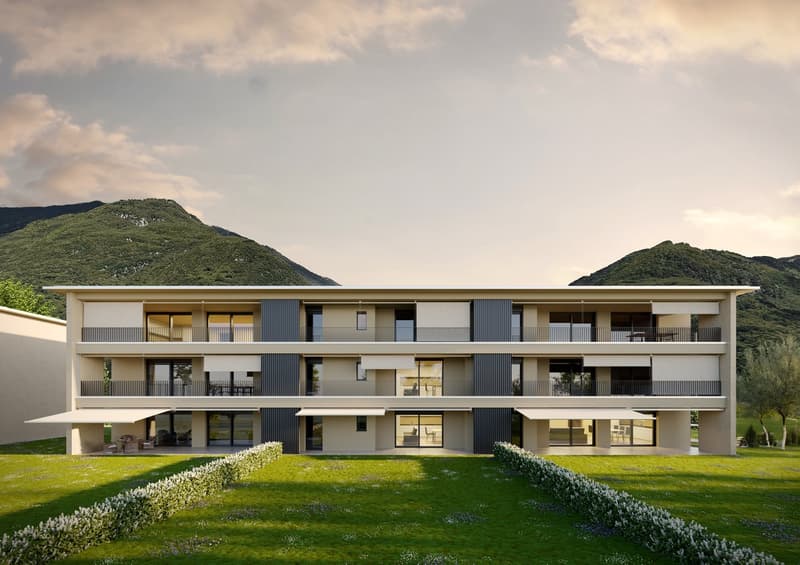
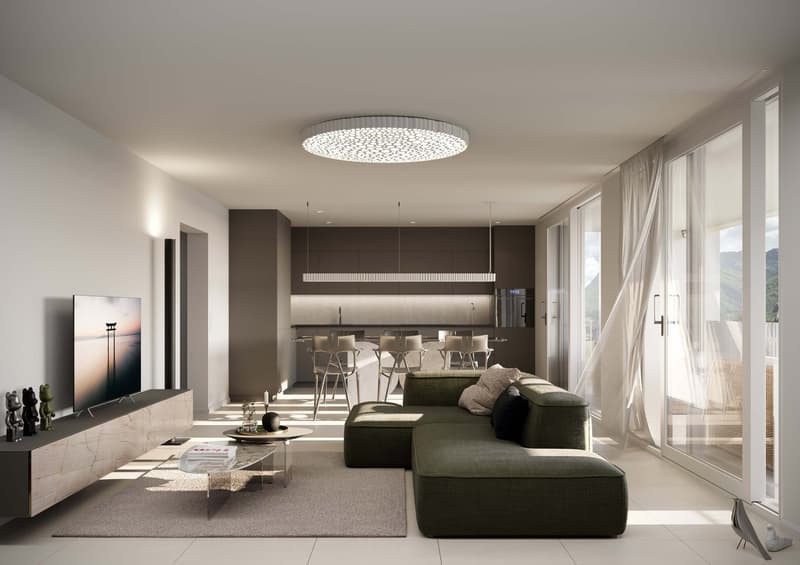
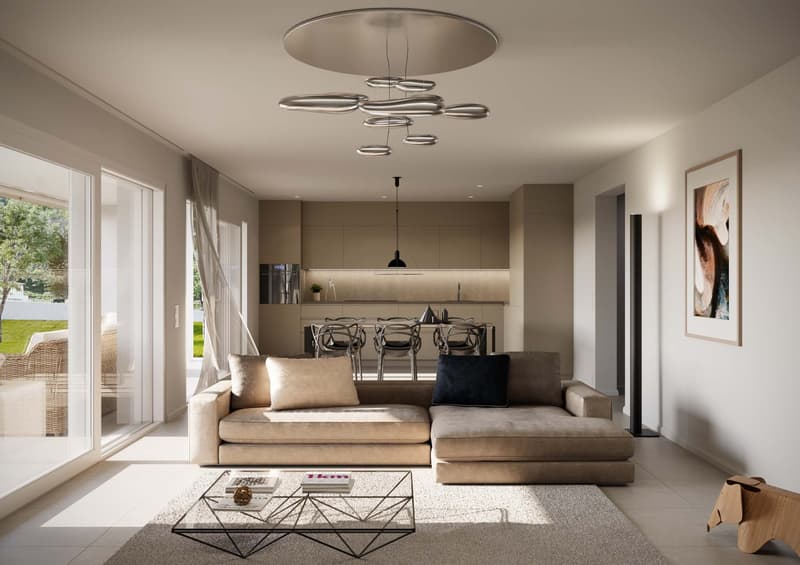
Residenza Monte Gaggio consists of two rectangular buildings. The architecture is characterized by string courses that structure the facades with their tonality, blending harmoniously into the landscape. The residence aims to find a decided character with a concept of rational materialization. The facades are clad with high-performance insulation and feature a striped and two-tone finish. The buildings have three types of apartments: from the ground floor to the second floor, we find 2.5-, 3.5-, and 4.5-room apartments. The ground-floor apartments have a generous terrace and access to a large private garden. From the first to the second floor, all apartments have large terraces, their position and configuration guaranteeing intimacy, discretion, and natural lighting. The materials chosen for the exterior cladding contribute to creating a sober, contemporary, yet never invasive architecture. The large glass surfaces guarantee not only brightness in the interior spaces but also allow a constant dialogue with the landscape, emphasizing the panoramic view of the Ticino Alps and offering a sense of continuity between inside and outside. The overall design of the building, with its geometric lines and balanced volumes, aims to express a sense of tranquility and harmony, blending discreetly yet refinedly into the environment. The architectural intervention is thus presented as an element that completes the natural context, rather than altering it, highlighting the value of the territory and respecting its identity.
APARTMENT FINISHES ACCORDING TO THE PURCHASER'S PERSONALIZED CHOICES.
Notary fees, registration in the land registry, and stamp duty are included in the price.
Parking space in the underground garage: CHF 35'000.00
The handover of the apartments is planned for Autumn - Winter 2027.
Visit the website: www.residenzamontegaggio.ch
For more information, do not hesitate to contact us!
We are at your disposal for any questions or requests.
Mortgage Calculator
From dream house to home ownership: the mortgage calculator can help you estimate the affordability of this property.

Unlock the full experience
Sync your favourites, manage search alerts, and access all your important services seamlessly across devices. Create your free account for a personalized home search!
Advertiser

Contact
- Listing ID
- 4002686723
- Object ref.
- jttw9.mb5cm