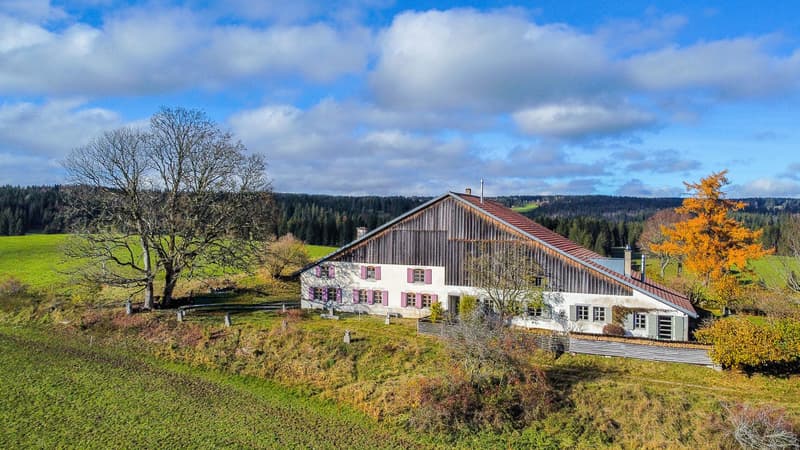
"Magnificent renovated Neuchâtel-style semi-detached house with 6.5 rooms"
Purchase price
CHF 860,000.–
Notify on price drop
Rooms
6.5
Living space
287 m2
Location
Les Bourquins-de-Vent 6, 2117 La Côte-aux-FéesTravel time
- > 60 minStation: Sainte-Croix
Surrounding information
Public Transport
3 min.Les Bourquins
Times refer to the route on foot.
Costs
- Purchase price:
- CHF 860,000.–
- Notify on price drop
Main information
- Available from:
- By agreement
- Type:
- Farm house
- No. of rooms:
- 6.5
- Number of apartments:
- 1
- Surface living:
- 287 m2
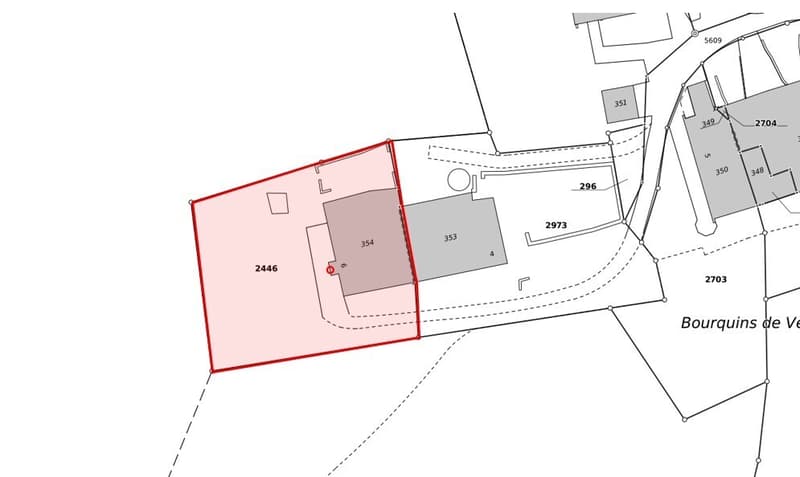
- Land area:
- 1525 m2
- Volume:
- 2133 m3
- Year built:
- 1650
Features and furnishings
Fireplace
View
Documents (0)
Description
EXCLUSIVITY - AUTHENTICITY - HAVEN OF PEACE
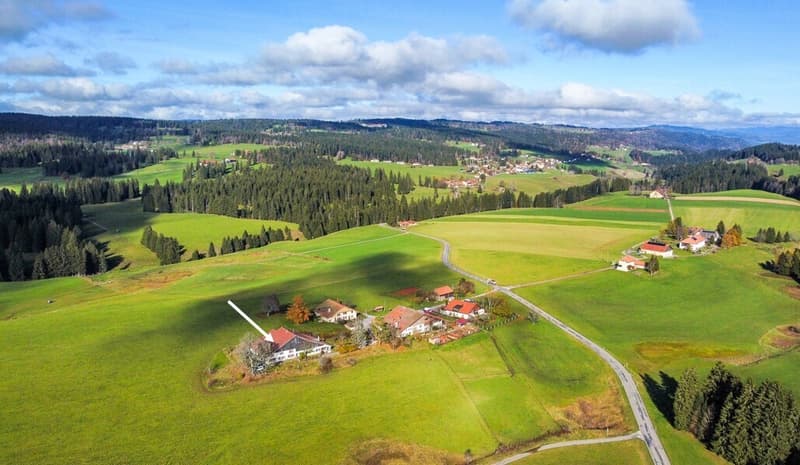
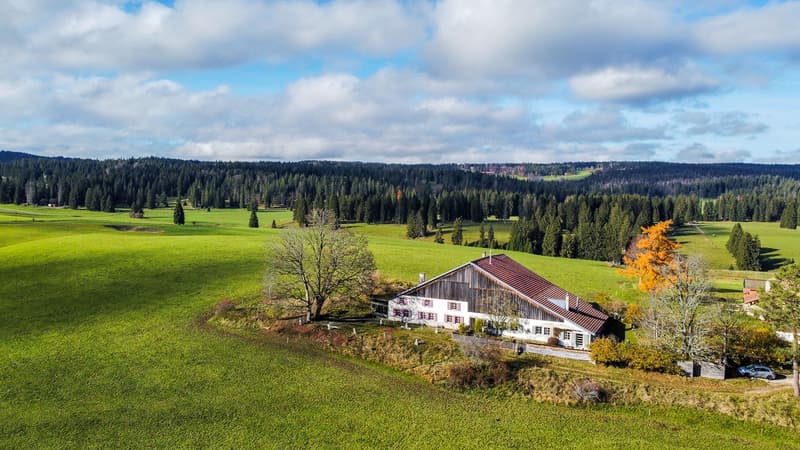
Situated in the commune of La Côte-aux-Fées, in a preserved green setting, this magnificent Neuchâtel-style semi-detached house offers a true haven of peace.
Nestled in the heart of pastures and forests, this house guarantees absolute tranquility.
Sheltered from urban nuisances, you will be immersed in the heart of a green nature, while being close to the necessary amenities.
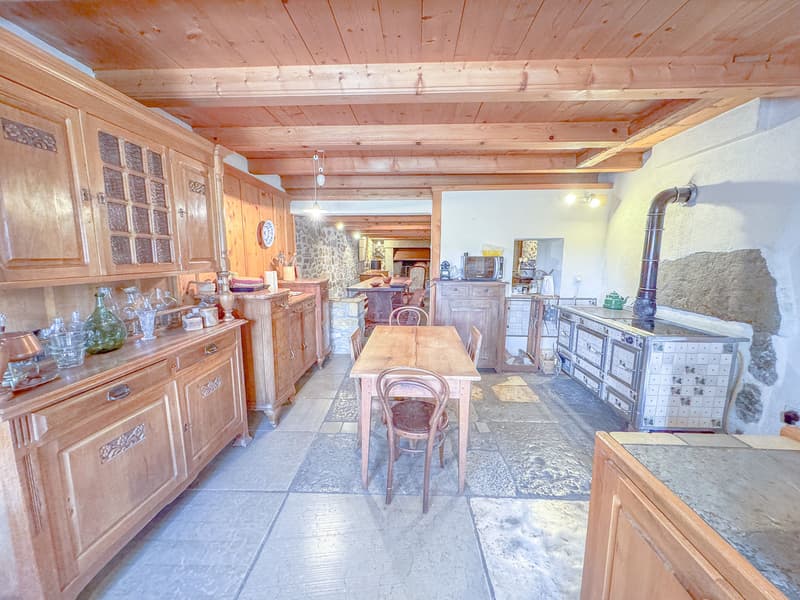
This exceptional property has undergone meticulous renovations over the years, highlighting its authenticity. Each detail has been thought out to preserve the original character of the building, classified as architectural heritage.
The land is located in an agricultural area, which prevents any expansion of the house or the construction of new buildings (garage, etc.). The neighboring fields being also in an agricultural area, guarantee great tranquility.
The house consists of the following:
Basement
Ground floor
Upstairs
Outside
Situated in the commune of La Côte-aux-Fées, in a preserved green setting, this magnificent Neuchâtel-style semi-detached house offers a true haven of peace.
Nestled in the heart of pastures and forests, this house guarantees absolute tranquility.
Sheltered from urban nuisances, you will be immersed in the heart of a green nature, while being close to the necessary amenities.
This exceptional property has undergone meticulous renovations over the years, highlighting its authenticity. Each detail has been thought out to preserve the original character of the building, classified as architectural heritage.
The land is located in an agricultural area, which prevents any expansion of the house or the construction of new buildings (garage, etc.). The neighboring fields being also in an agricultural area, guarantee great tranquility.
The house consists of the following:
Basement
- Cellar
Ground floor
- Entrance hall
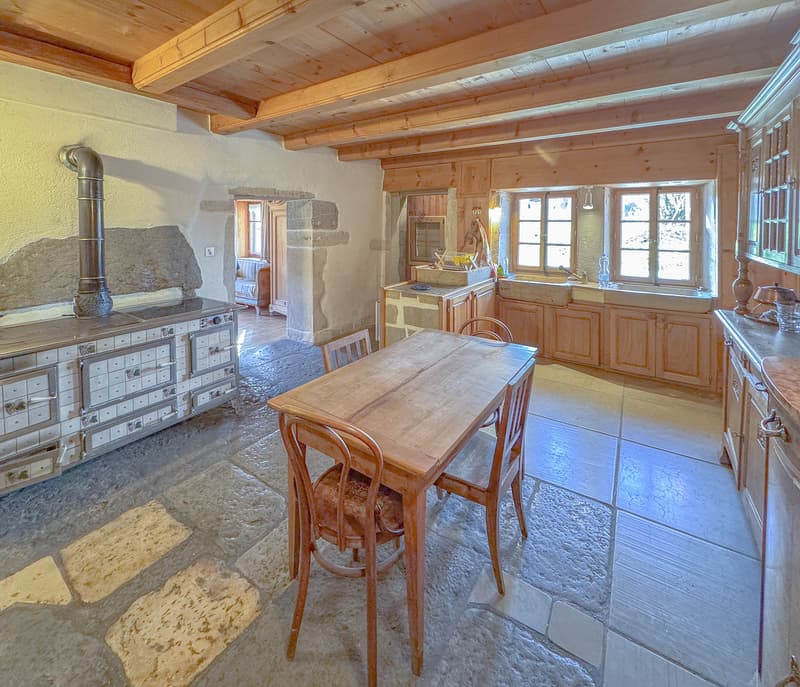
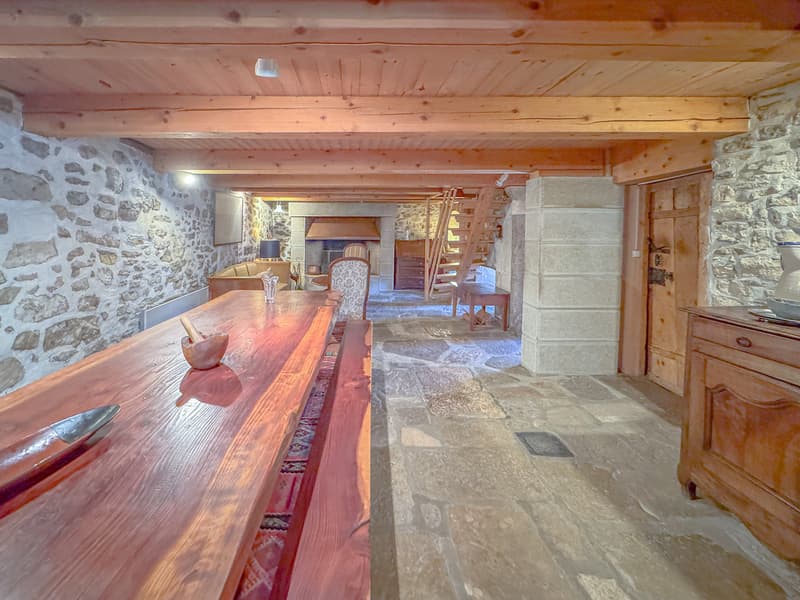
- Equipped kitchen with a double stone sink and a mixed cooking hob (wood and electric)
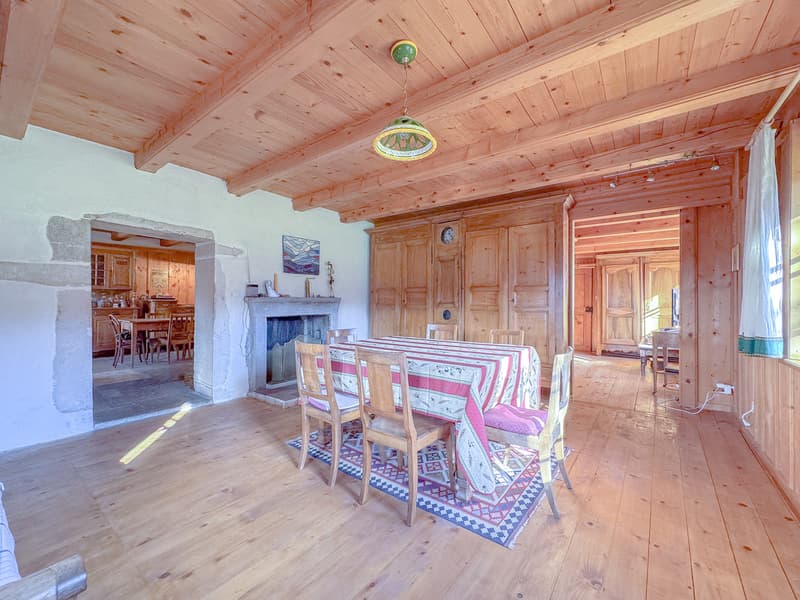
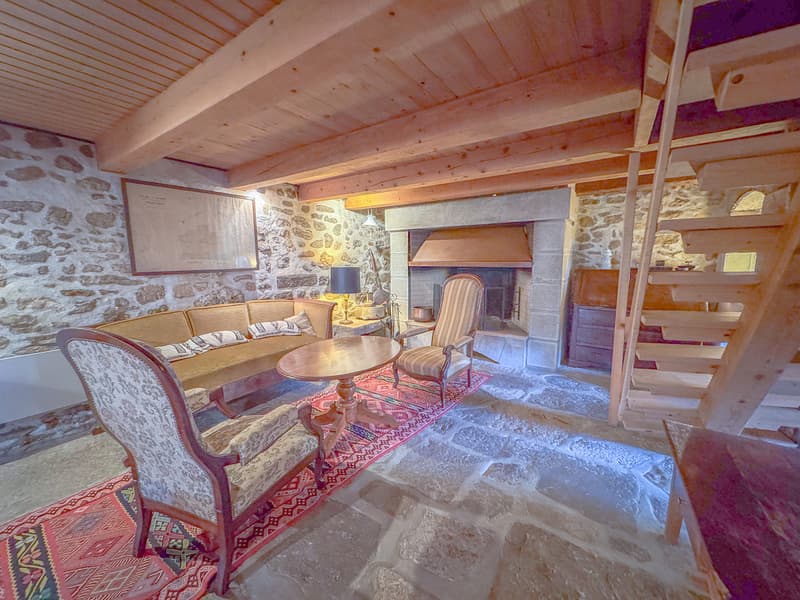
- Dining/sitting room with fireplace, creating a warm atmosphere thanks to a large chimney
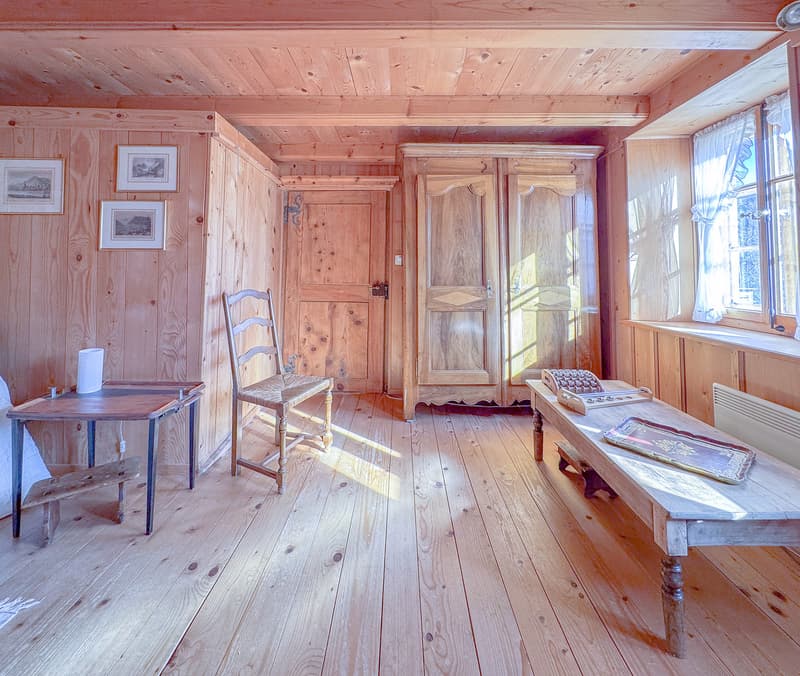
- Second dining/sitting room with fireplace
- Through room that can serve as a bedroom or office according to needs
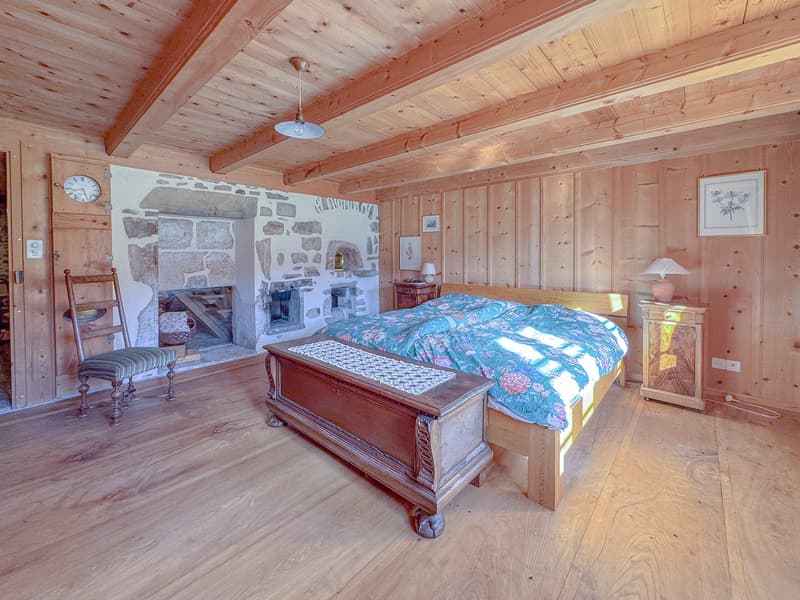
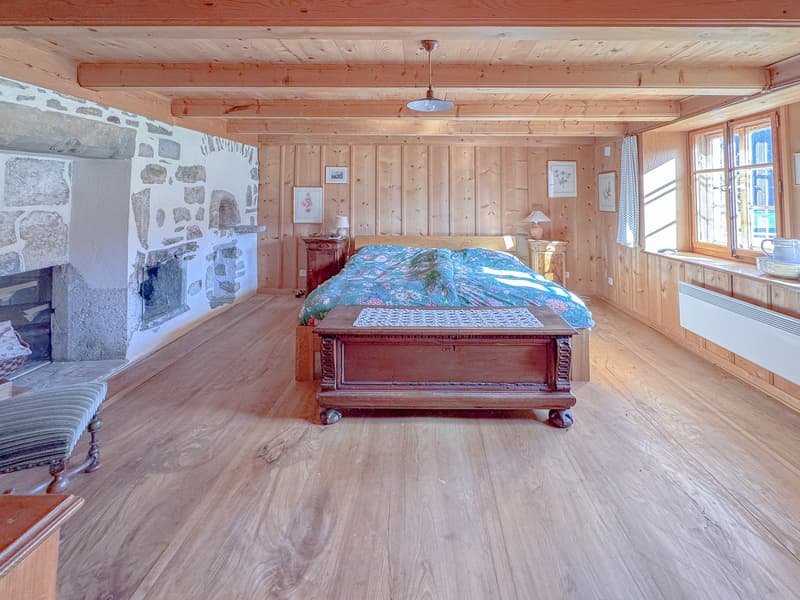
- Large bedroom with stone wall
- Bathroom equipped with a shower, bathtub, and sink
- Separate toilet
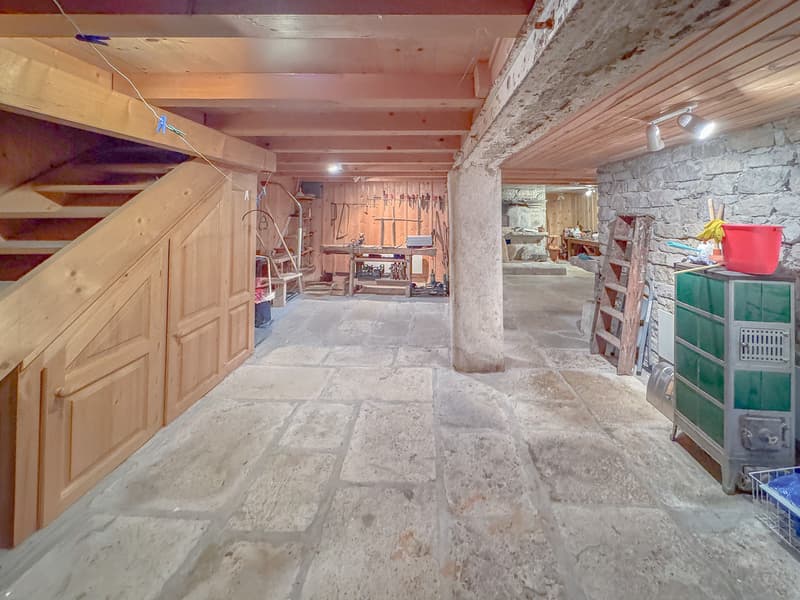
- Large cellar with old bread oven, Jura stone floor
- Access to the rural part offering a vast storage space
Upstairs
- Large bedroom no. 2 exposed South-West
- Bedroom no. 3 exposed South-East with fireplace
Outside
- Access to the rural part from the outside
- Large clearance on the fields with South-West exposure
- 2 entrances to the living area
Mortgage Calculator
From dream house to home ownership: the mortgage calculator can help you estimate the affordability of this property.

Free
Unlock the full experience
Sync your favourites, manage search alerts, and access all your important services seamlessly across devices. Create your free account for a personalized home search!

Contact
- Listing ID
- 4002694177
- Object ref.
- Bourquin_Vent_6