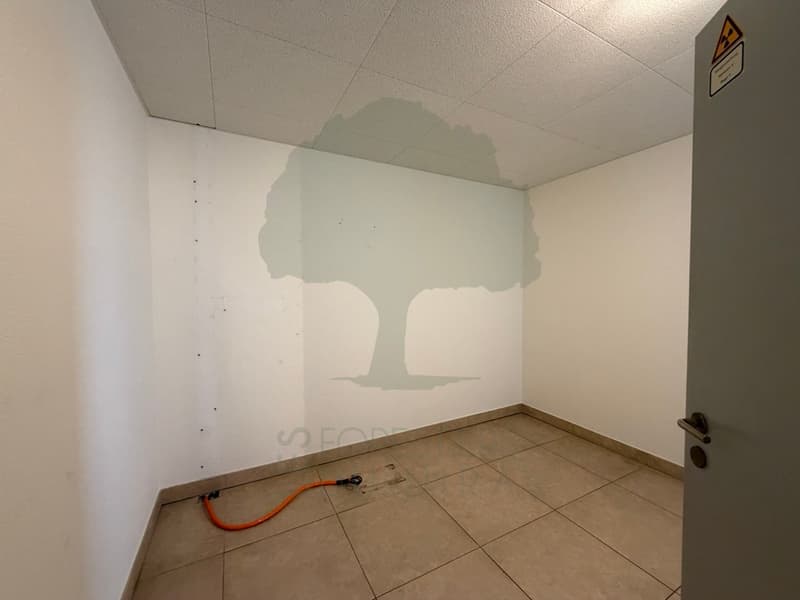
"Medical office of 176 m² on the ground floor - Courfaivre"
Purchase price
CHF 550,000.–
Notify on price drop
Rooms
9.5
Floor space
176 m2
Location
Rue de la faverge 21, 2853 CourfaivreTravel time
- 11 min.Station: Courfaivre
Surrounding information
Public Transport
3 min.Courfaivre Centre
Times refer to the route on foot.
Costs
- Purchase price:
- CHF 550,000.–
- Notify on price drop
Main information
- Available from:
- Immediately
- Type:
- Practice
- No. of rooms:
- 9.5
- Floor:
- GF
- Floor space:
- 176 m2
- Year built:
- 2012
Features and furnishings
Balcony / Terrace
Minergie certified
Minergie construction
Documents (0)
Description
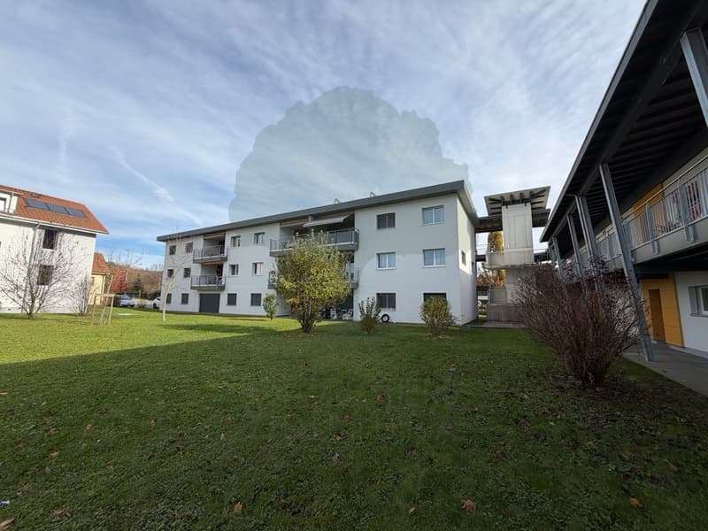
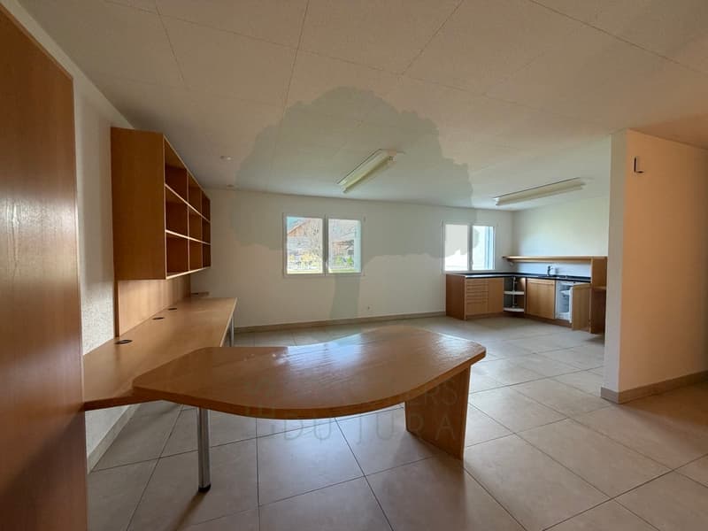
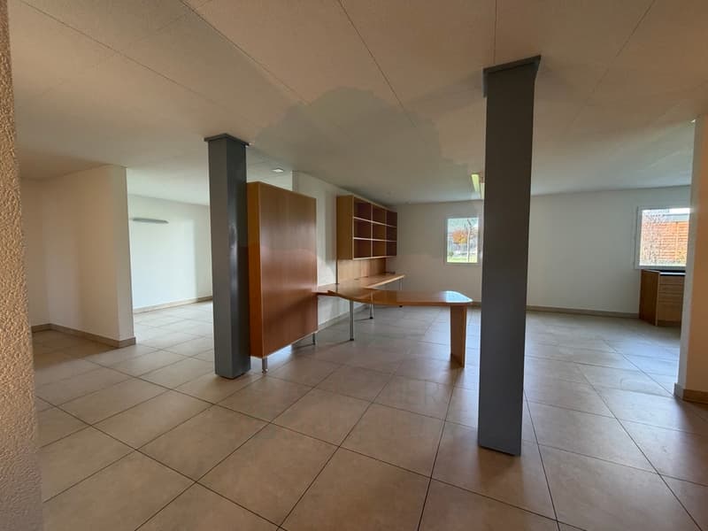
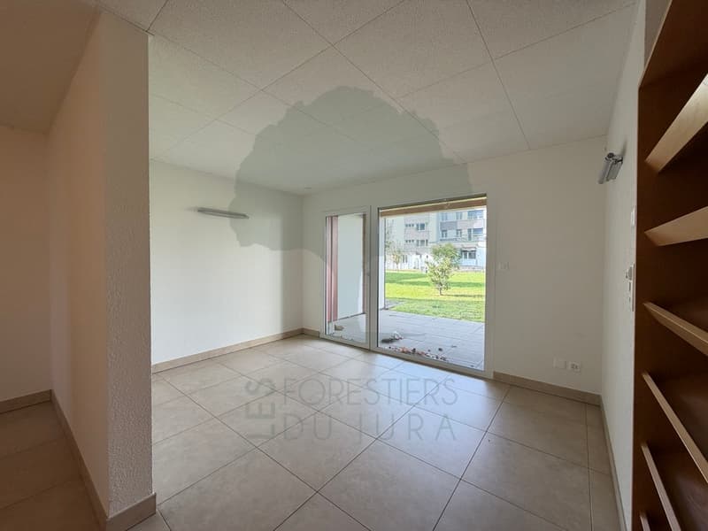
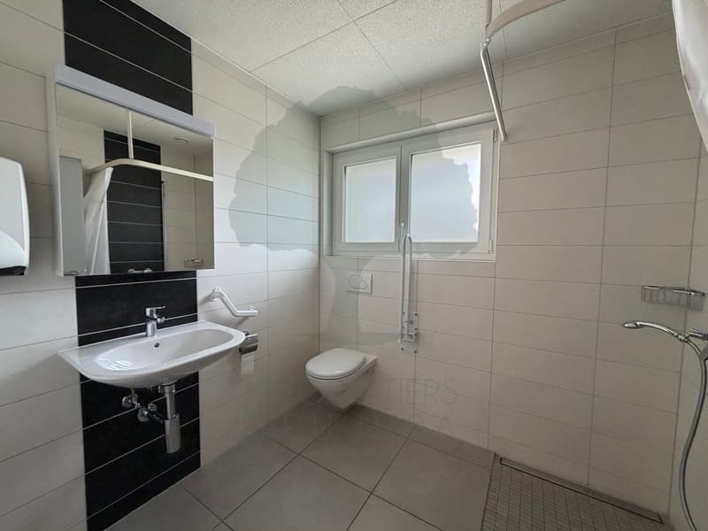
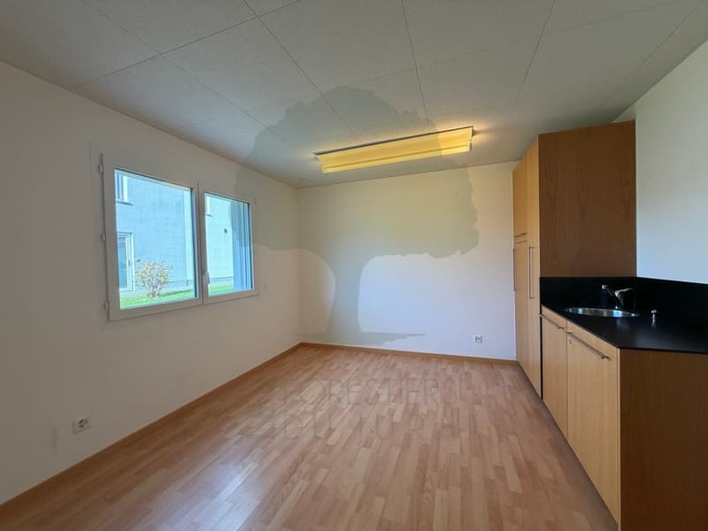
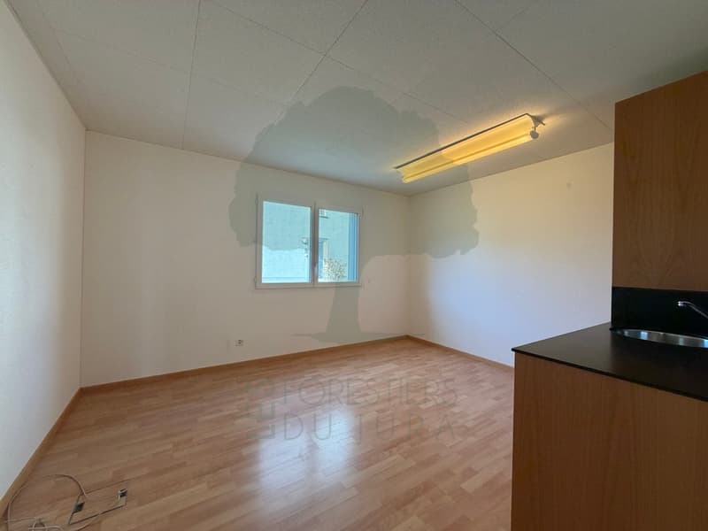
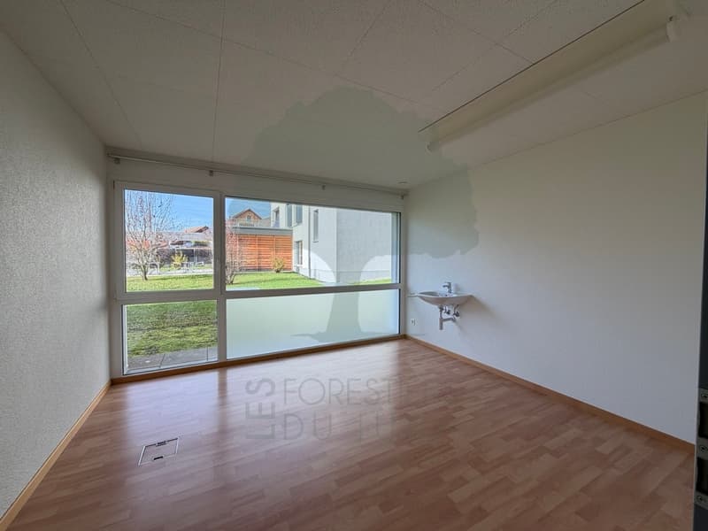
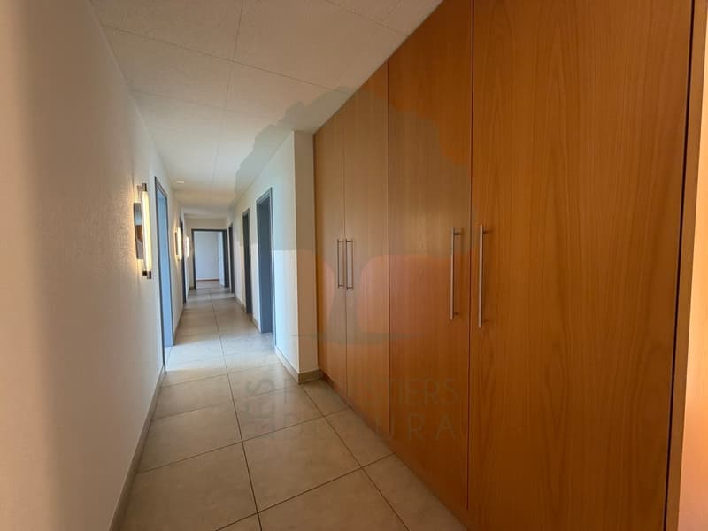
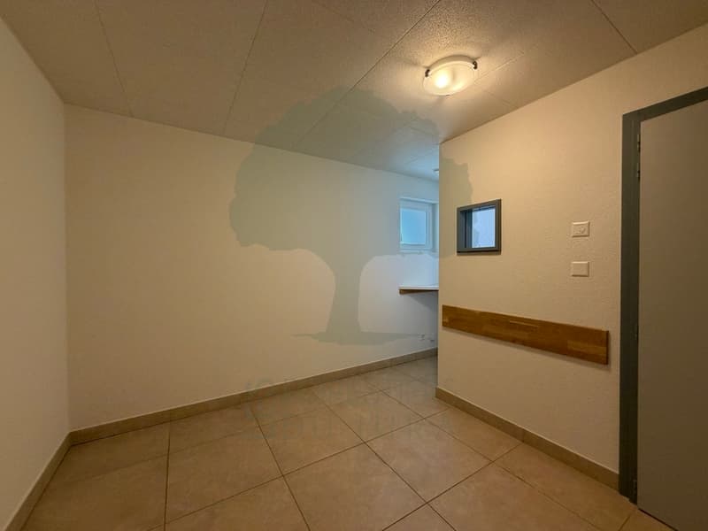
Ideal for a healthcare professional or medical group, this 176 m² medical office, located on the ground floor of a PPE building in Courfaivre, offers a functional, bright and partially equipped space, ready to accommodate a medical or paramedical activity.
Layout of the premises:
Entrance hall with spacious reception
Welcoming waiting room
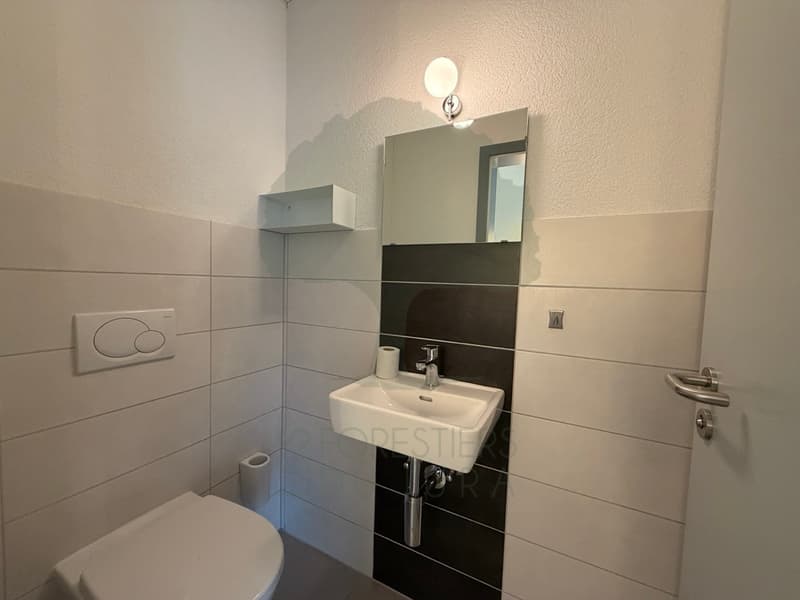
WC for patients
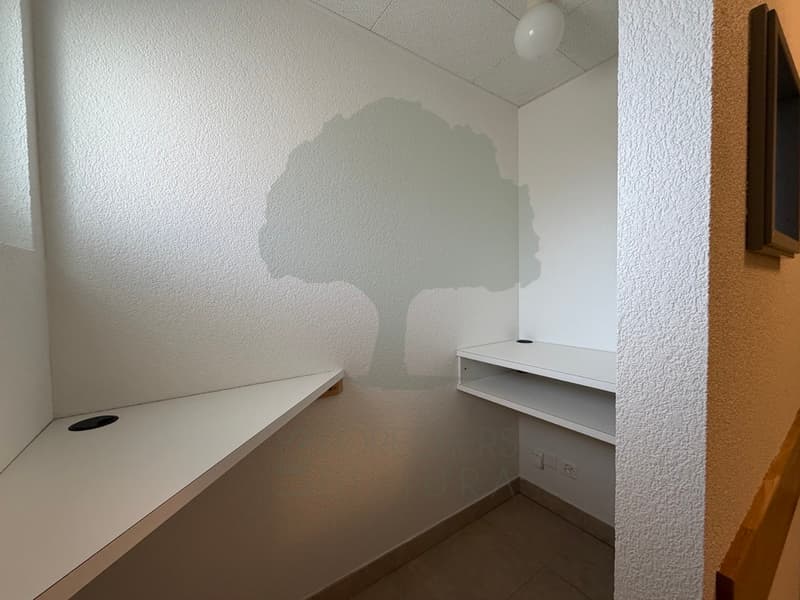
Archive room
Radiology room
5 large offices/consulting rooms
Treatment room
The layout has been designed to guarantee comfort, fluidity of movements and confidentiality. The office also benefits from a quiet environment, easily accessible, as well as numerous parking spaces.
It is also possible to divide the 176 m² into two separate spaces, one dedicated to housing and the other to the professional part, as the property historically results from the union of two 3.5-room apartments. This configuration offers great flexibility of use and a particularly interesting potential for layout.
The creation of a totally independent entrance is also possible, allowing to valorize a separate professional space or to accommodate an independent activity adjacent to the housing.
Layout of the premises:
Entrance hall with spacious reception
Welcoming waiting room
WC for patients
Archive room
Radiology room
5 large offices/consulting rooms
Treatment room
The layout has been designed to guarantee comfort, fluidity of movements and confidentiality. The office also benefits from a quiet environment, easily accessible, as well as numerous parking spaces.
It is also possible to divide the 176 m² into two separate spaces, one dedicated to housing and the other to the professional part, as the property historically results from the union of two 3.5-room apartments. This configuration offers great flexibility of use and a particularly interesting potential for layout.
The creation of a totally independent entrance is also possible, allowing to valorize a separate professional space or to accommodate an independent activity adjacent to the housing.

Free
Unlock the full experience
Sync your favourites, manage search alerts, and access all your important services seamlessly across devices. Create your free account for a personalized home search!
Viewing
Marine Fontalba 076 501 26 82
Contact for viewing
Les Forestiers du Jura
Advertiser

Les Forestiers du Jura
Cour-aux-Moines 10
2900Porrentruy
Contact
- Listing ID
- 4002722060
- Object ref.
- 5657434