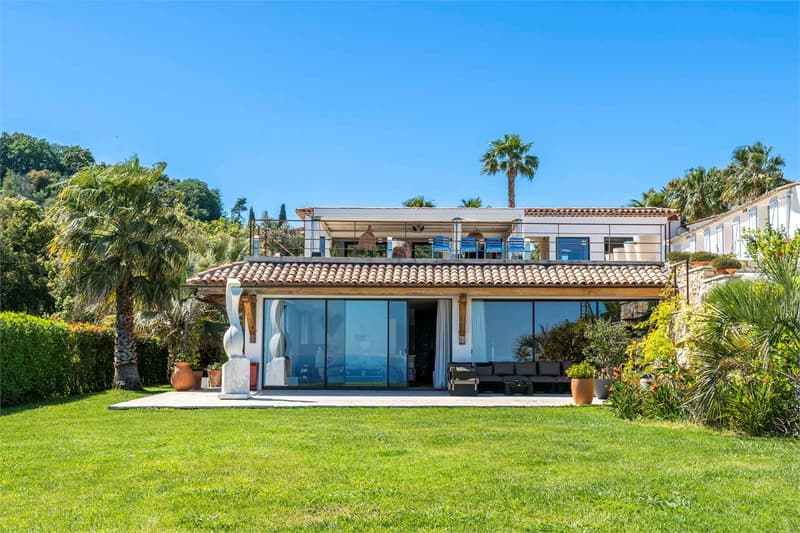
"A magnificent property in Tanneron"
Purchase price
EUR 5,450,000.–
Notify on price drop
Rooms
10.5
Living space
700 m2
Location
83440 TanneronCosts
- Purchase price:
- EUR 5,450,000.–
- Notify on price drop
Main information
- Available from:
- By agreement
- Type:
- Villa
- No. of rooms:
- 10.5
- Surface living:
- 700 m2
- Land area:
- 100000 m2
Features and furnishings
Garage
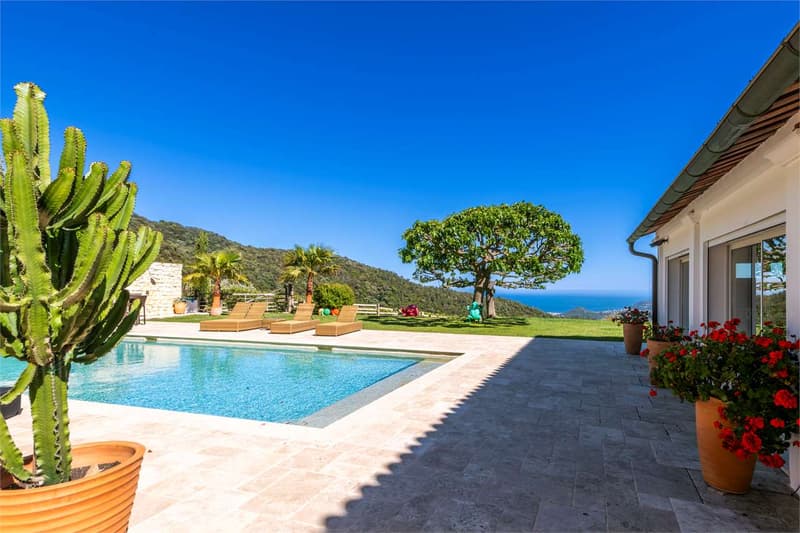
Swimming pool
Documents (0)
Description
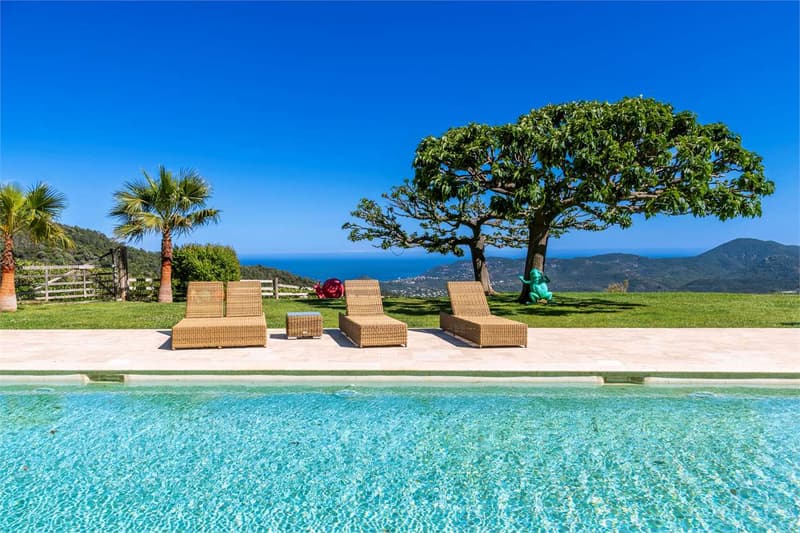
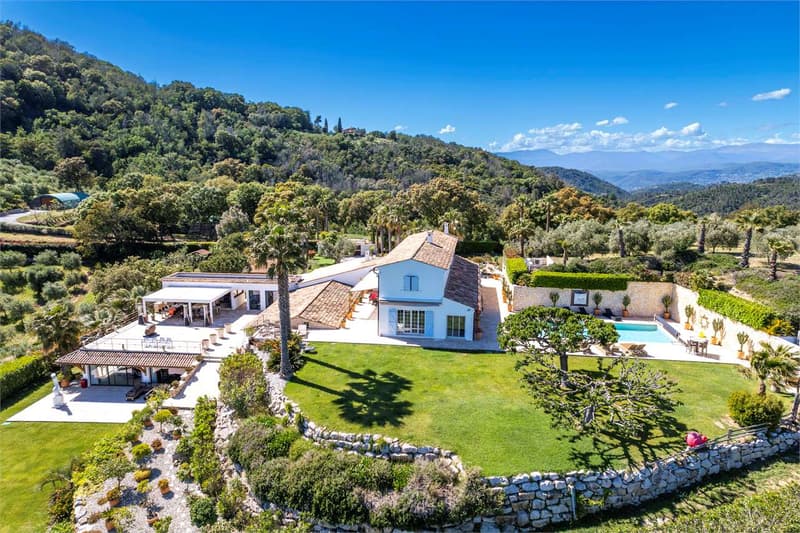
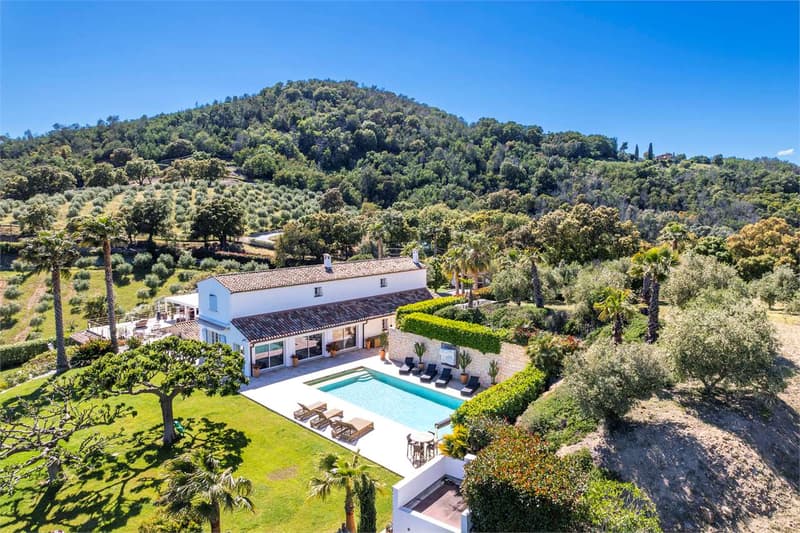
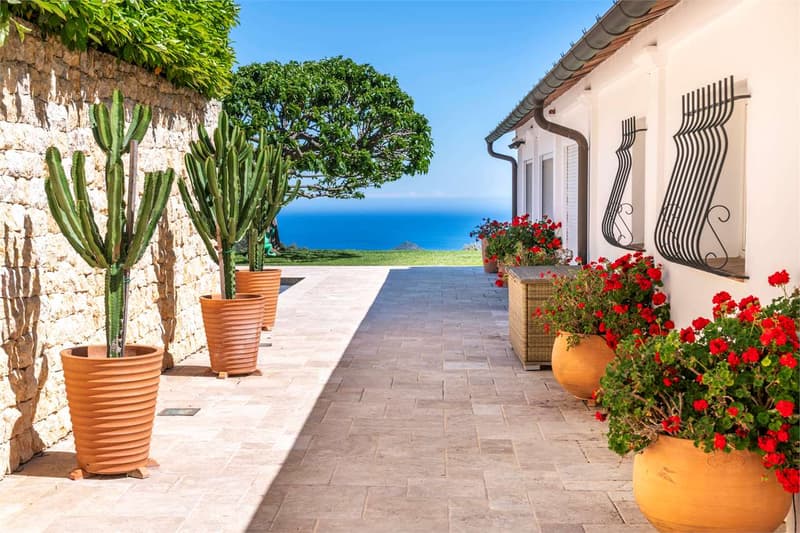
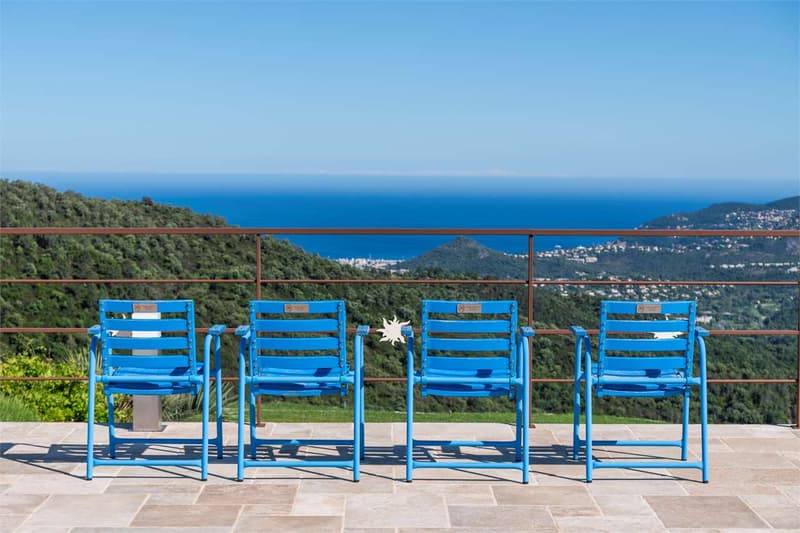
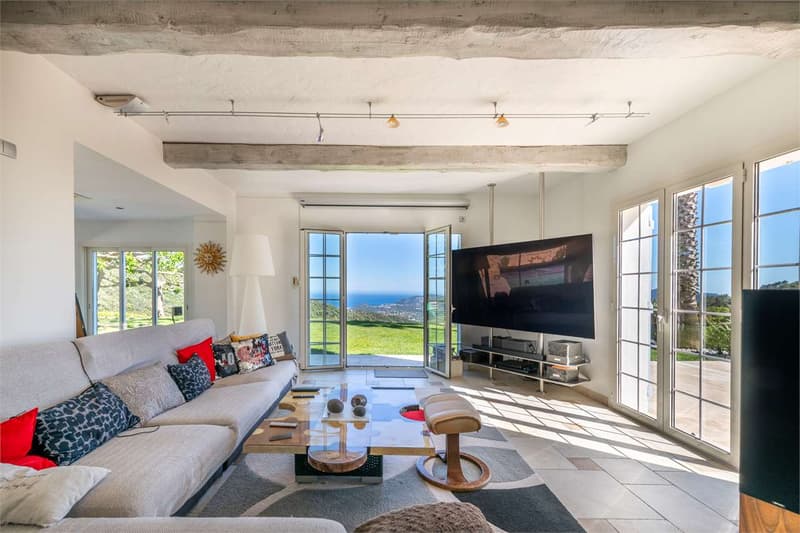
In a quiet and preserved context, this magnificent property extends over approximately 10 hectares, offering a breathtaking panoramic view of the sea and the Esterel hills. Surrounded by 1,000 AOP olive trees, it guarantees total privacy without neighbors overlooking it.
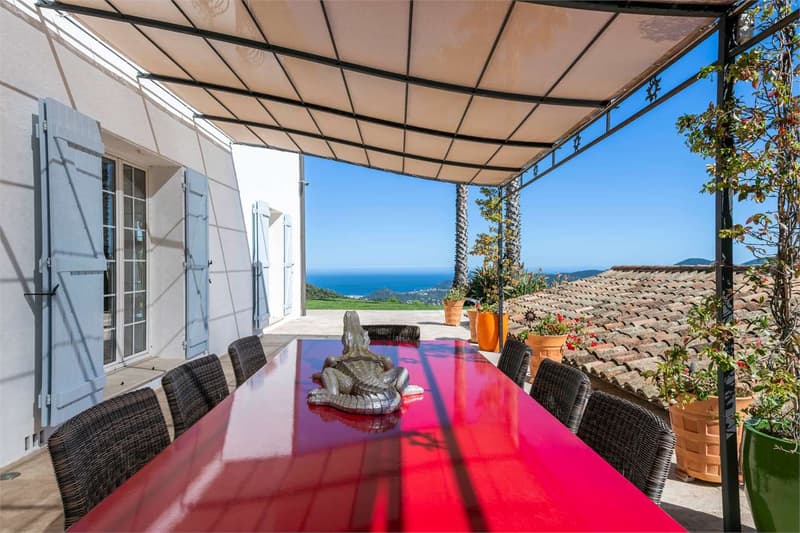
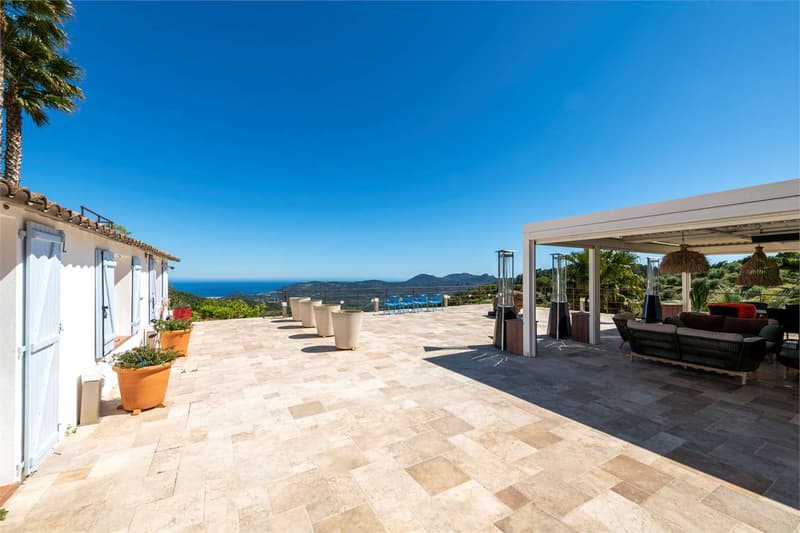
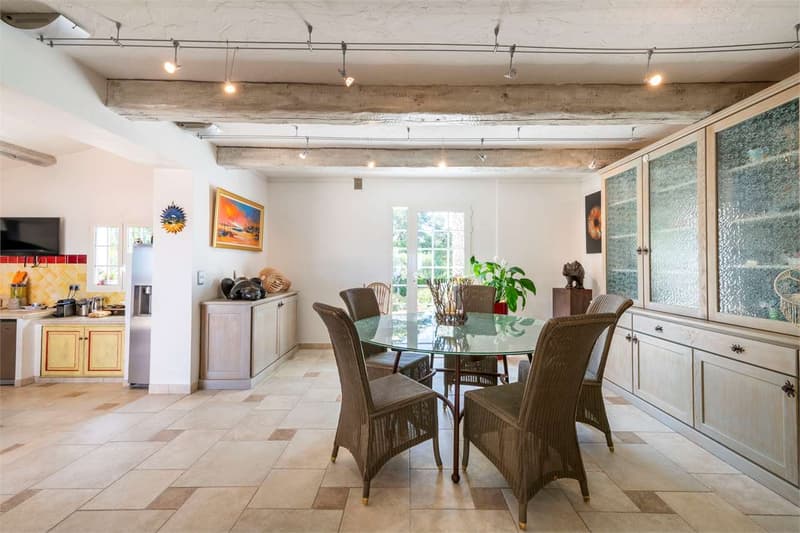
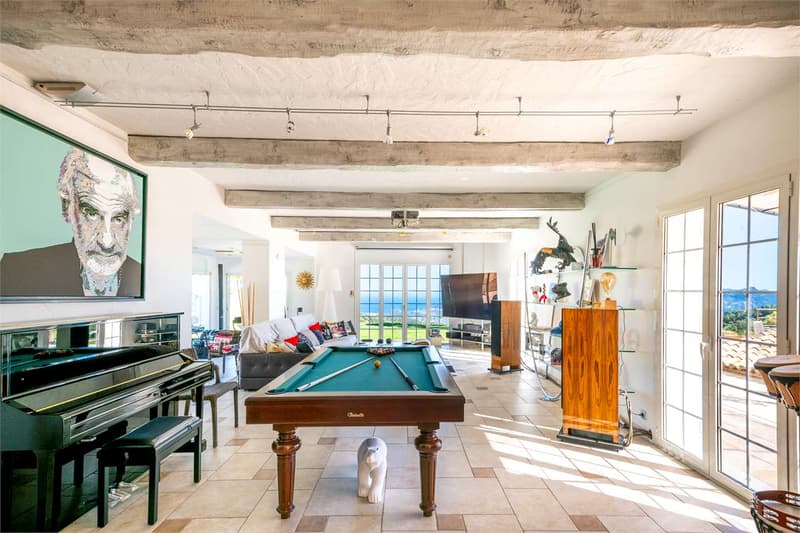
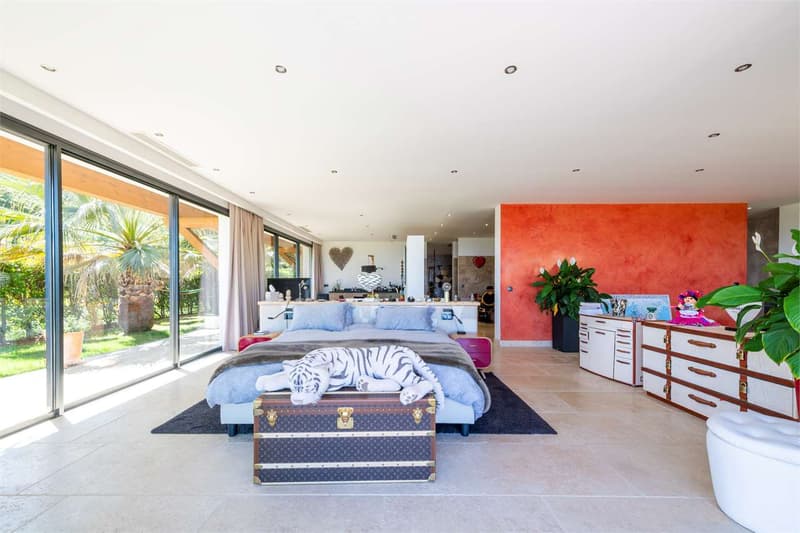
This completely renovated former sheepfold offers a total living area of approximately 630 square meters. It includes a main suite of 250 square meters, two independent suites of 35 square meters each, and a double living room with dining area and kitchen that opens onto an immense 300 square meter terrace overlooking the sea. Upstairs, there are three bedrooms with private bathrooms and a children's room.
On the lower level, the property has a large terrace with summer kitchen, perfect for enjoying the surrounding landscape and the view of the entire estate.
The main level includes a large garage of approximately 70 square meters for two cars, with direct access to all parts of the house, as well as a cellar, a laundry room, and a storage area.
A helicopter landing area near the house and large outbuildings for agricultural equipment and other purposes complete this magnificent estate.
Tranquility, nature, and unparalleled views, just 15 minutes from the center of Mandelieu and the highway.
This completely renovated former sheepfold offers a total living area of approximately 630 square meters. It includes a main suite of 250 square meters, two independent suites of 35 square meters each, and a double living room with dining area and kitchen that opens onto an immense 300 square meter terrace overlooking the sea. Upstairs, there are three bedrooms with private bathrooms and a children's room.
On the lower level, the property has a large terrace with summer kitchen, perfect for enjoying the surrounding landscape and the view of the entire estate.
The main level includes a large garage of approximately 70 square meters for two cars, with direct access to all parts of the house, as well as a cellar, a laundry room, and a storage area.
A helicopter landing area near the house and large outbuildings for agricultural equipment and other purposes complete this magnificent estate.
Tranquility, nature, and unparalleled views, just 15 minutes from the center of Mandelieu and the highway.

Free
Unlock the full experience
Sync your favourites, manage search alerts, and access all your important services seamlessly across devices. Create your free account for a personalized home search!
Advertiser


Zenit Real Estate Sagl
Via S. Balestra, 12
6900Lugano
Contact
- Listing ID
- 4002725339
- Object ref.
- V000670