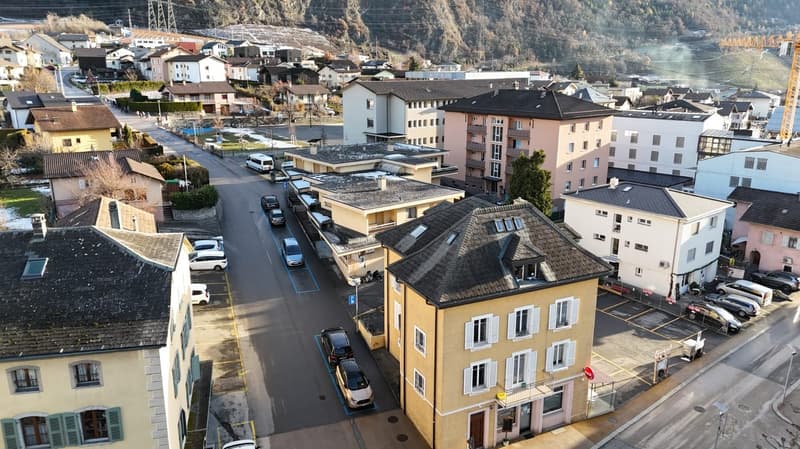
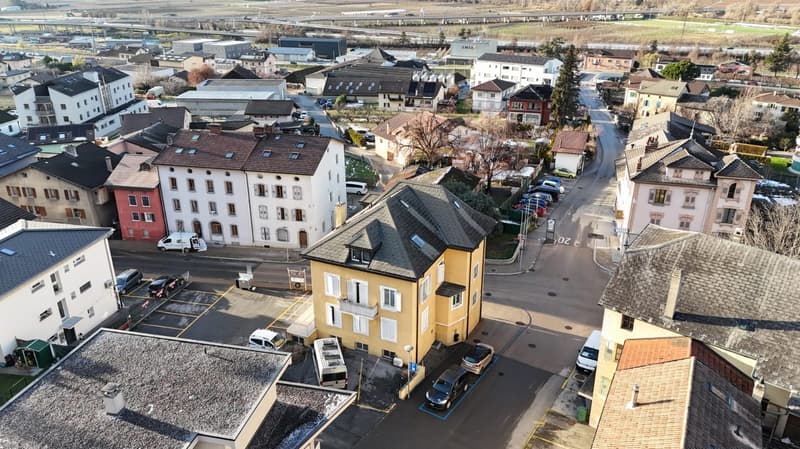
• aerial view, neighborhood, residential buildings, cars parked on both sides of the road, multiple stories, some balconies
  • Aerial view of a neighborhood with various buildings, cars parked on the side of the road, and a car park in front of a yellow building.
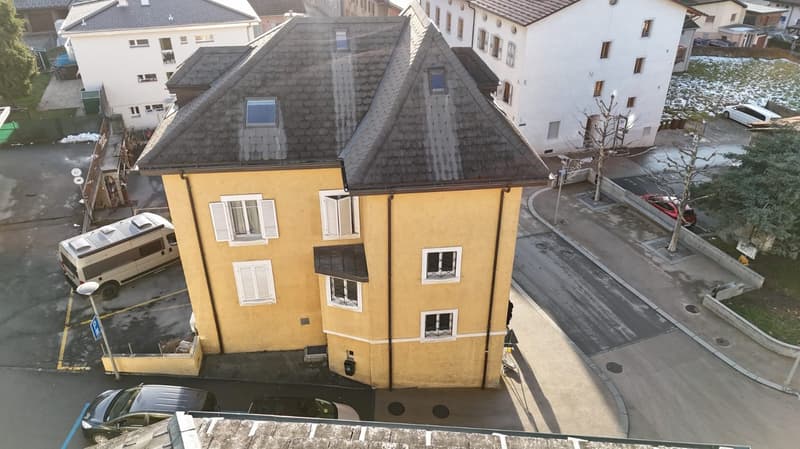
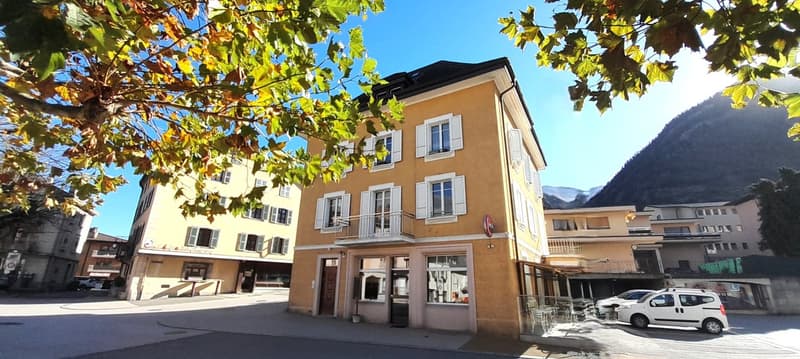
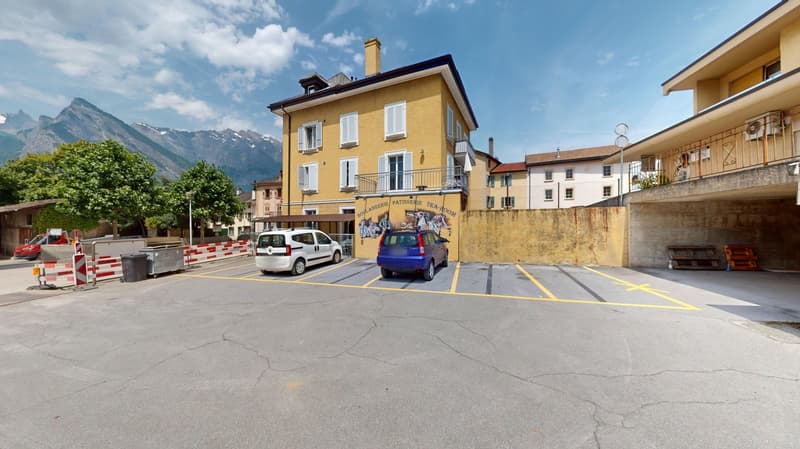
  • Apartment building, yellow exterior, 3 floors, balcony on 2nd floor, car parking spaces, snow-covered area in the distance
  • two-story building, multiple cars parked, street lamps, mountains in the background
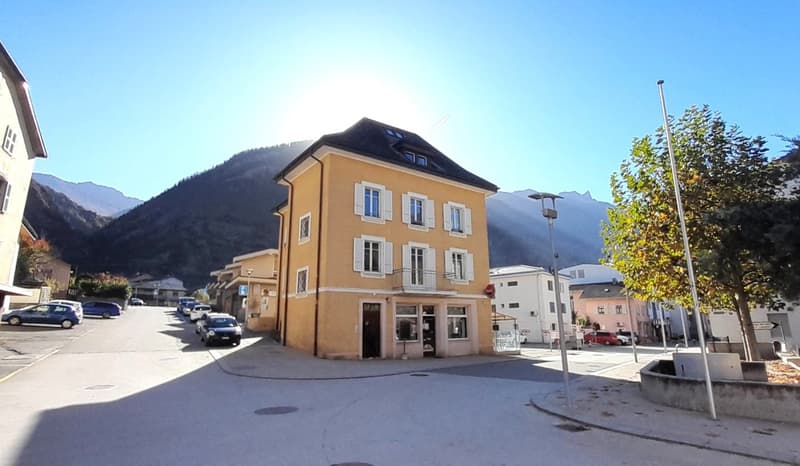
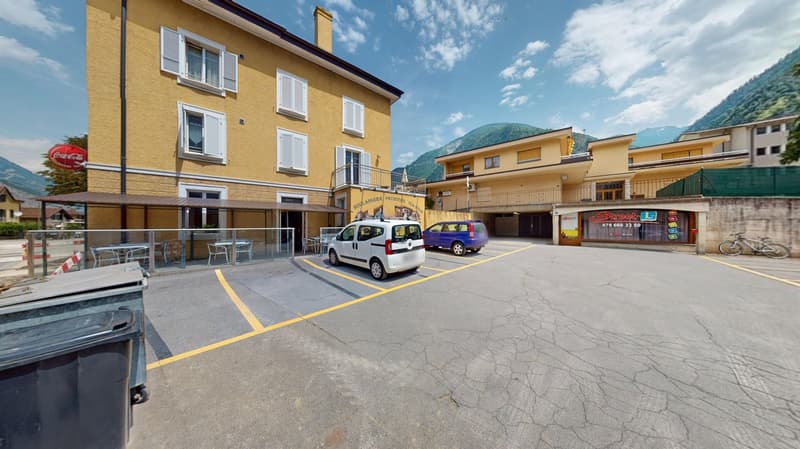
  • 2 story building, beige color, windows with white shutters, balconies on the second floor, mountain in the background
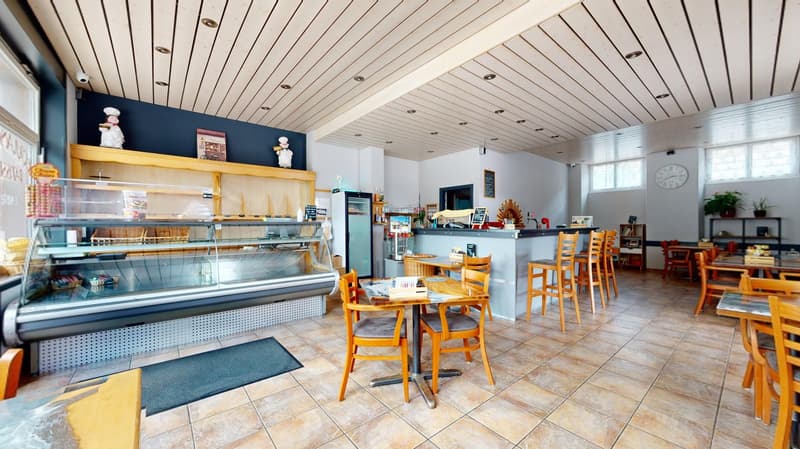
  • wooden counter, tables and chairs, display case with bakery products, wall decoration, open refrigerator
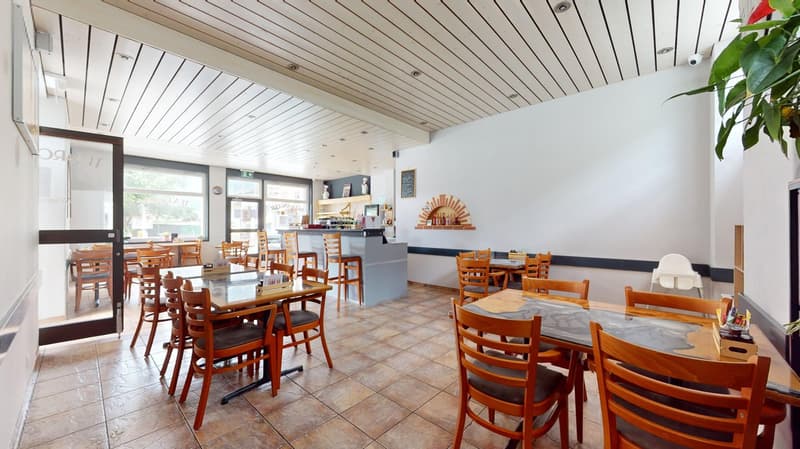
  • Interior of restaurant with wooden tables, tiled floor, white walls, windows, counter, shelves with bottles, menu board.
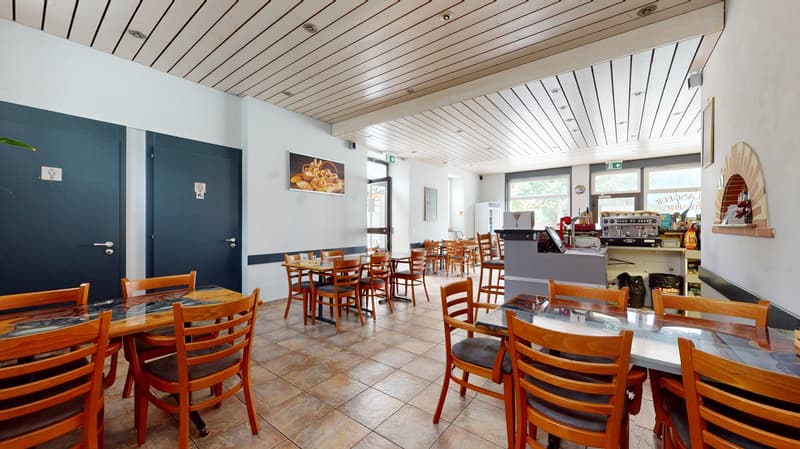
  • wooden table and chairs, tiled floor, picture frame, doors
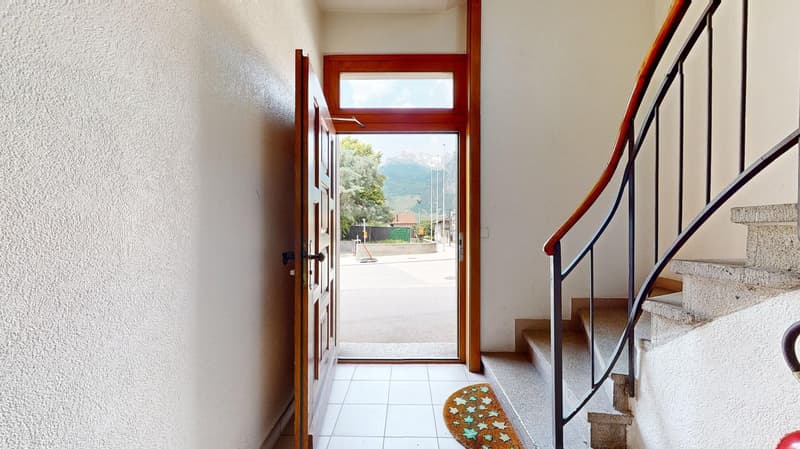
  • Concrete floor, white wall, open door, wooden door, stairs with handrail, view of street with mountains
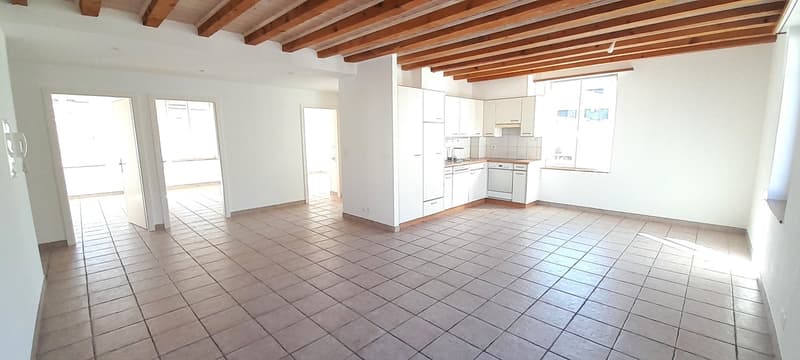
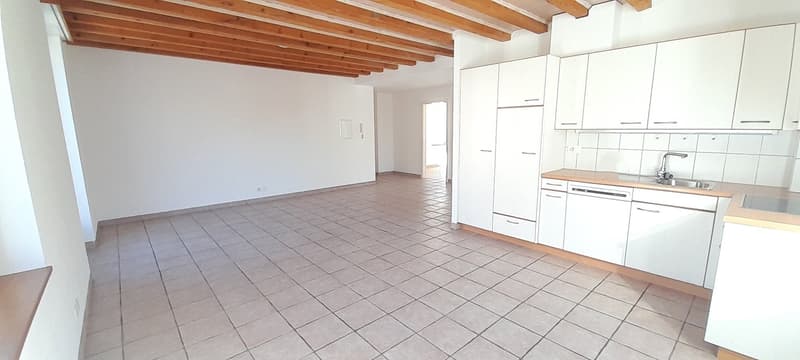
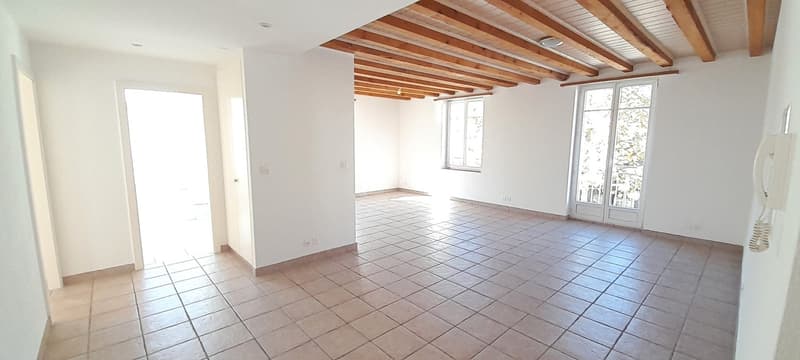
  • Empty room with wooden ceiling, tiled floor, white walls, open doors leading to other rooms, kitchen with dishwasher
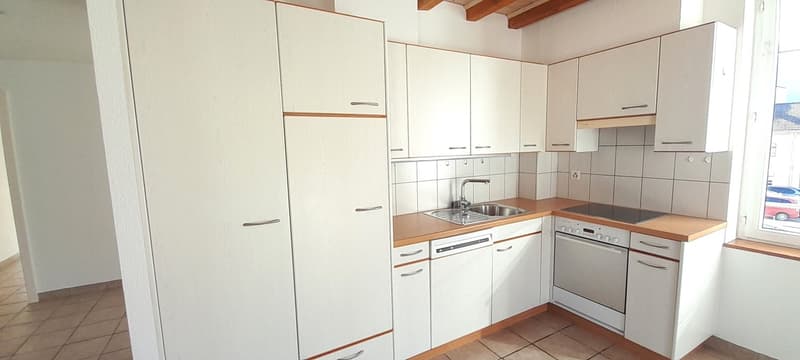
  • Modern kitchen with white cabinets, stainless steel appliances, wooden countertops, tiled backsplash, sink, dishwasher, oven
  • Empty kitchen with wooden ceiling, white tile floor, white kitchen cabinets, wooden countertops, stainless steel sink, and stainless steel dishwasher.
  • empty room, tiled floor, wooden ceiling, two doors, two windows
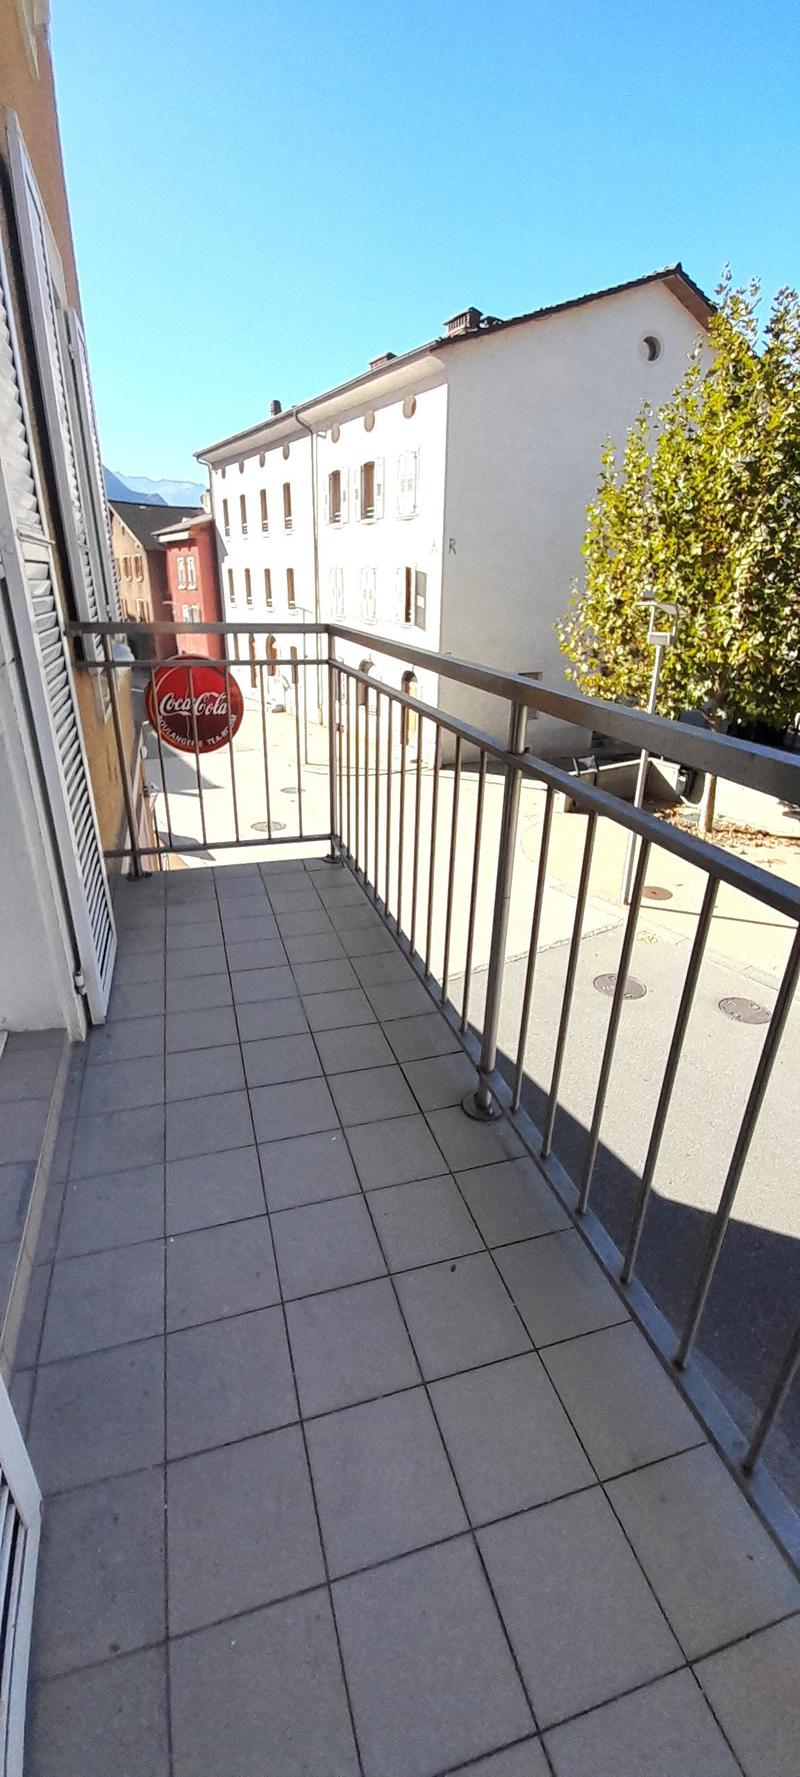
  • Building exterior with balcony, street view, Coca-Cola advertisement sign
  • empty room, wooden ceiling, tiled floor, large windows, balcony
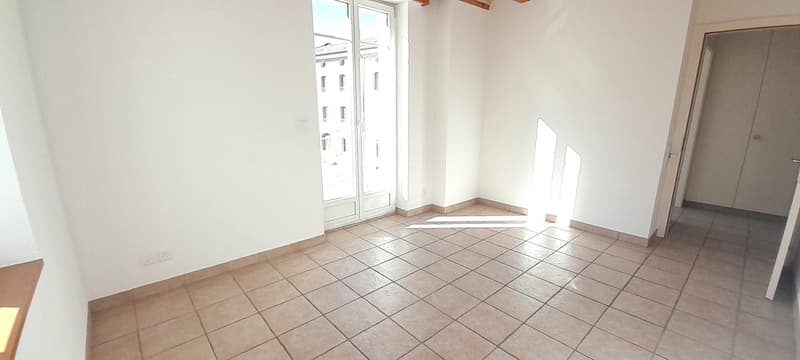
  • Empty room with white walls, tile flooring, sliding doors, power outlets
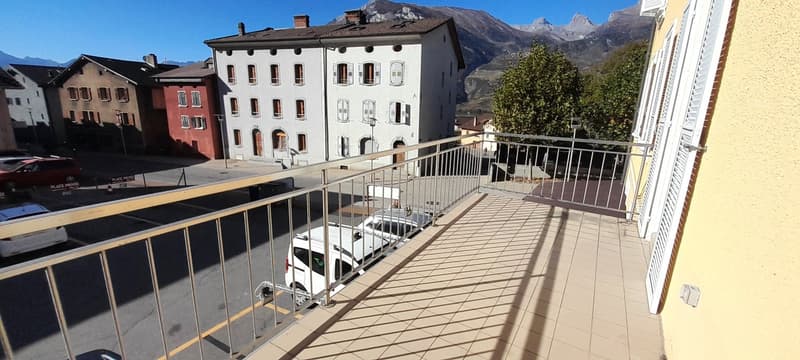
  • Balcony, white metal railing, tile floor, cars parked on street, building, mountain in background
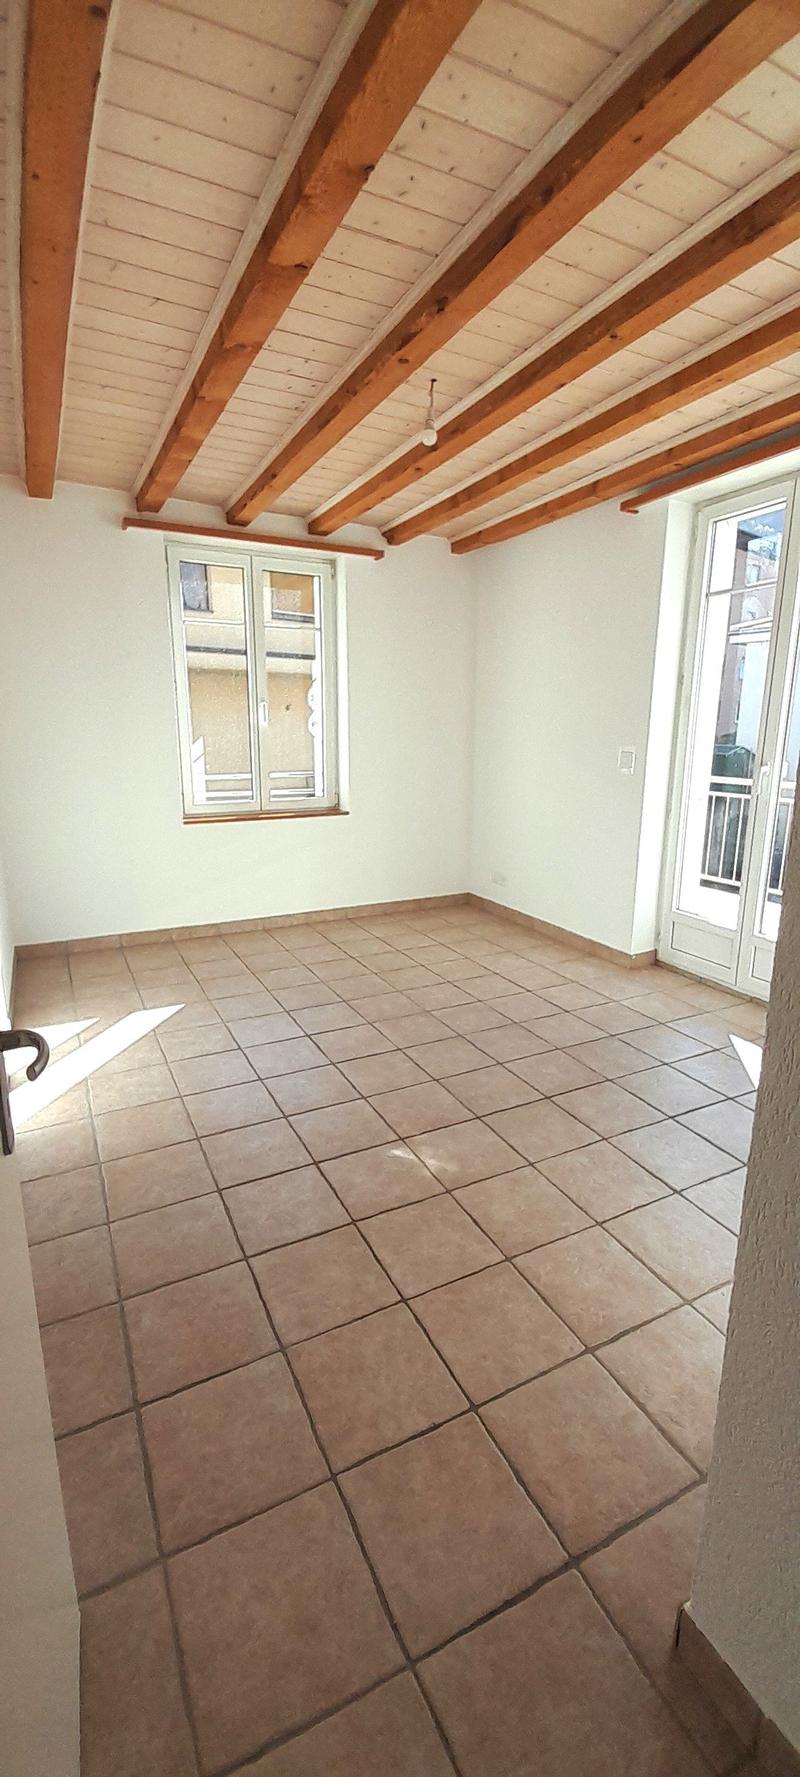
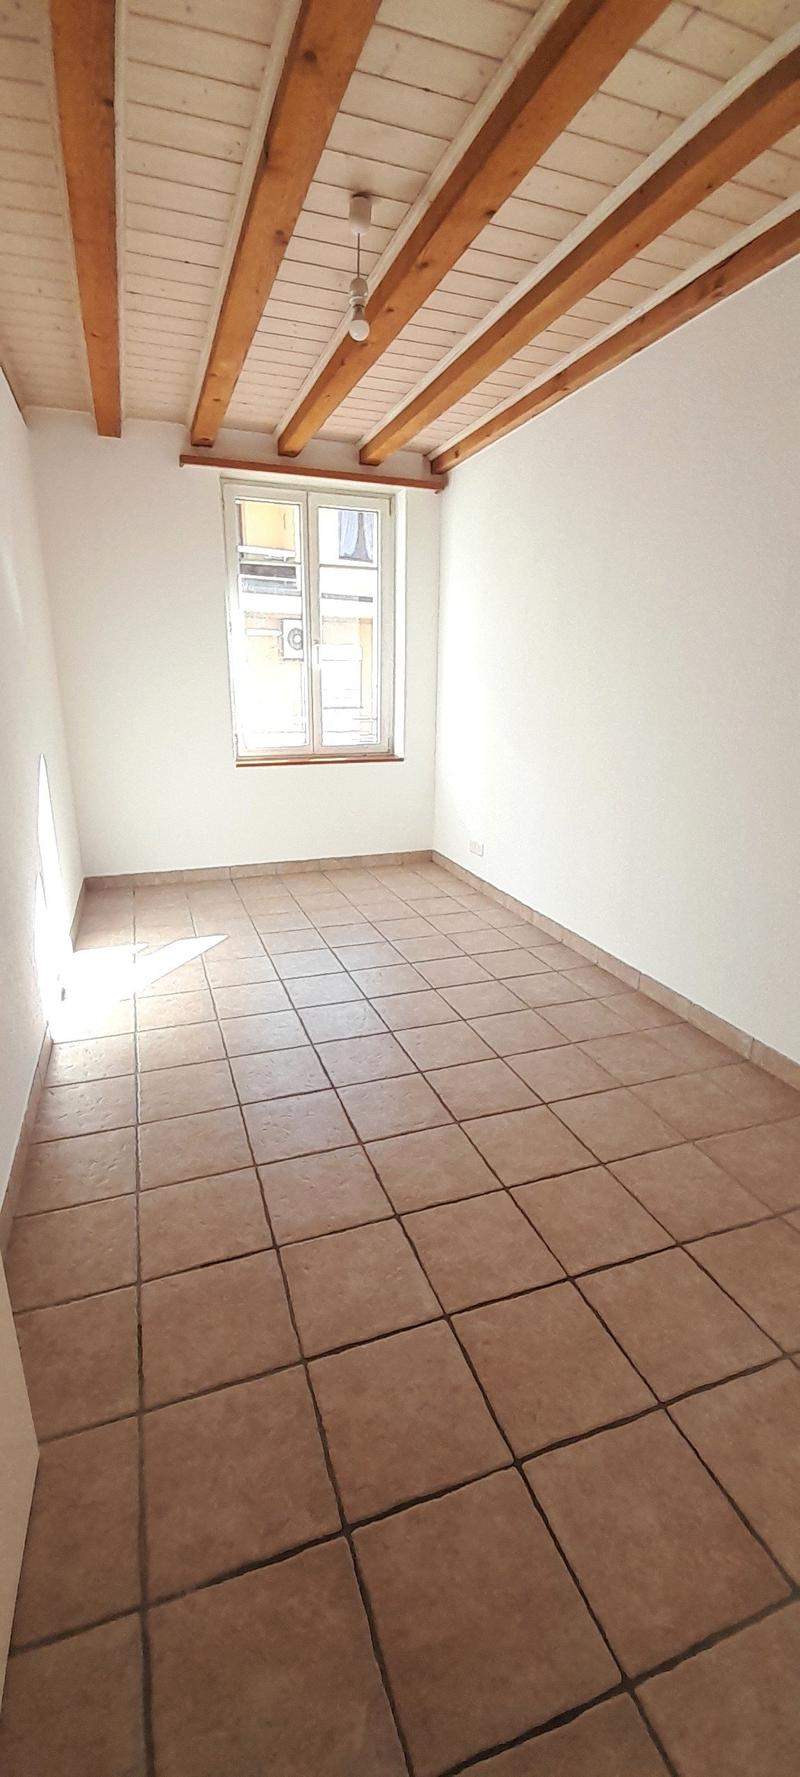
  • Empty room with tiled floor, wooden ceiling, white walls, single window, and ceiling lamp
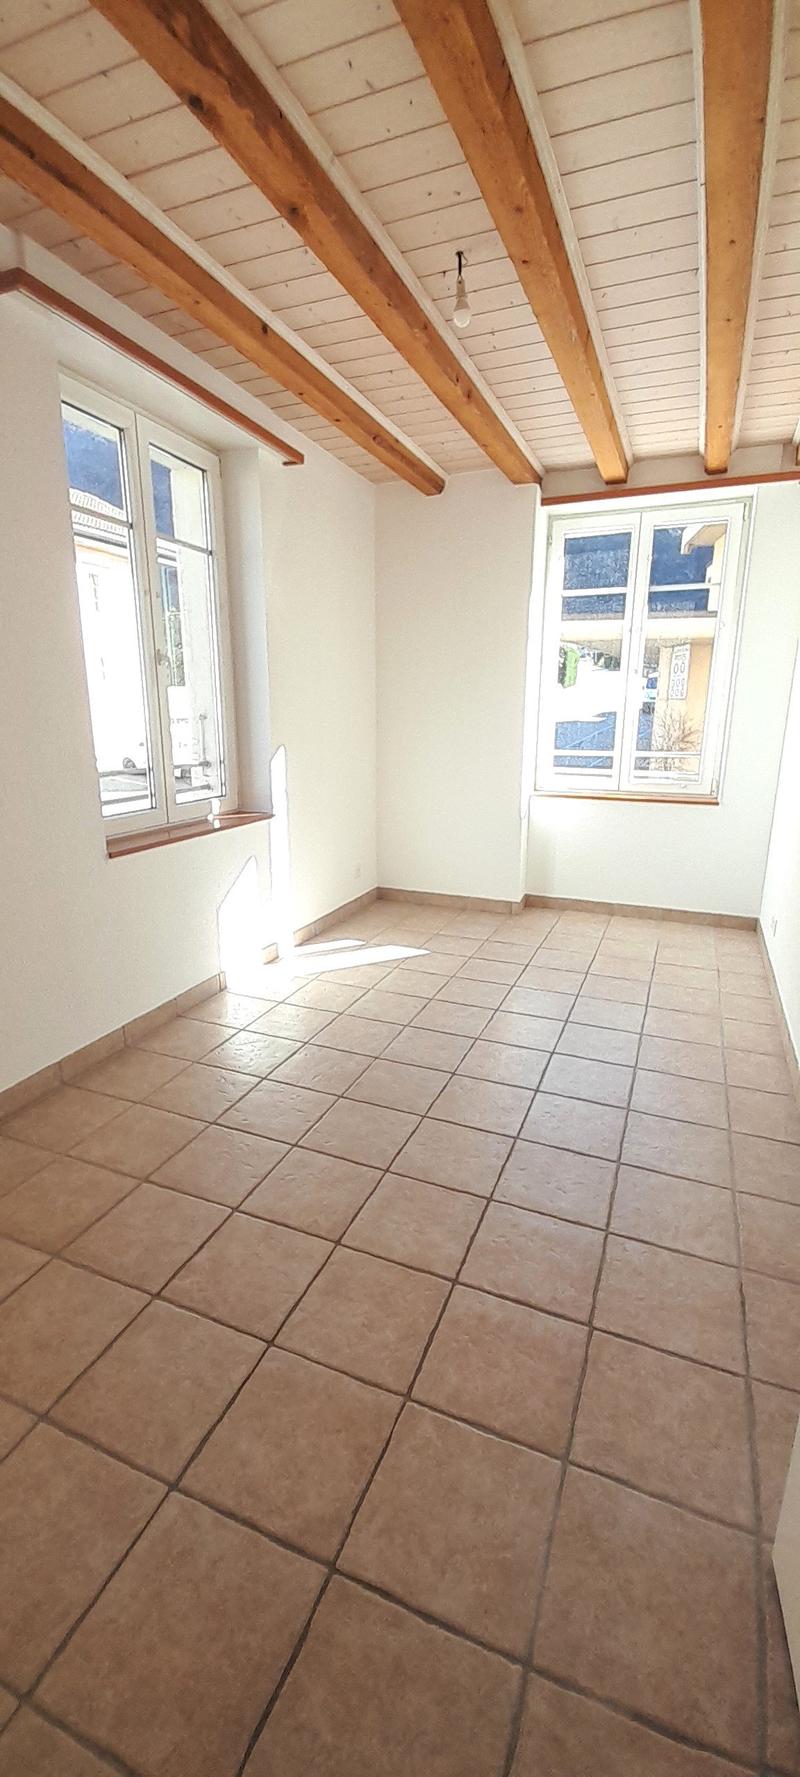
  • empty room, wooden ceiling, tiled floor, two windows
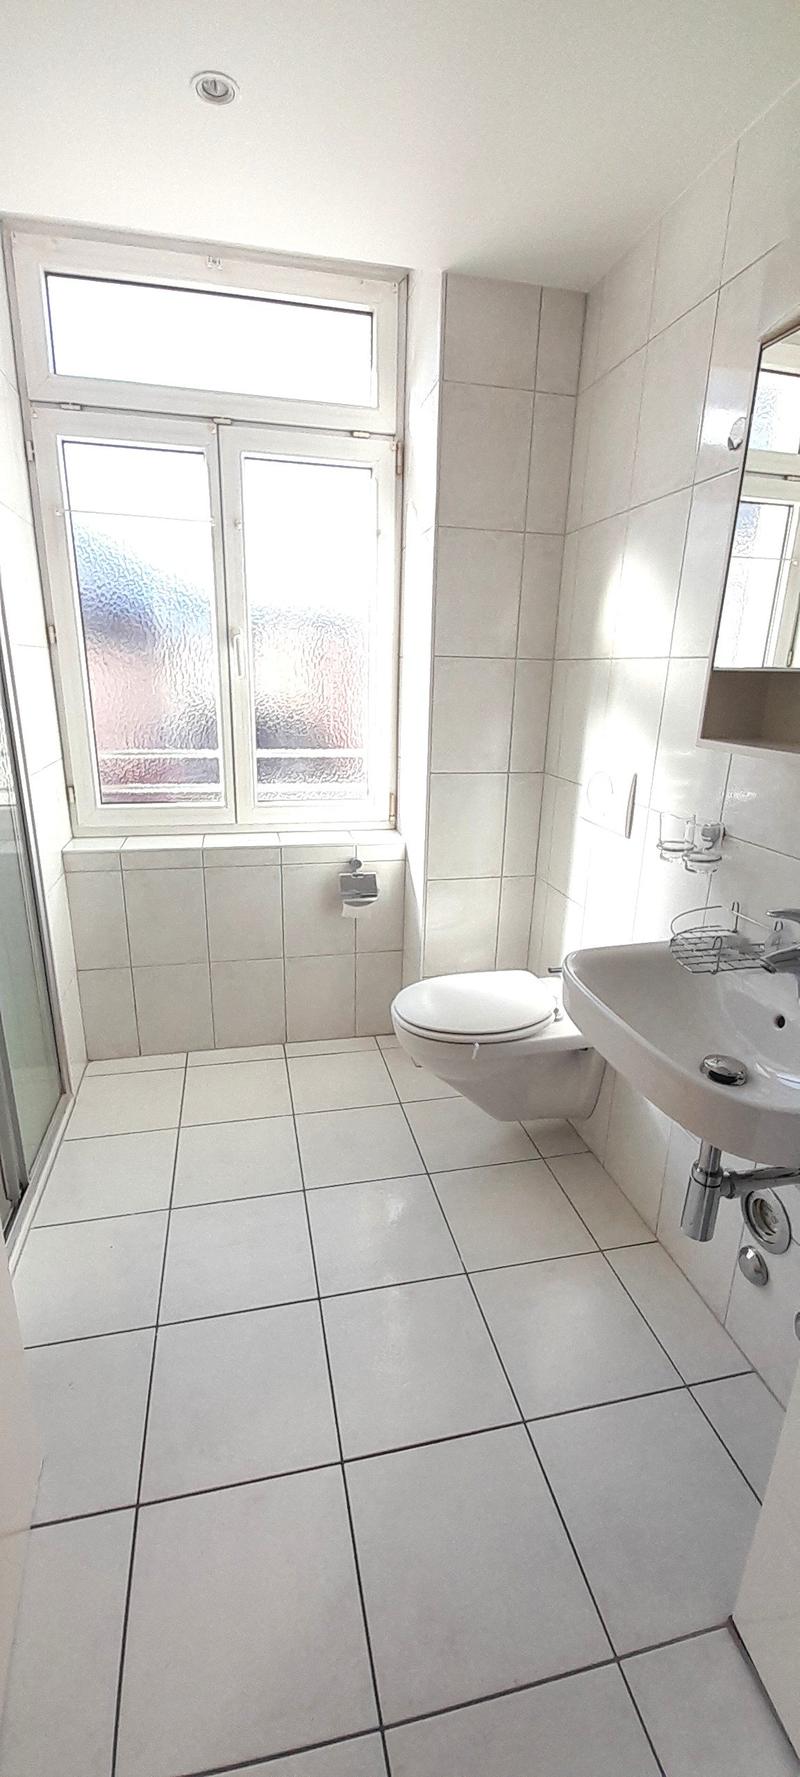
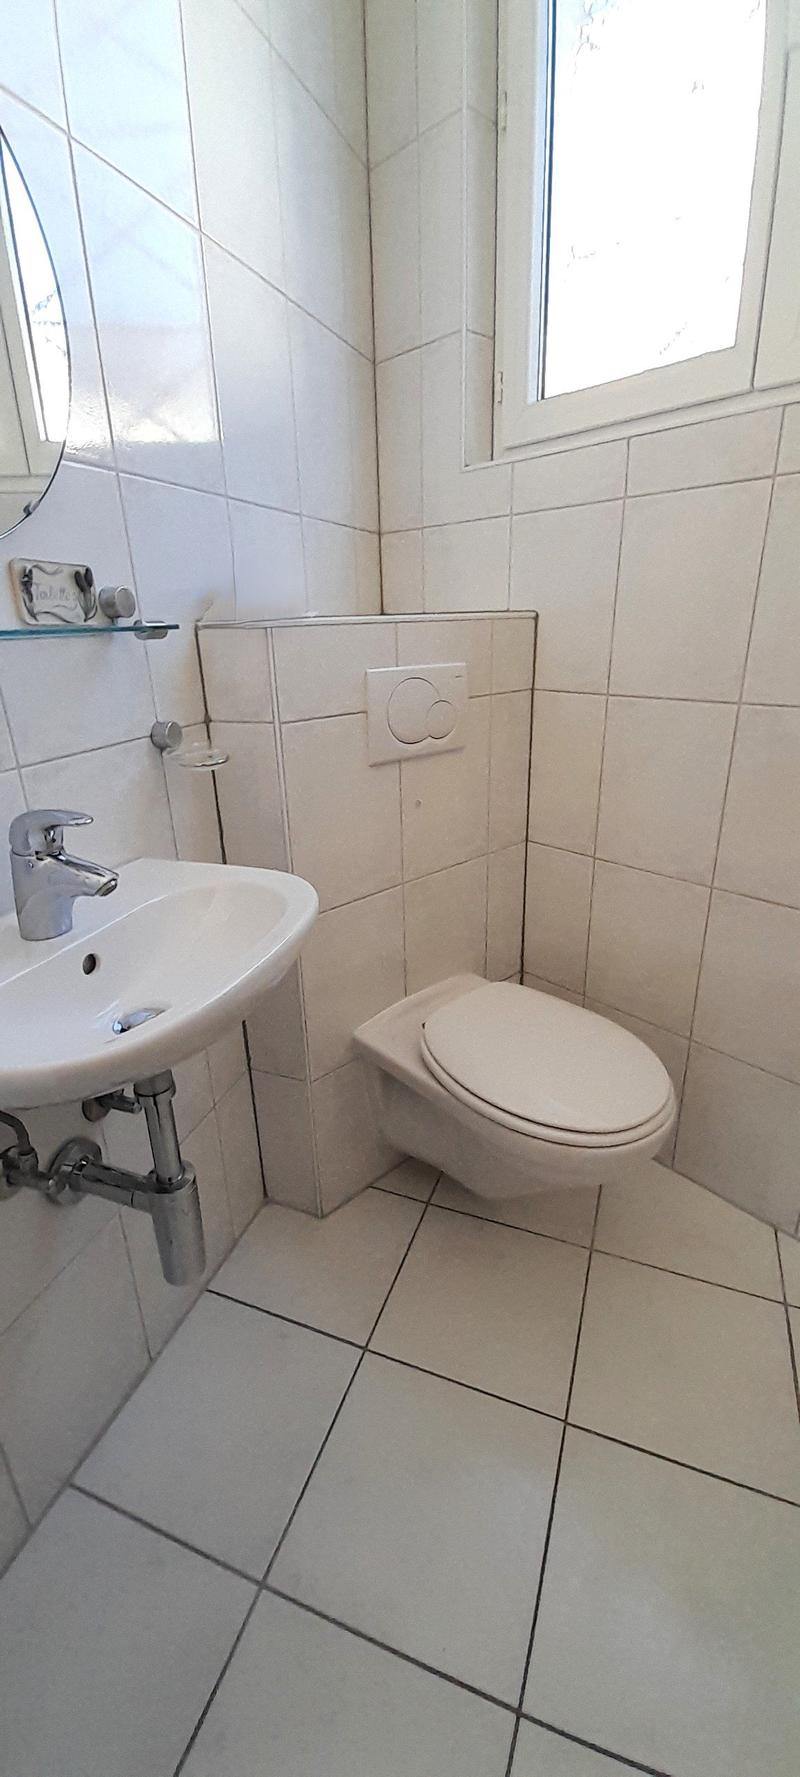
  • white tiled floor, white walls, white toilet, white sink with faucet, mirror, window with view
  • small bathroom with shower, toilet, sink, mirror
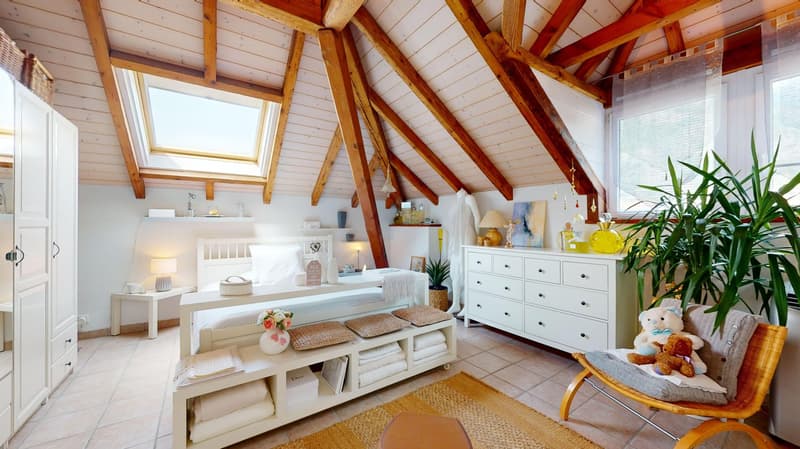
  • wooden ceiling, skylight, bed, drawers, lamps, white walls, tiled floor, plants, teddy bear, chair
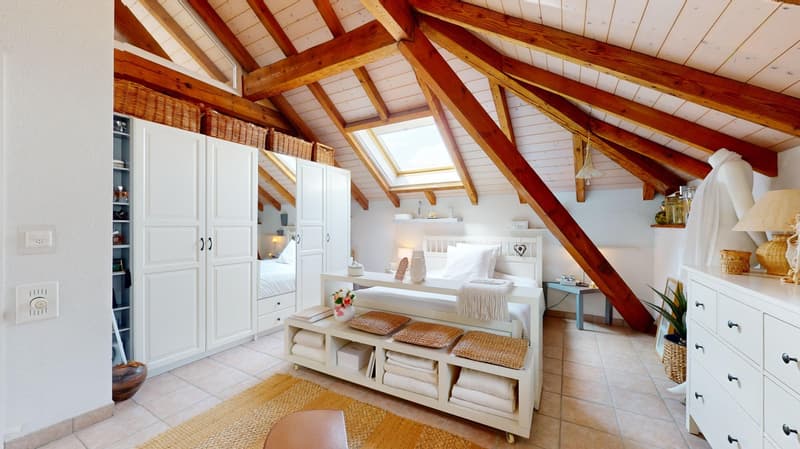
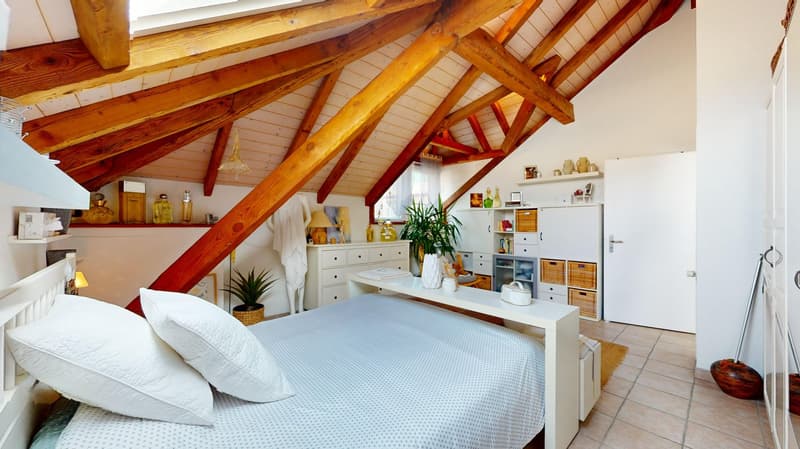
  • white bed with white pillows, white cabinets, rug, wooden beams, attic
  • bedroom with wooden roof beams, white bedding, white furniture, plants, closet, white tiles
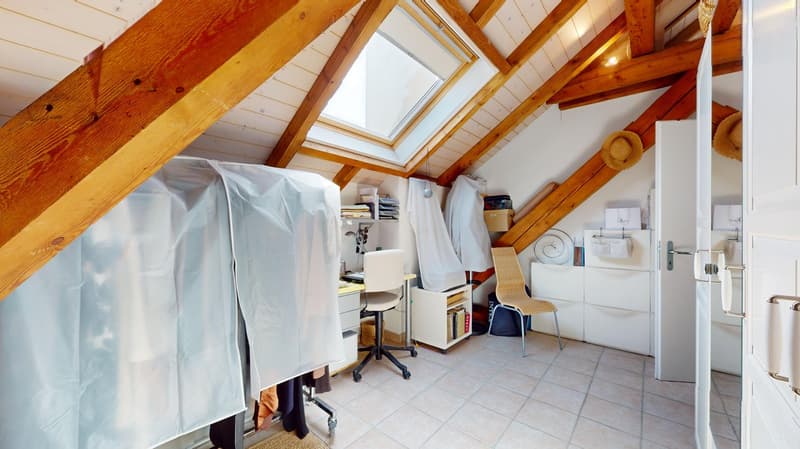
  • Slanted wooden ceiling, tiled floor, desk, chair, storage cabinet, skylight
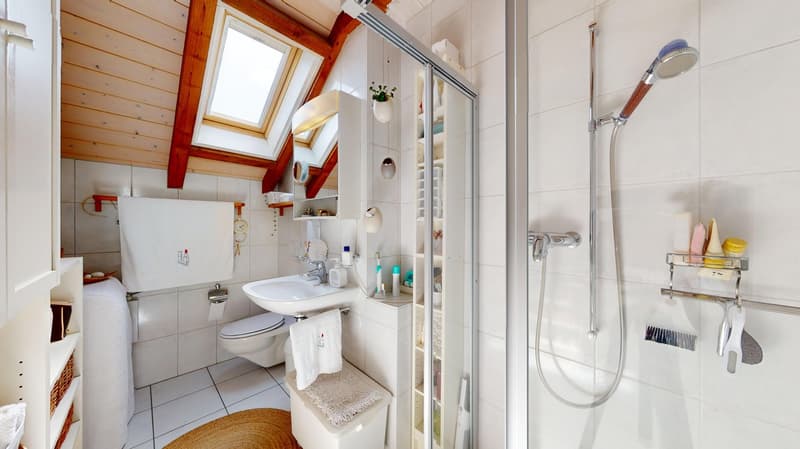
  • bathroom with a white sink, a white toilet, a shower, a window, shelves with personal care products
  • white tiled flooring, white cabinets, dining table with 4 chairs, wooden cabinet with glass doors and shelves
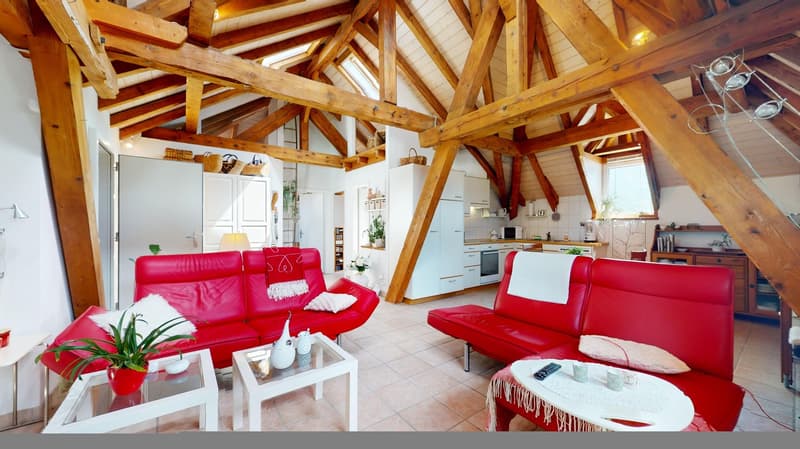
  • dining and living room, wooden beams, red couch, wooden dining table, modern kitchen
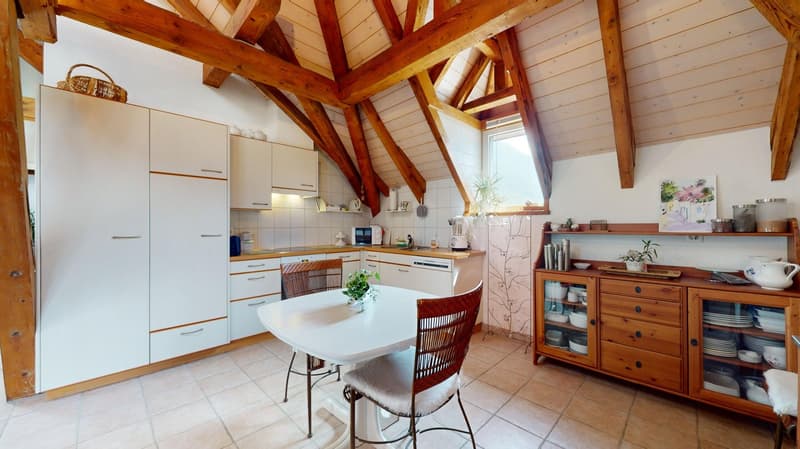
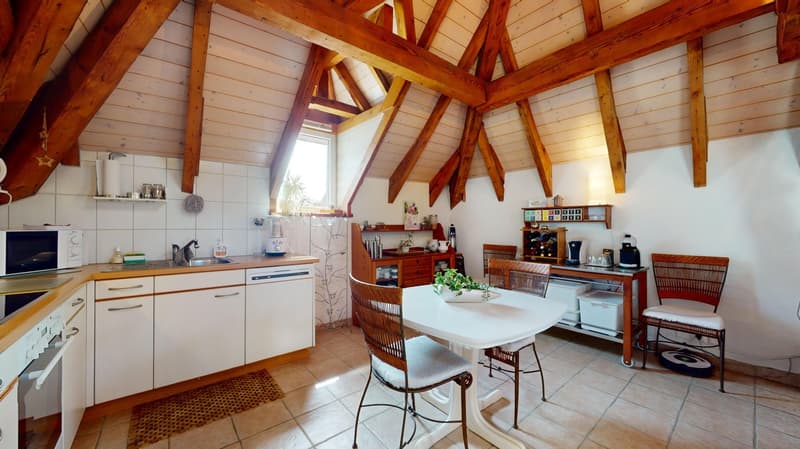
  • small attic room with wooden beams, kitchen, dining table, small sink, dishwasher, and microwave
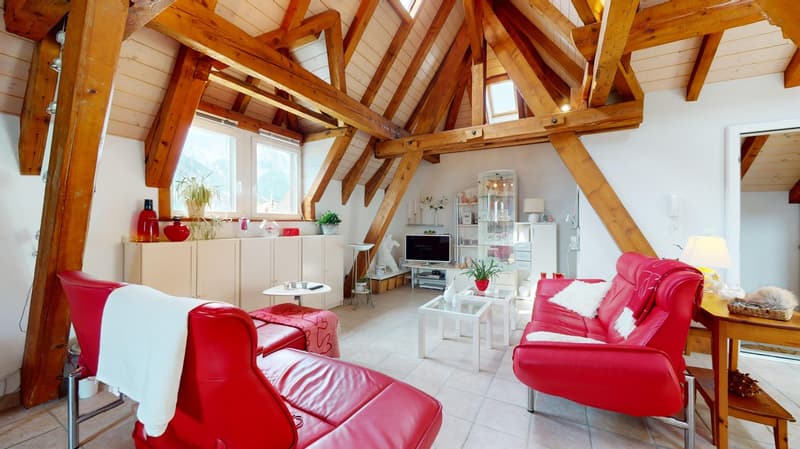
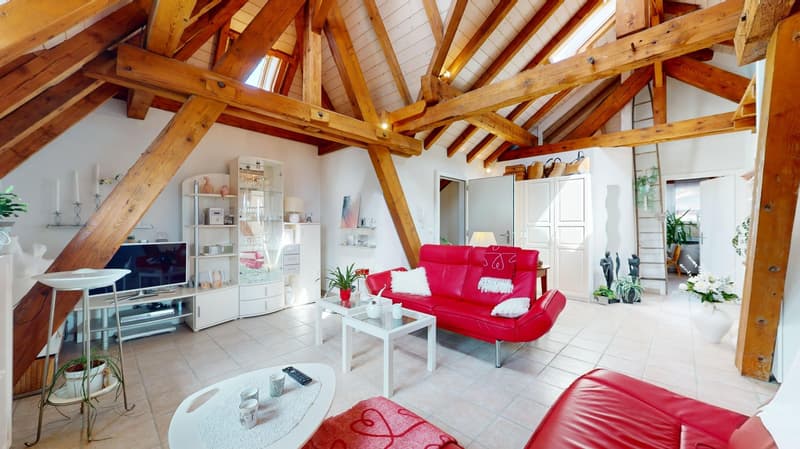
  • exposed wooden beams, two red sofas, two white coffee tables, entertainment center with TV, plants, lamps
  • modern interior, wooden beams, white floor, modern red leather couch, white coffee tables, TV on the desk
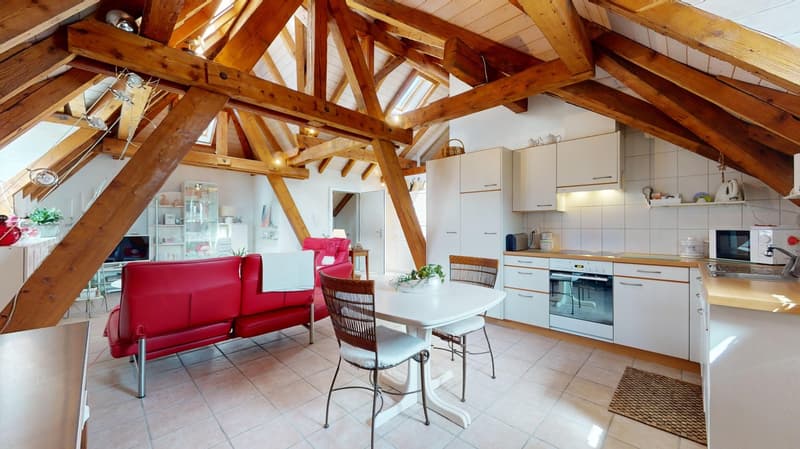
  • open plan living area with exposed wooden beams, red couches, coffee tables, kitchen
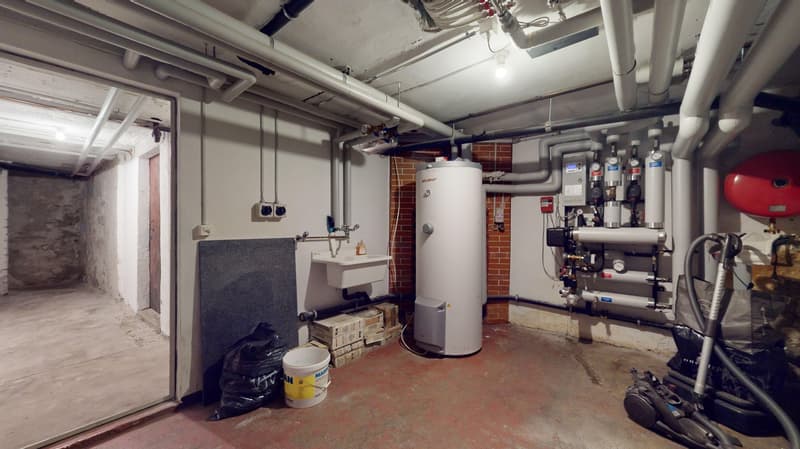
  • Water heater, storage boxes, sink, bins, trash bags, pipes, and equipment.
  • À VENDRE ! Immeuble de rendement, à Riddes (34)
  • À VENDRE ! Immeuble de rendement, à Riddes (35)
1 / 35

"À VENDRE ! Immeuble de rendement, à Riddes"

Purchase price
CHF 1,800,000.–
Notify on price drop

The advertiser has not provided the exact address.

Location

1908 Riddes

Costs

Purchase price:
CHF 1,800,000.–
Notify on price drop

Main information

Available from:
By agreement
Type:
Commercial and residential building
Number of floors:
3
Last refurbishment:
2007

Features and furnishings

  • Balcony / Terrace

  • Parking space

  • Old building

Description

À vendre !

Immeuble de rendement existant, sur la commune de Riddes.

Ce bâtiment se trouve au coeur du village de Riddes. Celui-ci jouit d’un emplacement idéal, proche de toutes commodités.

L'immeuble est composé comme suit :

  • une surface commerciale (Tea-Room) (~ 100 m2) au rez-de-chaussée, avec petite terrasse extérieure

  • un appartement de 4 pièces 1/2 (~89 m2) au 1er étage, avec balcon et terrasse

  • un appartement de 4 pièces 1/2 (~ 89 m2) au 2ème étage avec petit balcon

  • un appartement de 3 pièces 1/2 (~91 m2) au 3ème et dernier étage

  • caves + local technique au sous-sol

  • 10 places de parc extérieures

Le bâtiment existant génère des rentrées locatives d'environ CHF 89'000.-, par année, soit un rendement brut d'environ 5%.

INFORMATIONS GENERALES DE L'IMMEUBLE :

  • immeuble entièrement rénové en 2007

  • chauffage à distance (réseau), distribution de chauffage (radiateurs)

  • pas d'ascenseur

UNE VISITE VIRTUELLE DU BÂTIMENT (TOUR 360°) EST DISPONIBLE DANS CETTE ANNONCE !

Notre gérance se tient sans autre à votre disposition au 027/723.51.91, pour tous renseignements complémentaires.

Create your account
Free

Unlock the full experience

Sync your favourites, manage search alerts, and access all your important services seamlessly across devices. Create your free account for a personalized home search!

Advertiser

Vente
PMB Gérance Sàrl
Vente
Rue de la Scierie 1
1920Martigny
Listing ID
4002750204
Object ref.
__arano037.is24-8262693
PMB Gérance Sàrl
Advertiser
PMB Gérance Sàrl

Contact the advertiser

Equity capital (optional)

By continuing, I declare that I accept the GTC and acknowledge the privacy policy, and that personal aggregated data related to my interests may be shared with the advertiser.

* By selecting “Yes”, I agree that Homegate may process this information as described here.

Other properties you might like

Fraud prevention: a few useful tips

  • Never transfer money in advance
  • Be careful if the price appears too low
  • Never share personal data such as bank details or copies of ID upfront
  • Do not sign a contract before you have visited the property

Tips and services