• New building
    Villas jumelées à Chalais (1)
  • New building
    Villas jumelées à Chalais (2)
  • New building
    Villas jumelées à Chalais (3)
  • New building
    Villas jumelées à Chalais (4)
  • New building
    Villas jumelées à Chalais (5)
  • New building
    Villas jumelées à Chalais (6)
  • New building
    Villas jumelées à Chalais (7)
  • New building
    Villas jumelées à Chalais (8)
  • New building
    Villas jumelées à Chalais (9)
  • New building
    Villas jumelées à Chalais (10)
  • New building
    Villas jumelées à Chalais (11)
  • New building
    Villas jumelées à Chalais (12)
  • Get full property details

    Contact Berra Immobilier SA for the exact address, floor plans and additional documents.

1 / 13
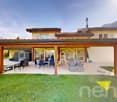
New building project
Availability:
By agreement
Project:
-

"Semi-detached villas in Chalais"

Purchase price
CHF 770,000.–
Notify on price drop
Rooms
5
Living space
145 m2

Find the right mortgage for your new home

Location

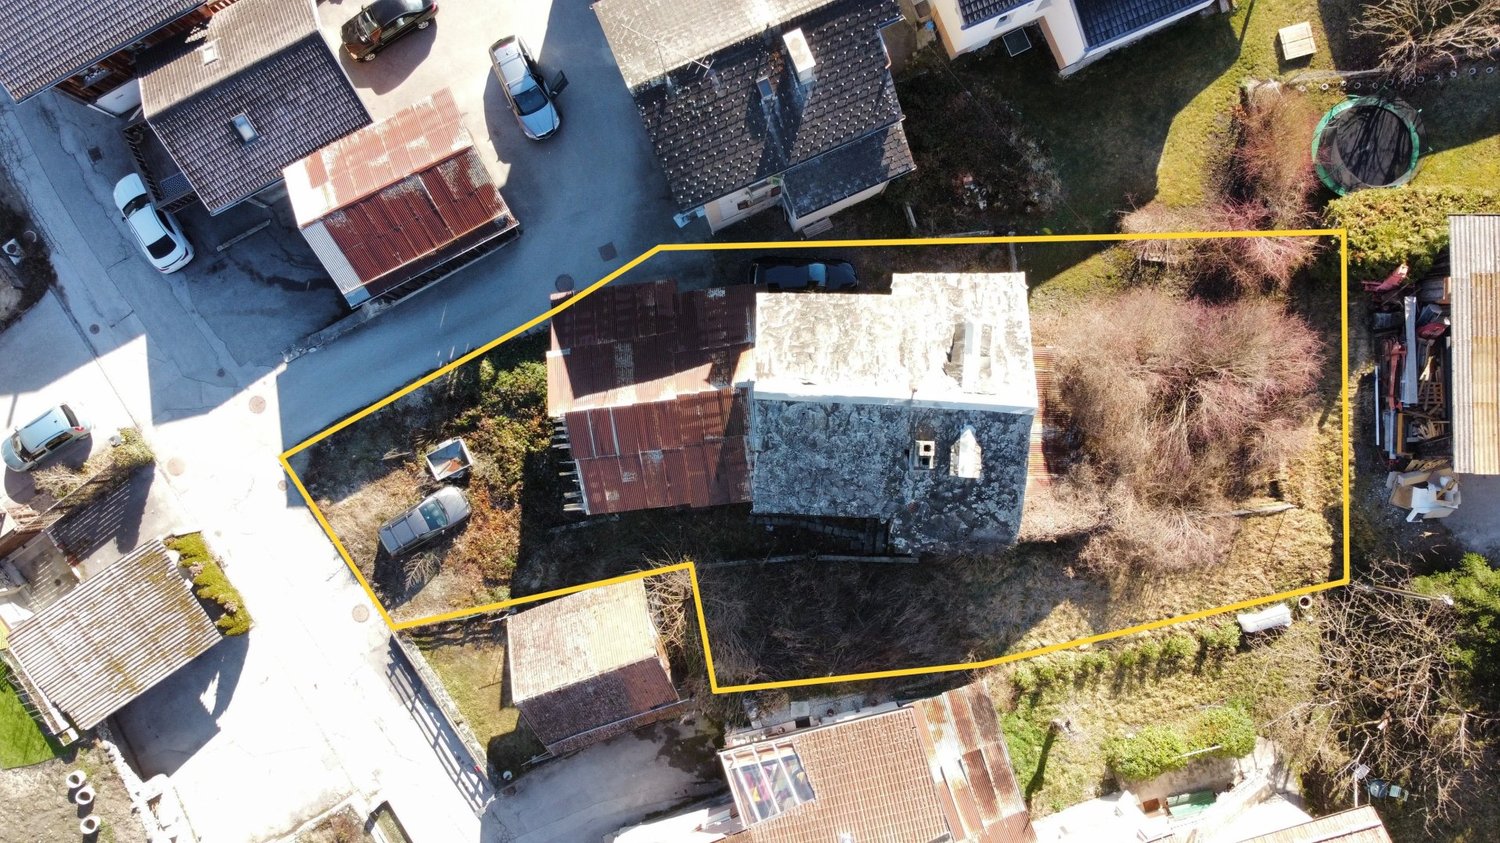
Rue des Bouchia 12, 3966 Chalais

Travel time

  • 51 min.Station: Sierre/Siders

Surrounding information

Source of this data

The data displayed is provided by one of our third-party suppliers.

Please note that the locations displayed may not be up to date and there may be some deviations.

  • School

    14 min.Ecole primaire communale
  • Pharmacy

    7 min.Ma Pharmacie de Chalais SA
  • Public Transport

    1 min.Chalais

Times refer to the route on foot.

Costs

Purchase price:
CHF 770,000.–
Notify on price drop

Main information

Available from:
By agreement
Type:
Bifamiliar house
No. of rooms:
5
Surface living:
145 m2
Land area:
752 m2
Volume:
443 m3
Year built:
2026

Features and furnishings

  • View

  • Garage

  • New building

Documents (0)

Description

The work has started!
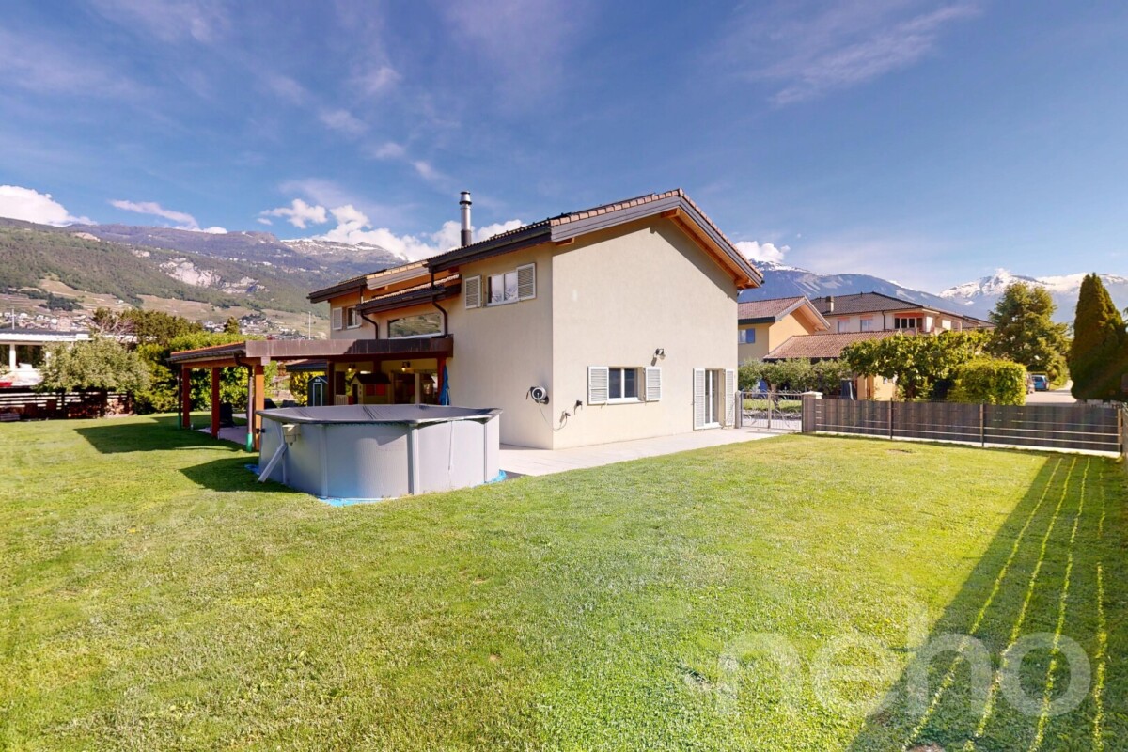
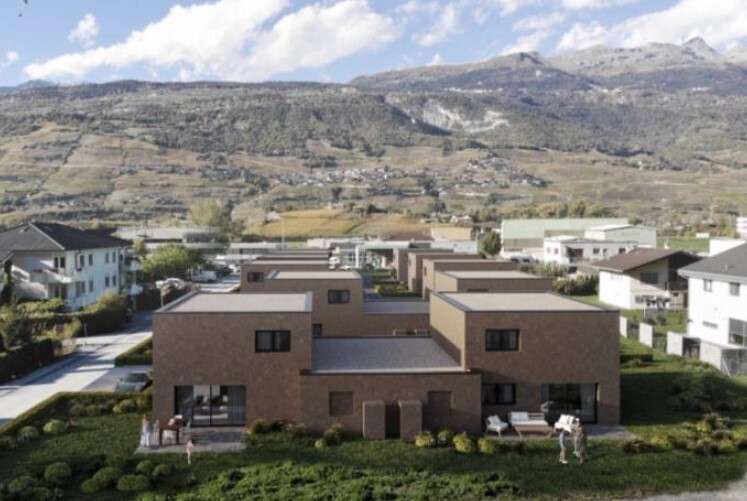
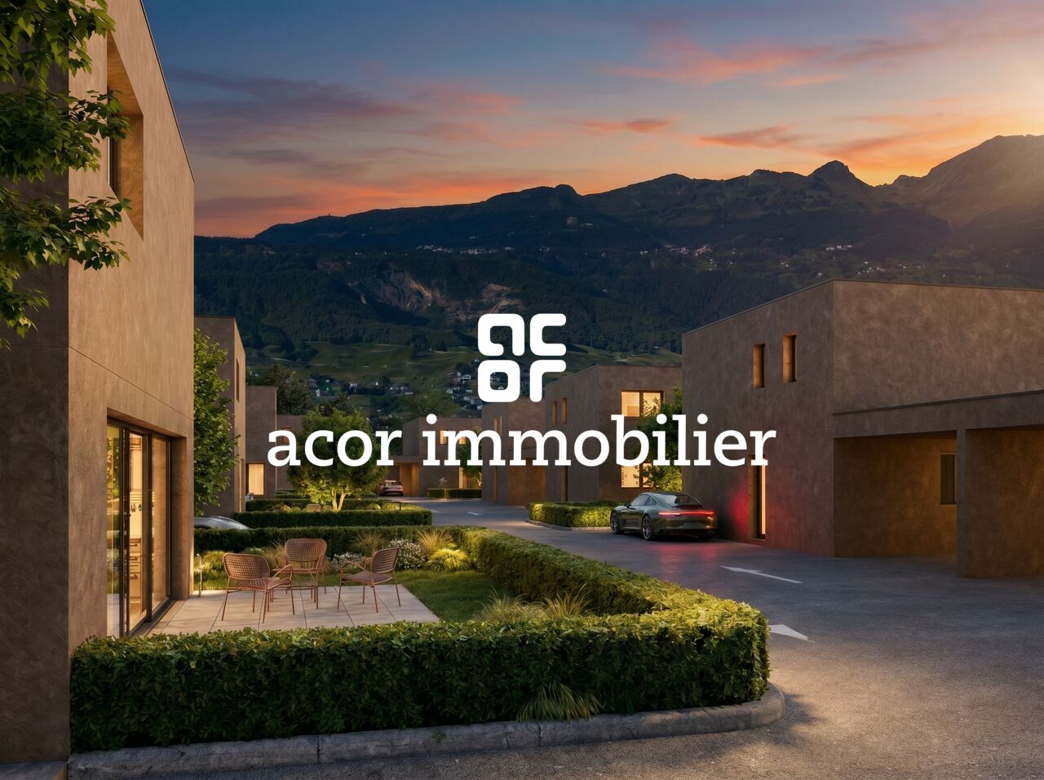
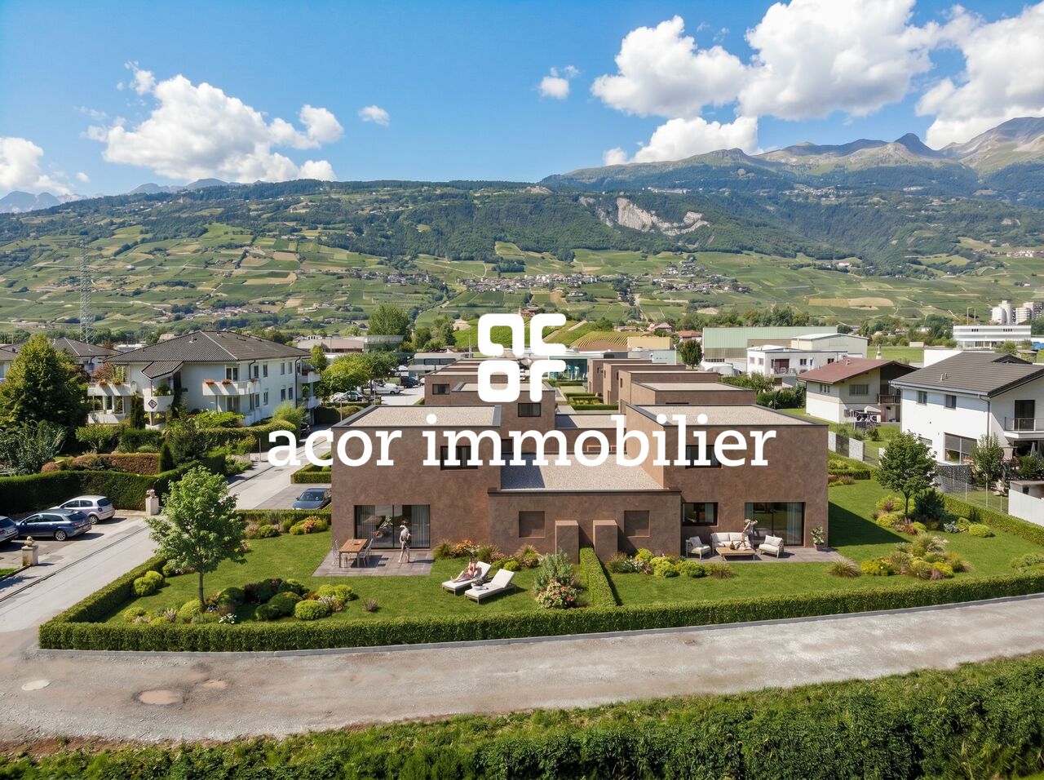
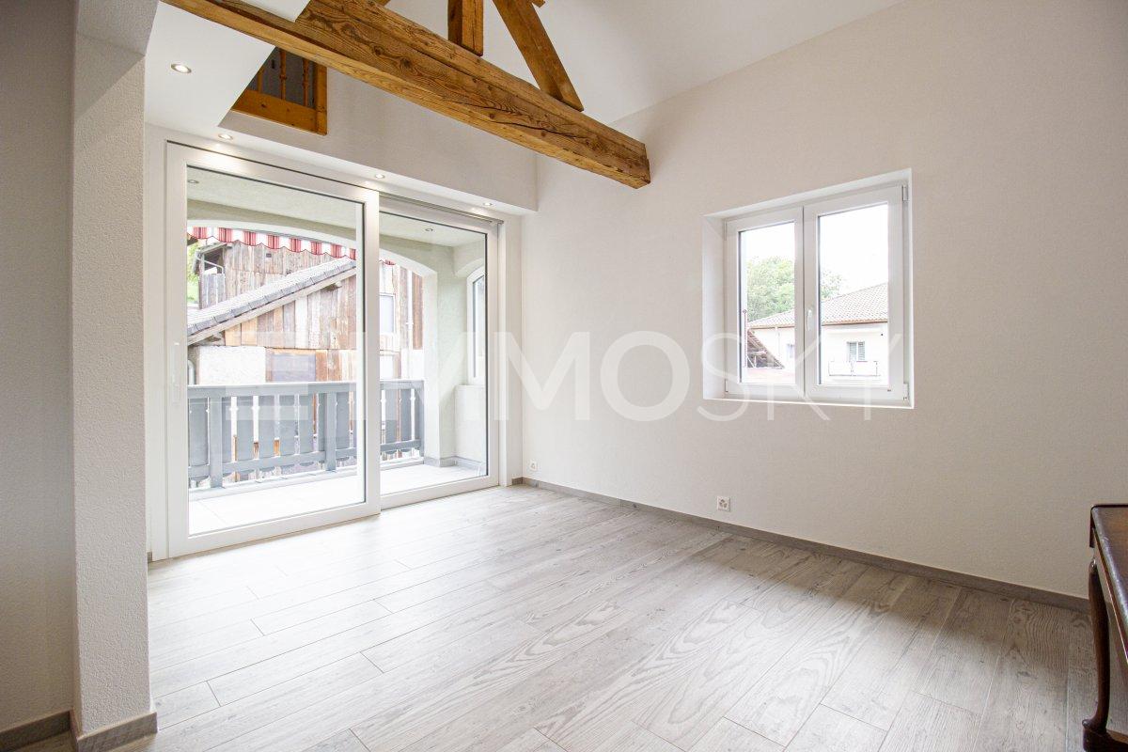
2 semi-detached houses with 145m2 and 5.5 rooms
Traditional construction with peripheral insulation and flat roofs.

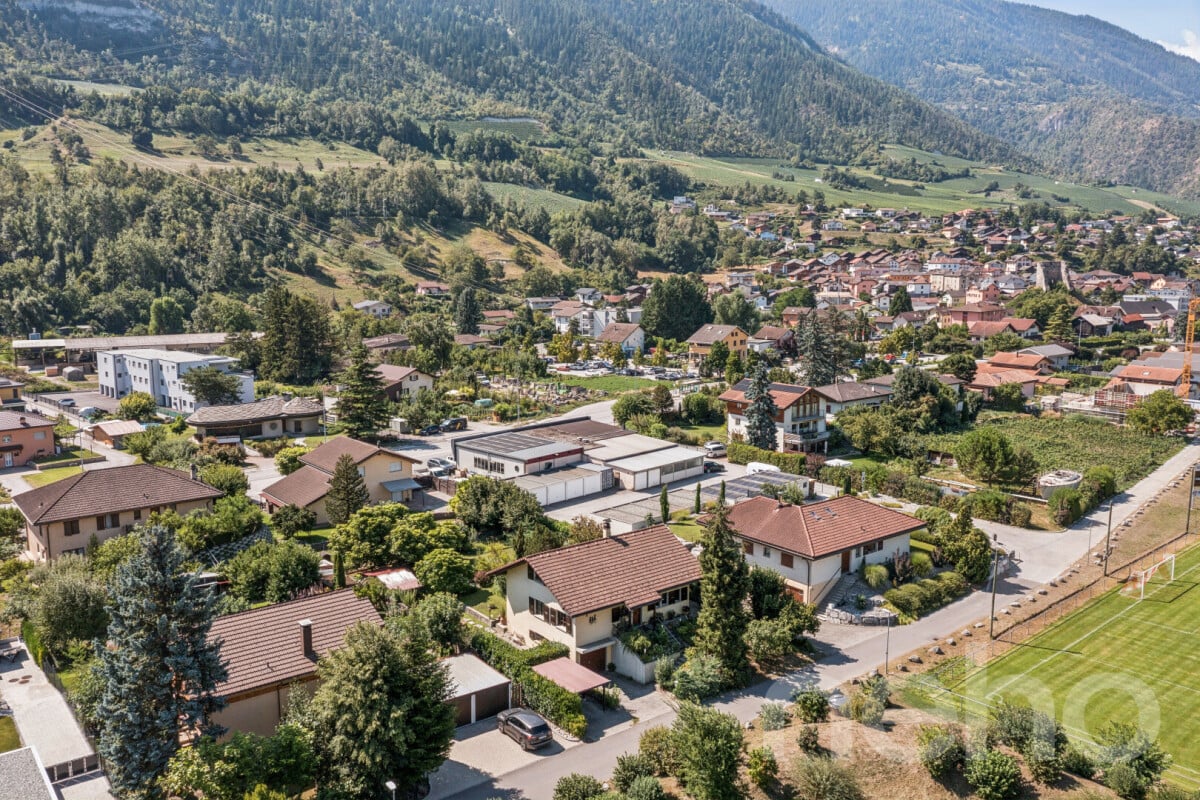
Ideal for a family, this property benefits from a quiet environment with shops, schools, and health services nearby. The Chalais-Vercorin cable car and bus stops offer an excellent connection to mountain leisure activities and neighboring towns.

HIGHLIGHTS
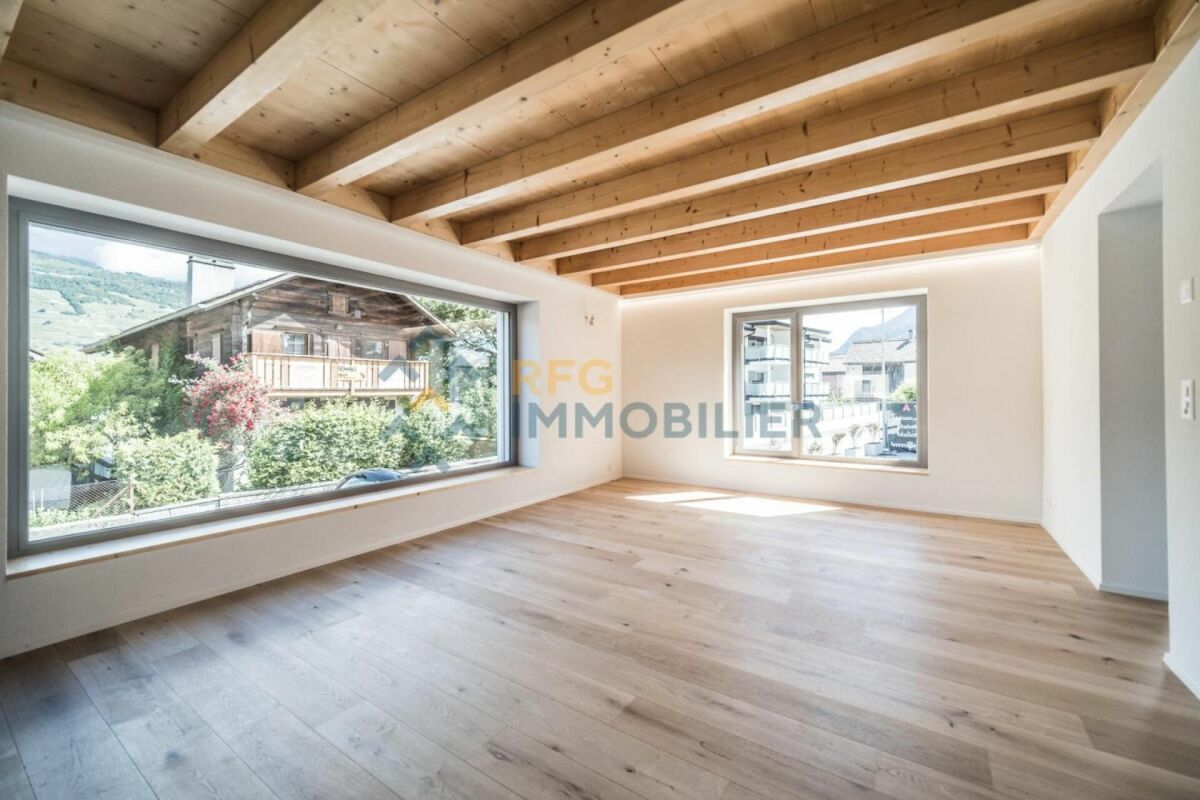
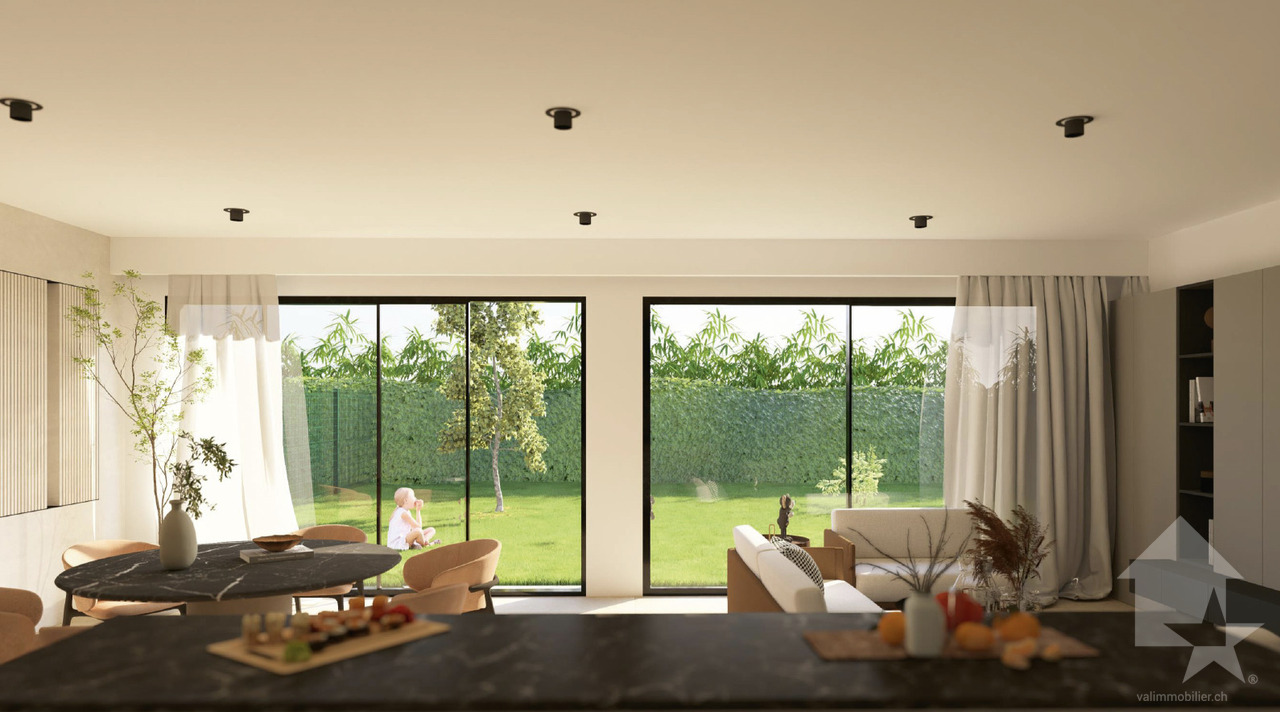
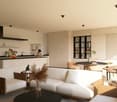
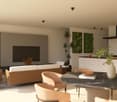
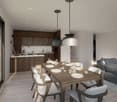
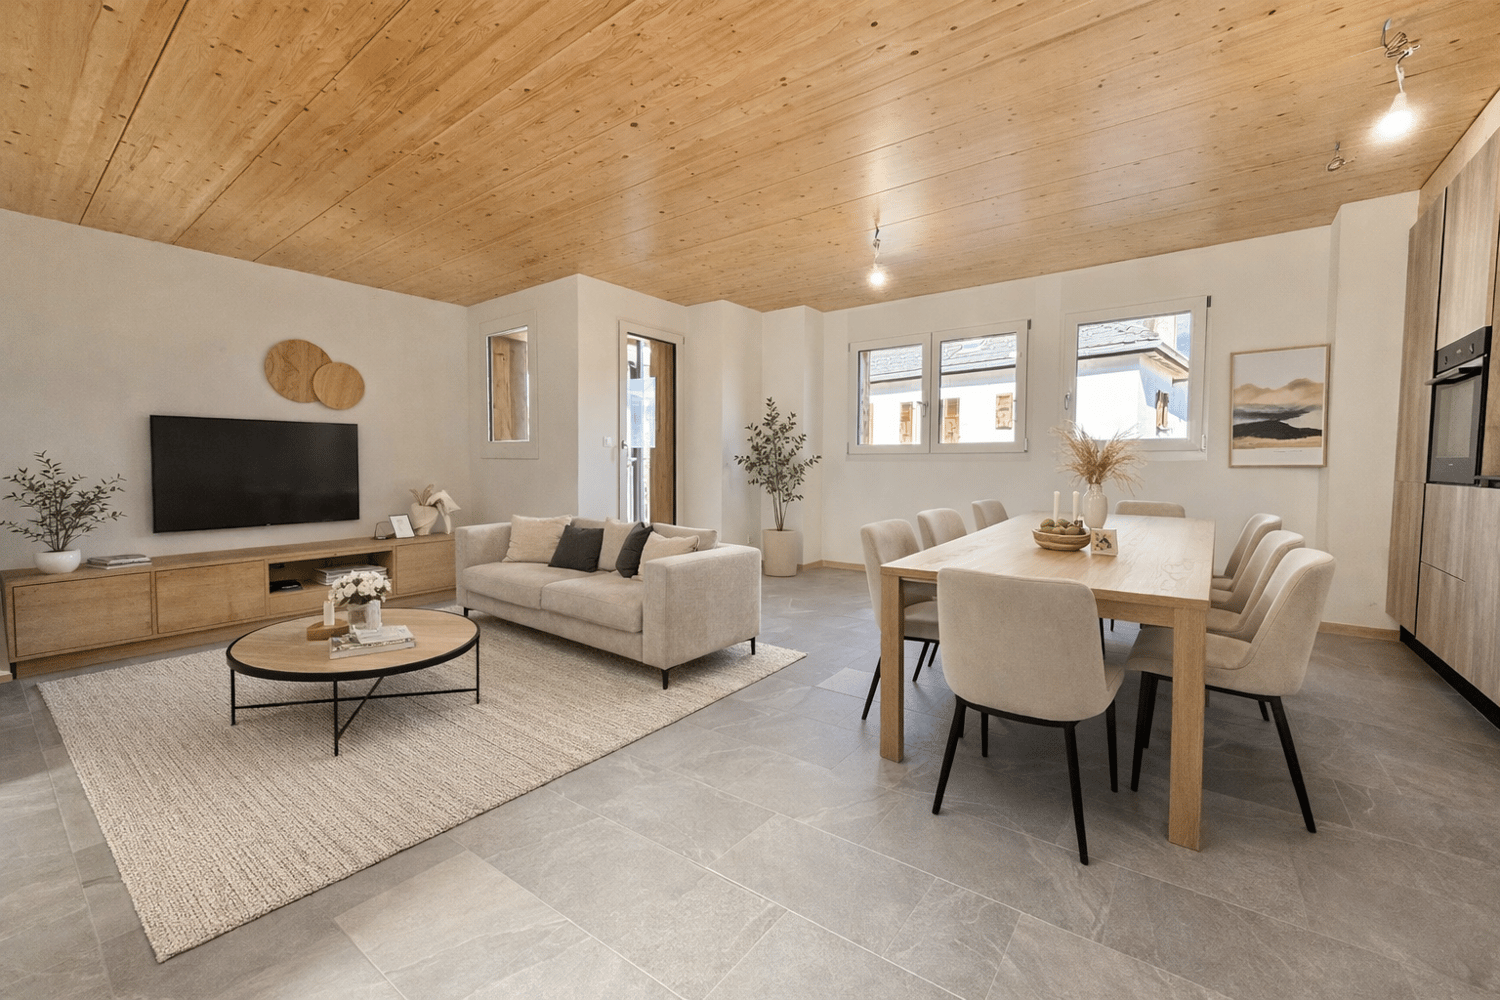
Large, bright living/kitchen area and room on the ground floor, access to terrace/garden, south-facing
3 bedrooms on the upper floor + dressing room and office space
-2 bathrooms with shower and bathtub
-Heating with heat pump, underfloor heating (comfort & savings)
-PVC windows with double glazing and insulation
-Insulated and sealed flat roofs
-Interior design according to the tenant's wishes

INTERIOR MODULAR
Ground floor:
-Entrance with built-in cupboards
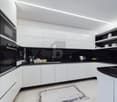
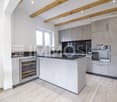
-Fully equipped kitchen, open connection to dining/living area with access to garden
-Modular bathroom with laundry room
-Storage room
-Bedroom
Upper floor:
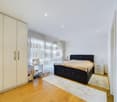
-3 bedrooms, including a parental bedroom with dressing room
-Bathroom with window
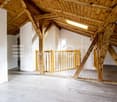
-Open area for office

OUTDOOR & PARKING
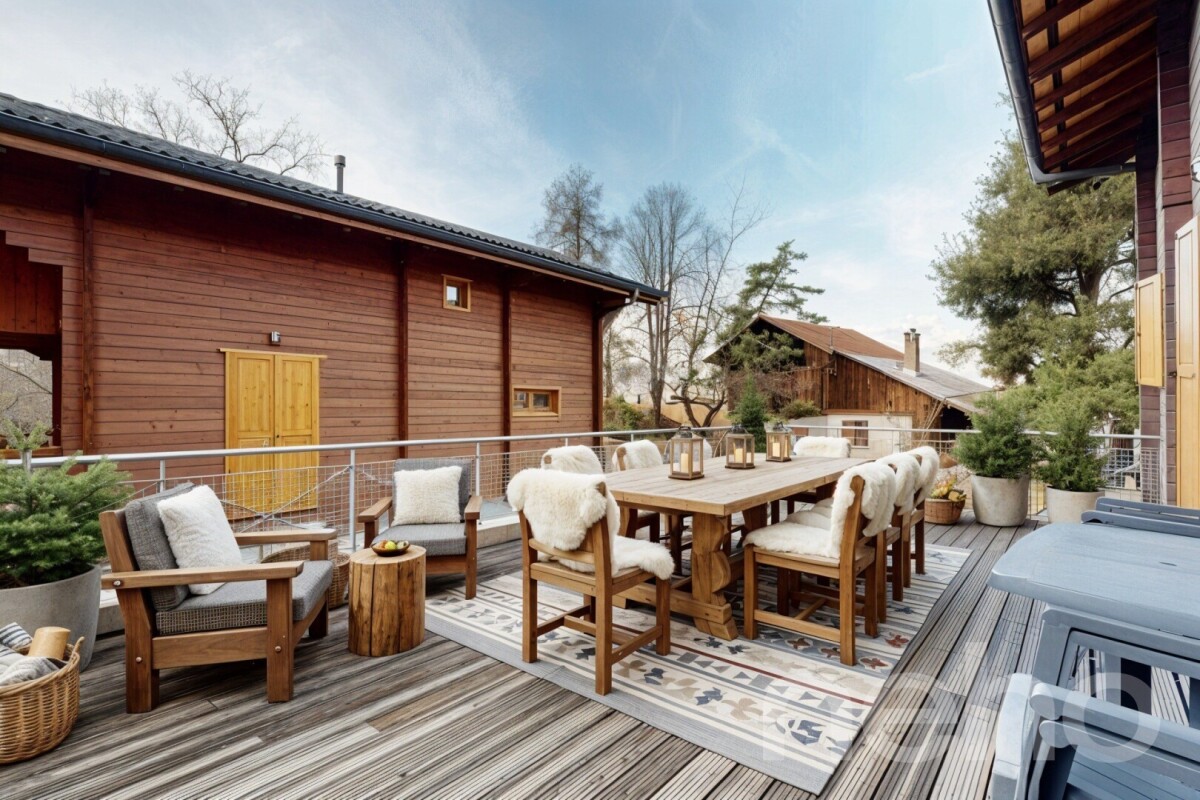
Terrace and private garden according to plan
Basic equipment and asphalt paving provided by the marketing
Outdoor socket and water tap
3 semi-covered parking spaces included in the price/villa

SHOPPING FACILITIES
oBasic supplies (bakery, butcher, pharmacy, bank, etc.)
oSchools, media library, and local associations
oMedical and paramedical services in the municipality

LEISURE ACTIVITIES
oMany family hikes (Bisse de Ricard, Vallon de Réchy)
oQuick access to mountain activities and the Vercorin ski resort (skiing, mini golf, adventure park)
oLocal cultural heritage (Tour de Chalais, educational farms)
oVillage restaurants and cafes

TRANSPORT CONNECTIONS
oChalais-Vercorin cable car: Connects the plain to the ski resort in 7 minutes.
oCarPostal regional bus: Serves Chalais and surrounding areas (Sierre, Réchy, Vercorin).
oSierre train station: Reachable in about 10 minutes by car or bus, with direct connections to Lausanne, Geneva, and the Upper Valais.
oRoad connection: Close to the A9 (Sierre-West) motorway exit, facilitating travel by car.

Sales brochure only on request!

With us, curiosity is a nice fault, so don't hesitate to call us for more information or to visit on site!

Contact: Cyril 0794641135

All our properties on berra-immobilier.ch!!!

Mortgage Calculator

From dream house to home ownership: the mortgage calculator can help you estimate the affordability of this property.

Purchase price
Household income

Annual gross income of all persons applying for the mortgage (including 13th month salary or bonus payment).

The mortgage is affordable if the living costs do not exceed one third (33%) of your income.

Equity capital

You must finance at least 20% of the property value with your own funds. This includes savings, advance inheritance, gifts, all retirement assets (3a, 3b) and pension fund assets. You may withdraw a maximum of 10% of the purchase price from the pension fund.

Create your account
Free

Unlock the full experience

Sync your favourites, manage search alerts, and access all your important services seamlessly across devices. Create your free account for a personalized home search!

Gold Partner
Berra Immobilier SAPlace de Pré-de-Foire 26, 1920 MartignySee all listings from this agency
Cyril Bieckens
Cyril BieckensAgent Immobilier
Listing ID
4002782797
Object ref.
_5729066.1786305
Gold Partner
Cyril Bieckens
Cyril Bieckens

Contact the advertiser

Equity capital (optional)

By continuing, I declare that I accept the GTC and acknowledge the privacy policy, and that personal aggregated data related to my interests may be shared with the advertiser.

* By selecting “Yes”, I agree that Homegate may process this information as described here.

Other properties you might like

Fraud prevention: a few useful tips

  • Never transfer money in advance
  • Be careful if the price appears too low
  • Never share personal data such as bank details or copies of ID upfront
  • Do not sign a contract before you have visited the property

Tips and services