"Semi-detached villas on plan - Les Zittes, Chalais!"
Purchase price
CHF 790,000.–
Notify on price drop
Rooms
5.5
Location
3966 ChalaisCosts
- Purchase price:
- CHF 790,000.–
- Notify on price drop
Main information
- Available from:
- By agreement
- Type:
- Single house
- No. of rooms:
- 5.5
- Floor space:
- 175 m2
- Land area:
- 369 m2
- Year built:
- 2027
Features and furnishings
Balcony / Terrace
Documents (0)
Description
4 villas available - Delivery: spring 2027 - Modifications still possible
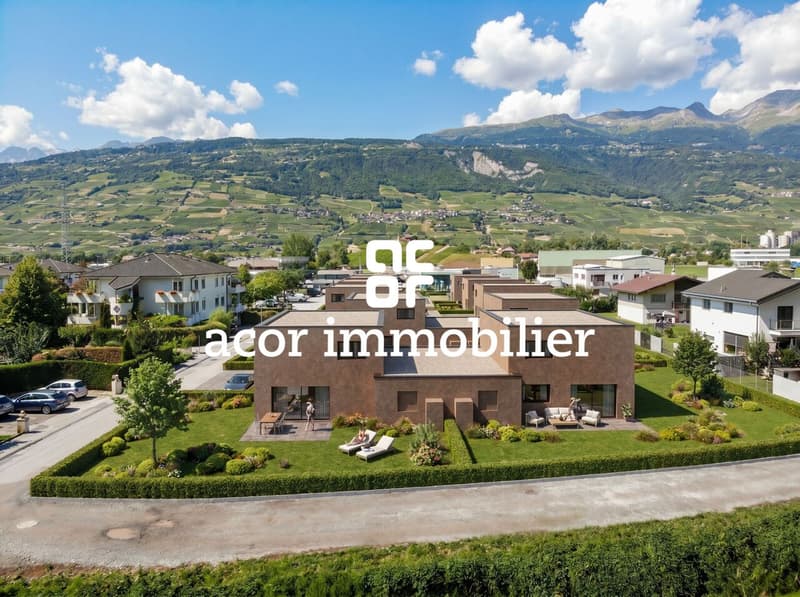
Discover the 4 remaining semi-detached villas in the Les Zittes residential project, ideally located in the commune of Chalais. This project includes 11 villas, of which 8 are semi-detached villas with garages and 3 are individual villas. The building permit is in force and construction has already started, ensuring a secure environment and controlled progress.
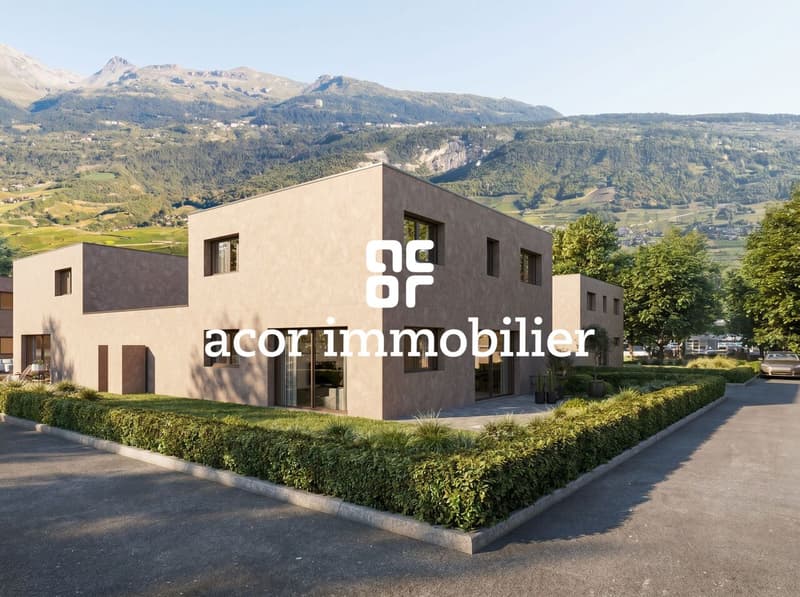
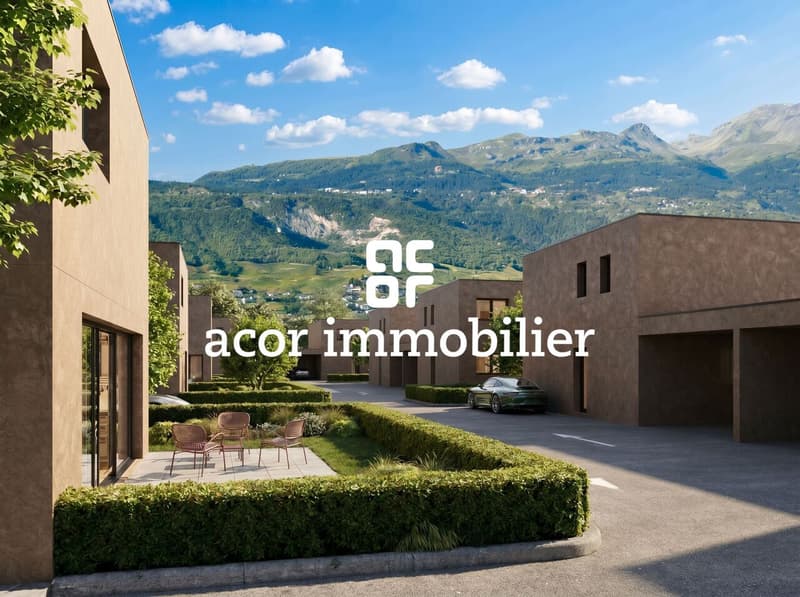
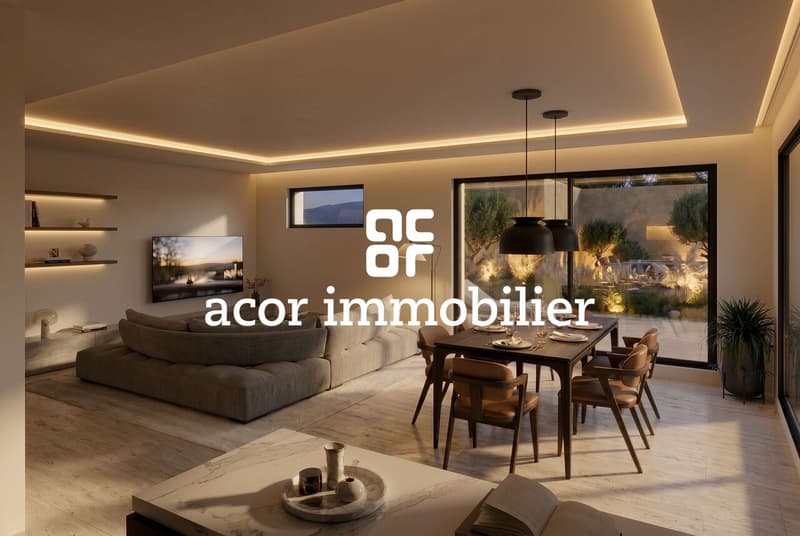
These semi-detached villas with 5.5 rooms offer modern comfort, contemporary architecture with a flat roof, and a private outdoor space designed for quality of life.
On a technical level, they are equipped with a heating system using a heat pump and solar panels, ensuring optimal energy efficiency and controlled energy consumption. Each unit is fully autonomous and independent, both in terms of facilities and outdoor spaces.
Delivery is scheduled for spring 2027, and it is still possible to make numerous adaptations to personalize the villa according to your wishes.
The planned layout is as follows:
Ground floor:
- Entrance hall
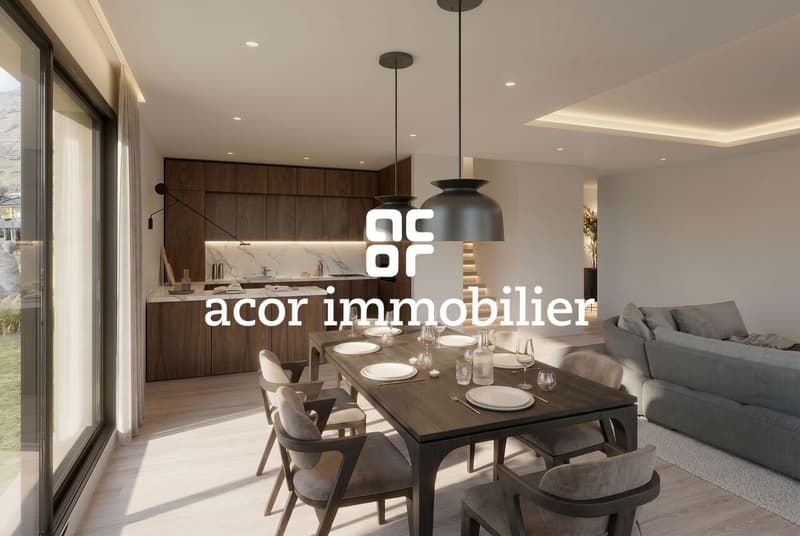
- Bright living room with open kitchen
- Terrace
- Bedroom/office
- Guest toilet with or without shower
- Laundry room
- Technical room
- Basement
- Carport
1st floor:
- Master bedroom with shower and dressing room
- 2 additional bedrooms
- Bathroom with bathtub
It is also planned to have 2 outdoor parking spaces and a green area.
Available plots:
Villa D:
Gross floor area: 175.60 m2
Net living area: 124.70 m2
Volume: 669.90 m3
Land area: 369 m2
Villa F:
Gross floor area: 175.60 m2
Net living area: 124.12 m2
Volume: 669.90 m3
Land area: 408 m2
Villa G:
Gross floor area: 175.60 m2
Net living area: 124.16 m2
Volume: 669.90 m3
Land area: 310 m2
Villa K:
Gross floor area: 180.51 m2
Net living area: 124.70 m2
Volume: 669.90 m3
Land area: 439 m2
These last villas represent a rare opportunity to acquire a new, modern, and customizable property in a residential area of the commune of Chalais.
Do not wait and contact us for more information!
Discover the 4 remaining semi-detached villas in the Les Zittes residential project, ideally located in the commune of Chalais. This project includes 11 villas, of which 8 are semi-detached villas with garages and 3 are individual villas. The building permit is in force and construction has already started, ensuring a secure environment and controlled progress.
These semi-detached villas with 5.5 rooms offer modern comfort, contemporary architecture with a flat roof, and a private outdoor space designed for quality of life.
On a technical level, they are equipped with a heating system using a heat pump and solar panels, ensuring optimal energy efficiency and controlled energy consumption. Each unit is fully autonomous and independent, both in terms of facilities and outdoor spaces.
Delivery is scheduled for spring 2027, and it is still possible to make numerous adaptations to personalize the villa according to your wishes.
The planned layout is as follows:
Ground floor:
- Entrance hall
- Bright living room with open kitchen
- Terrace
- Bedroom/office
- Guest toilet with or without shower
- Laundry room
- Technical room
- Basement
- Carport
1st floor:
- Master bedroom with shower and dressing room
- 2 additional bedrooms
- Bathroom with bathtub
It is also planned to have 2 outdoor parking spaces and a green area.
Available plots:
Villa D:
Gross floor area: 175.60 m2
Net living area: 124.70 m2
Volume: 669.90 m3
Land area: 369 m2
Villa F:
Gross floor area: 175.60 m2
Net living area: 124.12 m2
Volume: 669.90 m3
Land area: 408 m2
Villa G:
Gross floor area: 175.60 m2
Net living area: 124.16 m2
Volume: 669.90 m3
Land area: 310 m2
Villa K:
Gross floor area: 180.51 m2
Net living area: 124.70 m2
Volume: 669.90 m3
Land area: 439 m2
These last villas represent a rare opportunity to acquire a new, modern, and customizable property in a residential area of the commune of Chalais.
Do not wait and contact us for more information!
Mortgage Calculator
From dream house to home ownership: the mortgage calculator can help you estimate the affordability of this property.

Free
Unlock the full experience
Sync your favourites, manage search alerts, and access all your important services seamlessly across devices. Create your free account for a personalized home search!


Contact
- Listing ID
- 4003265859
- Object ref.
- 6063565