
"Wonderful 5.5-room apartment in Unterengstringen"
Purchase price
CHF 1,420,000.–
Notify on price drop
Rooms
5.5
Living space
135 m2
Location
Max Gublerstrasse 26, 8103 UnterengstringenTravel time
- 23 min.Station: Schlieren
Surrounding information
Supermarket
5 min.CoopSchool
12 min.Rebberg GubristPharmacy
9 min.AmavitaPublic Transport
5 min.Langacher
Times refer to the route on foot.
Costs
- Purchase price:
- CHF 1,420,000.–
- Notify on price drop
Main information
- Available from:
- By agreement
- Type:
- Attic flat
- No. of rooms:
- 5.5
- Number of floors:
- 3
- Surface living:
- 135 m2
- Last refurbishment:
- 2025
- Year built:
- 2003
Features and furnishings
Balcony / Terrace
Wheelchair access
Child-friendly
Parking space
Elevator
Documents (0)
Description
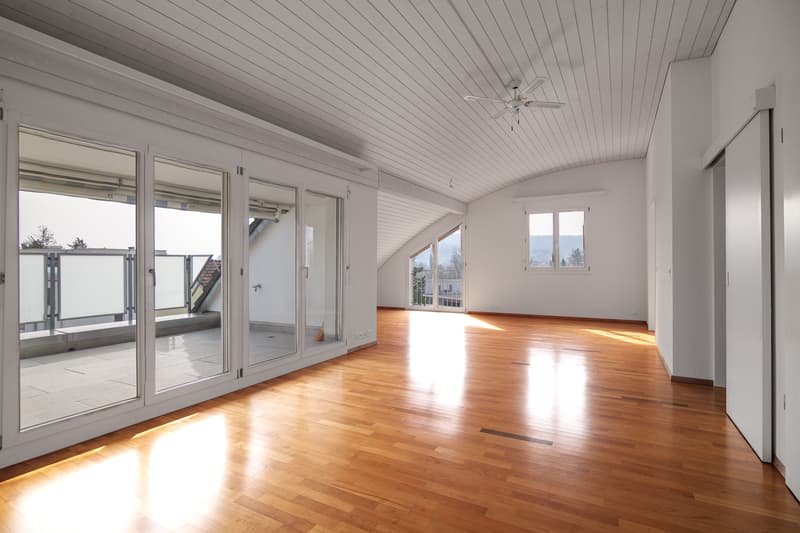
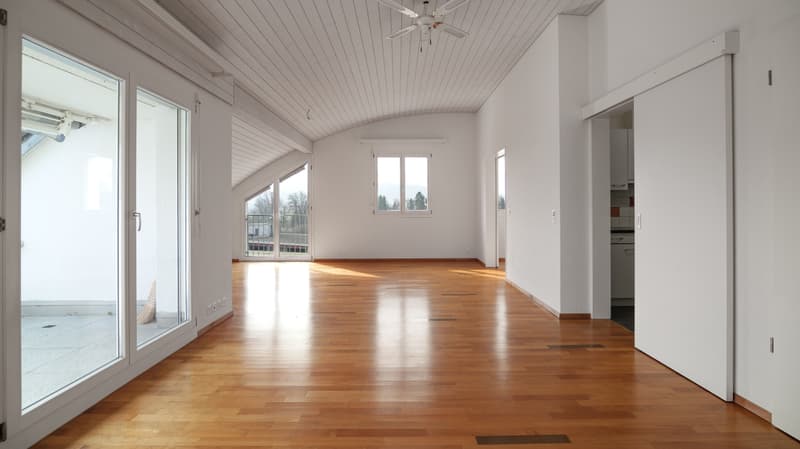
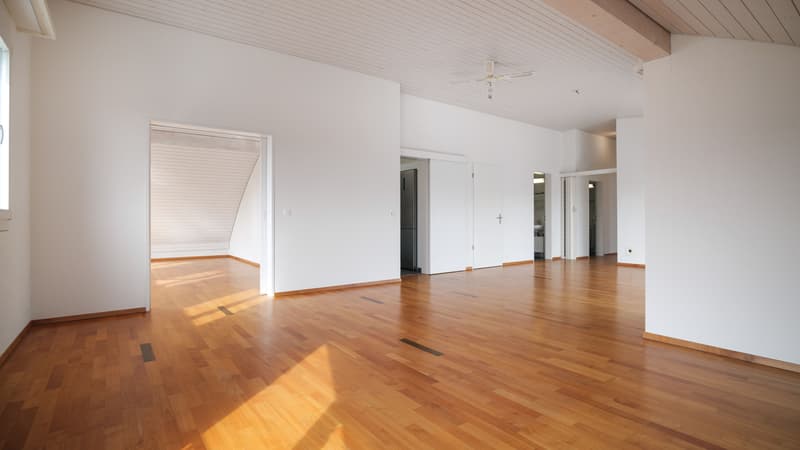
This exclusive 5.5-room attic apartment is located on the top floor of a well-maintained multi-family house with only seven parties - quiet, private, and with direct elevator access to the apartment. With approximately 135 m² of living space (151 m² gross), it offers plenty of space for families, home office users, or couples with a demand for light, comfort, and a wide view.
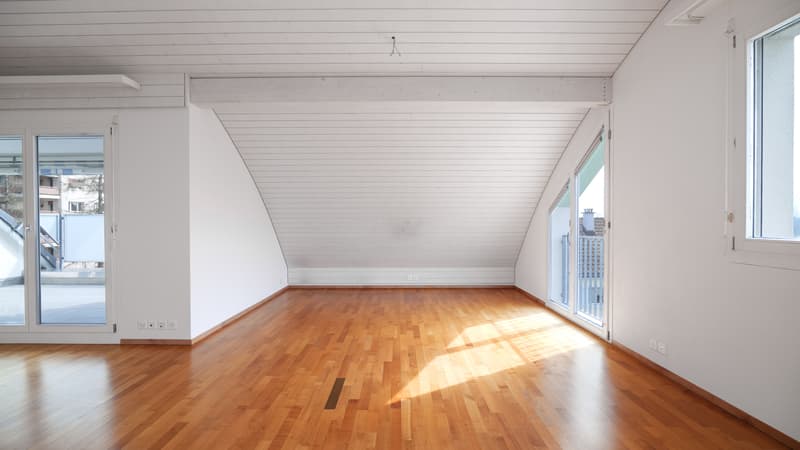
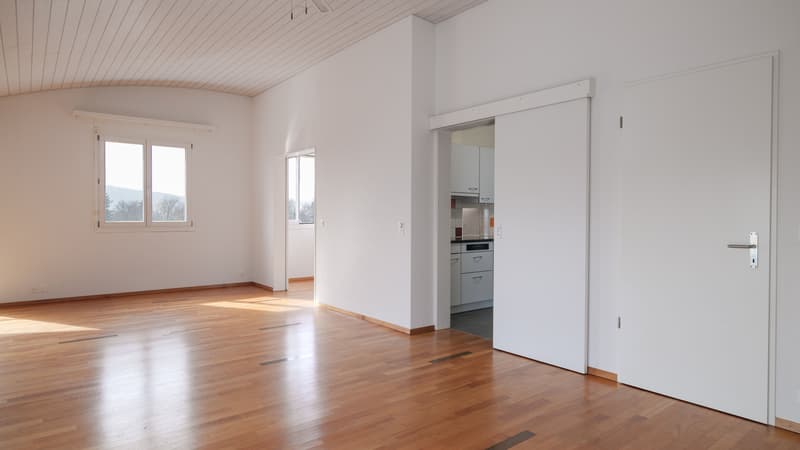
Despite the generous space, the apartment often appears more compact in photos than it actually is. When entering, you immediately feel the open spatial feeling and the generous living atmosphere.
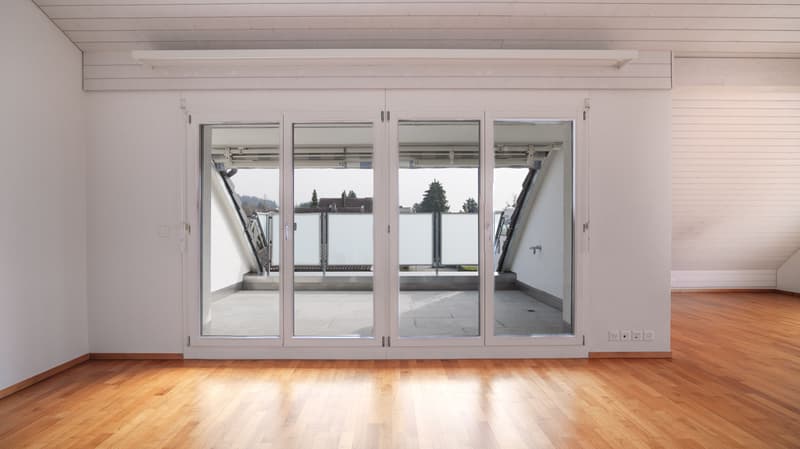
A particular highlight is the exclusive elevator access directly in front of the apartment entrance, accessible only with a key. There, a glazed entrance area welcomes you before you enter the living area. The apartment is consistently bright and openly designed. Thanks to the east orientation, you can enjoy beautiful morning hours and a free view over the Limmattal.
The room layout is generous and functional: four rooms, two bathrooms, and a large living/dining area with an open kitchen. The kitchen is equipped with high-quality Bosch appliances. The floors are made of warm wood, which, in combination with underfloor heating, provides a pleasant room climate.
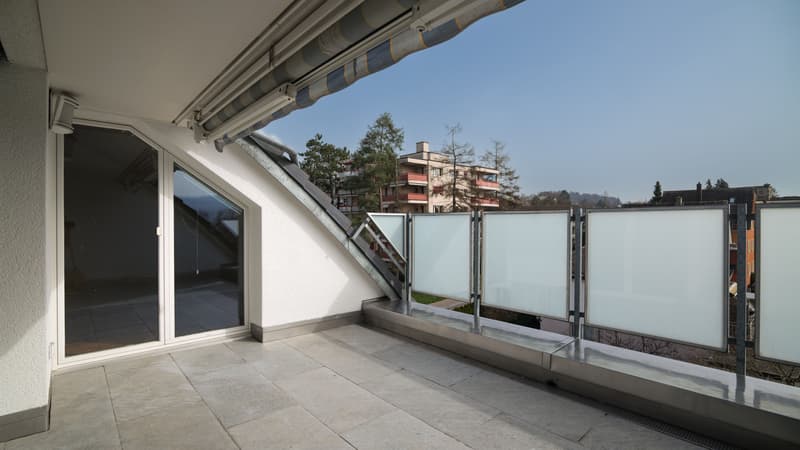
The outdoor area includes a 16 m² large balcony with a plank floor and sun blinds - ideal for a breakfast in the sun or relaxed hours in the evening. Despite the proximity to the highway, the noise pollution is hardly noticeable thanks to modern sound barriers. With closed windows, no traffic noise is audible, allowing you to enjoy peace and privacy here.
The apartment has been continuously maintained and modernized: for example, sliding windows in the entrance area (2013), new balcony coverings (2017), sun blinds (2019), and floor tiles in the shower (2019) have been renewed. In 2024, the heating system was also renewed, and the connection to the modern district heating network was established - a clear advantage in terms of efficiency and sustainability.
In 2025, the underfloor heating was completely flushed, which contributes to more efficient heating behavior and optimal heat distribution. Additionally, the underground parking spaces were equipped with an e-charging station.
A facade renovation is planned for the coming year. The costs incurred will be fully covered by the renovation fund. Further renovations/contributions to the renovation fund are not currently planned.
Additional storage space is available in the basement. Two underground parking spaces can be purchased additionally if needed - each for a price of CHF 35,000. For guests, visitor parking spaces and surrounding blue zones are available - practical and uncomplicated.
This apartment not only appeals to families but also to couples who appreciate the charming and stylish aspects of a spacious attic apartment together.
Brixel presents this object, which is being sold privately. You can get a comprehensive impression on the website: https://page.brixel.io/wohnng-unterengstringen
There you will find, among other things:
- All photos
- 3D tour
- Floor plans
- Important documents such as land register extract, etc.
Despite the generous space, the apartment often appears more compact in photos than it actually is. When entering, you immediately feel the open spatial feeling and the generous living atmosphere.
A particular highlight is the exclusive elevator access directly in front of the apartment entrance, accessible only with a key. There, a glazed entrance area welcomes you before you enter the living area. The apartment is consistently bright and openly designed. Thanks to the east orientation, you can enjoy beautiful morning hours and a free view over the Limmattal.
The room layout is generous and functional: four rooms, two bathrooms, and a large living/dining area with an open kitchen. The kitchen is equipped with high-quality Bosch appliances. The floors are made of warm wood, which, in combination with underfloor heating, provides a pleasant room climate.
The outdoor area includes a 16 m² large balcony with a plank floor and sun blinds - ideal for a breakfast in the sun or relaxed hours in the evening. Despite the proximity to the highway, the noise pollution is hardly noticeable thanks to modern sound barriers. With closed windows, no traffic noise is audible, allowing you to enjoy peace and privacy here.
The apartment has been continuously maintained and modernized: for example, sliding windows in the entrance area (2013), new balcony coverings (2017), sun blinds (2019), and floor tiles in the shower (2019) have been renewed. In 2024, the heating system was also renewed, and the connection to the modern district heating network was established - a clear advantage in terms of efficiency and sustainability.
In 2025, the underfloor heating was completely flushed, which contributes to more efficient heating behavior and optimal heat distribution. Additionally, the underground parking spaces were equipped with an e-charging station.
A facade renovation is planned for the coming year. The costs incurred will be fully covered by the renovation fund. Further renovations/contributions to the renovation fund are not currently planned.
Additional storage space is available in the basement. Two underground parking spaces can be purchased additionally if needed - each for a price of CHF 35,000. For guests, visitor parking spaces and surrounding blue zones are available - practical and uncomplicated.
This apartment not only appeals to families but also to couples who appreciate the charming and stylish aspects of a spacious attic apartment together.
Brixel presents this object, which is being sold privately. You can get a comprehensive impression on the website: https://page.brixel.io/wohnng-unterengstringen
There you will find, among other things:
- All photos
- 3D tour
- Floor plans
- Important documents such as land register extract, etc.
Mortgage Calculator
From dream house to home ownership: the mortgage calculator can help you estimate the affordability of this property.

Free
Unlock the full experience
Sync your favourites, manage search alerts, and access all your important services seamlessly across devices. Create your free account for a personalized home search!
Viewing
Contact for viewing
Isabel Breithaupt - Brixel AG & ImmoLEO GmbH

Contact
- Listing ID
- 4002790482
- Object ref.
- 66fd66086b54bb00551da529