
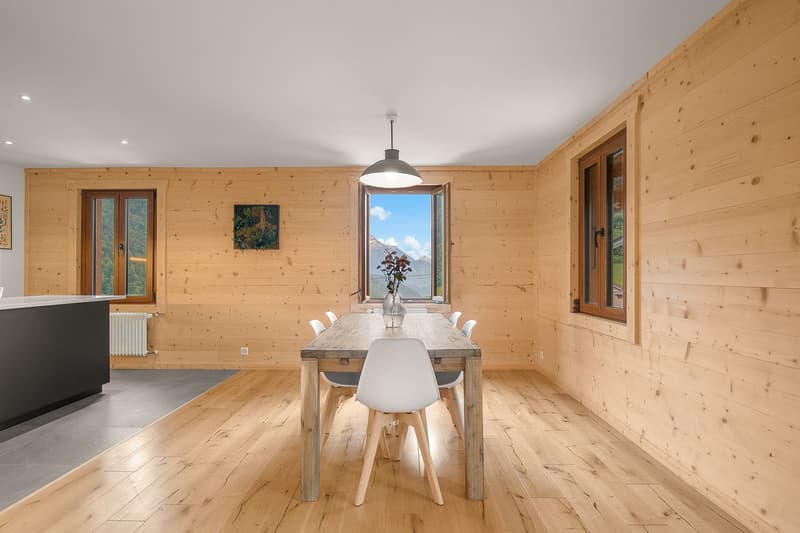
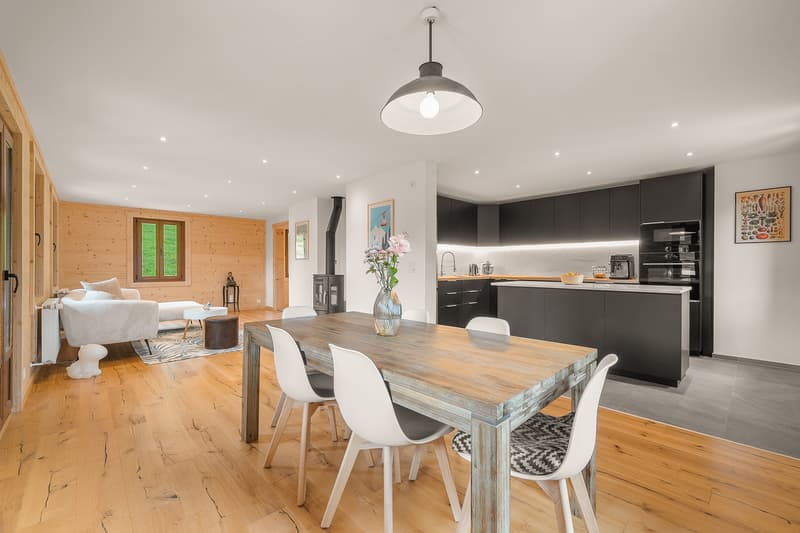
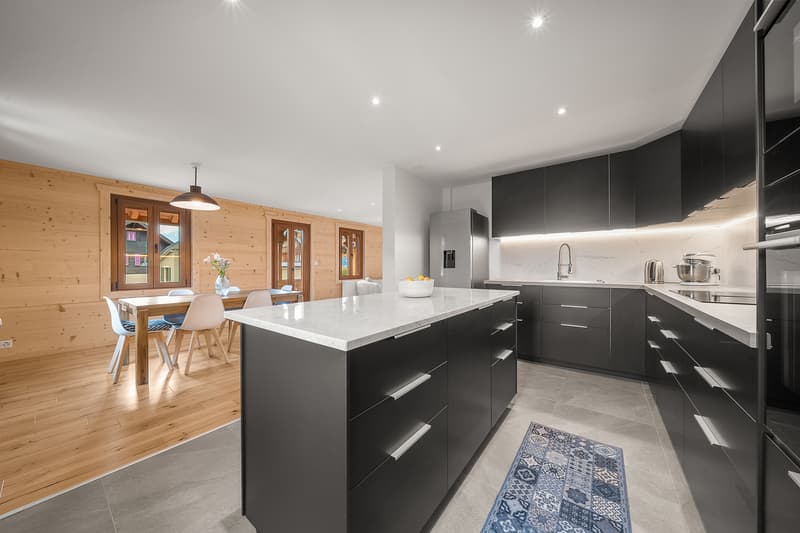
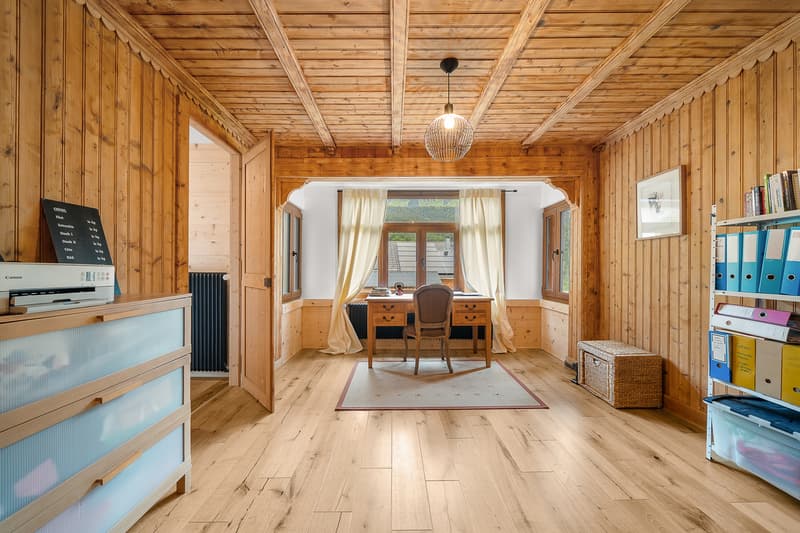
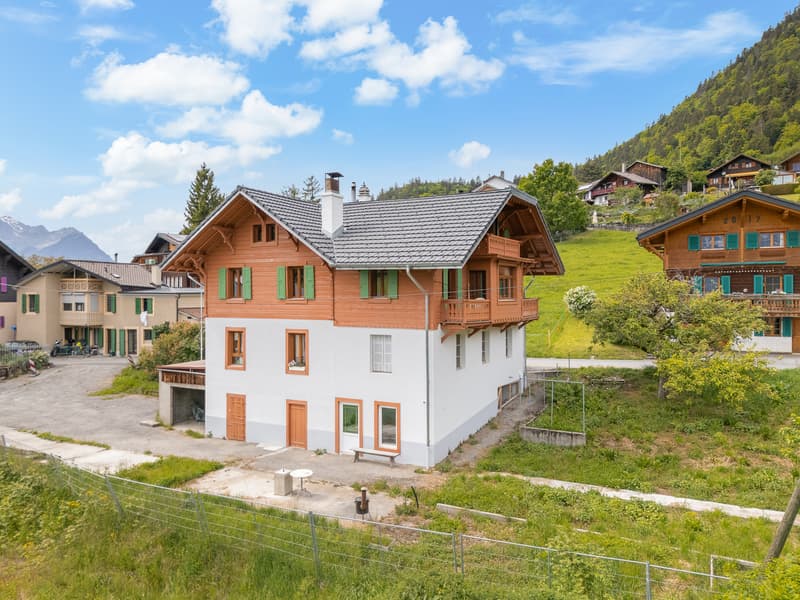
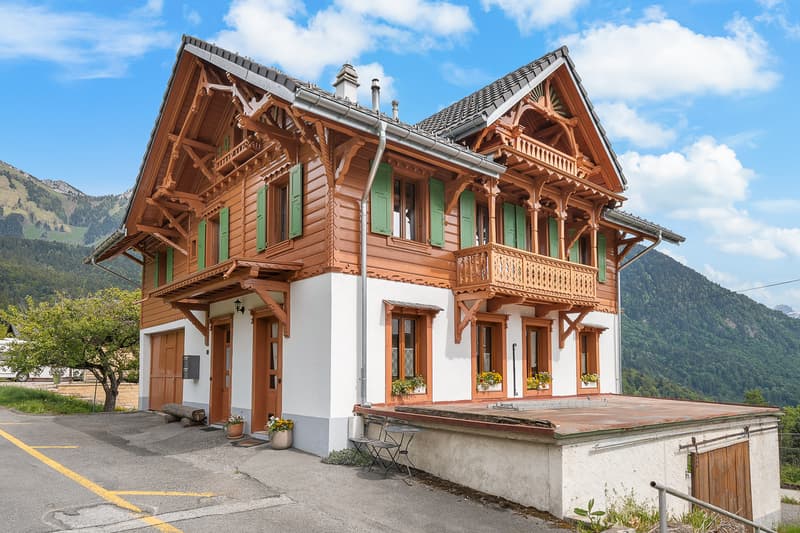
"Renovated with charm and authenticity in the heart of a peaceful village"
Purchase price
CHF 1,260,000.–
Notify on price drop
Rooms
8
Living space
293 m2
Location
Route de Boveau 2, 1856 CorbeyrierTravel time
- 54 min.Station: Roche VD
Surrounding information
Public Transport
2 min.Corbeyrier
Times refer to the route on foot.
Costs
- Purchase price:
- CHF 1,260,000.–
- Notify on price drop
Main information
- Available from:
- Immediately
- Type:
- Single house
- No. of rooms:
- 8
- Number of apartments:
- 2
- Surface living:
- 293 m2
- Land area:
- 776 m2
- Volume:
- 1294 m3
- Room height:
- 2.7 m
- Last refurbishment:
- 2024
- Year built:
- 1910
Features and furnishings
Balcony / Terrace
Cable TV
View
Documents (0)
Description
Master house renovated with elegance and authenticity
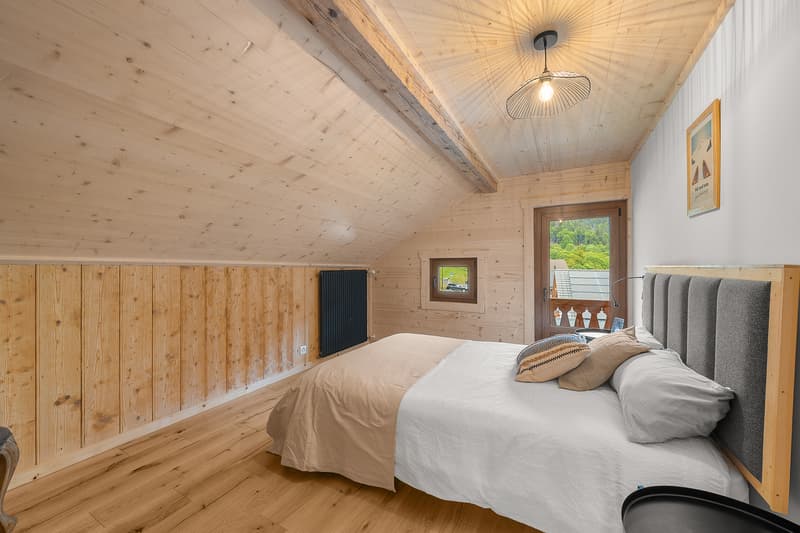
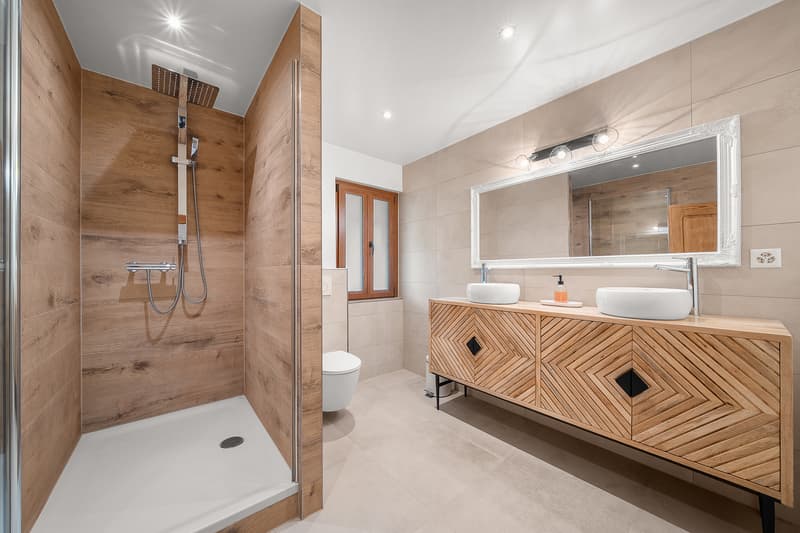
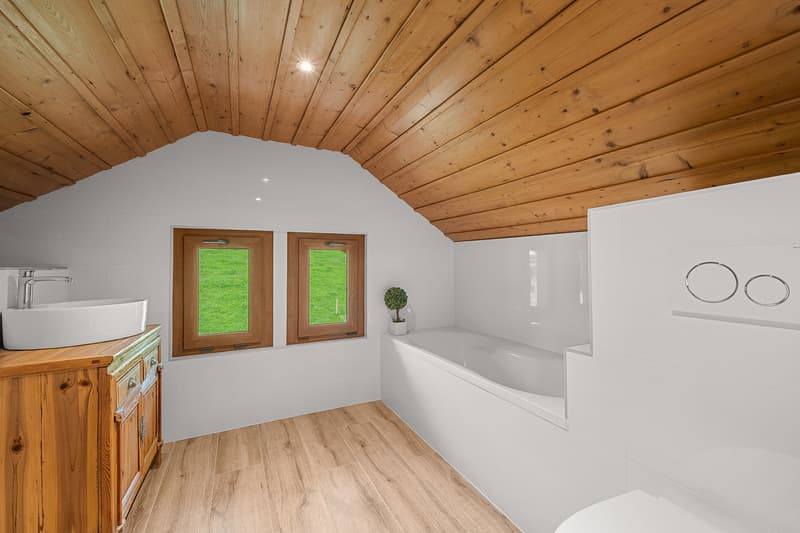
Built in 1910, this master house underwent a complete renovation in 2024, carried out with care in respect of the original materials and the architectural character of the period.
The property consists of two separate dwellings.
The first, a 2.5-room apartment on the ground floor, offers a surface area of 71 m² and is currently rented.
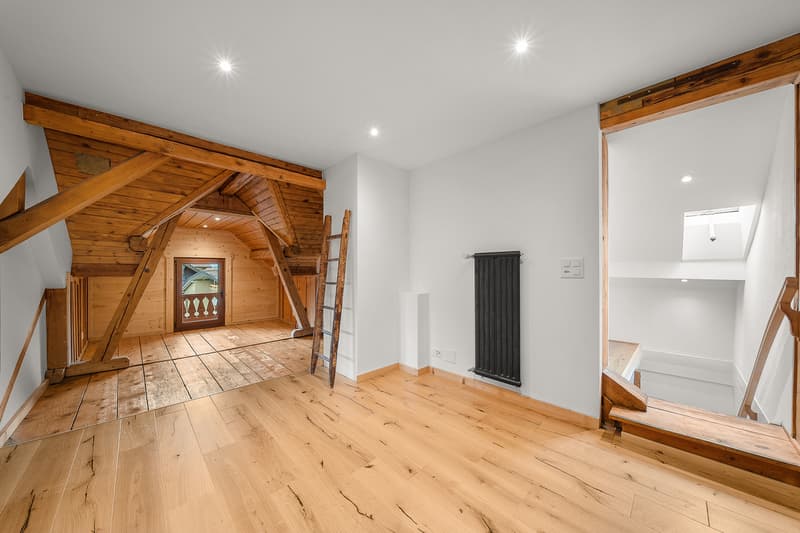
The second, spread over the first floor and the attic, offers a configuration of 5.5 rooms on 142 m² of living space, to which 45 m² of additional surface area in the attic are added. Although this last one is not counted as living space, it is nonetheless perfectly exploitable on a daily basis. The whole set is distinguished by generous volumes, beautiful brightness, and a ceiling height between 2.70 m and 2.90 m.
A beautifully maintained garden gives this house an additional charm. It also has a garage box, a carport, and several outdoor parking spaces.
The lower floor houses the technical rooms, the laundry room, the cellars, and a workshop.
Sales price for house and parking spaces: CHF 1'390'000.-
Mortgage Calculator
From dream house to home ownership: the mortgage calculator can help you estimate the affordability of this property.

Free
Unlock the full experience
Sync your favourites, manage search alerts, and access all your important services seamlessly across devices. Create your free account for a personalized home search!
Viewing
Contact for viewing
Kevin Rogato

KARYL CHABLOZ & KEVIN ROGATO - REAL ESTATE ASSOCIATES 1820 MontreuxSee all listings from this agency

Kevin RogatoCourtier
- Listing ID
- 4002833208
- Object ref.
- 5790806