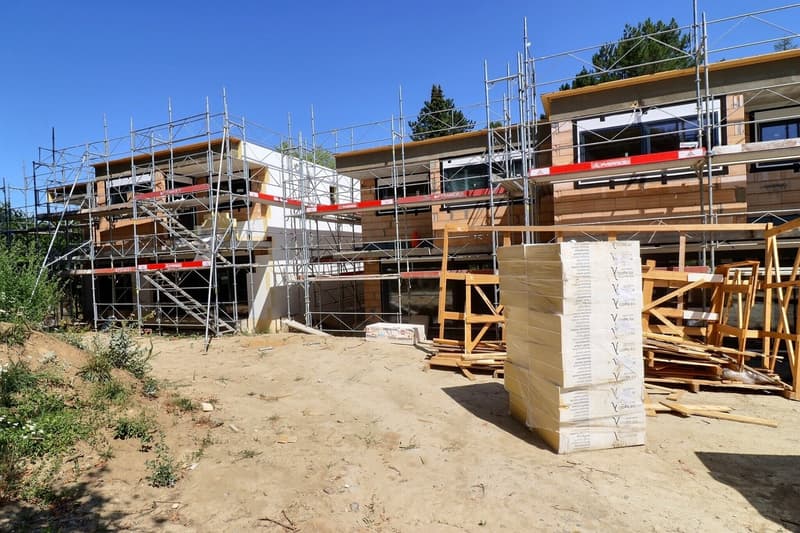
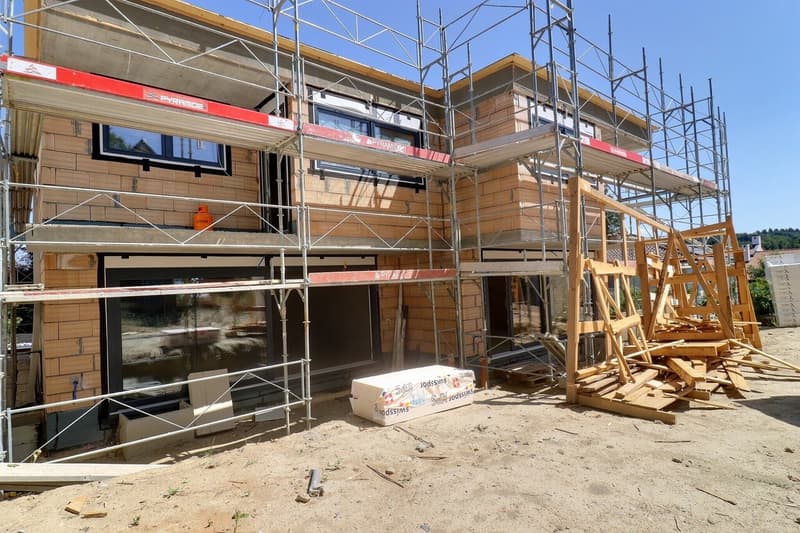
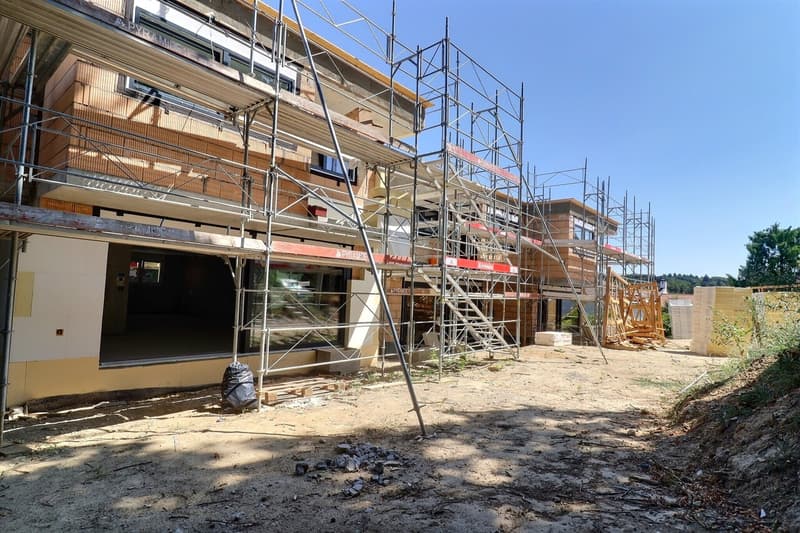
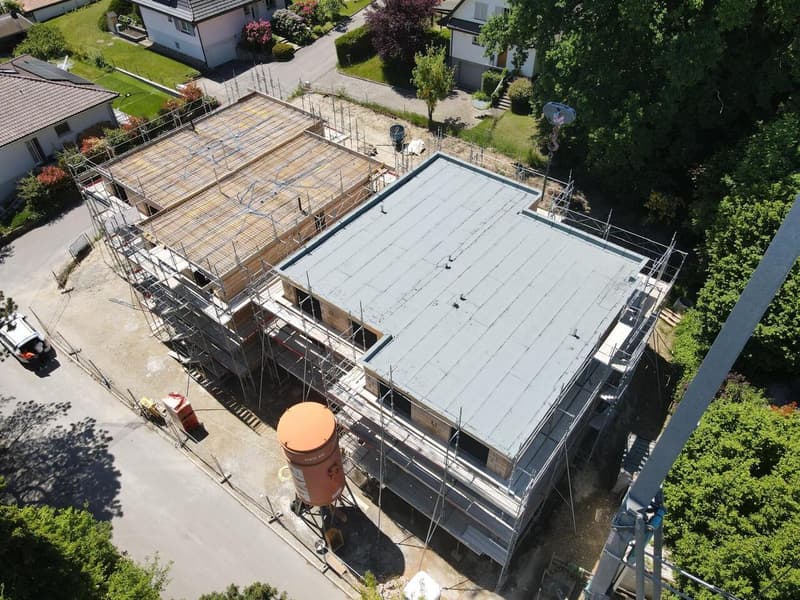
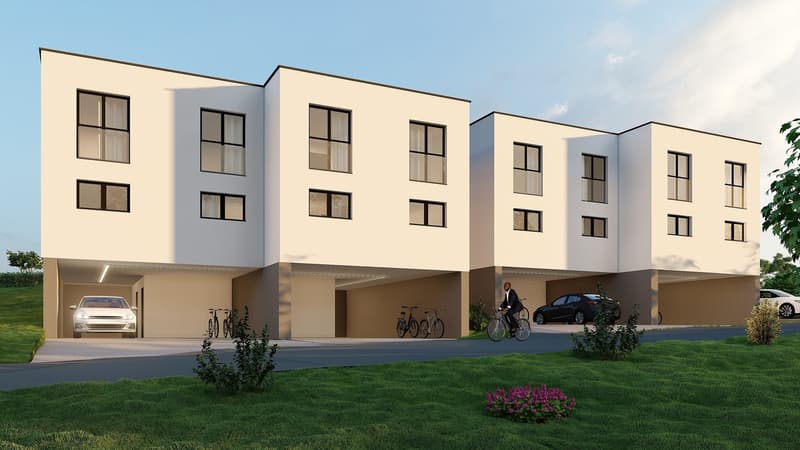
"More than 3 villas! Come visit the construction site!"
Purchase price
CHF 1,150,000.–
Notify on price drop
Rooms
5.5
Living space
140 m2
Location
Route de Verchières 13, 1782 BelfauxTravel time
- 19 min.Station: Belfaux CFF
Surrounding information
School
15 min.École primairePublic Transport
7 min.Belfaux
Times refer to the route on foot.
Costs
- Purchase price:
- CHF 1,150,000.–
- Notify on price drop
Main information
- Available from:
- By agreement
- Type:
- Bifamiliar house
- No. of rooms:
- 5.5
- Surface living:
- 140 m2
- Land area:
- 241 m2
- Year built:
- 2026
Features and furnishings
Balcony / Terrace
Parking space
Mid-terrace house
Documents (0)
Description
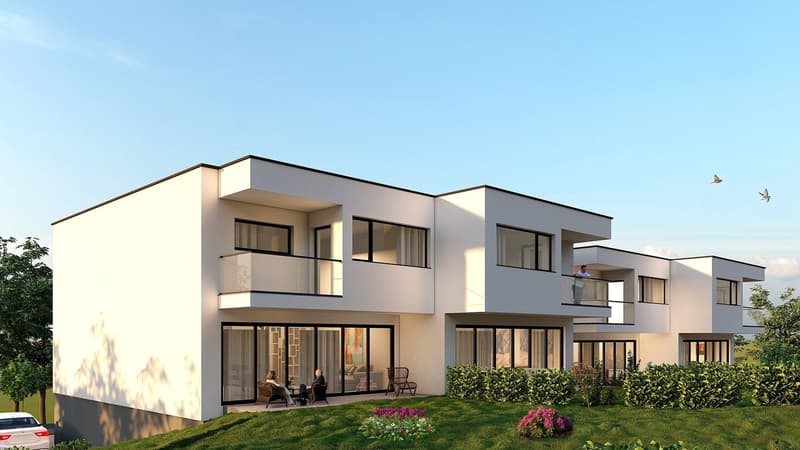
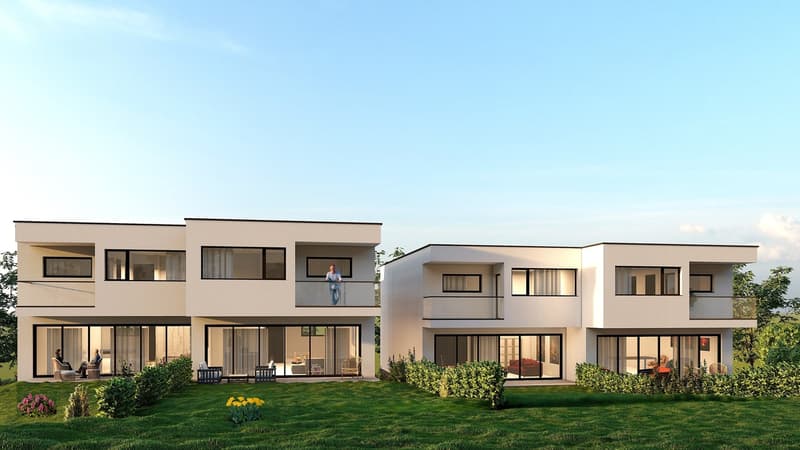
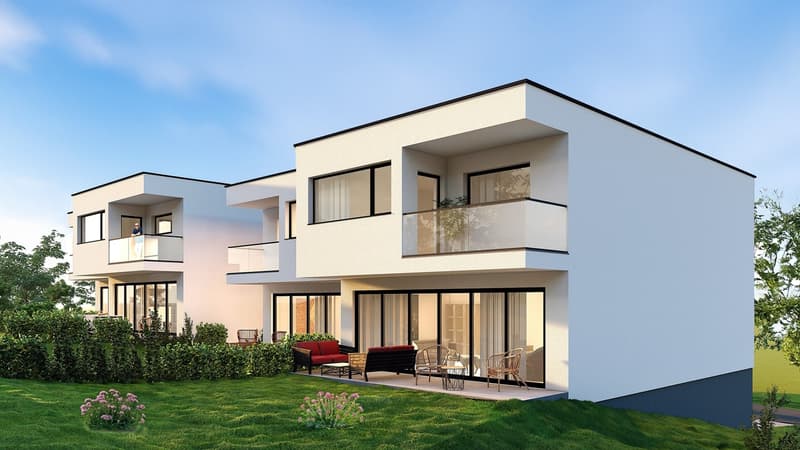
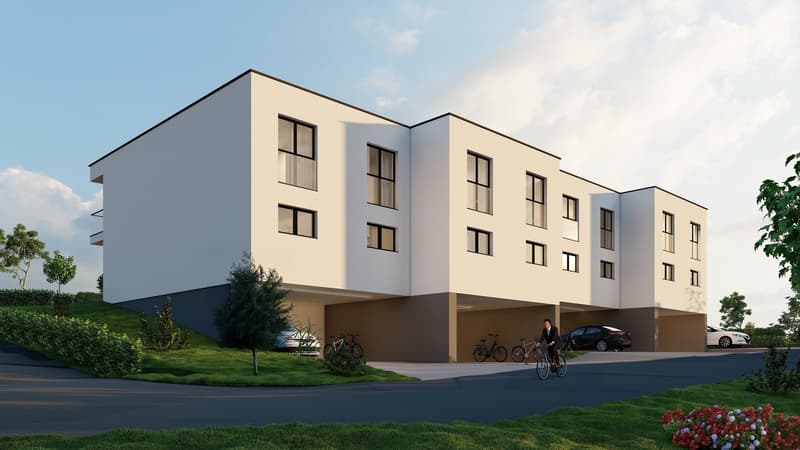
The Verchières 13 development consists of 4 semi-detached villas with 5.5 rooms, fully individualized.
Villas are planned for the end of October 2026
The modern architecture is ideally situated on the natural terrain, creating access from the lower ground, beautiful private gardens, and a southwest orientation that favors afternoon light.
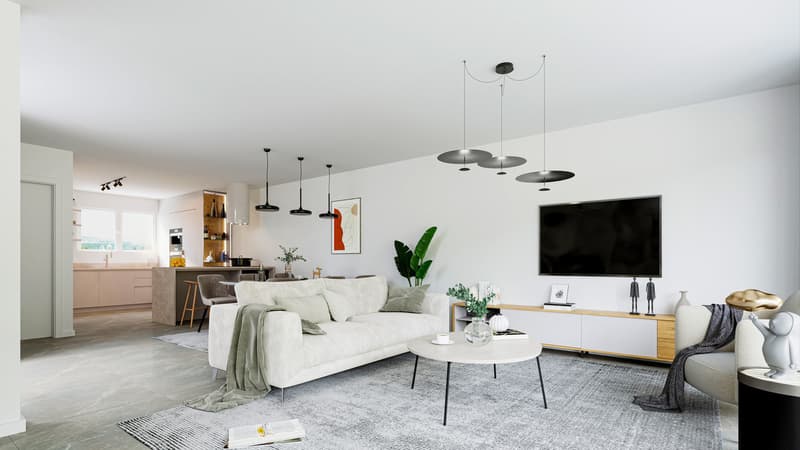
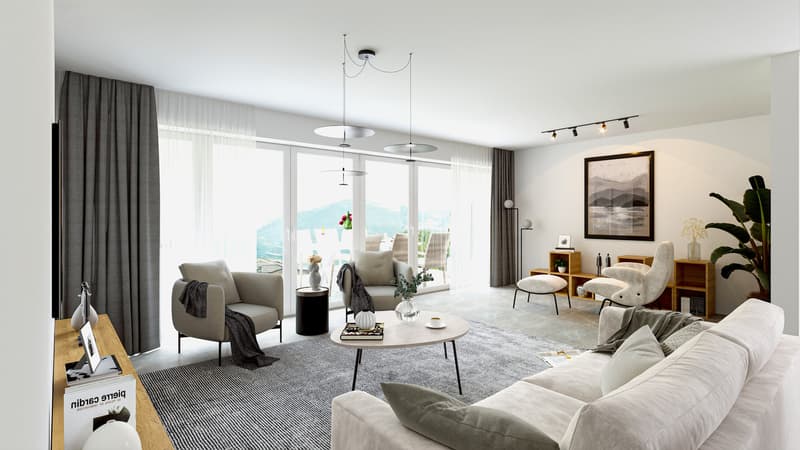
The garden level consists of a beautiful living room with dining room of approximately 39 m² oriented southwest, an open, convivial kitchen fully equipped, and a guest toilet. A 10 m² office will be an ideal location for working from home.
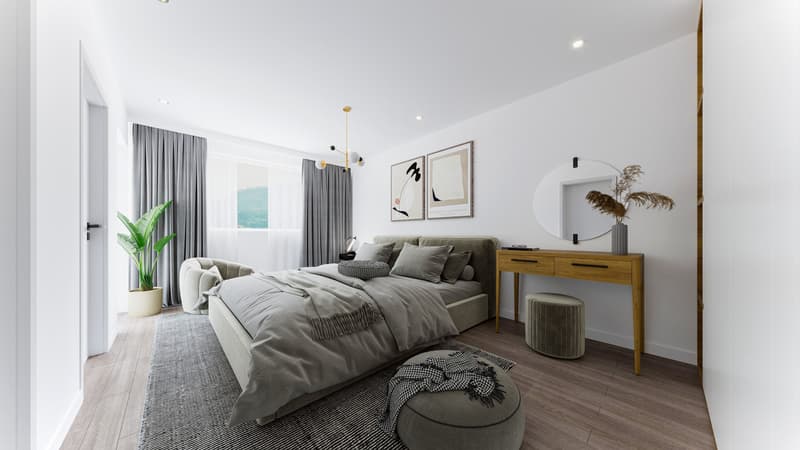
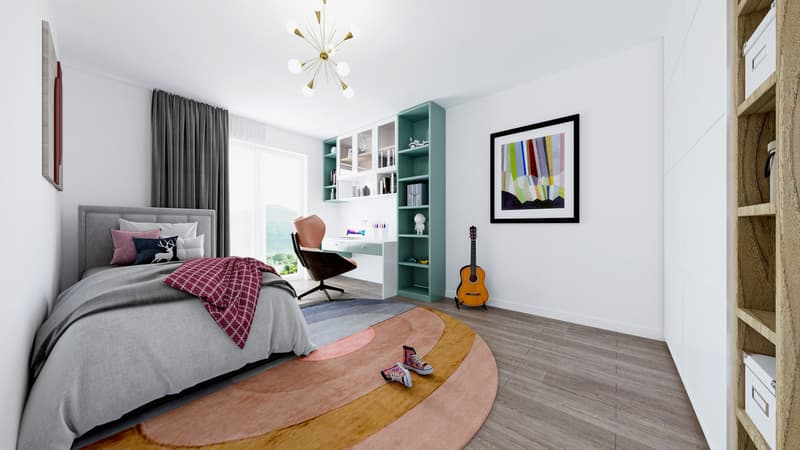
On the first floor, your dream of a parental suite becomes a reality: a beautiful space of 26 m² with access to a balcony, formed by a dressing area and a private shower room. Two beautiful bedrooms of 15 m² each and a child's bathroom complete this level.
The choice of interior fittings is up to the tenant!
Other positive points:
- Heating by individual heat pump, free-cooling
- Photovoltaic panels
- Large private gardens
- Green and residential environment
Do not hesitate to contact us for more information or to obtain the sales dossier!
Villas are planned for the end of October 2026
The modern architecture is ideally situated on the natural terrain, creating access from the lower ground, beautiful private gardens, and a southwest orientation that favors afternoon light.
The garden level consists of a beautiful living room with dining room of approximately 39 m² oriented southwest, an open, convivial kitchen fully equipped, and a guest toilet. A 10 m² office will be an ideal location for working from home.
On the first floor, your dream of a parental suite becomes a reality: a beautiful space of 26 m² with access to a balcony, formed by a dressing area and a private shower room. Two beautiful bedrooms of 15 m² each and a child's bathroom complete this level.
The choice of interior fittings is up to the tenant!
Other positive points:
- Heating by individual heat pump, free-cooling
- Photovoltaic panels
- Large private gardens
- Green and residential environment
Do not hesitate to contact us for more information or to obtain the sales dossier!
Mortgage Calculator
From dream house to home ownership: the mortgage calculator can help you estimate the affordability of this property.

Free
Unlock the full experience
Sync your favourites, manage search alerts, and access all your important services seamlessly across devices. Create your free account for a personalized home search!
Viewing
Contact for viewing
Derya Barcedogmus
Advertiser

Bulliard Immobilier SA
Route d'Agy 10
1763Granges-Paccot
Contact
- Listing ID
- 4002837223
- Object ref.
- V0752.V0752-B