




"In Bossonnens, last villa among 4 modern and bright units"
Purchase price
CHF 1,175,000.–
Notify on price drop
Rooms
5.5
Living space
174 m2
Location
1615 BossonnensCosts
- Purchase price:
- CHF 1,175,000.–
- Notify on price drop
Main information
- Available from:
- 01.08.2027
- Type:
- Row house
- No. of rooms:
- 5.5
- Number of floors:
- 3
- Surface living:
- 174 m2
- Land area:
- 193 m2
- Volume:
- 691 m3
- Year built:
- 2026
Features and furnishings
Fireplace
View
Wheelchair access
Child-friendly
Parking space
Garage
New building
Corner house
Documents (0)
Description
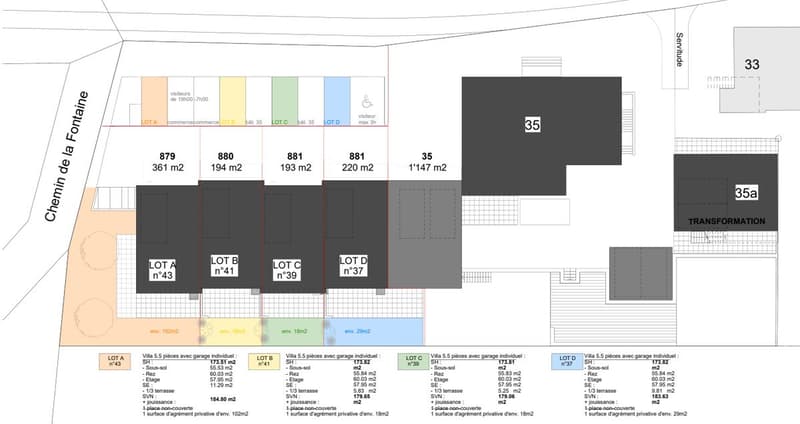
This nice project offers 4 contiguous villas in a modern style, perfectly integrated into their environment. The terraces benefit from a beautiful orientation and offer a pleasant clearance.
Each villa is equipped with photovoltaic panels of approximately 12 m², a geothermal heat pump with floor distribution, individual meters as well as peripheral insulation of 22 cm.
The future owners will have the possibility to personalize their villa thanks to a wide choice of kitchens and materials. Appointments will be organized to define your preferences.
Prices of the lots:
Possibility to install a stove on demand.
Main characteristics:
Allocated budgets:
Space distribution:
This project is a rare opportunity to become the owner of a contemporary villa, designed with quality materials in a pleasant and well-served residential area.
Do not wait any longer to realize your life project.
Each villa is equipped with photovoltaic panels of approximately 12 m², a geothermal heat pump with floor distribution, individual meters as well as peripheral insulation of 22 cm.
The future owners will have the possibility to personalize their villa thanks to a wide choice of kitchens and materials. Appointments will be organized to define your preferences.
Prices of the lots:
- Lot A: CHF 1'175'000.-
- Lot B: Sold
- Lot C: Reserved
- Lot D: Sold
Possibility to install a stove on demand.
Main characteristics:
- 5.5 rooms
- Net sales area: 185 m²
- Garage and terrace
- Private garden
- Outdoor parking spaces
- Standard masonry with thermal insulation
- Dual-pitched roof
- Large windows with triple glazing
- Windows and French doors in PVC
- External blinds with slats
Allocated budgets:
- Kitchen: CHF 25'000.-
- Sanitary: CHF 16'000.-
- Parquet: CHF 110.-/m²
- Tiles and ceramics: CHF 50.-/m²
Space distribution:
- Basement: double garage with technical room and bathroom.
- Ground floor: large living area of 45 m² with open kitchen and living room as well as an office.
- Upper floor : three bedrooms, including a parental suite with private bathroom. A second bathroom, equipped with a bathtub, completes this floor.
This project is a rare opportunity to become the owner of a contemporary villa, designed with quality materials in a pleasant and well-served residential area.
Do not wait any longer to realize your life project.
Mortgage Calculator
From dream house to home ownership: the mortgage calculator can help you estimate the affordability of this property.
Viewing
Contact for viewing
Nelson Longo
Advertiser

Compagnie Immobilière Romande - Fribourg
Rue de Gruyères 106
1630Bulle
Contact
- Listing ID
- 4002874594
- Object ref.
- 683D-GP4Y-1352