
"Elegantly modernized property for two parties"
Purchase price
CHF 1,550,000.–
Notify on price drop
Rooms
8
Living space
338 m2
Location
Hauptstrasse 39, 2554 MeinisbergTravel time
- 23 min.Station: Pieterlen
Surrounding information
School
4 min.HauptstrassePublic Transport
2 min.Niesenstrasse
Times refer to the route on foot.
Costs
- Purchase price:
- CHF 1,550,000.–
- Notify on price drop
Main information
- Available from:
- By agreement
- Type:
- Single house
- No. of rooms:
- 8
- Surface living:
- 338 m2
- Land area:
- 1890 m2
- Last refurbishment:
- 2015
- Year built:
- 1877
Features and furnishings
Parking space
Documents (0)
Description
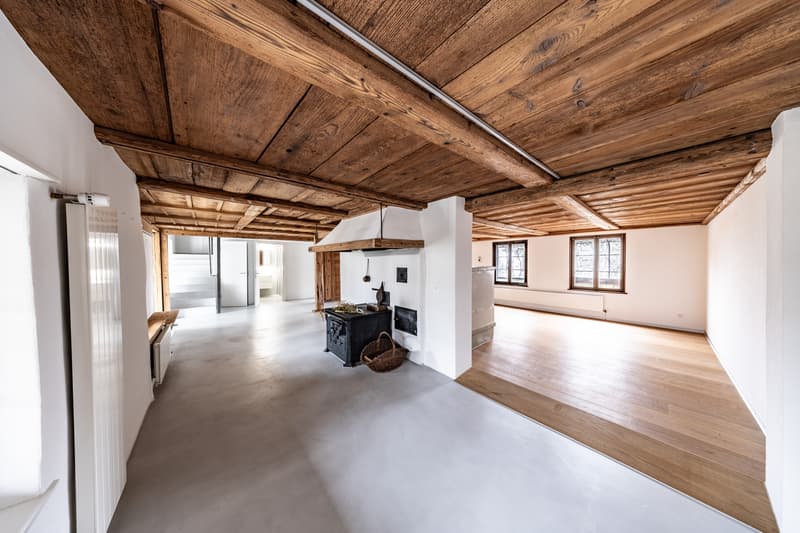
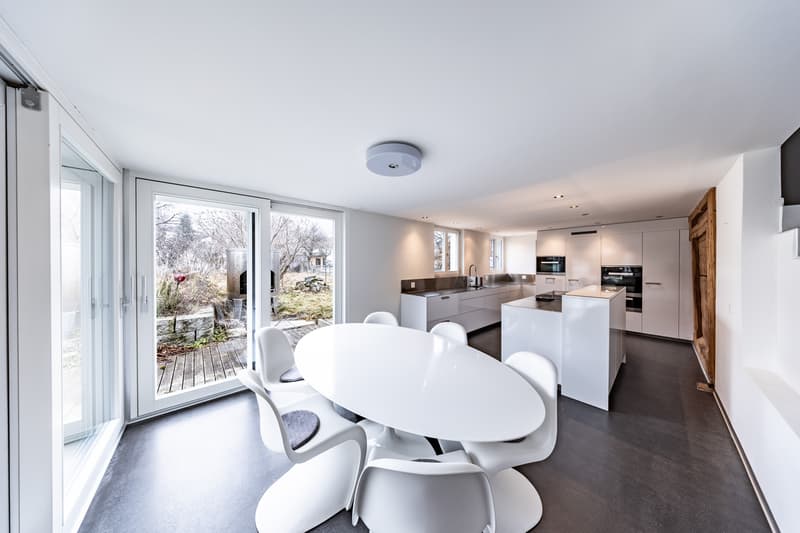
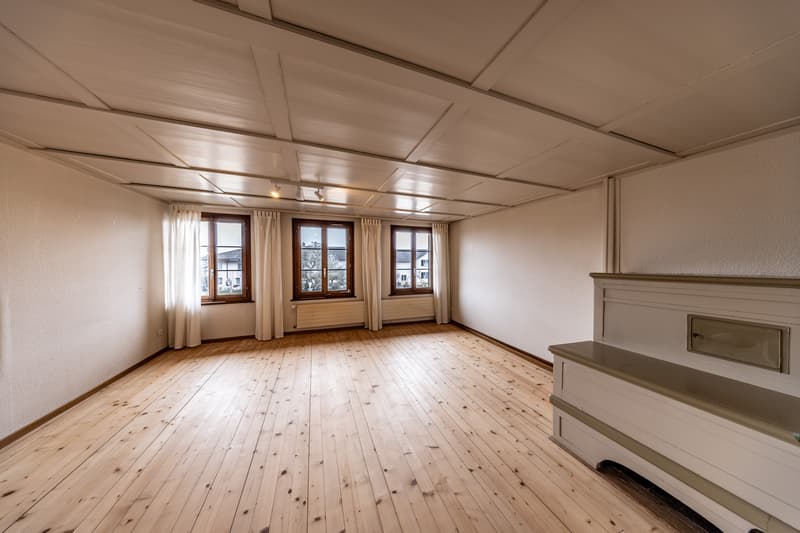
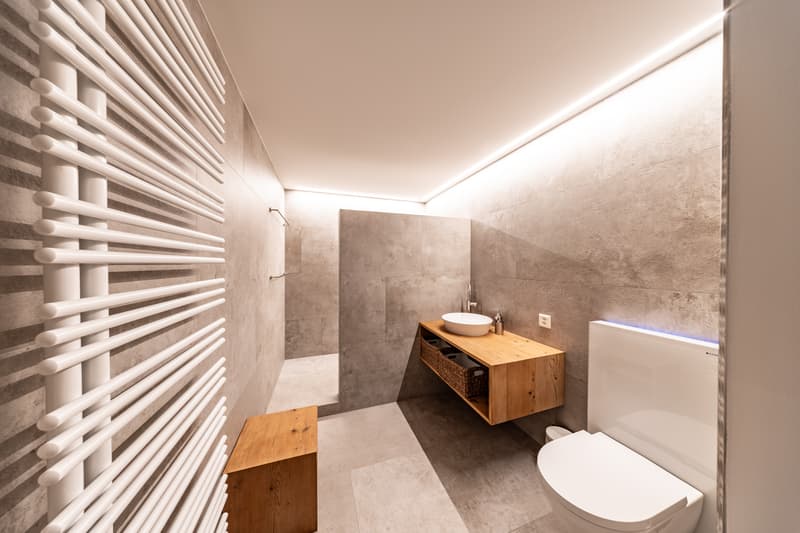
The historic property was comprehensively renovated with great care. Here, antique building elements meet modern materials, creating a unique and spacious living ambiance with rustic charm. The high-quality interior design is evident in the bathrooms, flooring, and kitchen equipment.
The attractive property features an appealing 5.5-room apartment and an original 2.5-room loft apartment. Both apartments impress with a characteristic flair that guarantees exclusive living. The 5.5-room unit has a spacious living room, a bathroom with shower, a room, and a spacious kitchen with a cooking island on the ground floor. The seating area in front of the living area optimally connects the interior and exterior spaces. On the upper floor, there is a hallway with balcony access, two rooms - one with an adjacent dressing room - and a bathroom with shower.
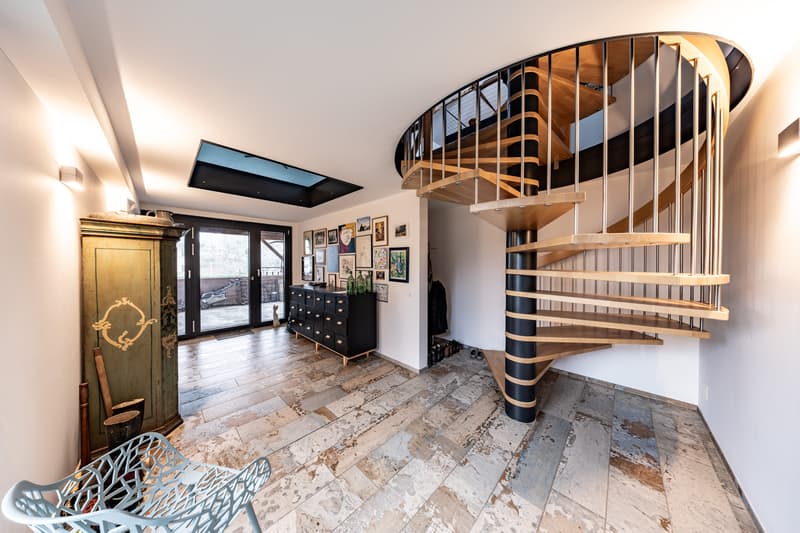
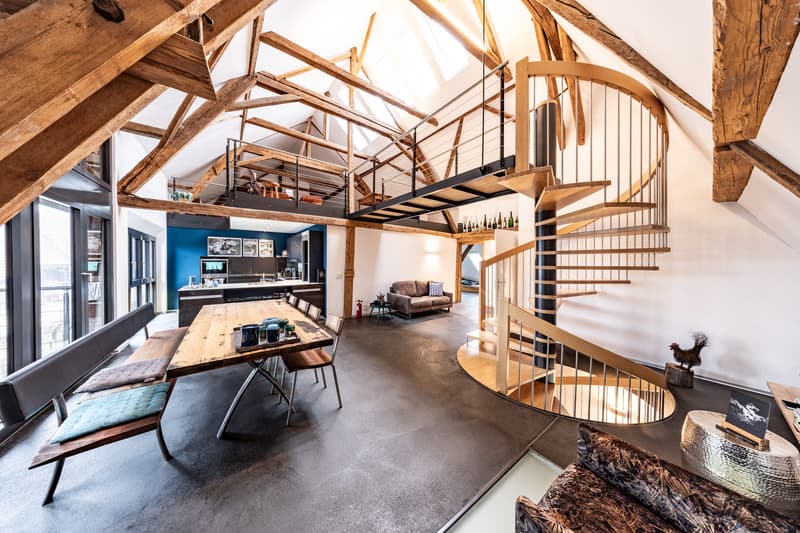
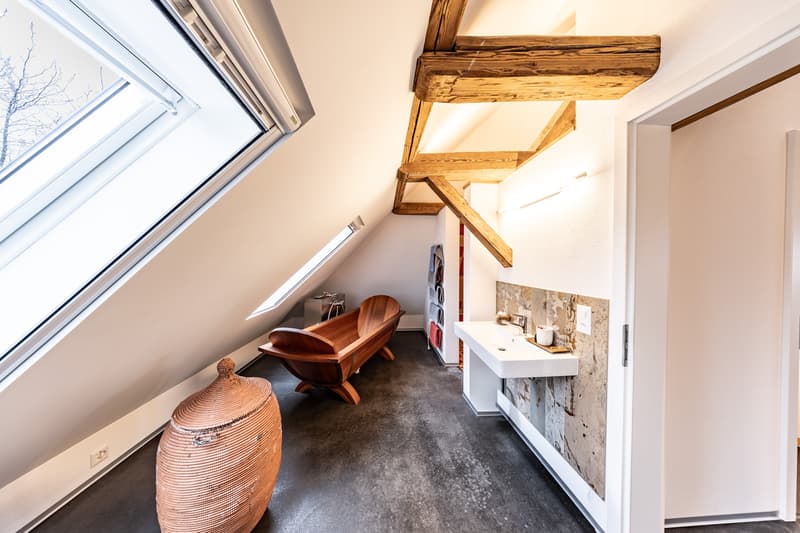
The loft apartment on the first floor can be reached via the spiral staircase from the second entrance on the ground floor. You will find a large dining room with an open kitchen and a guest room, as well as a bathroom with shower and bathtub. The adjacent terrace offers plenty of space to eat outside in the summer. The loft floor under the roof consists of a huge room that delights with the antique visible beams and the adjacent balcony. The garage and several outdoor parking spaces complete the unique offer.
Have you become curious? Submit a contact inquiry today to receive the exposé and arrange a viewing appointment.
The attractive property features an appealing 5.5-room apartment and an original 2.5-room loft apartment. Both apartments impress with a characteristic flair that guarantees exclusive living. The 5.5-room unit has a spacious living room, a bathroom with shower, a room, and a spacious kitchen with a cooking island on the ground floor. The seating area in front of the living area optimally connects the interior and exterior spaces. On the upper floor, there is a hallway with balcony access, two rooms - one with an adjacent dressing room - and a bathroom with shower.
The loft apartment on the first floor can be reached via the spiral staircase from the second entrance on the ground floor. You will find a large dining room with an open kitchen and a guest room, as well as a bathroom with shower and bathtub. The adjacent terrace offers plenty of space to eat outside in the summer. The loft floor under the roof consists of a huge room that delights with the antique visible beams and the adjacent balcony. The garage and several outdoor parking spaces complete the unique offer.
Have you become curious? Submit a contact inquiry today to receive the exposé and arrange a viewing appointment.
Mortgage Calculator
From dream house to home ownership: the mortgage calculator can help you estimate the affordability of this property.

Free
Unlock the full experience
Sync your favourites, manage search alerts, and access all your important services seamlessly across devices. Create your free account for a personalized home search!

Contact
Karin Stucki
- Listing ID
- 4002908344
- Object ref.
- VI-00023869-1