
"4.5-room owner-occupied apartment on the ground floor (high ground floor), available from October"
Purchase price
CHF 1,100,000.–
Notify on price drop
Rooms
4.5
Living space
122 m2
Location
9014 St. GallenCosts
- Purchase price:
- CHF 1,100,000.–
- Notify on price drop
Main information
- Available from:
- By agreement
- Type:
- Apartment
- No. of rooms:
- 4.5
- Floor:
- GF
- Number of floors:
- 1
- Surface living:
- 122 m2
- Year built:
- 2026
Features and furnishings
Balcony / Terrace
Child-friendly
Garage
Elevator
Minergie construction
Documents (0)
Description
Bruggenpark, St.Gallen
In a green environment and yet centrally located, Bruggenpark combines urban living with natural living in perfection.
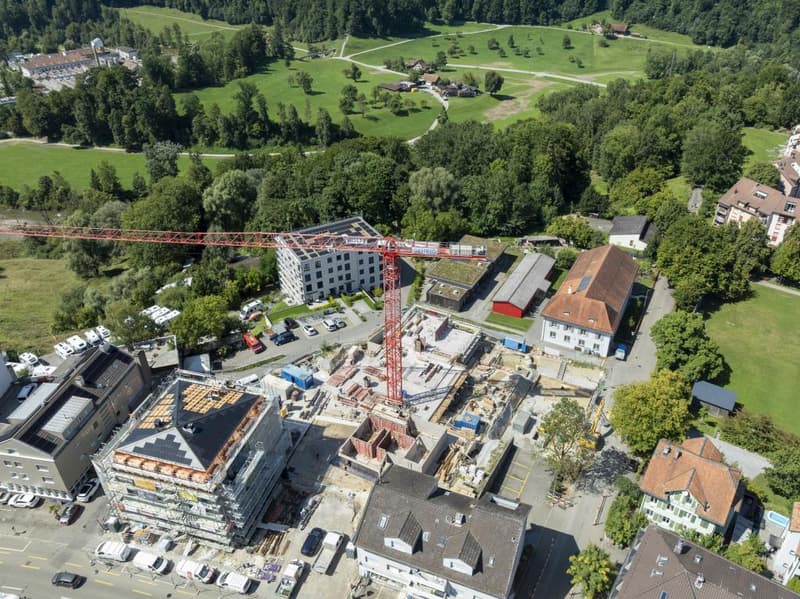
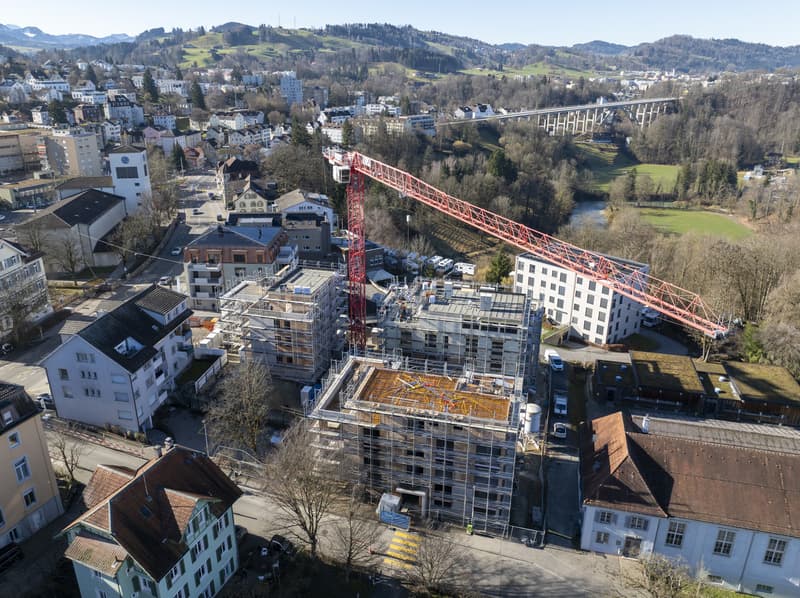
On Austrasse and Zürcherstrasse, a total of 12 high-quality owner-occupied apartments (2.5-, 4.5- and 5.5-room) and 7 comfortable rental apartments (3.5- and 5.5-room) are being built in three modern multi-family houses. The thoughtful arrangement of the buildings guarantees privacy, as no mutual insight is possible. The complex is car-free above ground, while 32 parking spaces, storage rooms and bicycle parking spaces are available for residents in the underground garage.
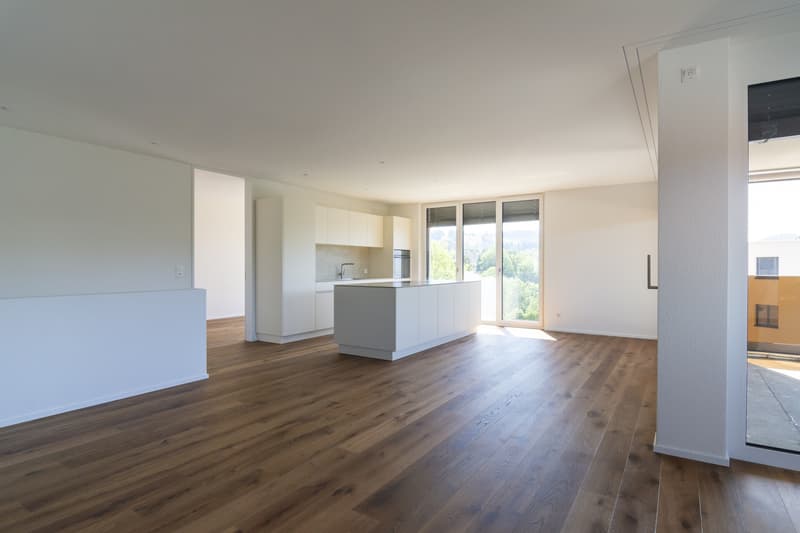
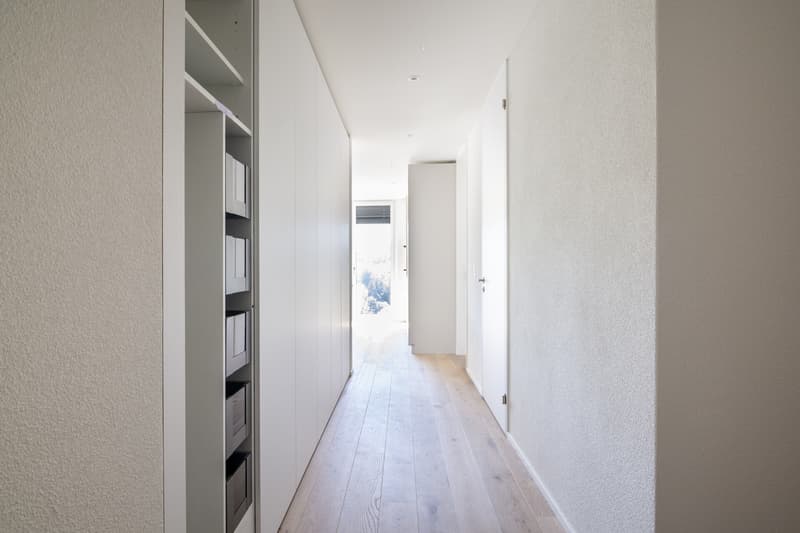
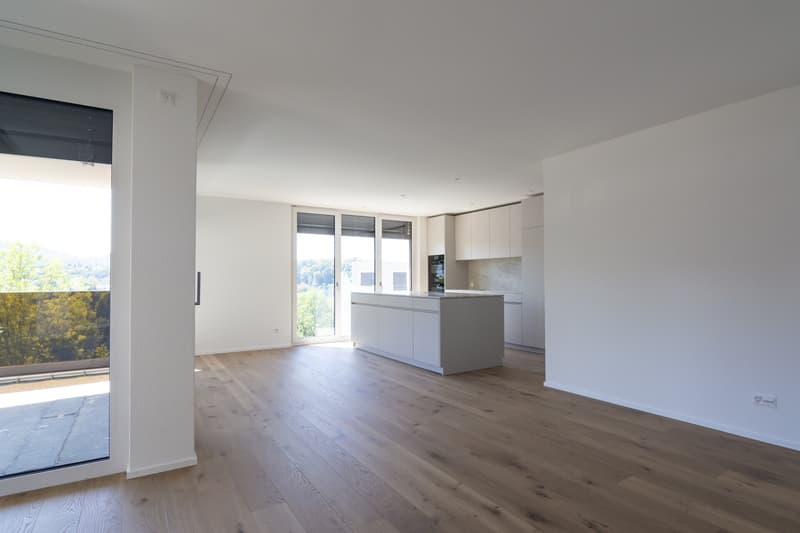
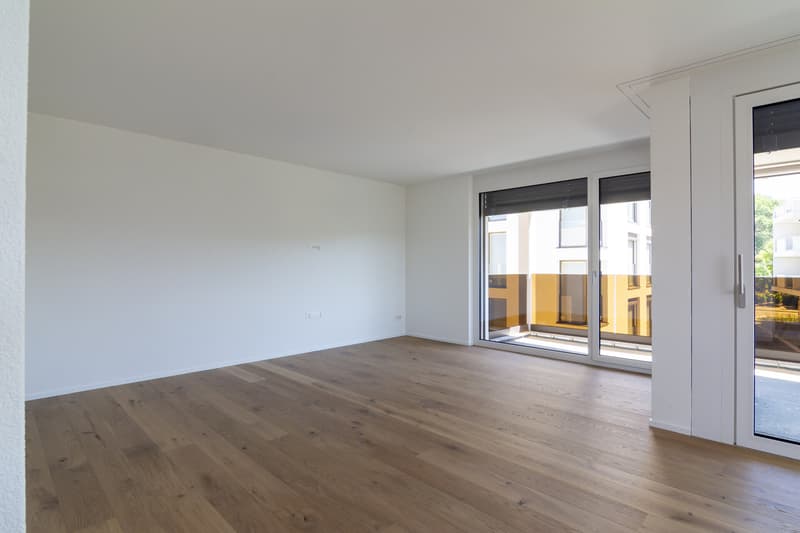
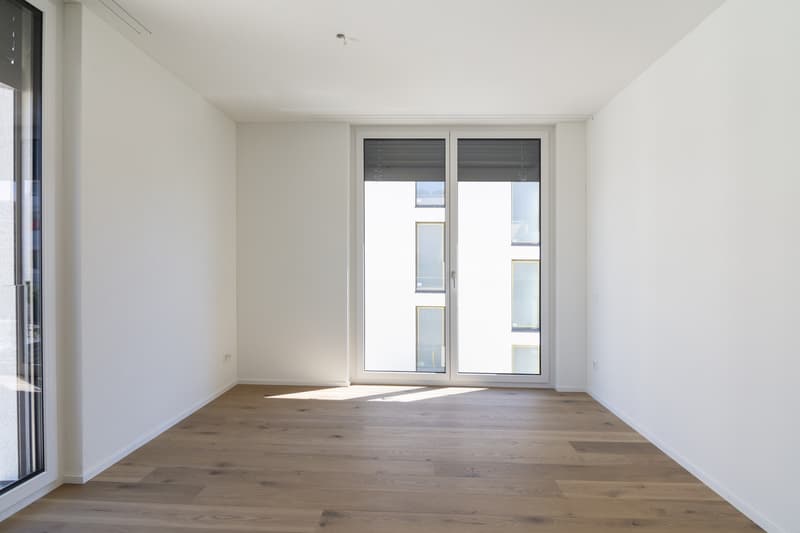
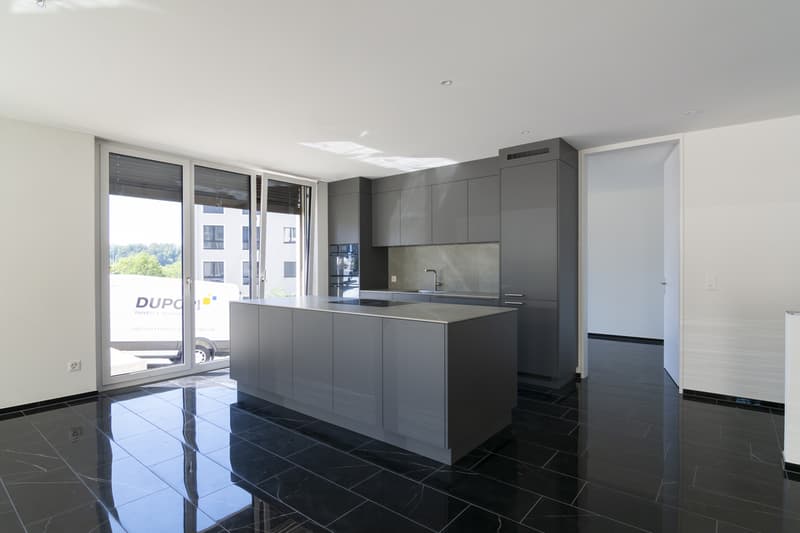
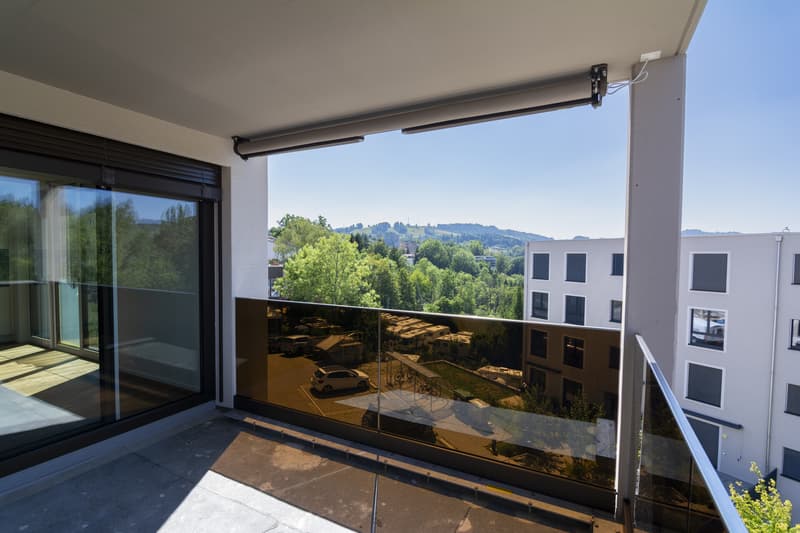
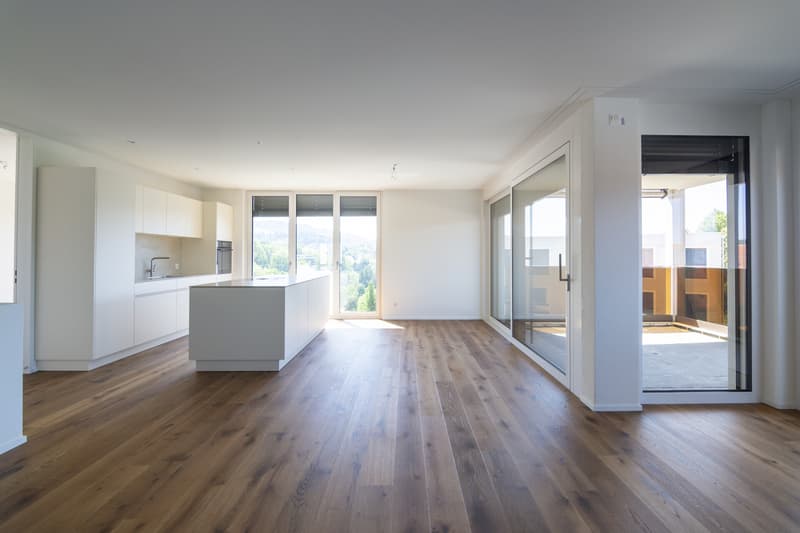
The owner-occupied apartments impress with spacious floor plans, bright rooms and high-quality equipment. The 4.5-room apartments offer around 122 to 131 m² of net living space and a living-dining area of over 50 m², providing plenty of space for individual living. Floor-to-ceiling, threshold-free lift-and-slide windows connect the living area harmoniously with the balcony or seating area, while the master bedroom with its own bathroom and dressing area is convincing. High-quality materials for floor coverings and surfaces create a stylish ambiance, and when it comes to interior design, owners can bring their personal ideas to life.
Technically and energetically, the apartments set new standards: A modern smart home system (ABB-free@home) enables individual control of lighting, shading and other functions, including video function of the external station. The combination of geothermal probes and photovoltaic systems provides sustainable, cost-saving energy supply, while freecooling on hot days ensures a pleasant room climate.
Each residential unit has separate connections for electricity, water and heating as well as its own access to the photovoltaic system and geothermal probes for maximum independence.
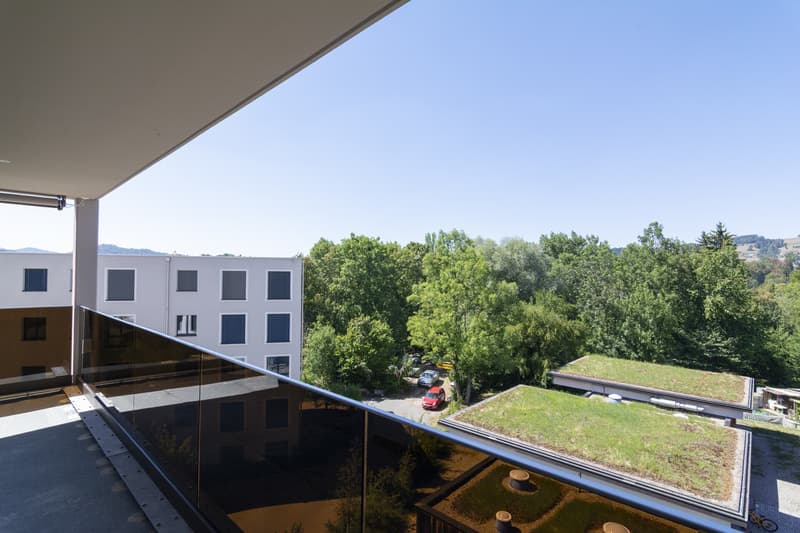
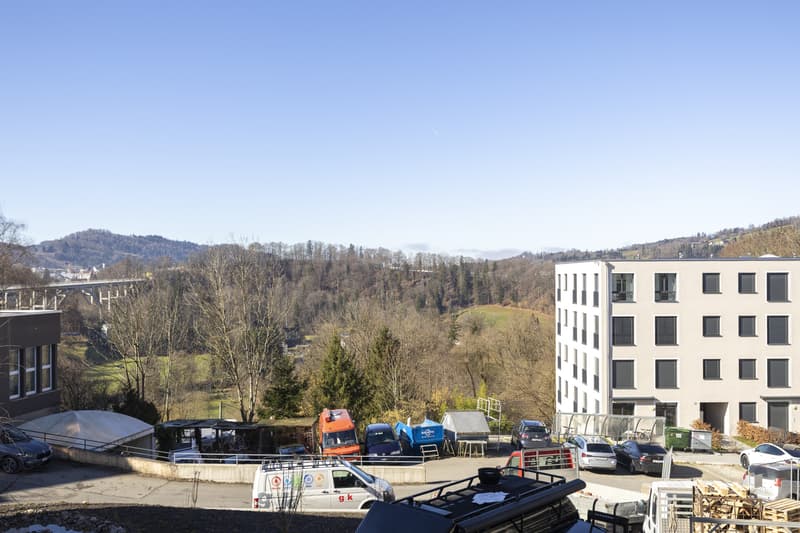
With a bright room height of 2.50 m, room-high interior doors and high-quality windows with an excellent U-value, an open, light-flooded living feeling is created. Glass fall protection on balconies and French doors offer unobstructed views and underline the clear, modern architecture.
The location is ideal for families: schools, kindergartens, shopping facilities, fitness center and the popular Moosweiher with playground are in the immediate vicinity.
Here, your new home is being created, carefully planned, high-quality equipped and made for people who appreciate the special things.
For the still available apartment A10, two underground parking spaces can be purchased:
Parking space à CHF 42,000 each
Location advantages: everything is within short distance
On foot (5-10 minutes):
Kindergarten, secondary school, high school
Post office Bruggen, church, bank, pharmacy
Shopping facilities: Migros, Denner, Lidl, Aldi, Coop
By car (approx. 5 minutes):
Highway entrance/exit
Säntispark
Cinema Cinedome
Lerchenfeld swimming pool
Heat pump with geothermal probes, floor heating (with freecooling)
Room-high doors
2.5 m room height
Photovoltaic system
Preparation for e-car charging station (flat band)
High-quality windows
Well-equipped kitchen
Smart home system
Available from October 2025
More information can be found on the project homepage:
https://bruggenpark-sg.ch
In a green environment and yet centrally located, Bruggenpark combines urban living with natural living in perfection.
On Austrasse and Zürcherstrasse, a total of 12 high-quality owner-occupied apartments (2.5-, 4.5- and 5.5-room) and 7 comfortable rental apartments (3.5- and 5.5-room) are being built in three modern multi-family houses. The thoughtful arrangement of the buildings guarantees privacy, as no mutual insight is possible. The complex is car-free above ground, while 32 parking spaces, storage rooms and bicycle parking spaces are available for residents in the underground garage.
The owner-occupied apartments impress with spacious floor plans, bright rooms and high-quality equipment. The 4.5-room apartments offer around 122 to 131 m² of net living space and a living-dining area of over 50 m², providing plenty of space for individual living. Floor-to-ceiling, threshold-free lift-and-slide windows connect the living area harmoniously with the balcony or seating area, while the master bedroom with its own bathroom and dressing area is convincing. High-quality materials for floor coverings and surfaces create a stylish ambiance, and when it comes to interior design, owners can bring their personal ideas to life.
Technically and energetically, the apartments set new standards: A modern smart home system (ABB-free@home) enables individual control of lighting, shading and other functions, including video function of the external station. The combination of geothermal probes and photovoltaic systems provides sustainable, cost-saving energy supply, while freecooling on hot days ensures a pleasant room climate.
Each residential unit has separate connections for electricity, water and heating as well as its own access to the photovoltaic system and geothermal probes for maximum independence.
With a bright room height of 2.50 m, room-high interior doors and high-quality windows with an excellent U-value, an open, light-flooded living feeling is created. Glass fall protection on balconies and French doors offer unobstructed views and underline the clear, modern architecture.
The location is ideal for families: schools, kindergartens, shopping facilities, fitness center and the popular Moosweiher with playground are in the immediate vicinity.
Here, your new home is being created, carefully planned, high-quality equipped and made for people who appreciate the special things.
For the still available apartment A10, two underground parking spaces can be purchased:
Parking space à CHF 42,000 each
Location advantages: everything is within short distance
On foot (5-10 minutes):
Kindergarten, secondary school, high school
Post office Bruggen, church, bank, pharmacy
Shopping facilities: Migros, Denner, Lidl, Aldi, Coop
By car (approx. 5 minutes):
Highway entrance/exit
Säntispark
Cinema Cinedome
Lerchenfeld swimming pool
Heat pump with geothermal probes, floor heating (with freecooling)
Room-high doors
2.5 m room height
Photovoltaic system
Preparation for e-car charging station (flat band)
High-quality windows
Well-equipped kitchen
Smart home system
Available from October 2025
More information can be found on the project homepage:
https://bruggenpark-sg.ch
Mortgage Calculator
From dream house to home ownership: the mortgage calculator can help you estimate the affordability of this property.

Free
Unlock the full experience
Sync your favourites, manage search alerts, and access all your important services seamlessly across devices. Create your free account for a personalized home search!


Isabella ThalmannVerkaufsberater
- Listing ID
- 4002913033
- Object ref.
- TG3550