"Charming village house with 2 apartments"
Purchase price
CHF 1,490,000.–
Notify on price drop
Rooms
7.5
Living space
250 m2
Location
1624 La VerrerieCosts
- Purchase price:
- CHF 1,490,000.–
- Notify on price drop
Main information
- Available from:
- By agreement
- Type:
- Single house
- No. of rooms:
- 7.5
- Number of apartments:
- 2
- Surface living:
- 250 m2
- Land area:
- 1759 m2
- Year built:
- 1850
Features and furnishings
Balcony / Terrace
Cable TV
View
Parking space
Documents (0)
Description
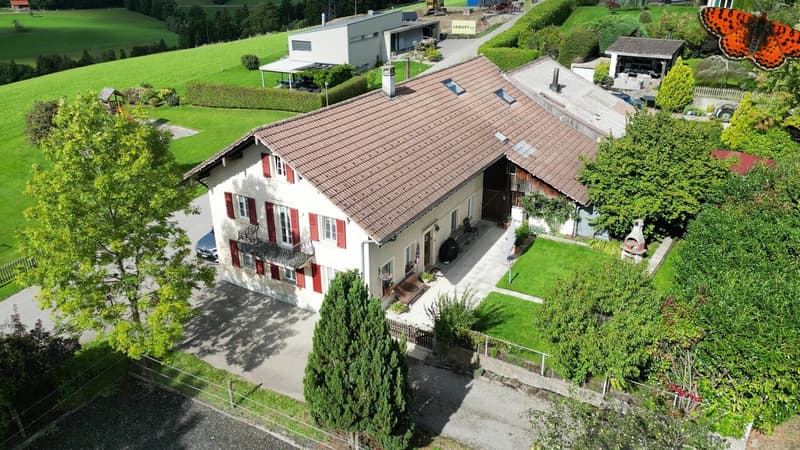
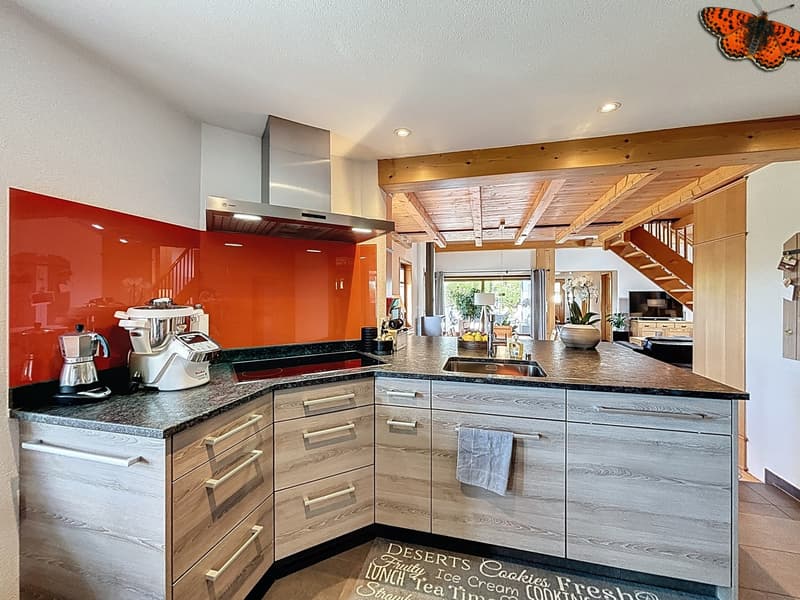
This charming village house in Progens will seduce lovers of calm and nature. Nestled in a peaceful and green setting, it is located just 10 minutes from Châtel-St-Denis and the Bulle highway exit, as well as 7 minutes from the Vaulruz highway access. Erected on a beautiful tree-lined plot of 1'759 m², this rare property on the market consists of two independent apartments, offering numerous possibilities for use: family home, intergenerational project, rental investment or independent activity requiring space.
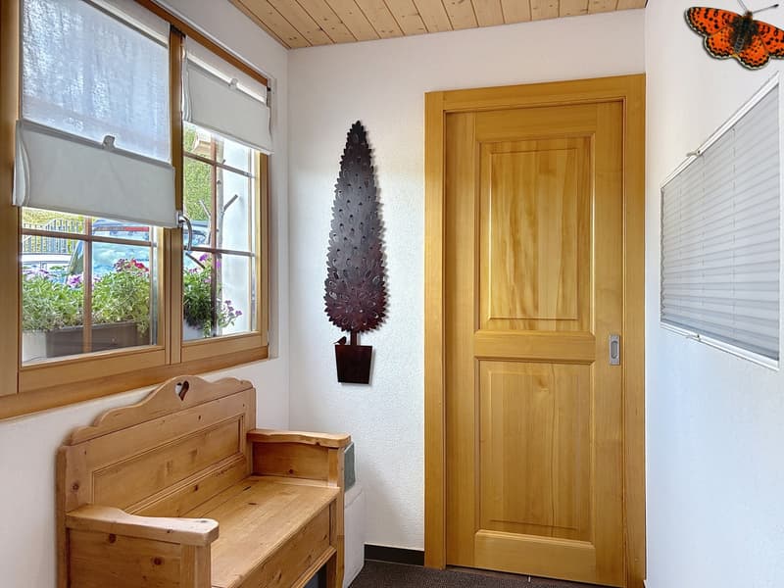
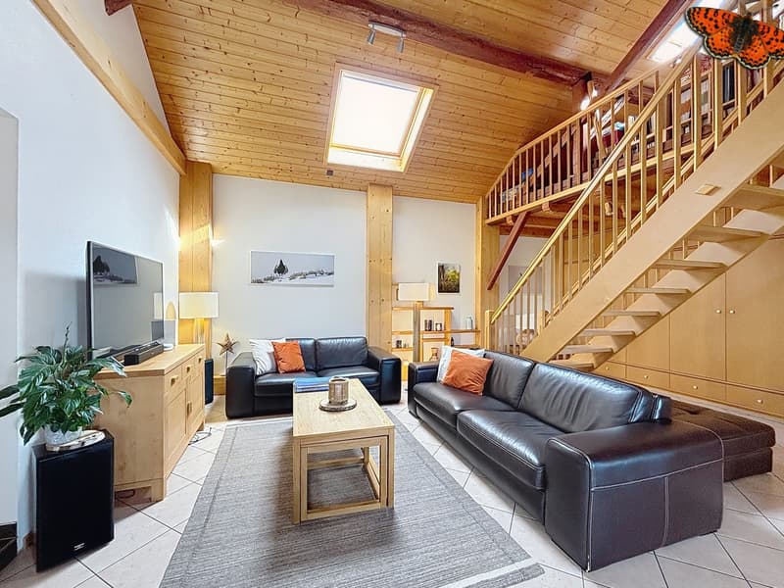
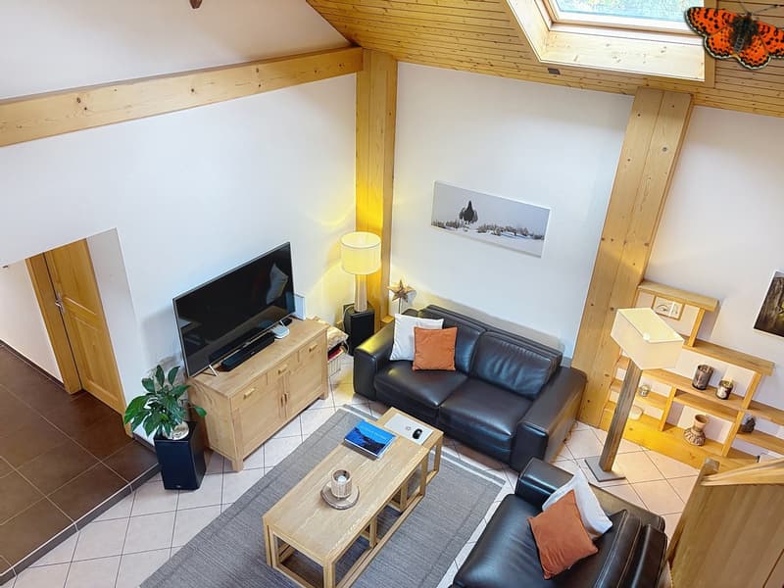
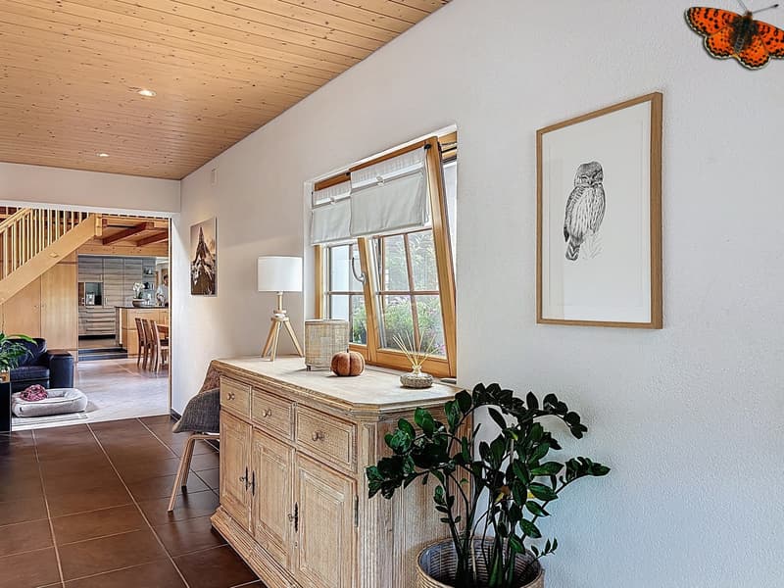
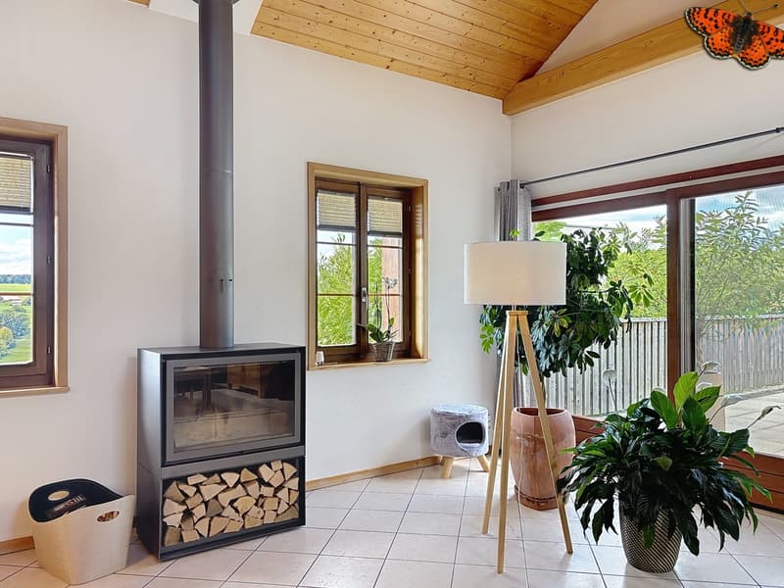
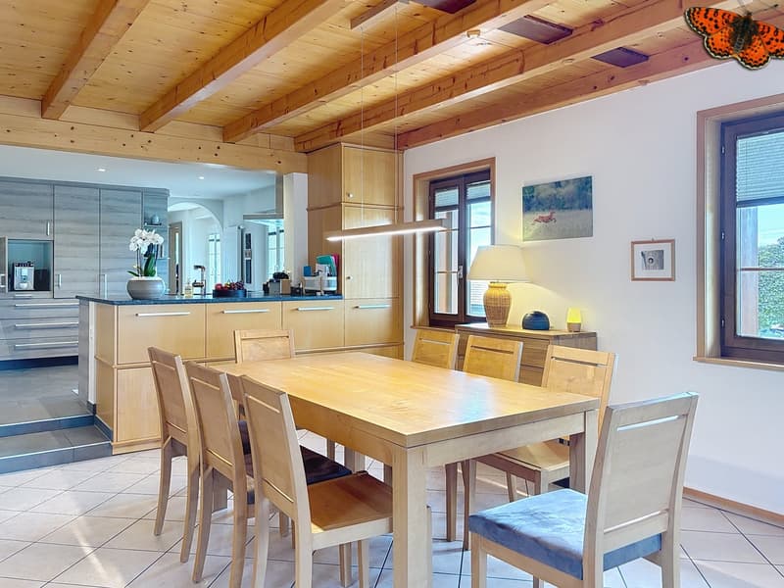
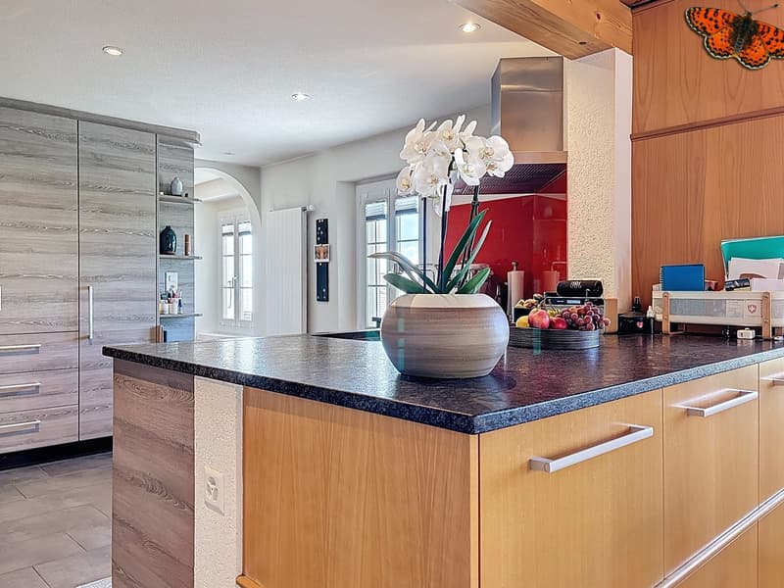
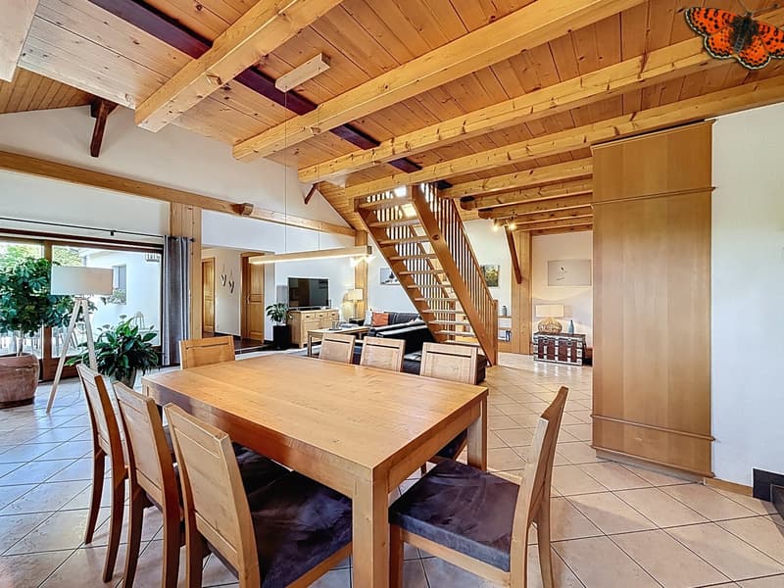
The main apartment, a 4.5-room apartment renovated with care in several stages, stands out for its beautiful volumes and brightness. The large living area of over 65 m², surmounted by a mezzanine that can serve as an office or play area, is equipped with an elegant stove that brings warmth and conviviality to the entire space. The accommodation also includes a large parental bedroom of 26 m², two other bedrooms of 14 m², two bathrooms as well as an entrance hall with integrated storage. A large attic and a laundry room complete this unit.
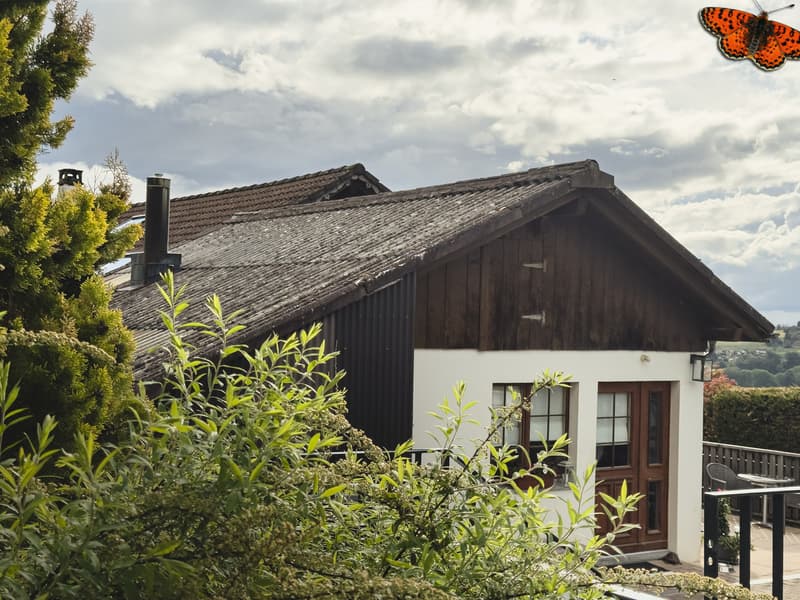
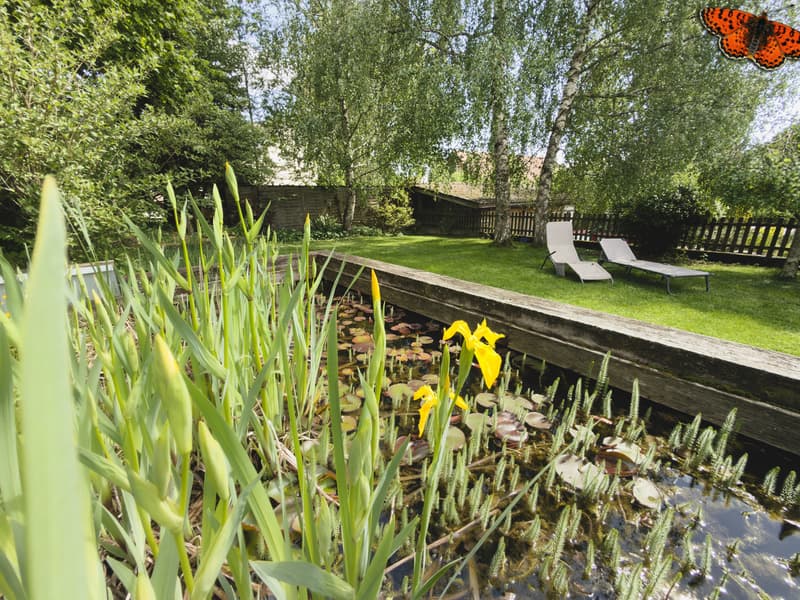
The terrace adjacent to the living room harmoniously extends the living space to the outside and offers an unobstructed view. The carefully designed exteriors invite relaxation and convivial moments: covered terrace with pizza oven, lounge area, natural pond adorned with vegetation and green space bordered by large trees offering shade and freshness.
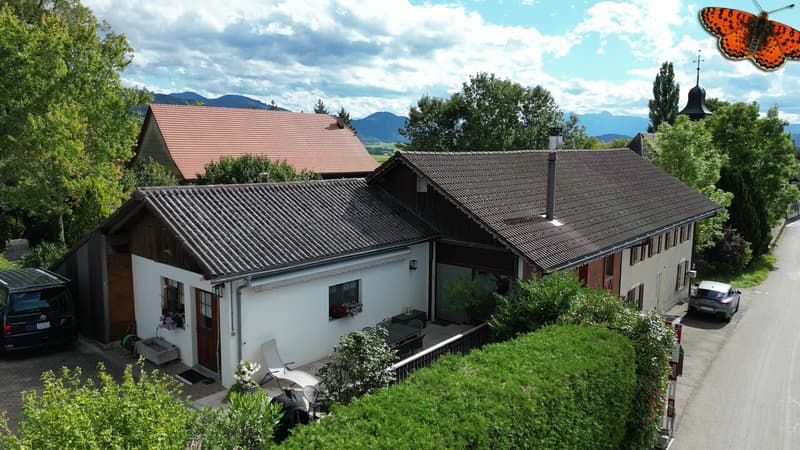
The property has a single garage as well as a second building comprising two additional garages and several outbuildings. These spaces are perfectly suited for DIY enthusiasts, mechanics or creative projects. Several outdoor parking spaces complete the offer.
The second apartment, a 3.5-room apartment located on the lower floor, includes a kitchen, a living room, two bedrooms, a storage room and a private outdoor area with a barbecue. It also benefits from several annexed surfaces: two small workshops, an independent laundry room and a room that can be arranged as a cellar or leisure space.
This property stands out for the quality of its fittings, the generosity of its volumes and the rarity of its environment without vis-à-vis. A charming property offering comfort and potential, to be discovered quickly. For any additional information and/or to organize a visit, do not hesitate to contact us..
Highlights :
- Two apartments (one with 4.5 rooms renovated)
- Large plot of 1'759 m²: a true paradise
- Large, sunny terraces, perfect for relaxing or receiving
- Covered terrace with pizza oven and barbecue: a true additional living space!
- Balcony with unobstructed view
- Private garages and numerous parking spaces
- Various outbuildings
- Without vis-à-vis
The main apartment, a 4.5-room apartment renovated with care in several stages, stands out for its beautiful volumes and brightness. The large living area of over 65 m², surmounted by a mezzanine that can serve as an office or play area, is equipped with an elegant stove that brings warmth and conviviality to the entire space. The accommodation also includes a large parental bedroom of 26 m², two other bedrooms of 14 m², two bathrooms as well as an entrance hall with integrated storage. A large attic and a laundry room complete this unit.
The terrace adjacent to the living room harmoniously extends the living space to the outside and offers an unobstructed view. The carefully designed exteriors invite relaxation and convivial moments: covered terrace with pizza oven, lounge area, natural pond adorned with vegetation and green space bordered by large trees offering shade and freshness.
The property has a single garage as well as a second building comprising two additional garages and several outbuildings. These spaces are perfectly suited for DIY enthusiasts, mechanics or creative projects. Several outdoor parking spaces complete the offer.
The second apartment, a 3.5-room apartment located on the lower floor, includes a kitchen, a living room, two bedrooms, a storage room and a private outdoor area with a barbecue. It also benefits from several annexed surfaces: two small workshops, an independent laundry room and a room that can be arranged as a cellar or leisure space.
This property stands out for the quality of its fittings, the generosity of its volumes and the rarity of its environment without vis-à-vis. A charming property offering comfort and potential, to be discovered quickly. For any additional information and/or to organize a visit, do not hesitate to contact us..
Highlights :
- Two apartments (one with 4.5 rooms renovated)
- Large plot of 1'759 m²: a true paradise
- Large, sunny terraces, perfect for relaxing or receiving
- Covered terrace with pizza oven and barbecue: a true additional living space!
- Balcony with unobstructed view
- Private garages and numerous parking spaces
- Various outbuildings
- Without vis-à-vis
Mortgage Calculator
From dream house to home ownership: the mortgage calculator can help you estimate the affordability of this property.

Free
Unlock the full experience
Sync your favourites, manage search alerts, and access all your important services seamlessly across devices. Create your free account for a personalized home search!
Viewing
Contact for viewing
Stéphanie Pharisa
Advertiser

Gérances Giroud SA
Rue du Centre 2
1752Villars-sur-Glâne
Contact
- Listing ID
- 4002934090
- Object ref.
- 5821599