
"Semi-detached house with 5.5 rooms, veranda, garage and carport"
Purchase price
CHF 1,195,000.–
Notify on price drop
Rooms
5.5
Living space
123 m2
Location
Route de Sainte-Croix 28b, 1453 BulletTravel time
- 50 min.Station: Vuiteboeuf
Surrounding information
Public Transport
3 min.Grande Salle
Times refer to the route on foot.
Costs
- Purchase price:
- CHF 1,195,000.–
- Notify on price drop
Main information
- Available from:
- By agreement
- Type:
- Row house
- No. of rooms:
- 5.5
- Number of apartments:
- 1
- Surface living:
- 123 m2
- Land area:
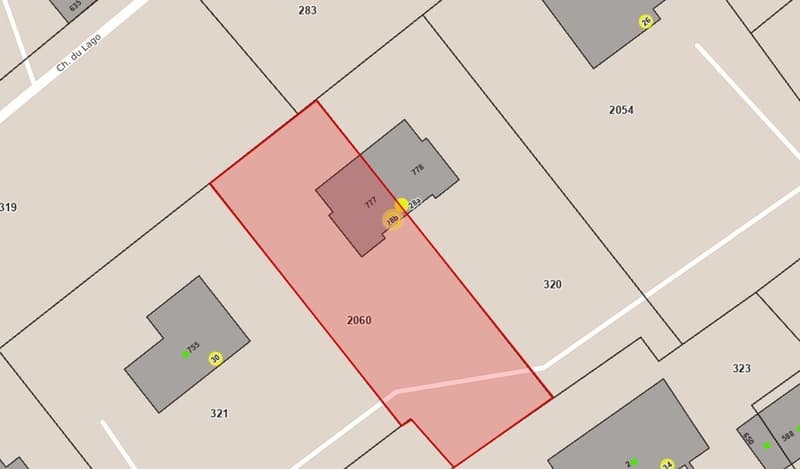
- 727 m2
- Volume:
- 696 m3
- Year built:
- 2022
Features and furnishings
Balcony / Terrace
View
Garage
Mid-terrace house
Documents (0)
Description
EXCLUSIVITY - ENERGY EFFICIENT - MAGNIFICENT VIEW
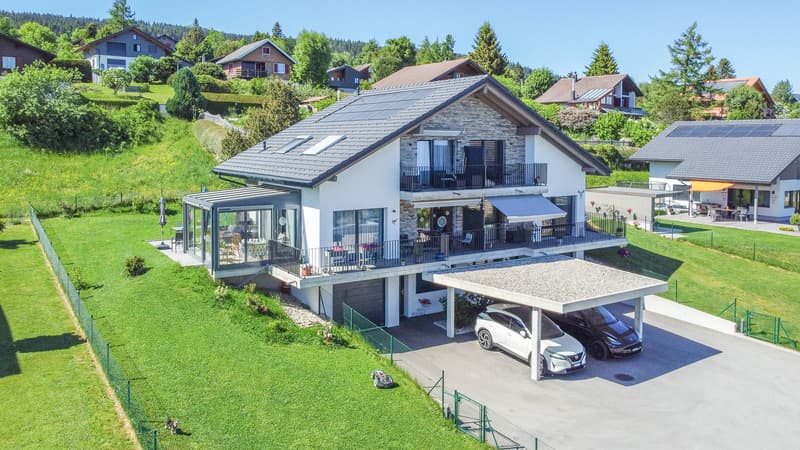
Beautiful semi-detached house with 5.5 rooms, built in 2022, located in the village of Bullet. It benefits from high-quality finishes, an indoor garage, and a veranda.
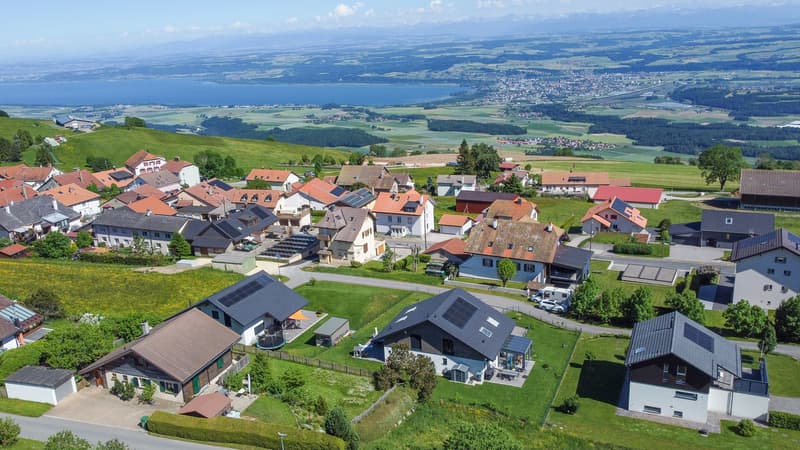
It offers an unobstructed view of the Alps and the plain, an ideal setting for a family seeking tranquility while remaining close to local amenities.
This house not only seduces with its aesthetic and modern design but also stands out for its energy performance (CECB ratings: B, B, and A).
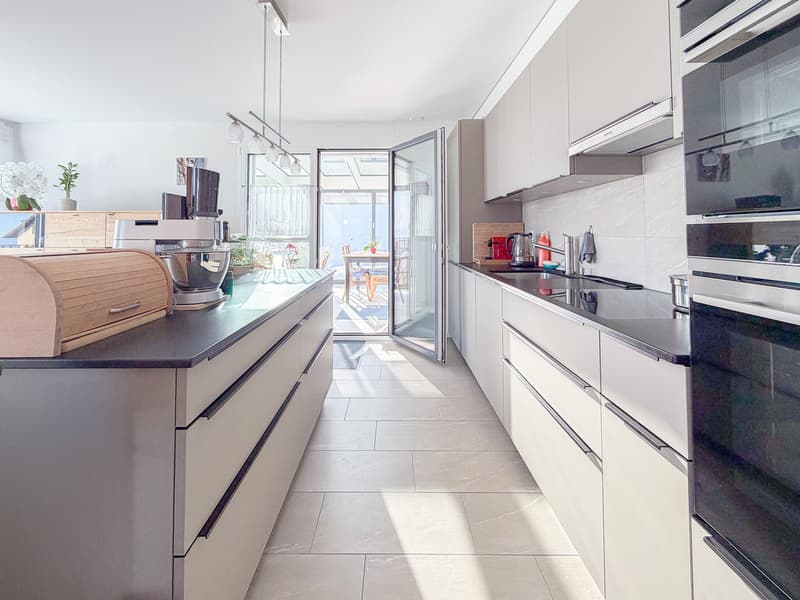
In addition to the high-end features planned during construction in 2022, the owners have invested in significant additional features such as the creation of the veranda on a slab and solar shades, improvement of the kitchen layout and appliances, water softener, numerous closets, custom carpentry work, as well as various outdoor amenities (landscaping, fencing, robotic lawn mower), details of costs on request.
Thanks to the geothermal heat pump system, common to both semi-detached houses, it ensures optimized energy consumption.
Furthermore, photovoltaic panels complement this system, offering enhanced energy autonomy.
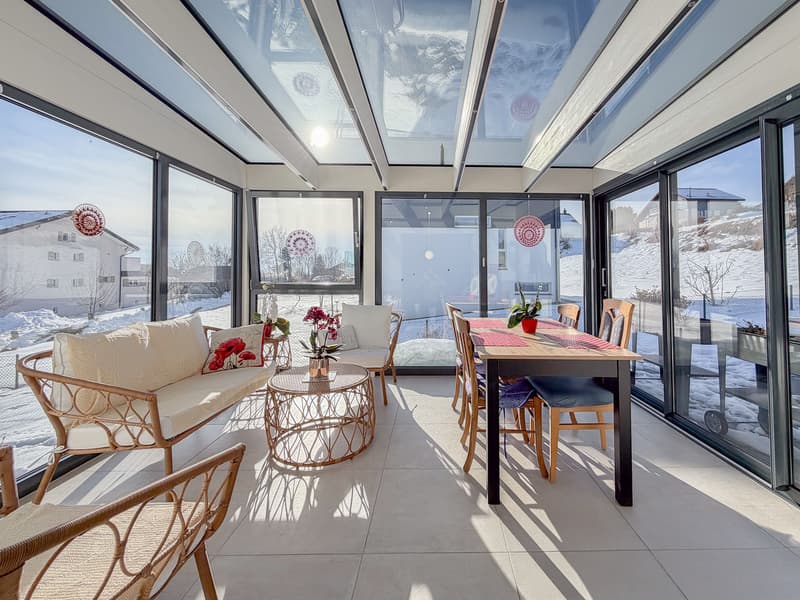
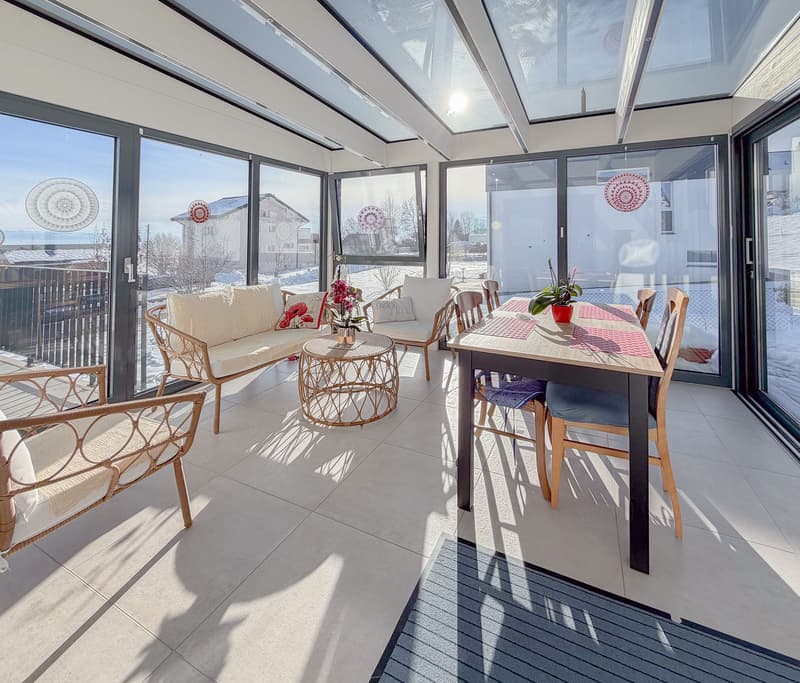
The triple glazing and high-quality insulation ensure optimal thermal comfort, while the veranda equipped with solar shades allows for optimal light and heat management.
One of the highlights lies in the annual costs for heating and hot water. Indeed, the costs are limited to CHF 420.00/year (details and information on request).
The materials chosen and the finishes are of very good quality, offering this house a high level of comfort. It is distributed as follows:
LOWER FLOOR
UPPER FLOOR
ATTIC
OUTSIDE
Beautiful semi-detached house with 5.5 rooms, built in 2022, located in the village of Bullet. It benefits from high-quality finishes, an indoor garage, and a veranda.
It offers an unobstructed view of the Alps and the plain, an ideal setting for a family seeking tranquility while remaining close to local amenities.
This house not only seduces with its aesthetic and modern design but also stands out for its energy performance (CECB ratings: B, B, and A).
In addition to the high-end features planned during construction in 2022, the owners have invested in significant additional features such as the creation of the veranda on a slab and solar shades, improvement of the kitchen layout and appliances, water softener, numerous closets, custom carpentry work, as well as various outdoor amenities (landscaping, fencing, robotic lawn mower), details of costs on request.
Thanks to the geothermal heat pump system, common to both semi-detached houses, it ensures optimized energy consumption.
Furthermore, photovoltaic panels complement this system, offering enhanced energy autonomy.
The triple glazing and high-quality insulation ensure optimal thermal comfort, while the veranda equipped with solar shades allows for optimal light and heat management.
One of the highlights lies in the annual costs for heating and hot water. Indeed, the costs are limited to CHF 420.00/year (details and information on request).
The materials chosen and the finishes are of very good quality, offering this house a high level of comfort. It is distributed as follows:
LOWER FLOOR
- Entrance hall with custom-made wardrobes
- Garage with direct access to the interior and automatic door
- Office approx. 10 m2
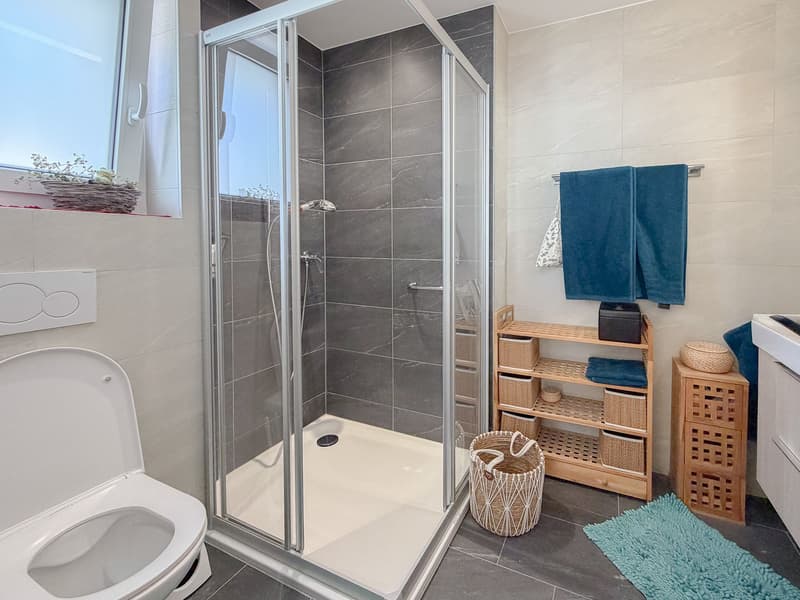
- Shower room
- Cellar
- Technical room with laundry room (shared space)
UPPER FLOOR
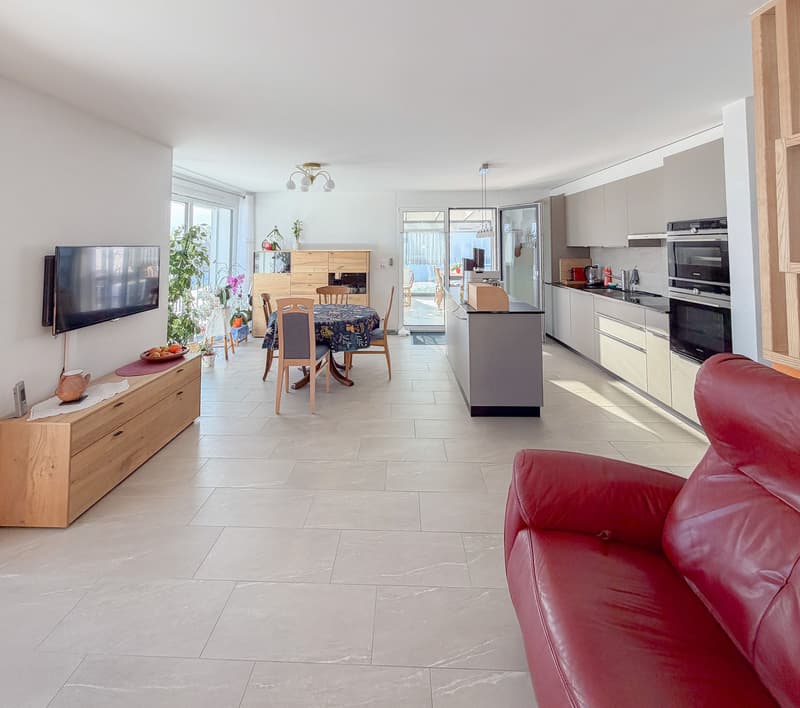
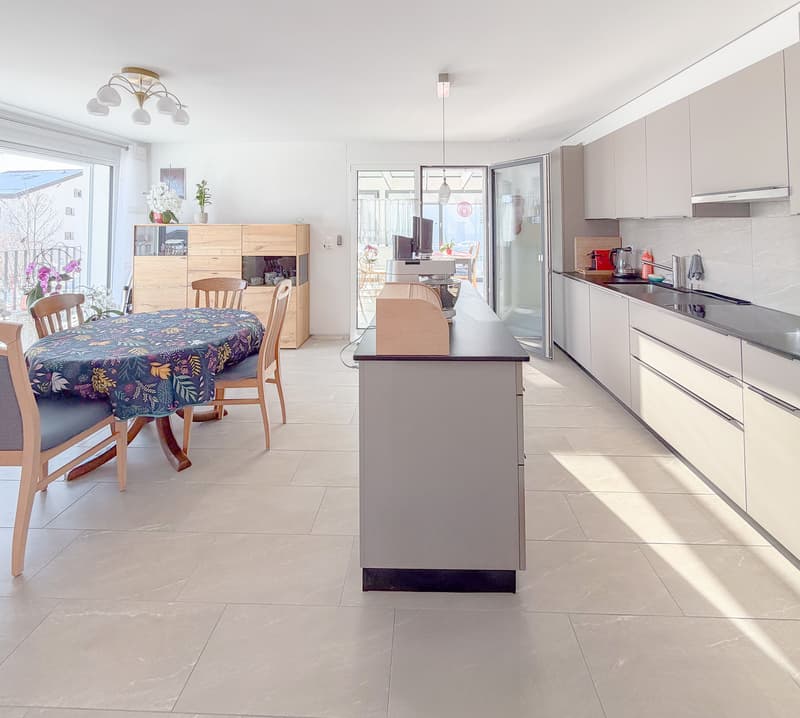
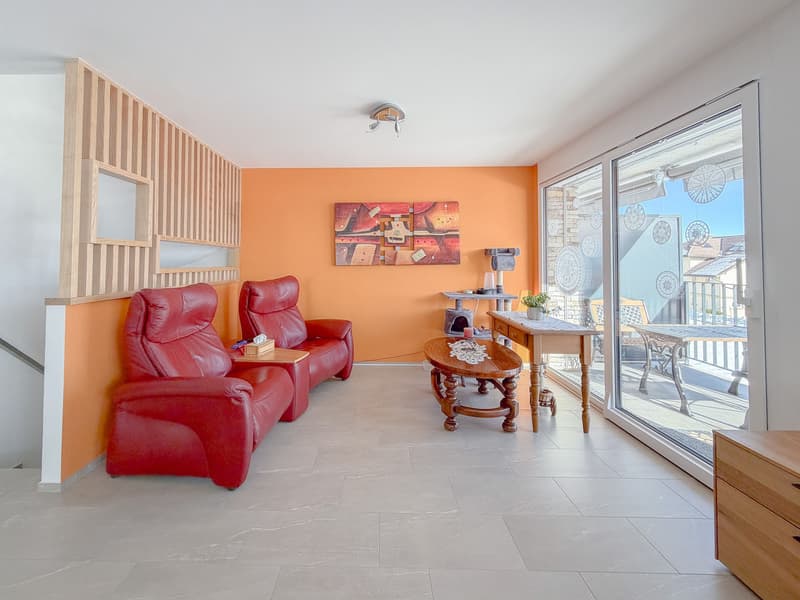
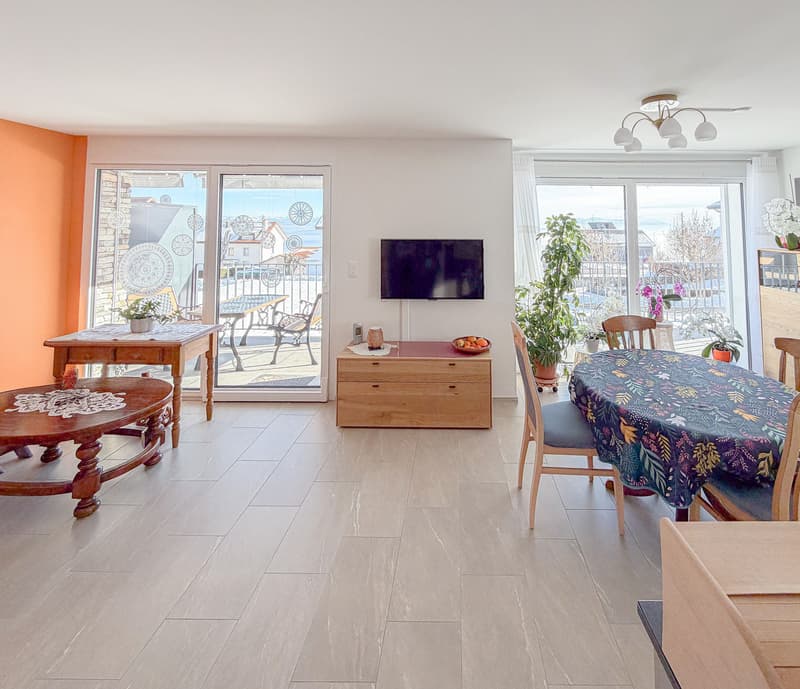
- Open kitchen to living/dining area
- Access to south-facing balcony
- Veranda with solar shades (southwest orientation) and access to garden
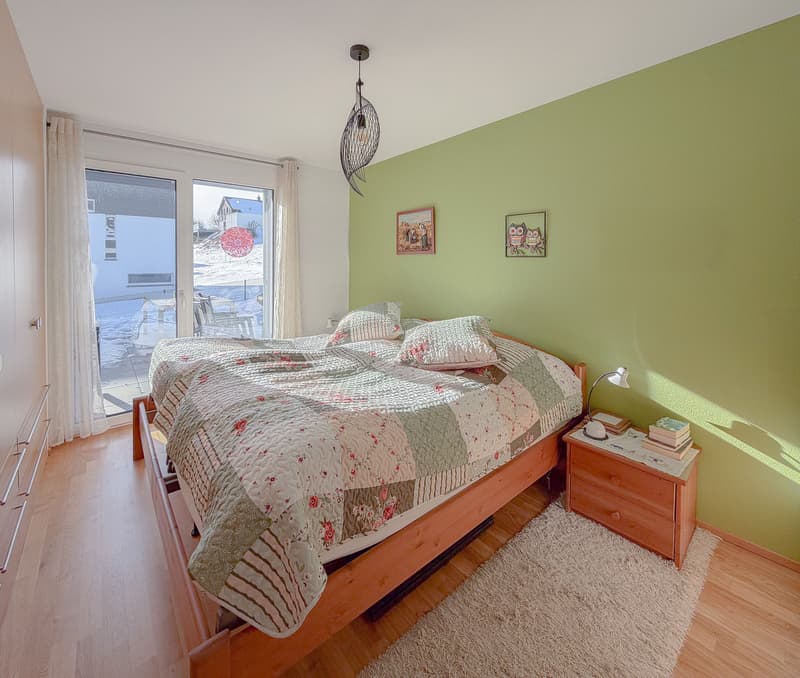
- Master bedroom with bathroom and custom-made wardrobe
ATTIC
- Attic bedroom no. 1 approx. 19 m2 with access to balcony and custom-made wardrobes
- Attic bedroom no. 2 approx. 13 m2
- Bathroom with bathtub and shower
- Balcony approx. 6 m2
OUTSIDE
- Carport
- Parking space
- Terrace and garden
Mortgage Calculator
From dream house to home ownership: the mortgage calculator can help you estimate the affordability of this property.

Free
Unlock the full experience
Sync your favourites, manage search alerts, and access all your important services seamlessly across devices. Create your free account for a personalized home search!

Contact
- Listing ID
- 4002935242
- Object ref.
- Sainte-Croix_28B_Bullet